
SWIPE FOR MORE IMAGES
$999,500 USD
4355 Tulip Drive
Pomfret, Maryland 20675
USA
Pomfret, Maryland 20675
USA
410.804 m2 ::
4,422 sqft
4 bedrooms
3 full baths, 1 half bath
Residential For Sale, Single Family Detached
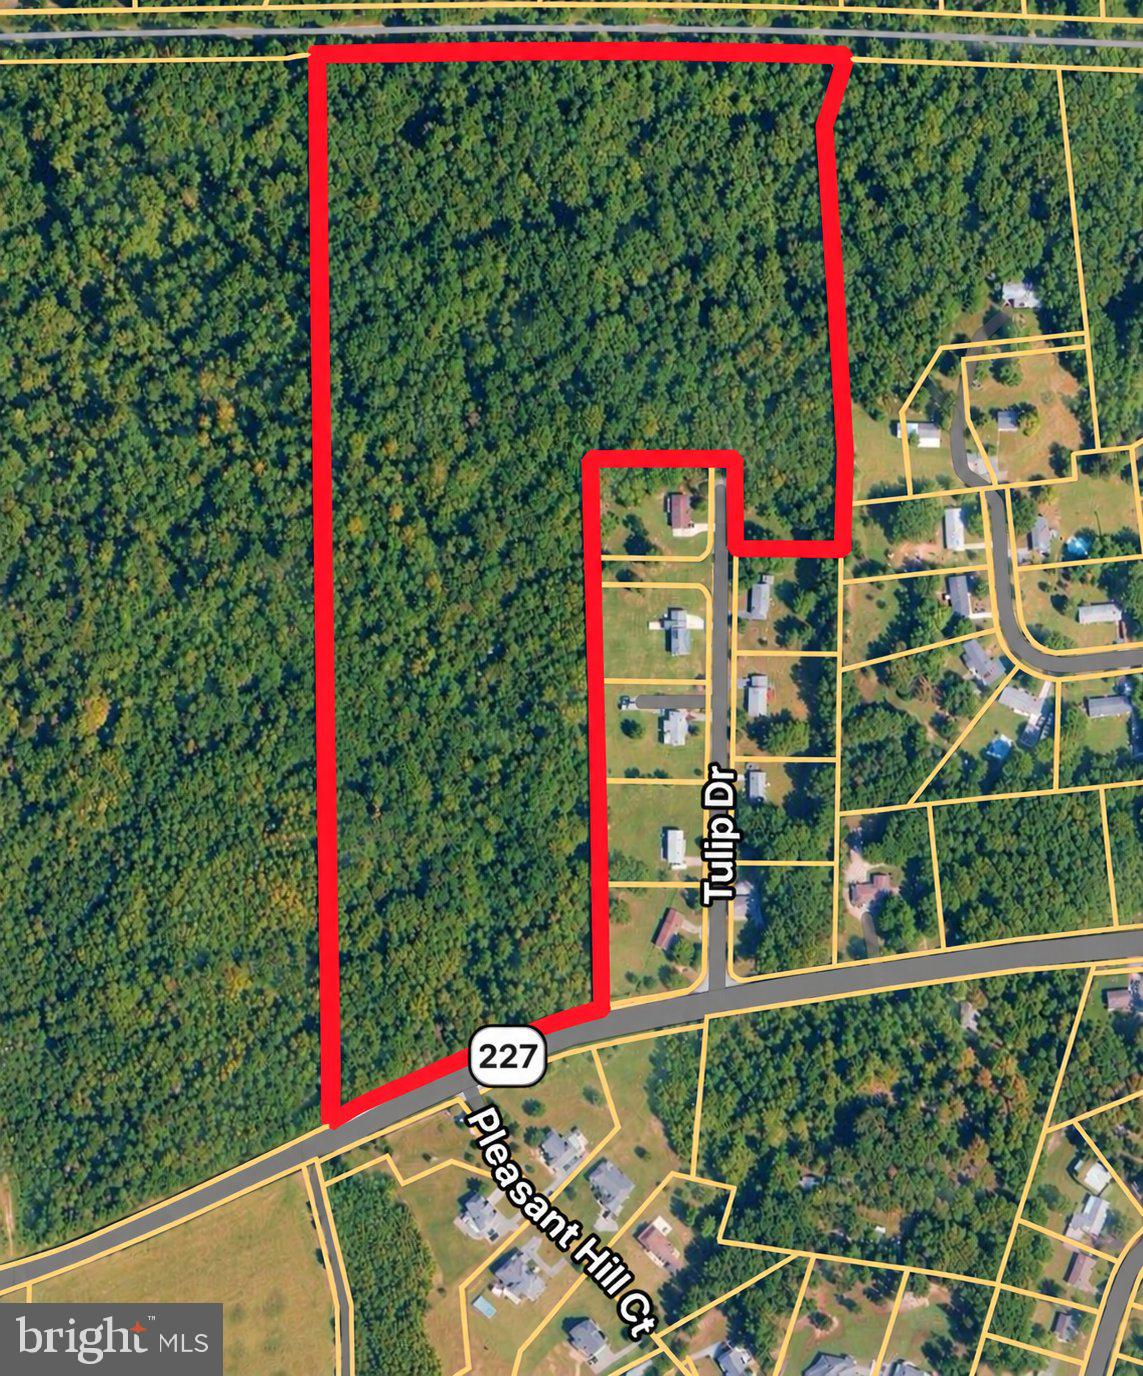
Land size: 12.602 ha ::
31.14 acres
Sale price per sqm: 2,432.96
Tax: 3,614 USD

CENTURY 21 New Millennium
5010 Regency Place Suite 100,
White Plains, 20695, United States
Phone: 3016099000
Remarks:
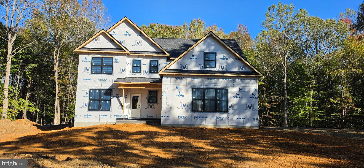
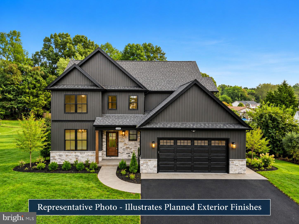
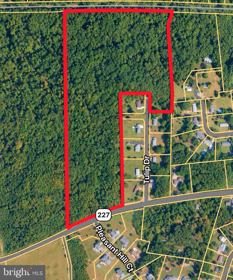
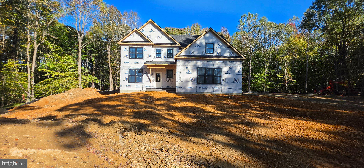
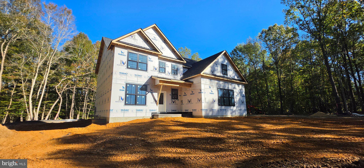
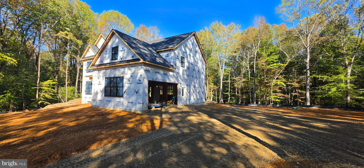
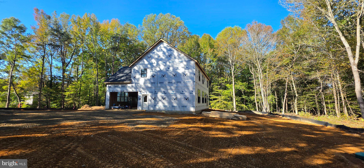
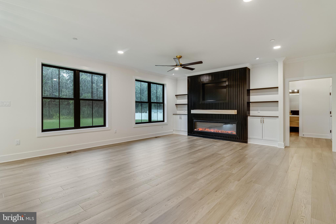
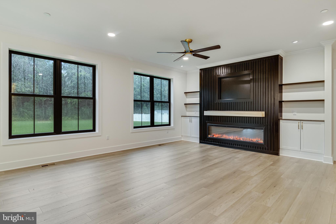
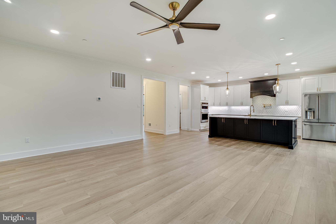
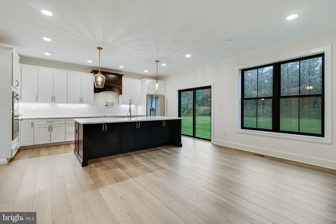
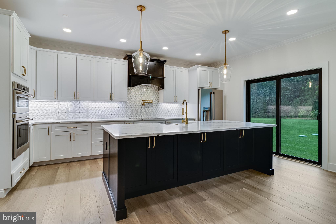
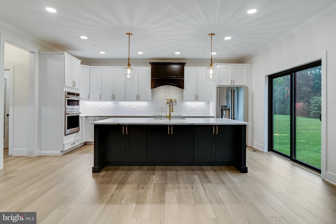
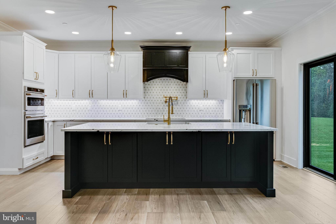
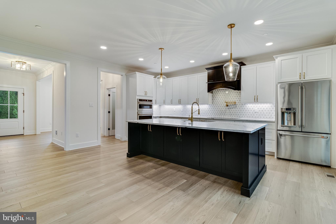
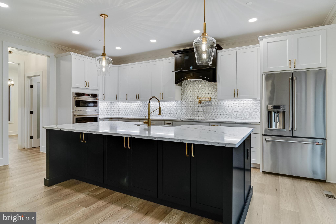
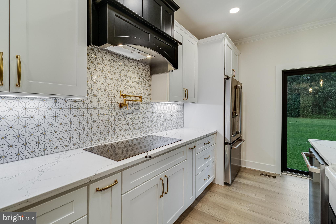
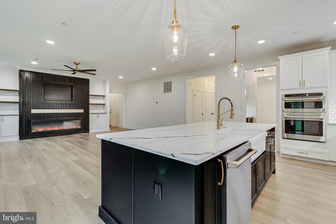
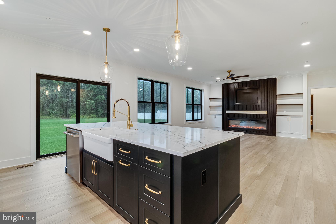
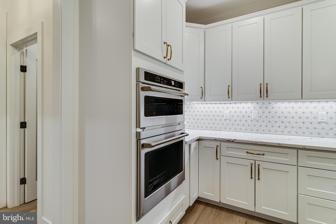
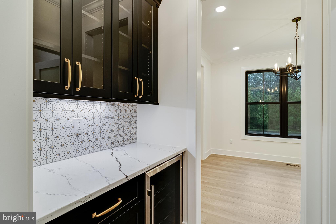
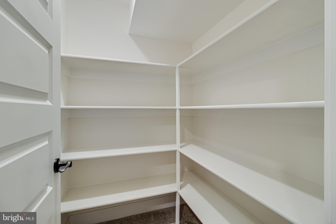
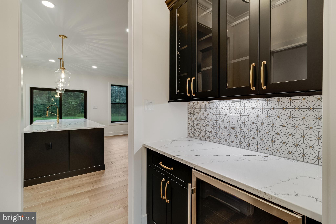
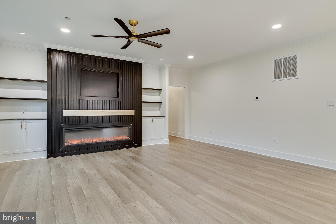
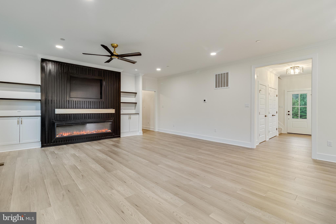
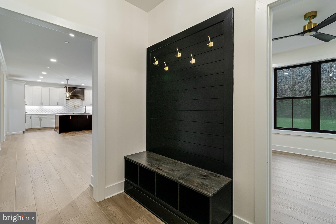
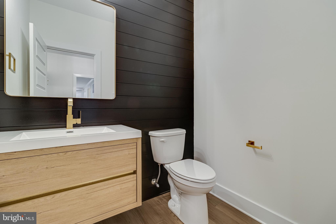
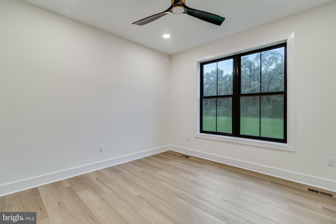
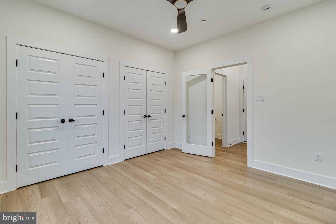
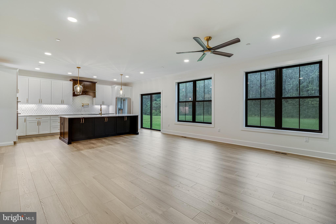
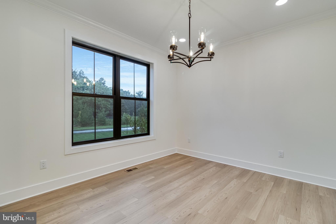
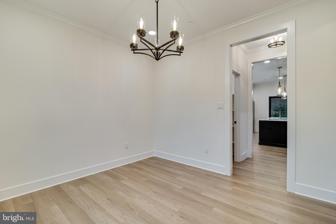
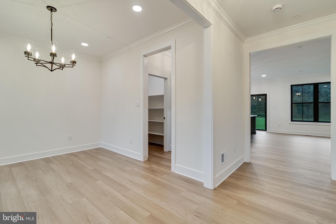
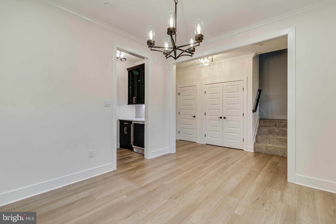
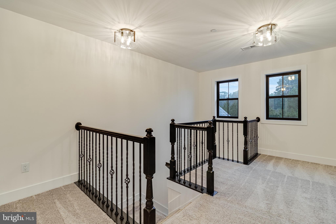
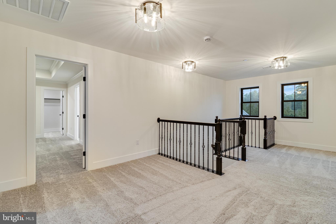
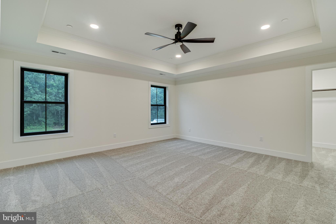
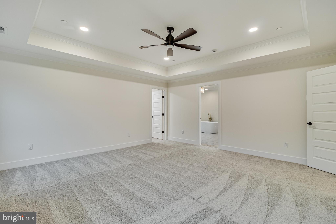
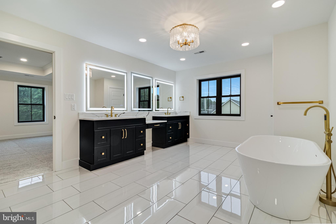
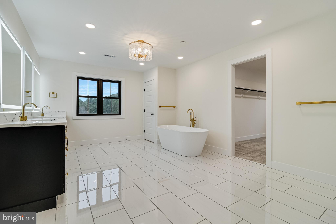
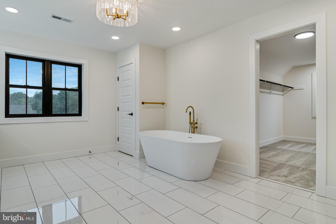
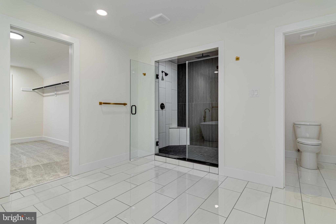
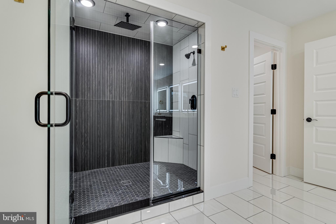
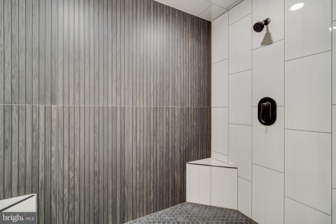
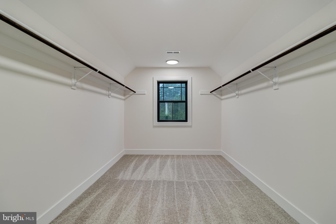
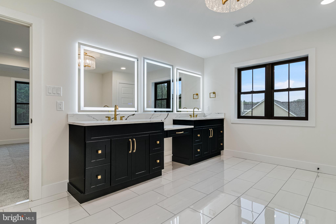
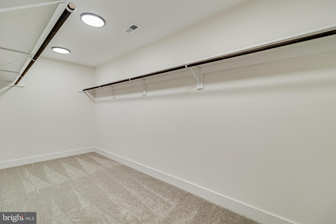
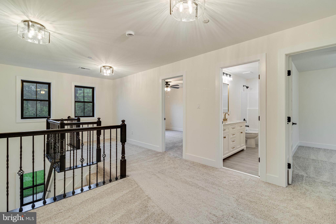
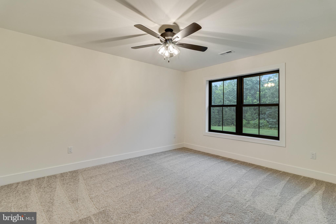
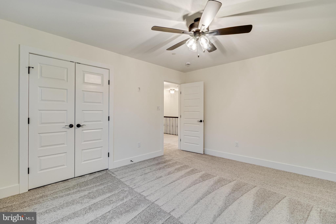
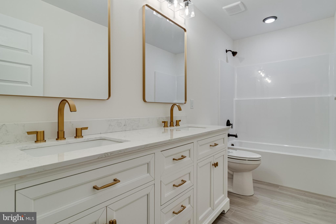
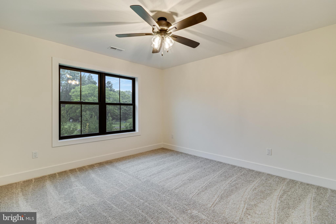
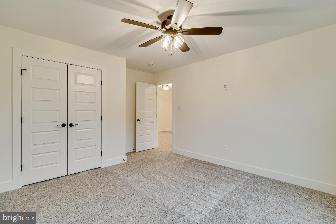
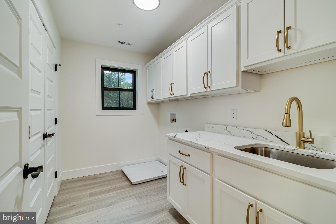
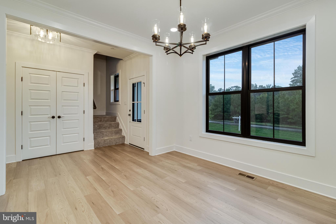
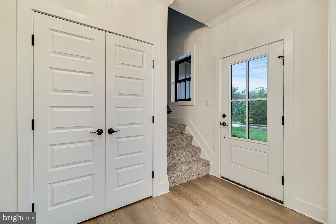
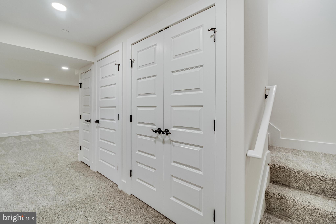
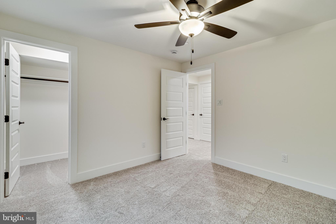
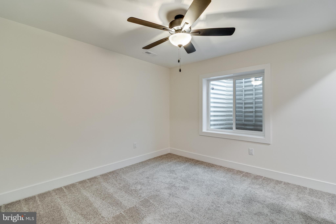
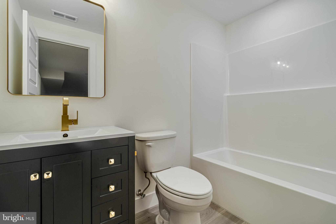
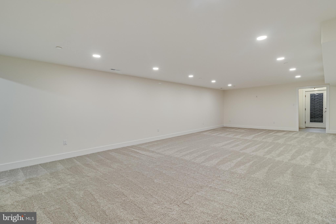
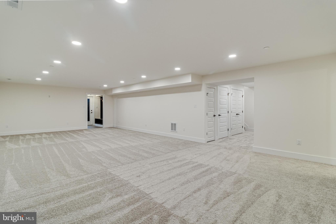
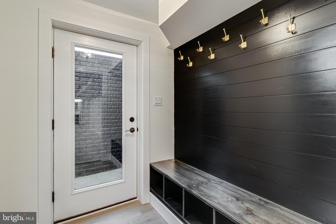
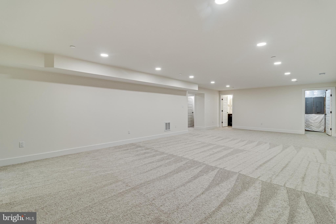
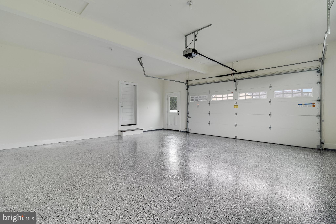
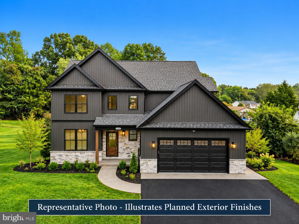
Stunning new construction home situated on 31 acres of private, wooded land expected to be complete by December 2026! Enjoy the peace and seclusion of your own expansive property, offering plenty of space for outdoor recreation, exploring nature, riding ATVs, or simply enjoying the beauty of the surrounding woods. With ample room to build a detached garage, workshop, or additional outbuilding, this property offers incredible flexibility to suit your lifestyle. This beautifully designed modern farmhouse showcases exceptional craftsmanship and thoughtfully selected finishes throughout. The exterior features board-and-batten siding, stone accents, black Andersen windows, and coordinating black soffit, fascia, and gutters. A stamped concrete walkway welcomes you to the covered stamped concrete front porch, the perfect place to relax with your morning coffee while taking in the peaceful surroundings. Inside, the main level is designed for both comfortable everyday living and entertaining, featuring beautiful white oak luxury vinyl plank flooring throughout. The inviting family room is highlighted by a stunning fluted wood accent wall surrounding an electric fireplace with a custom wood mantel, built-in cabinetry, and floating shelves on each side. The gourmet kitchen is sure to impress with custom soft-close cabinetry, quartz countertops, a marble tile backsplash, under-cabinet lighting, and stainless-steel appliances. A butler's pantry with a beverage/wine cooler provides additional convenience, while a separate walk-in pantry with custom wood shelving offers plenty of storage. The spacious eat-in kitchen flows seamlessly into the family room, creating an ideal space for gathering with family and friends. The attached two-car garage features a finished epoxy floor and leads into a thoughtfully designed entryway complete with a custom-built boot bench. A stylish powder room with a floating vanity and a separate office/flex room complete the main level. Upstairs, the luxurious primary suite offers a private retreat featuring TWO spacious walk-in closets, one accessible from the bedroom and the other from the primary bathroom. The spa-inspired primary bath showcases a freestanding soaking tub, a stunning walk-in shower with a decorative ribbon-tiled accent wall, dual showerheads, and a rain showerhead. A custom built-in makeup vanity is perfectly positioned between two separate vanities, each featuring LED mirrors with integrated defoggers and dimmable lighting. Two additional generously sized bedrooms share a beautifully finished full bathroom with a dual-sink vanity and tub/shower combination. The spacious upper-level laundry room adds exceptional convenience with custom cabinetry, a utility sink, quartz countertops providing plenty of folding space, and a large linen closet. The fully finished lower level offers even more versatile living space with a fourth bedroom, full bathroom, and spacious recreation room. A separate exterior entrance, along with a second custom-built boot bench, makes this level ideal for a potential in-law suite, guest accommodations, or rental opportunity. Don't miss this rare opportunity to own a brand-new modern farmhouse on 31 private wooded acres, offering beautiful custom finishes, flexible living space, and the privacy you've been looking for. EXPECTED COMPLETION BY THE END OF 2026!
Features:
- Year Built: 2026
- Style: Craftsman
- Exterior Description: Vinyl Siding, Stone
- Condition: New Construction
- Kitchen Description: Island, Butlers Pantry
- Interior Description: Walkin Closets
- Utilities: Septic tank
- Heating System: Heat Pump
- Cooling System: Central AC
- Lot Description: Wooded
- Basement and Foundation: Finished Basement
Location:
4355 Tulip Drive, Pomfret, Maryland 20675, USA
Listed By CENTURY 21 New Millennium
The Residential For Sale, Single Family Detached located at 4355 Tulip Drive, Pomfret, Maryland 20675, USA is currently for sale. 4355 Tulip Drive, Pomfret, Maryland 20675, USA is listed for $999,500 USD. This property has 4 bedrooms, 3 full baths, 1 half bath and 4,422 sqft. If the property located at 4355 Tulip Drive, Pomfret, Maryland 20675, USA isn't what you're looking for, search Maryland Real Estate to see other Homes For Sale in Pomfret.