
NEWLY LISTED
SWIPE FOR MORE IMAGES
$699,000 USD
10036 Pentland Hills Way
Bristow, Virginia 20136
USA
Bristow, Virginia 20136
USA
327.194 m2 ::
3,522 sqft
4 bedrooms
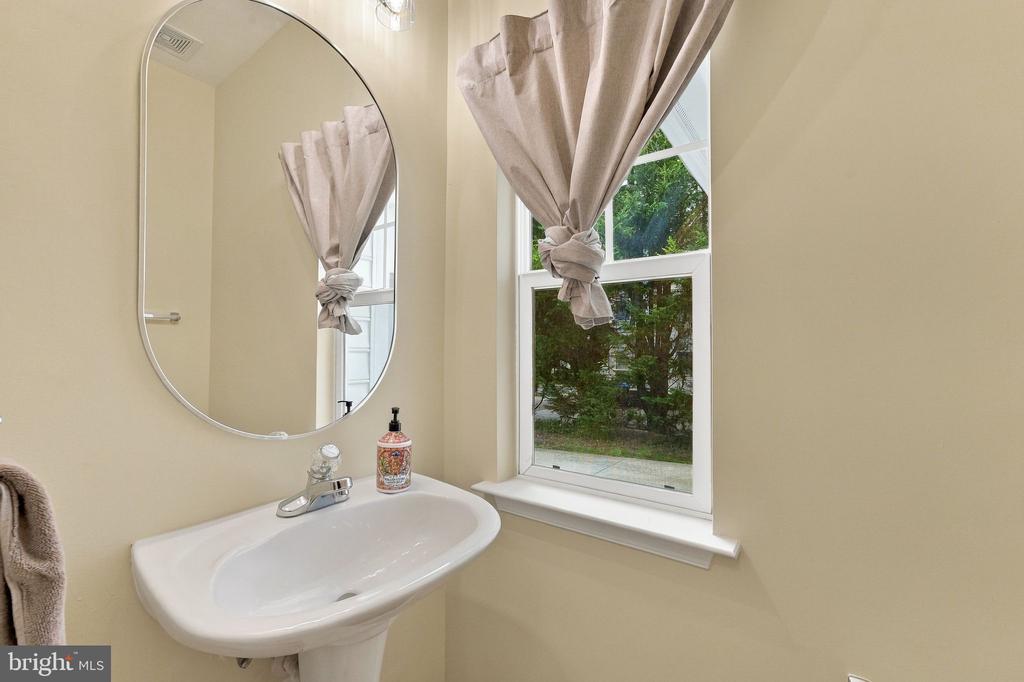
3 full baths, 1 half bath
Residential For Sale, Single Family Detached
Land size: 0.032 ha ::
0.08 acres
Sale price per sqm: 2,136.28
Tax: 6,368 USD

CENTURY 21 Redwood Realty
44095 Pipeline Plaza, Suite300,
Ashburn, 20147, United States
Phone: 5402701659
Remarks:
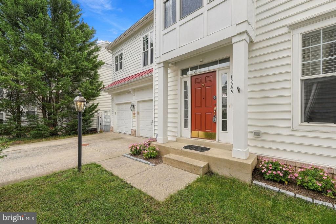
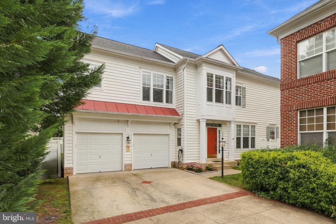
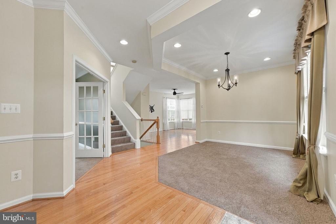
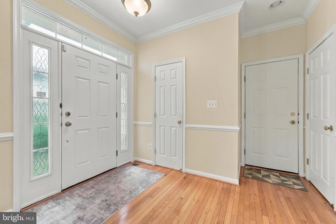
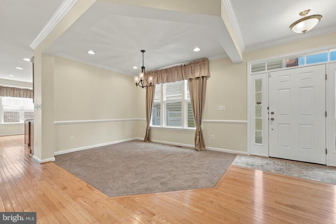
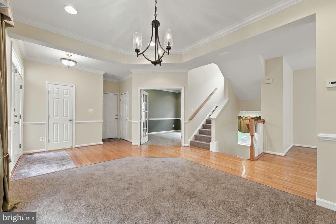
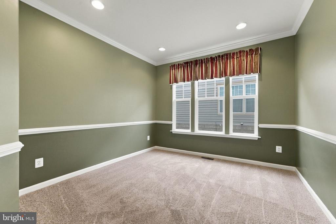
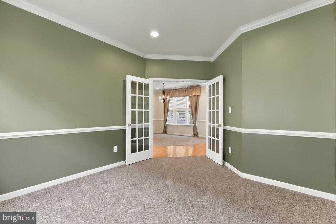
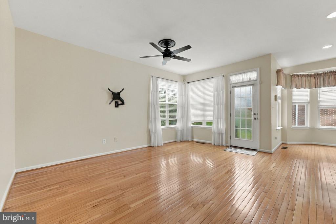
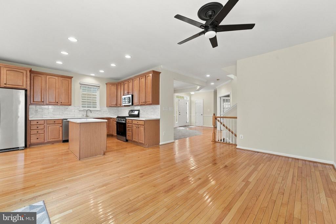
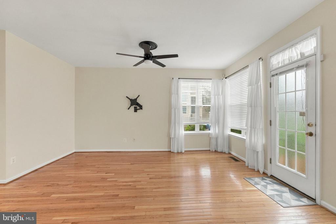
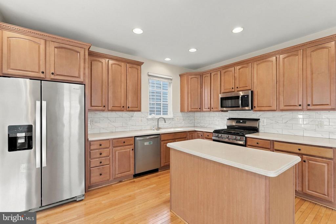
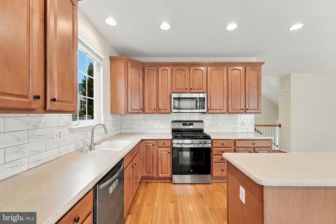
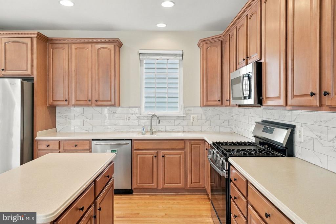
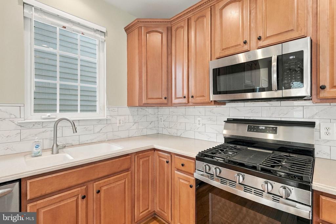
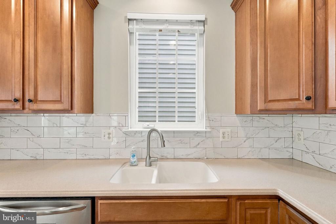
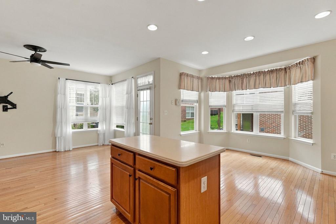
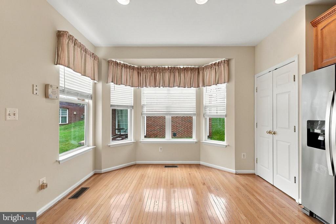
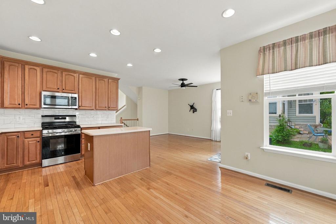
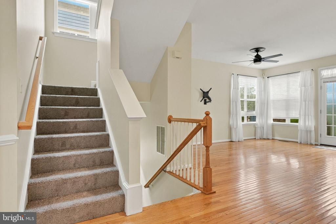
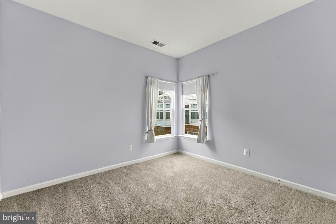
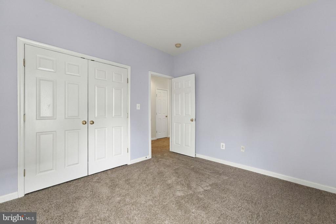
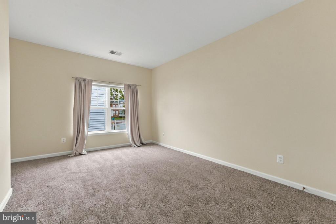
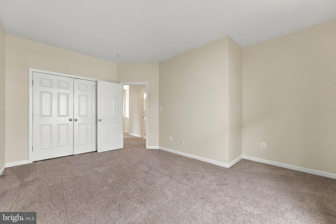
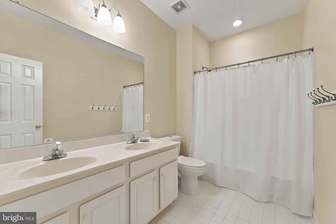
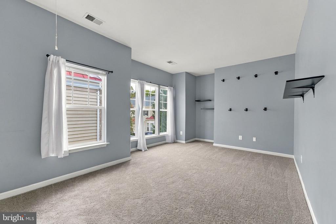
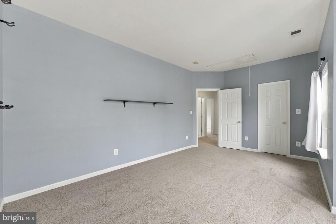
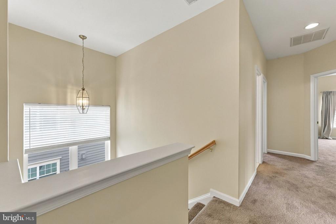
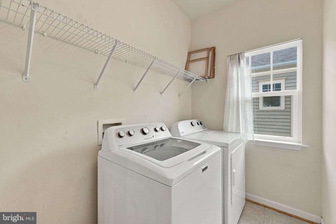
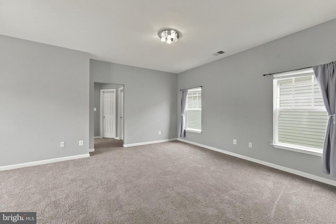
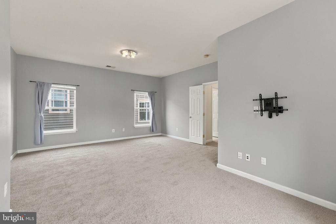
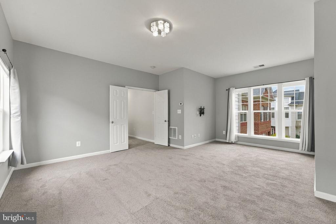
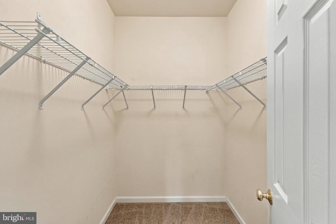
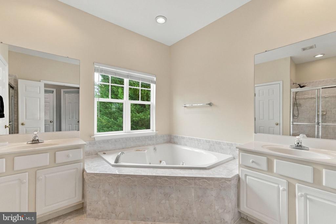
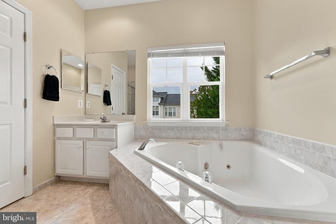
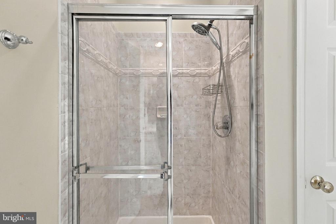
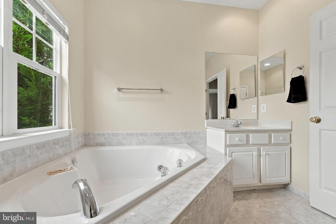
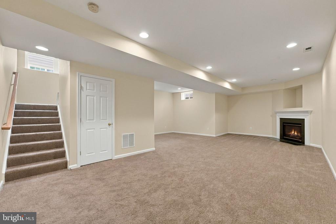
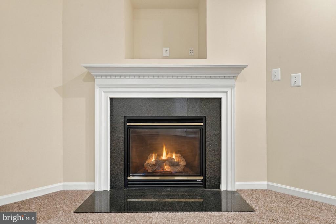
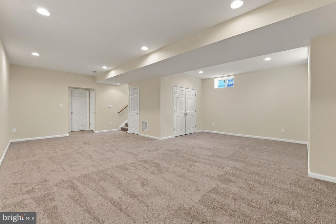
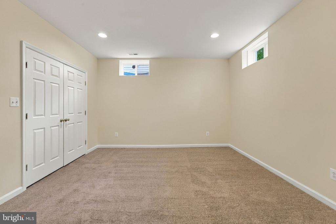
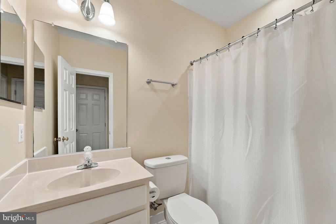
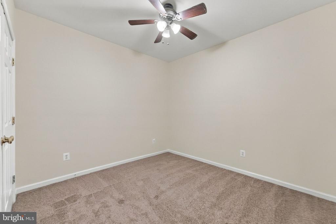
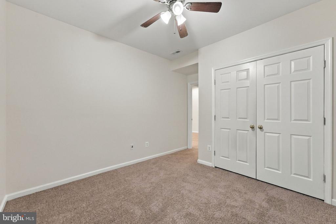
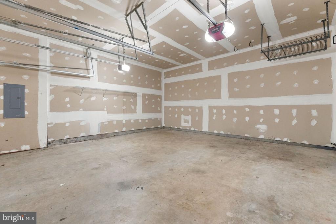
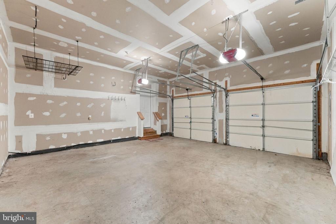
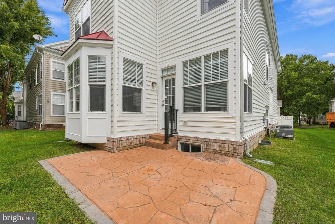
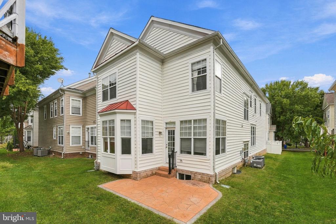
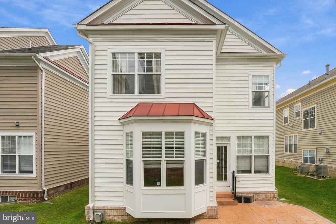
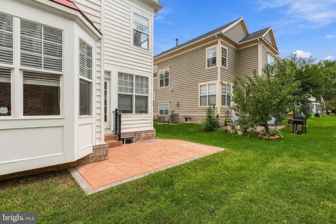
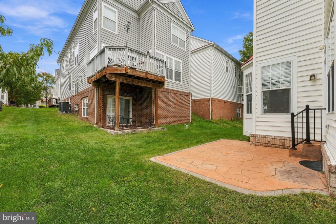
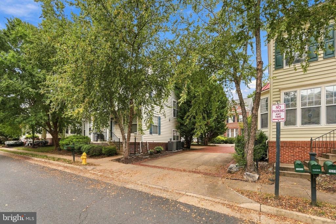
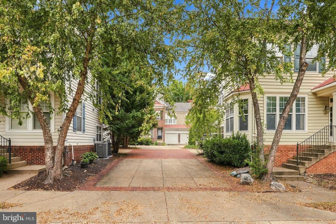
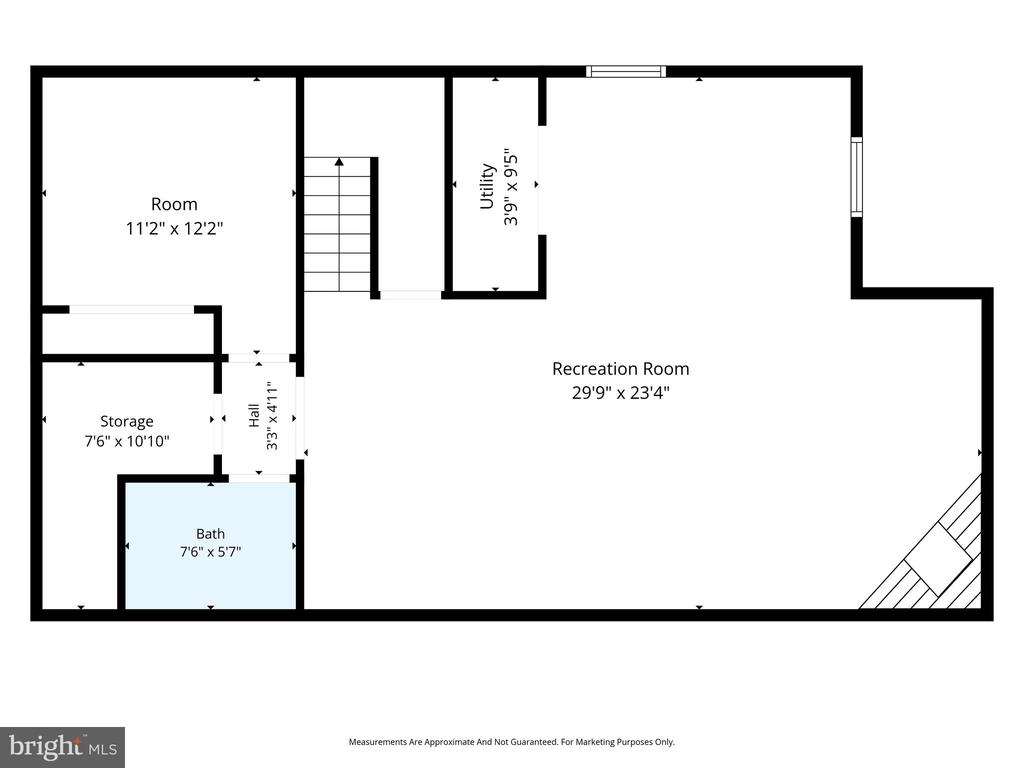
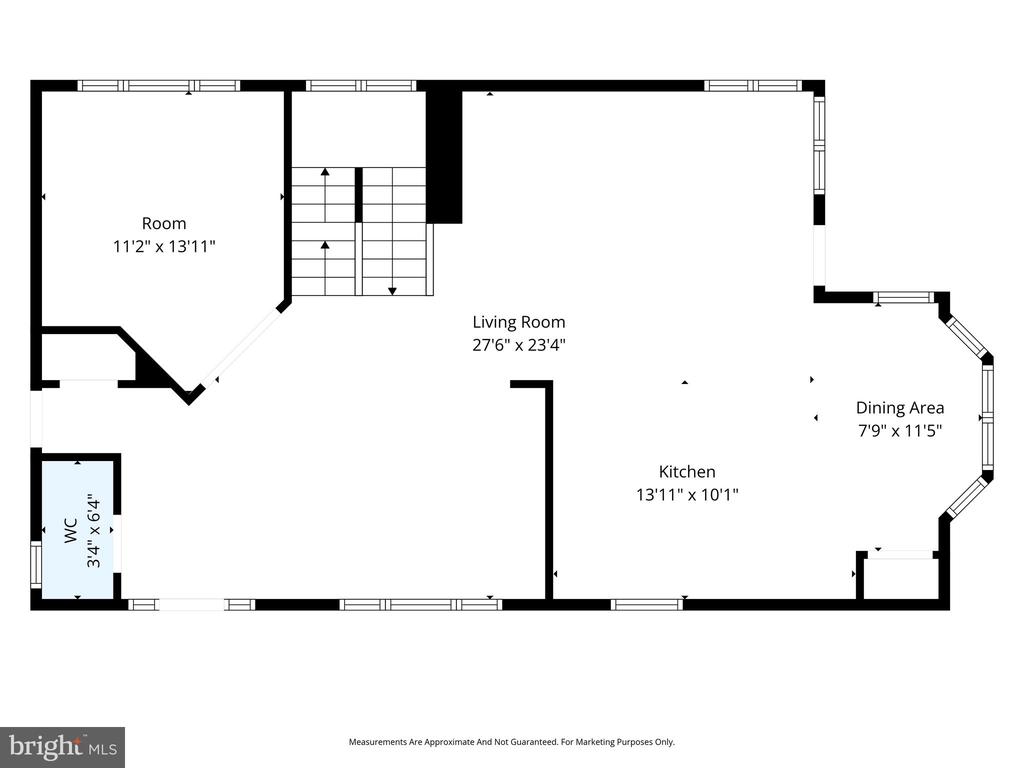
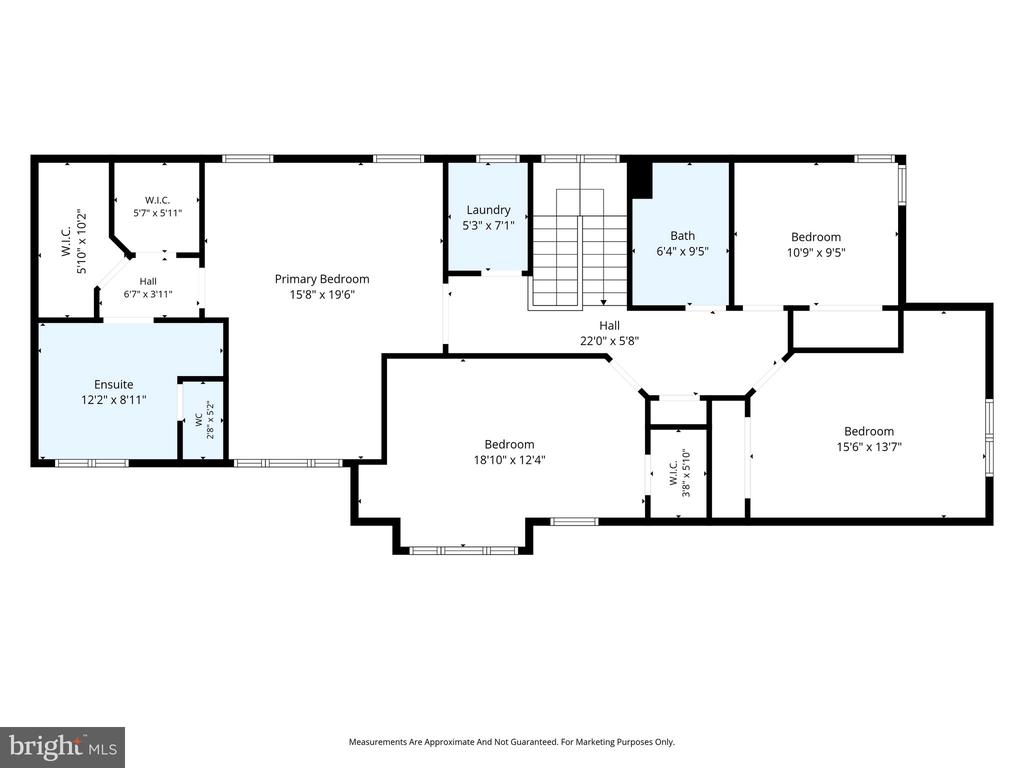
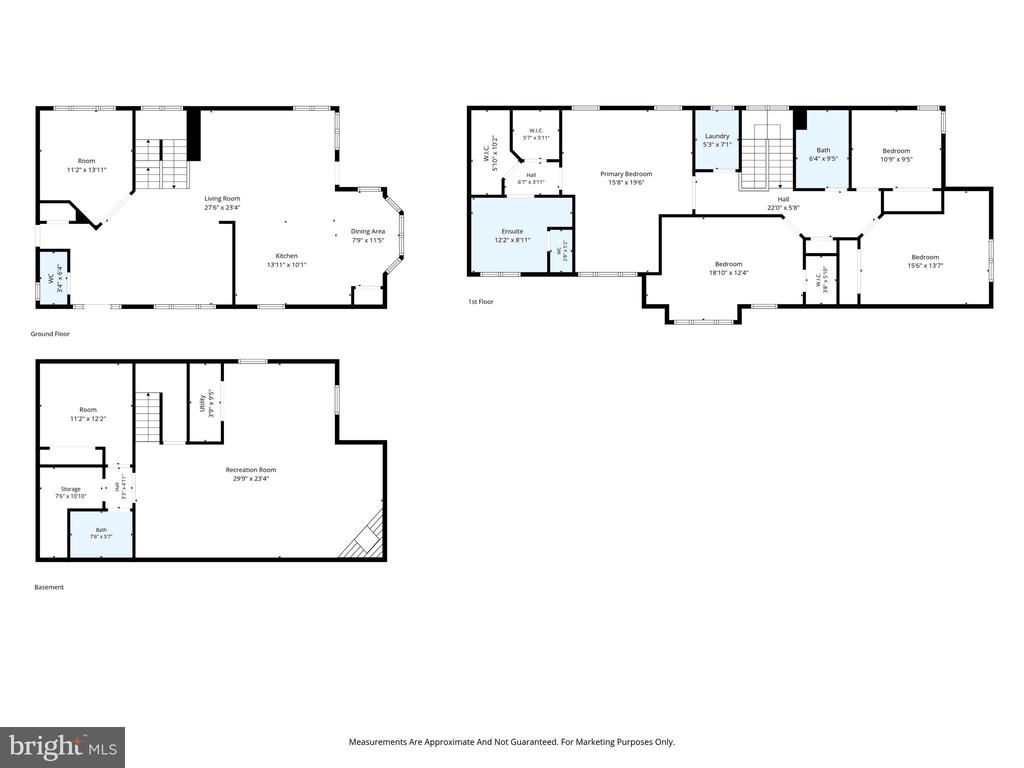
Nestled in the desirable Braemar community, this exquisite Colonial-style residence offers a harmonious blend of luxury and comfort, perfect for those seeking an elevated lifestyle. Built in 2004, this home boasts an impeccable condition, showcasing high-end finishes and thoughtful design throughout. Step inside to discover a warm and inviting interior, where an open floor plan seamlessly connects the living spaces. The family room, adorned with a cozy gas fireplace and elegant mantel, invites relaxation and gatherings. Crown moldings and chair railings add a touch of sophistication, while recessed lighting enhances the ambiance. The gourmet kitchen is a chef's dream, featuring upgraded countertops, stainless steel appliances, and a spacious island that serves as the heart of the home. Enjoy casual meals in the breakfast area or entertain in the combination dining/living space, all bathed in natural light from bay windows. A well-appointed pantry ensures ample storage for all your culinary needs. Retreat to the luxurious primary suite, complete with a walk-in closet and a spa-like bathroom featuring a jetted tub, walk-in shower, and dual vanities. Three additional bedrooms provide generous space for guests or a home office, complemented by two full bathrooms and a convenient half bath. The fully finished basement offers endless possibilities, with daylight windows and a heated space perfect for a media room, gym, or play area. A dedicated laundry area on the upper floor adds to the home's functionality. Outside, the property features charming bump-outs and sidewalks, enhancing its curb appeal. Enjoy the community's amenities, including a sparkling outdoor pool, basketball courts, and tennis courts, all just a short stroll away. The attached two-car garage and concrete driveway provide ample parking for residents and guests alike. With a low association fee that includes broadband, cable TV, and trash services, this home offers an exclusive lifestyle without compromising on convenience. Experience the perfect blend of luxury and comfort in this stunning Braemar residence, where every detail has been meticulously crafted for your enjoyment.
Features:
- Year Built: 2004
- Exterior Description: Vinyl Siding
- Recreational Features: Basketball Courts
- Area amenities: Pool
- Kitchen Description: Eat-In Kitchen, Island
- Appliances: Refrigerator, Dishwasher, Garbage Disposal, Washer, Dryer, Ceiling Fan
- Bath Details: Shower
- Property Features: Patio
- Outdoor Space Description: Patio
- Interior Description: Walkin Closets
- Floors: Wall to wall carpeting, Hardwood
- Windows: Bay Window, Window Coverings
- Utilities: City Water, Public Sewer
- Heating System: Forced Air, Heat Pump
- Cooling System: Central AC
- Energy Saving Features: Double Pane/Storm Windows
- Lot Description: Sidewalks
- Basement and Foundation: Finished Basement, Full basement
- Roofing: Metal
- Association/Community Features Description: Clubhouse
- Rent includes: Cable TV
Location:
10036 Pentland Hills Way, Bristow, Virginia 20136, USA
Listed By CENTURY 21 Redwood Realty
The Residential For Sale, Single Family Detached located at 10036 Pentland Hills Way, Bristow, Virginia 20136, USA is currently for sale. 10036 Pentland Hills Way, Bristow, Virginia 20136, USA is listed for $699,000 USD. This property has 4 bedrooms, 3 full baths, 1 half bath and 3,522 sqft. If the property located at 10036 Pentland Hills Way, Bristow, Virginia 20136, USA isn't what you're looking for, search Virginia Real Estate to see other Homes For Sale in Bristow.