
SWIPE FOR MORE IMAGES
$950,000 USD
3507 Cody Ln
Cheyenne, Wyoming 82009
USA
Cheyenne, Wyoming 82009
USA
5 bedrooms
3 full baths
Residential For Sale, Single Family Detached
Sale price per sqm: 0

Remarks:
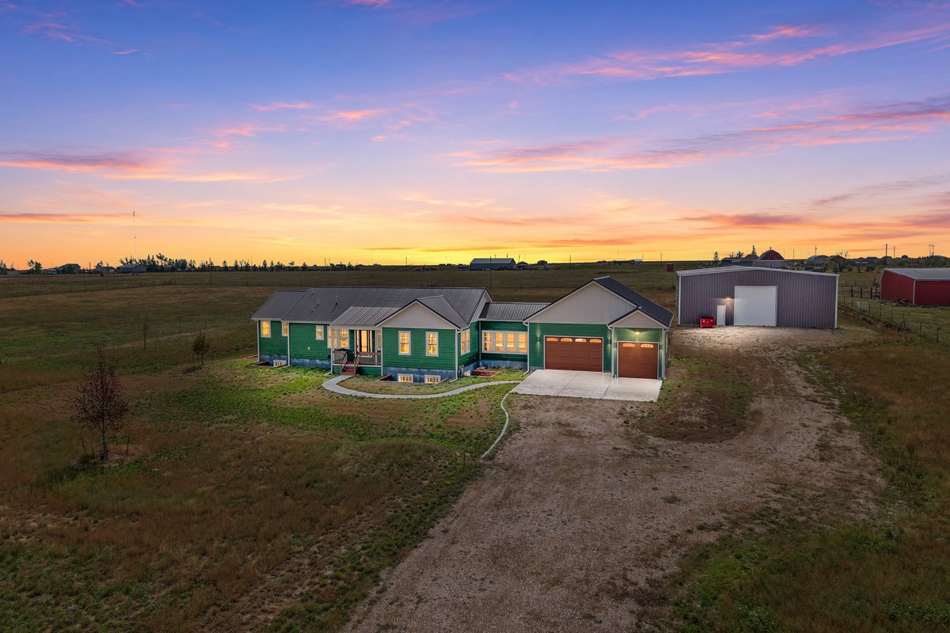
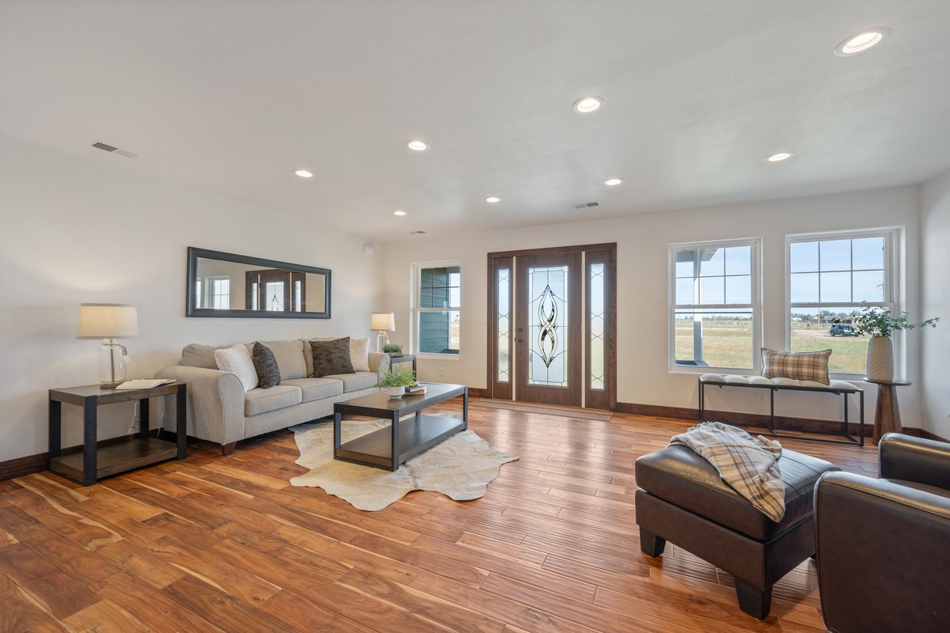
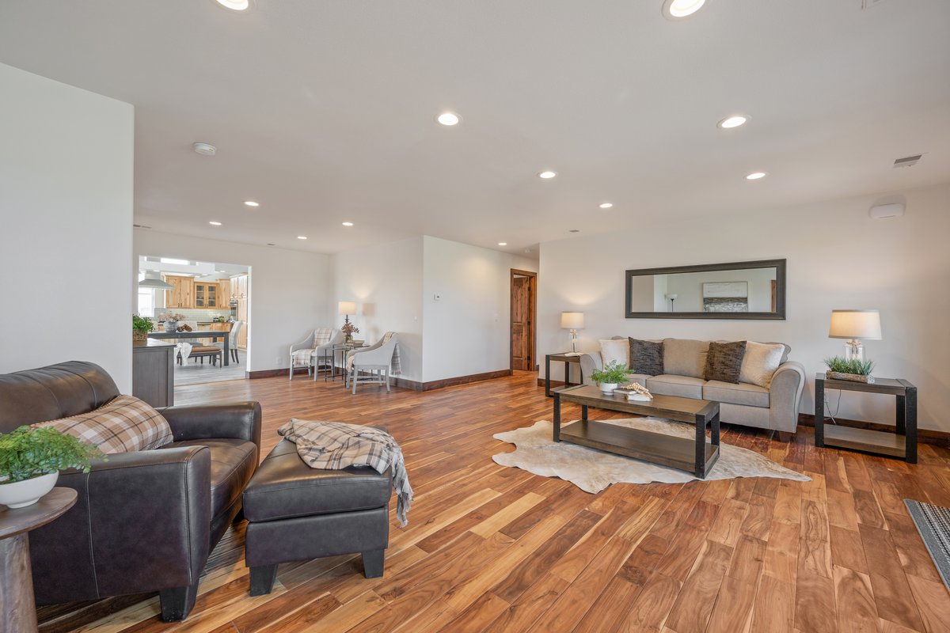
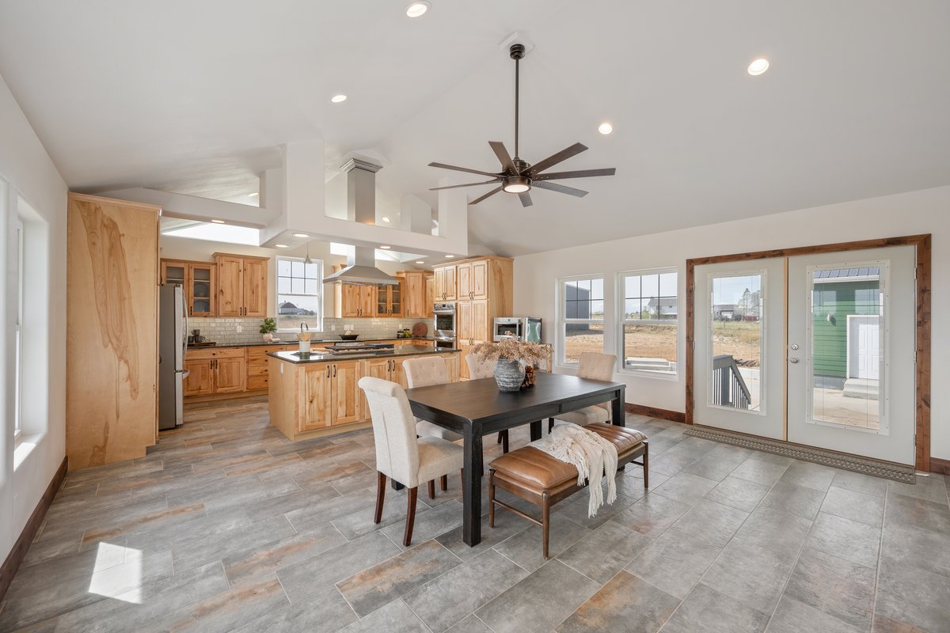
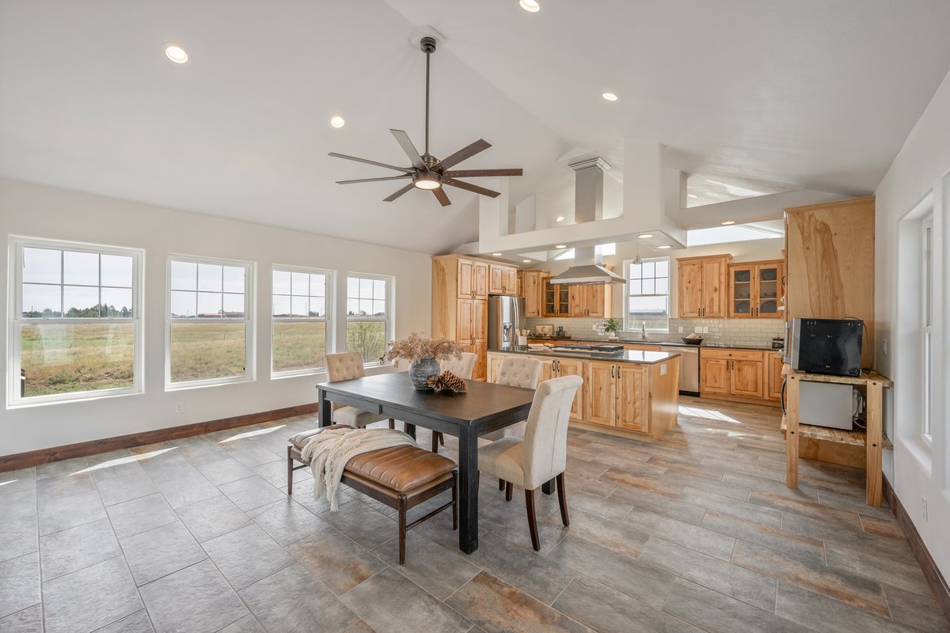
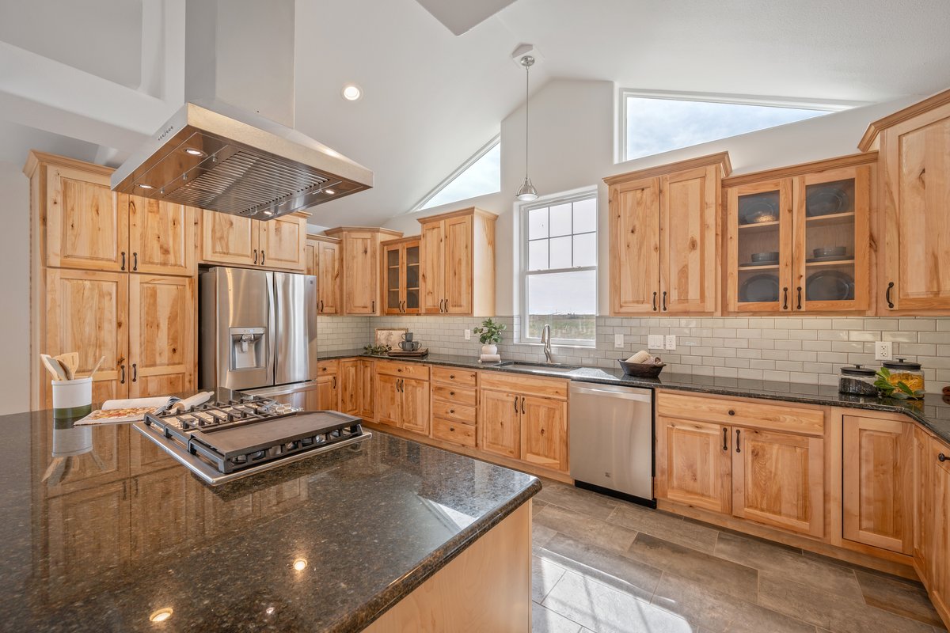
This home is truly in a category of its own! With over 5,500 sq. ft. of living space, thoughtful design, and high-end finishes throughout, it offers the perfect setup for multi-generational living or additional income potential with a full kitchen and separate entrance in the basement.
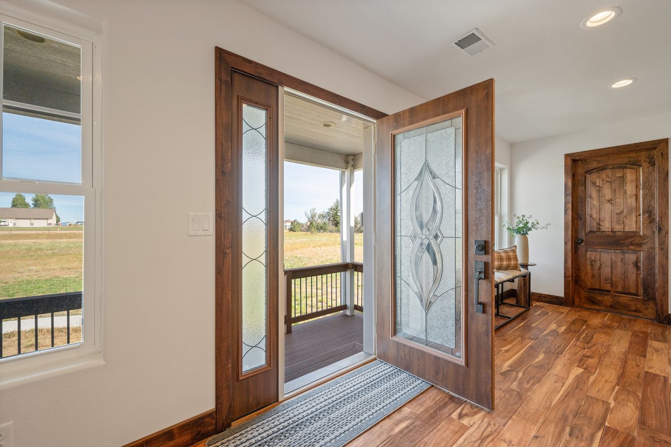
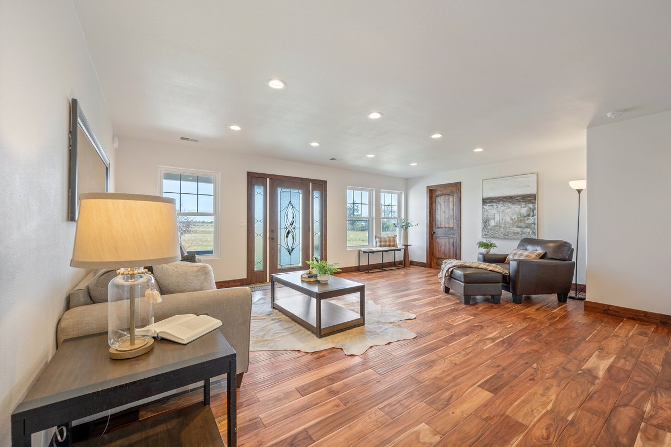
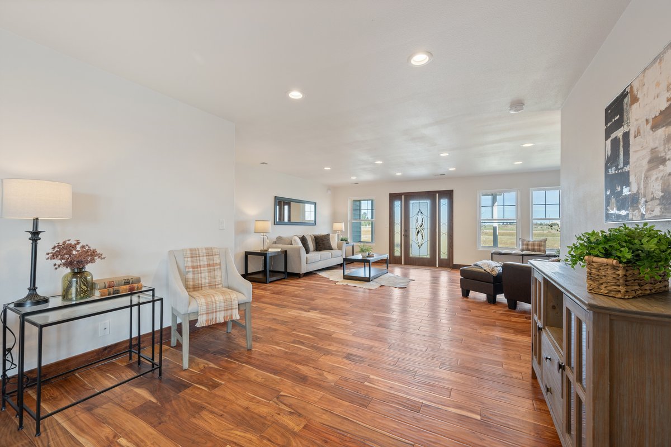
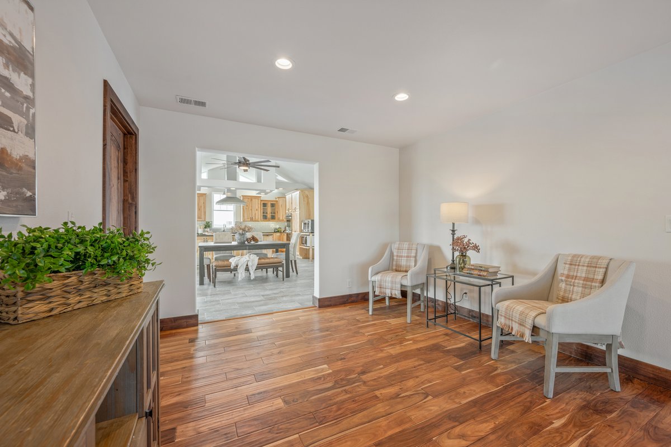
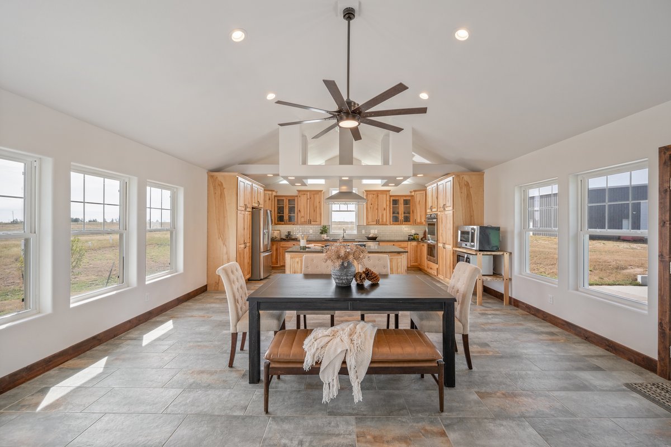
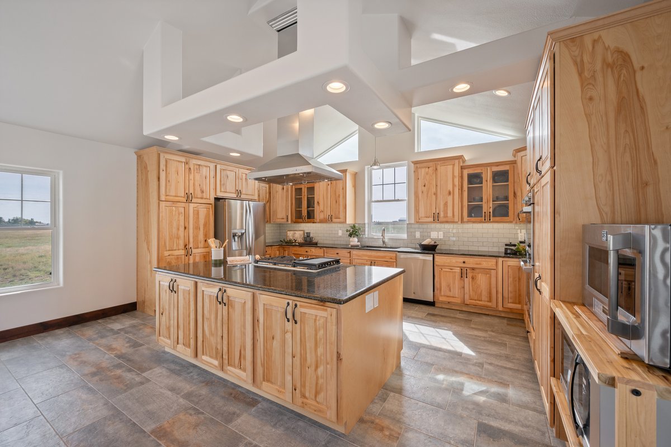
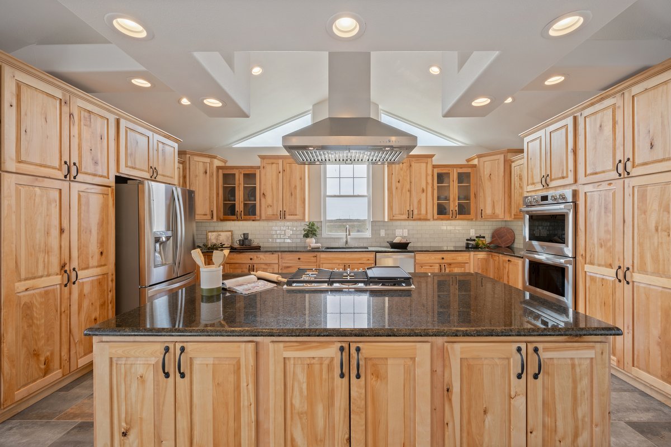
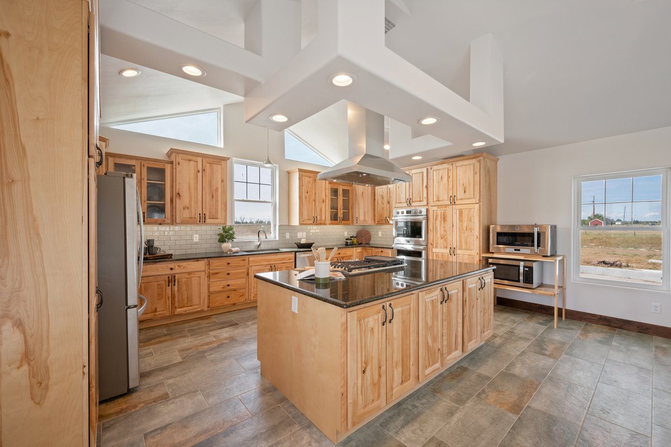
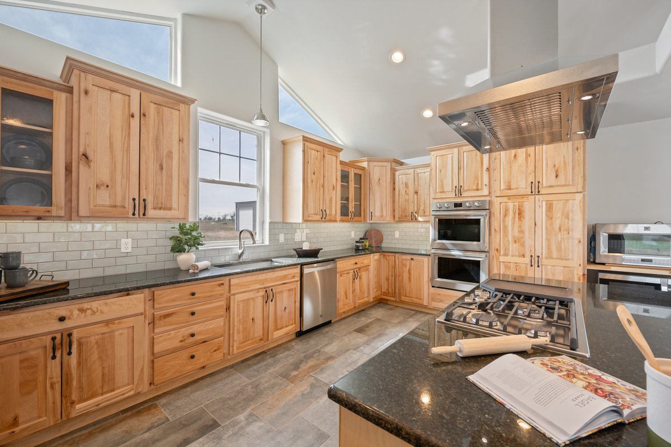
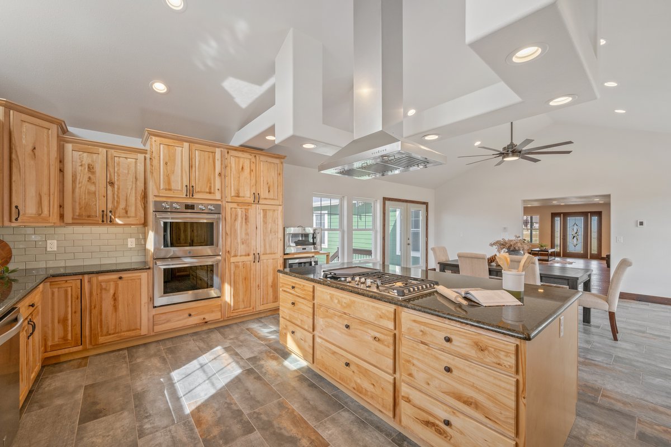
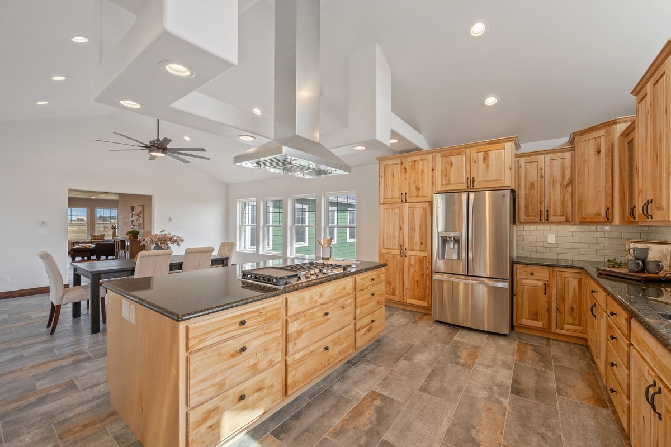
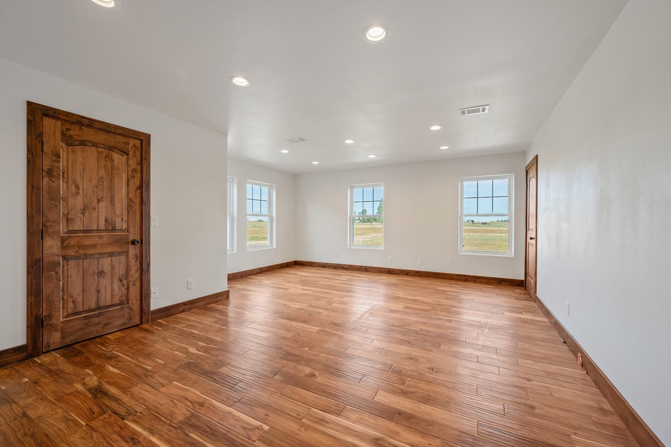
The main level features beautiful hand-scraped Acacia hardwood floors, natural wood-stained doors and trim, and an open living, dining, and kitchen area. The kitchen offers abundant cabinetry and counter space, granite countertops, and a gas range. Step outside to the impressive 1,200 sq. ft. concrete patio, already rough-plumbed for an outdoor kitchen—perfect for entertaining.
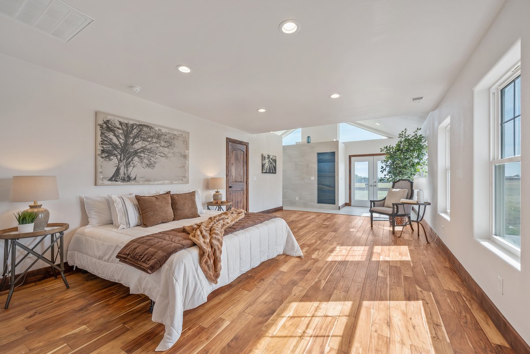
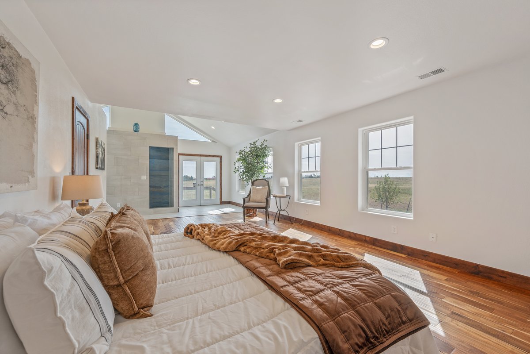
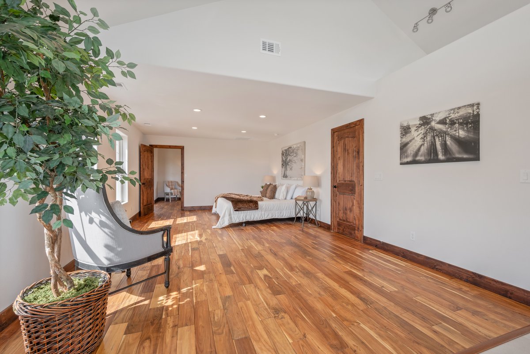
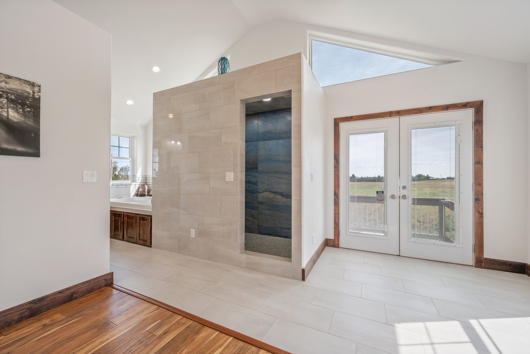
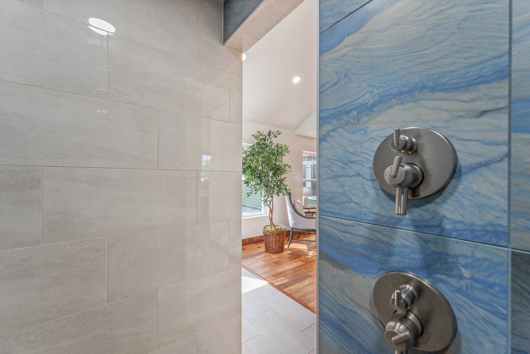
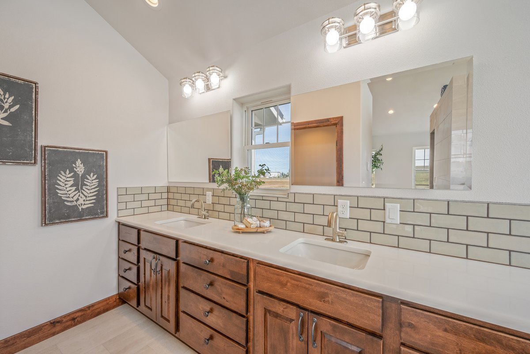
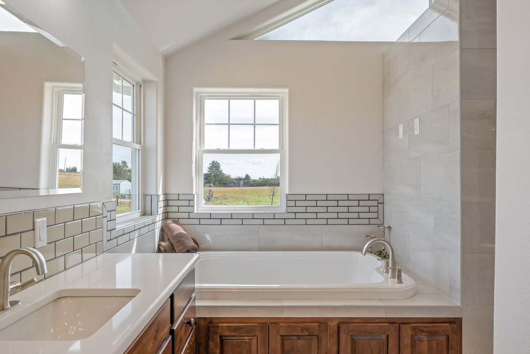
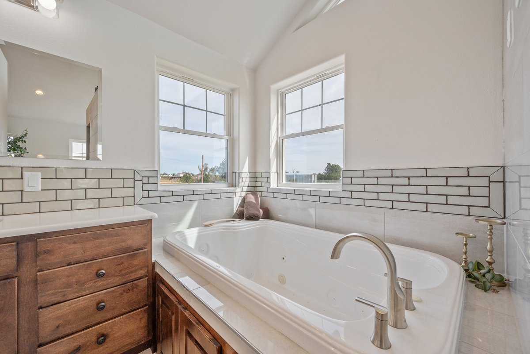
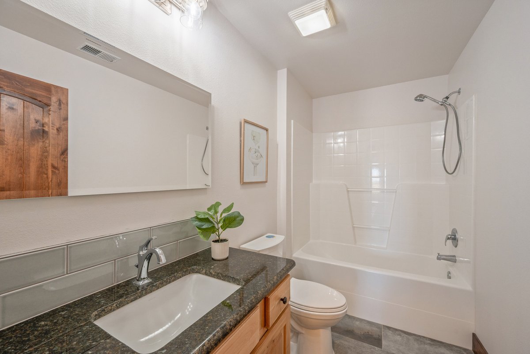
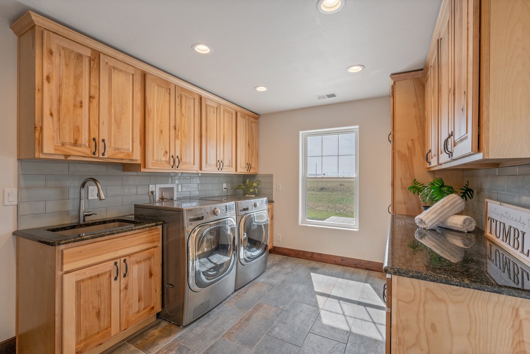
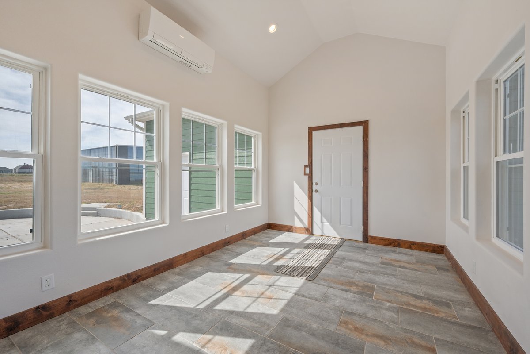
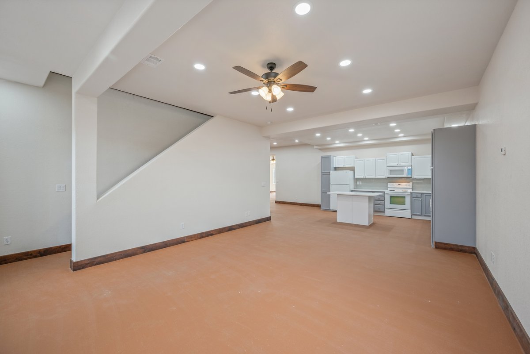
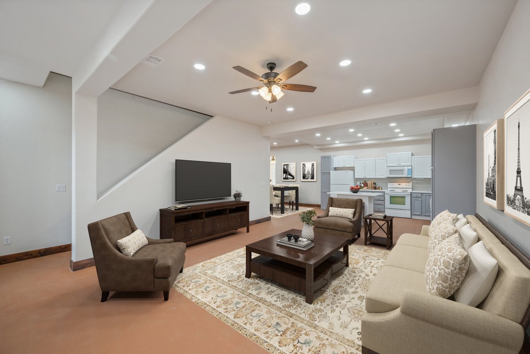
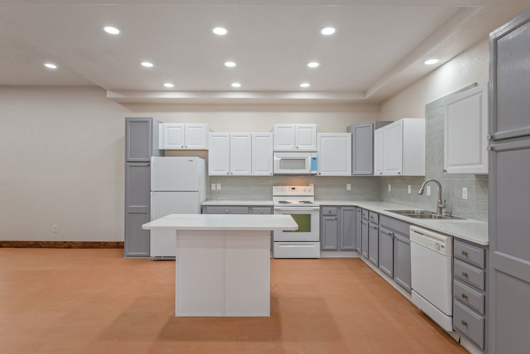
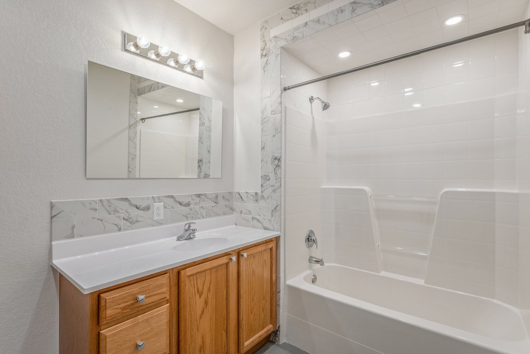
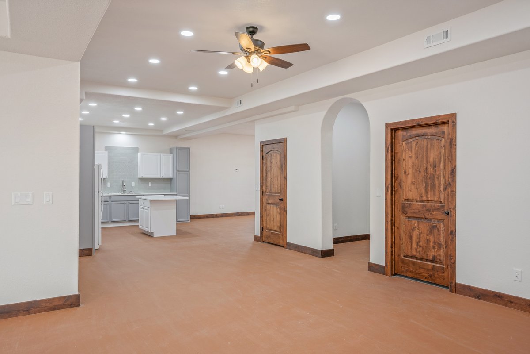
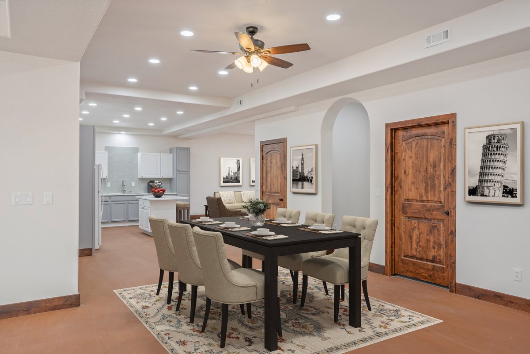
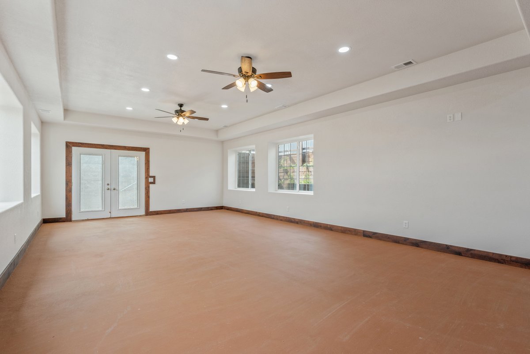
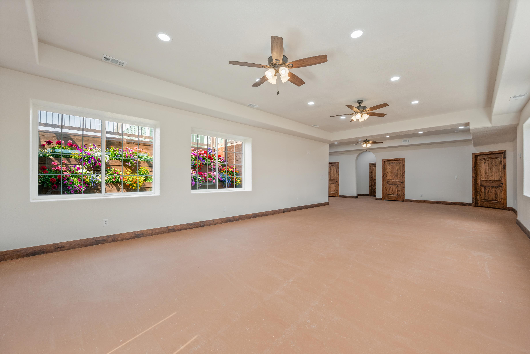
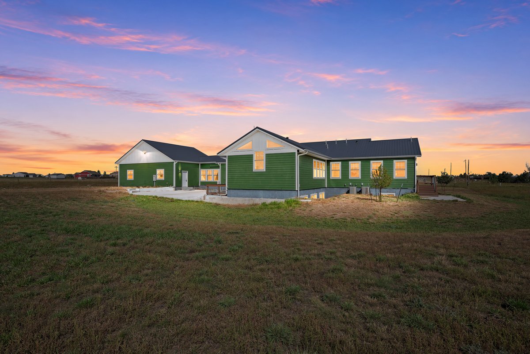
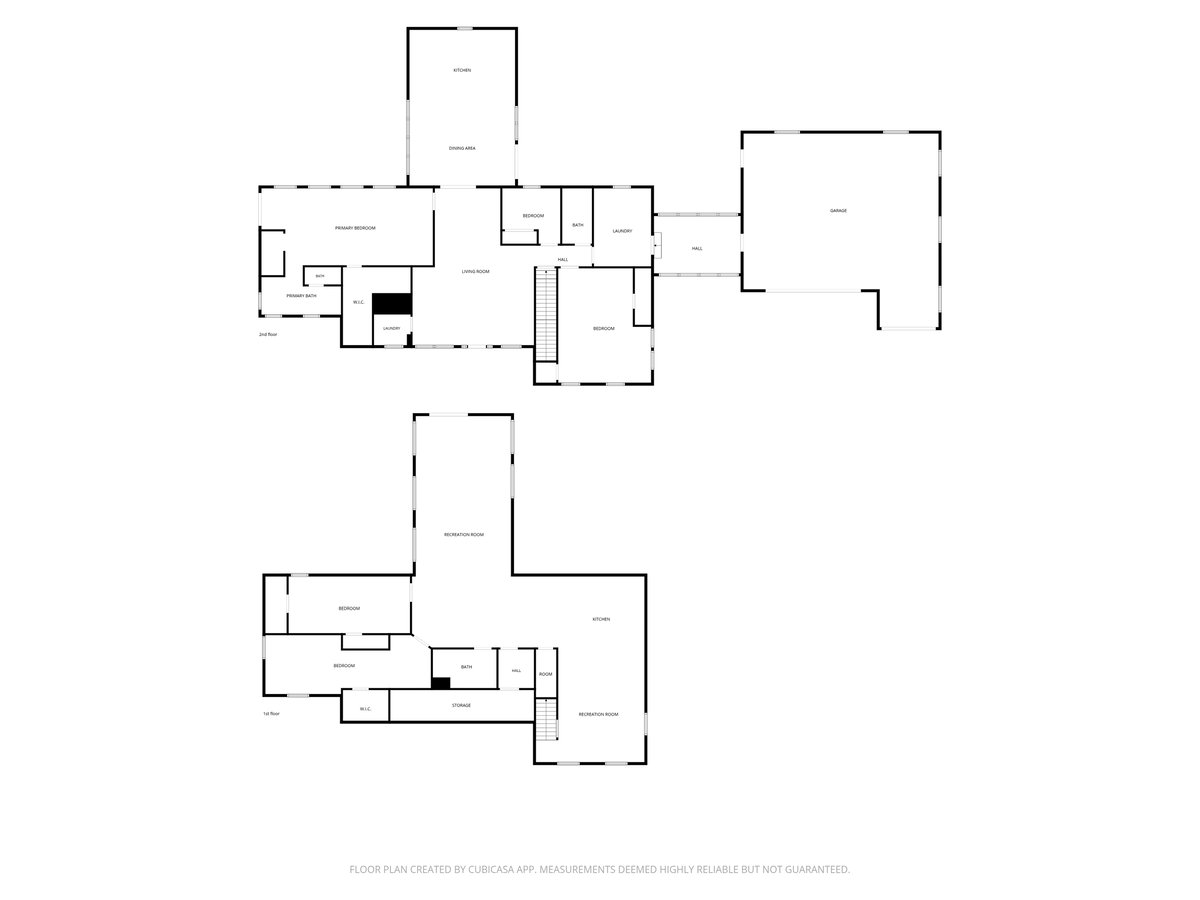
The primary suite is a true retreat with an oversized jetted tub, walk-in shower with dual rainfall shower heads and body jets, and private patio access to enjoy the sunrise. Two additional bedrooms, a full bathroom, and a heated 3-car heated garage complete the main level. The third garage bay is 36’ deep, perfect for larger vehicles or toys. A heated and cooled breezeway connects the garage to the laundry room, which offers plenty of cabinets and counter space. Washer and gas dryer are included, with an electrical connection available for an electric dryer. The lower level is bright and spacious with tiered planter box window wells featuring drip irrigation and foundation drains. It includes a full kitchen, living room, large rec room, two bedrooms, full bathroom, and French doors leading to the back patio. Comfort was considered throughout with 2 forced-air furnaces with A/C (one for each level) in floor heat upstairs, hydronic in-floor heat downstairs, and connections for a whole-home generator. Full RV hookups include 50-amp, 30-amp, and 20-amp service. Outside, the fully fenced property includes a massive 60x80 steel-framed shop with electricity and three 14’ overhead doors. The home, garage, and shop are spray-foam insulated, and the home is topped with a durable metal roof. Luxury, functionality, and versatility come together in one exceptional property. Schedule your showing today!
The main level features beautiful hand-scraped Acacia hardwood floors, natural wood-stained doors and trim, and an open living, dining, and kitchen area. The kitchen offers abundant cabinetry and counter space, granite countertops, and a gas range. Step outside to the impressive 1,200 sq. ft. concrete patio, already rough-plumbed for an outdoor kitchen—perfect for entertaining.
The primary suite is a true retreat with an oversized jetted tub, walk-in shower with dual rainfall shower heads and body jets, and private patio access to enjoy the sunrise. Two additional bedrooms, a full bathroom, and a heated 3-car heated garage complete the main level. The third garage bay is 36’ deep, perfect for larger vehicles or toys. A heated and cooled breezeway connects the garage to the laundry room, which offers plenty of cabinets and counter space. Washer and gas dryer are included, with an electrical connection available for an electric dryer. The lower level is bright and spacious with tiered planter box window wells featuring drip irrigation and foundation drains. It includes a full kitchen, living room, large rec room, two bedrooms, full bathroom, and French doors leading to the back patio. Comfort was considered throughout with 2 forced-air furnaces with A/C (one for each level) in floor heat upstairs, hydronic in-floor heat downstairs, and connections for a whole-home generator. Full RV hookups include 50-amp, 30-amp, and 20-amp service. Outside, the fully fenced property includes a massive 60x80 steel-framed shop with electricity and three 14’ overhead doors. The home, garage, and shop are spray-foam insulated, and the home is topped with a durable metal roof. Luxury, functionality, and versatility come together in one exceptional property. Schedule your showing today!
Features:
- Kitchen
- Living Room
- Dining Room
- Great Room
- Dining Room
- Great Room
- Kitchen
- Living Room
- Year Built: 2022
- Building age: 1-5 years old
- Location: In the country
- Style: 1 Level Ranch
- Exterior Description: Paraffin hardboard
- Kitchen Description: Granite Countertops, Galley Kitchen
- Appliances: Refrigerator, Dishwasher, Microwave, Oven / Range, Garbage Disposal, Washer, Dryer
- Property Features: Porch, Patio
- Outdoor Space Description: Patio, Porch
- Interior Description: Walkin Closets
- Floors: Hardwood, Tile
- Utilities: Well, Septic tank
- Heating System: Forced Air, Hot Water Radiant Floor
- Cooling System: Central AC
- Lot Description: Fenced
- Basement and Foundation: Finished Basement
- Roofing: Metal
- Parking type : RV Parking
- Garage Spaces: 3
- Garage Description: Attached Garage
- Lot size: 2-4.99 Acres
Location:
3507 Cody Ln, Cheyenne, Wyoming 82009, USA
Listed By CENTURY 21 Bell Real Estate
The Residential For Sale, Single Family Detached located at 3507 Cody Ln, Cheyenne, Wyoming 82009, USA is currently for sale. 3507 Cody Ln, Cheyenne, Wyoming 82009, USA is listed for $950,000 USD. This property has 5 bedrooms, 3 full baths. If the property located at 3507 Cody Ln, Cheyenne, Wyoming 82009, USA isn't what you're looking for, search Wyoming Real Estate to see other Homes For Sale in Cheyenne.