
LUXURY
SWIPE FOR MORE IMAGES
$1,300,000 USD
282 W Edinburgh Drive
Highland Heights, Ohio 44143
USA
Highland Heights, Ohio 44143
USA
585.27 m2 ::
6,300 sqft
3 bedrooms
4 full baths, 1 half bath
Residential For Sale, Single Family Detached
Land size: 0.158 ha ::
0.39 acres
Sale price per sqm: 2,221.12
Tax: 15,207 USD

Remarks:
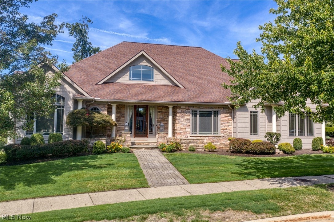
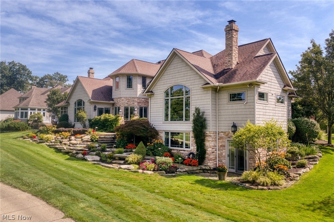
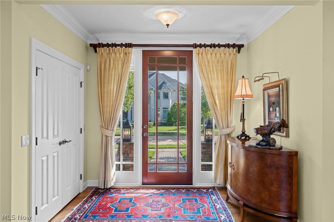
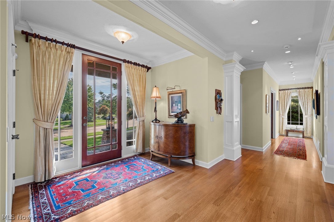
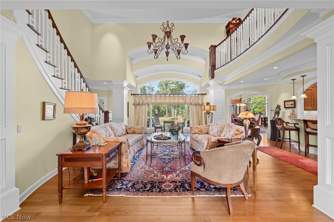
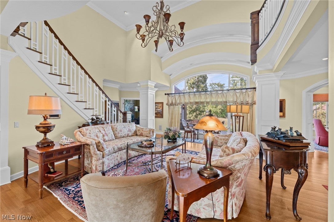
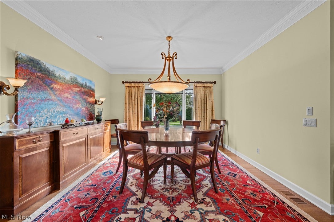
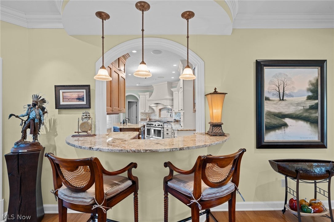
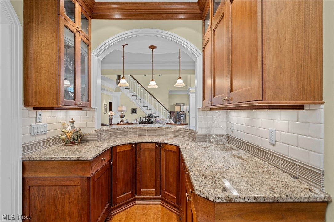
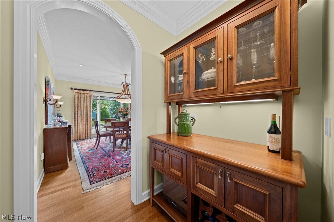
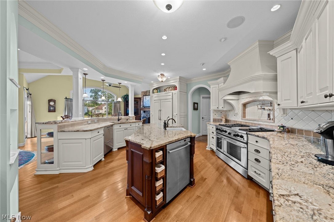
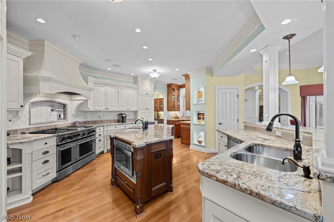
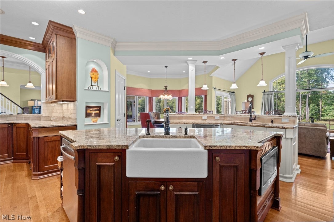
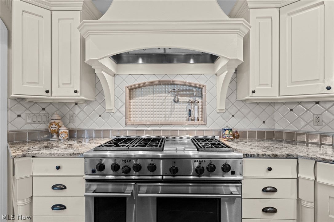
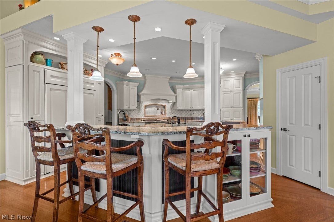
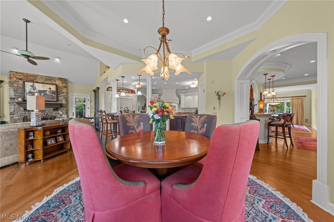
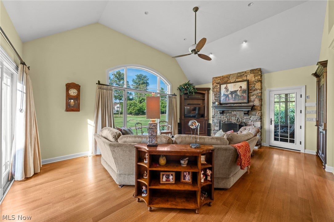
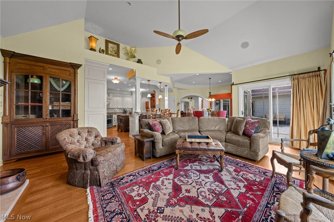
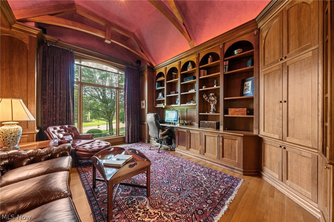
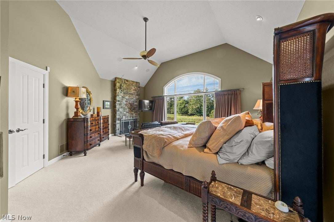
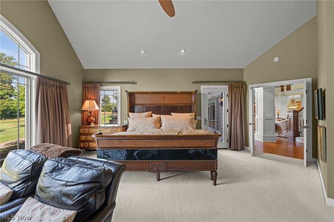
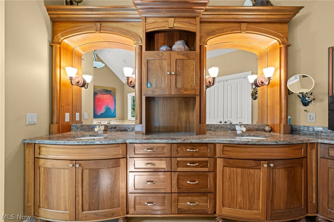
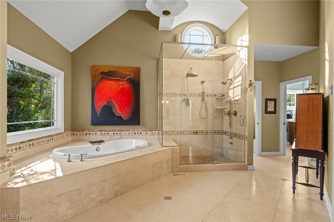
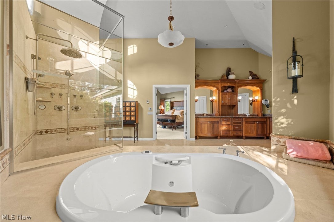
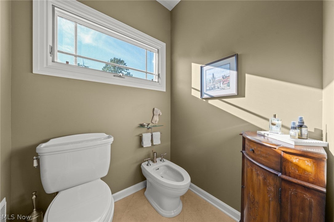
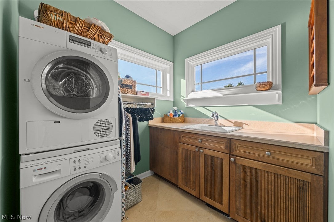
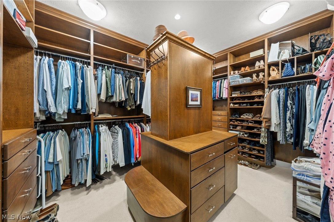
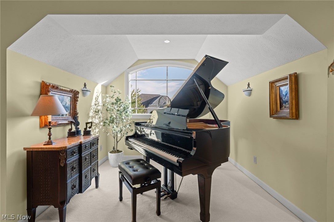
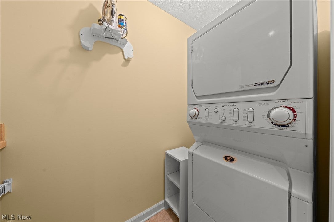
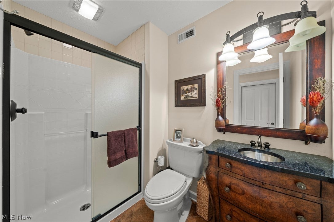
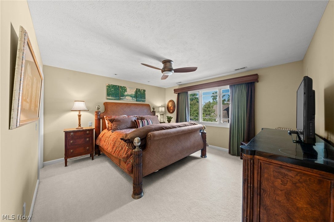
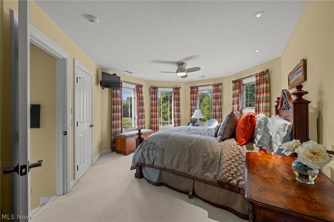
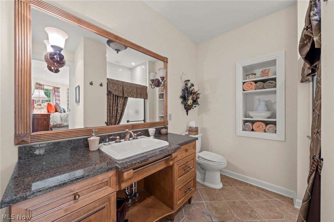
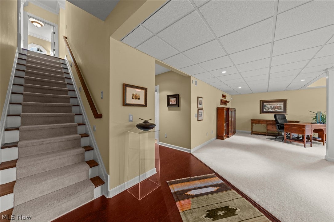
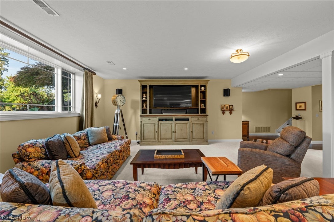
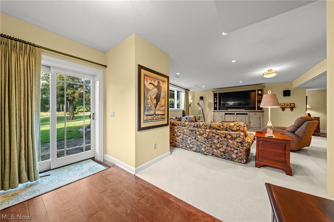
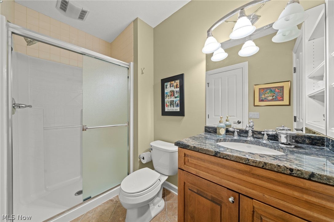
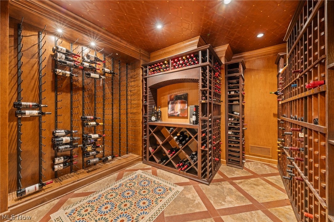
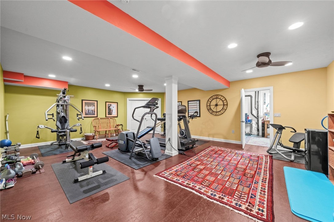
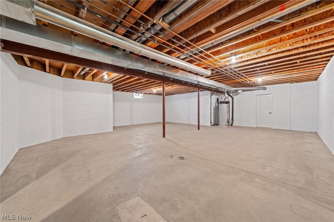
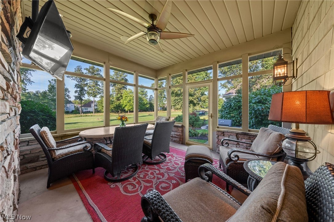
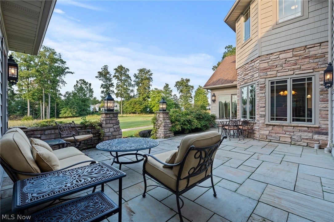
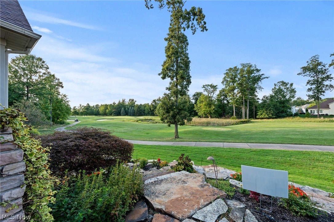
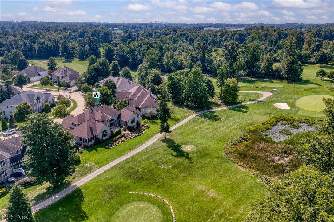
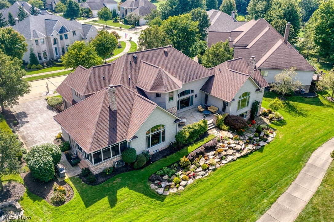
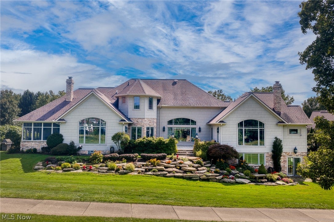
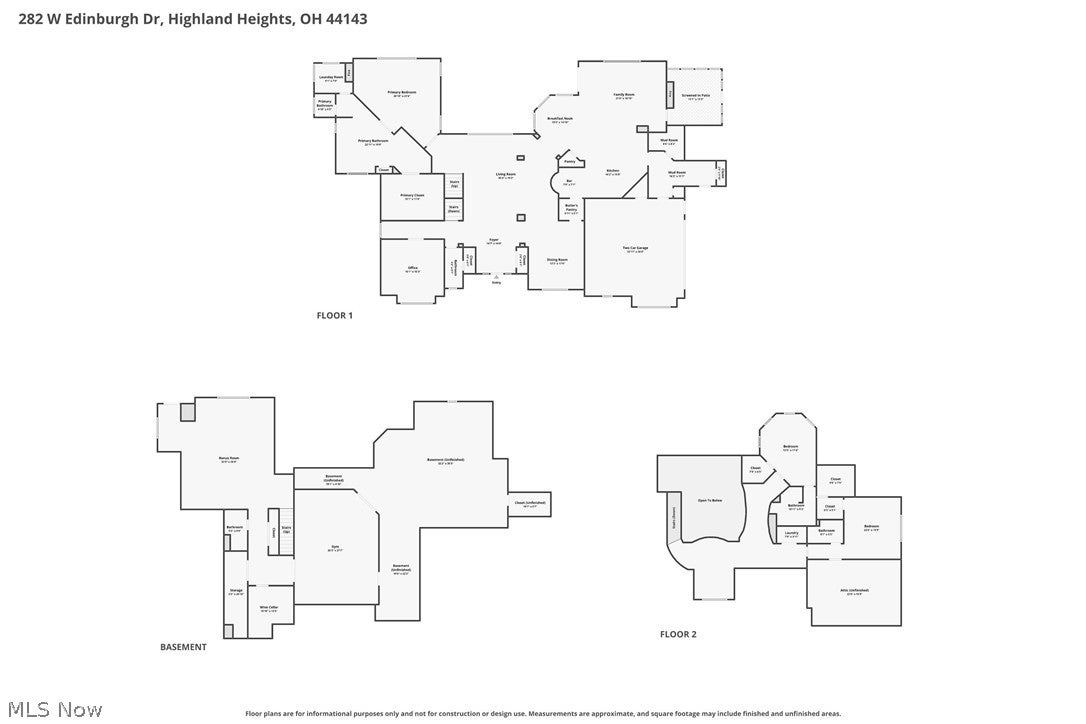
Custom-Built Luxury Home Ideally Positioned On The 17th Tee And Fairway Of The Prestigious StoneWater Golf Course * The Grand Foyer Makes A Stunning First Impression, Featuring Striking Arched Windows Designed To Capture Panoramic Golf Course Views And Fill The Entry And 2-Story Living Room With Natural Light * A Beautiful Curved Staircase Leads To An Elegant Upper Balcony Designed To Showcase A Baby Grand Piano * The Main-Floor Primary Suite Is A Private Retreat Featuring Its Own Stone Wood-Burning Fireplace And Spa-Inspired Bath With Dual Custom Vanities, Deep Corner Soaking Tub, Bidet, Walk-In Closet, Adjoining Laundry Room, And Extraordinary 9-Foot Glass-Enclosed Steam Shower With Views Of A Private Exterior Wall Adorned With Lush Vines And A Flowing Waterfall * The Gourmet Chef’s Kitchen Features A Custom-Built Island, Dual Sinks, Twin Dishwashers, Two Refrigerators, And Breakfast Nook * The Family Room Offers A Stone Wood-Burning Fireplace And Opens To A Screened Porch And Beautiful Stone Courtyard * An Impressive Executive Office Is Wrapped In Floor-To-Ceiling Rich Walnut With A Leather-Textured Ceiling And Abundant Built-In Shelving * The Second Level Offers Loft Area, Two Guest Bedrooms, Each With An En-Suite Bath, Laundry Room, Plus Access To 1,600 Sq Ft Of Unfinished Storage * The Walk-Out Lower Level Is Designed For Entertaining And Wellness With A Media Room, Gym, Full Bath, Extraordinary 1,100-Bottle Temperature Controlled Wine Room, And Additional Unfinished Storage * Outdoors, A Colorful Terraced Stone Garden Abuts The Golf Course, Along With A Discreetly Hidden Garden Shed * New Roof 2026, Newer Main Furnace and Hot Water Tnk *A Truly One-Of-A-Kind Residence Offering Exceptional Craftsmanship, Sophisticated Amenities, Architectural Beauty, And An Unforgettable Golf Course Setting
Features:
- Year Built: 2004
- Building age: 21-30 years old
- Exterior Description: Vinyl Siding, Stone
- Appliances: Refrigerator, Dishwasher, Washer, Dryer
- Number of Fireplaces: 2
- Property Features: Fireplace, Porch, Patio, Garage
- Outdoor Space Description: Patio, Porch
- Security Features: Security System, Smoke Detector
- Utilities: Public Sewer
- Heating System: Forced Air
- Basement and Foundation: Finished Basement, Full basement
- Roofing: Fiberglass
- Garage Spaces: 2
Location:
282 W Edinburgh Drive, Highland Heights, Ohio 44143, USA
Listed By CENTURY 21 HomeStar
The Residential For Sale, Single Family Detached located at 282 W Edinburgh Drive, Highland Heights, Ohio 44143, USA is currently for sale. 282 W Edinburgh Drive, Highland Heights, Ohio 44143, USA is listed for $1,300,000 USD. This property has 3 bedrooms, 4 full baths, 1 half bath and 6,300 sqft. If the property located at 282 W Edinburgh Drive, Highland Heights, Ohio 44143, USA isn't what you're looking for, search Ohio Real Estate to see other Homes For Sale in Highland Heights.