
NEWLY LISTED
SWIPE FOR MORE IMAGES
$3,200,000 USD
609 Thelma Circle SW
Vienna, Virginia 22180
USA
Vienna, Virginia 22180
USA
639.895 m2 ::
6,888 sqft
8 bedrooms
6 full baths, 1 half bath
Residential For Sale, Single Family Detached
Land size: 0.117 ha ::
0.29 acres
Sale price per sqm: 5,000.66
Tax: 6,194 USD

CENTURY 21 Redwood Realty
1934 Wilson Boulevard,
Arlington, 22201, United States
Phone: 7035288195
Remarks:
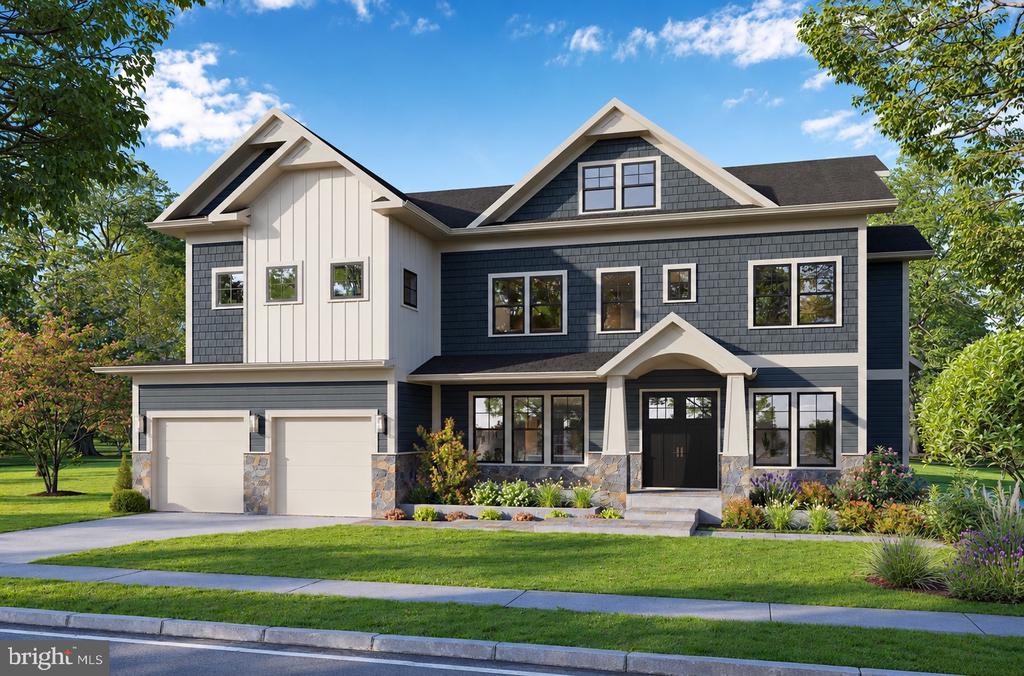
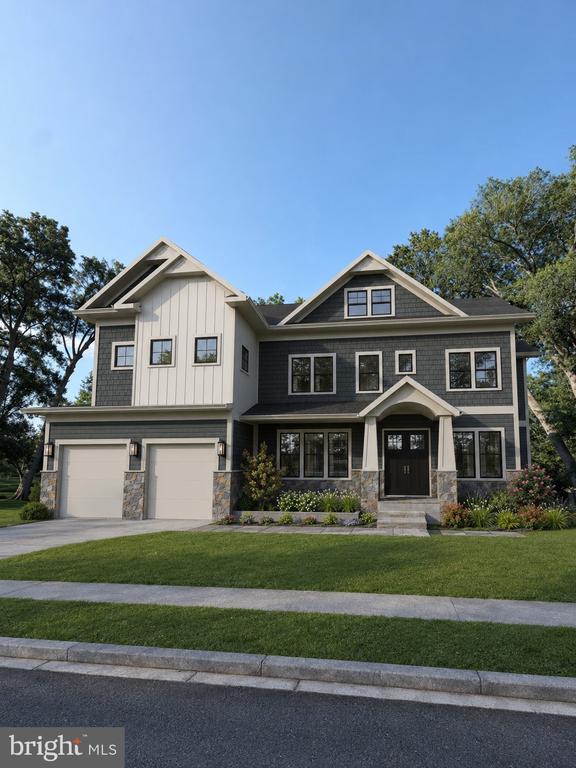
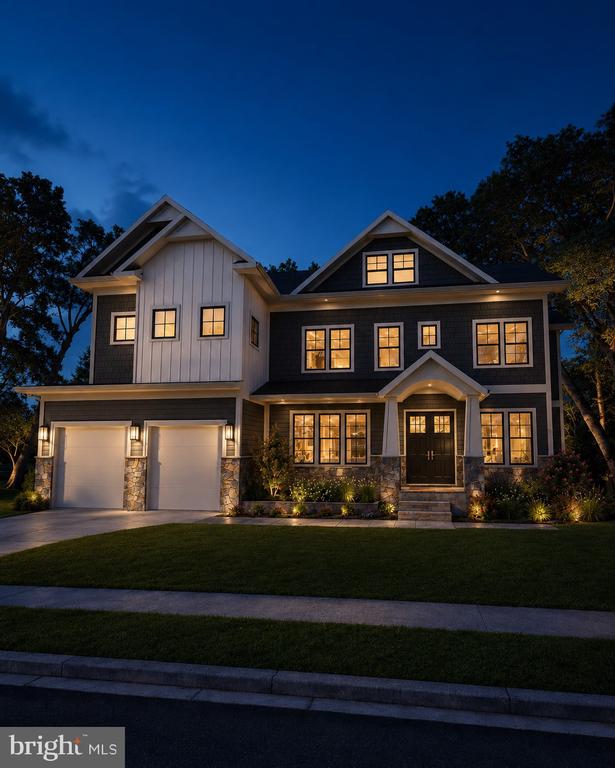
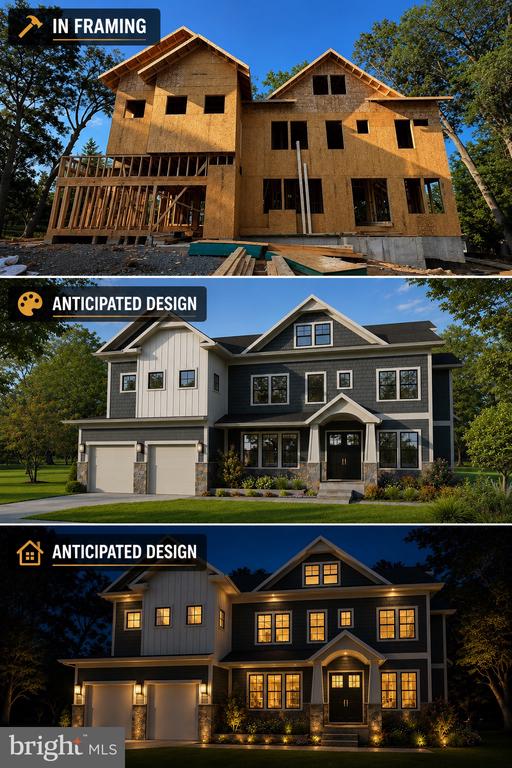
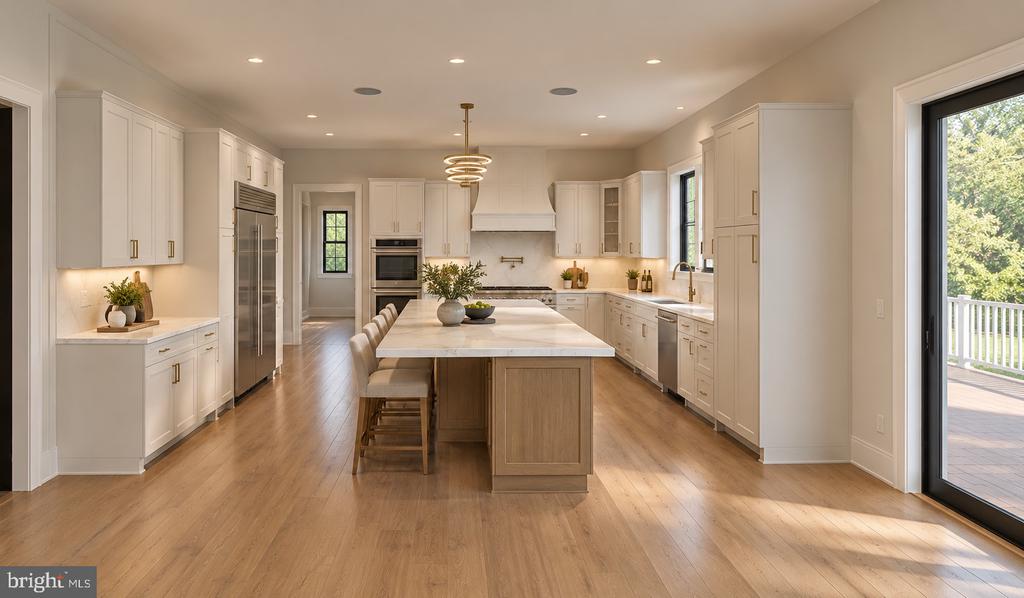
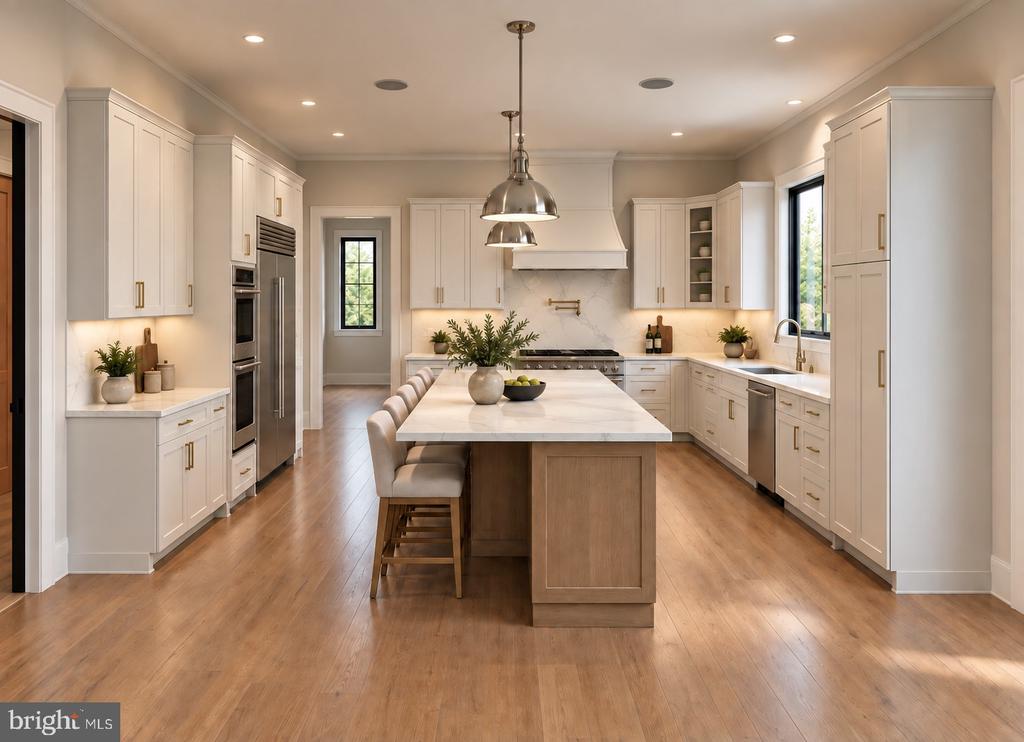
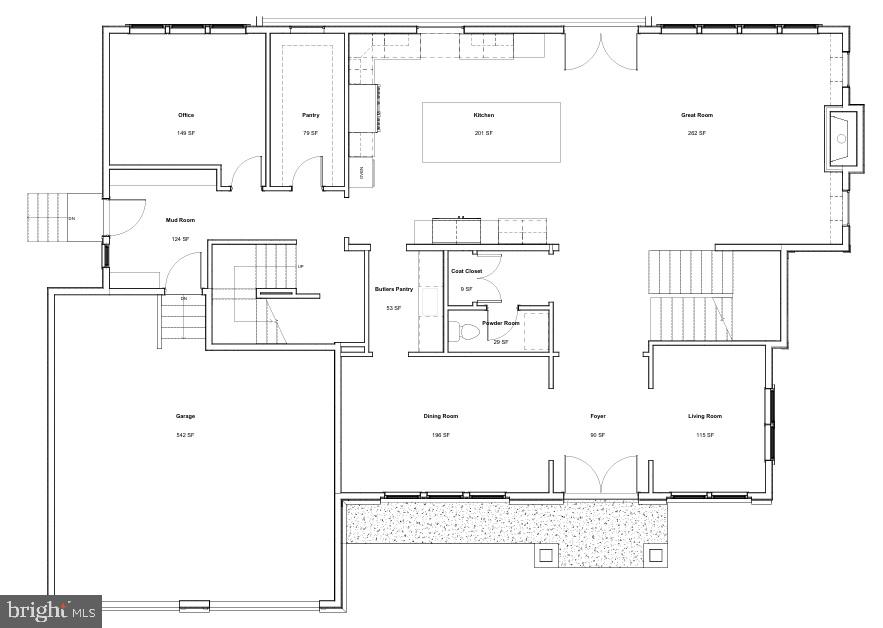
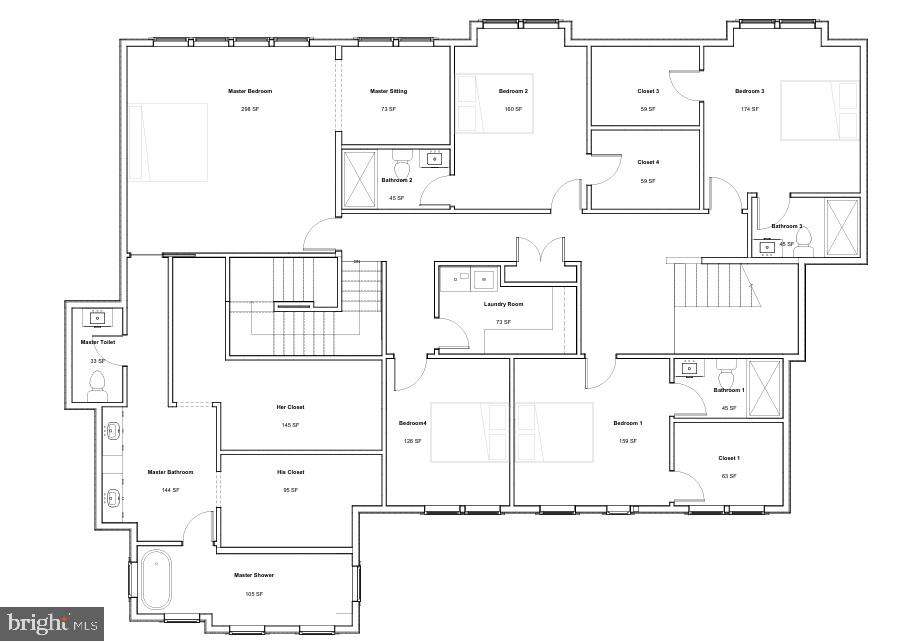
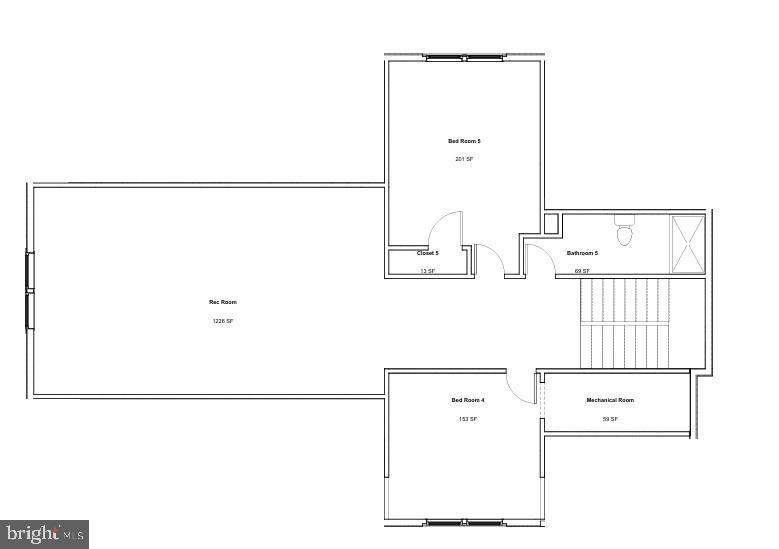
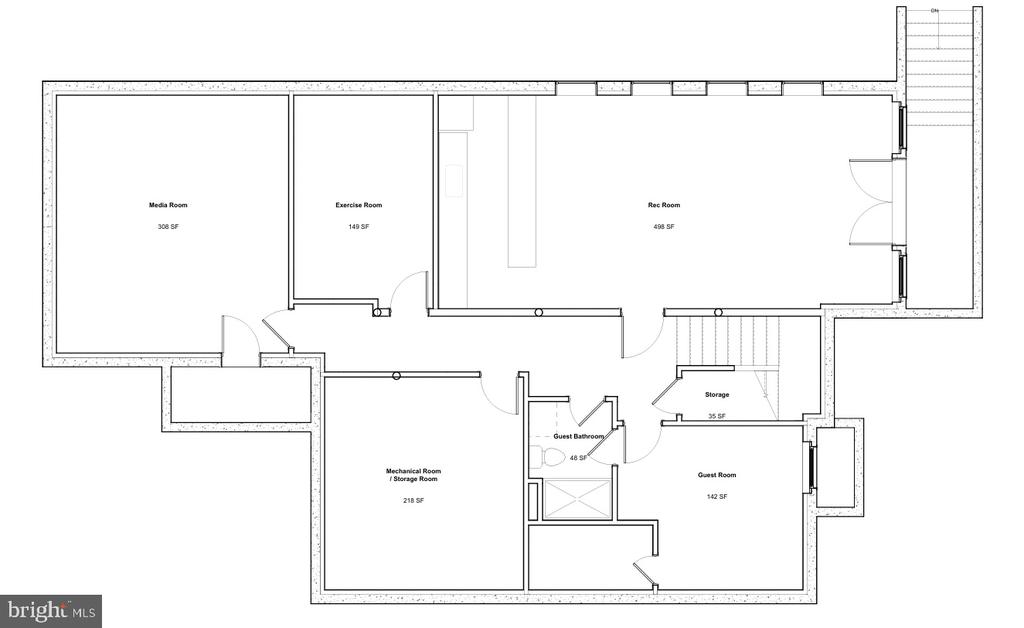
Welcome to 609 Thelma Circle SW, a stunning new construction masterpiece in the heart of Vienna Woods. This EIGHT bedroom, SIX-AND-A-HALF bathroom custom home was designed and is being built by premier Architect and Builder RLN Development Group, showcasing timeless craftsmanship and thoughtful design throughout. From the grand double door entry, the main level foyer welcomes you with soaring 10-foot ceilings, wide plank hardwood floors, elegant wainscoting, and custom crown molding. A living room offers a gracious space for relaxing and entertaining, with soaring ceilings, elegant architectural details, and an abundance of natural light. Positioned just off the grand foyer and across from the formal dining room, it creates a welcoming first impression and a natural gathering space.The dining room, with space to comfortably host 12 or more, flows seamlessly into a chef-inspired kitchen featuring Wolf appliances, a six-burner gas stove with pot filler, quartz countertops, custom shaker cabinetry, and an expansive island. A spacious pantry and sophisticated butler's pantry with wine fridge and glass cabinetry provide impressive storage and entertaining space. The adjoining family room features a beautiful stone fireplace, custom built-ins, and a coffered ceiling with recessed lighting. French doors open to a spacious Trex deck overlooking a flat, grassy yard. A private main-level home office provides a dedicated workspace, while the mud room offers built-in cubbies, shelving, and a utility sink that can double as a dog-washing station.Upstairs, the luxurious primary suite offers hardwood floors, two enormous walk-in closets, and a tranquil sitting room. The spa-like primary bath features a soaking tub, dual vanity, and massive walk-in shower. Four additional bedrooms provide generous space, with three offering en suite baths and walk-in closets. The laundry room includes quartz counters, cabinetry, andhigh-end washer and dryer.A rare second upper level offers more than 1,200 square feet, including two bedrooms, a full bath, and a flexible bonus/rec room. The finished basement features a large rec room, wet bar, bedroom, full bath, exercise room, and true home theater. Outside, the 0.29-acre lot features a covered front porch, arched portico, and Trex deck. Additional features include two EV charger ports, Cat6 Ethernet wiring, and dual-zone HVAC. Minutes to downtown Vienna, the Vienna Metro, I-66, I-495, Tysons Corner, The Boro, Mosaic District, and Wolf Trap. When compared to other recent new builds nearby, the value here is undeniable - premium finishes and thoughtful design at a smart price. 609 Thelma Circle SW is more than just a home. It is a rare opportunity to own a custom build residence in one of Northern Virginia's most sought-after communities, at a value that is hard to beat.
Features:
- Year Built: 2026
- Exterior Description: Stone
- Floors: Wall to wall carpeting, Hardwood, Tile
- Utilities: City Water, Public Sewer
- Cooling System: Central AC
- Basement and Foundation: Finished Basement, Full basement
Location:
609 Thelma Circle SW, Vienna, Virginia 22180, USA
Listed By CENTURY 21 Redwood Realty
The Residential For Sale, Single Family Detached located at 609 Thelma Circle SW, Vienna, Virginia 22180, USA is currently for sale. 609 Thelma Circle SW, Vienna, Virginia 22180, USA is listed for $3,200,000 USD. This property has 8 bedrooms, 6 full baths, 1 half bath and 6,888 sqft. If the property located at 609 Thelma Circle SW, Vienna, Virginia 22180, USA isn't what you're looking for, search Virginia Real Estate to see other Homes For Sale in Vienna.