
NEWLY LISTED
SWIPE FOR MORE IMAGES
$1,500,000 USD
4434 Corral Road
Warrenton, Virginia 20187
USA
Warrenton, Virginia 20187
USA
646.212 m2 ::
6,956 sqft
4 bedrooms
5 full baths, 1 half bath
Residential For Sale, Single Family Detached
Land size: 0.312 ha ::
0.77 acres
Sale price per sqm: 2,321.14
Tax: 9,251 USD

CENTURY 21 New Millennium
8074 Crescent Park Dr,
Gainesville, 20155, United States
Phone: 7037537910
Remarks:
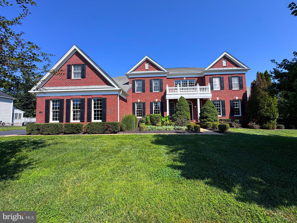
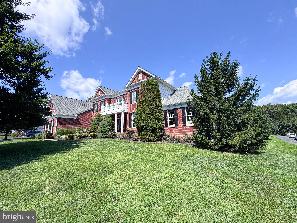
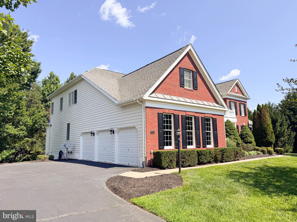
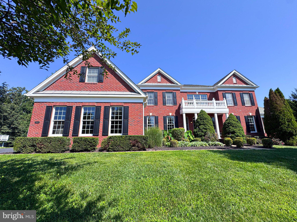
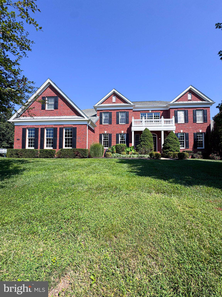
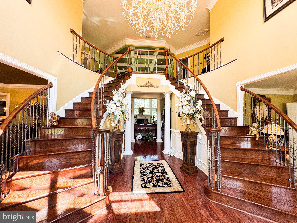
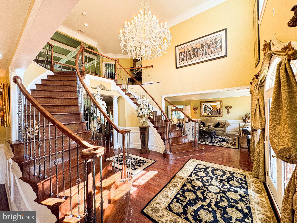
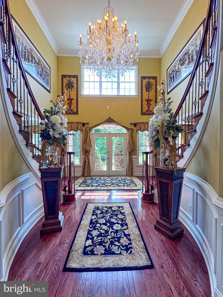
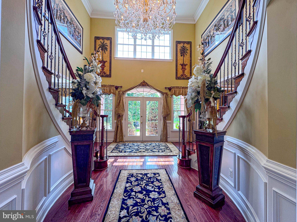
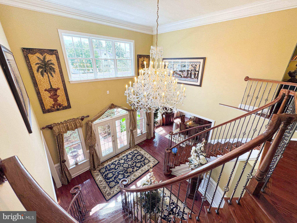
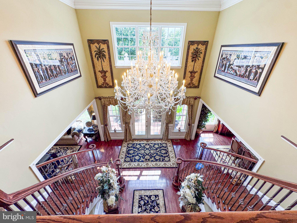
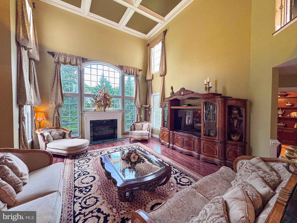
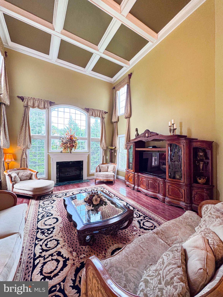
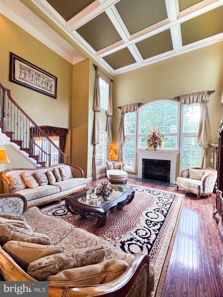
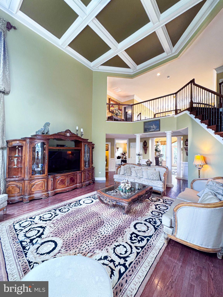
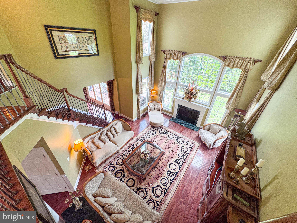
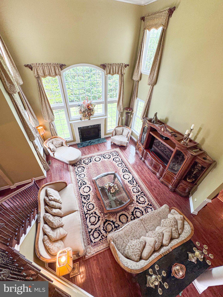
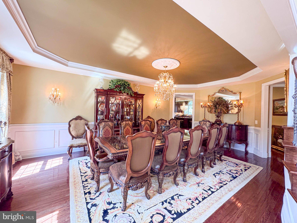
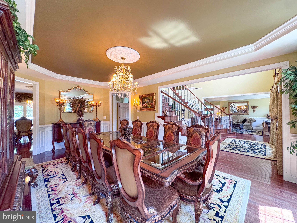
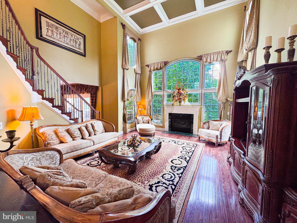
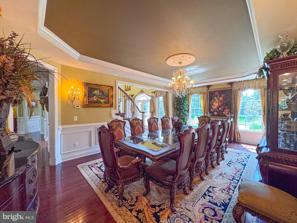
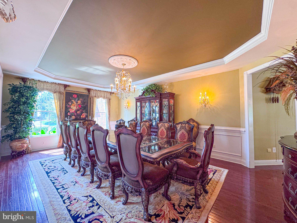
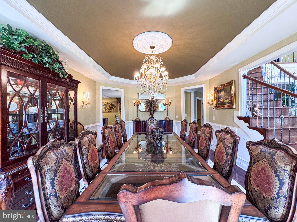
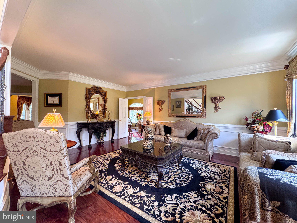
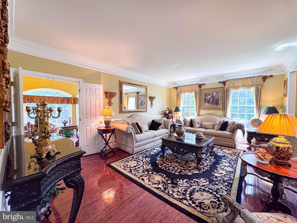
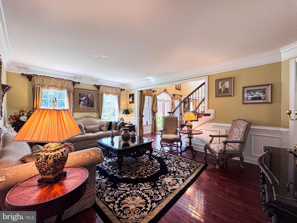
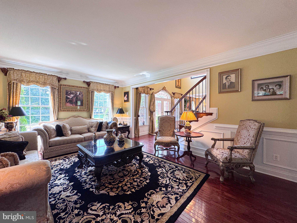
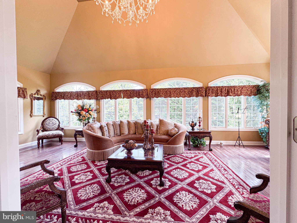
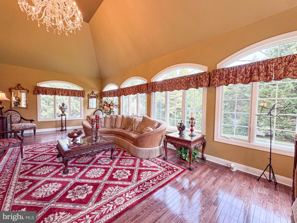
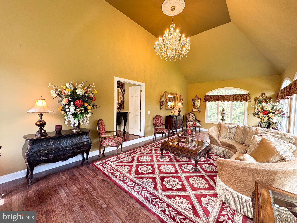
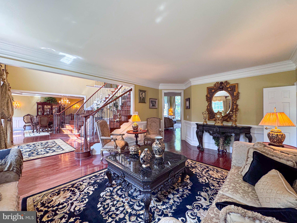
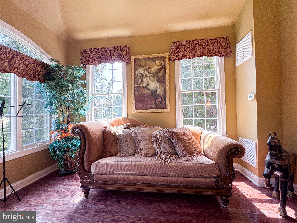
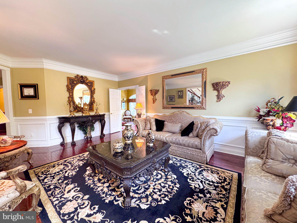
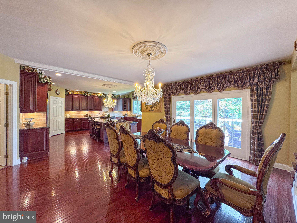
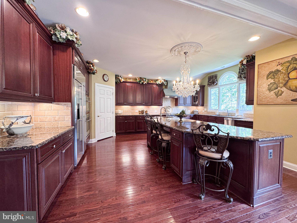
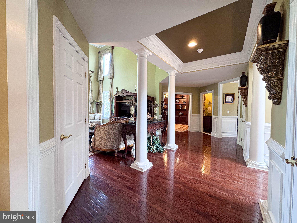
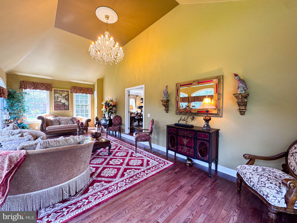
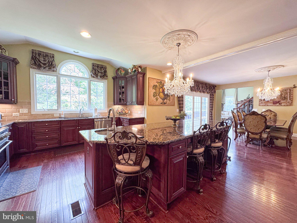
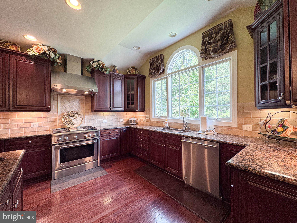
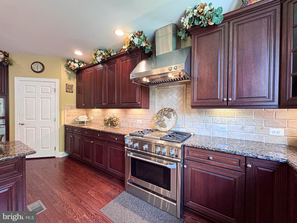
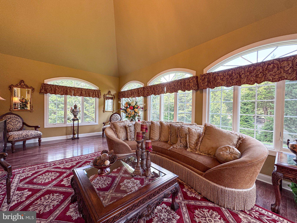
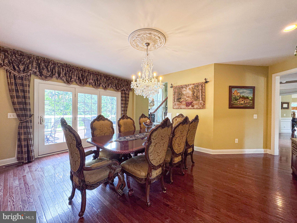
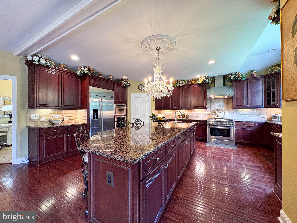
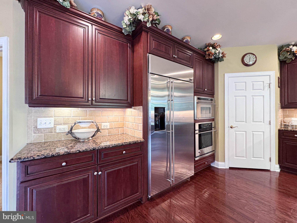
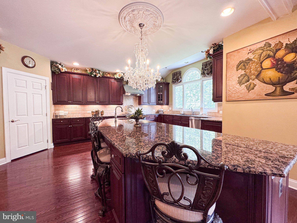
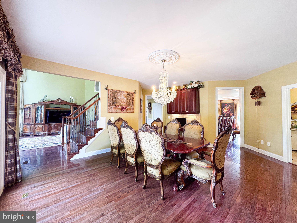
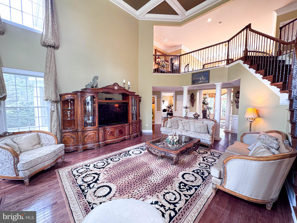
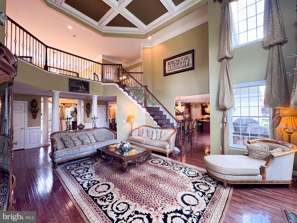
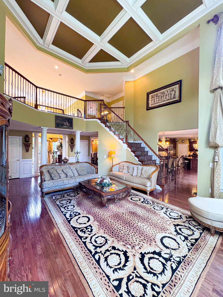
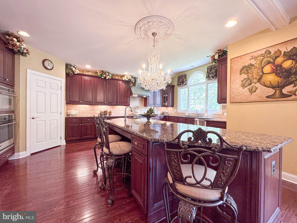
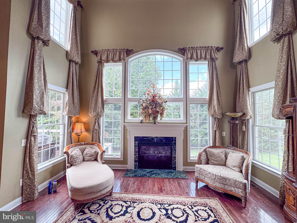
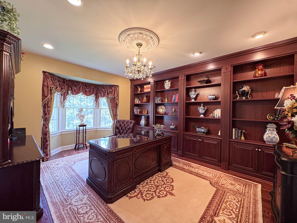
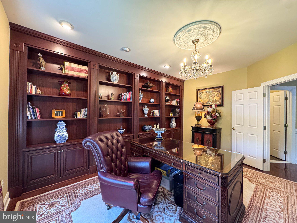
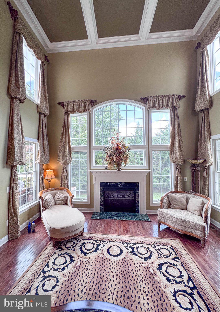
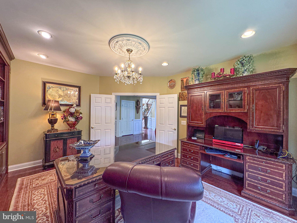
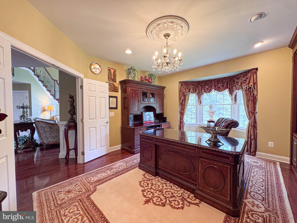
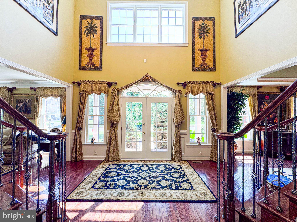
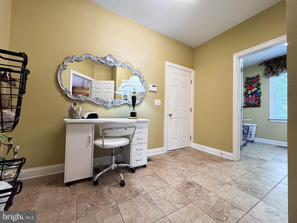
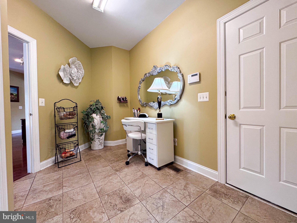
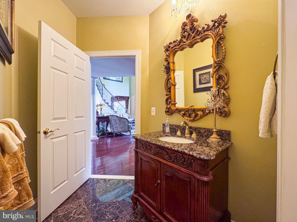
Welcome to this extraordinary home offering approximately 7,000 sq. ft. of living space built by Toll Bros, with quality finishess. This lovely home is well maintained and has nicely updated refined living space situated on a private 3/4 acre lot backing to mature trees. Step into the grand two-story foyer featuring a curved wrought iron staircase and a dramatic European Bohemian crystal chandelier brought here from the Czechia Republic, equipped with a convenient motorized lift for effortless cleaning and maintenance. The main level shines with hardwood flooring throughout, framing an elegant dining room tailored for extended gatherings allowing for a table that seats 12, a formal living room, a private den/study, and a bright conservatory. At the heart of the home, the dramatic two-story family room features a cozy fireplace and expansive windows that flood the room with natural light. The gourmet kitchen boasts granite countertops, cherry cabinetry and bookshelves, Monogram SS appliances as well asa large island which seats four and leaves plenty of room for food prep. There is also an extended eating area which serves 8 and opens directly onto a maintenance-free deck overlooking the tranquil, tree-lined backyard.
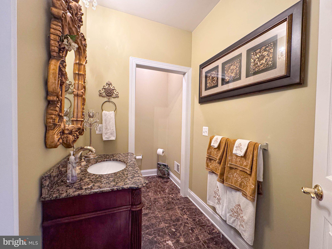
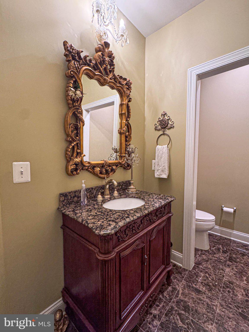
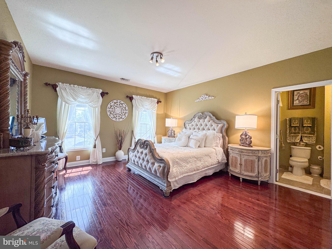
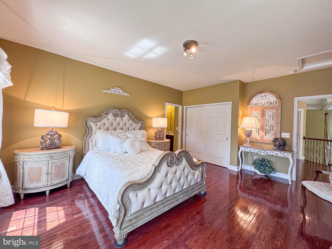
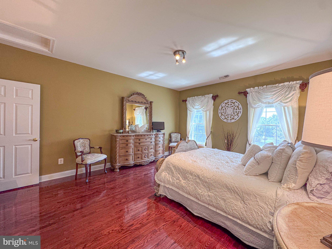
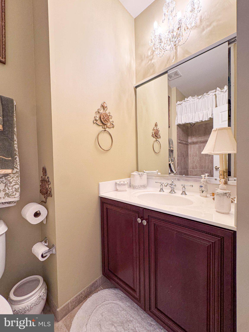
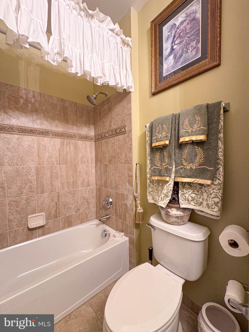
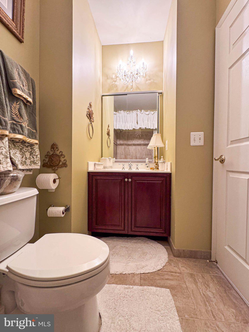
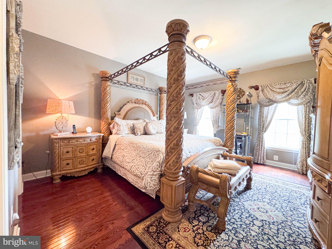
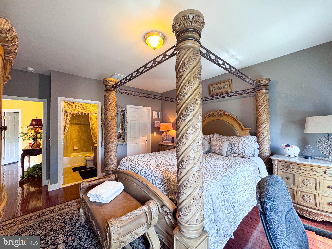
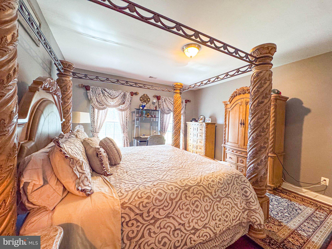
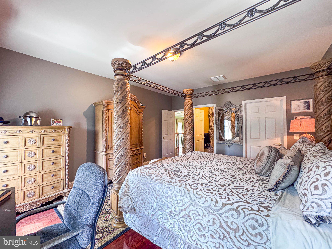
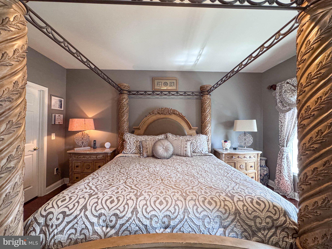
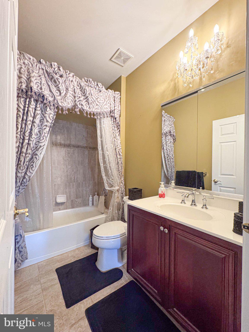
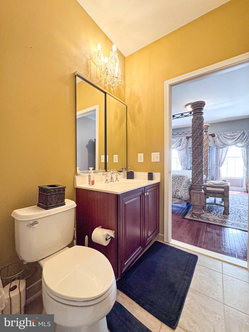
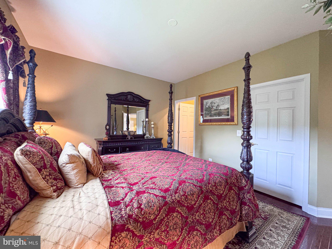
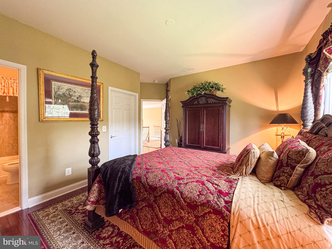
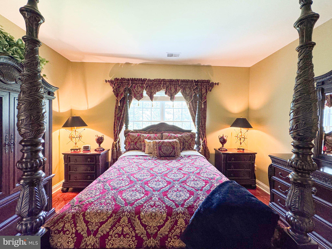
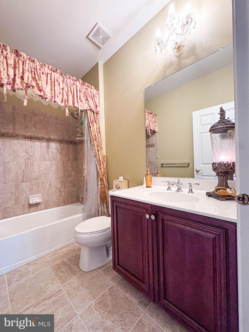
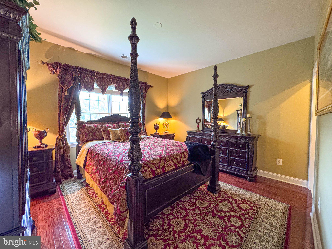
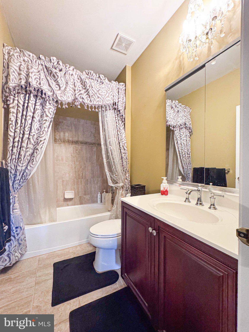
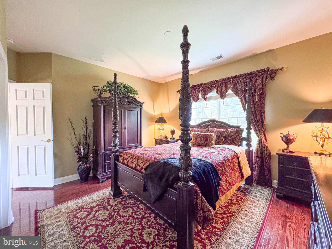
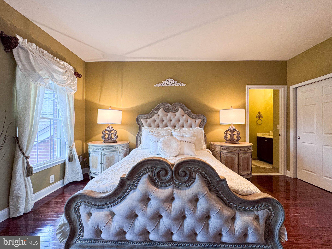
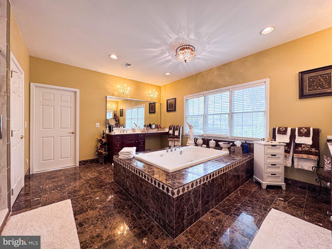
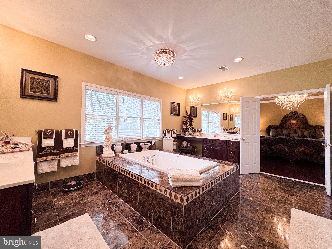
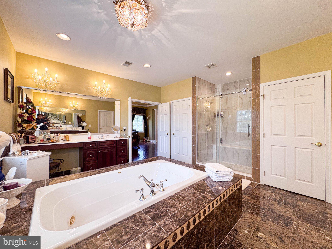
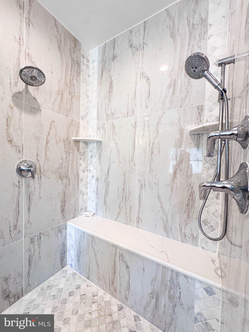
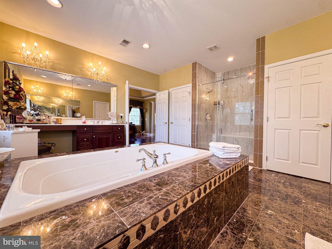
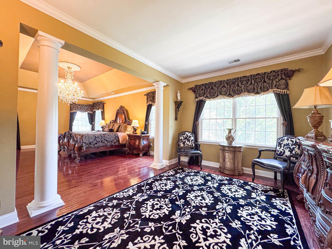
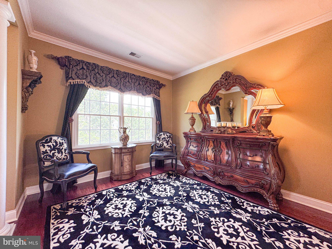
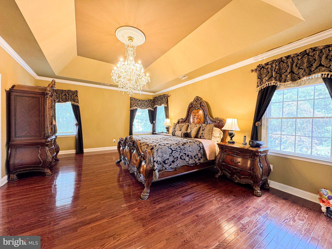
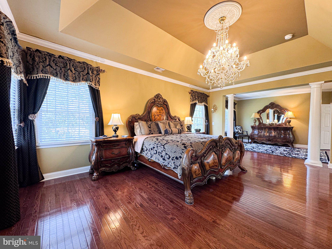
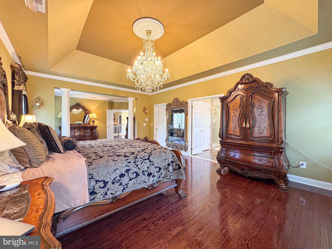
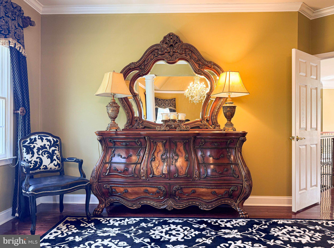
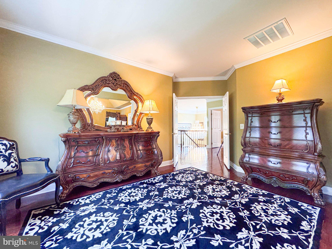
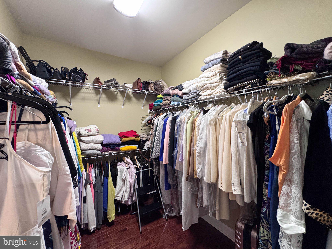
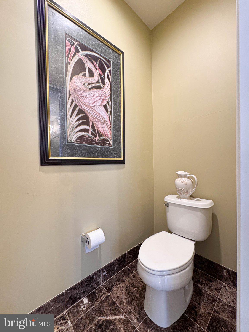
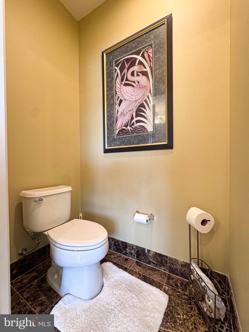
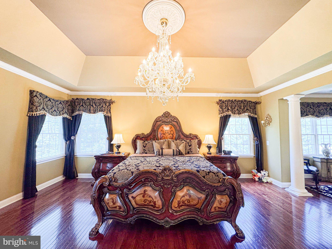
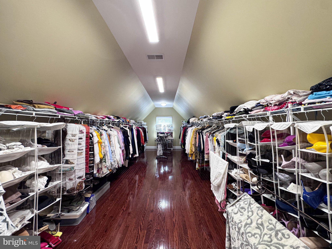
Upstairs, which also has hardwood flooring and a light-filled upper hallway overlooks both the foyer and family room, and leads to four spacious bedrooms. The serene primary suite includes generous closet space and a spa-like bathroom with dark imperial marble brought from Spain, a whirlpool tub and an updated porcelain and marble walk-in shower. Each of the three additional bedrooms features its own dedicated full bathroom for ultimate comfort and privacy.
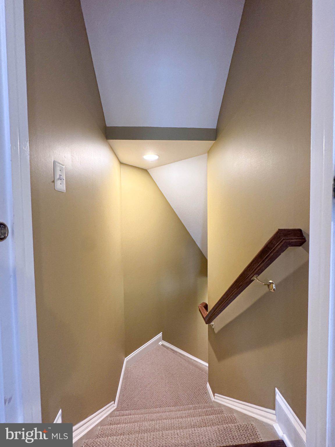
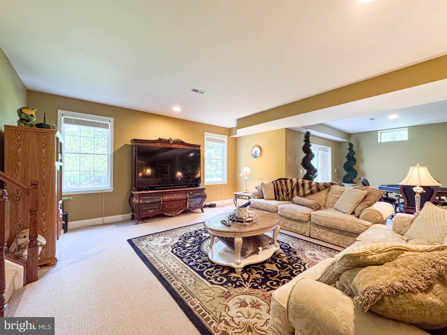
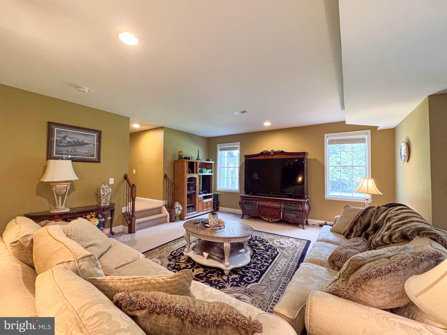
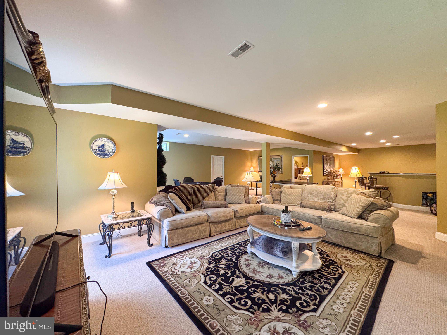
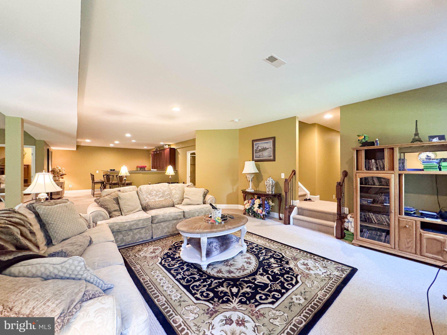
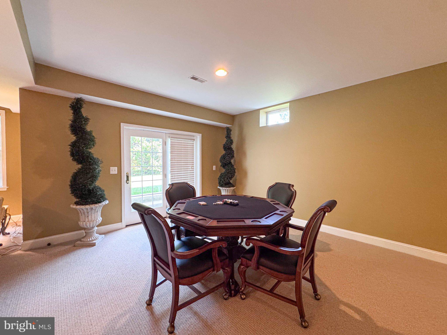
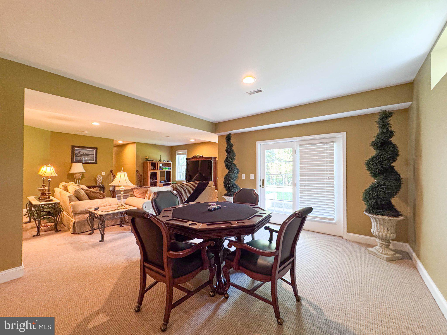
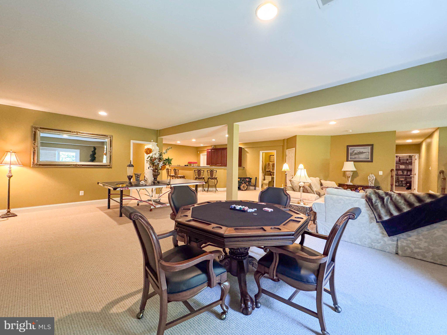
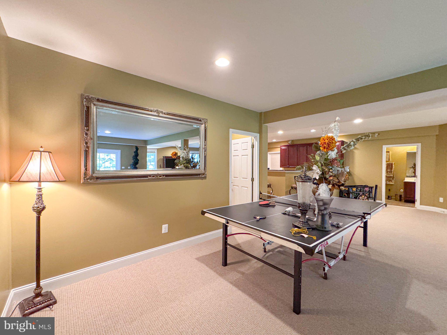
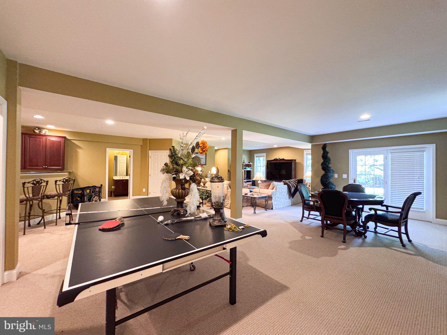
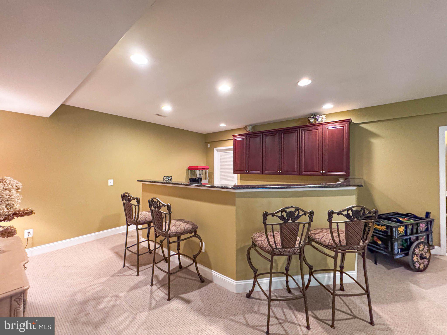
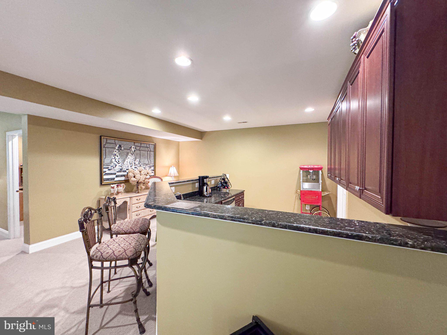
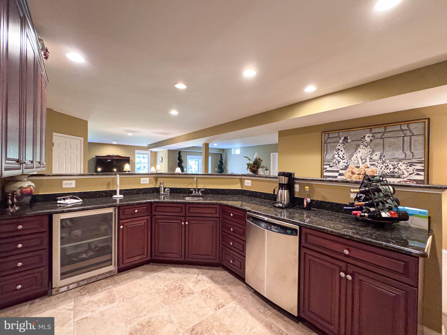
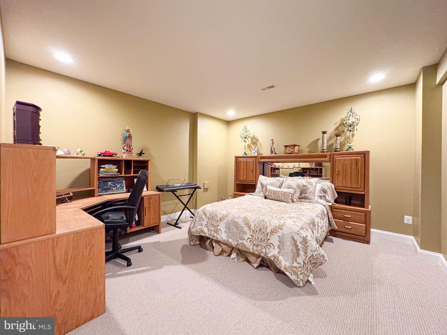
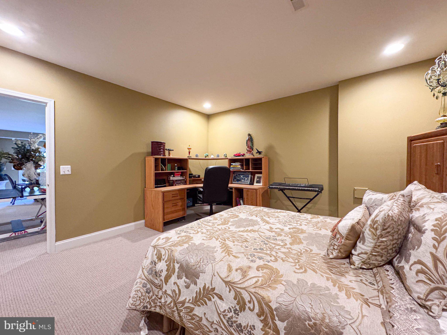
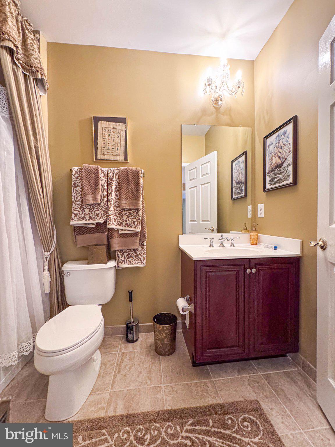
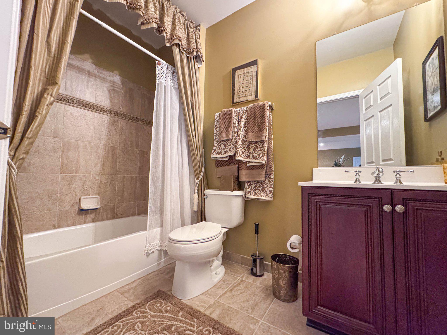
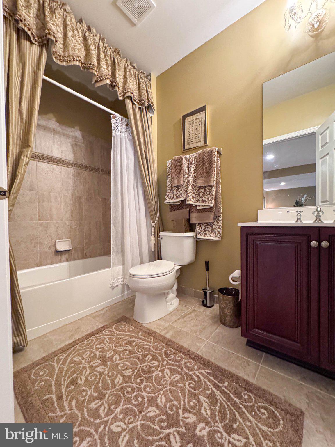
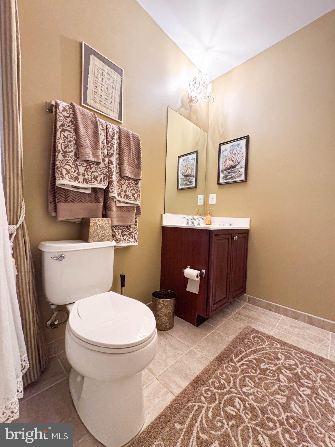
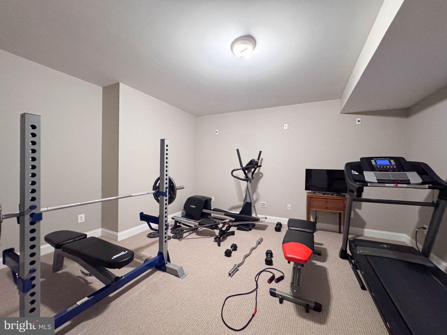
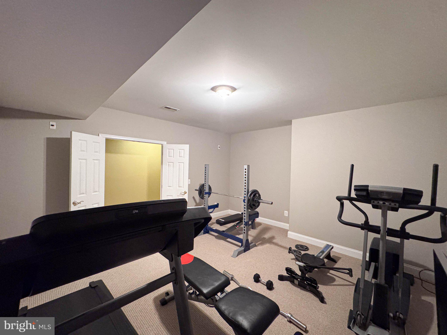
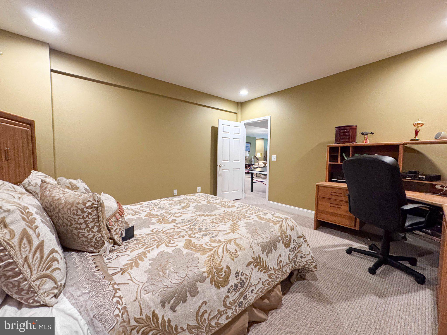
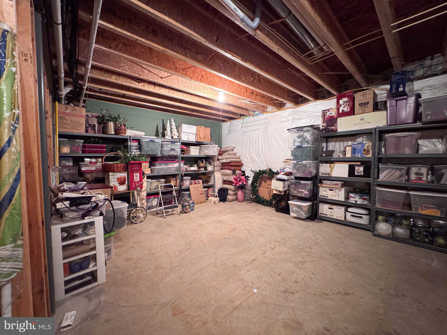
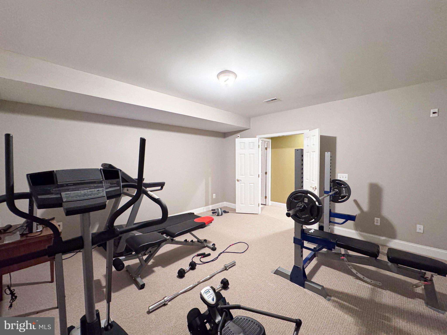
The fully carpeted lower level is a berber carpet and provides exceptional bonus space with a expansive recreation room with wine fridge and dishwasher in a beautiful and functional bar, exercise room, an additional den/guest room/playroom, a full bathroom, and phenomenal storage areas designed to easily accommodate all your extras. New/newer water purification system and hot water heater, new control box for irrigation system.
This community is rich in amenities including access to 4 lakes, 7 miles of walking trails, 2 swimming pools, and two clubhouses as well as a fitness center, courts and tot lots. It is convenient to shopping, the town of Warrenton, Gainesville and schools. For a tour please click on the video button above. Click the video above to watch a quick video. Professional photos to be uploaded shortly.
________________________________________
Upstairs, which also has hardwood flooring and a light-filled upper hallway overlooks both the foyer and family room, and leads to four spacious bedrooms. The serene primary suite includes generous closet space and a spa-like bathroom with dark imperial marble brought from Spain, a whirlpool tub and an updated porcelain and marble walk-in shower. Each of the three additional bedrooms features its own dedicated full bathroom for ultimate comfort and privacy.
The fully carpeted lower level is a berber carpet and provides exceptional bonus space with a expansive recreation room with wine fridge and dishwasher in a beautiful and functional bar, exercise room, an additional den/guest room/playroom, a full bathroom, and phenomenal storage areas designed to easily accommodate all your extras. New/newer water purification system and hot water heater, new control box for irrigation system.
This community is rich in amenities including access to 4 lakes, 7 miles of walking trails, 2 swimming pools, and two clubhouses as well as a fitness center, courts and tot lots. It is convenient to shopping, the town of Warrenton, Gainesville and schools. For a tour please click on the video button above. Click the video above to watch a quick video. Professional photos to be uploaded shortly.
________________________________________
Features:
- Year Built: 2007
- Building age: 11-20 years old
- Style: Colonial
- Construction: Brick
- Recreational Features: Swimming Pool
- Kitchen Description: Eat-In Kitchen, Breakfast Bar, Island, Gourmet Kitchen
- Appliances: Vacuum Central
- Bath Details: Shower, Jetted Tub
- Interior Description: Wet Bar, Walkin Closets
- Floors: Wall to wall carpeting, Hardwood
- Utilities: Municipal Water, Public Sewer
- Heating System: Forced Air, Humidifier
- Cooling System: Central AC
- Lot Description: Underground Sprinkler System
- Basement and Foundation: Full basement
Location:
4434 Corral Road, Warrenton, Virginia 20187, USA
Listed By CENTURY 21 New Millennium
The Residential For Sale, Single Family Detached located at 4434 Corral Road, Warrenton, Virginia 20187, USA is currently for sale. 4434 Corral Road, Warrenton, Virginia 20187, USA is listed for $1,500,000 USD. This property has 4 bedrooms, 5 full baths, 1 half bath and 6,956 sqft. If the property located at 4434 Corral Road, Warrenton, Virginia 20187, USA isn't what you're looking for, search Virginia Real Estate to see other Homes For Sale in Warrenton.