
LUXURY
SWIPE FOR MORE IMAGES
$675,000 USD
14530 Sandstone Drive
Fort Wayne, Indiana 46814
USA
Fort Wayne, Indiana 46814
USA
415.17 m2 ::
4,469 sqft
5 bedrooms
4 full baths, 1 half bath
Residential For Sale, Single Family Detached
Land size: 0.13 ha ::
0.32 acres
Sale price per sqm: 1,625.79
Tax: 5,416 USD

Remarks:
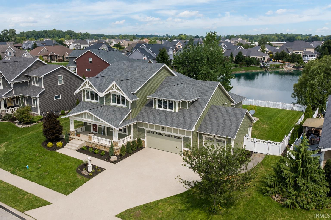
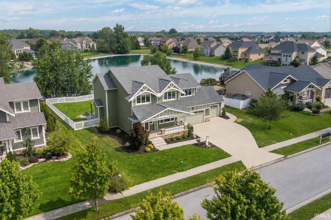
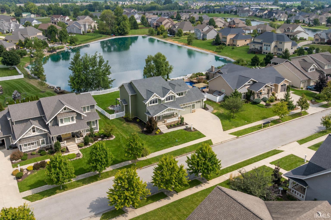
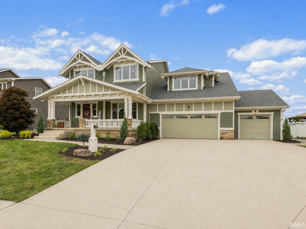
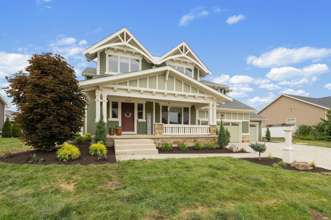
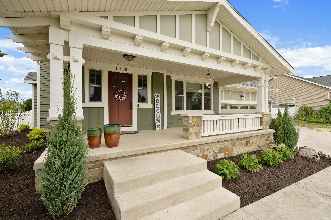
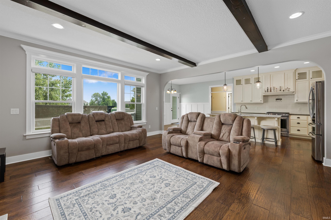
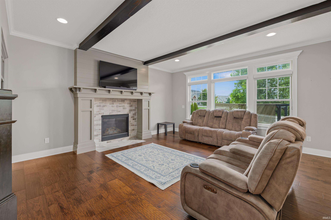
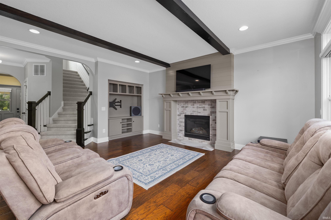
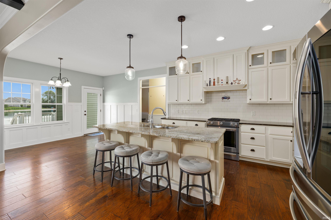
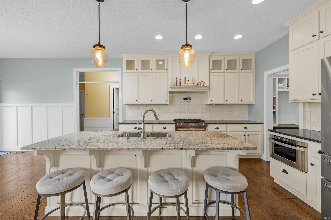
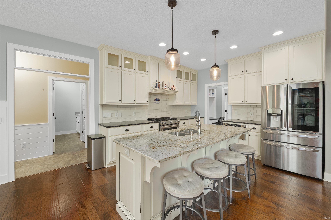
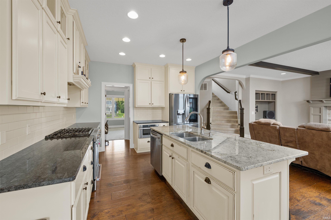
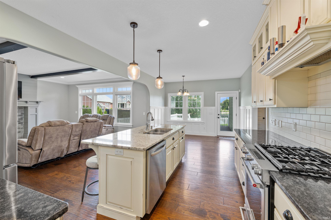
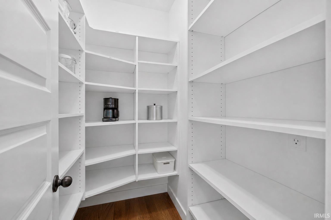
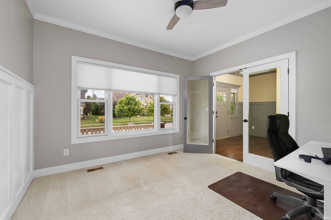
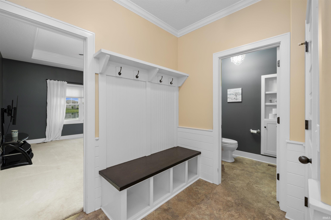
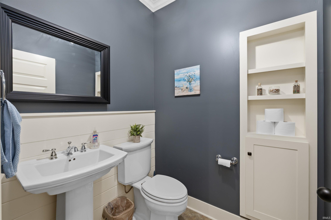
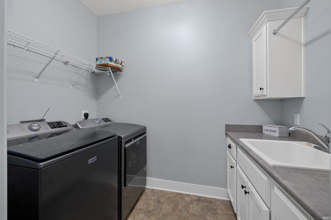
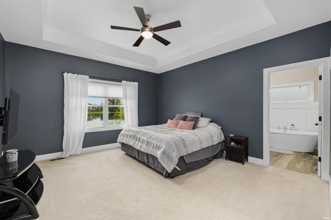
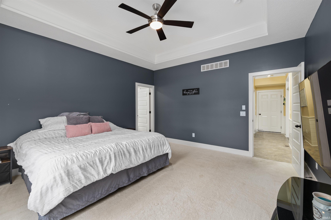
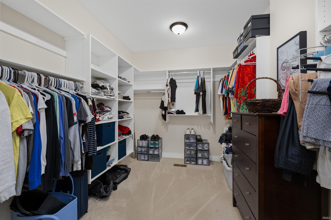
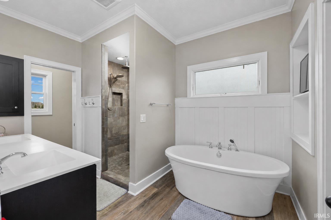
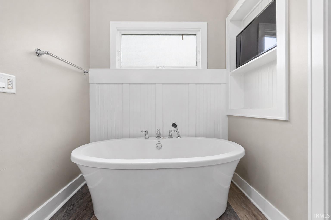
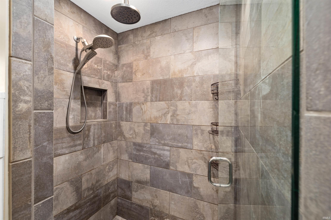
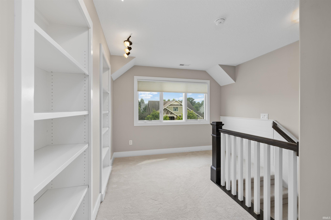
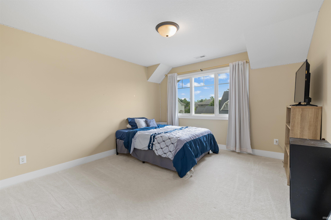
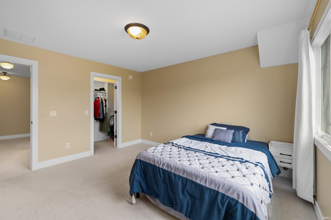
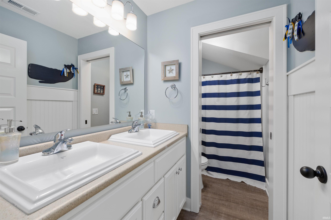
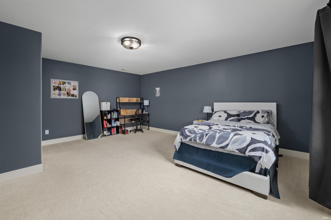
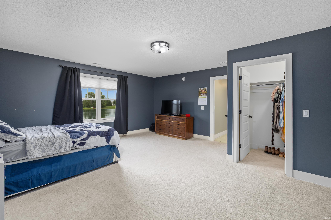
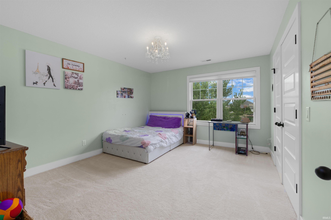
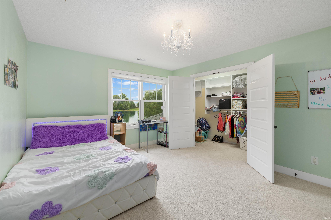
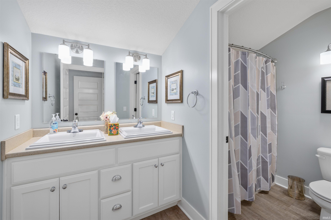
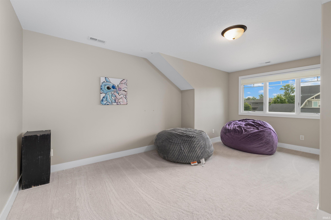
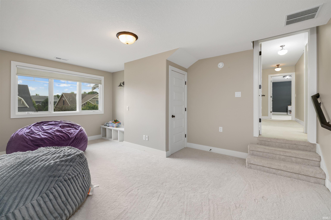
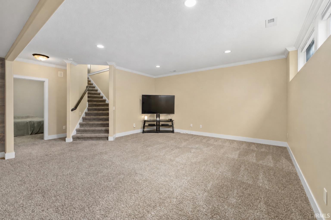
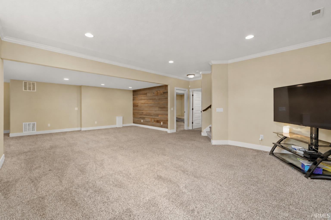
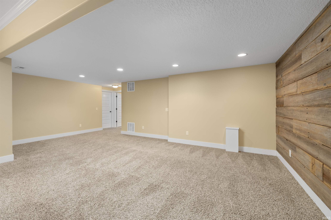
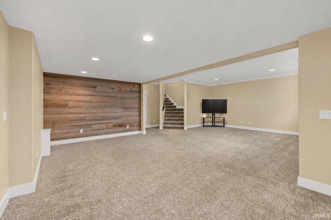
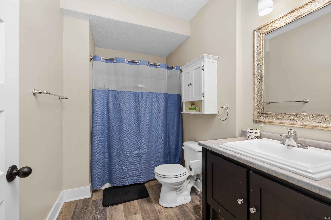
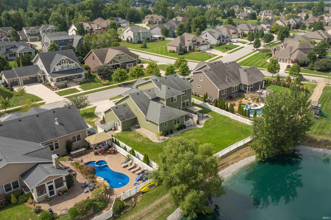
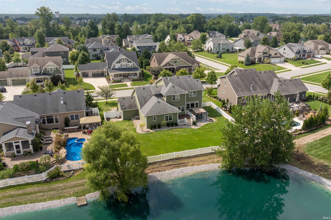
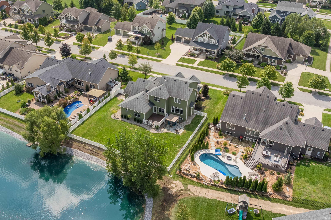
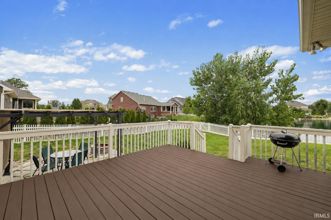
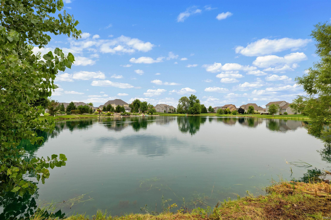
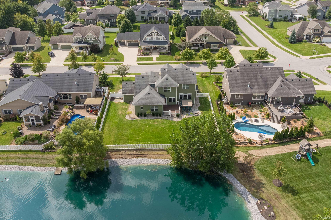
Life doesn't stay in one lane very long. Some mornings are just getting everyone out the door. Some afternoons need a quiet room and a closed door for a work call. Some nights call for friends around the table, and once in a while, everyone is home at the same time. This five bedroom Arbor Homes craftsman in Bridgewater was built for exactly that kind of life: a pond lot, a finished basement, and a main level primary suite, in Southwest Allen County Schools. Walk in and the main level shows how it's meant to be lived in. Large windows fill the living room with light and frame the backyard and pond. A wide gas log fireplace anchors the room without asking for attention. Just off the foyer, French doors open into a flexible space, an office, den, or formal dining room, whichever this season calls for. The kitchen sits at the center of it all, with granite countertops, white cabinetry, stainless steel appliances, and a walk-in pantry that keeps the everyday mess out of sight. The primary suite stays on the main level, so owners get a private retreat without the stairs: a tray ceiling, dual vanities, a garden tub, a ceramic walk-in shower, and a walk-in closet built for real life. Upstairs, four more bedrooms each have their own walk-in closet, backed by two full baths. Everyone gets their own space. No one feels far away. Downstairs is where the house really stretches. The finished basement adds two large living areas and a full bath, plus additional finished rooms for whatever comes next: movie nights, guests, a second office, a playroom, a fitness space, a hobby room. A large unfinished area holds everything else, because every home needs a place for "we'll figure that out later." The owners have kept investing too, with fresh interior paint, new upper level carpet, professionally cleaned flooring, a refreshed deck, and a full landscaping overhaul with new trees, shrubs, and fresh mulch. Outside, the pond turns the backyard and deck into a place people actually want to sit. A covered front porch welcomes you home. A three car garage covers vehicles, gear, and everything in between. Add main level laundry to the list, and this house isn't just big, it's built to make an ordinary Tuesday easier, without giving up the setting buyers come to Bridgewater to find. If you've been waiting for the right combination of space, location, schools, and a pond lot in southwest Fort Wayne, 14530 Sandstone Drive is worth the drive.
Features:
- Bedroom: {"startOn":"2026-08-30T13:00:00.000","endOn":"2026-08-30T15:00:00.000","isByAppointment":false,"isShowOnInternet":true,"remarks":"Stop by and see what makes 14530 Sandstone Drive special. This five bedroom Arbor Homes craftsman sits on a pond lot in Bridgewater, in Southwest Allen County Schools, with a main level primary suite and a finished basement that adds room for movie nights, guests, a home office, or a fitness space. The kitchen anchors the main level with granite countertops, white cabinetry, and a walk in pantry, while large windows and a gas log fireplace fill the living room with light. Upstairs, four bedrooms each have their own walk in closet. Outside, enjoy the pond backdrop, a covered front porch, and a three car garage. Fresh paint, new upper level carpet, and a full landscaping overhaul round out the recent updates. Come walk through it in person and see if this is the space, schools, and setting you have been looking for in southwest Fort Wayne."}
- Year Built: 2015
- Description of view: Water View, Pond View
- Location: Waterfront
- Waterfront: Pond
- Exterior Description: Vinyl Siding, Wood Siding, Stone
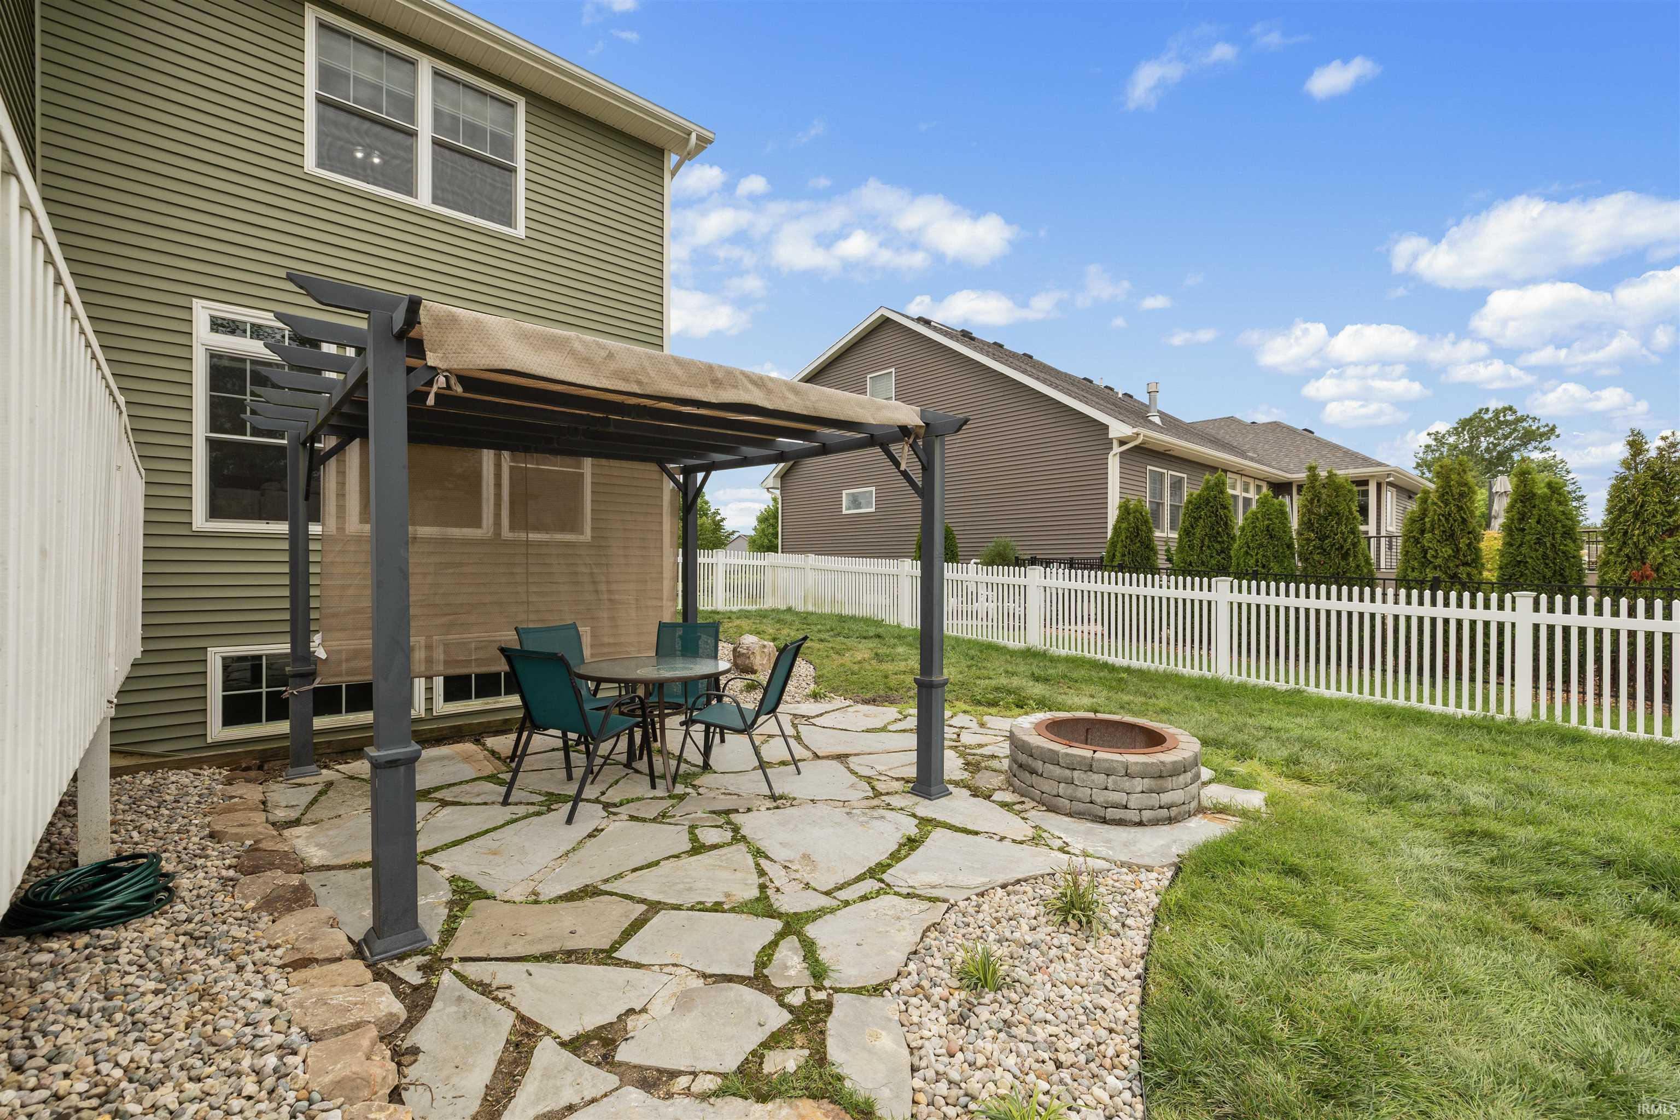
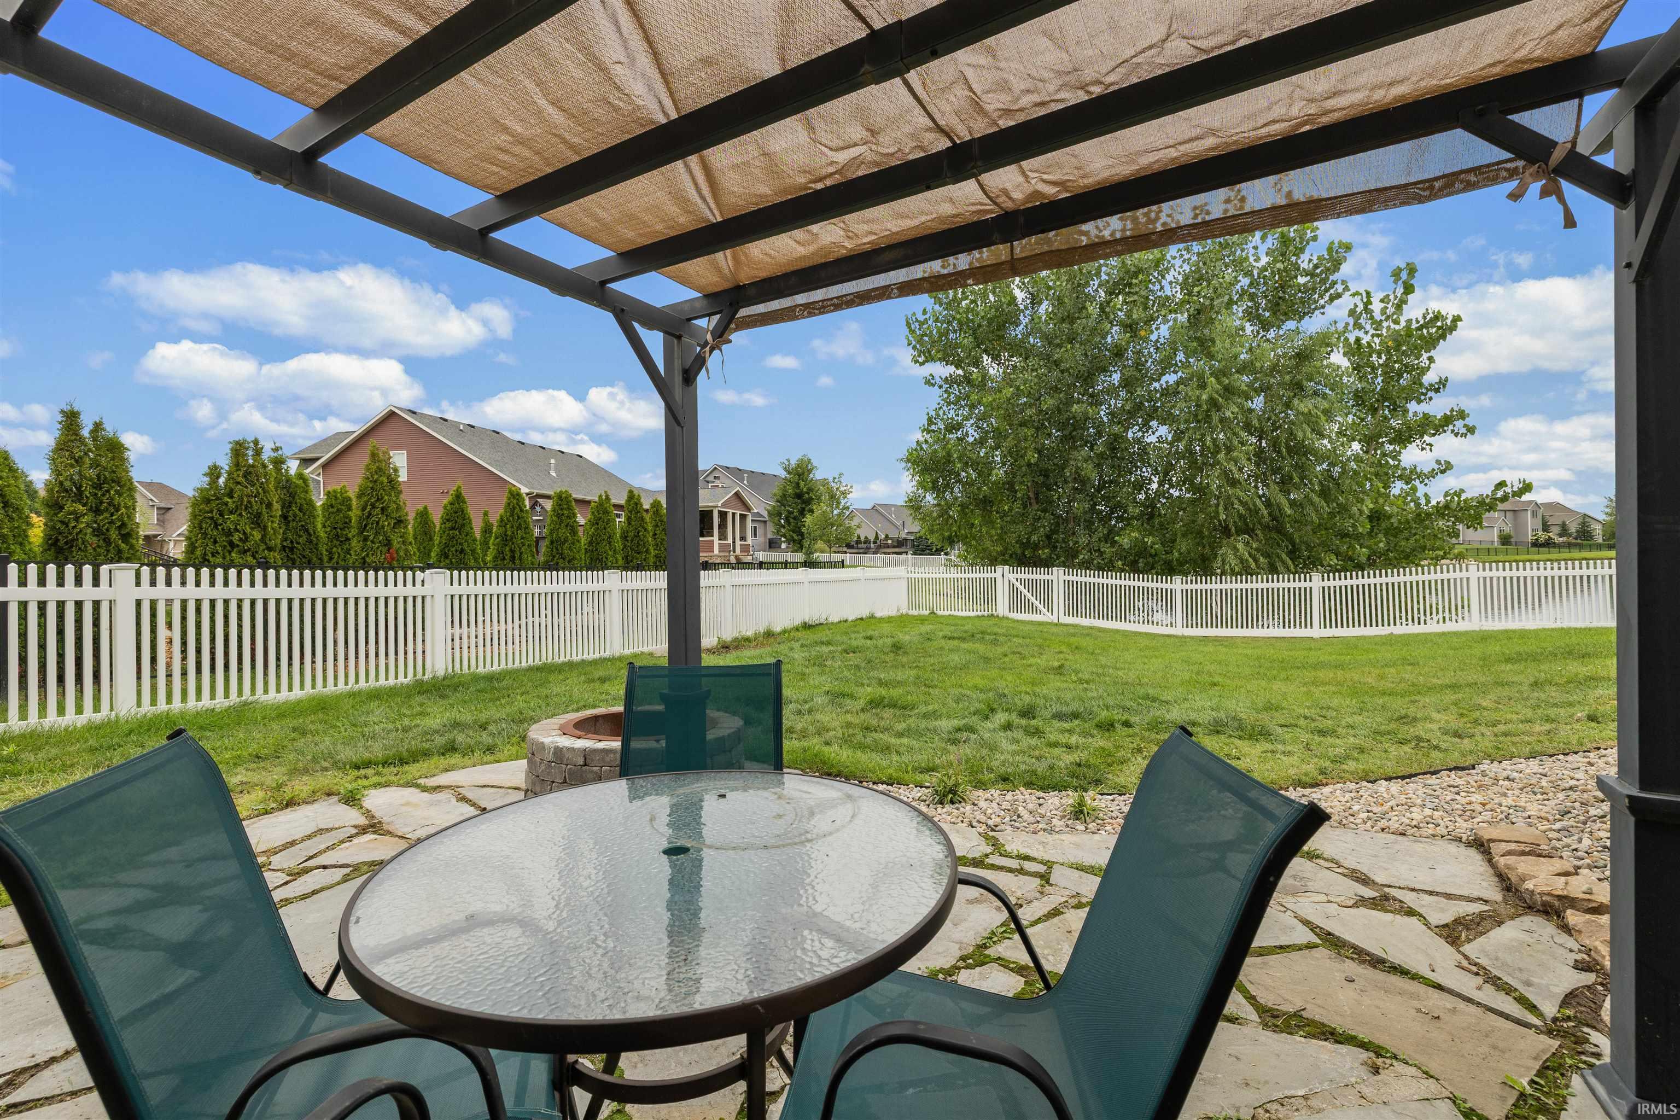
- Recreational Features: Fire Pit
- Kitchen Description: Eat-In Kitchen
- Appliances: Ceiling Fan
- Property Features: Porch, Patio, Deck
- Outdoor Space Description: Deck, Patio, Porch
- Interior Description: Walkin Closets, Beamed Ceiling(s)
- Floors: Wall to wall carpeting, Laminate, Tile
- Utilities: City Water, City sewer, Public Sewer
- Cooling System: Central AC
- Lot Description: Fenced
- Basement and Foundation: Finished basement, Full basement
- Roofing: Shingle-Asphalt
- Fencing: Vinyl
- Garage Spaces: 3
- Garage Description: Attached Garage
Location:
14530 Sandstone Drive, Fort Wayne, Indiana 46814, USA
Listed By CENTURY 21 Bradley Realty, Inc.
The Residential For Sale, Single Family Detached located at 14530 Sandstone Drive, Fort Wayne, Indiana 46814, USA is currently for sale. 14530 Sandstone Drive, Fort Wayne, Indiana 46814, USA is listed for $675,000 USD. This property has 5 bedrooms, 4 full baths, 1 half bath and 4,469 sqft. If the property located at 14530 Sandstone Drive, Fort Wayne, Indiana 46814, USA isn't what you're looking for, search Indiana Real Estate to see other Homes For Sale in Fort Wayne.