
NEWLY LISTED
SWIPE FOR MORE IMAGES
$809,990 USD
43283 Mitcham Square
Ashburn, Virginia 20148
USA
Ashburn, Virginia 20148
USA
291.706 m2 ::
3,140 sqft
3 bedrooms
3 full baths, 1 half bath
Residential For Sale, Townhouse
Land size: 0.032 ha ::
0.08 acres
Sale price per sqm: 2,776.64
Tax: 6,194 USD

CENTURY 21 Redwood Realty
44095 Pipeline Plaza, Suite300,
Ashburn, 20147, United States
Phone: 7032176665
Remarks:
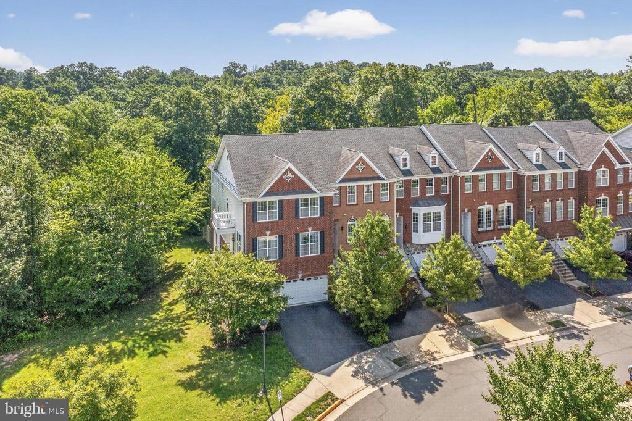
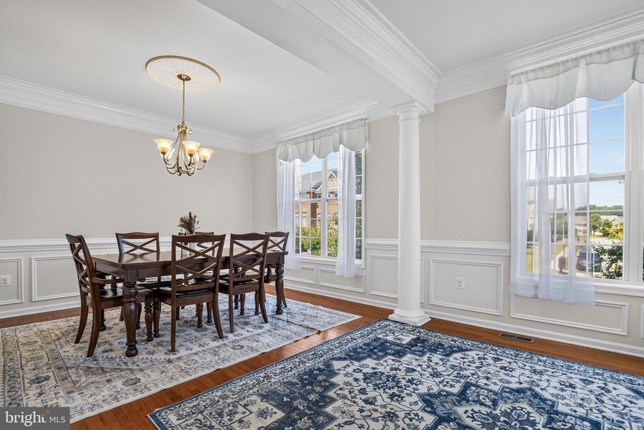
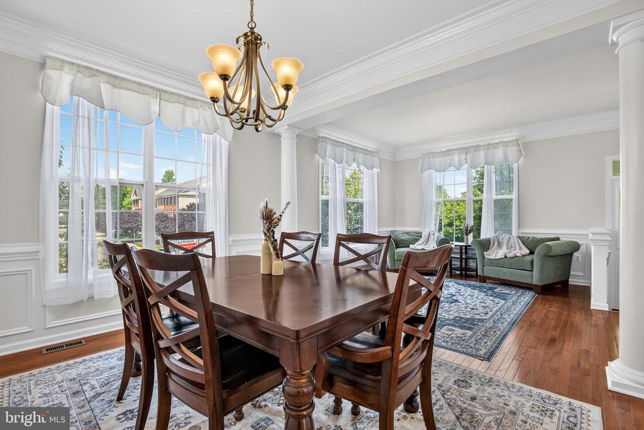
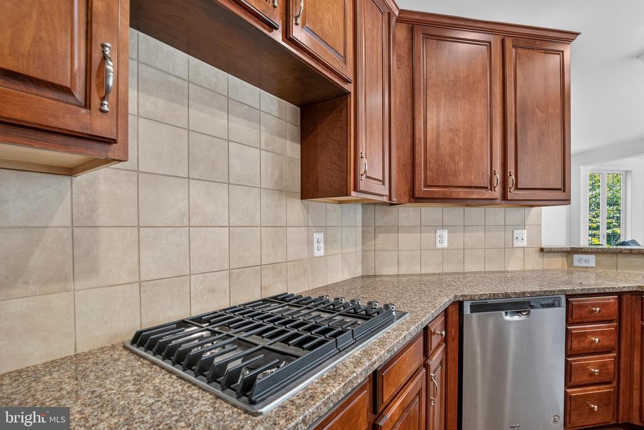
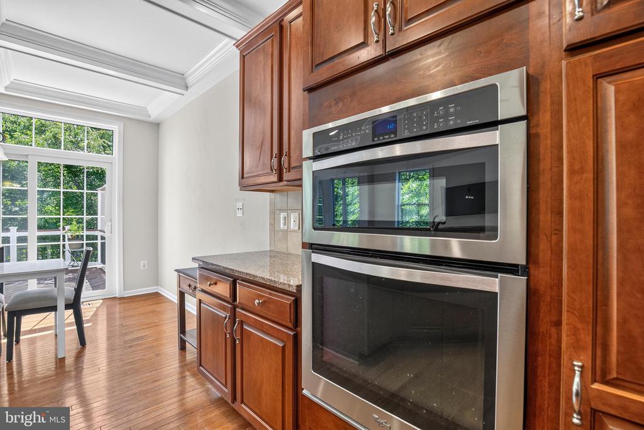
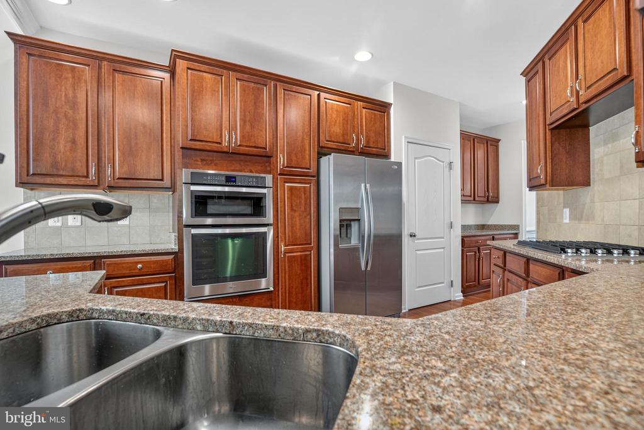
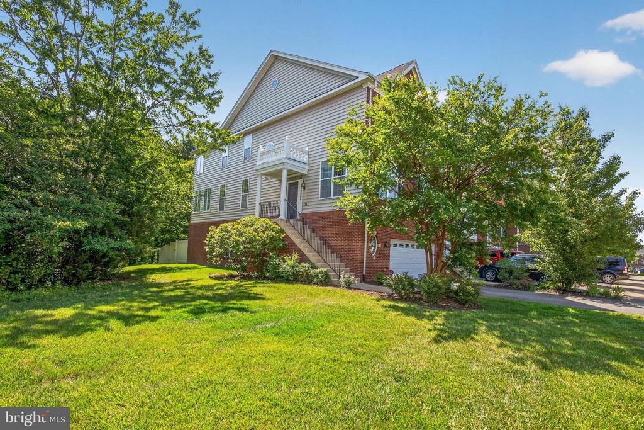
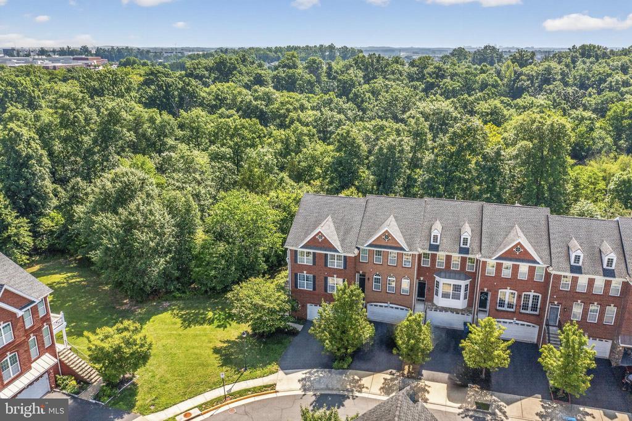
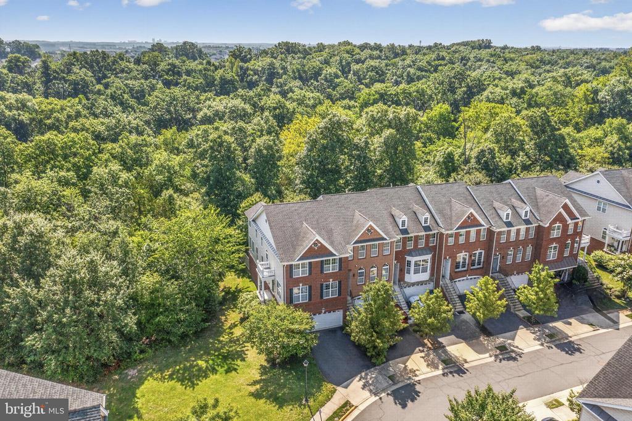
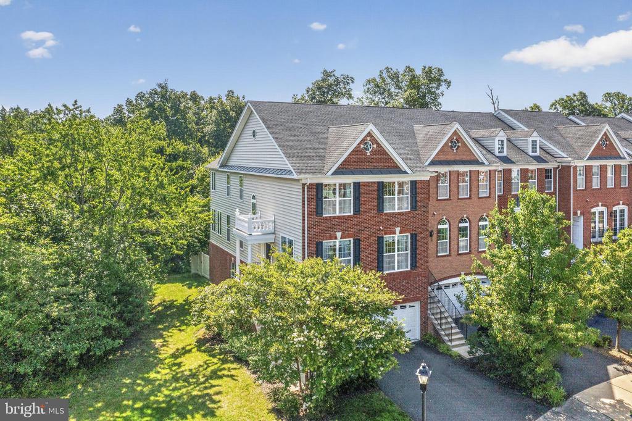
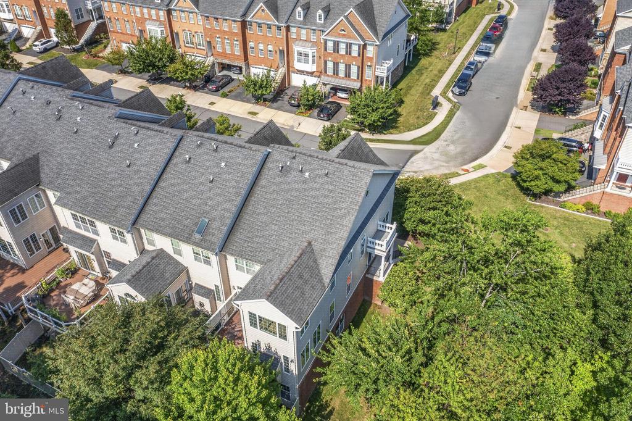
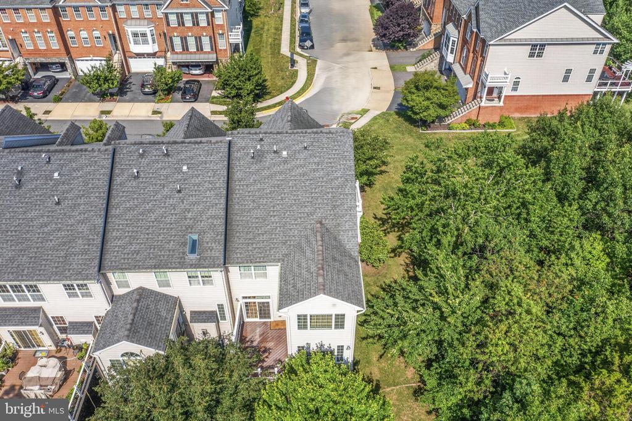
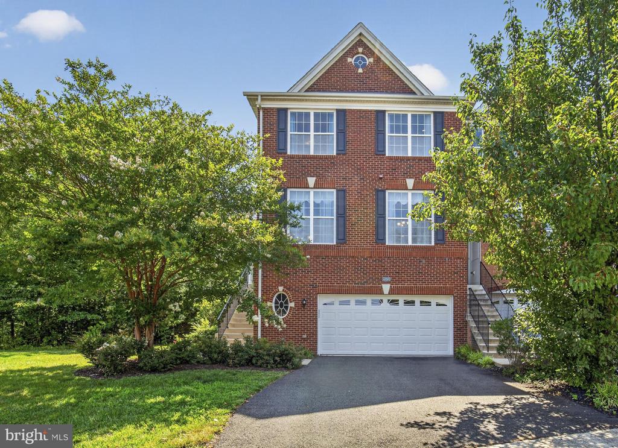
Open House Sunday, August 2nd from 11am - 1pm! Welcome home to this wonderful Toll Brothers Ellicott model in the widely sought after community of Loudoun Valley Estates. This amazing, north-facing, end-unit, brick-front townhome offers 3 bedrooms, 3.5 bathrooms, an oversized 2-car garage and backs to woodlands!
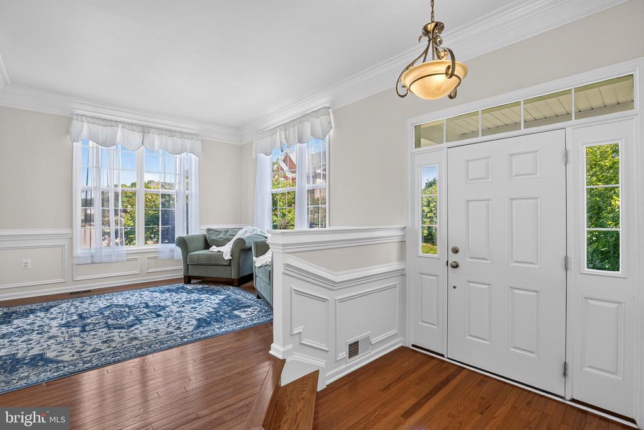
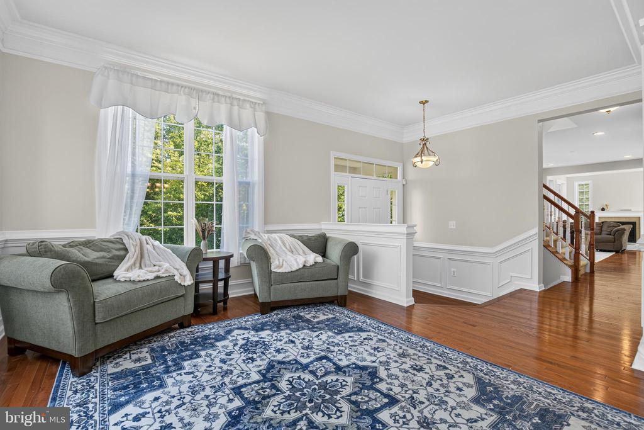
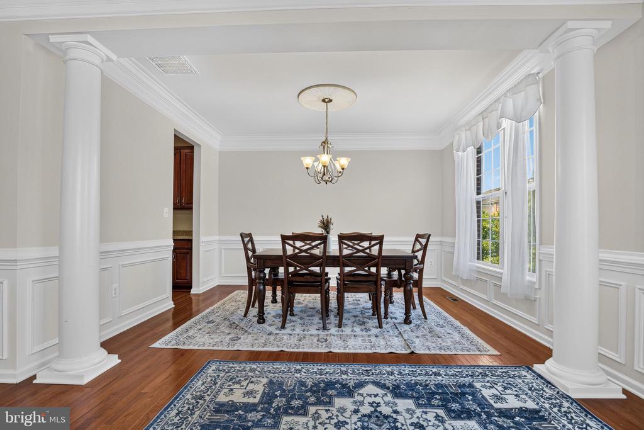
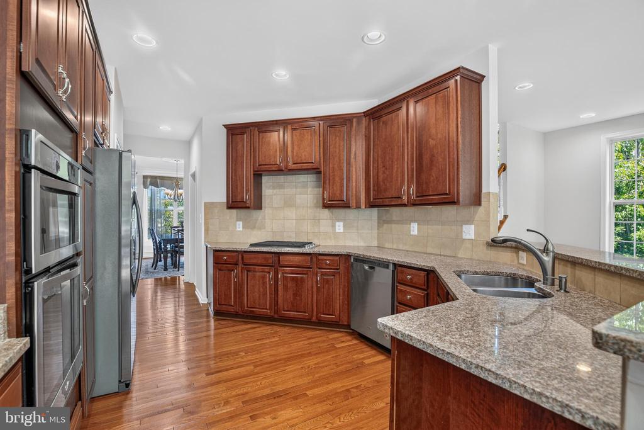
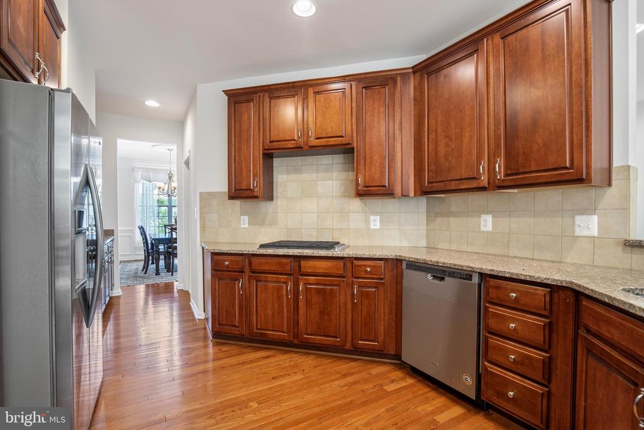
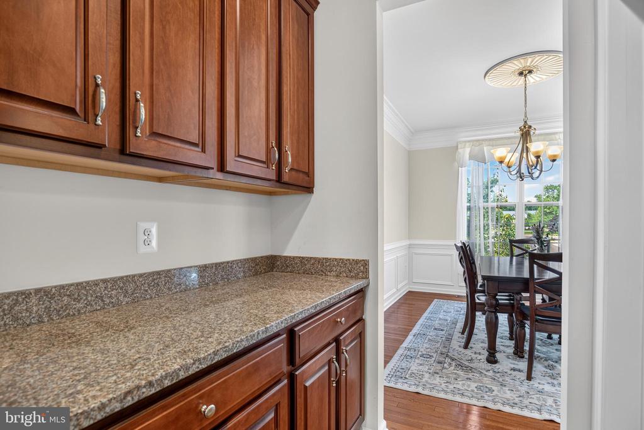
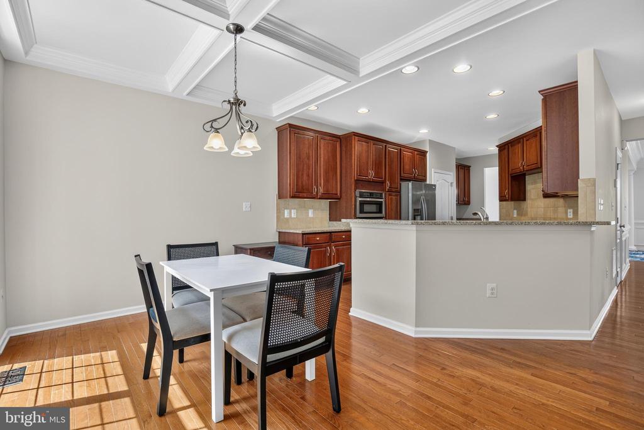
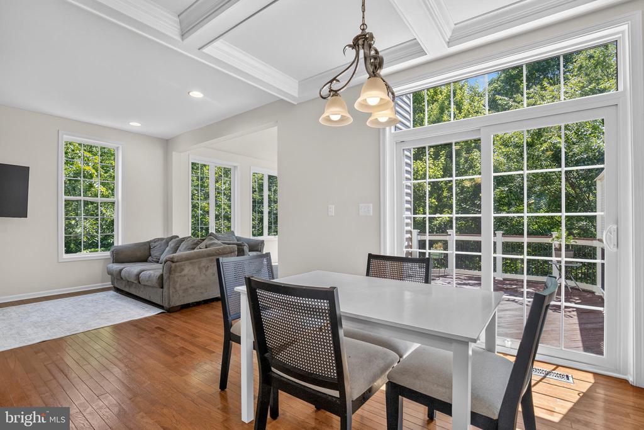
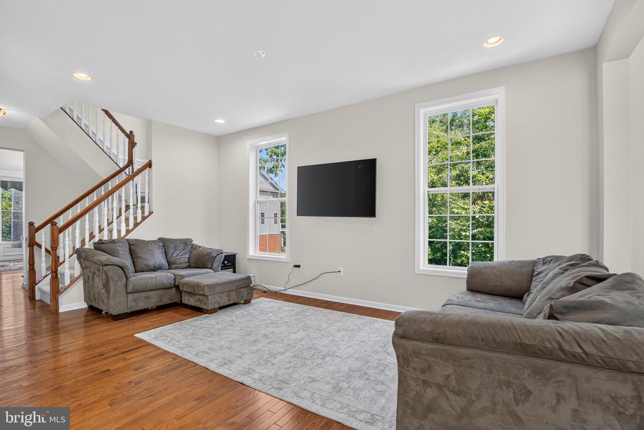
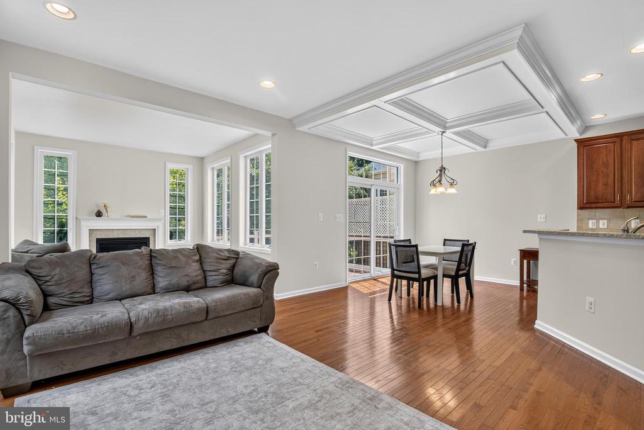
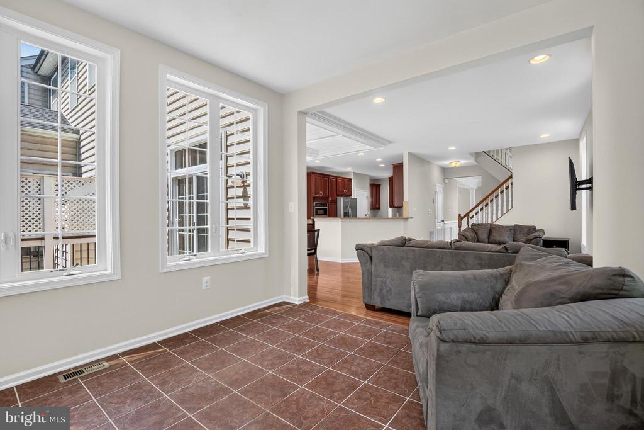
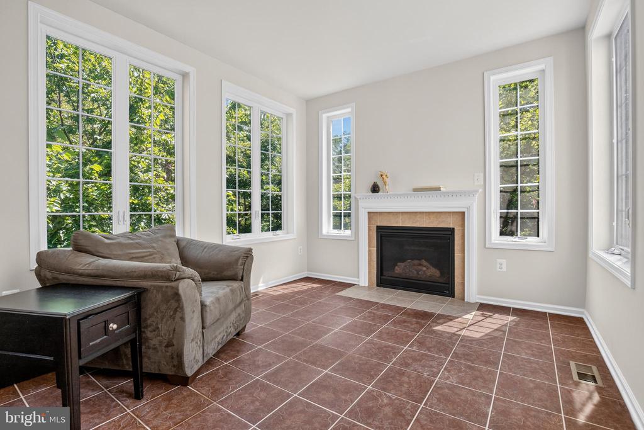
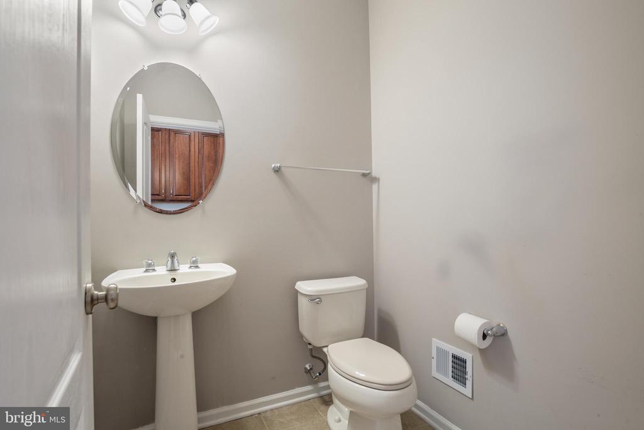
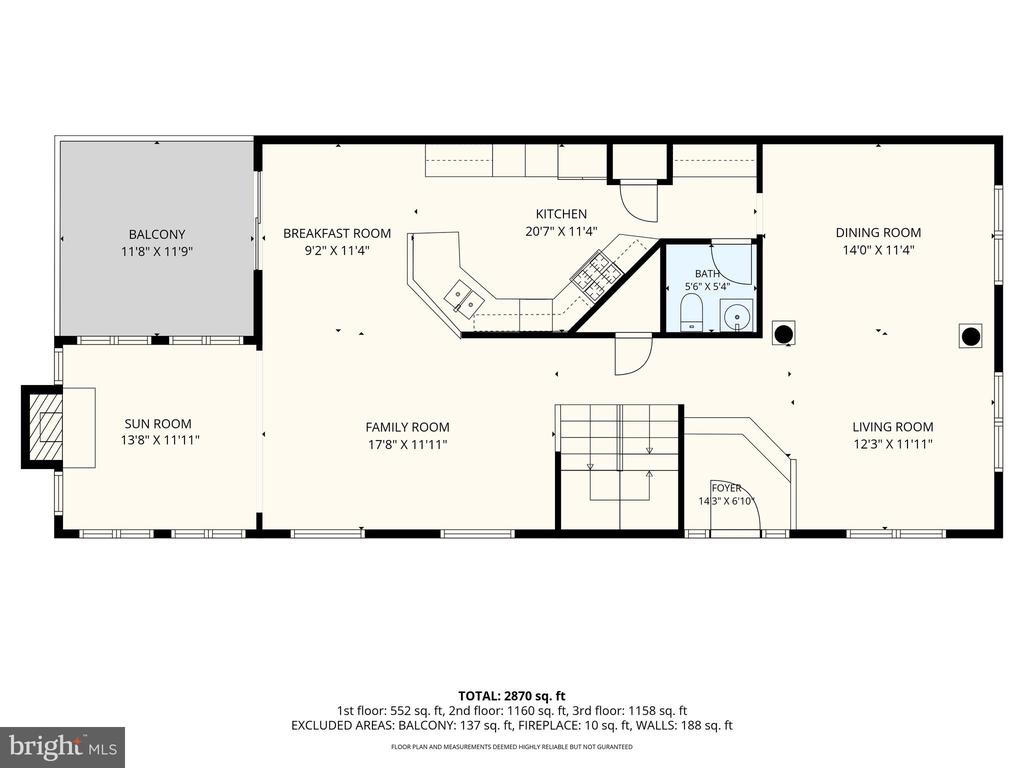
The main level welcomes you with an amazing gourmet kitchen with upgraded cabinetry, granite countertops, ceramic tile backsplash, stainless steel appliances, breakfast bar and breakfast room. Situated off the gourmet kitchen is the open family room and a lovely sunroom with a gas fireplace. The main level also includes a formal living room, dining room and half bathroom.
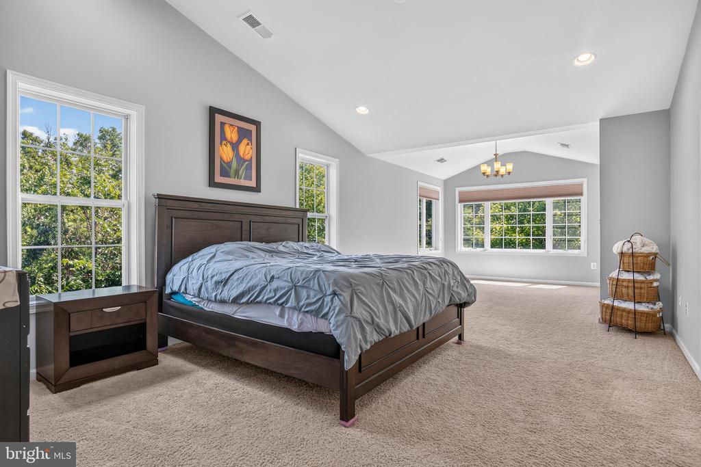
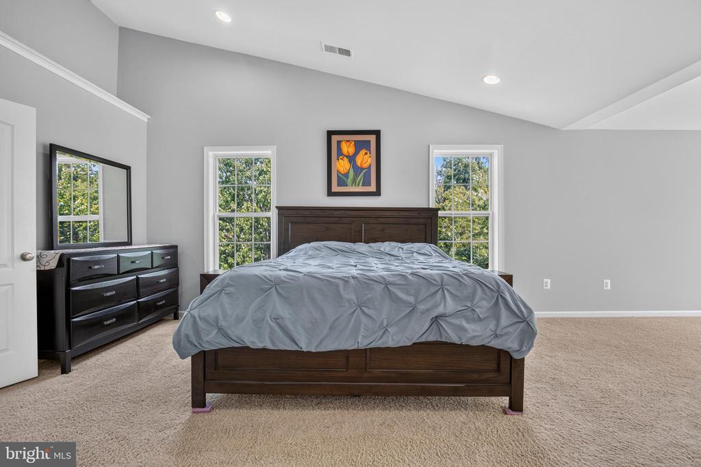
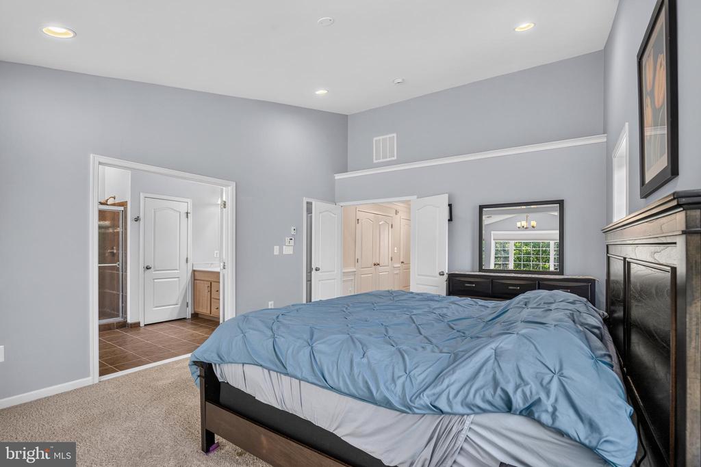
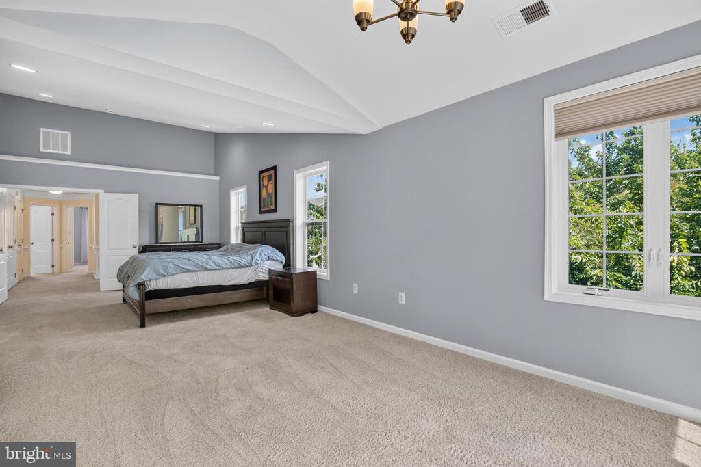
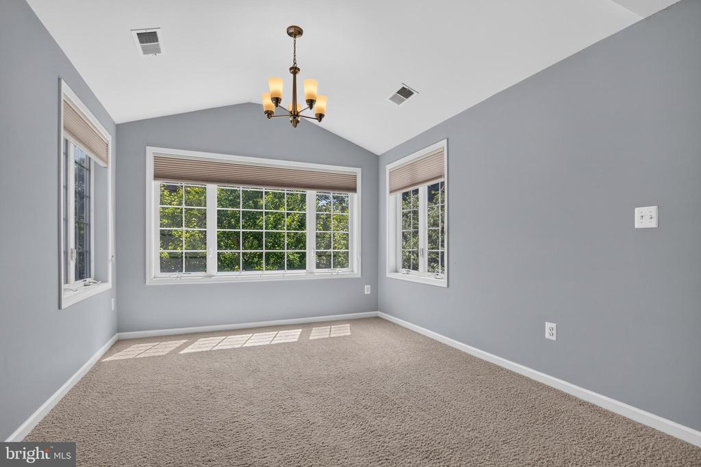
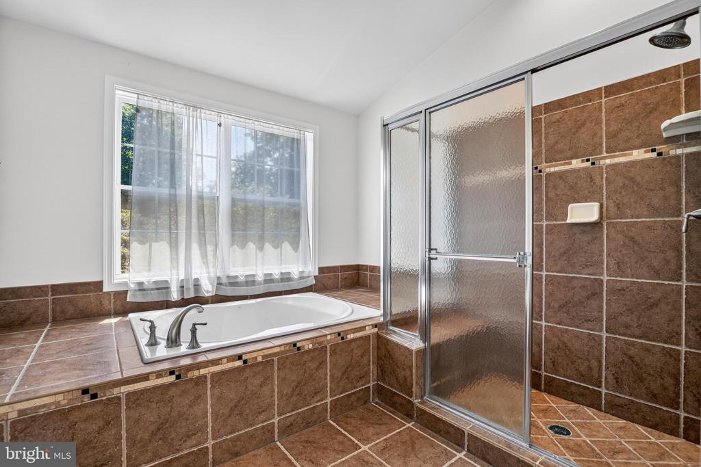
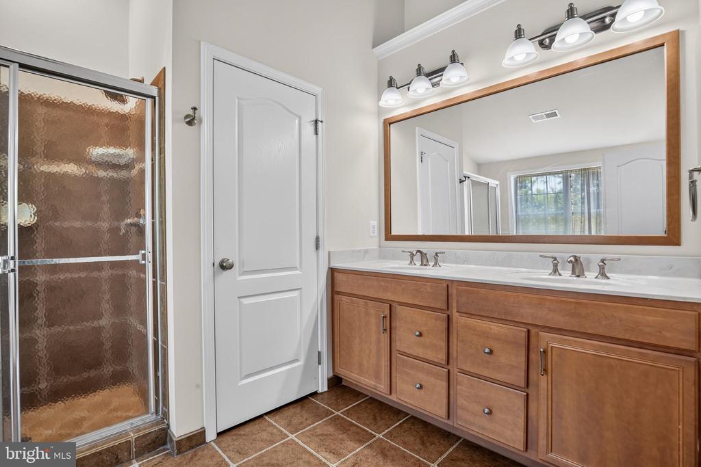
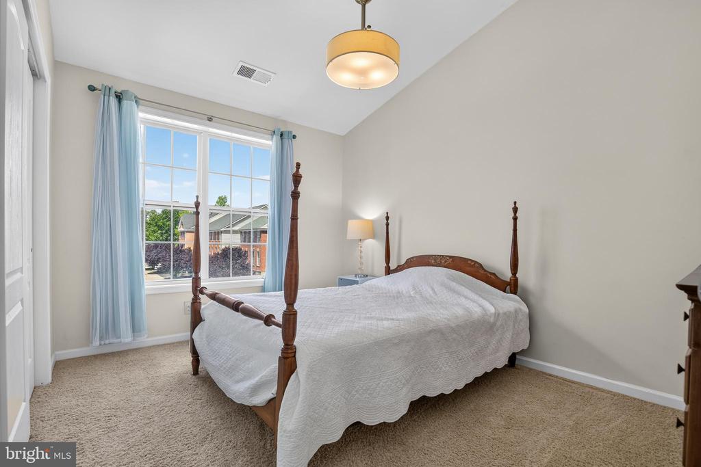
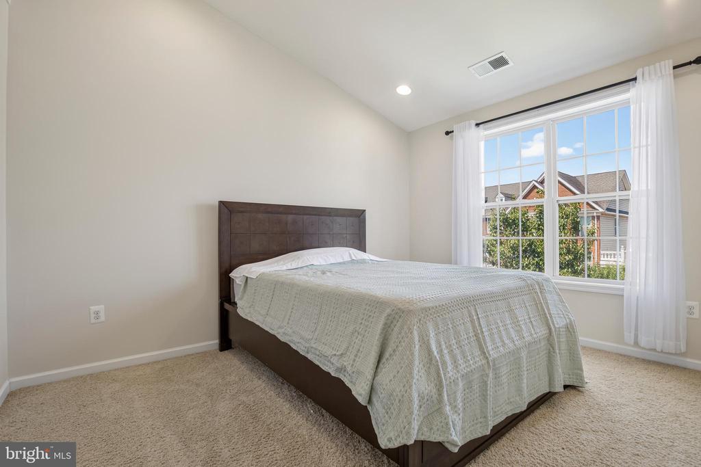
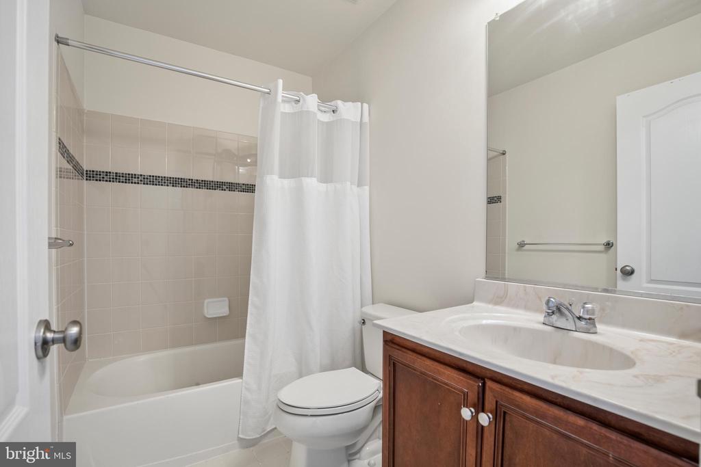
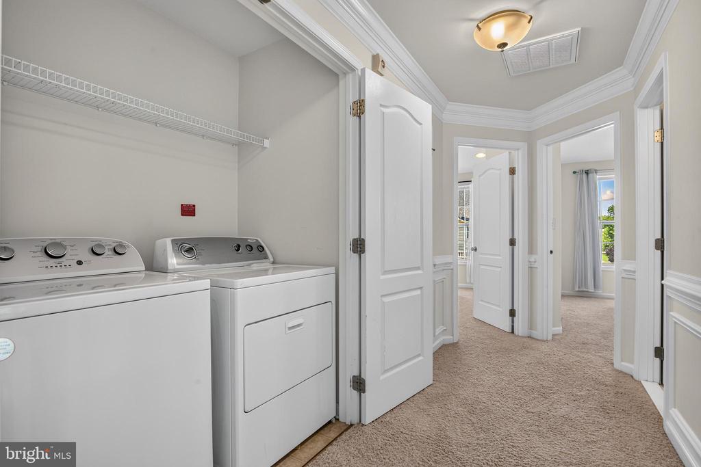
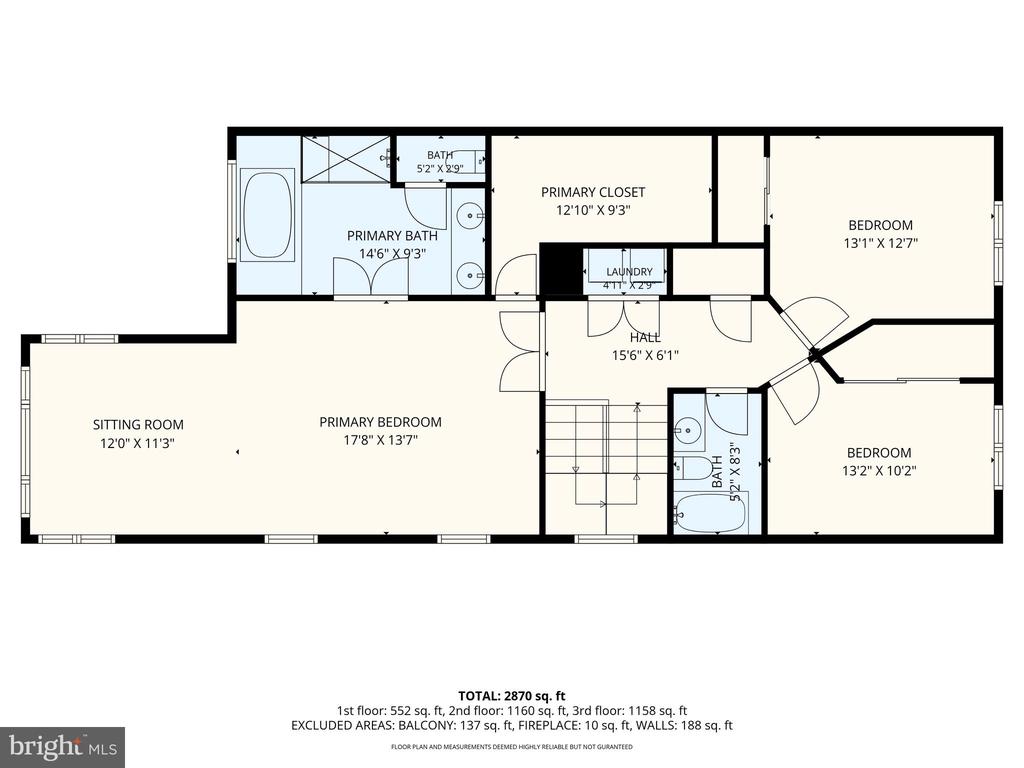
The upper level features the primary suite with vaulted ceilings, a great sitting room, a walk-in closet and an owner's bathroom with a soaking tub, separate shower and double vanity. Two additional bedrooms, a hall full bathroom and laundry area complete the upper level.
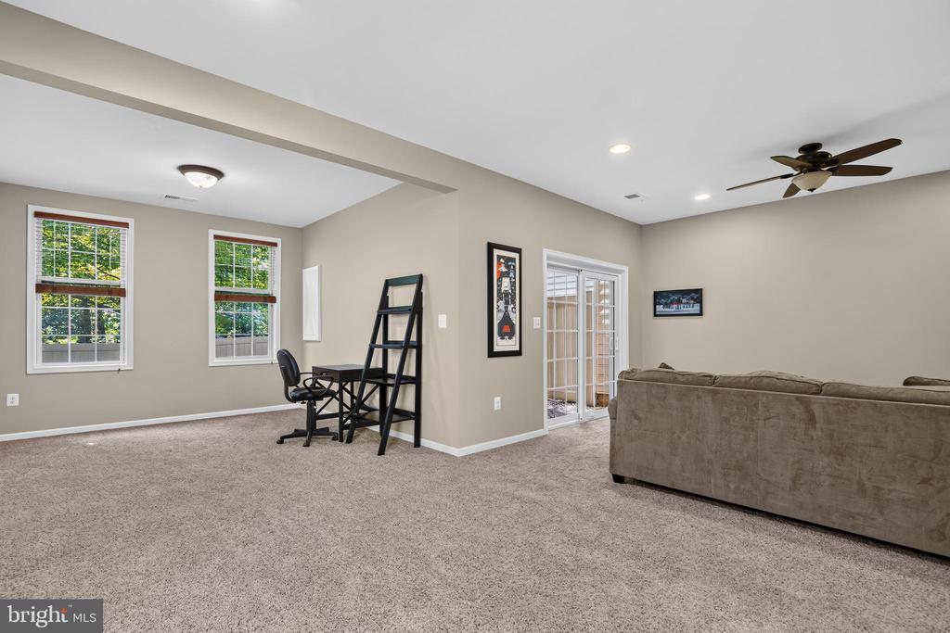
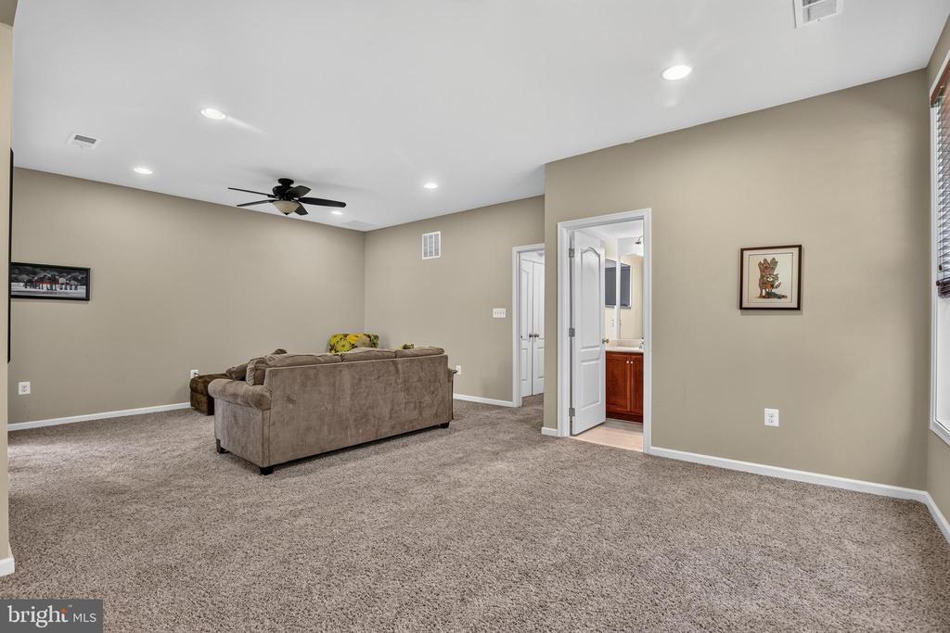
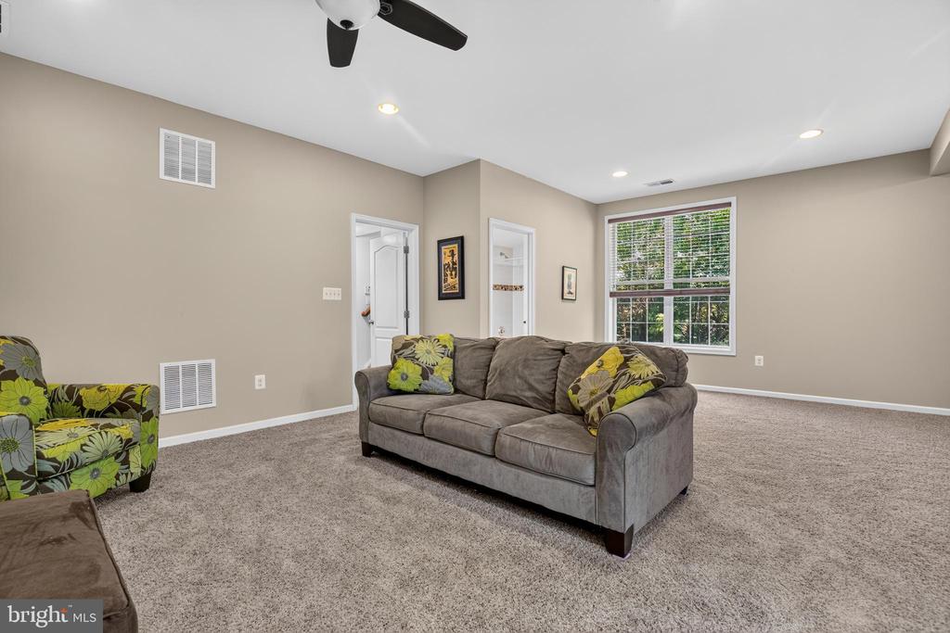
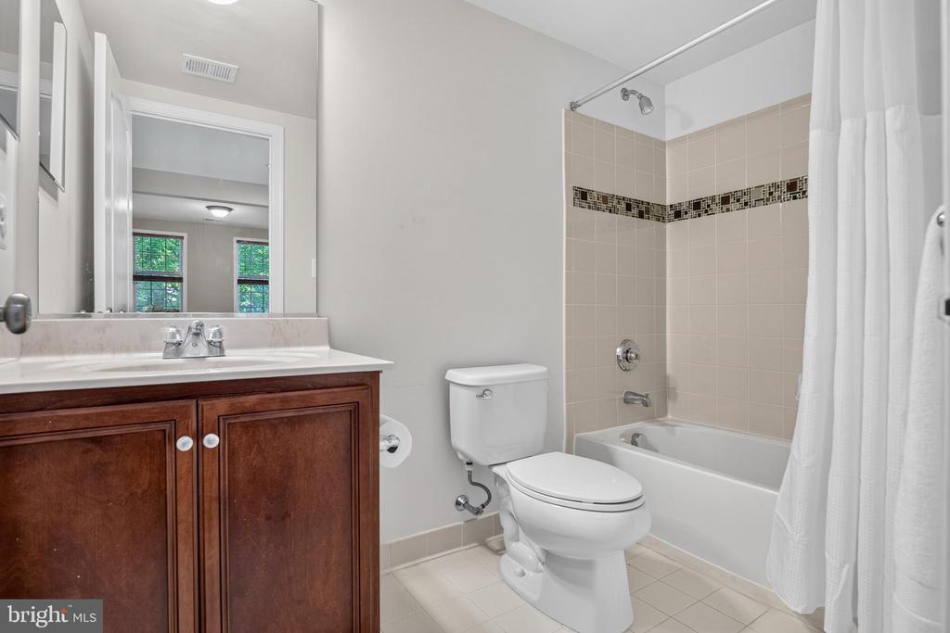
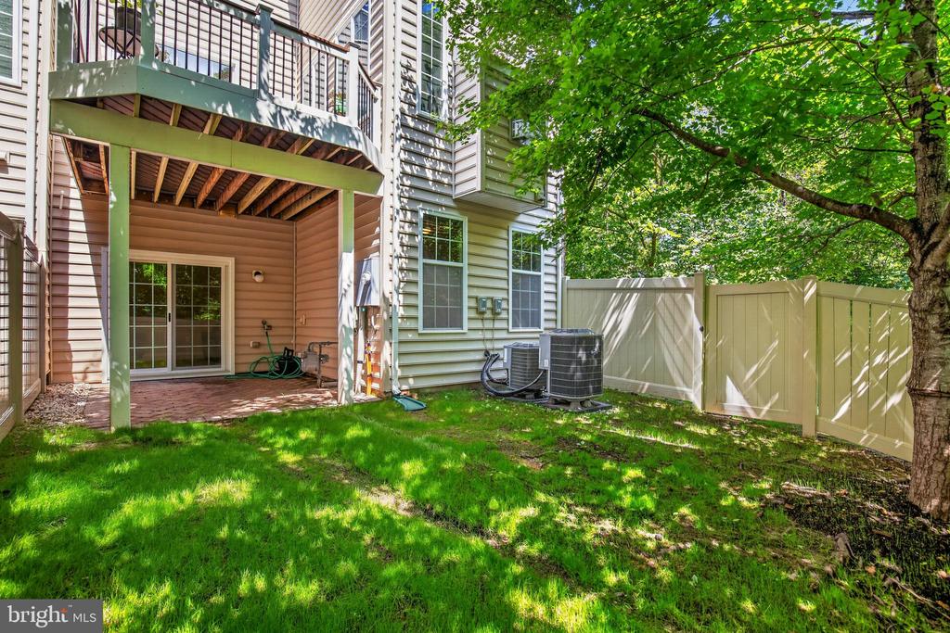
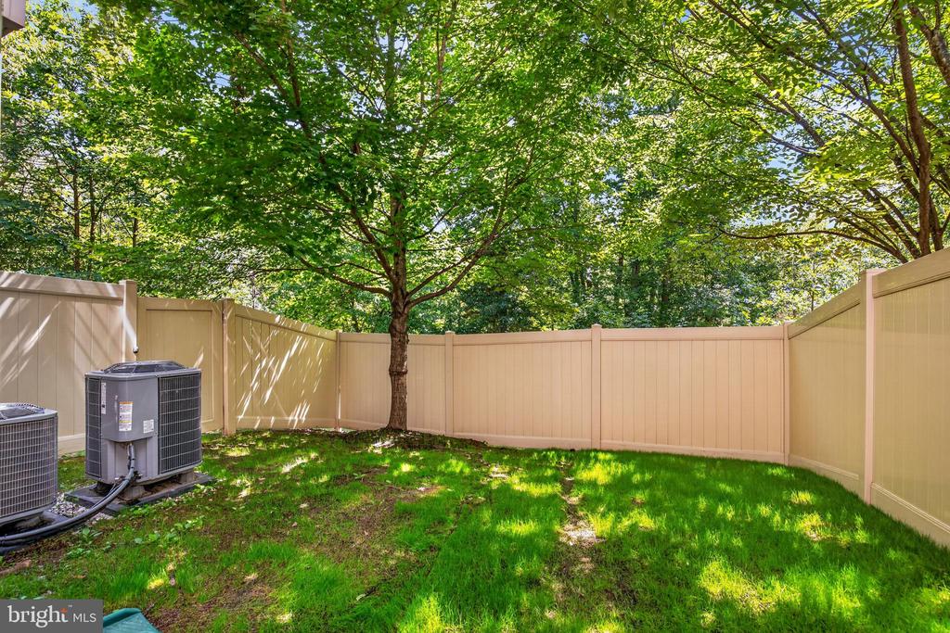
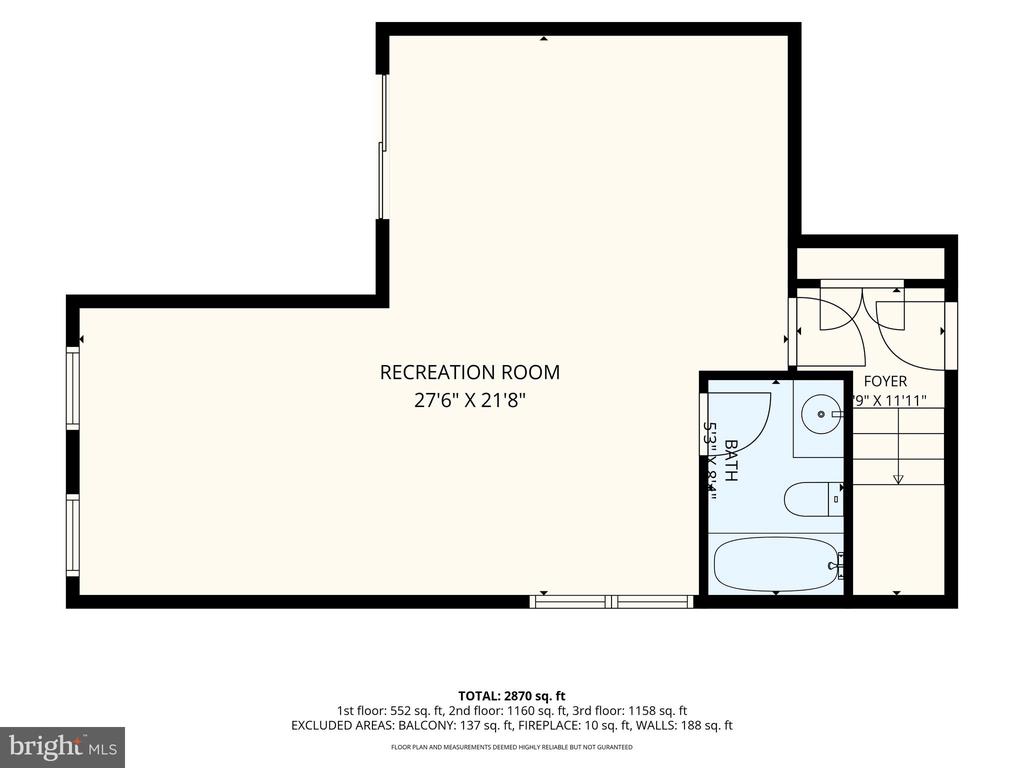
Venture downstairs and enjoy watching movies and your favorite sports teams in your spacious walk-out level recreation room. The lower level also features a full bathroom, a sliding door to your patio and fenced in yard, and an oversized 2 car garage.
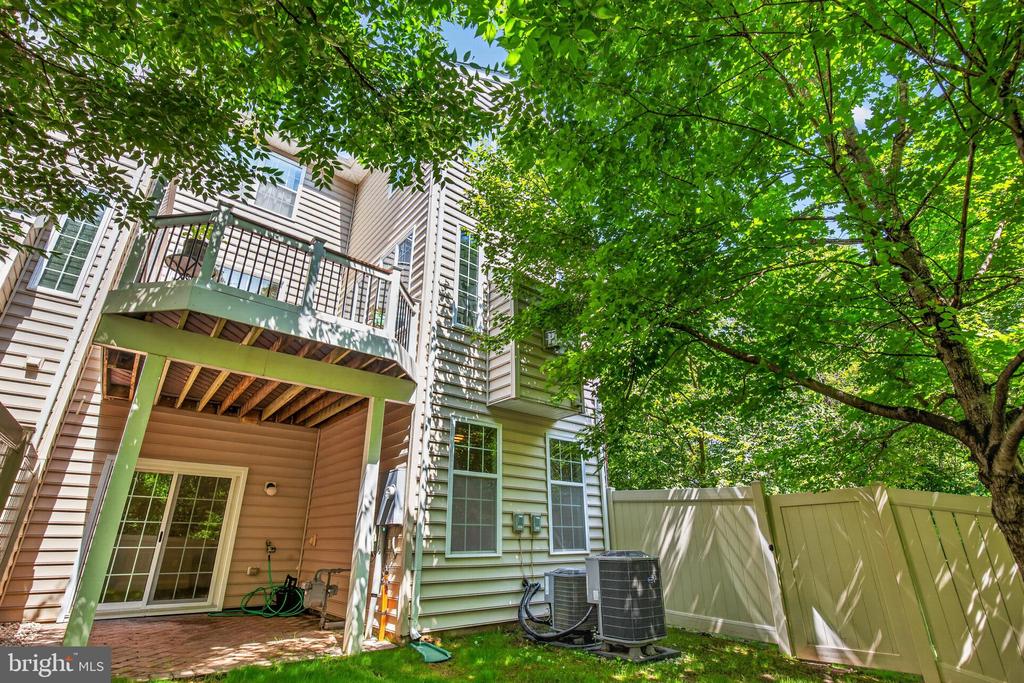
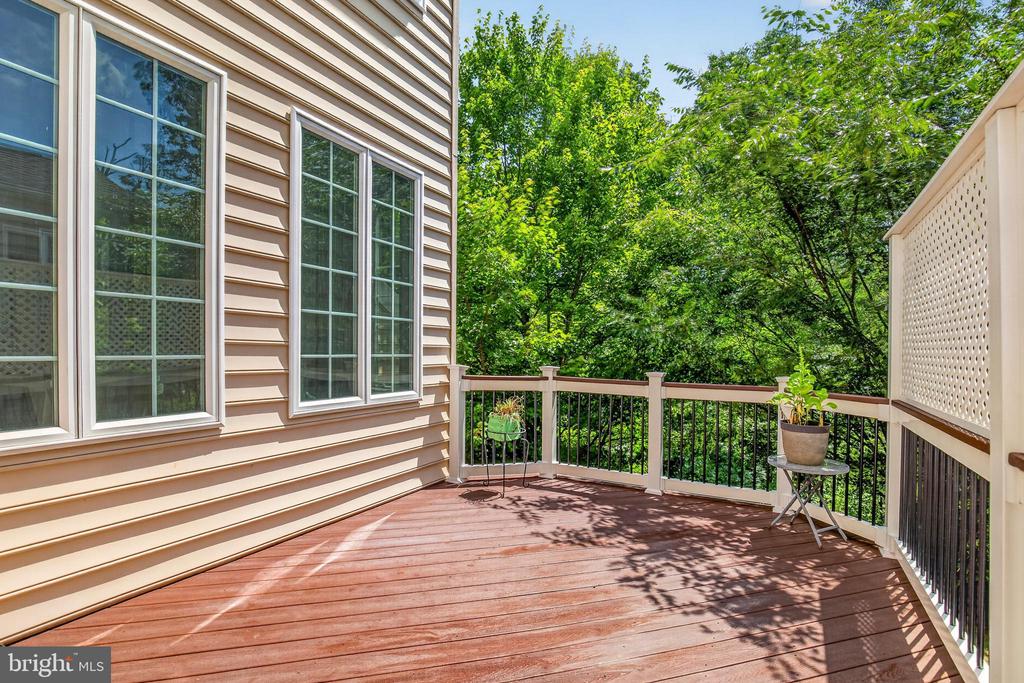
Additional highlights and features include a renovated composite deck, brick paver patio, 6 foot vinyl privacy fence, wooded privacy lot, heat pump (2021), water heater (2020), garage door & opener (2025), gourmet cooktop (2026), washing machine (2025), dishwasher (2020) and 2 sliding glass doors (2026).
Ideally located just minutes from the Silver Line Metro, Dulles Airport, Brambleton Town Center, top-rated Loudoun schools, and the vibrant downtown One Loudoun with upscale dining, shopping, entertainment and parks, this home offers the best of Northern Virginia living in a prime location. Loudoun Valley Estates amenities include pools, playgrounds, fitness centers, clubhouses, walking trails and more! Don't wait, schedule your showing today, and be sure to check out the virtual tour to fully experience everything this home has to offer!
The main level welcomes you with an amazing gourmet kitchen with upgraded cabinetry, granite countertops, ceramic tile backsplash, stainless steel appliances, breakfast bar and breakfast room. Situated off the gourmet kitchen is the open family room and a lovely sunroom with a gas fireplace. The main level also includes a formal living room, dining room and half bathroom.
The upper level features the primary suite with vaulted ceilings, a great sitting room, a walk-in closet and an owner's bathroom with a soaking tub, separate shower and double vanity. Two additional bedrooms, a hall full bathroom and laundry area complete the upper level.
Venture downstairs and enjoy watching movies and your favorite sports teams in your spacious walk-out level recreation room. The lower level also features a full bathroom, a sliding door to your patio and fenced in yard, and an oversized 2 car garage.
Additional highlights and features include a renovated composite deck, brick paver patio, 6 foot vinyl privacy fence, wooded privacy lot, heat pump (2021), water heater (2020), garage door & opener (2025), gourmet cooktop (2026), washing machine (2025), dishwasher (2020) and 2 sliding glass doors (2026).
Ideally located just minutes from the Silver Line Metro, Dulles Airport, Brambleton Town Center, top-rated Loudoun schools, and the vibrant downtown One Loudoun with upscale dining, shopping, entertainment and parks, this home offers the best of Northern Virginia living in a prime location. Loudoun Valley Estates amenities include pools, playgrounds, fitness centers, clubhouses, walking trails and more! Don't wait, schedule your showing today, and be sure to check out the virtual tour to fully experience everything this home has to offer!
Features:
- Bedroom: {"startOn":"2026-08-15T11:00:00.000","endOn":"2026-08-15T13:00:00.000","isByAppointment":false,"isShowOnInternet":true,"remarks":"Open House Saturday, August 15th from 11am - 1pm!"}
- Year Built: 2012
- Construction: Brick
- Exterior Description: Vinyl Siding
- Recreational Features: Basketball Courts
- Area amenities: Jogging/Bike Path, Pool
- Kitchen Description: Eat-In Kitchen, Gourmet Kitchen
- Appliances: Refrigerator, Dishwasher, Garbage Disposal, Washer, Dryer, Ceiling Fan
- Bath Details: Shower
- Property Features: Patio, Deck
- Outdoor Space Description: Deck, Patio
- Interior Description: Walkin Closets
- Floors: Wall to wall carpeting, Hardwood, Tile
- Windows: Window Coverings
- Utilities: City Water, Public Sewer
- Heating System: Forced Air
- Cooling System: Central AC
- Lot Description: Wooded, Fenced
- Basement and Foundation: Finished basement, Full basement
- Fencing: Vinyl
- Association/Community Features Description: Clubhouse
- Rent includes: Snow Removal
Location:
43283 Mitcham Square, Ashburn, Virginia 20148, USA
Listed By CENTURY 21 Redwood Realty
The Residential For Sale, Townhouse located at 43283 Mitcham Square, Ashburn, Virginia 20148, USA is currently for sale. 43283 Mitcham Square, Ashburn, Virginia 20148, USA is listed for $809,990 USD. This property has 3 bedrooms, 3 full baths, 1 half bath and 3,140 sqft. If the property located at 43283 Mitcham Square, Ashburn, Virginia 20148, USA isn't what you're looking for, search Virginia Real Estate to see other Homes For Sale in Ashburn.