
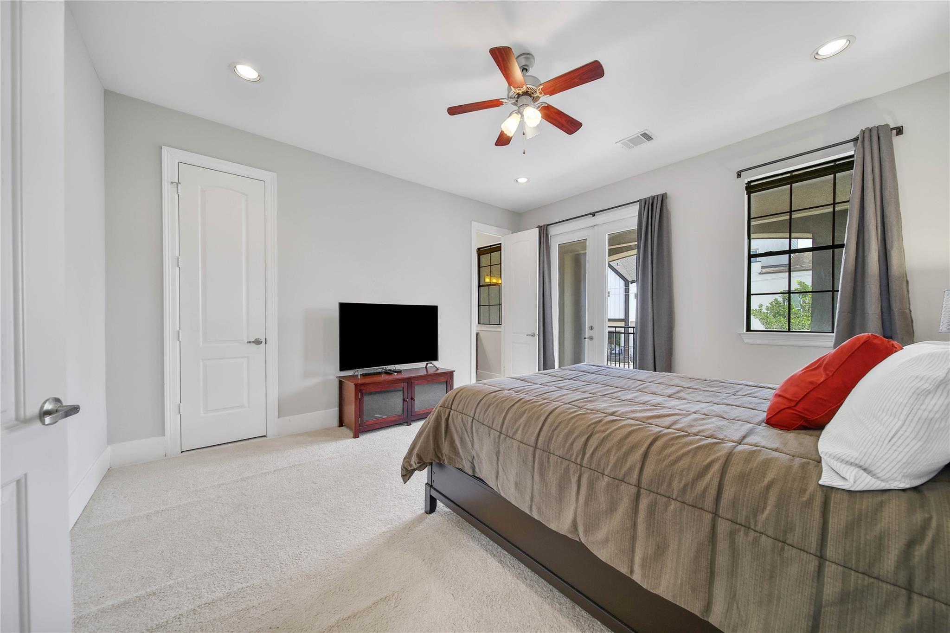
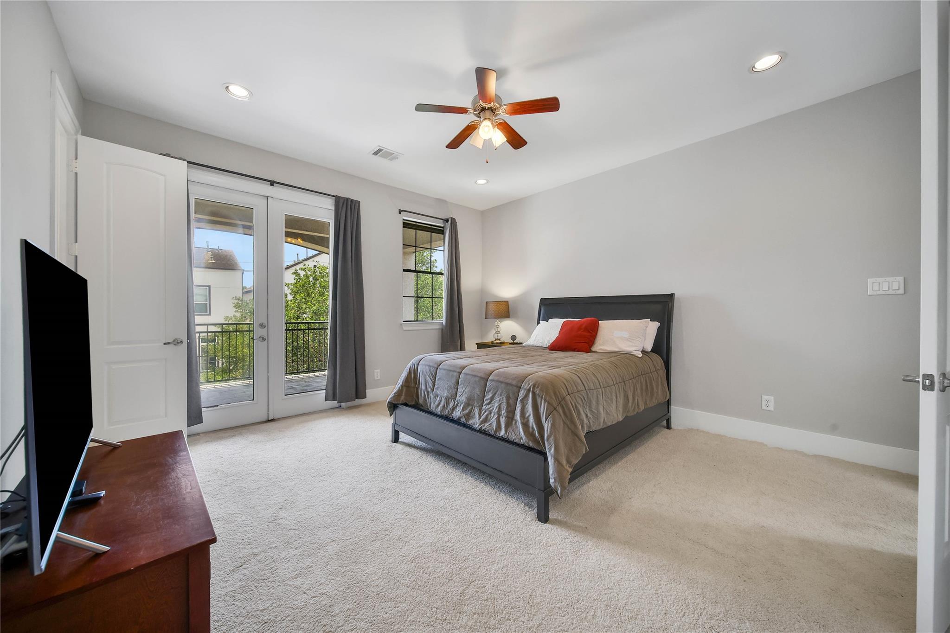
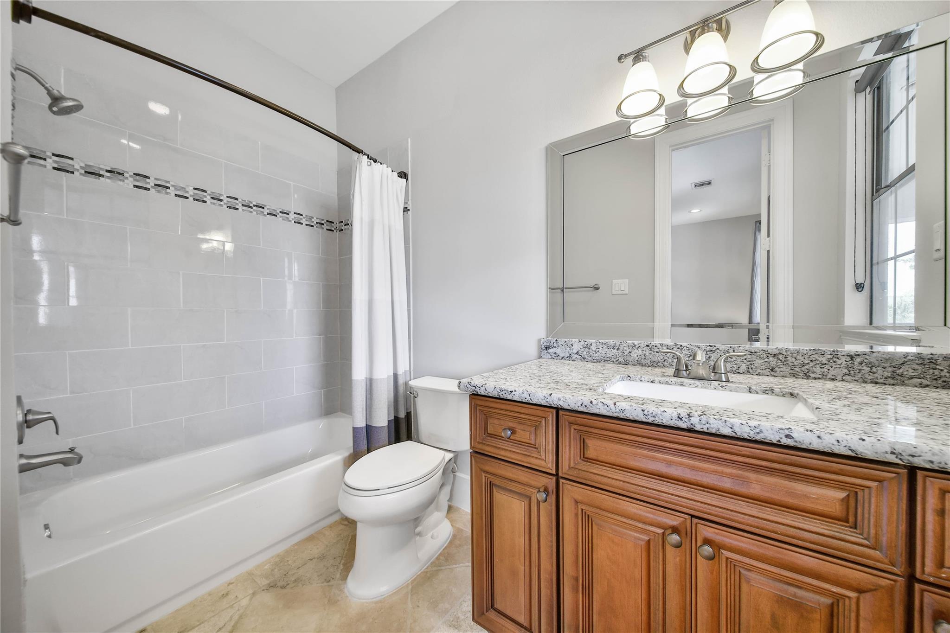
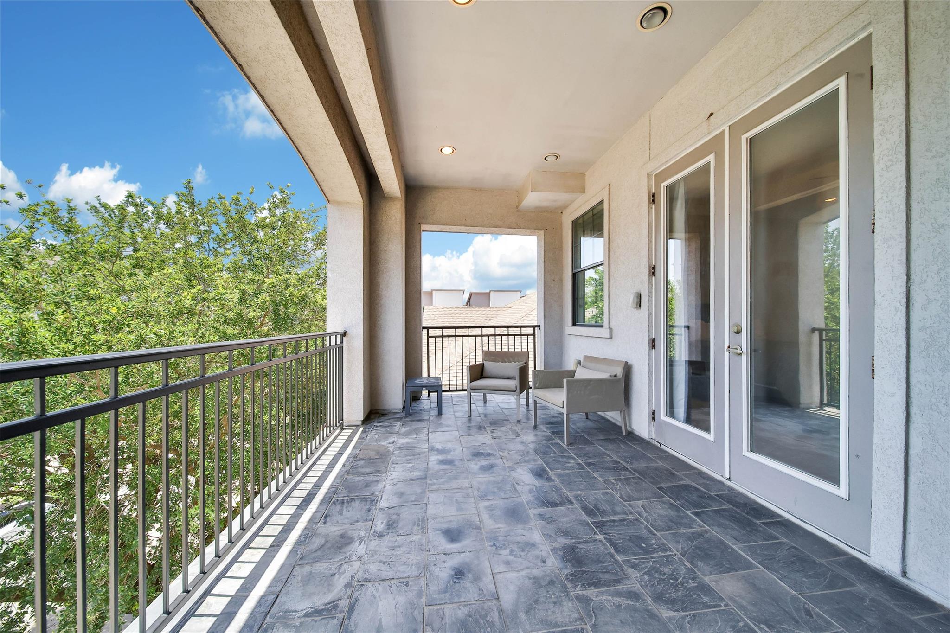
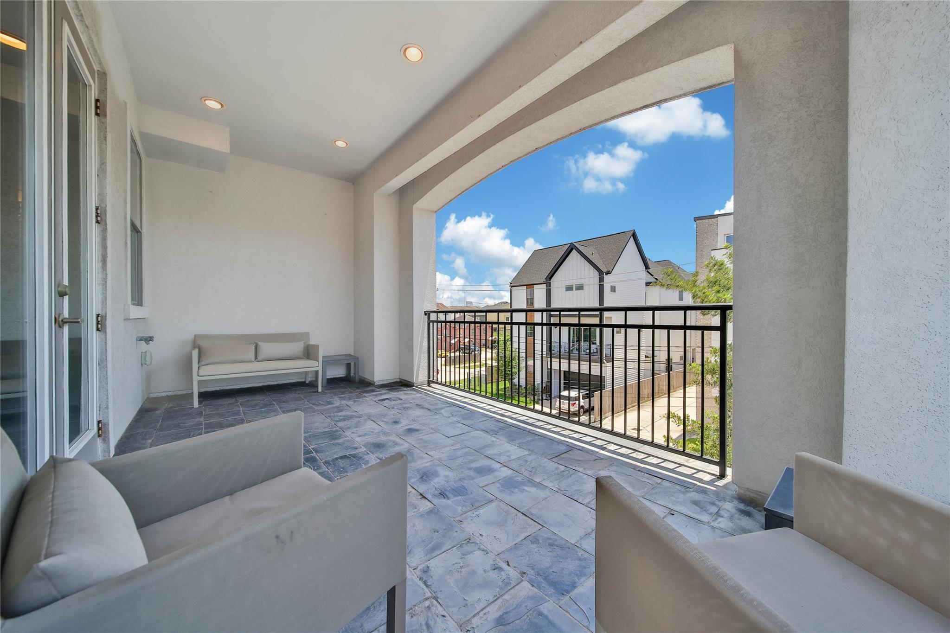
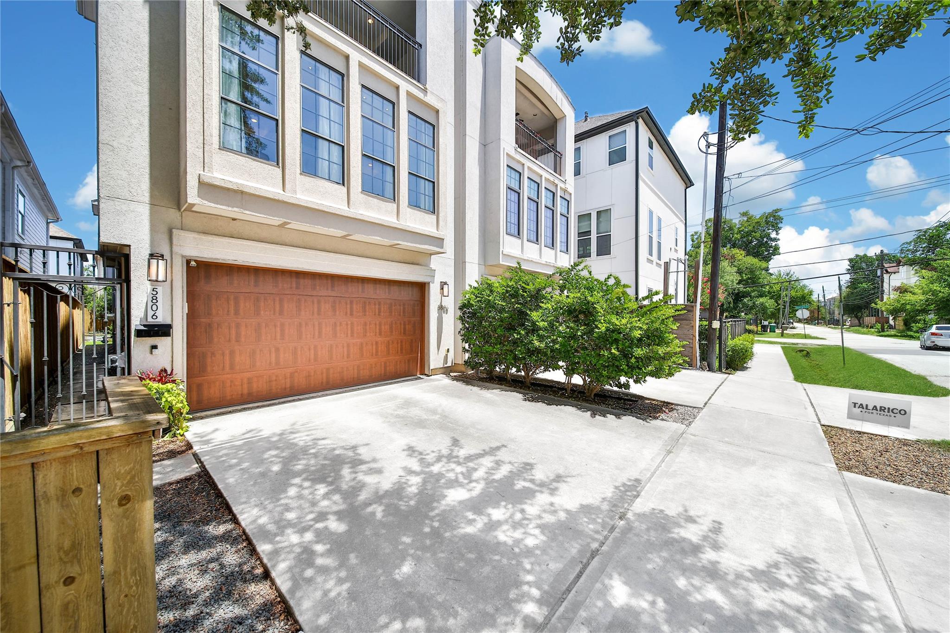
SWIPE FOR MORE IMAGES
$550,000 USD
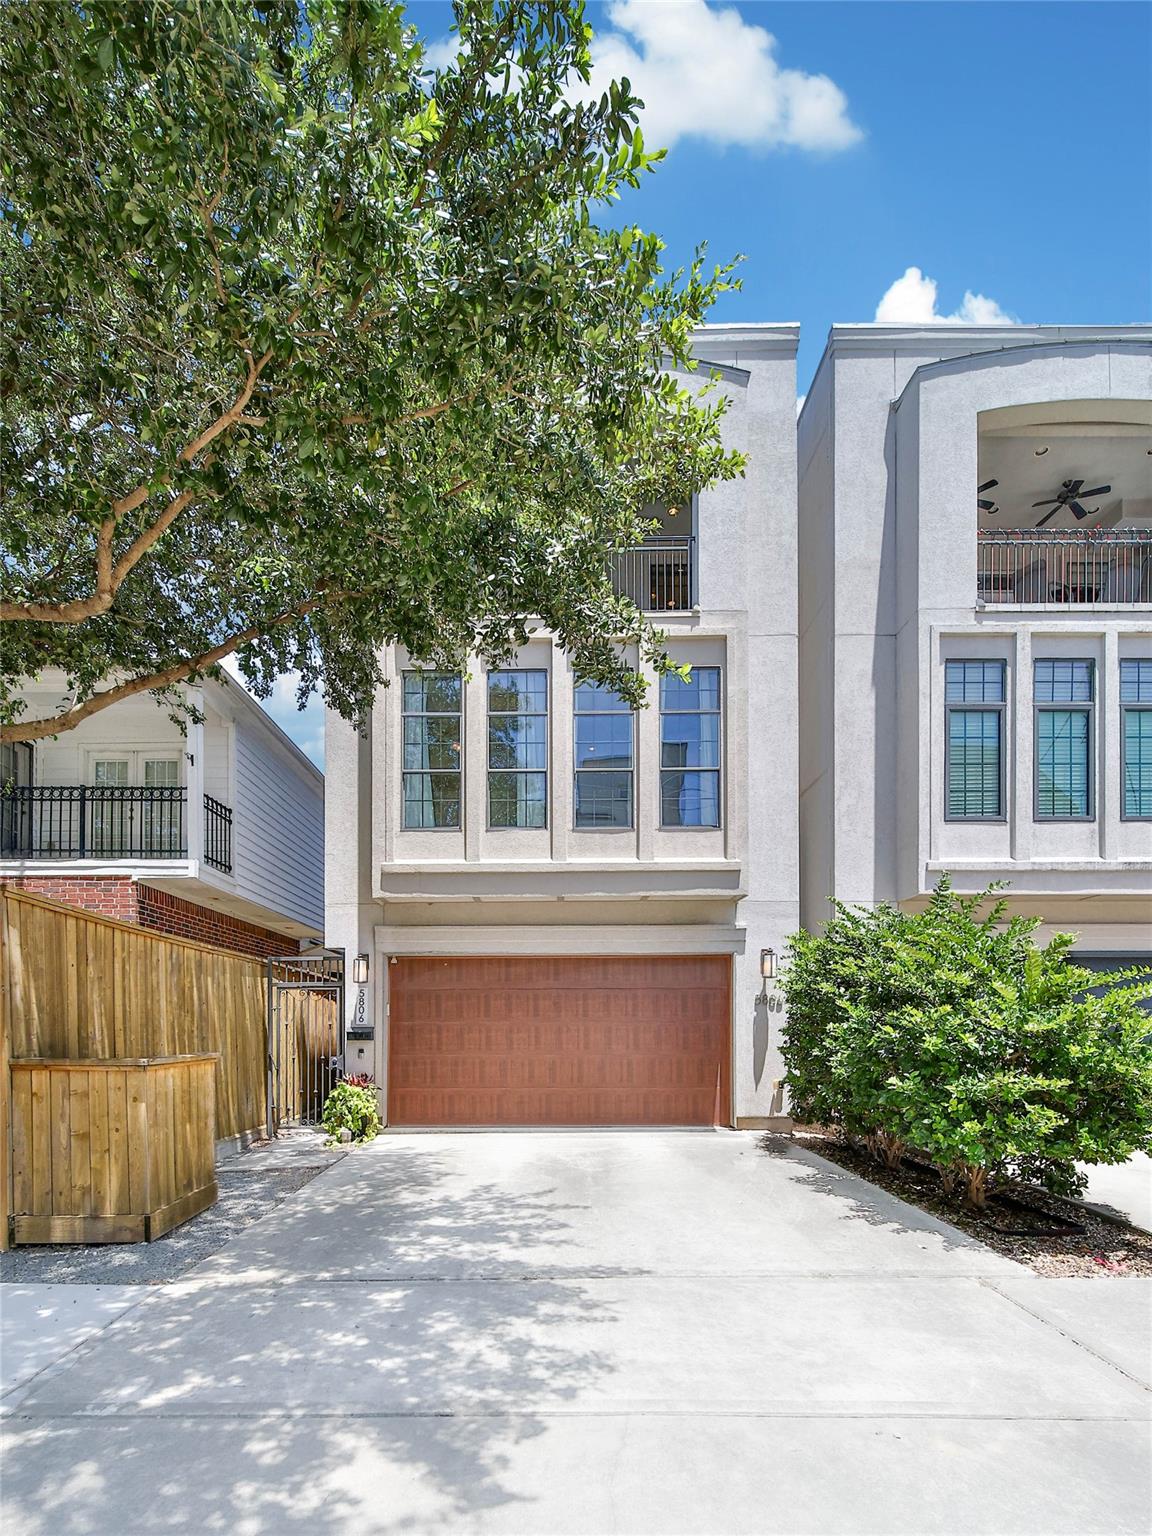
5806 Petty Street
Houston, Texas 77007
USA
Houston, Texas 77007
USA
254.825 m2 ::
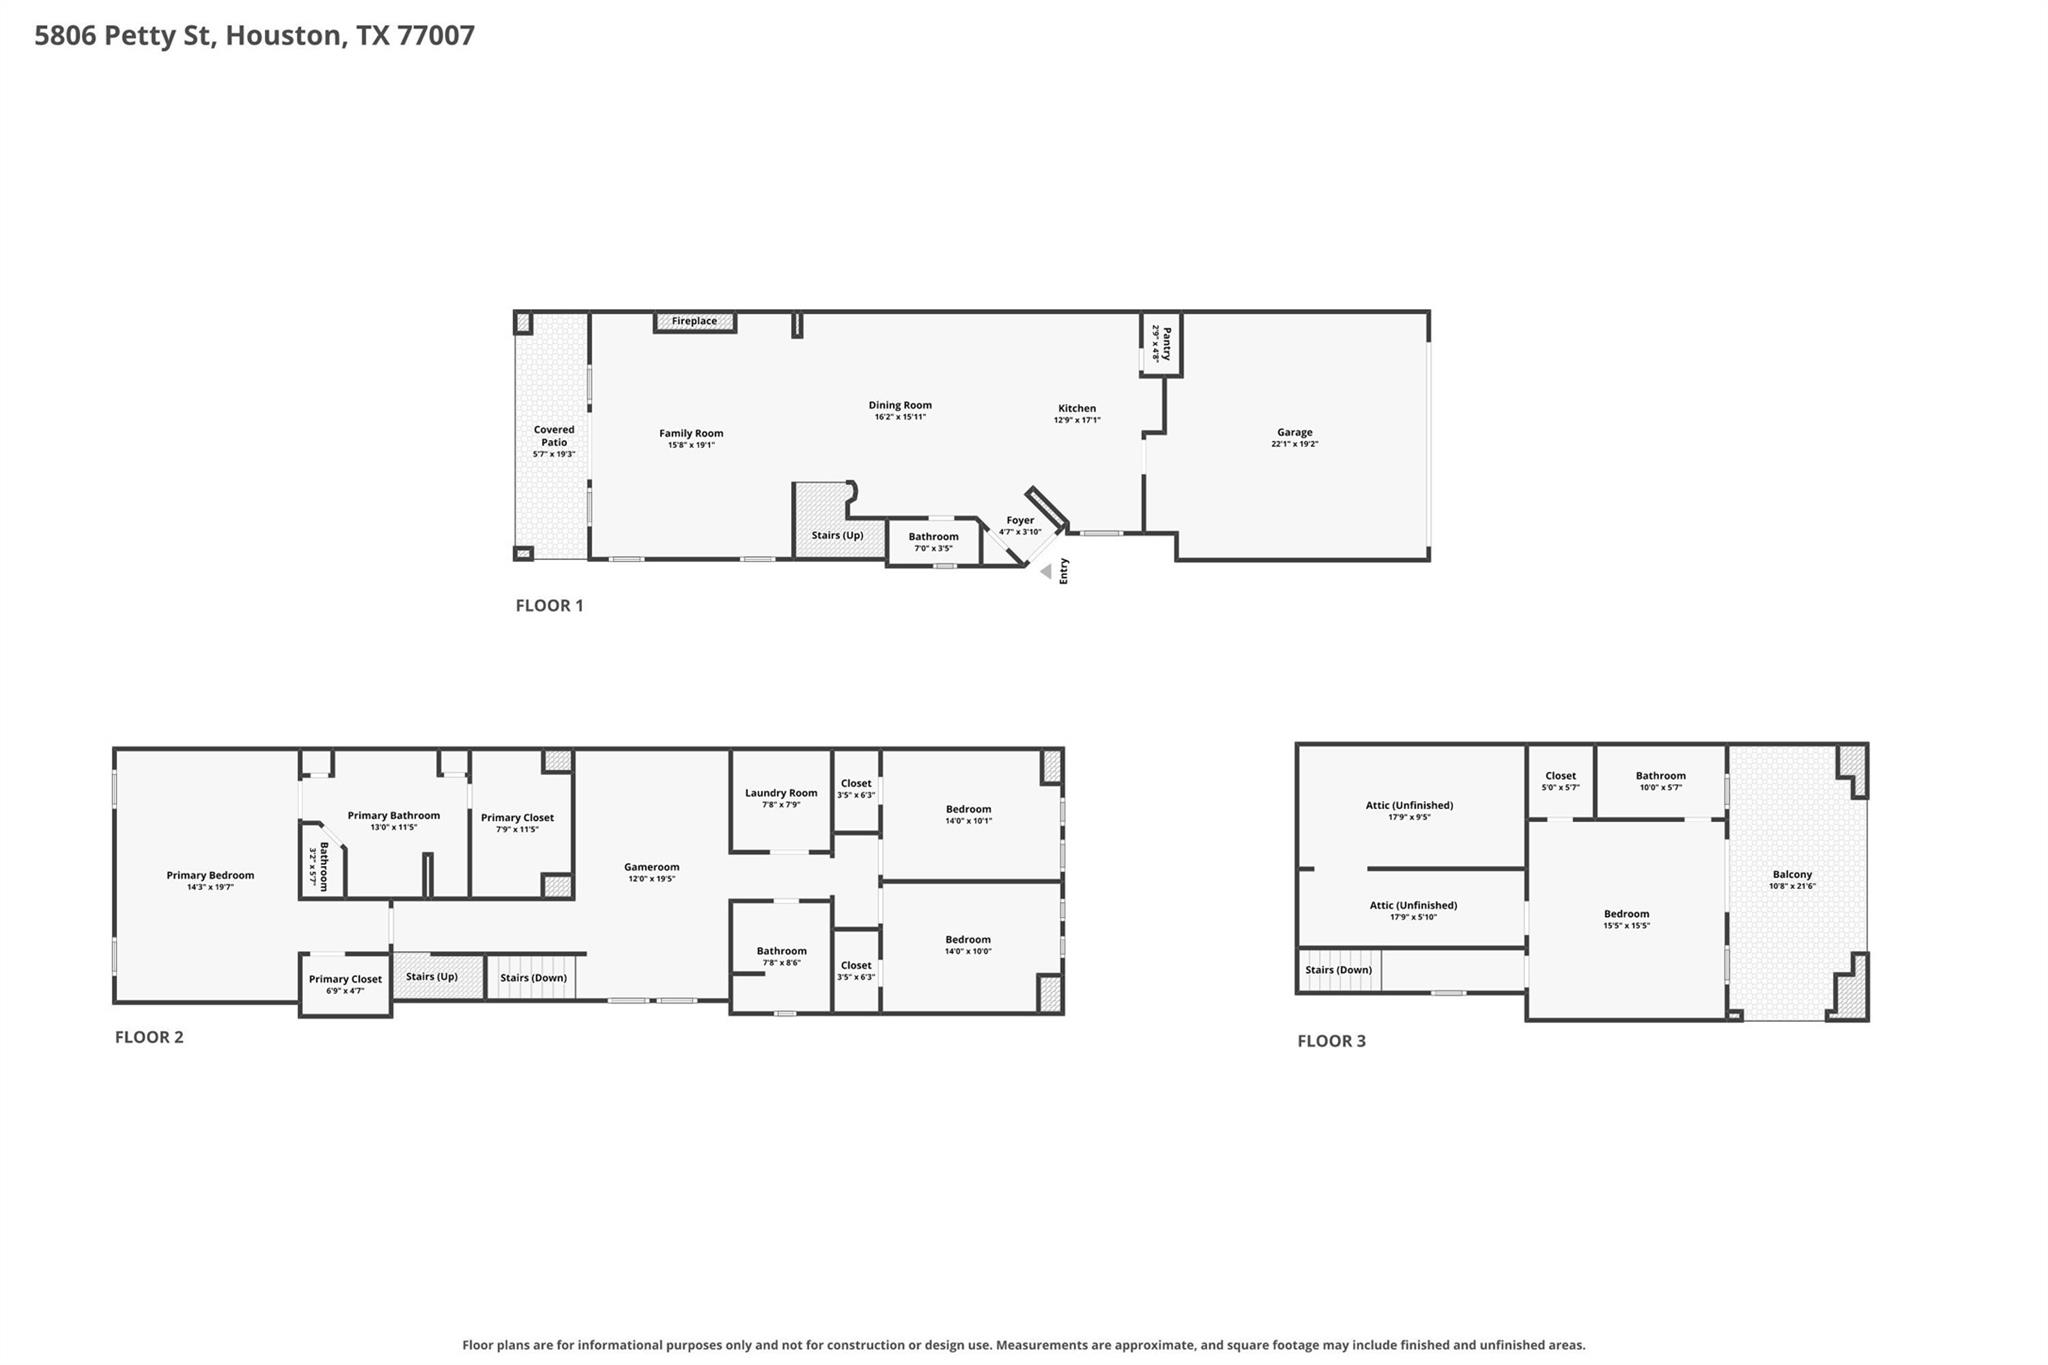
2,743 sqft
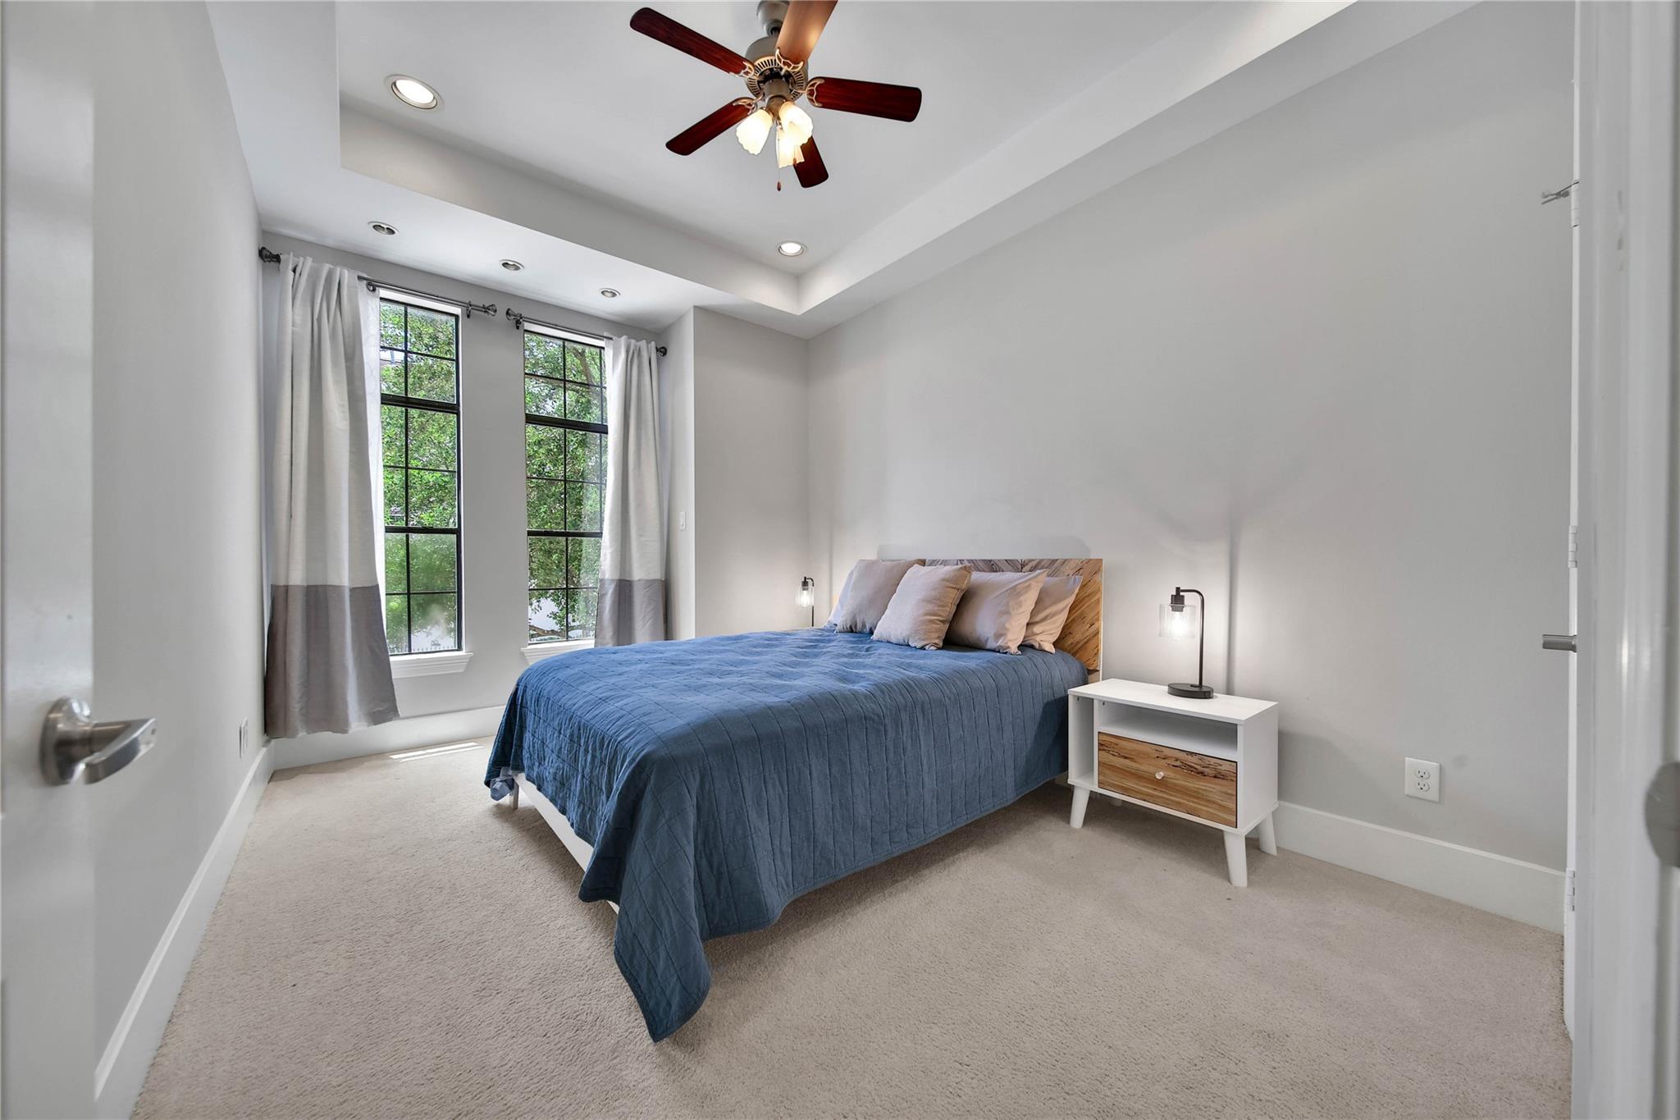
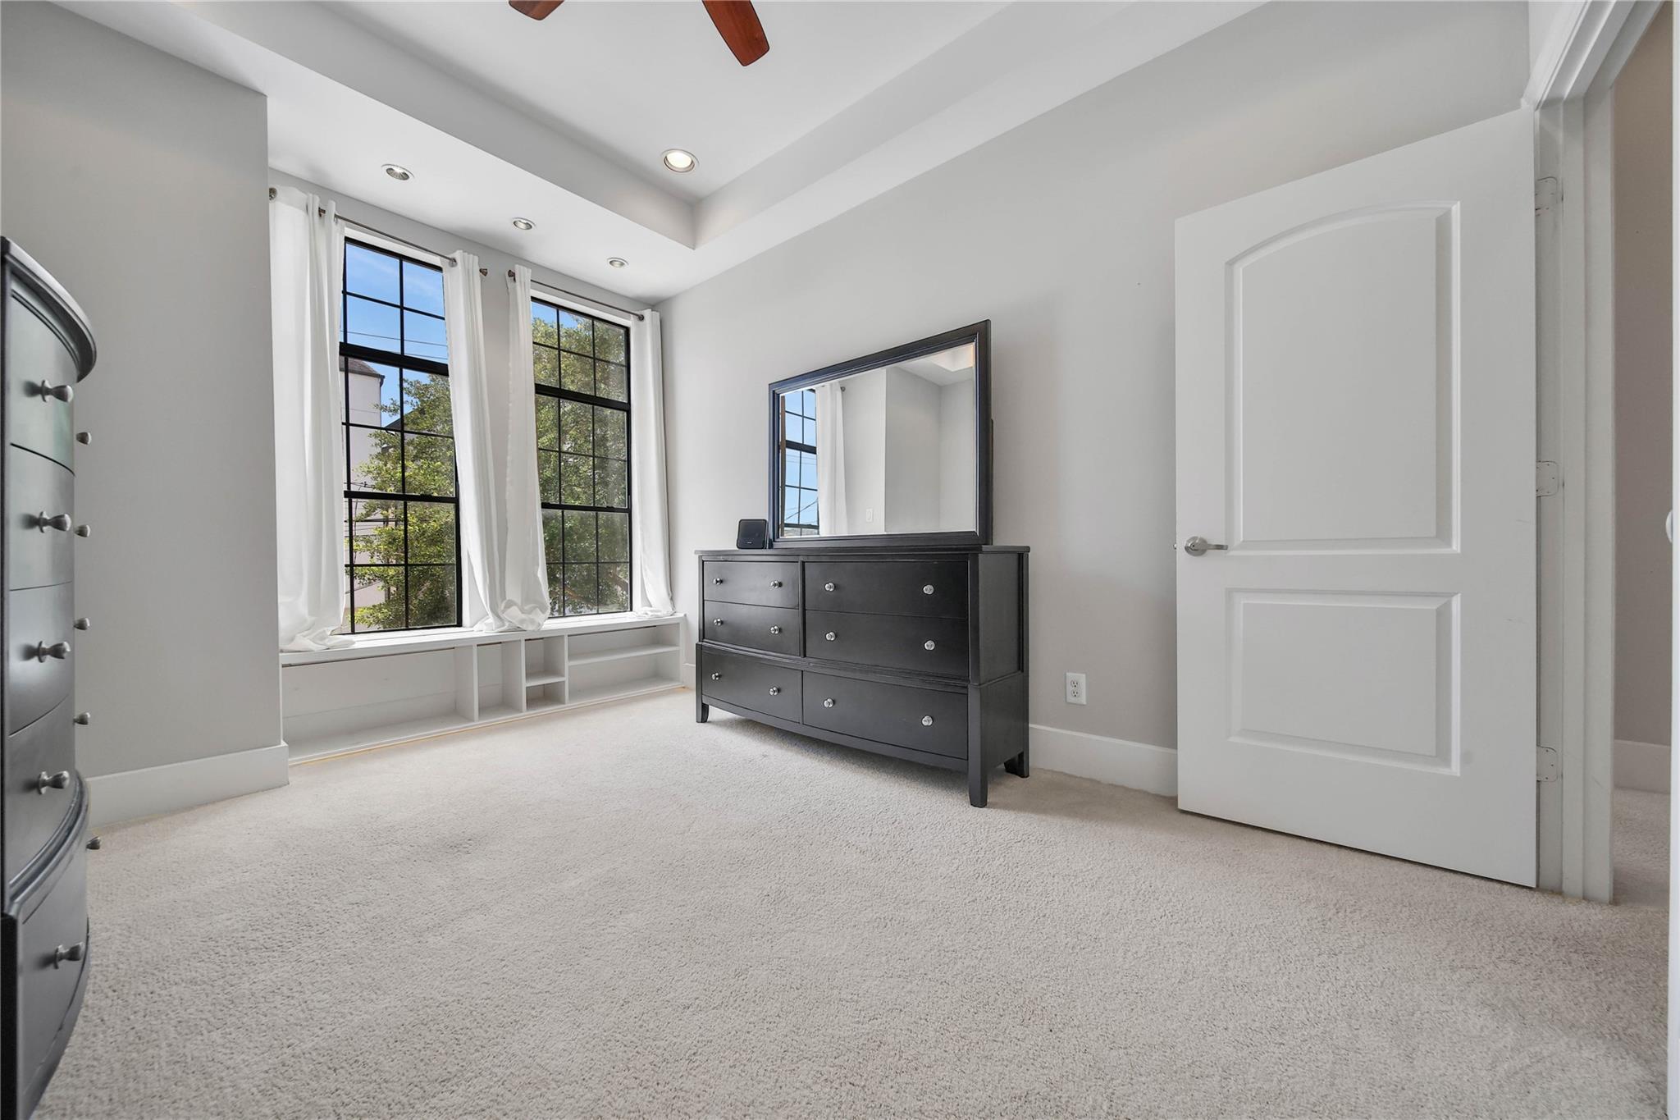
4 bedrooms
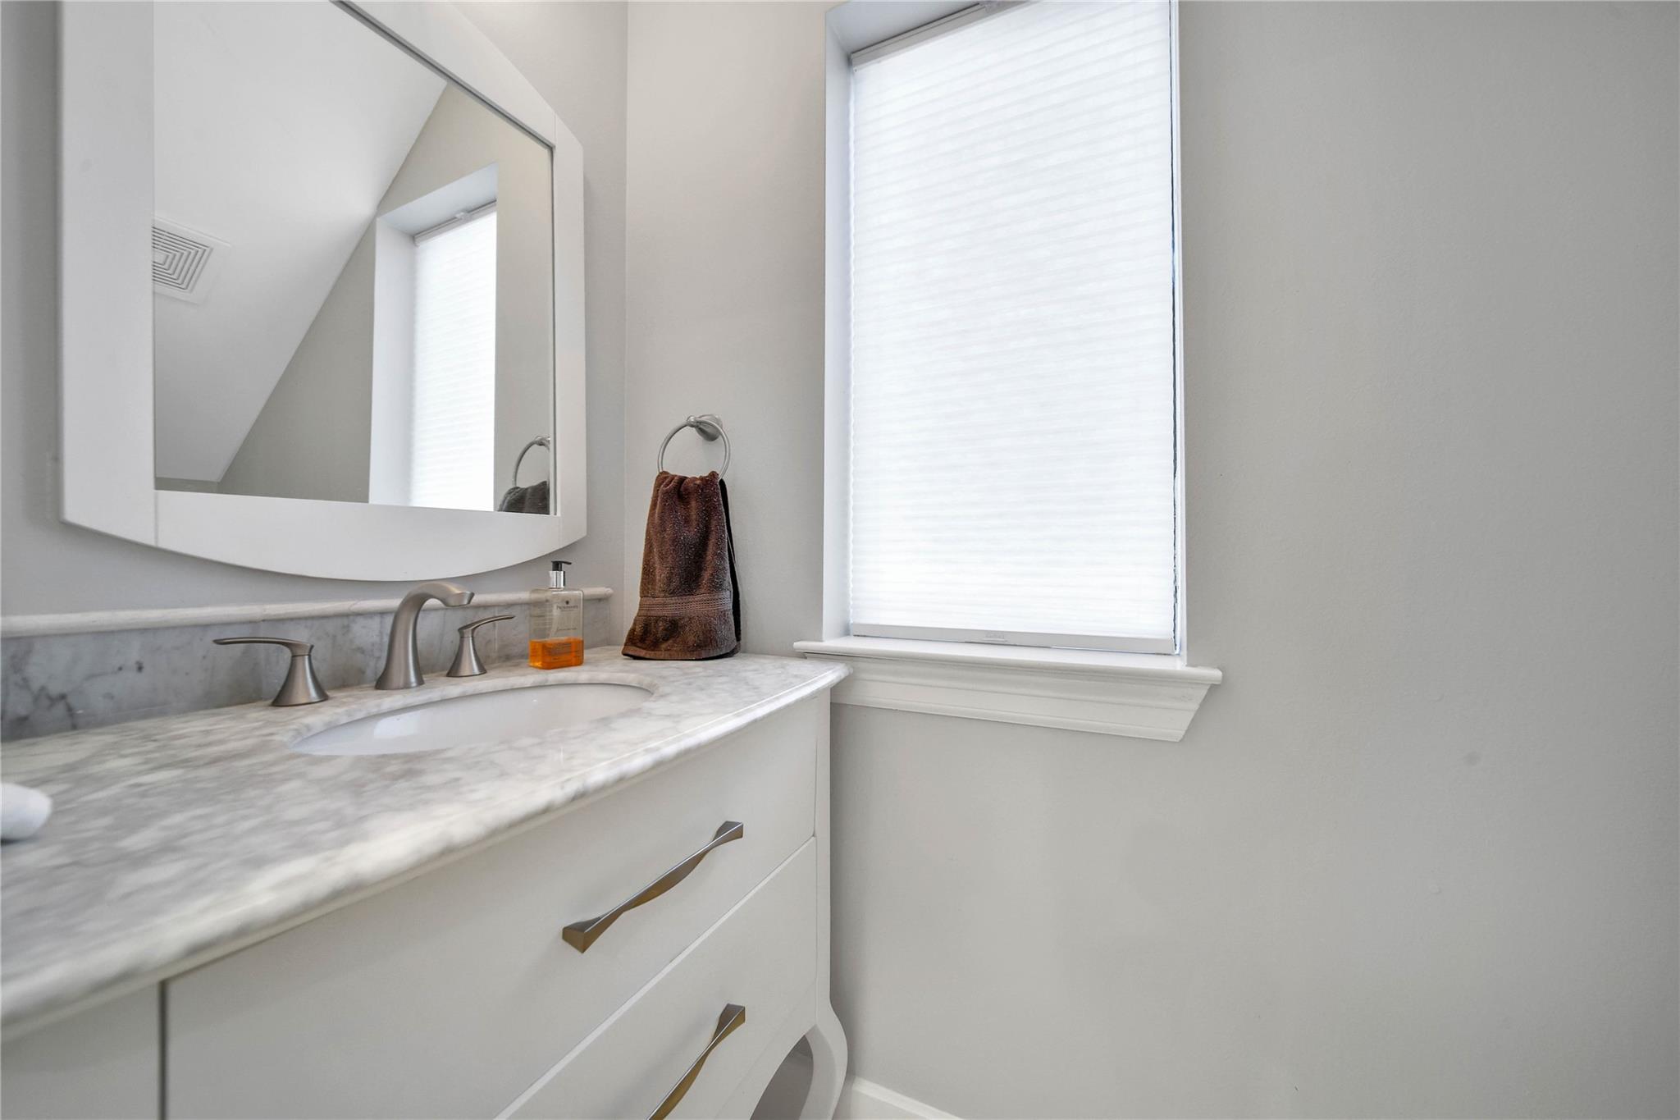
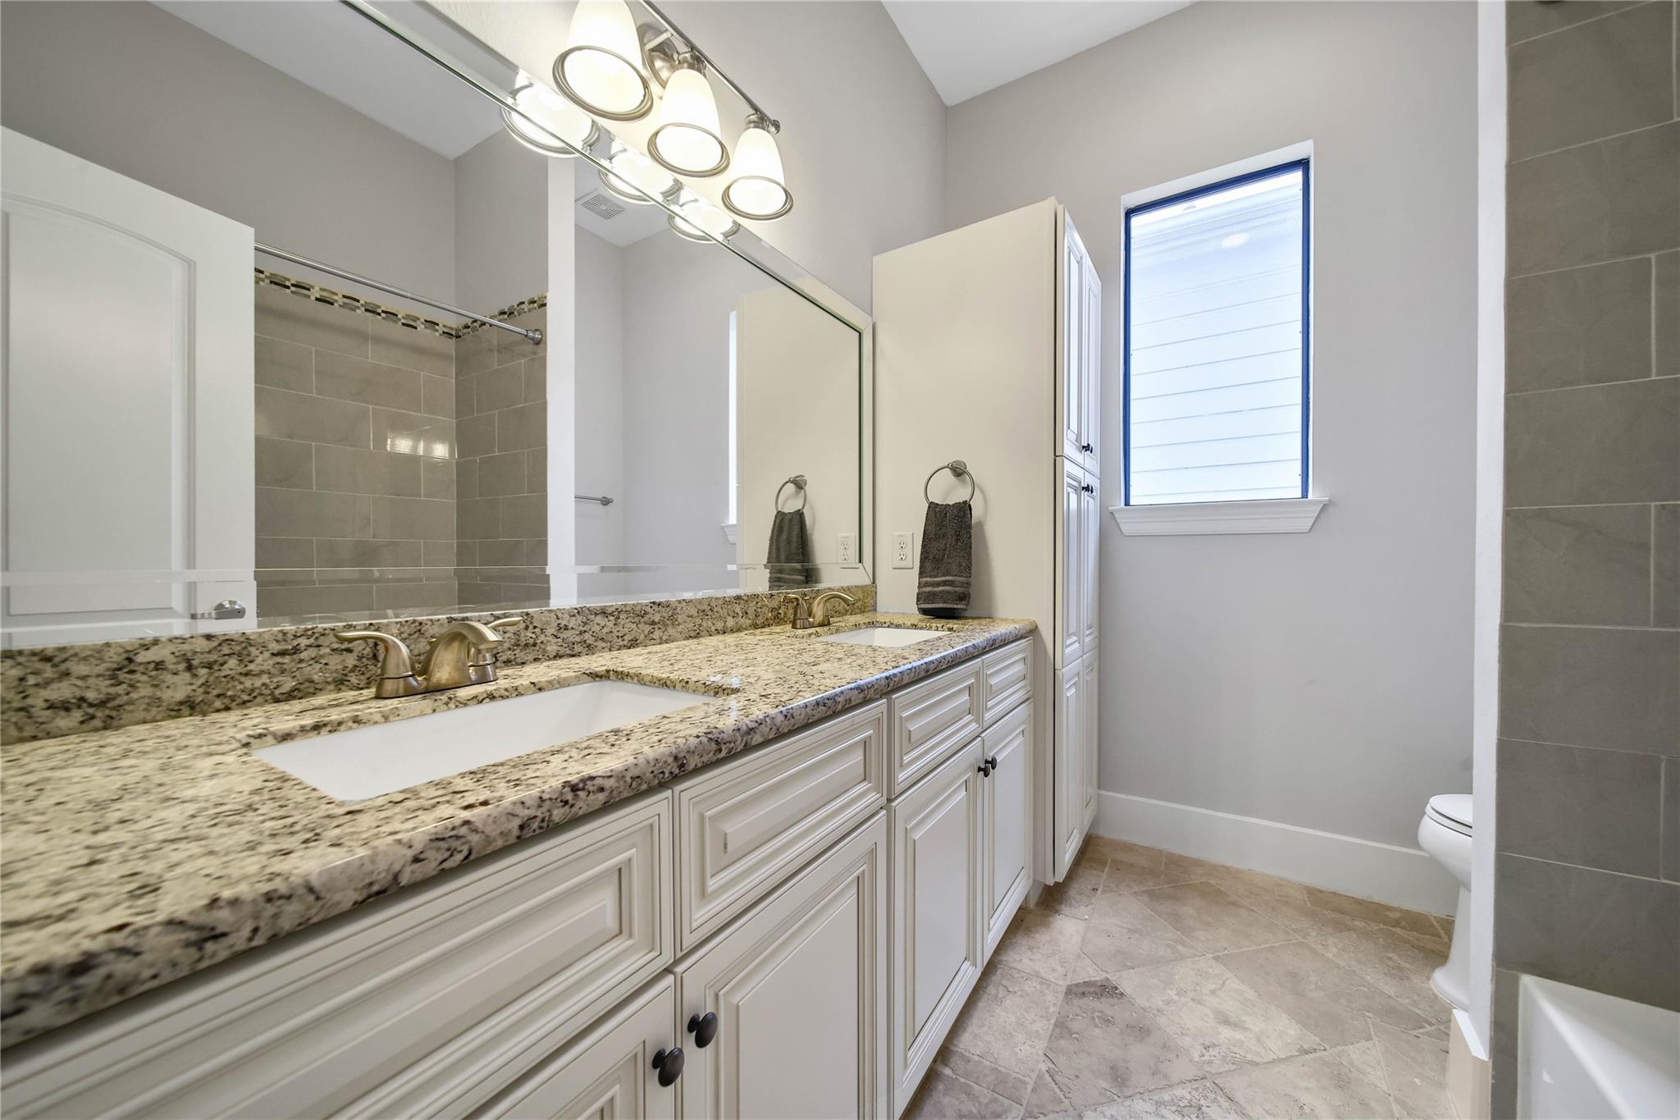
3 full baths, 1 half bath
Residential For Sale, Single Family Attached
Land size: 250 m2 ::
2,688 sqft
Sale price per sqm: 2,158.28
Tax: 12,148 USD

CENTURY 21 Realty Partners
33018 Tamina Road,
Magnolia, 77354, United States
Phone: 5026451356
Remarks:
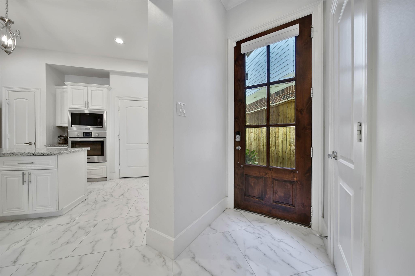
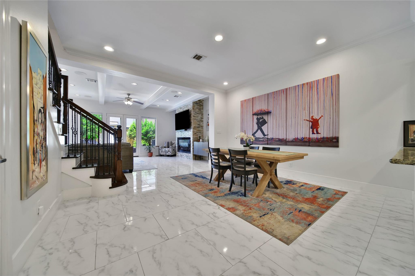
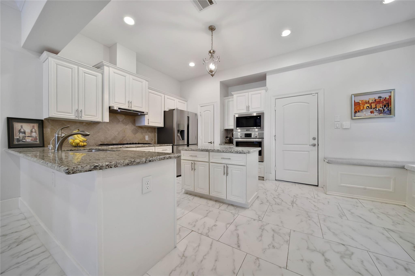
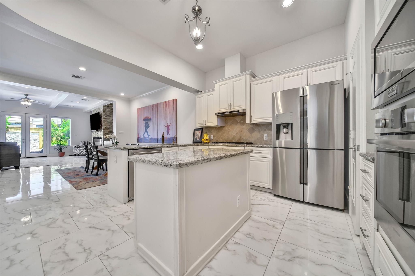
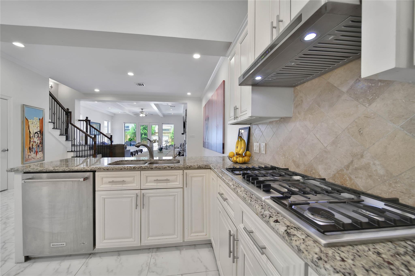
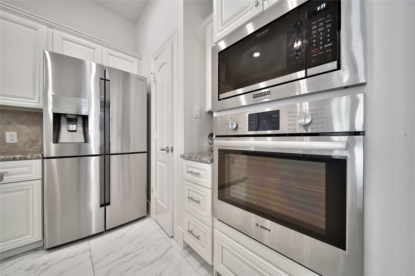
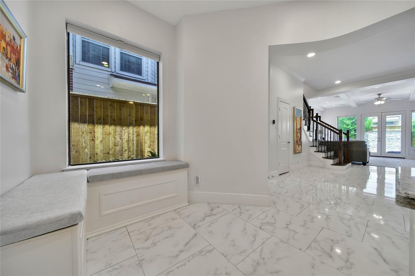
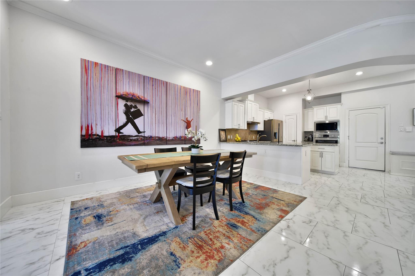
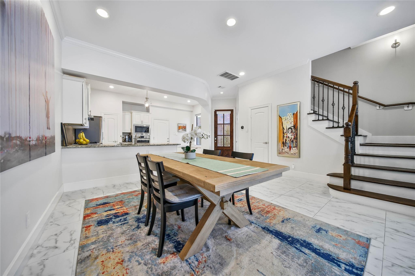
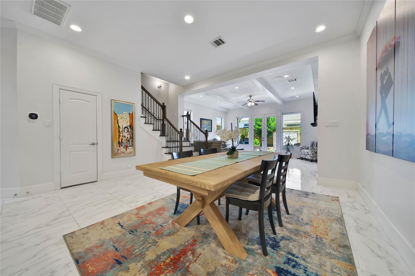
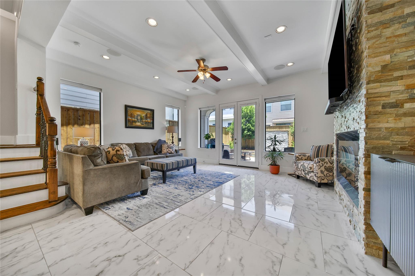
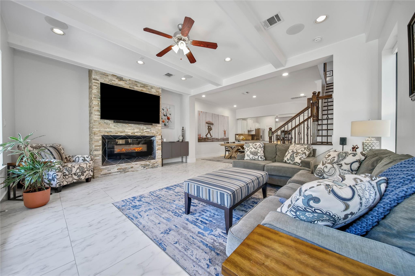
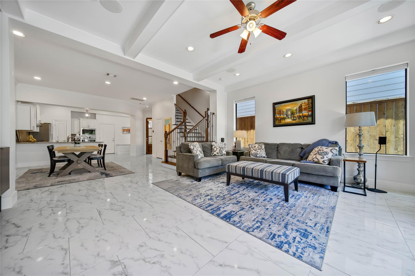
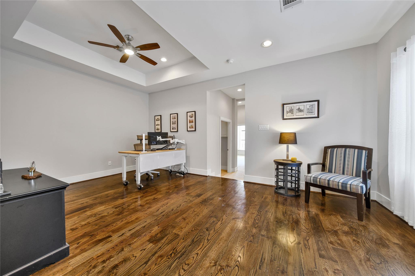
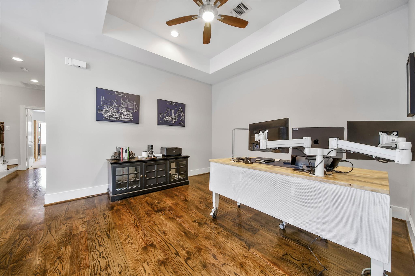
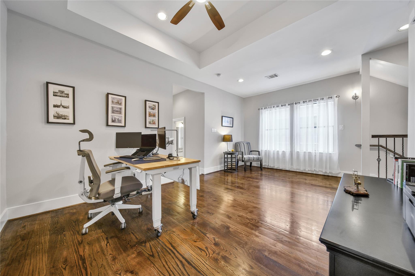
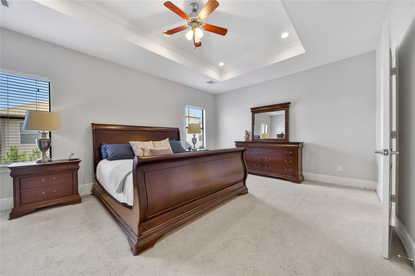
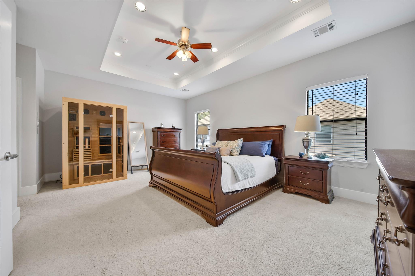
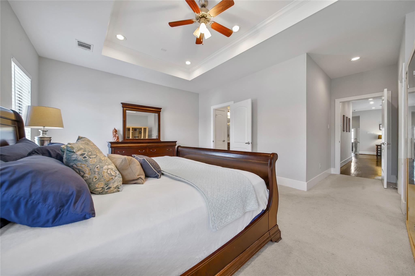
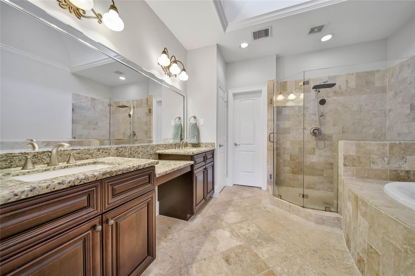
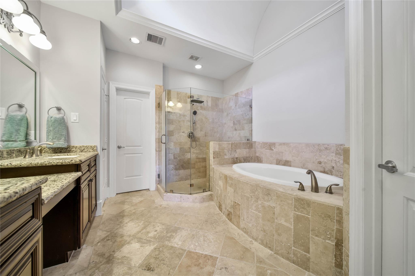
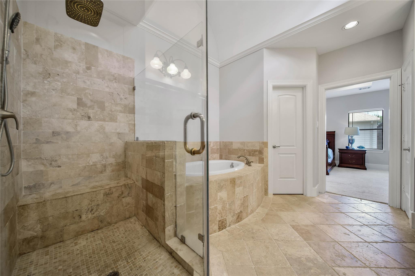
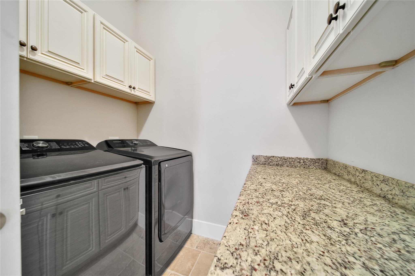
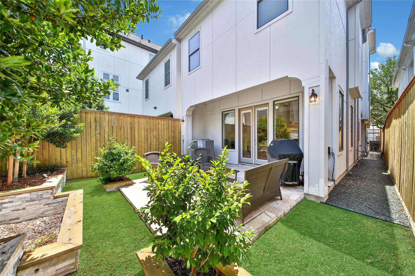
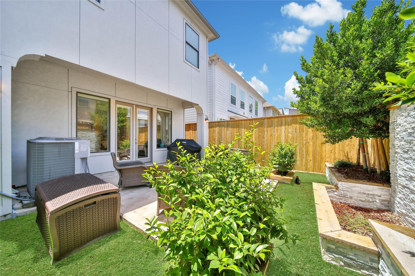
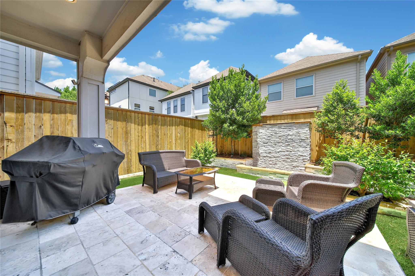
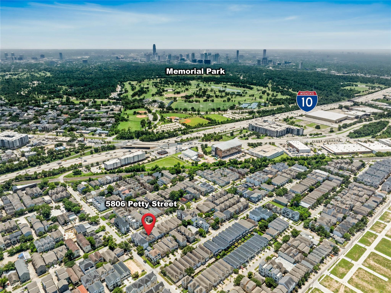
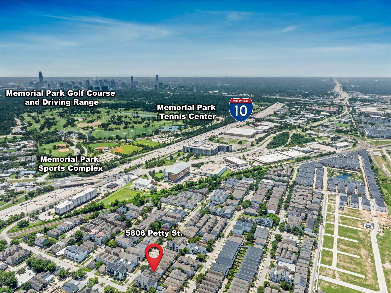
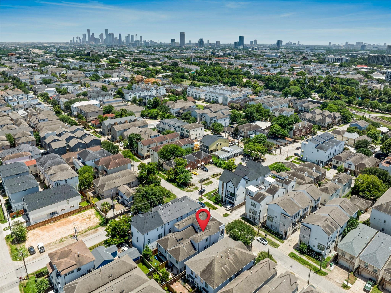
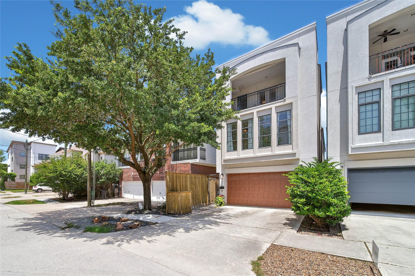
This downtown beauty is a MUST-SEE! Step inside the foyer and you'll love the bright and open spaces. The gourmet kitchen with granite counters, stainless steel appliances, and a center island is a chef's delight. It's an eat-in kitchen featuring a light-filled breakfast nook with corner built-in bench seats. The spacioius formal dining room is just off the kitchen and features plenty of room for hosting family and friends. Relax and unwind in the beautiful family room while enjoying the tranquil views of your backyard oasis. Upstairs, the gameroom is a flexible space that can be an area for the kiddos to play or set it up as your home office. The luxury owner's suite nestled along the back of the home is a spa-like en'suite with 2 walk-in closets. Your backyard retreat is a space that's easy to love with an extended patio, water feature, and lush landscaping. This incredible location is only minutes from Memorial Park, the M-K-T, and Washington Ave.
Features:
- Year Built: 2014
- Building age: 11-20 years old
- Style: Traditional
- Number of Fireplaces: 1
- Floors: Wall to wall carpeting, Hardwood, Tile
- Utilities: Public Sewer
- Cooling System: Zoned
- Number of parking spaces: 2
- Garage Spaces: 2
Location:
5806 Petty Street, Houston, Texas 77007, USA
Listed By CENTURY 21 Realty Partners
The Residential For Sale, Single Family Attached located at 5806 Petty Street, Houston, Texas 77007, USA is currently for sale. 5806 Petty Street, Houston, Texas 77007, USA is listed for $550,000 USD. This property has 4 bedrooms, 3 full baths, 1 half bath and 2,743 sqft. If the property located at 5806 Petty Street, Houston, Texas 77007, USA isn't what you're looking for, search Texas Real Estate to see other Homes For Sale in Houston.