
NEWLY LISTED
SWIPE FOR MORE IMAGES
$850,000 USD
10914 Shadow Lane
Columbia, Maryland 21044
USA
Columbia, Maryland 21044
USA
336.484 m2 ::
3,622 sqft
6 bedrooms
4 full baths
Residential For Sale, Single Family Detached
Land size: 0.093 ha ::
0.23 acres
Sale price per sqm: 2,526.04
Tax: 10,152 USD

CENTURY 21 New Millennium
1730 West Street Suite 200,
Annapolis, 21401, United States
Phone: 4103849000
Remarks:
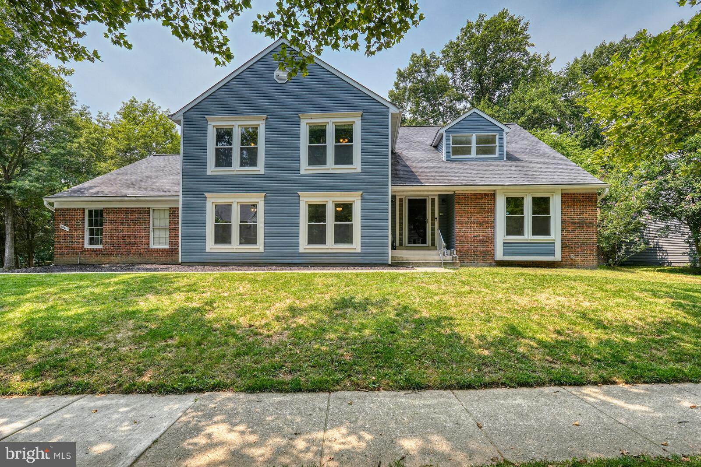
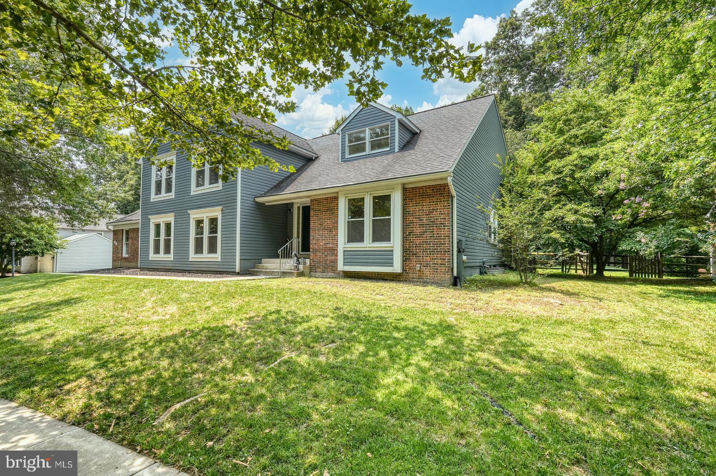
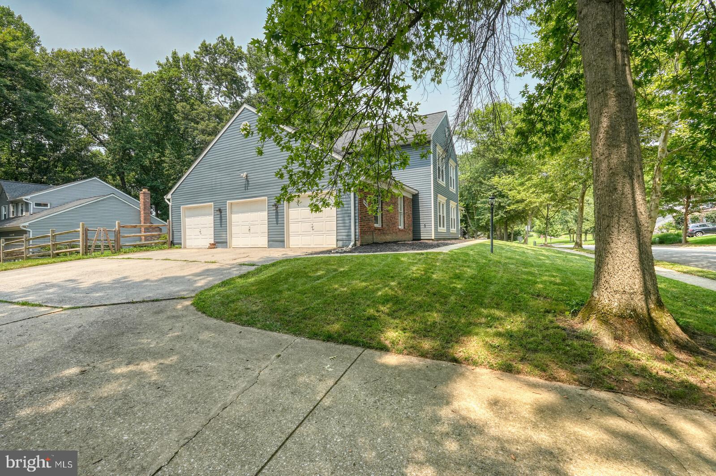
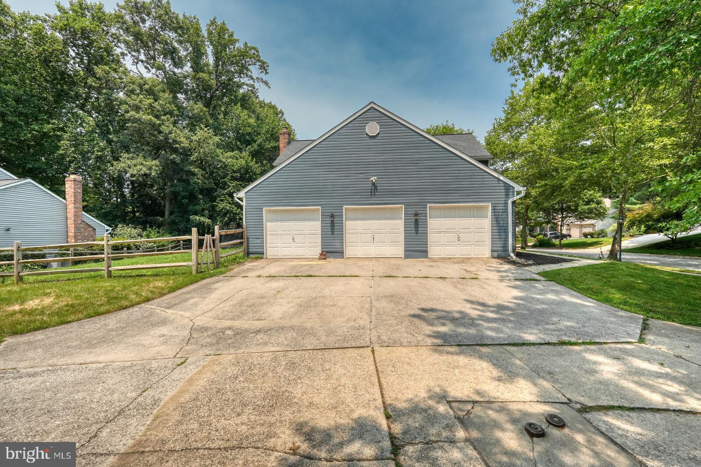
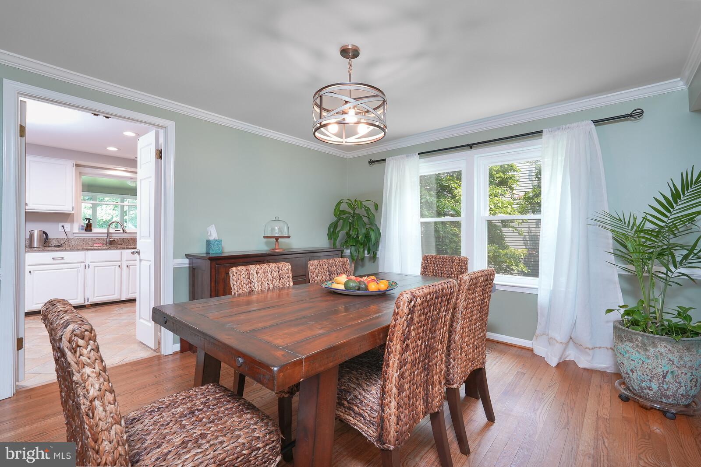
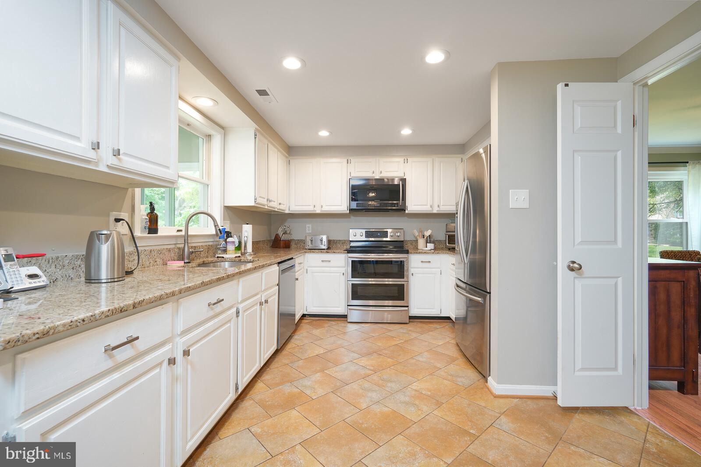
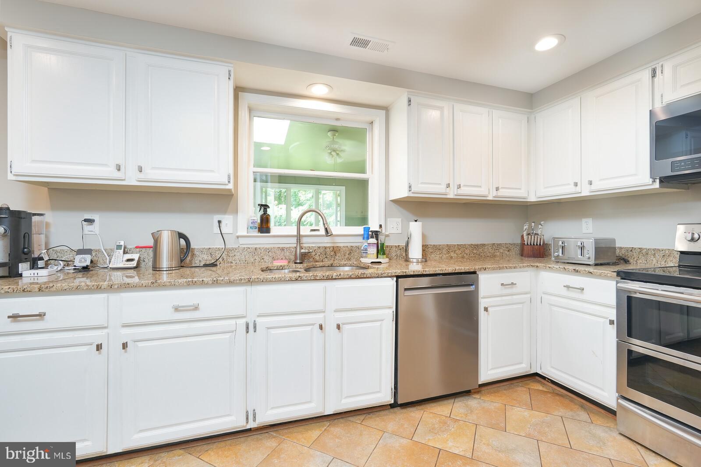
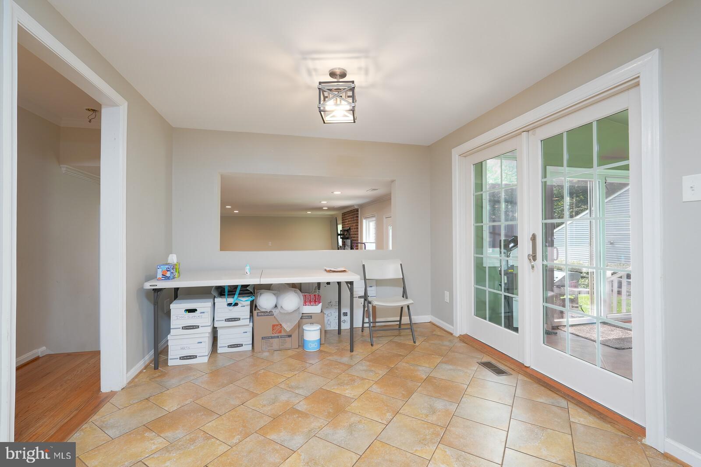
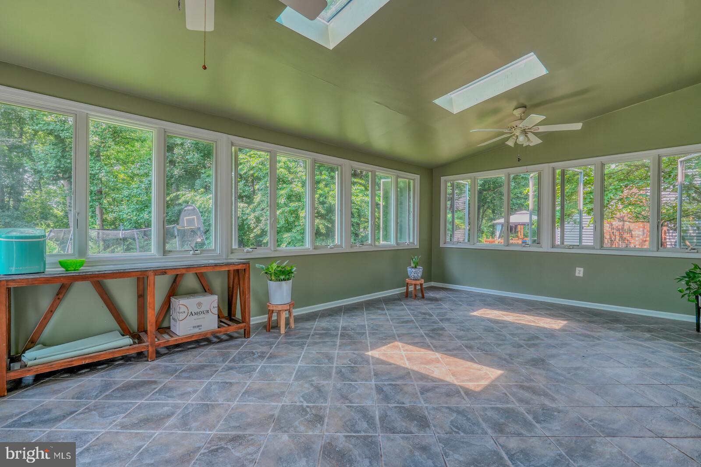
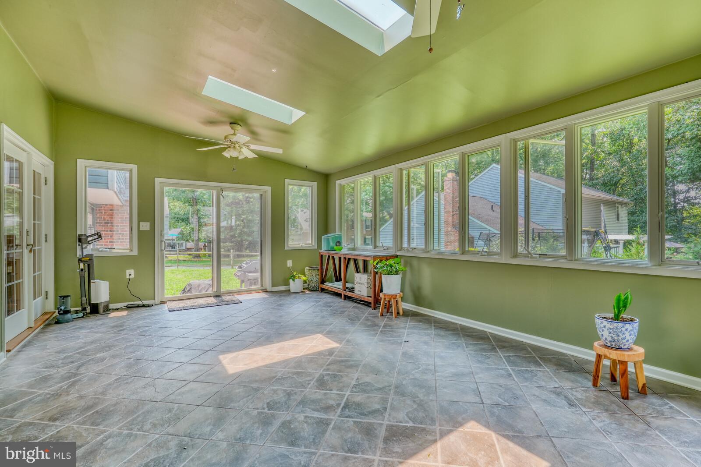
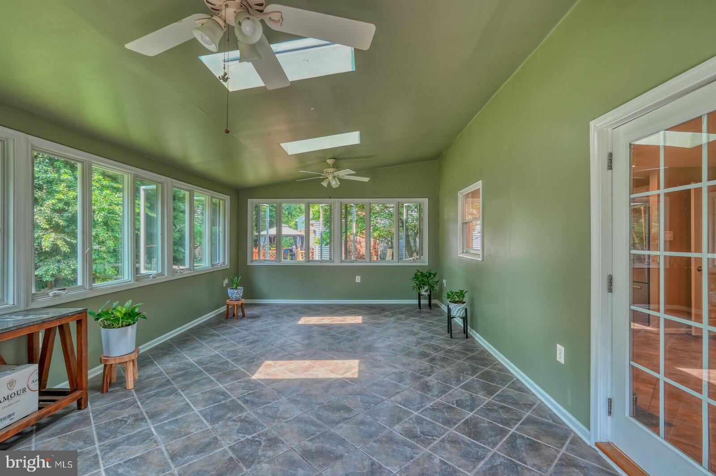
There are too many wonderful things about this home! Which are your favorites? Is it the 5 Bedrooms on One Level? The 3-Car Garage? The ease of maintenance of no carpet throughout? All new windows and updated HVAC? The granite kitchen counters? Oh the sun drenched sunroom full of windows overlooking the fenced rear yard. The utilization of all square footage with a finished lower level, two storage areas and a large rec room and separate office? Lets explore all of thise wonderful attributes.
Exceptional space, a thoughtfully designed floor plan, and significant capital improvements make this one of the area’s standout homes. Offering over 3,600 square feet across four levels plus a finished basement, this residence provides the flexibility today’s buyers are looking for without compromising comfort or functionality.
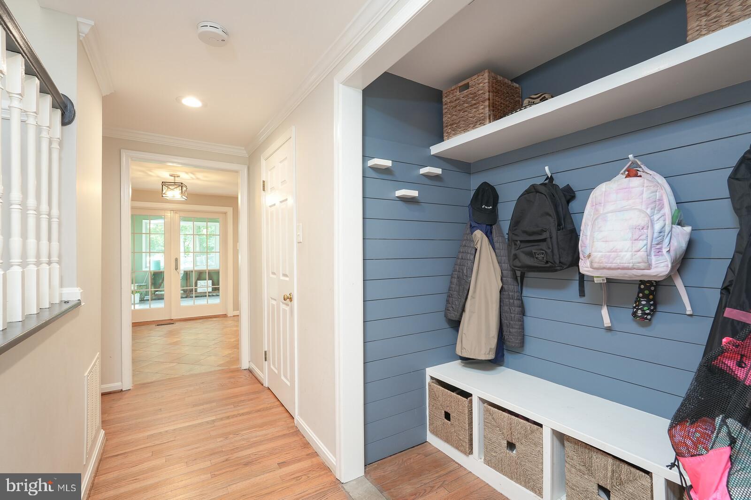
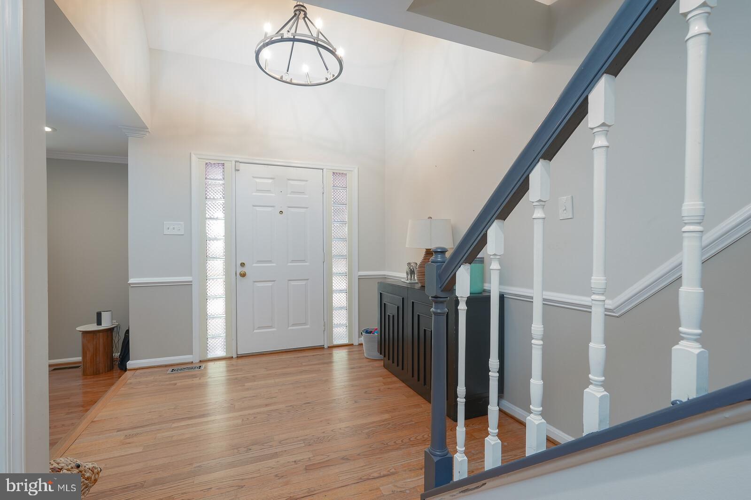
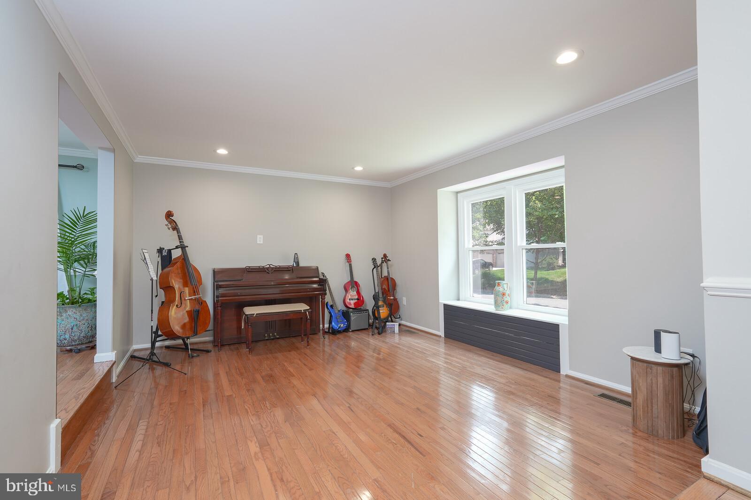
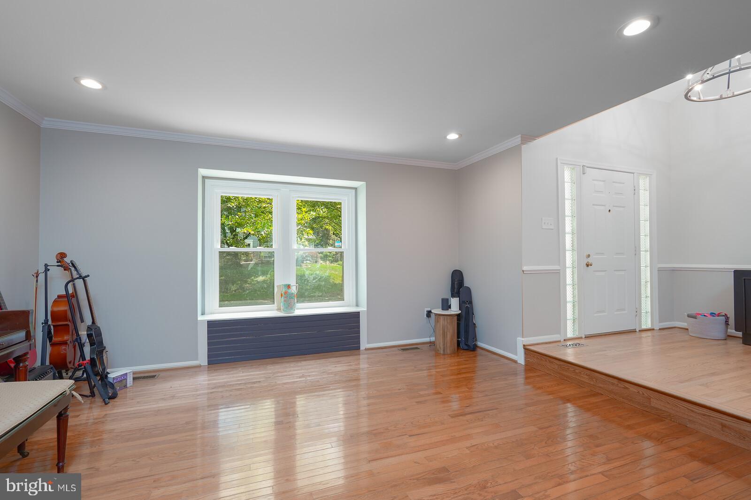
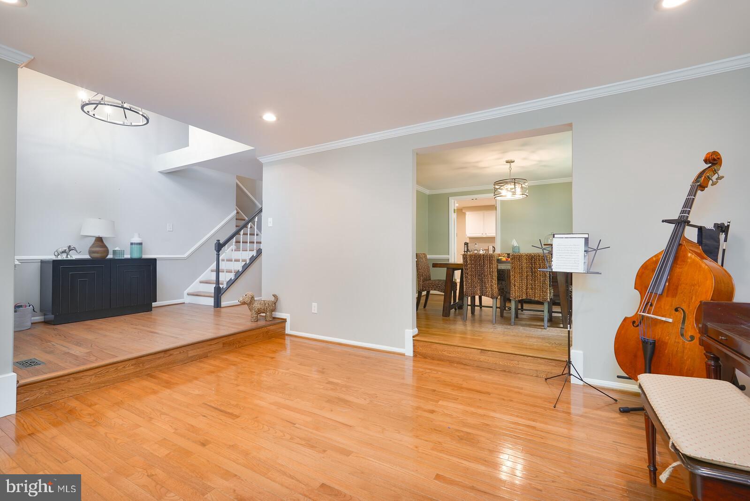
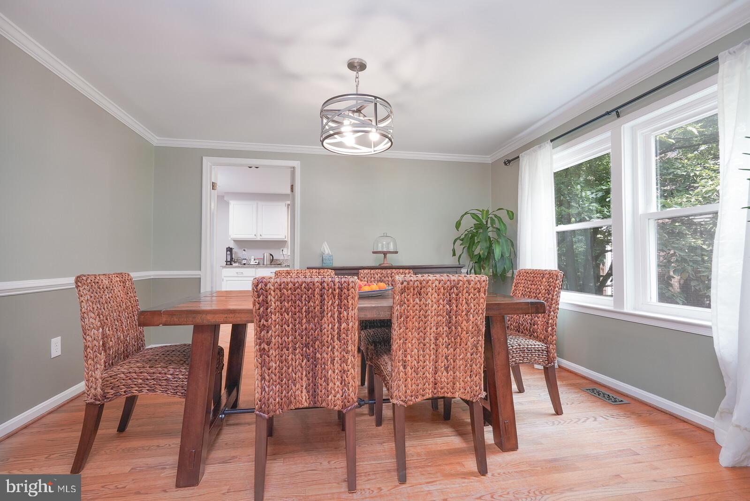
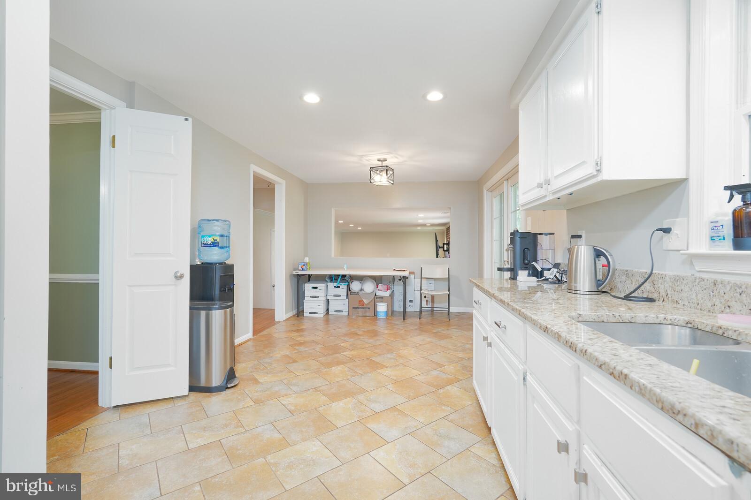
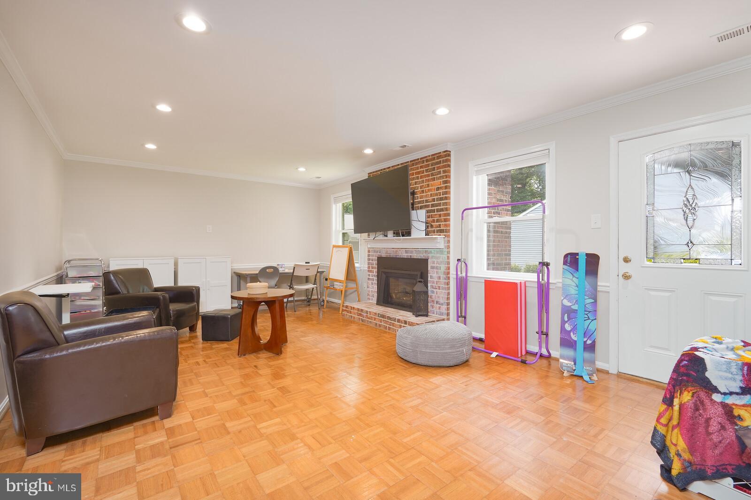
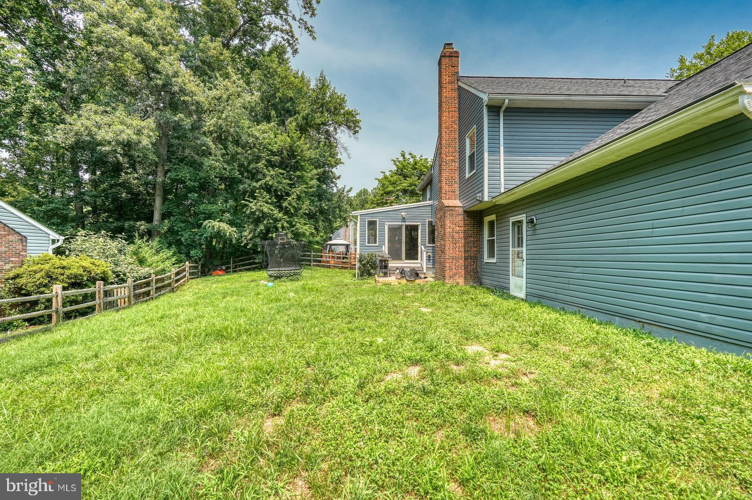
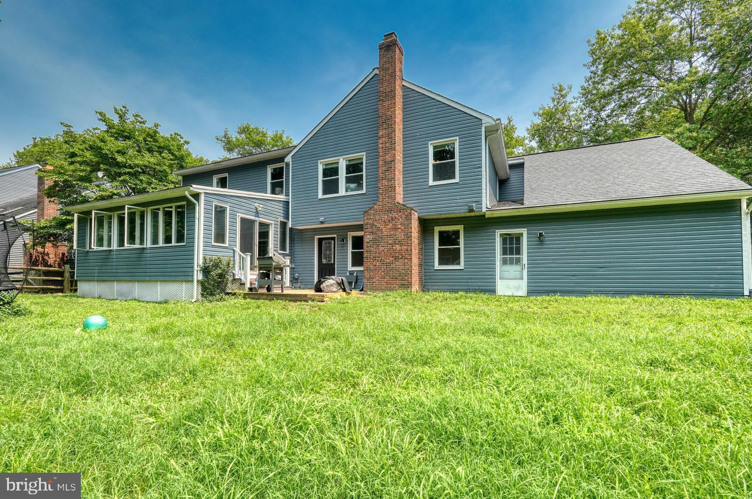
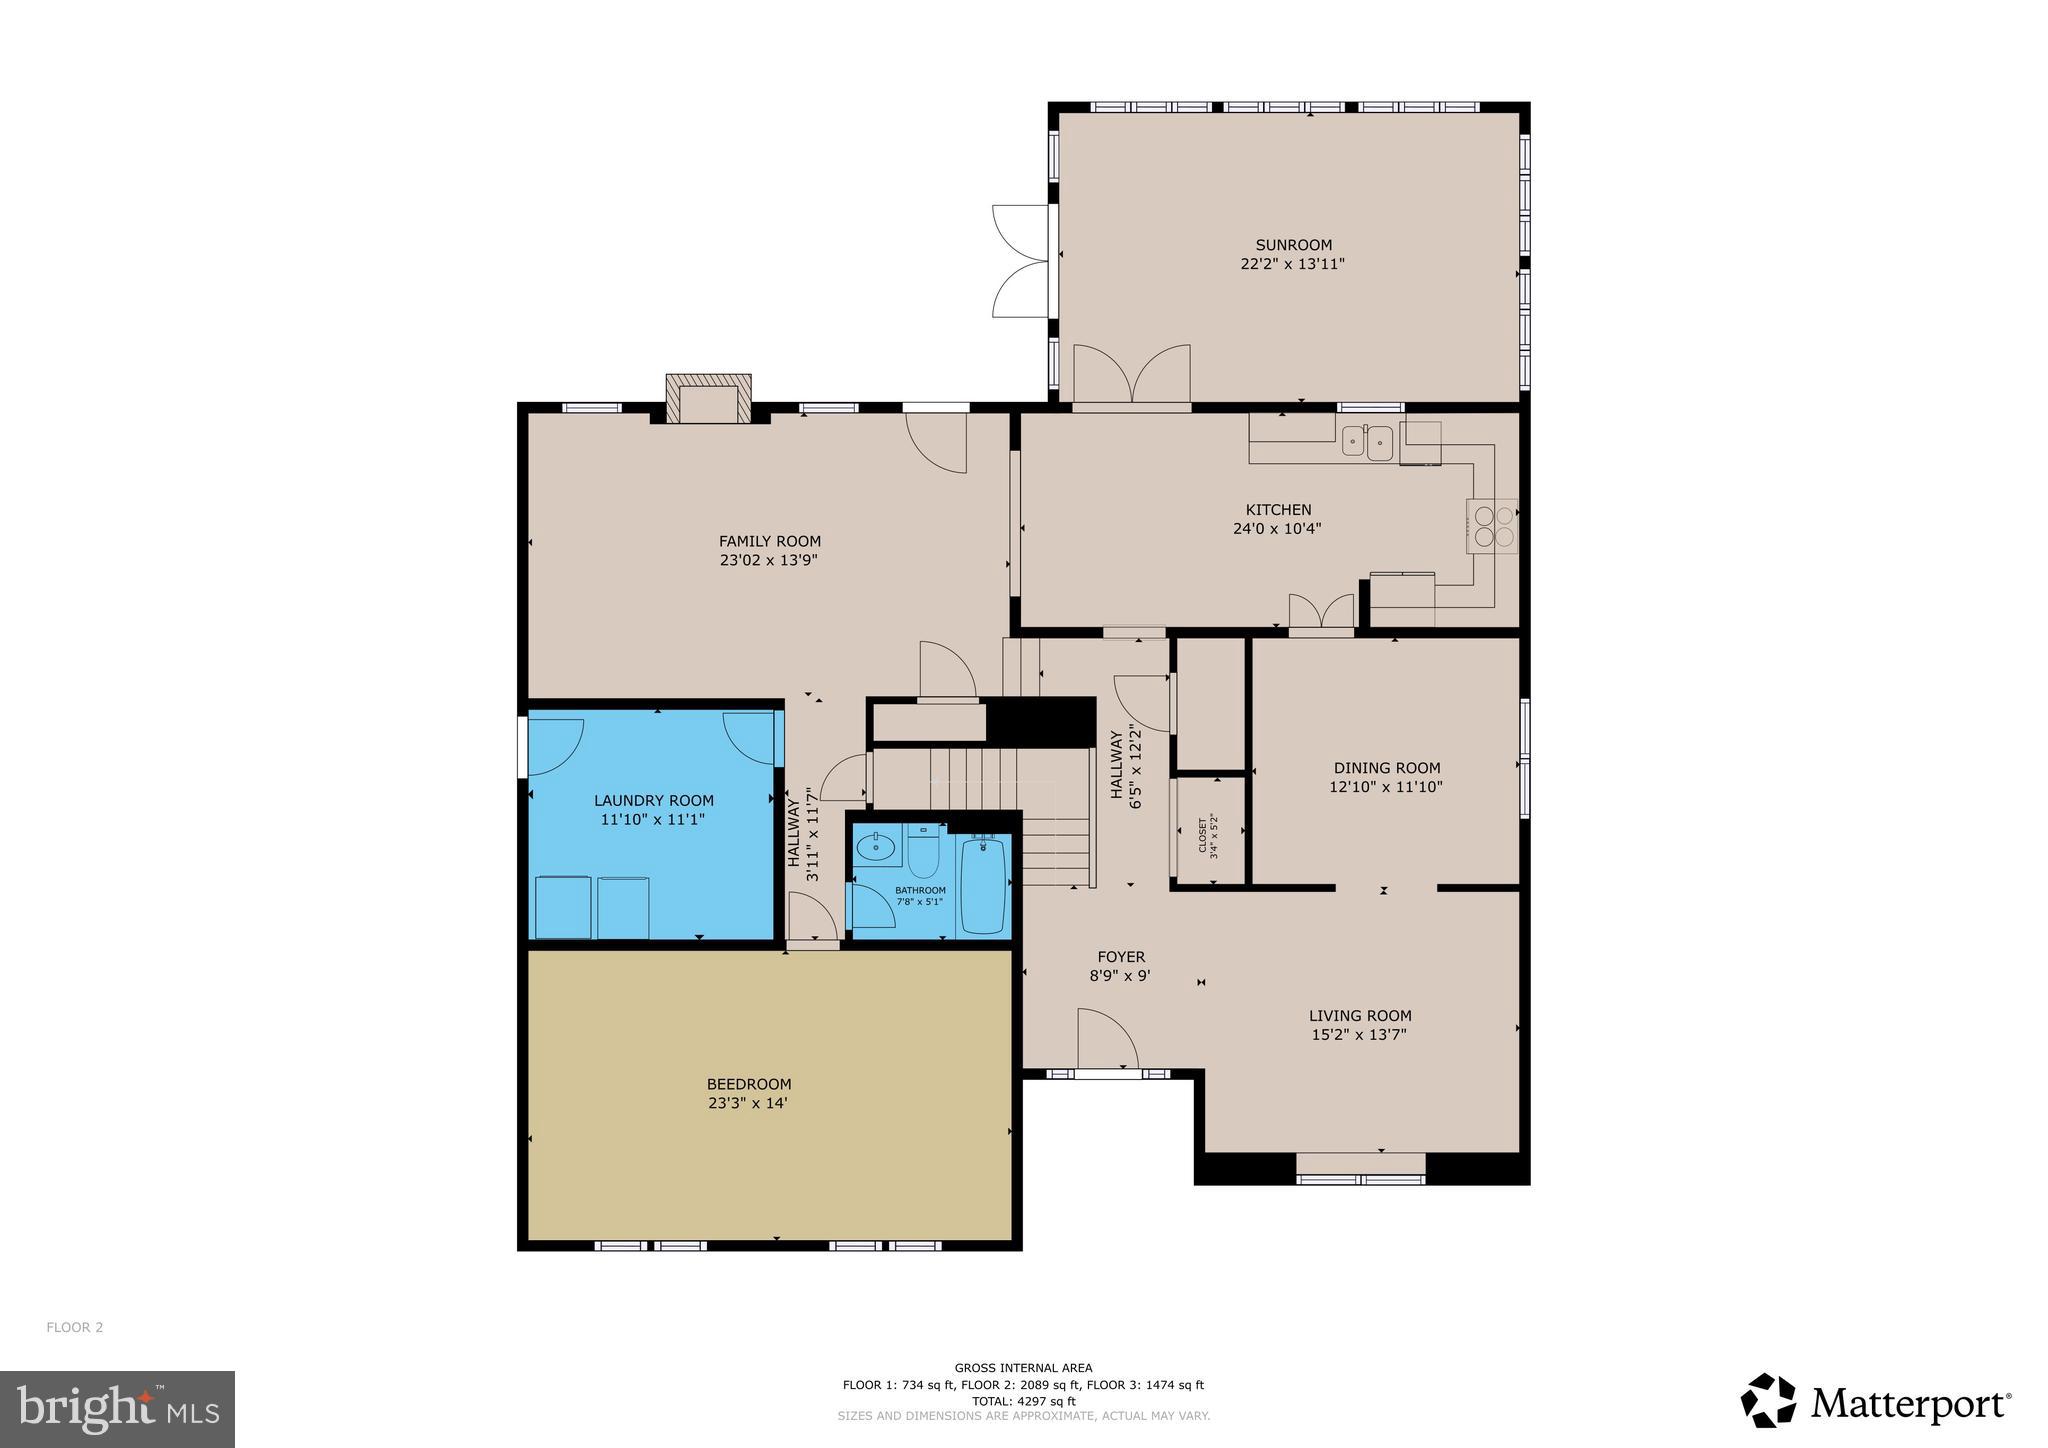
The main level is designed for gathering and everyday living, featuring spacious formal and casual living areas, a kitchen with granite countertops, a welcoming family room anchored by a Regency gas fireplace, and a sun-filled sunroom overlooking the fenced backyard and patio.
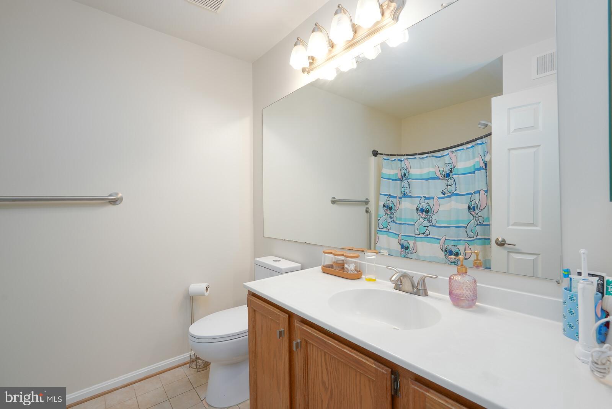
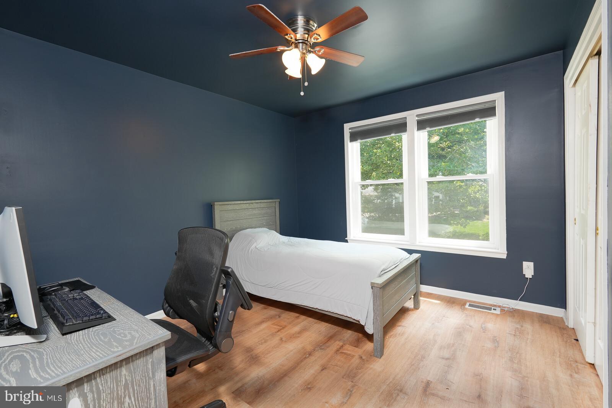
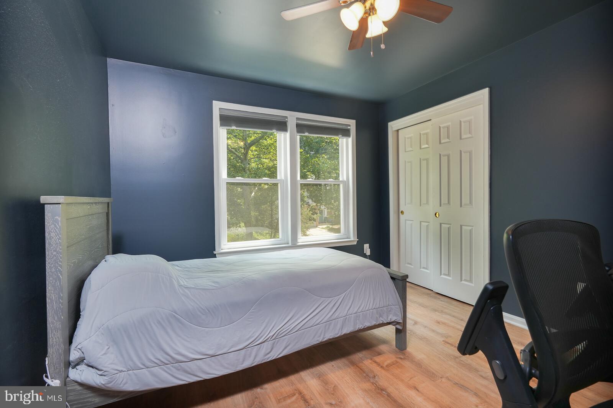
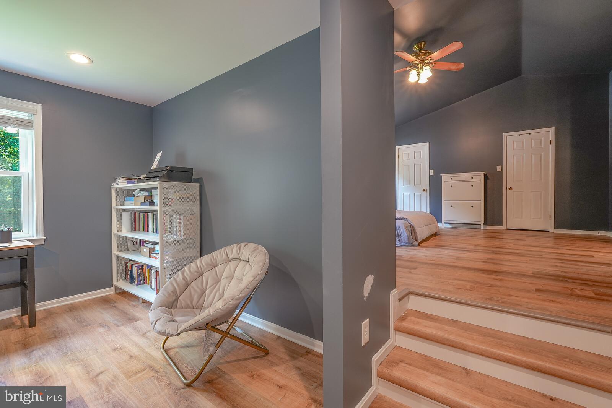
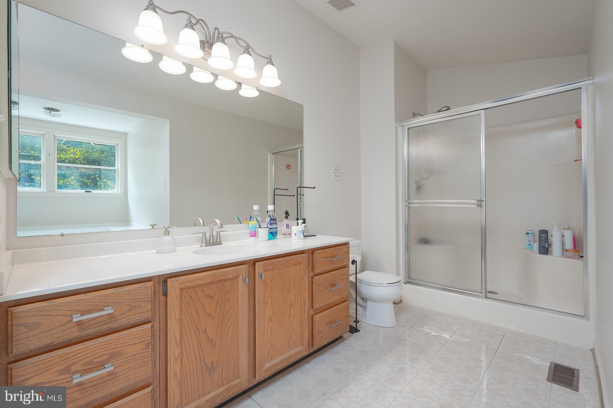
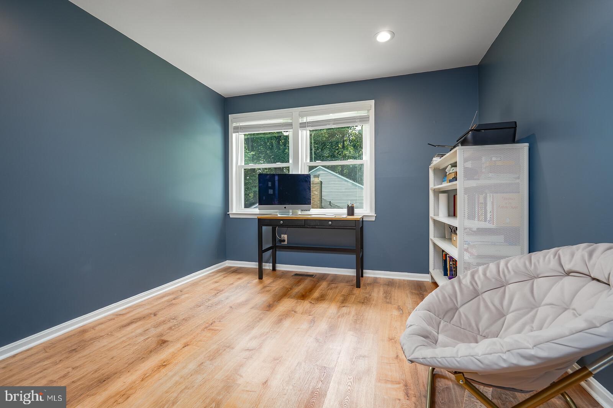
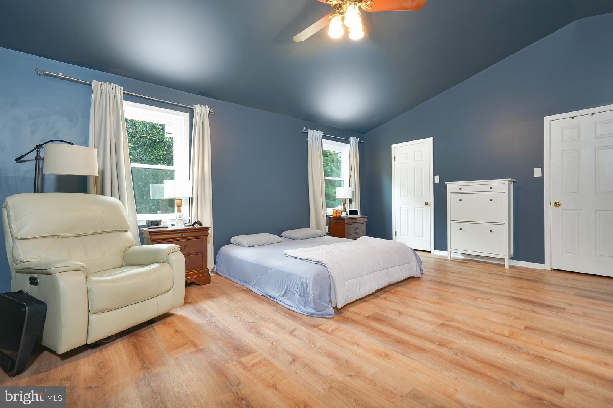
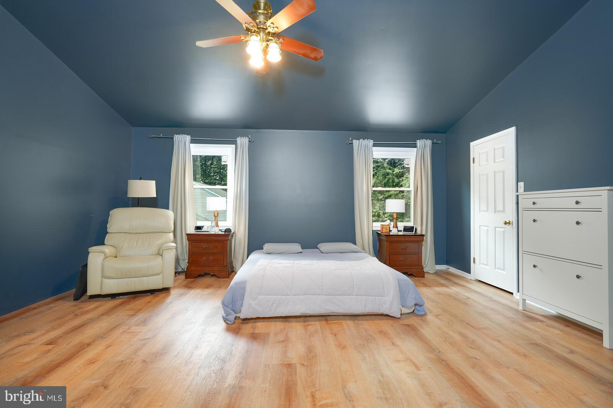
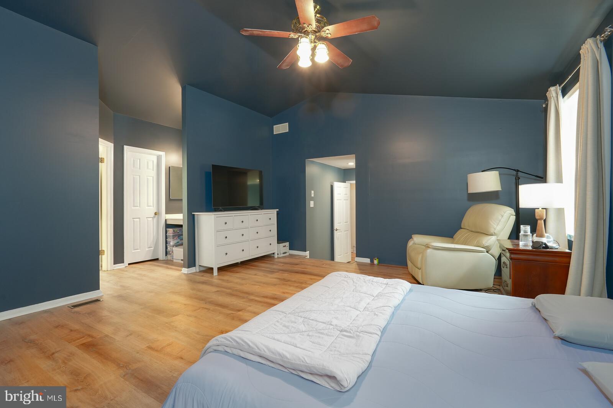
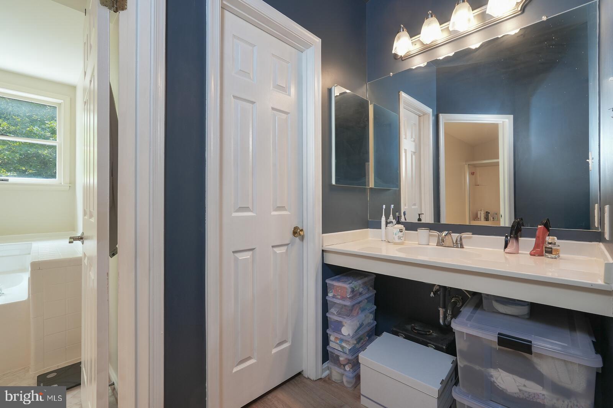
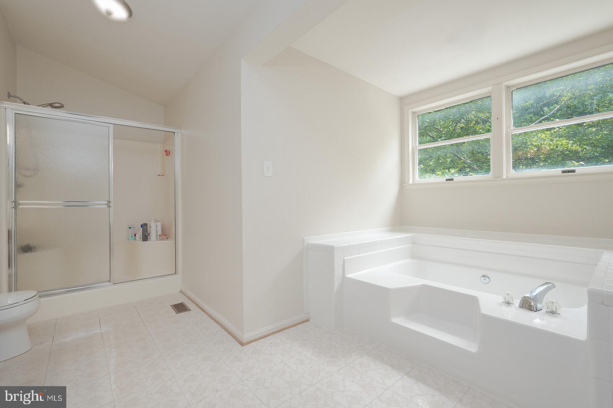
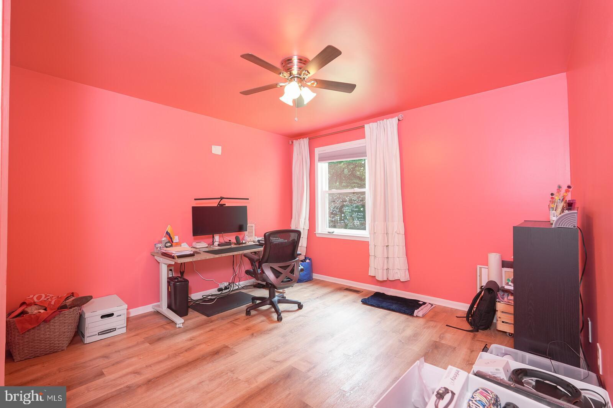
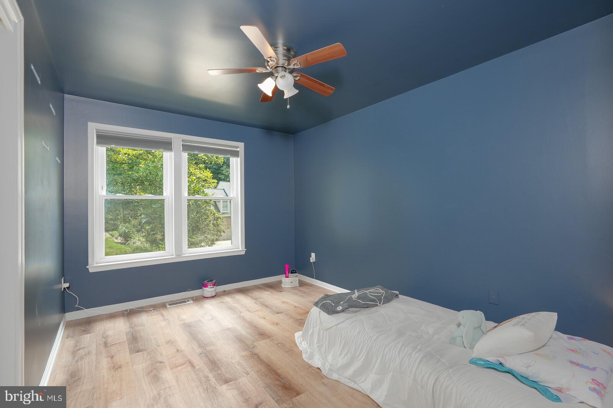
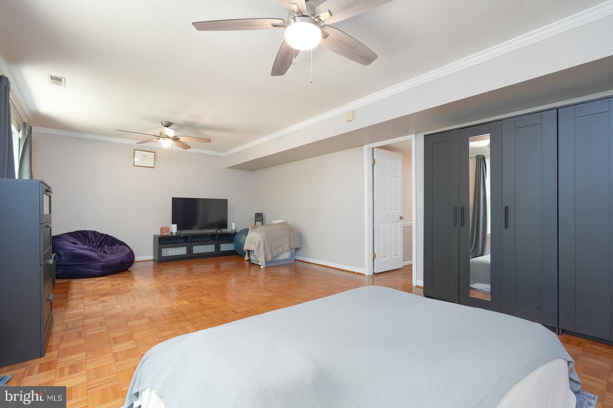
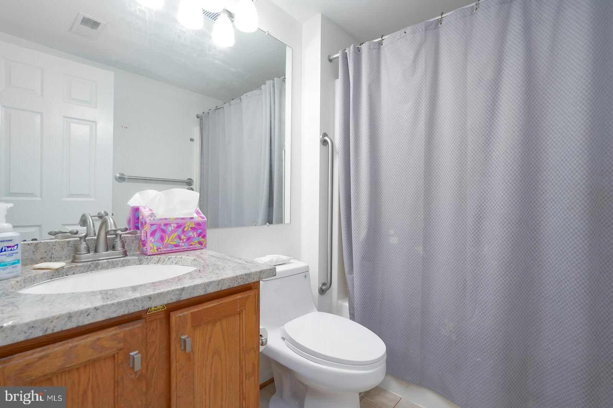
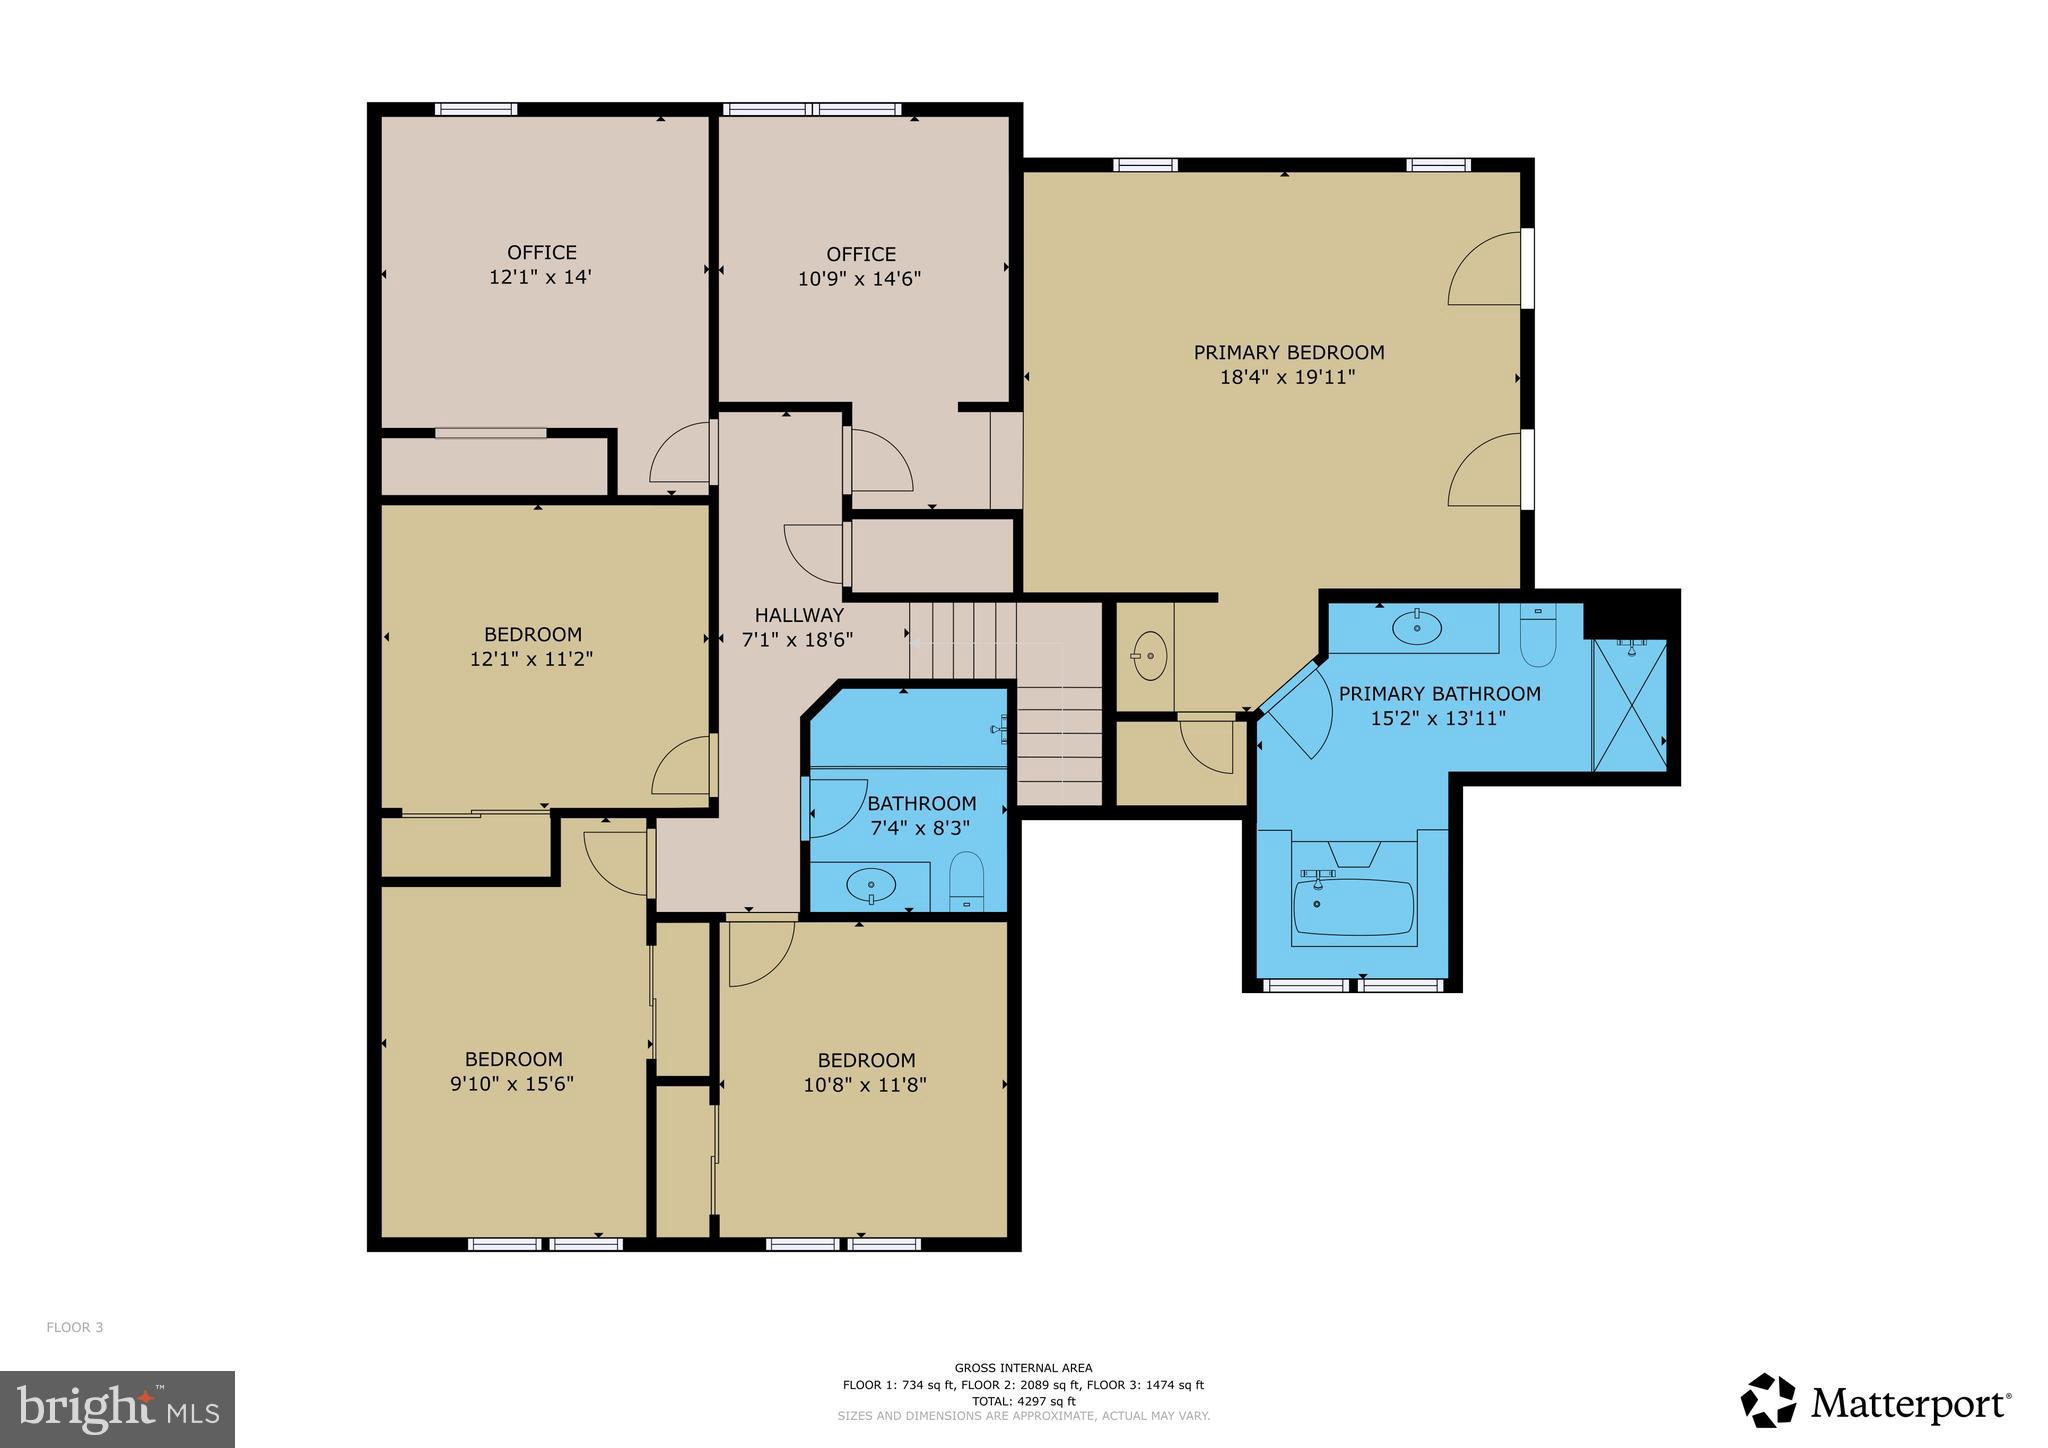
A rare highlight of this home is the upper level, where you’ll find five generously sized bedrooms and two full bathrooms, including a spacious primary suite with vaulted ceilings and a private sitting room that’s perfect as a home office, nursery, or quiet retreat.
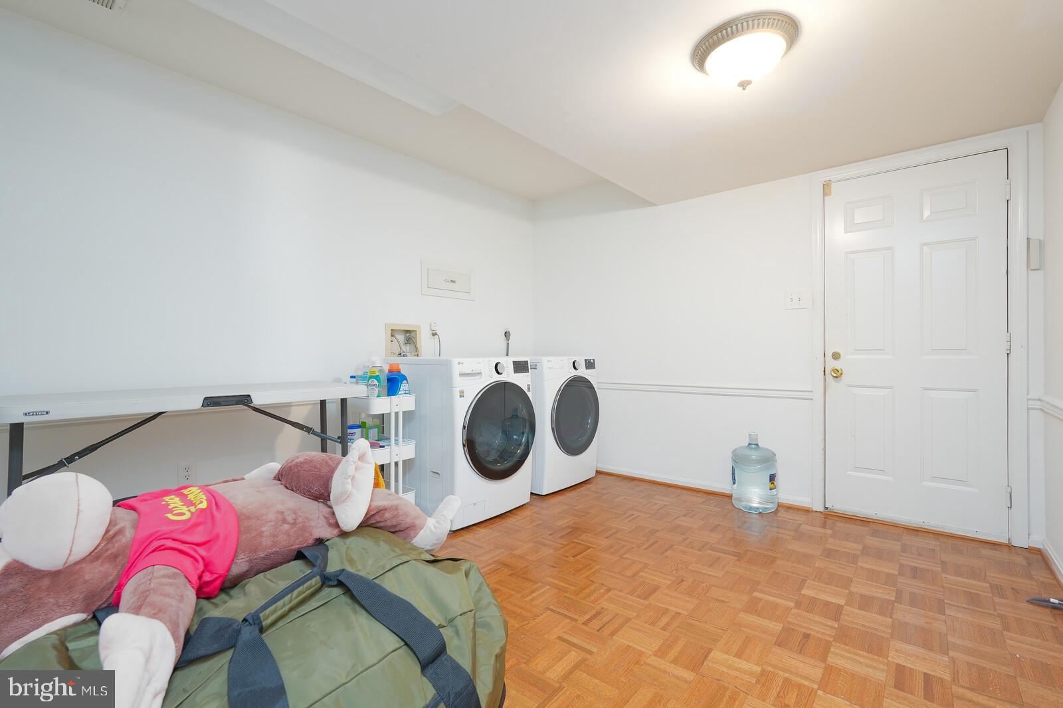
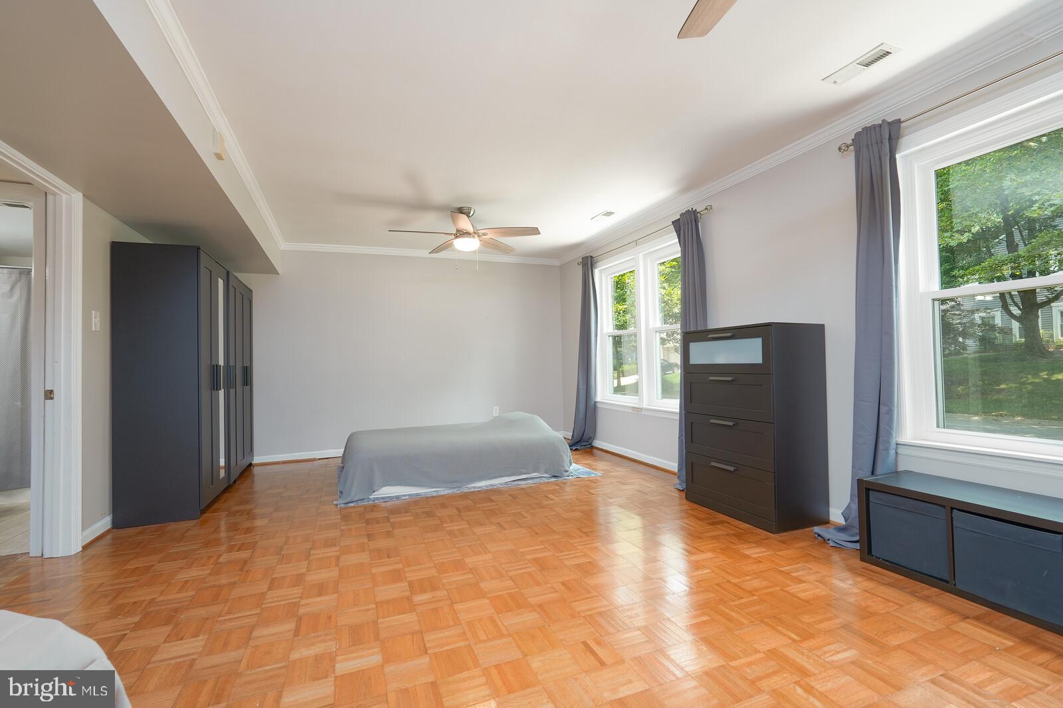
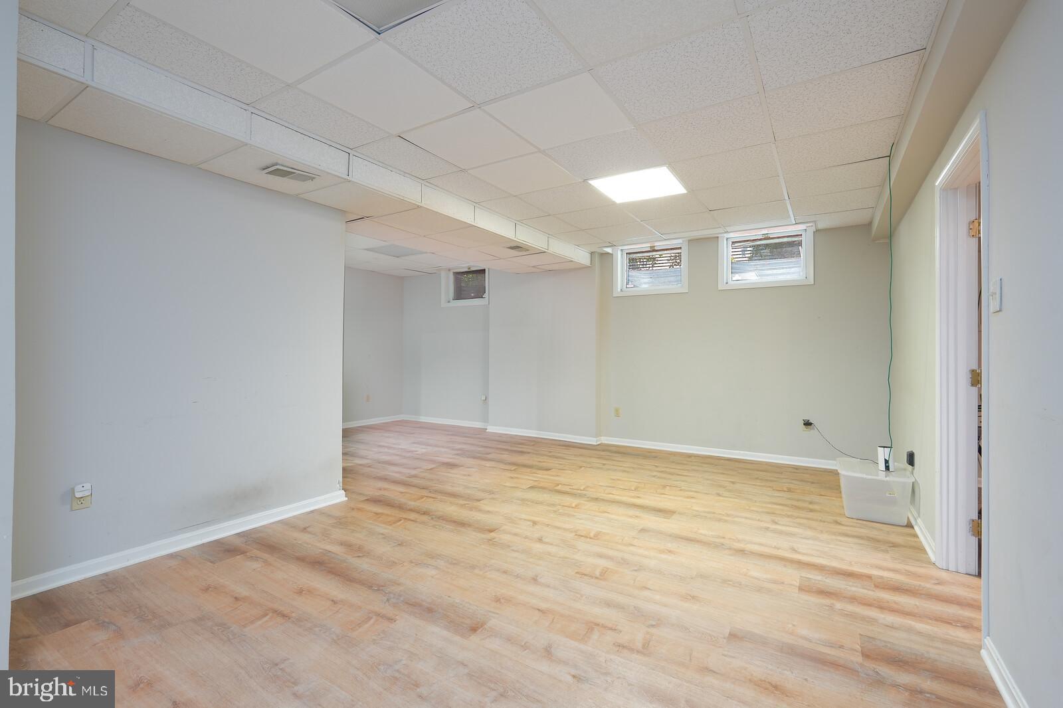
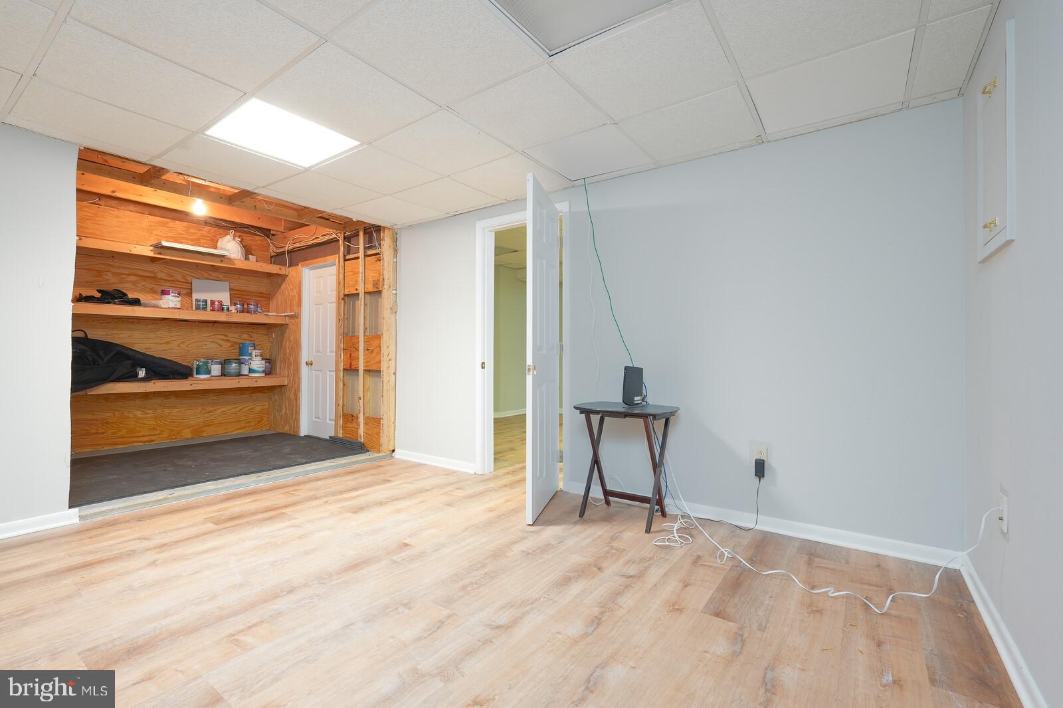
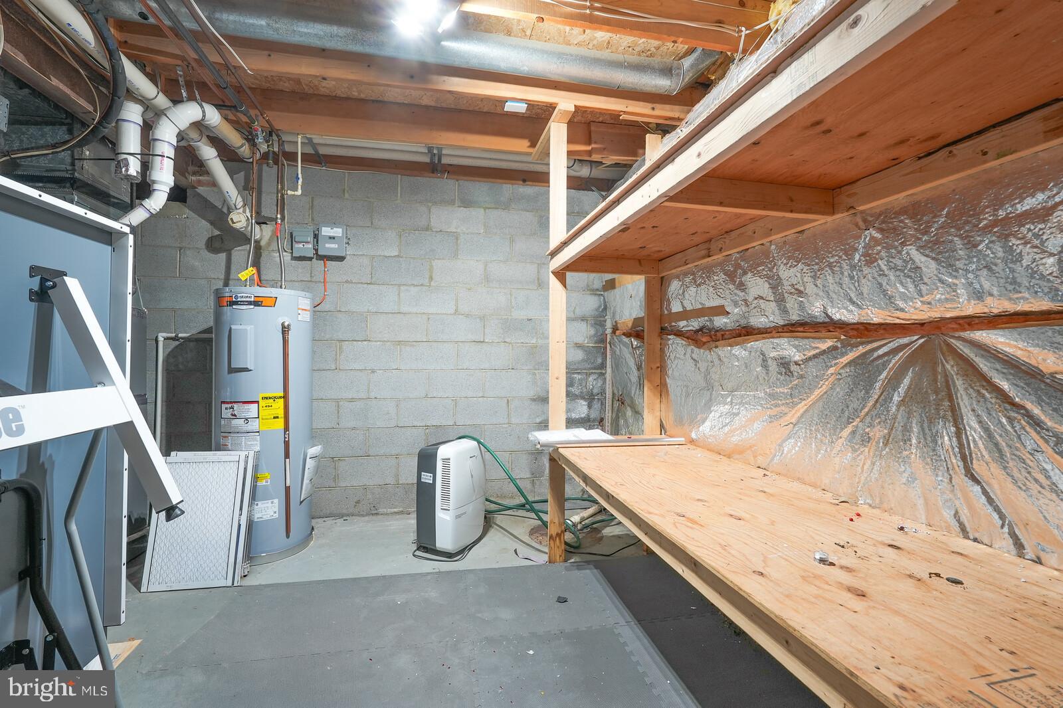
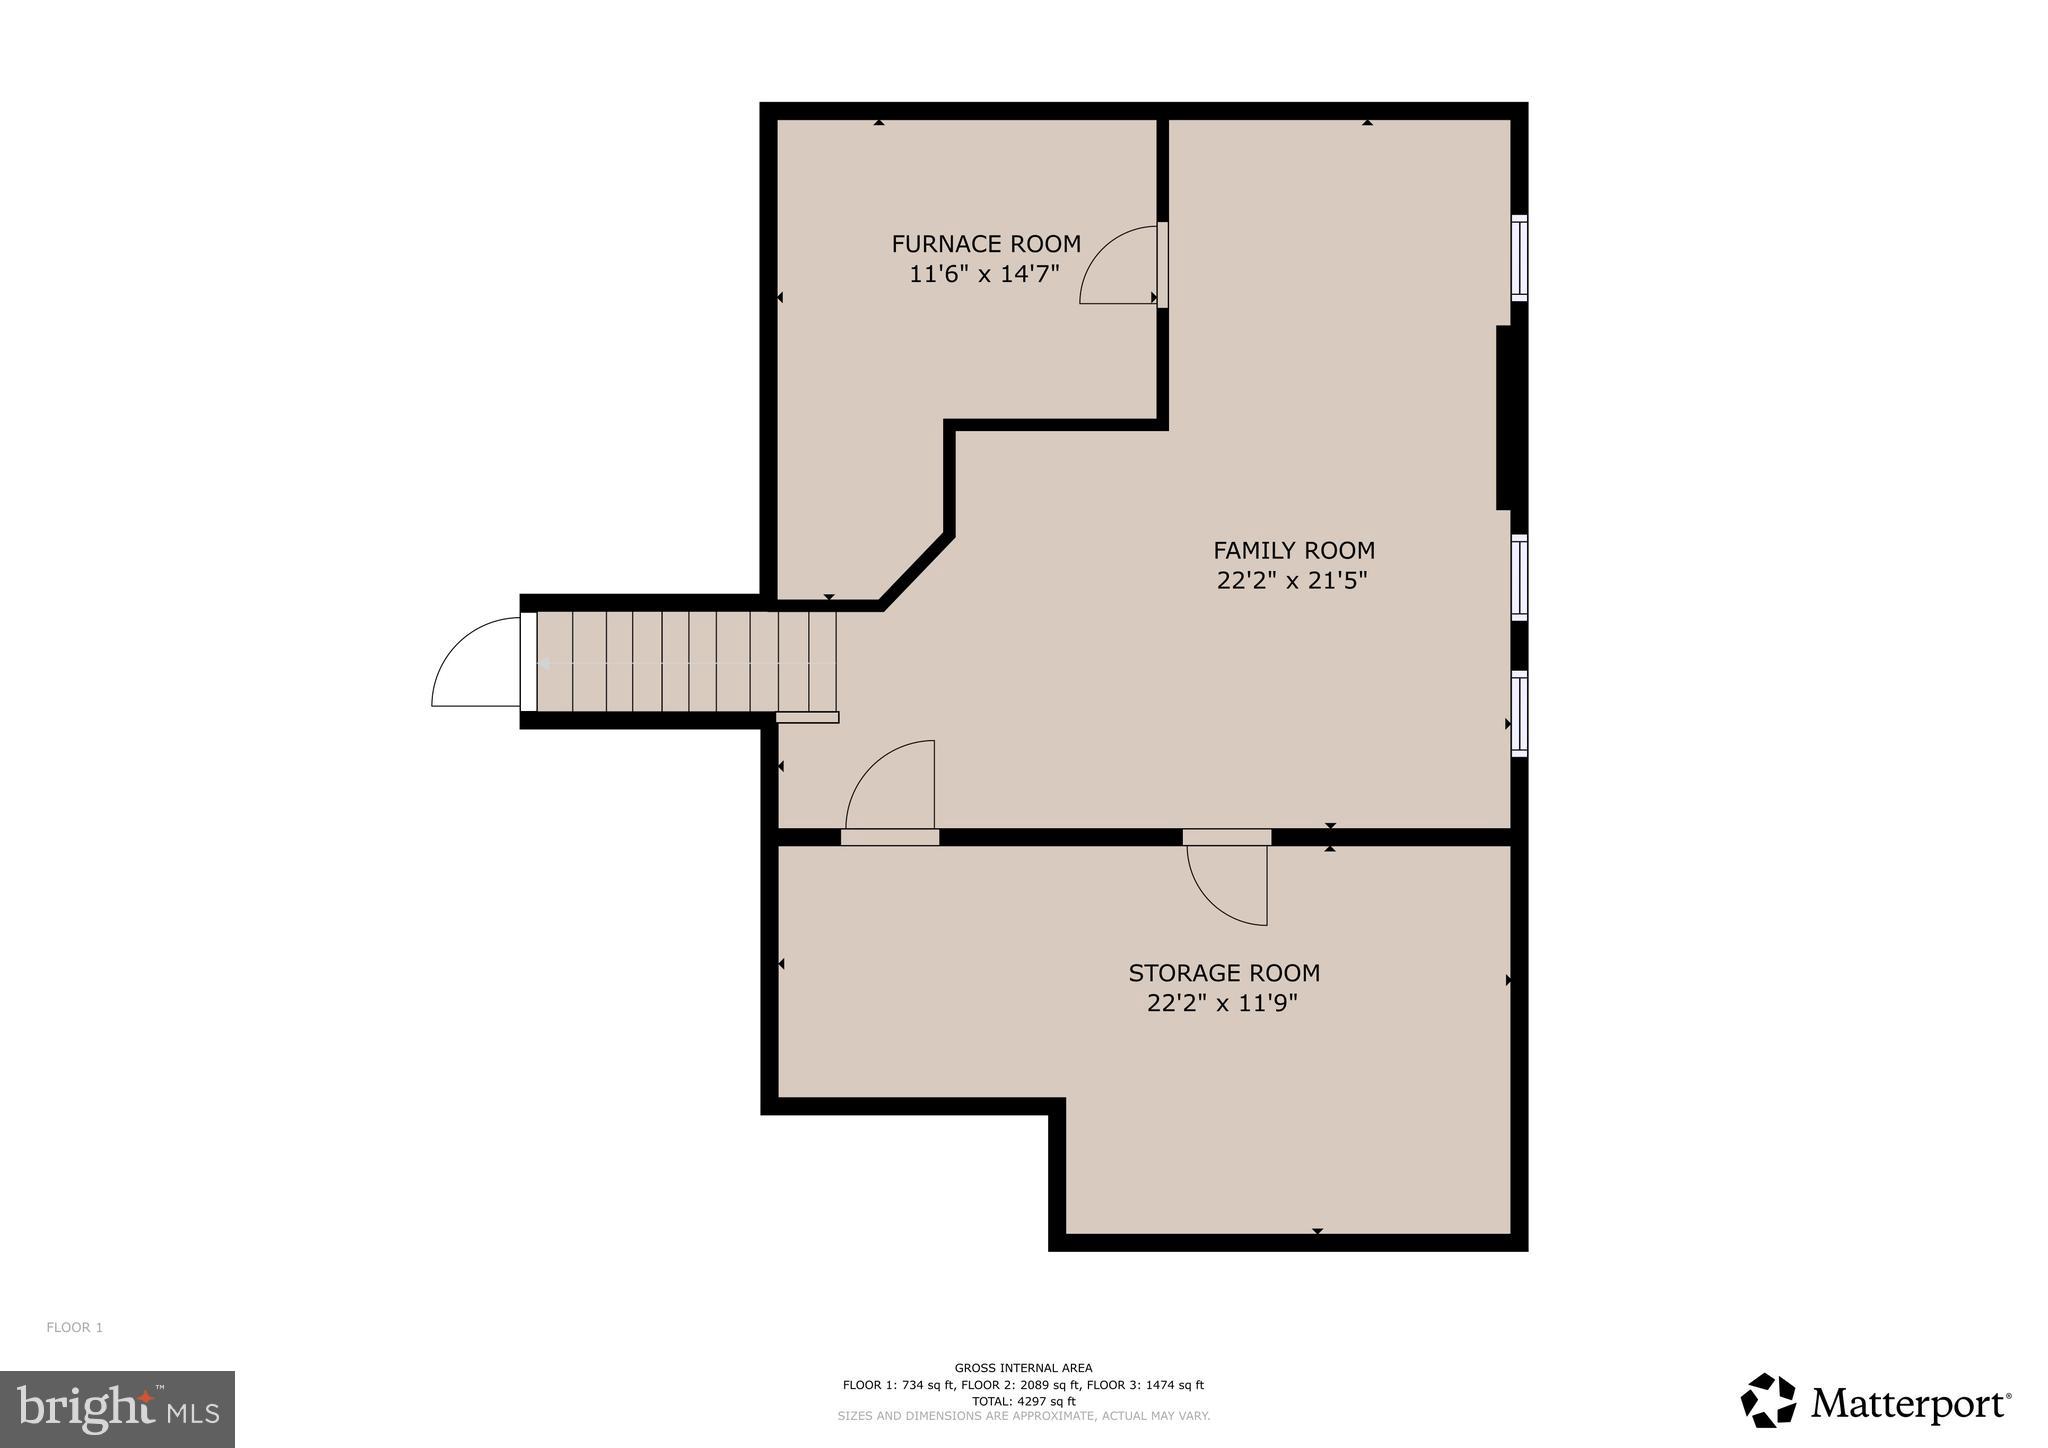
The lower level offers exceptional versatility with an additional bedroom, full bathroom, and expansive living area, creating the perfect space for overnight guests, extended family, or multigenerational living. The finished basement provides even more room for recreation, fitness, hobbies, or a media room, along with abundant storage.
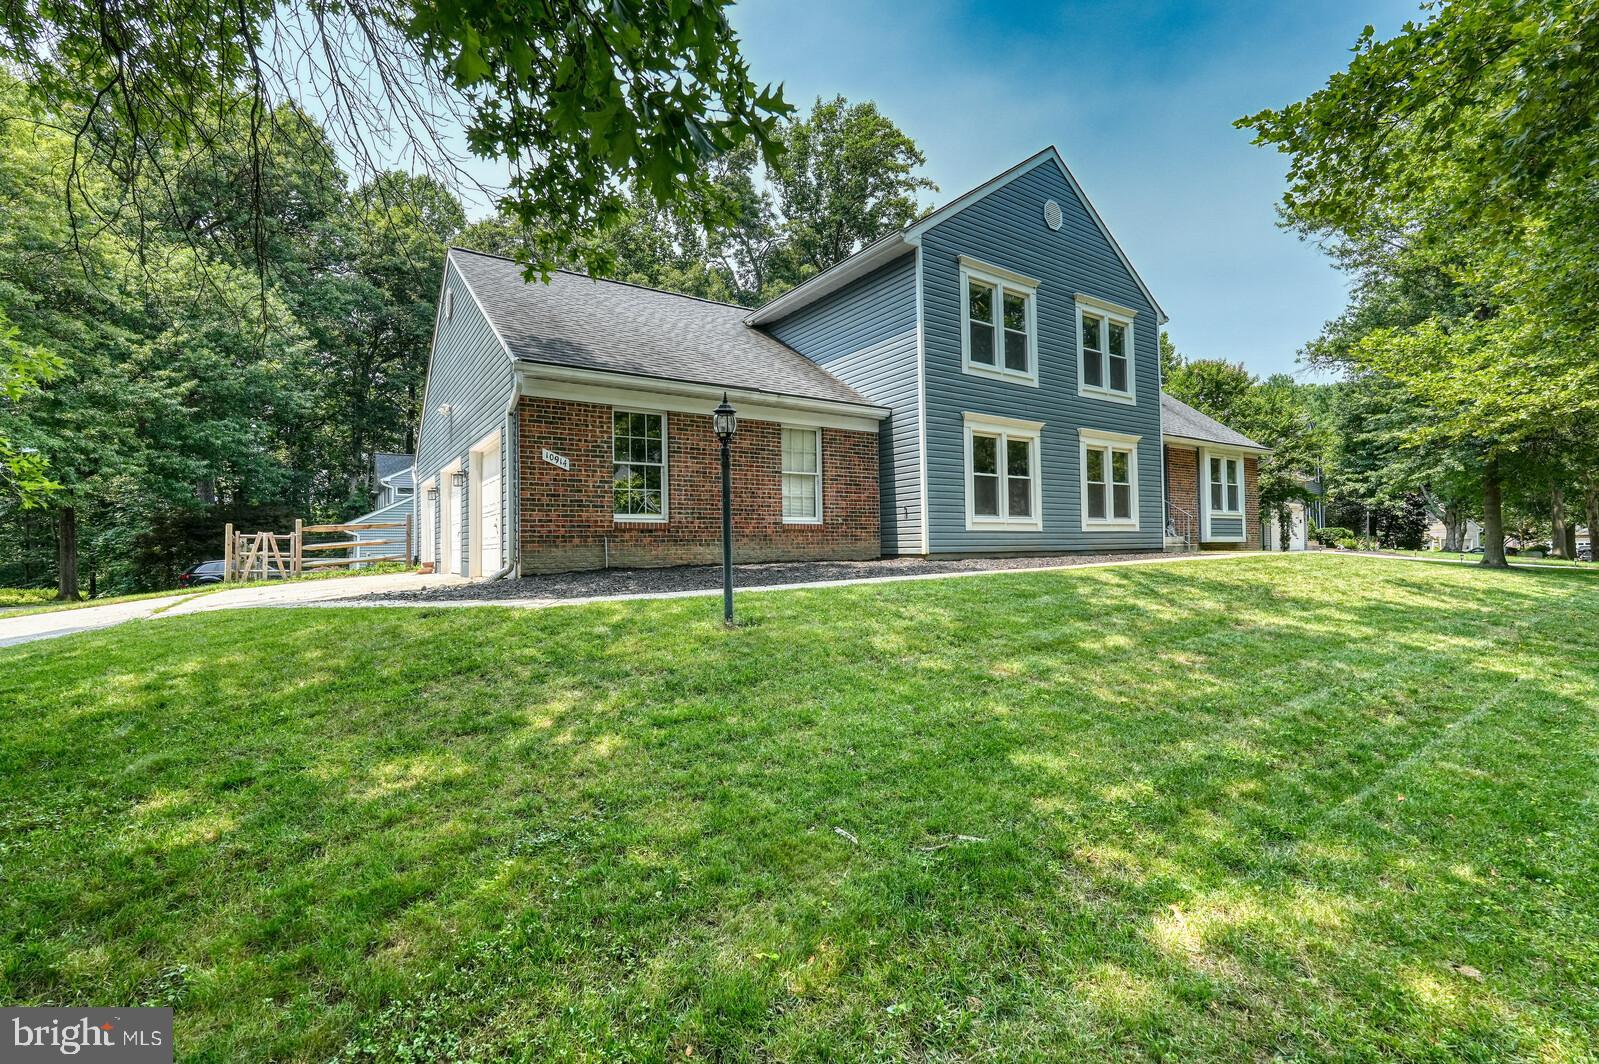
Equally impressive are the investments made behind the walls. The current owners prioritized the home’s long-term value with a newer roof, all-new windows throughout, updated HVAC and boiler systems, a Regency gas fireplace insert, fresh exterior paint, and new flooring throughout the upper level, basement, and additional living areas. With no carpeting anywhere, the home offers a clean, timeless aesthetic that’s both beautiful and easy to maintain.
Complete with a three-car garage, multiple indoor and outdoor living spaces, and a floor plan designed to adapt to every stage of life, this is a home that offers not only exceptional space, but lasting value and peace of mind.
Exceptional space, a thoughtfully designed floor plan, and significant capital improvements make this one of the area’s standout homes. Offering over 3,600 square feet across four levels plus a finished basement, this residence provides the flexibility today’s buyers are looking for without compromising comfort or functionality.
The main level is designed for gathering and everyday living, featuring spacious formal and casual living areas, a kitchen with granite countertops, a welcoming family room anchored by a Regency gas fireplace, and a sun-filled sunroom overlooking the fenced backyard and patio.
A rare highlight of this home is the upper level, where you’ll find five generously sized bedrooms and two full bathrooms, including a spacious primary suite with vaulted ceilings and a private sitting room that’s perfect as a home office, nursery, or quiet retreat.
The lower level offers exceptional versatility with an additional bedroom, full bathroom, and expansive living area, creating the perfect space for overnight guests, extended family, or multigenerational living. The finished basement provides even more room for recreation, fitness, hobbies, or a media room, along with abundant storage.
Equally impressive are the investments made behind the walls. The current owners prioritized the home’s long-term value with a newer roof, all-new windows throughout, updated HVAC and boiler systems, a Regency gas fireplace insert, fresh exterior paint, and new flooring throughout the upper level, basement, and additional living areas. With no carpeting anywhere, the home offers a clean, timeless aesthetic that’s both beautiful and easy to maintain.
Complete with a three-car garage, multiple indoor and outdoor living spaces, and a floor plan designed to adapt to every stage of life, this is a home that offers not only exceptional space, but lasting value and peace of mind.
Features:
- Year Built: 1988
- Building age: 31-40 years old
- Appliances: Ceiling Fan
- Interior Description: Walkin Closets
- Floors: Hardwood, Ceramic tile
- Windows: Bay Window
- Security Features: Security System, Fire Alarm
- Utilities: Municipal Water, Public Sewer
- Heating System: Heat Pump
- Cooling System: Central AC
- Lot Description: Sidewalks
- Basement and Foundation: Basement - Partial
Location:
10914 Shadow Lane, Columbia, Maryland 21044, USA
Listed By CENTURY 21 New Millennium
The Residential For Sale, Single Family Detached located at 10914 Shadow Lane, Columbia, Maryland 21044, USA is currently for sale. 10914 Shadow Lane, Columbia, Maryland 21044, USA is listed for $850,000 USD. This property has 6 bedrooms, 4 full baths and 3,622 sqft. If the property located at 10914 Shadow Lane, Columbia, Maryland 21044, USA isn't what you're looking for, search Maryland Real Estate to see other Homes For Sale in Columbia.