

SWIPE FOR MORE IMAGES
$729,950 USD
3002 Winterbourne Drive
Upper Marlboro, Maryland 20774
USA
Upper Marlboro, Maryland 20774
USA
272.383 m2 ::
2,932 sqft
5 bedrooms
2 full baths, 2 half baths
Residential For Sale, Single Family Detached
Land size: 0.061 ha ::
0.15 acres
Sale price per sqm: 2,679.78
Tax: 9,229 USD

CENTURY 21 New Millennium
5010 Regency Place Suite 100,
White Plains, 20695, United States
Phone: 3016099000
Remarks:
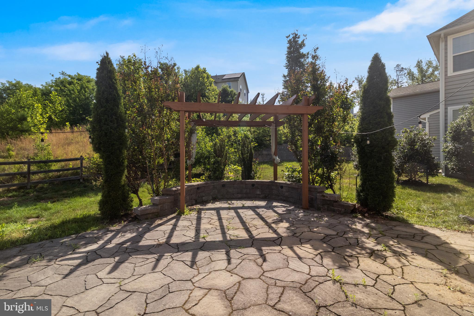
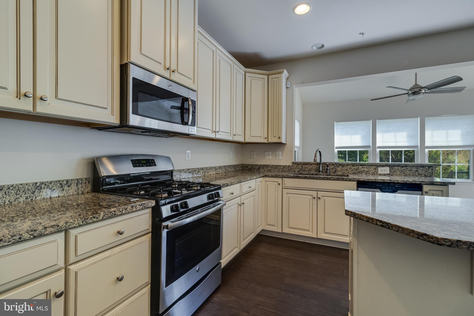
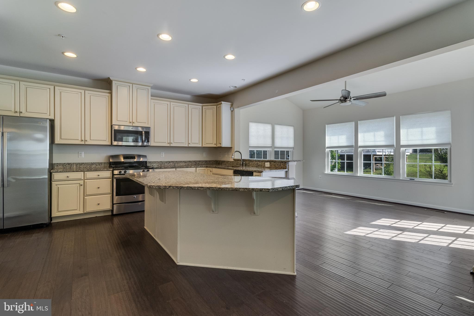
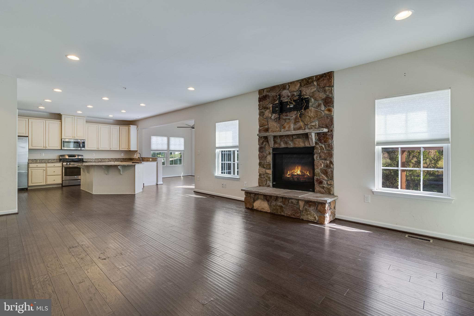
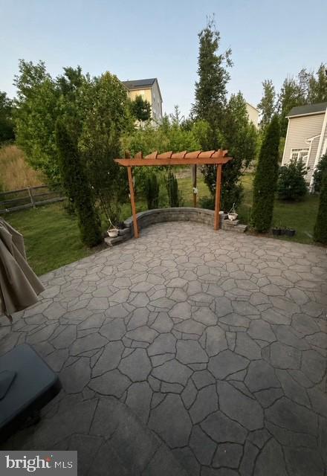
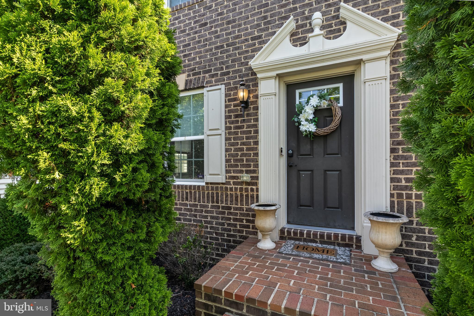
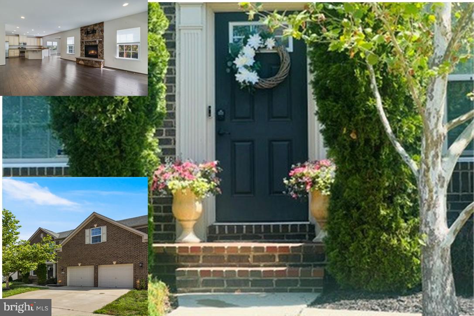
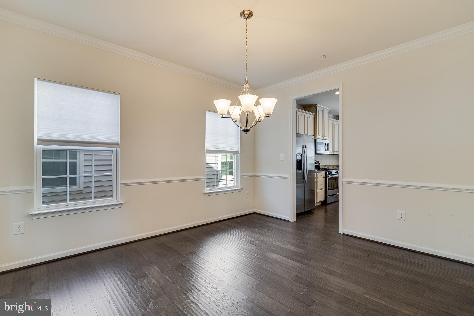
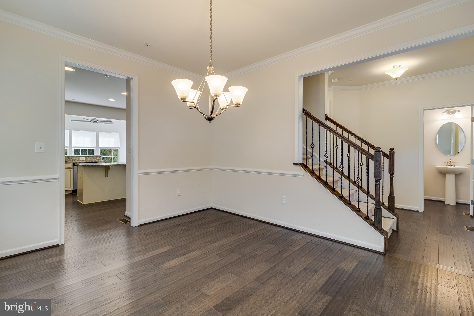
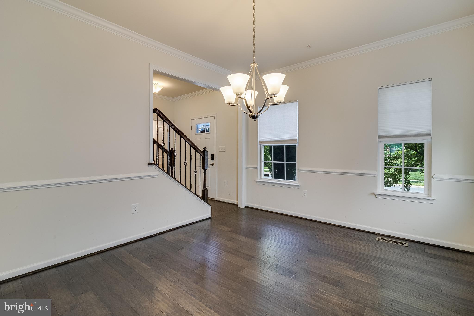
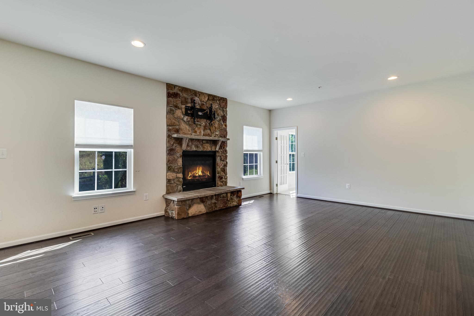
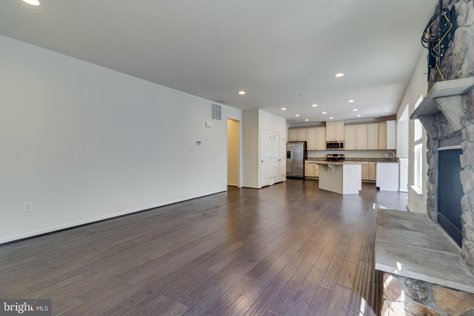
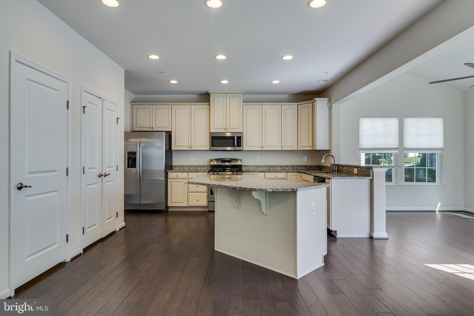
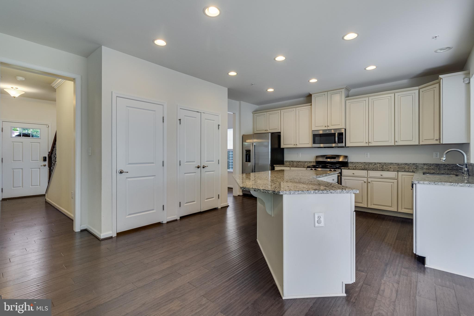
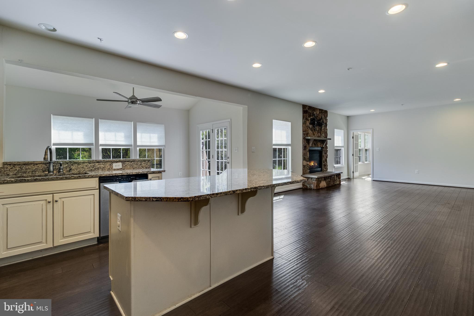
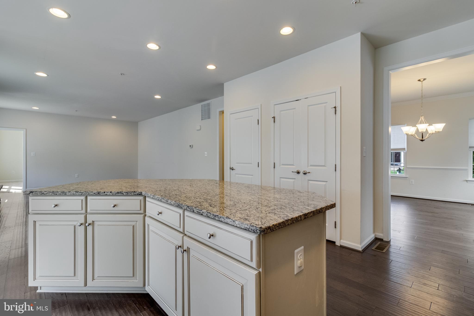
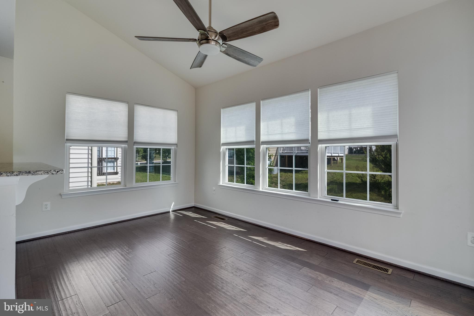
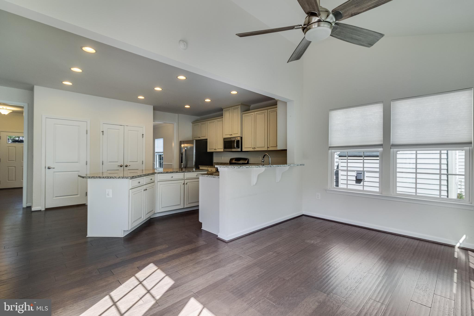
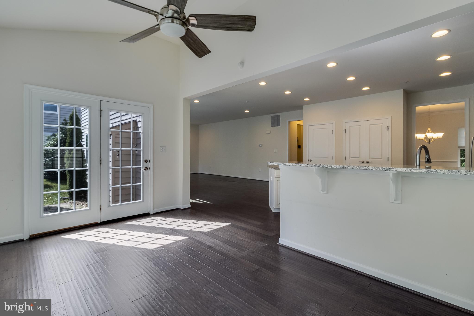
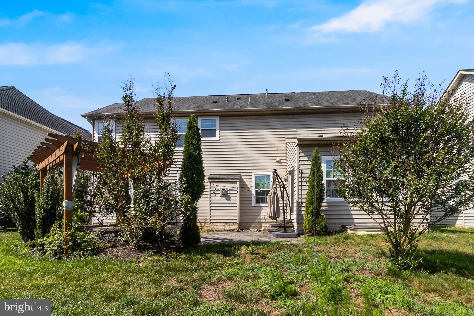
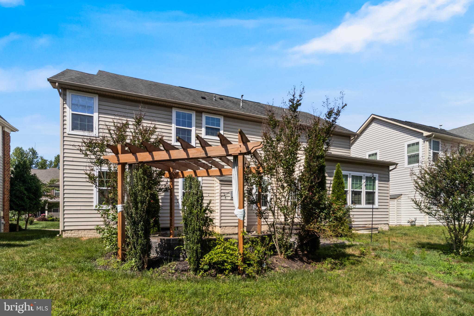
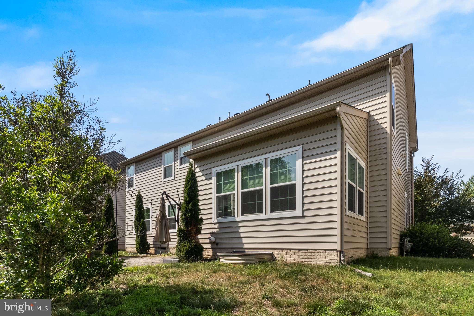
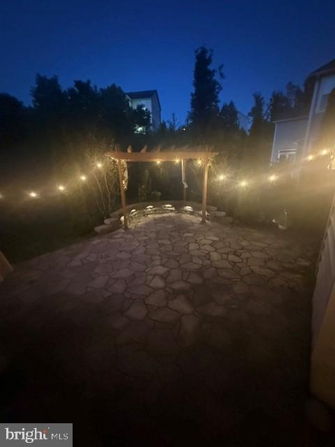
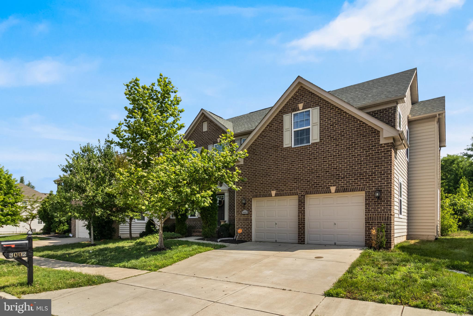
$10,000 Closing Credit w/ acceptable offer. Why wait for new construction when this stunning home is move-in ready? Step inside to discover beautiful flooring, an open-concept kitchen that flows seamlessly into the bright morning room and spacious family room, complete with a striking stone fireplace. Step outside through the patio doors to enjoy the slate stone patio with a charming trellised seating area—perfect for relaxing or entertaining.
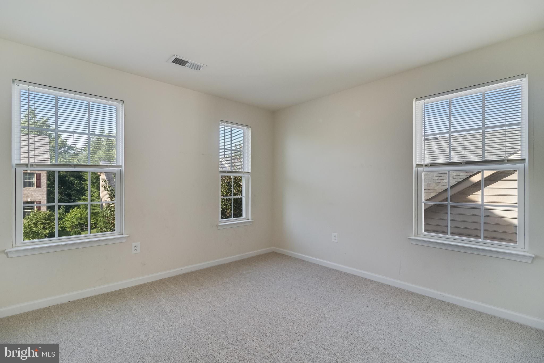
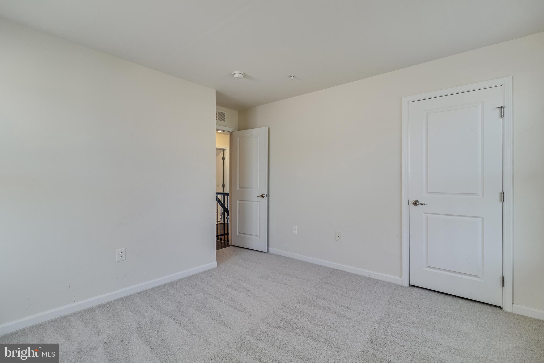
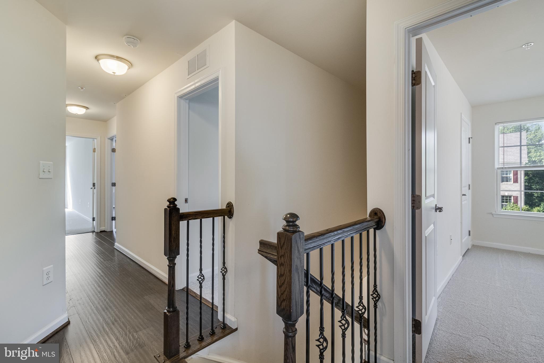
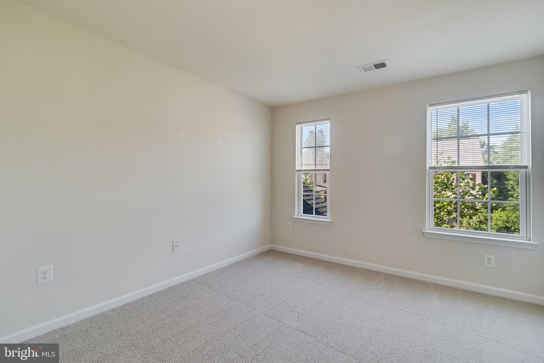
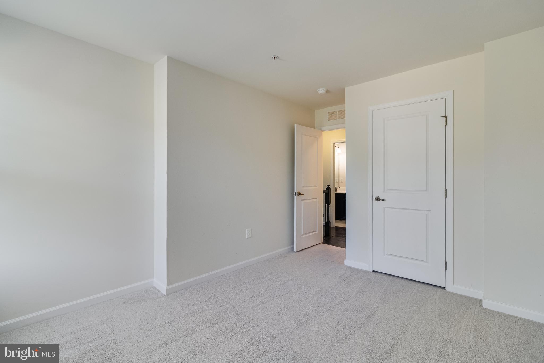
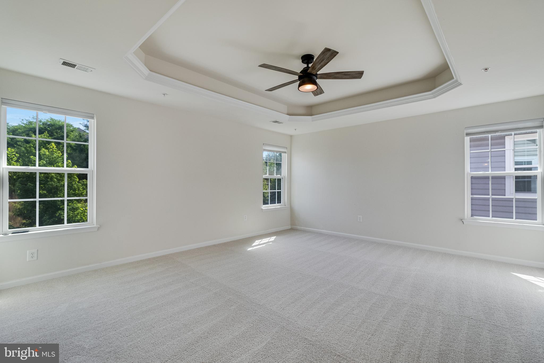
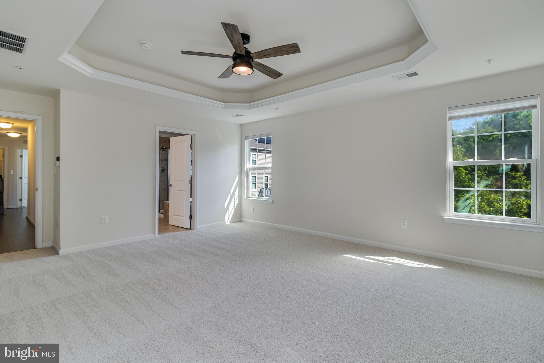
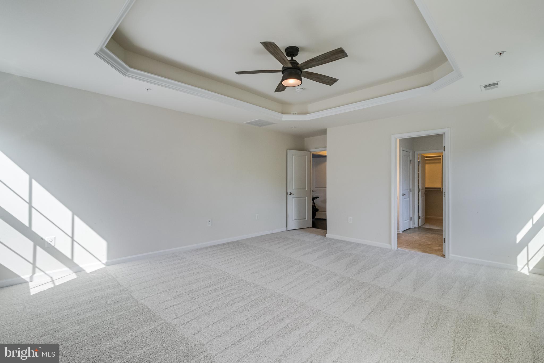
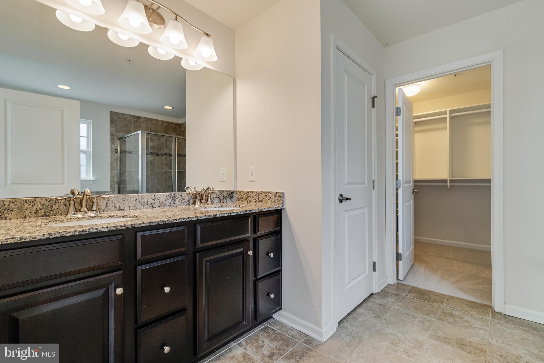
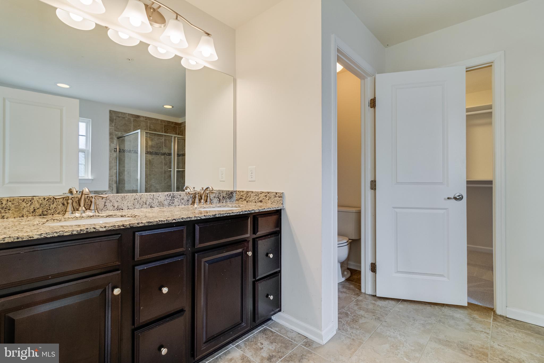
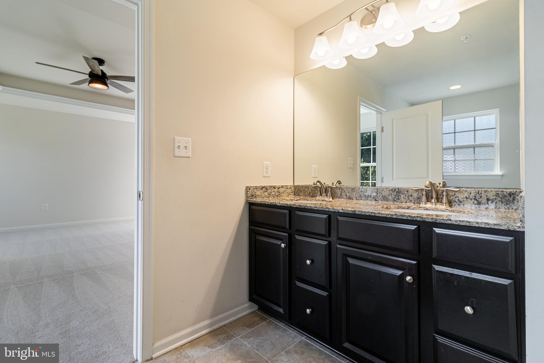
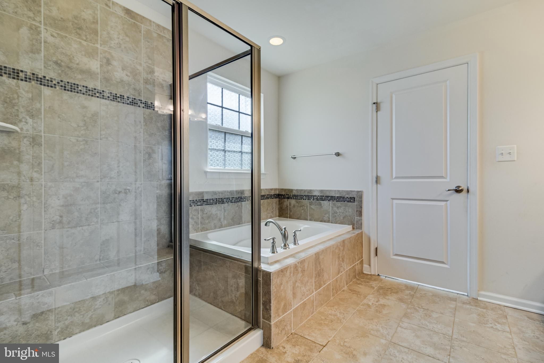
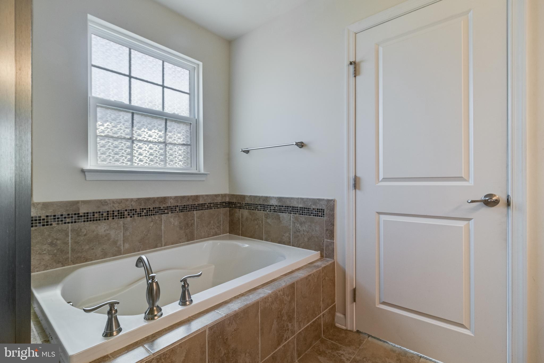
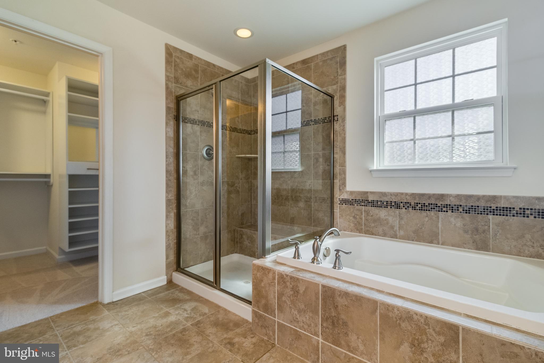
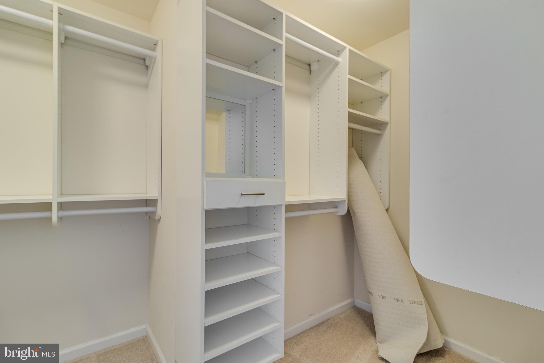
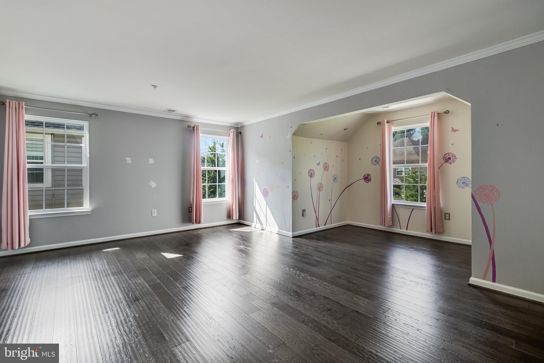
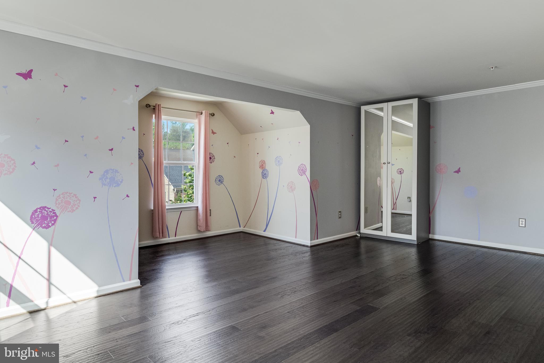
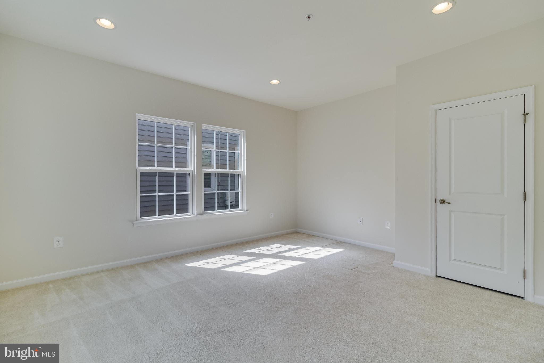
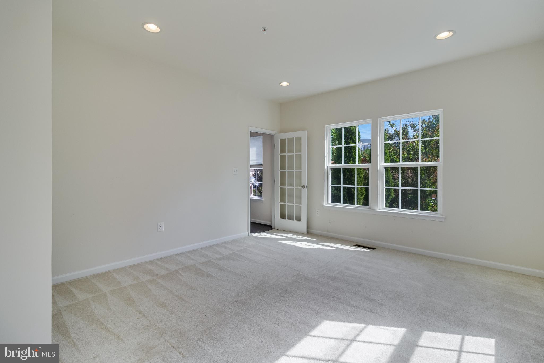
Upstairs, the luxurious owner's suite features a tray ceiling, a comfortable sitting area, a spa-inspired bath with a soaking tub, walk-in shower, and an impressive custom walk-in closet with built-ins. Three additional generously sized bedrooms complete the upper level.
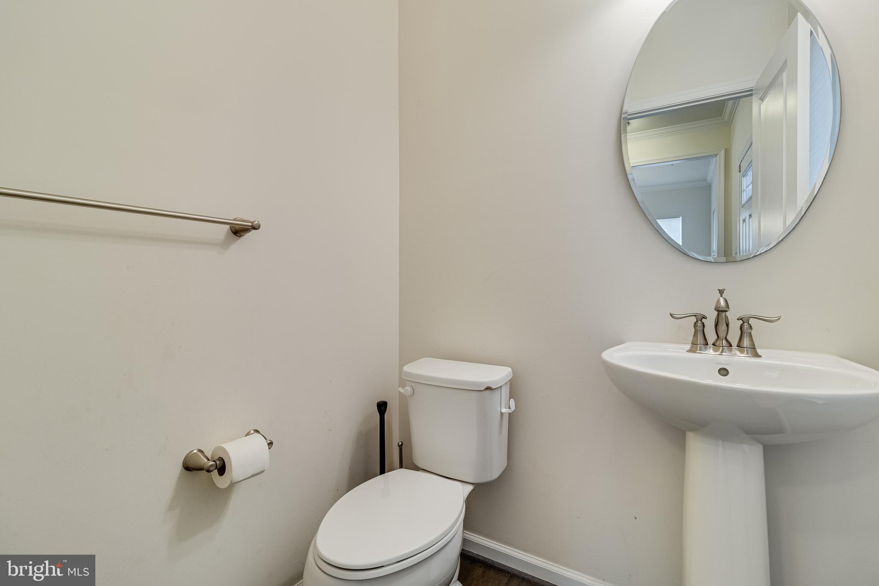
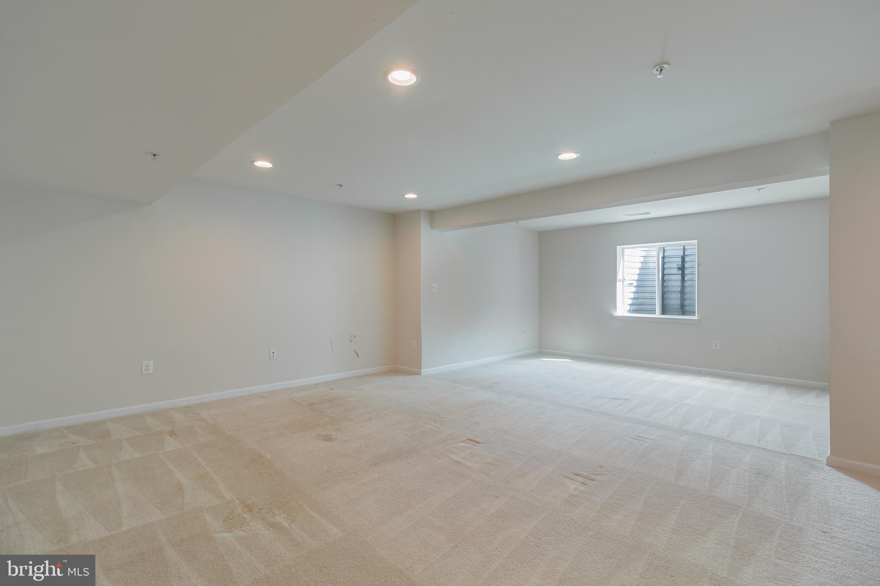
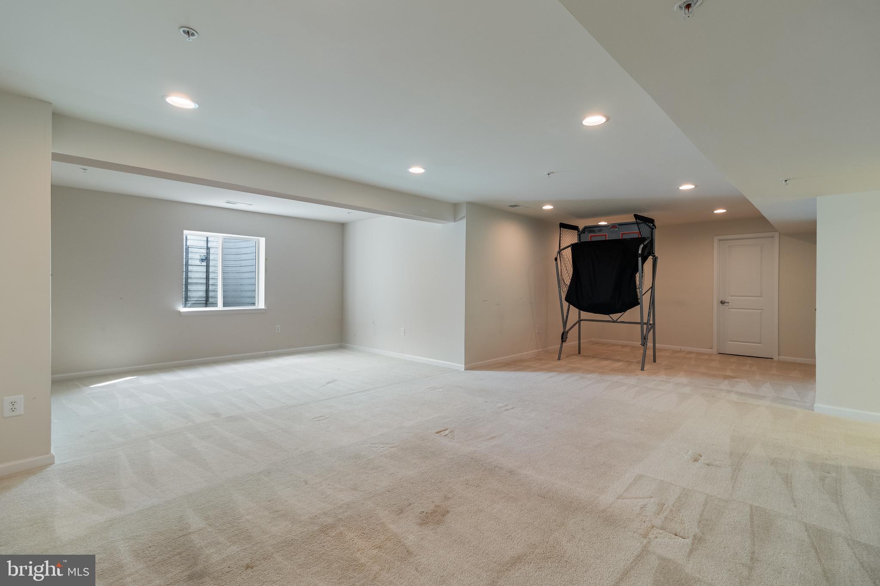
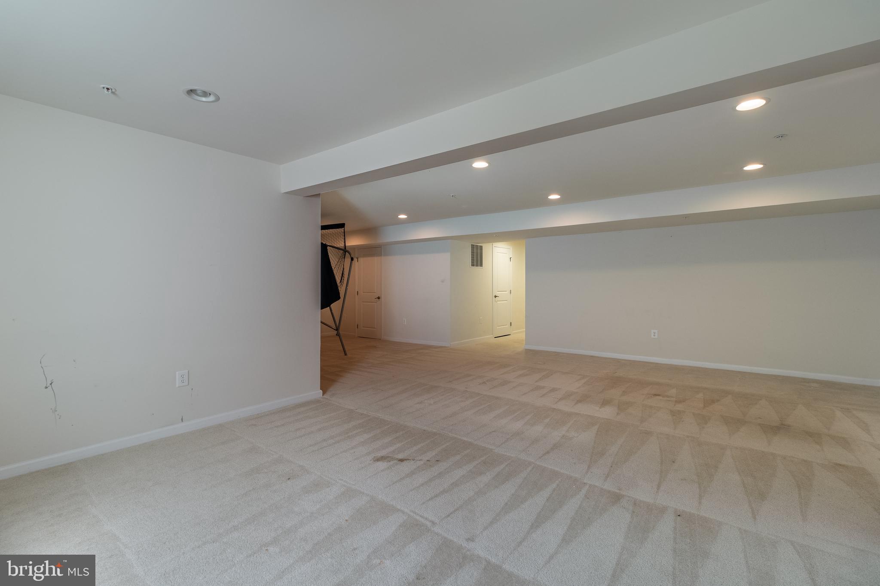
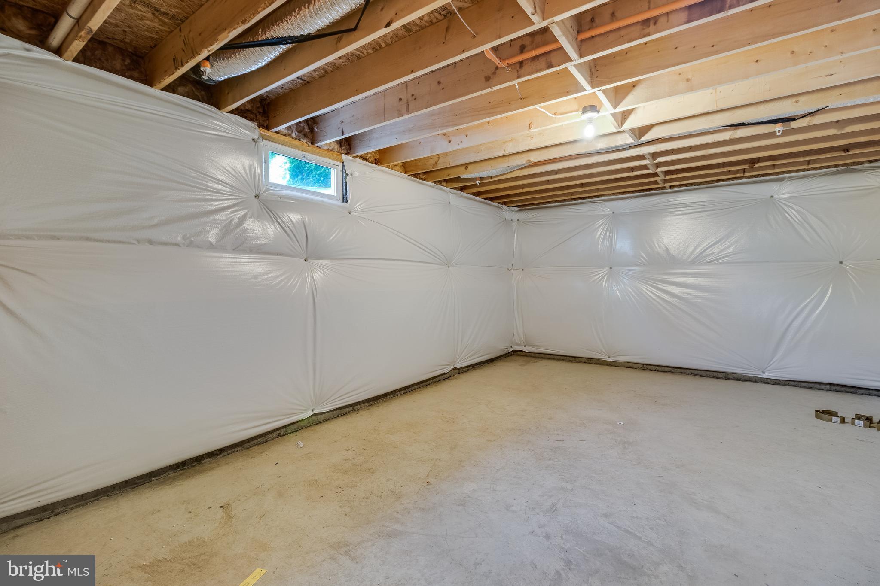
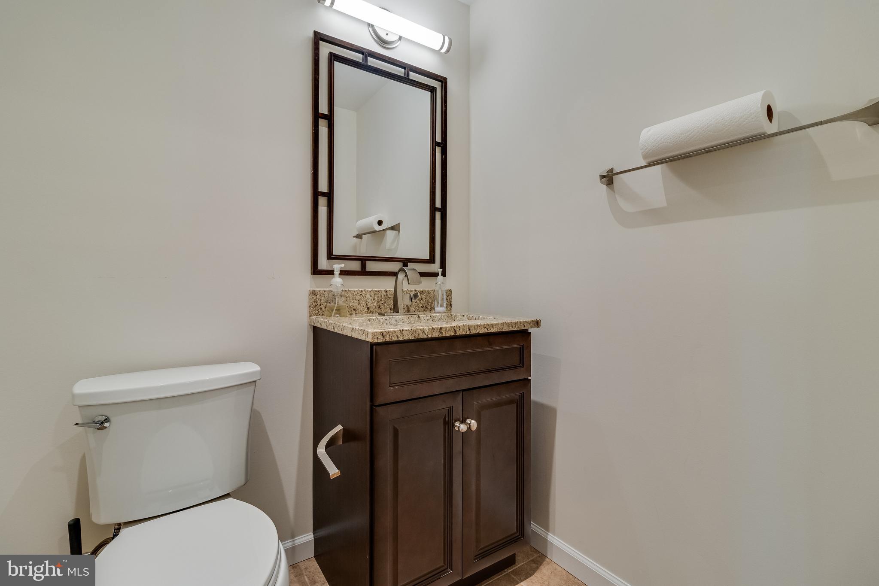
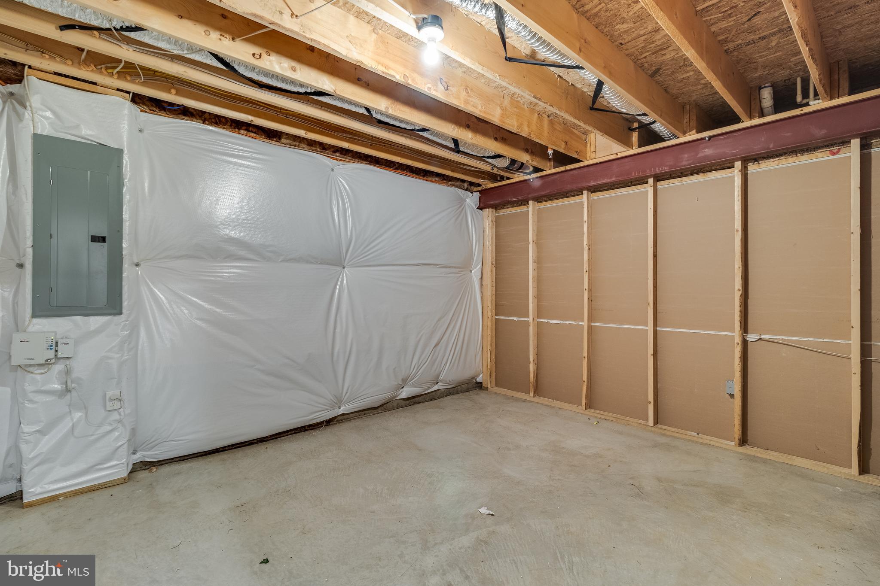
On the main level, you'll find a private bedroom just off the family room, making it ideal for guests, a home office, or multigenerational living. The finished lower level offers an expansive open space that's perfect for a media room, game room, fitness area, or additional living space. A half bath is already in place and could easily be converted into a full bath. There's also a large unfinished area, providing ample storage or the opportunity to create even more finished living space. Located in a beautiful, upscale community just off Route 301, this home offers easy access to Route 50 and is just minutes from Bowie Town Center, providing convenient shopping, dining, and entertainment.
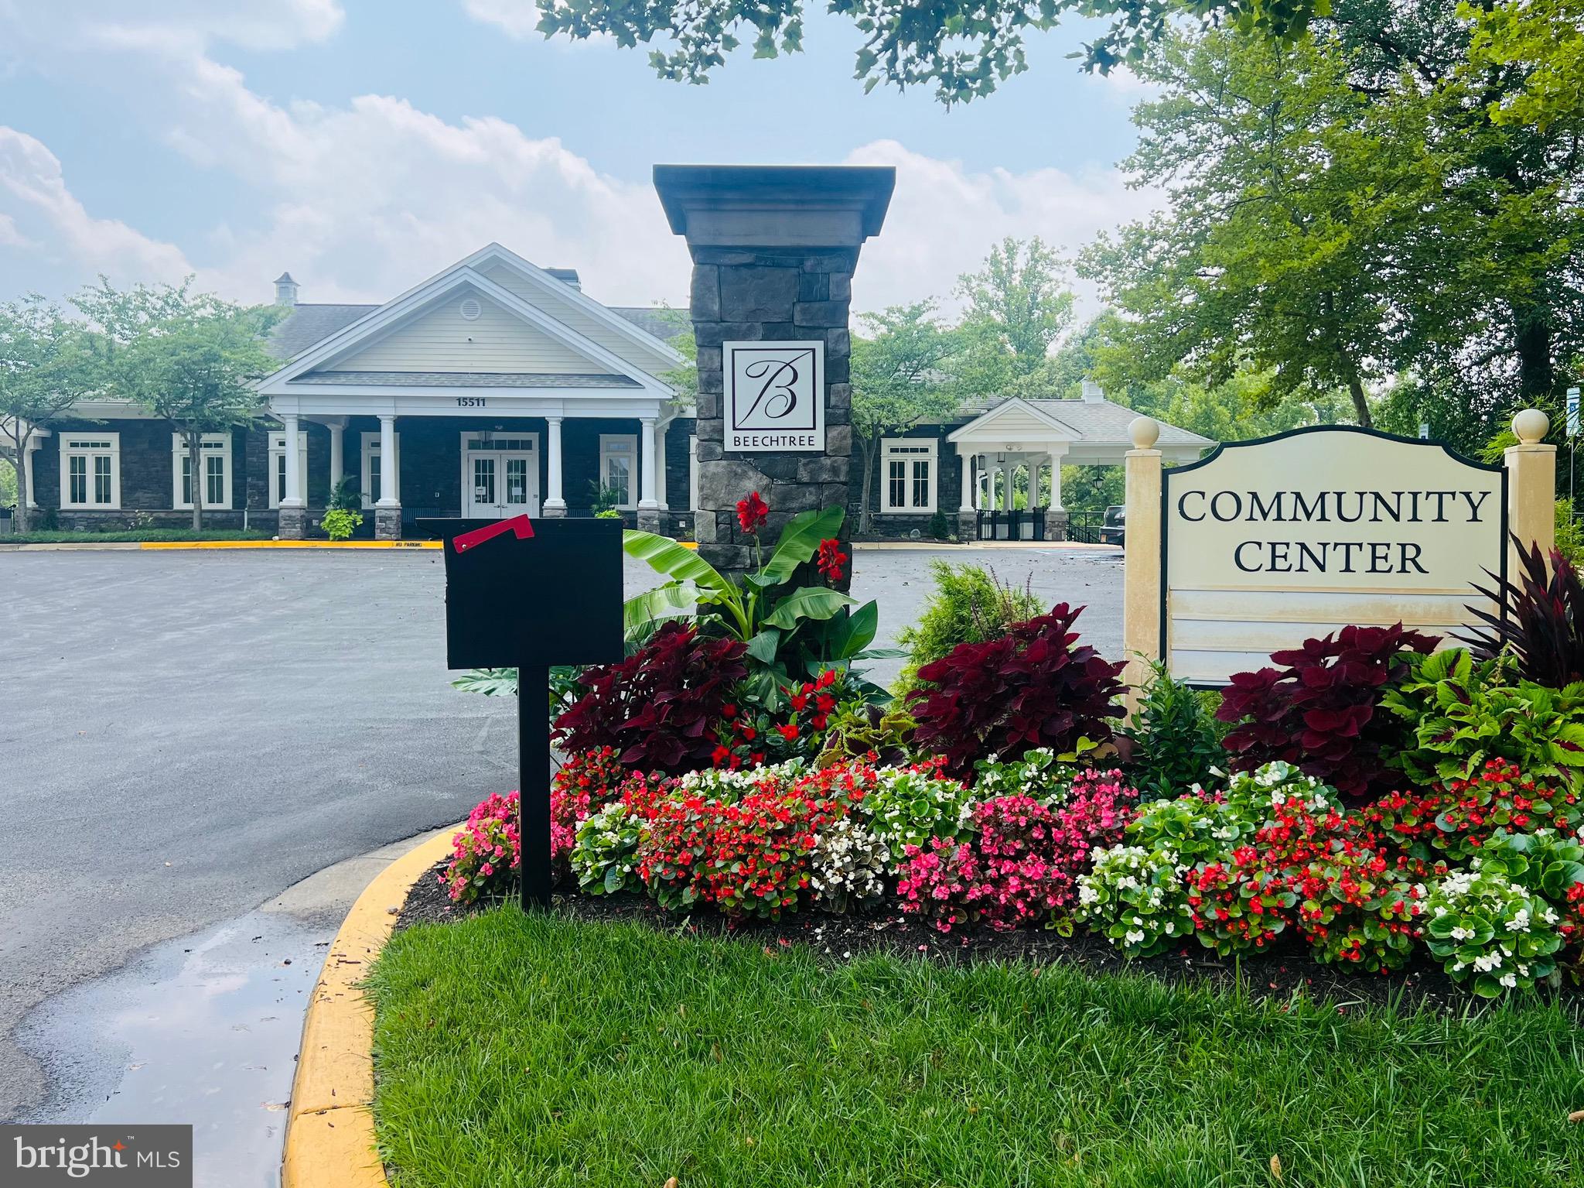
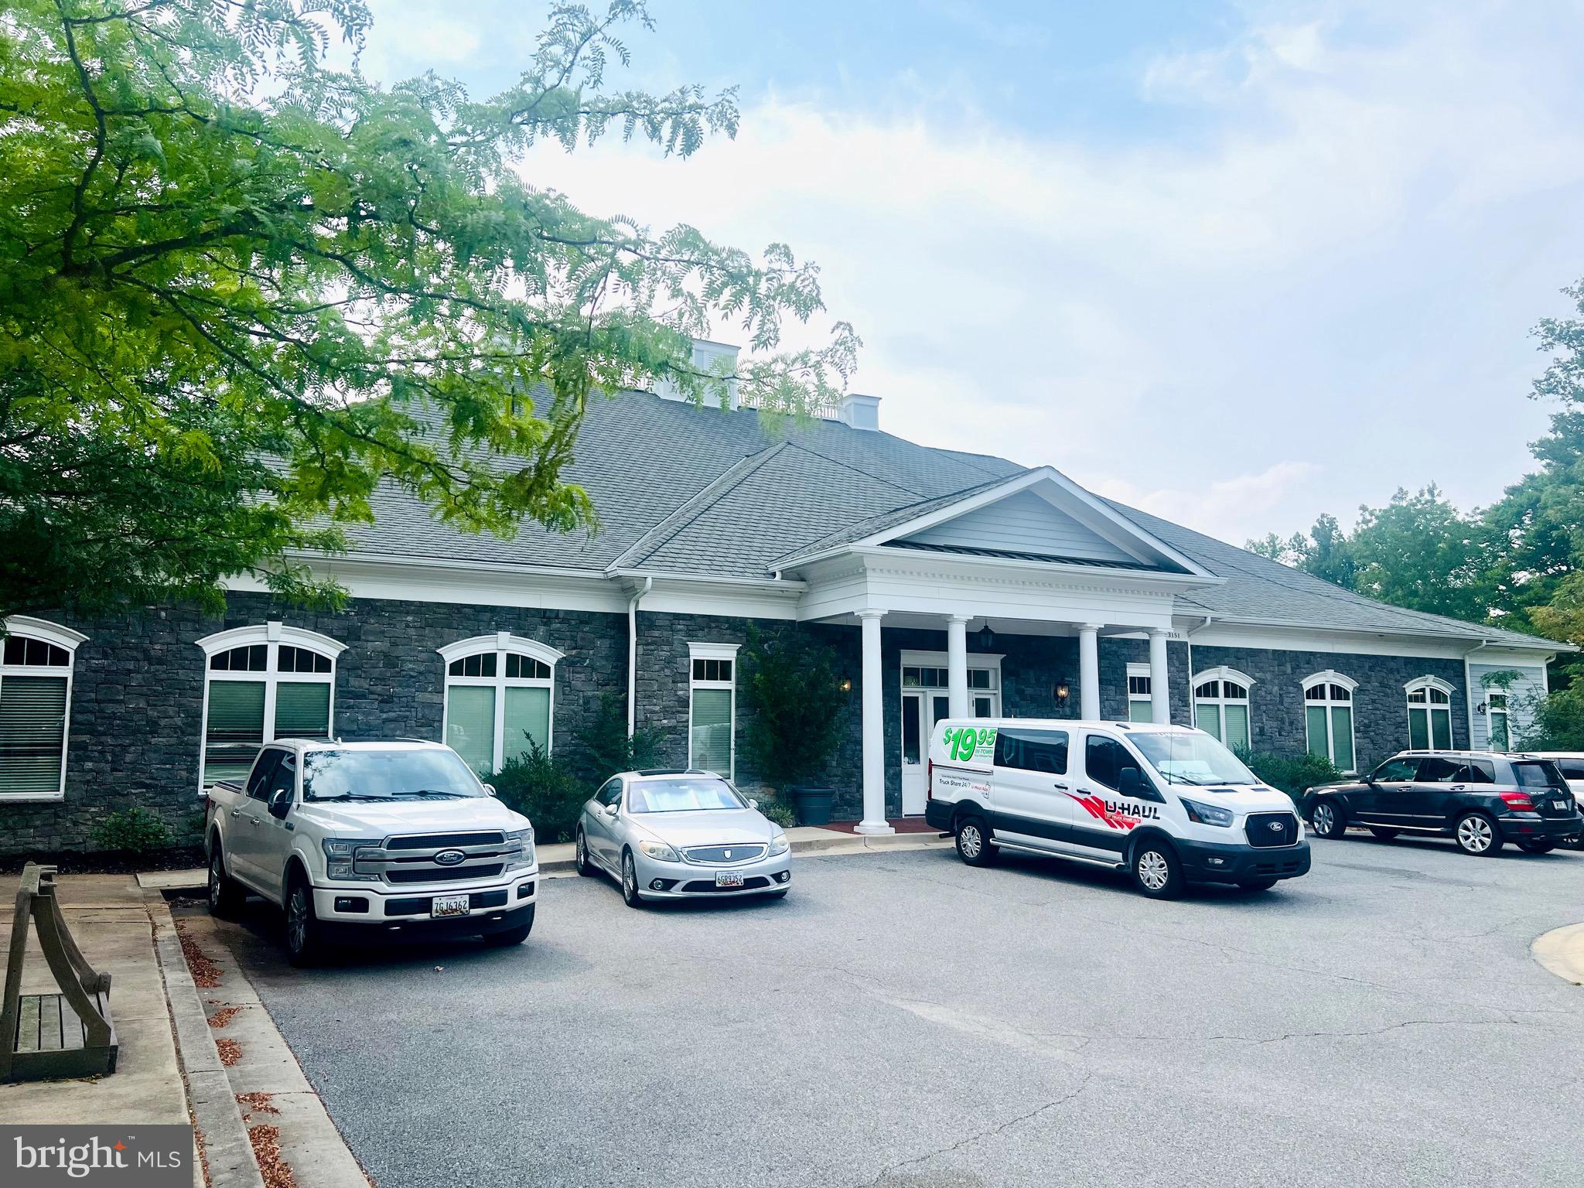
Residents enjoy exceptional amenities, including an 18-hole public golf course, scenic walking trails, sidewalks, a community pool, and a state-of-the-art clubhouse featuring a fitness center, adult and children's swimming areas, meeting rooms, and spaces for entertaining.
This home truly offers the perfect combination of luxury, comfort, convenience, and community. It's a win-win!
Upstairs, the luxurious owner's suite features a tray ceiling, a comfortable sitting area, a spa-inspired bath with a soaking tub, walk-in shower, and an impressive custom walk-in closet with built-ins. Three additional generously sized bedrooms complete the upper level.
On the main level, you'll find a private bedroom just off the family room, making it ideal for guests, a home office, or multigenerational living. The finished lower level offers an expansive open space that's perfect for a media room, game room, fitness area, or additional living space. A half bath is already in place and could easily be converted into a full bath. There's also a large unfinished area, providing ample storage or the opportunity to create even more finished living space. Located in a beautiful, upscale community just off Route 301, this home offers easy access to Route 50 and is just minutes from Bowie Town Center, providing convenient shopping, dining, and entertainment.
Residents enjoy exceptional amenities, including an 18-hole public golf course, scenic walking trails, sidewalks, a community pool, and a state-of-the-art clubhouse featuring a fitness center, adult and children's swimming areas, meeting rooms, and spaces for entertaining.
This home truly offers the perfect combination of luxury, comfort, convenience, and community. It's a win-win!
Features:
- Year Built: 2015
- Building age: 11-20 years old
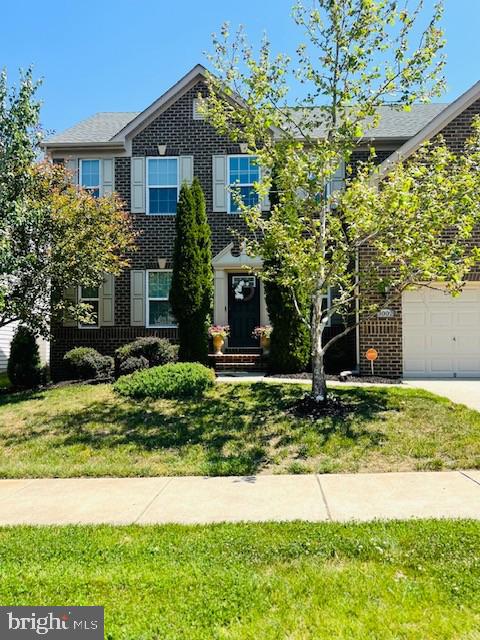
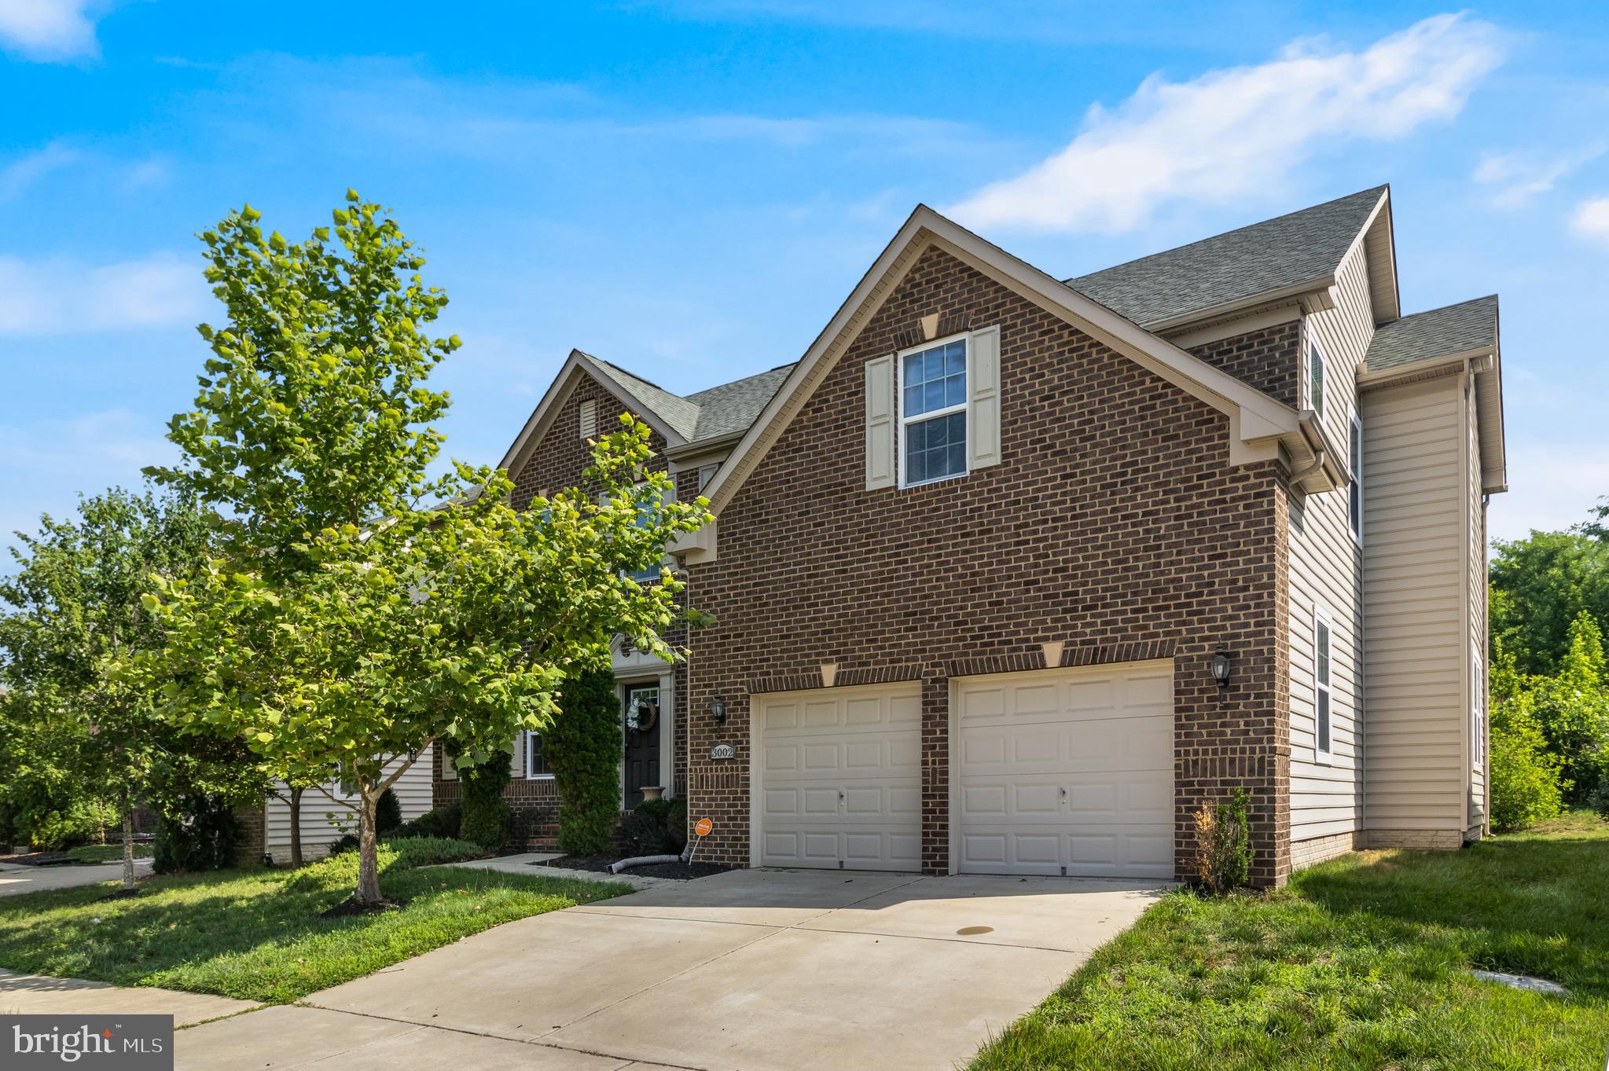
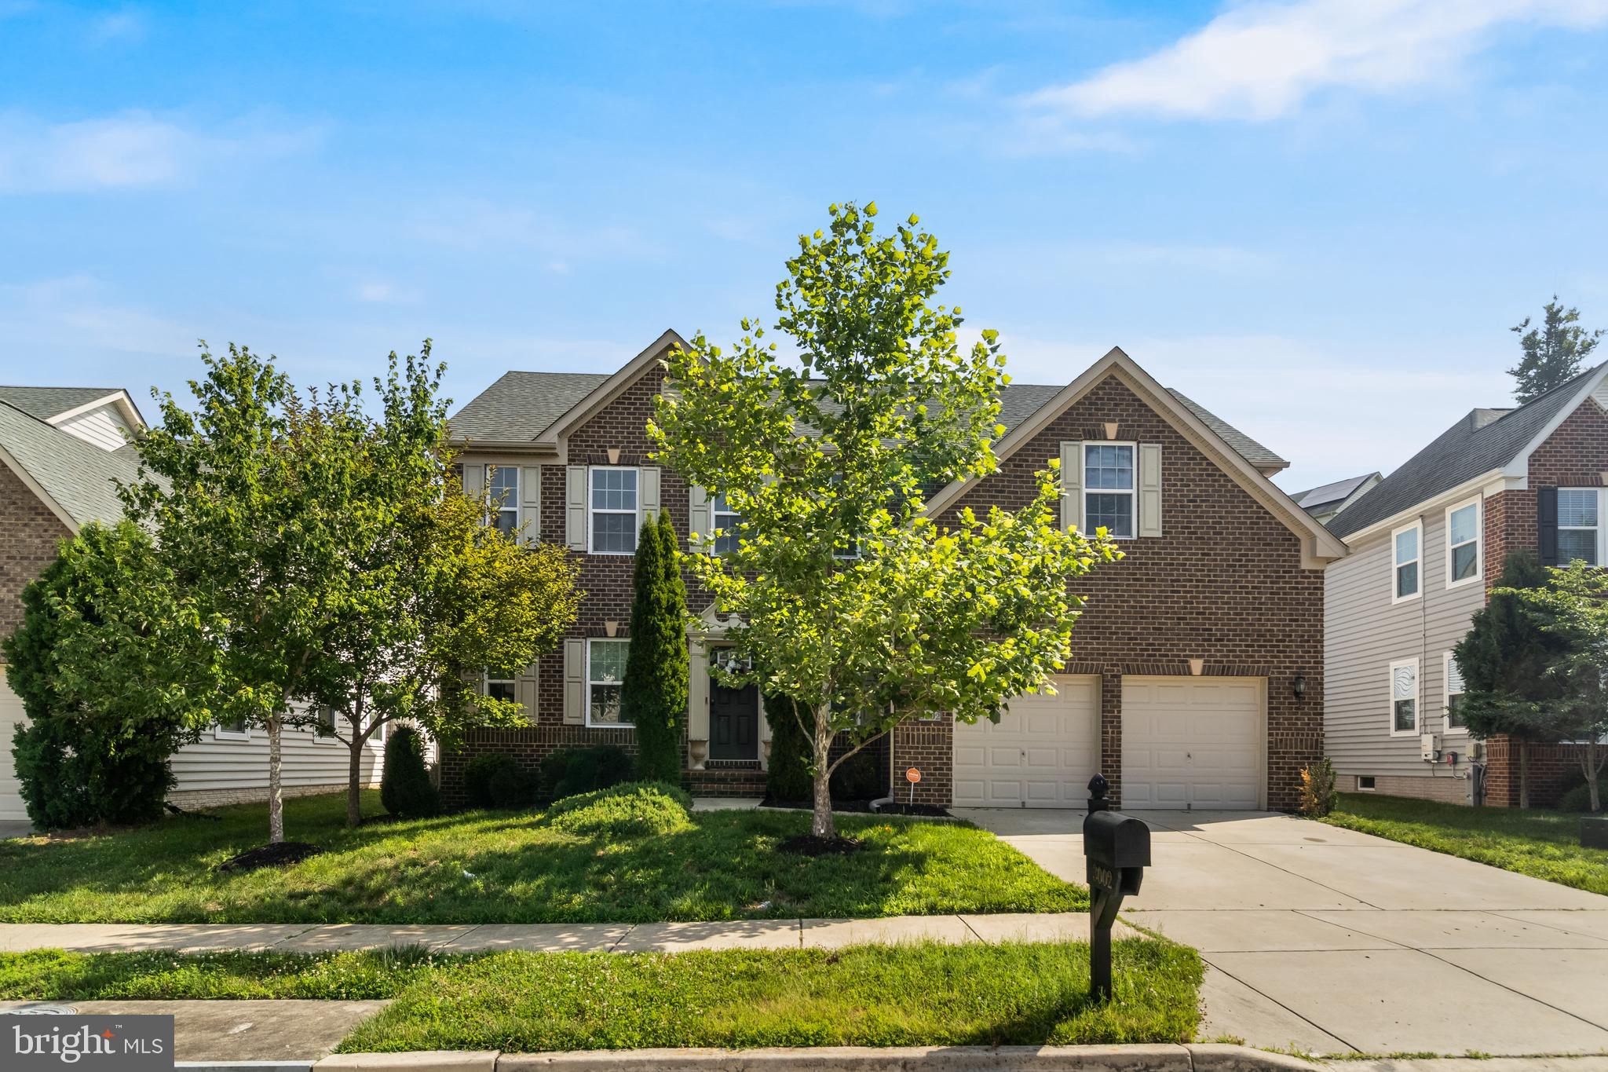
- Style: Colonial
- Construction: Brick
- Exterior Description: Vinyl Siding
- Recreational Features: Swimming Pool
- Kitchen Description: Island
- Appliances: Ceiling Fan
- Fireplace Description: Gas, Stone
- Property Features: Patio
- Outdoor Space Description: Patio
- Interior Description: Walkin Closets
- Floors: Wall to wall carpeting, Hardwood, Ceramic tile
- Windows: Window Coverings
- Utilities: Municipal Water, Public Sewer
- Heating System: Forced Air
- Cooling System: Central AC
- Lot Description: Sidewalks
- Basement and Foundation: Full basement
Location:
3002 Winterbourne Drive, Upper Marlboro, Maryland 20774, USA
Listed By CENTURY 21 New Millennium
The Residential For Sale, Single Family Detached located at 3002 Winterbourne Drive, Upper Marlboro, Maryland 20774, USA is currently for sale. 3002 Winterbourne Drive, Upper Marlboro, Maryland 20774, USA is listed for $729,950 USD. This property has 5 bedrooms, 2 full baths, 2 half baths and 2,932 sqft. If the property located at 3002 Winterbourne Drive, Upper Marlboro, Maryland 20774, USA isn't what you're looking for, search Maryland Real Estate to see other Homes For Sale in Upper Marlboro.