








SWIPE FOR MORE IMAGES
$277,005 USD
8 Cda camino viejo a san Lorenzo, Santa María Nativitas
Ciudad de Mexico, Xochimilco, CMX 16790
Mexico
Ciudad de Mexico, Xochimilco, CMX 16790
Mexico
5 bedrooms
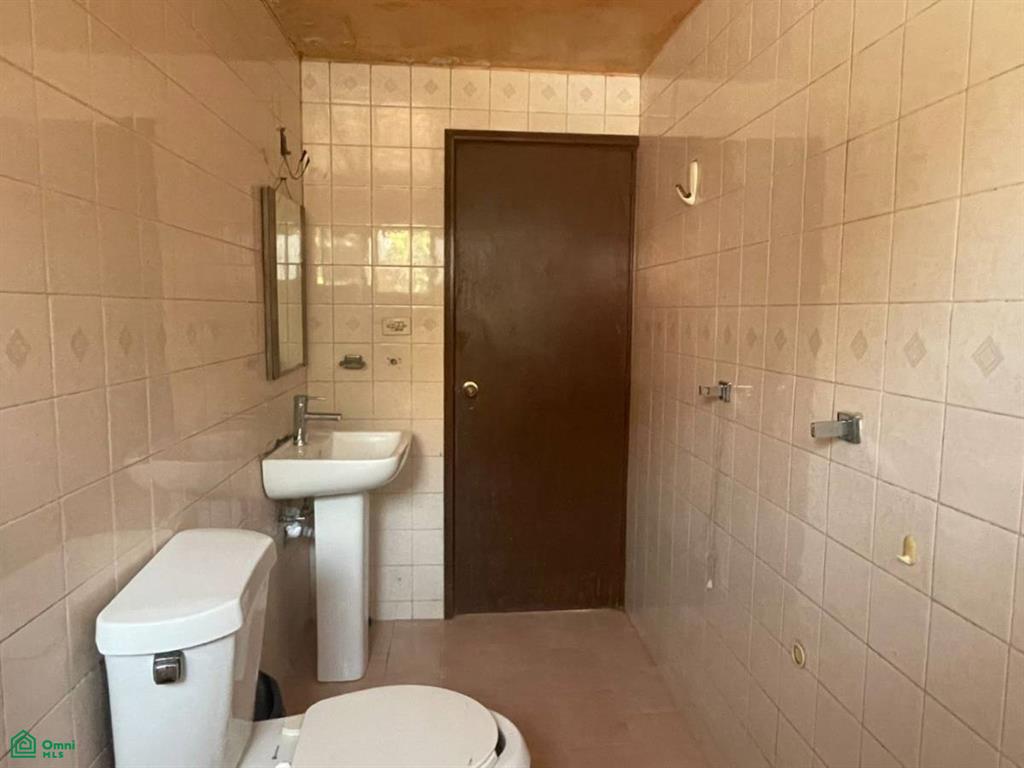
2 full baths, 1 half bath
Residential For Sale, Single Family
Land size: 2,999 sqft ::
279 m2
Sale price per sqm: 0
Remarks:
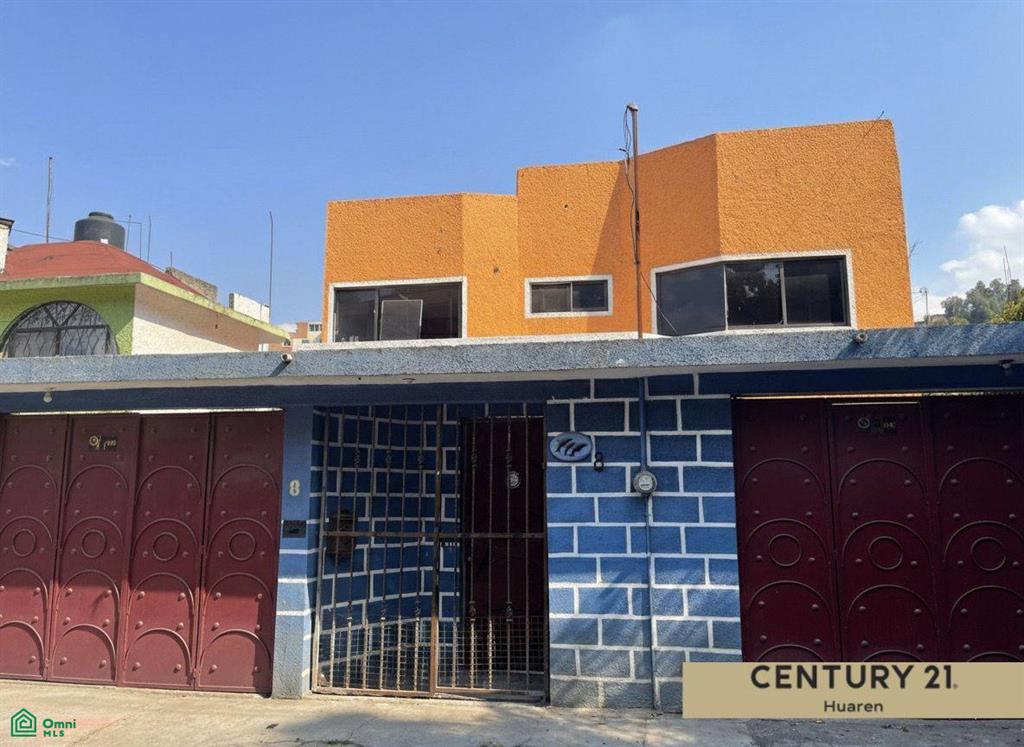
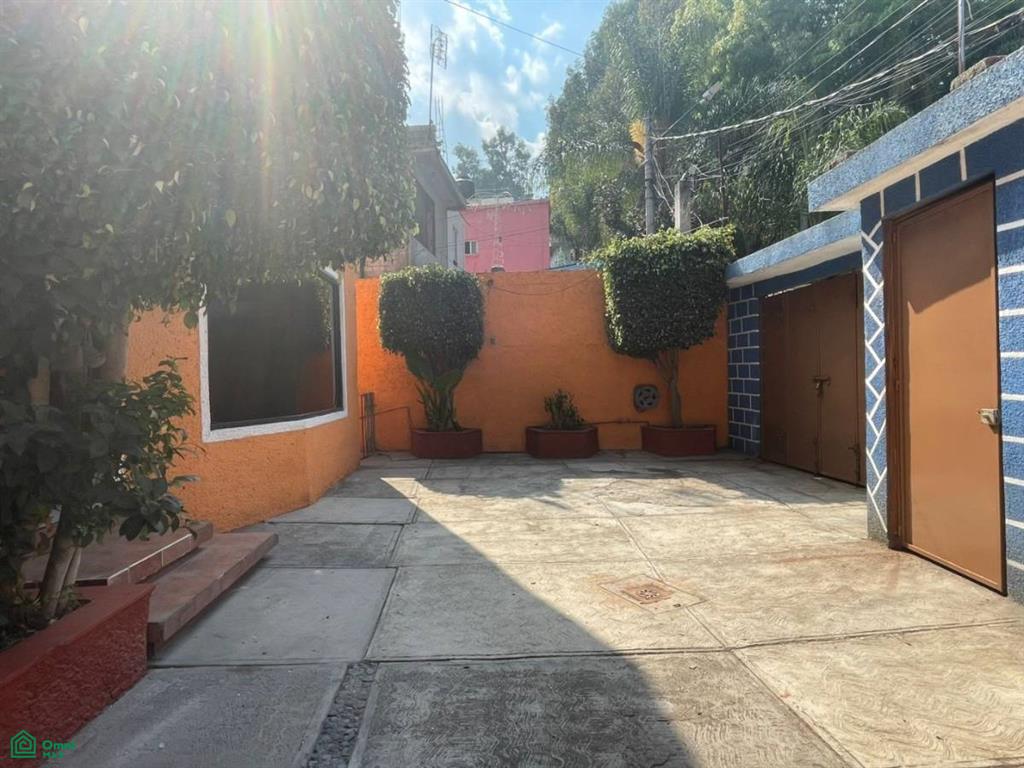
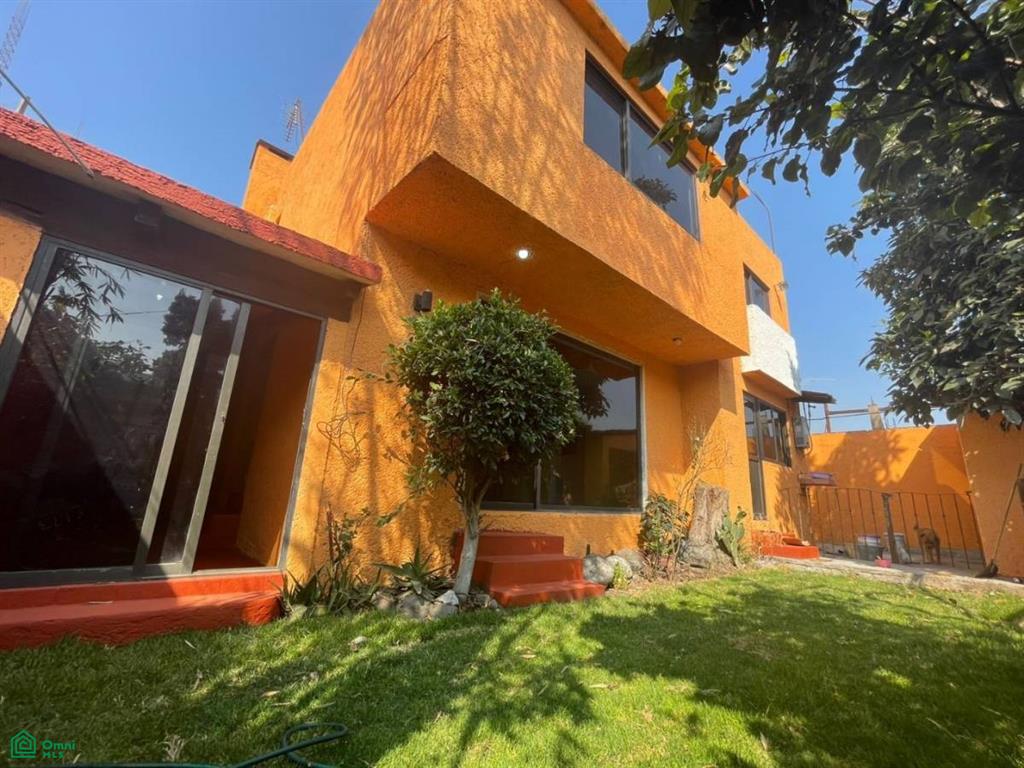
Spacious two-story house with wood finishes. It features a warm-toned facade with large windows that ensure excellent natural light on both levels. A large front patio with concrete flooring provides parking for two vehicles and includes a private gate.
The area offers public schools for all levels and parks with green spaces.
Features
Ground Floor:
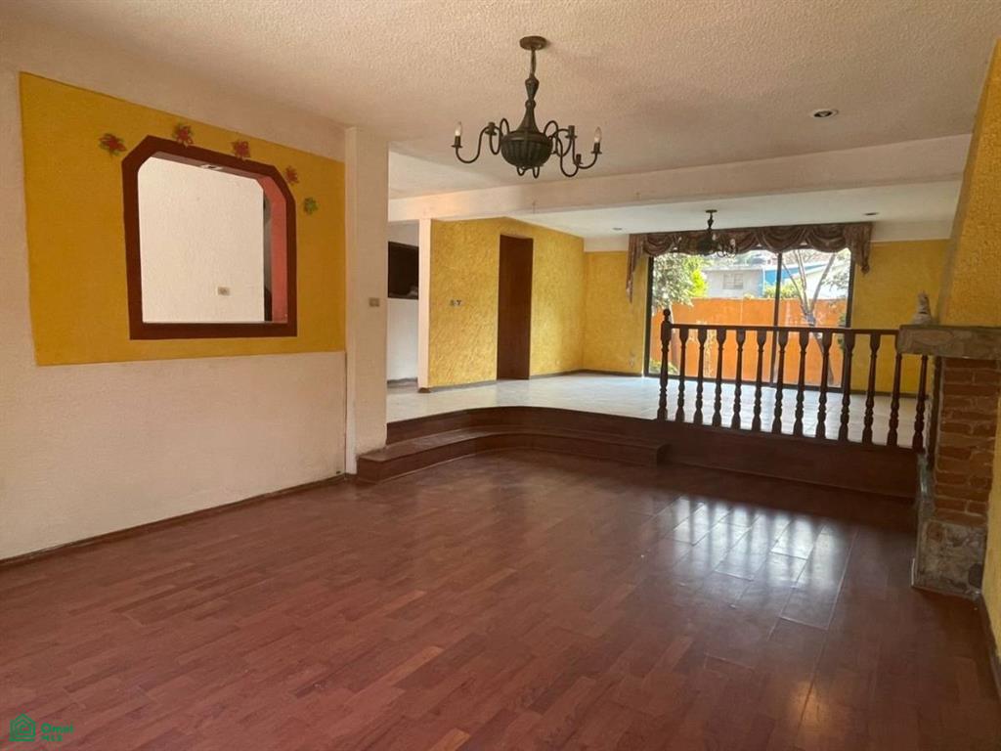
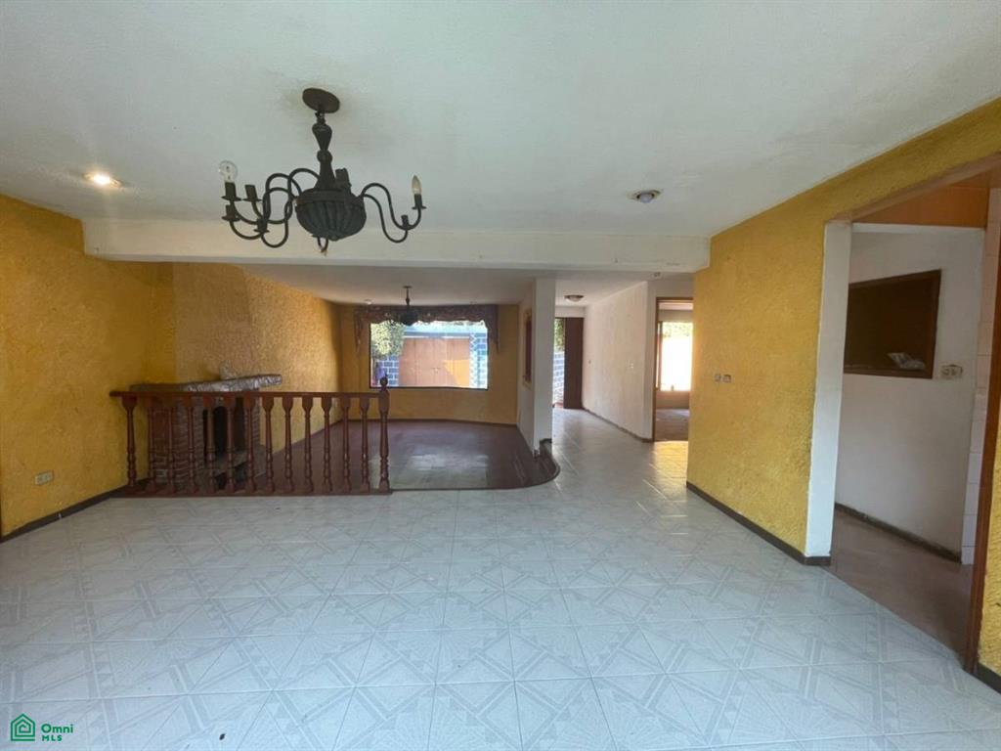
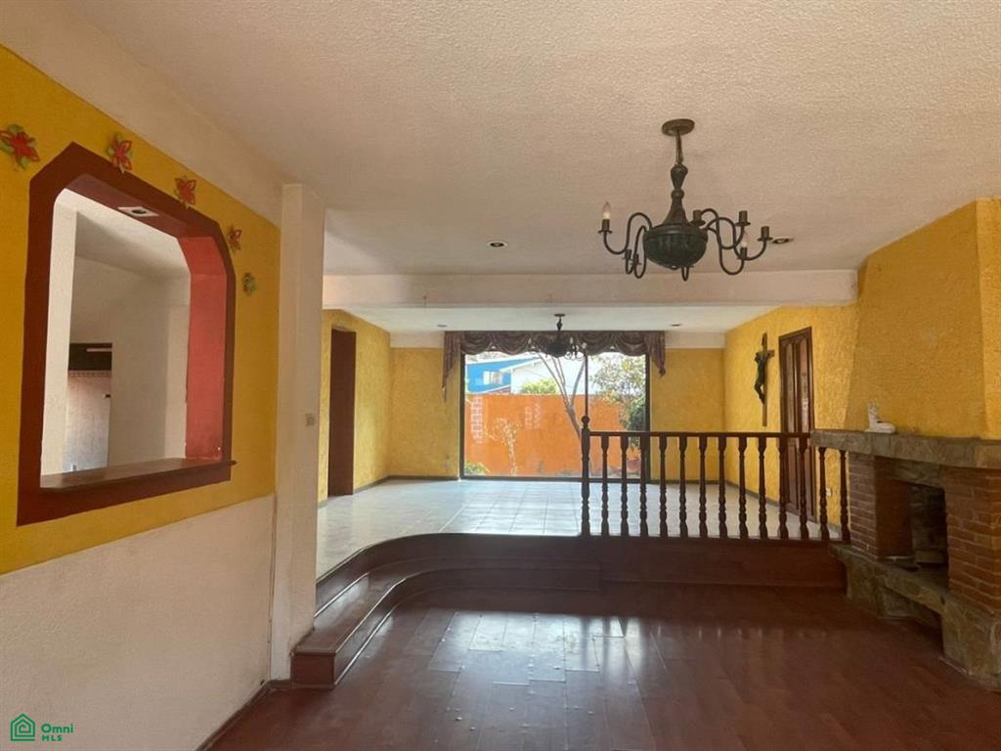
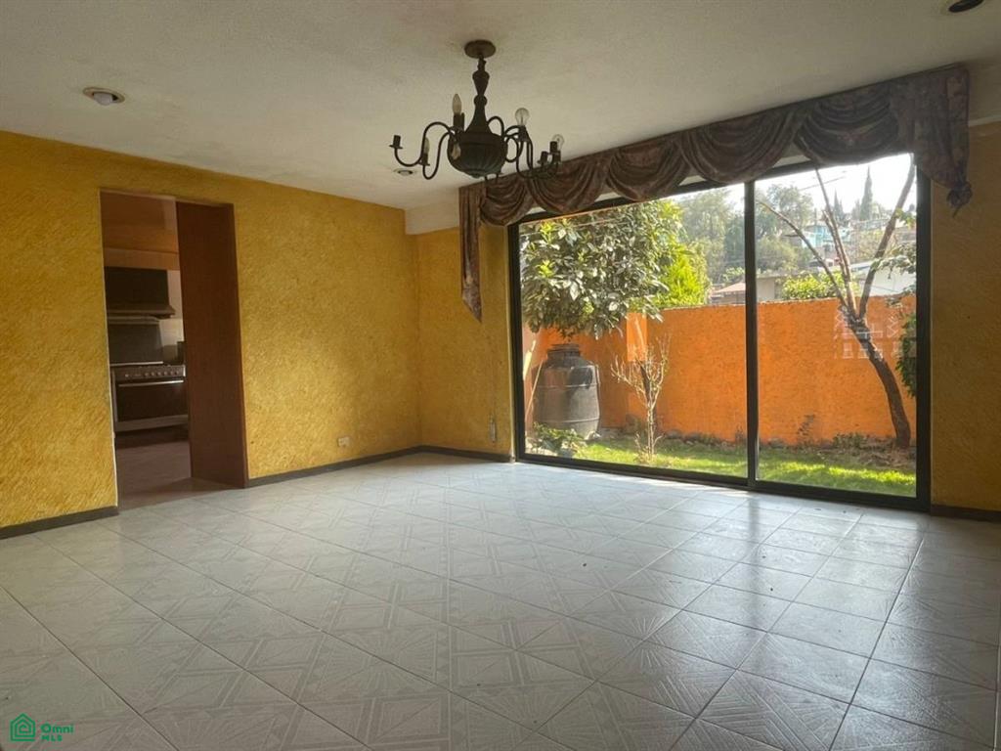
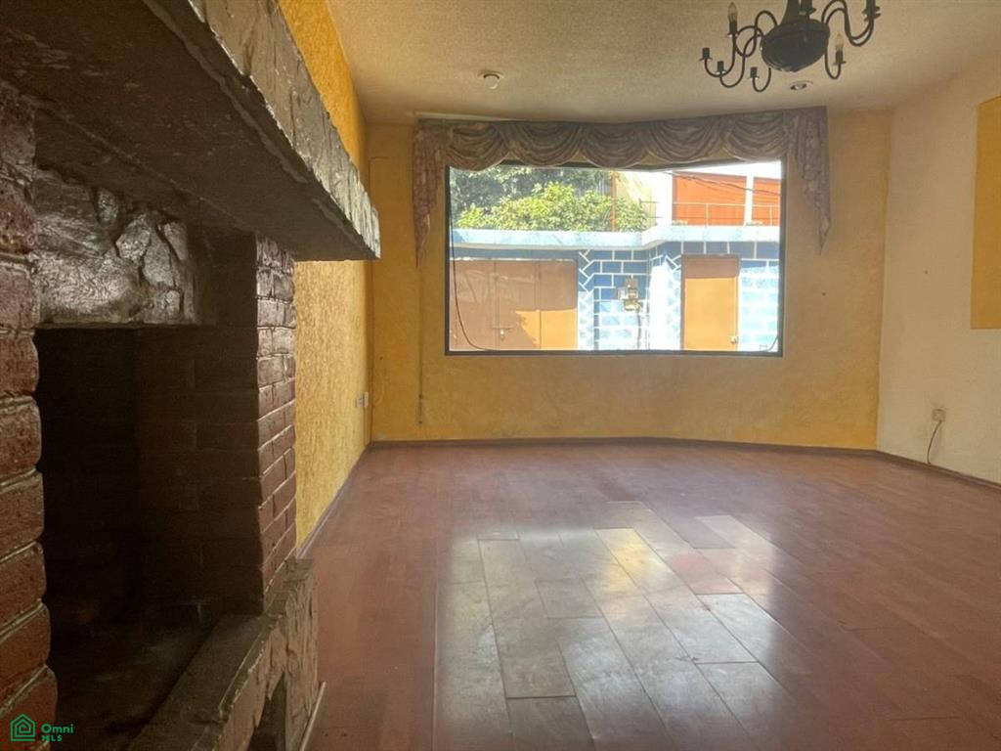
Living-dining room with tile and hardwood floors. Living room with fireplace, windows providing natural light and garden views. Wood details throughout.
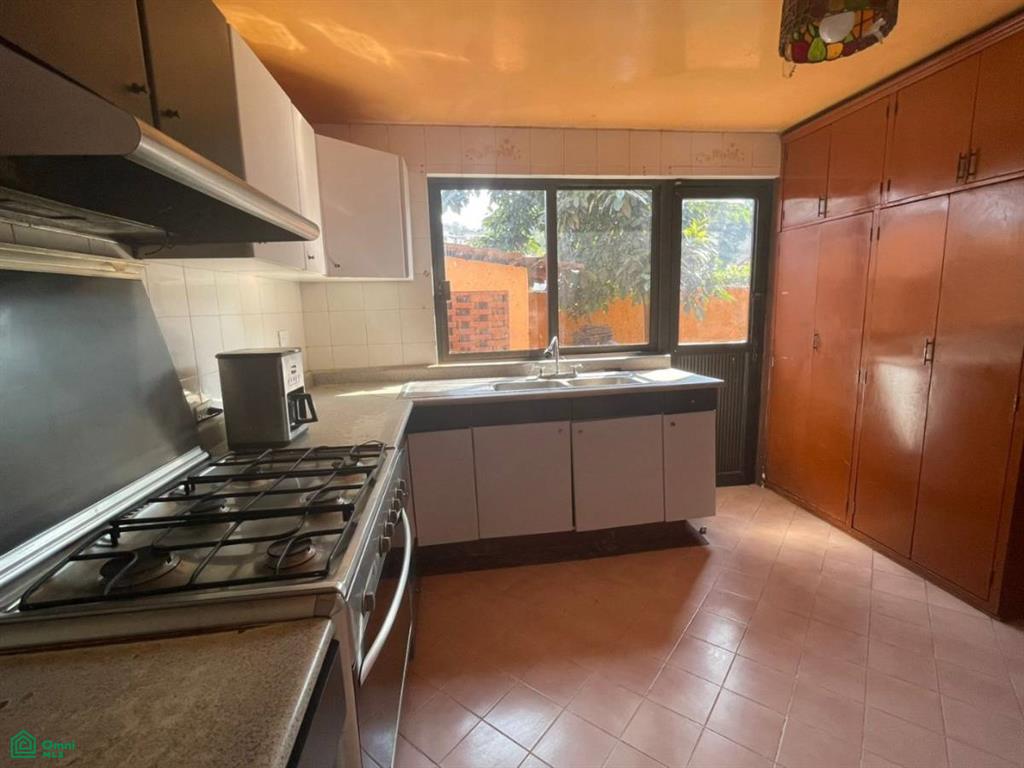
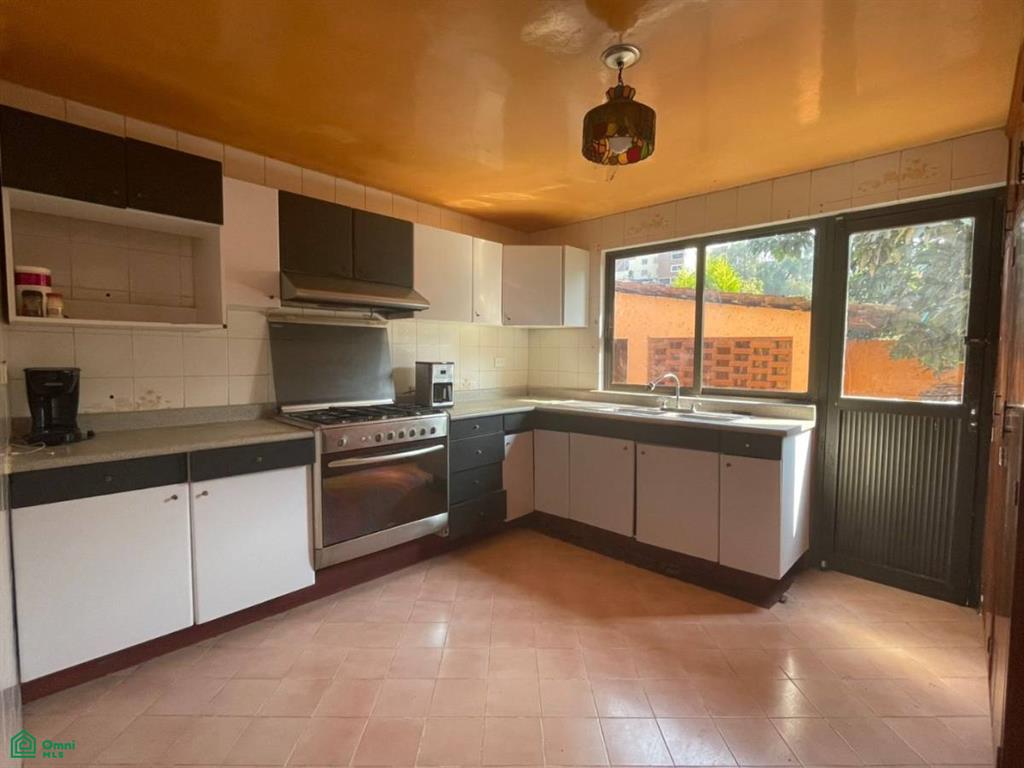
L-shaped kitchen with upper and lower cabinets, built-in stove with range hood, double sink, and a window providing natural light.
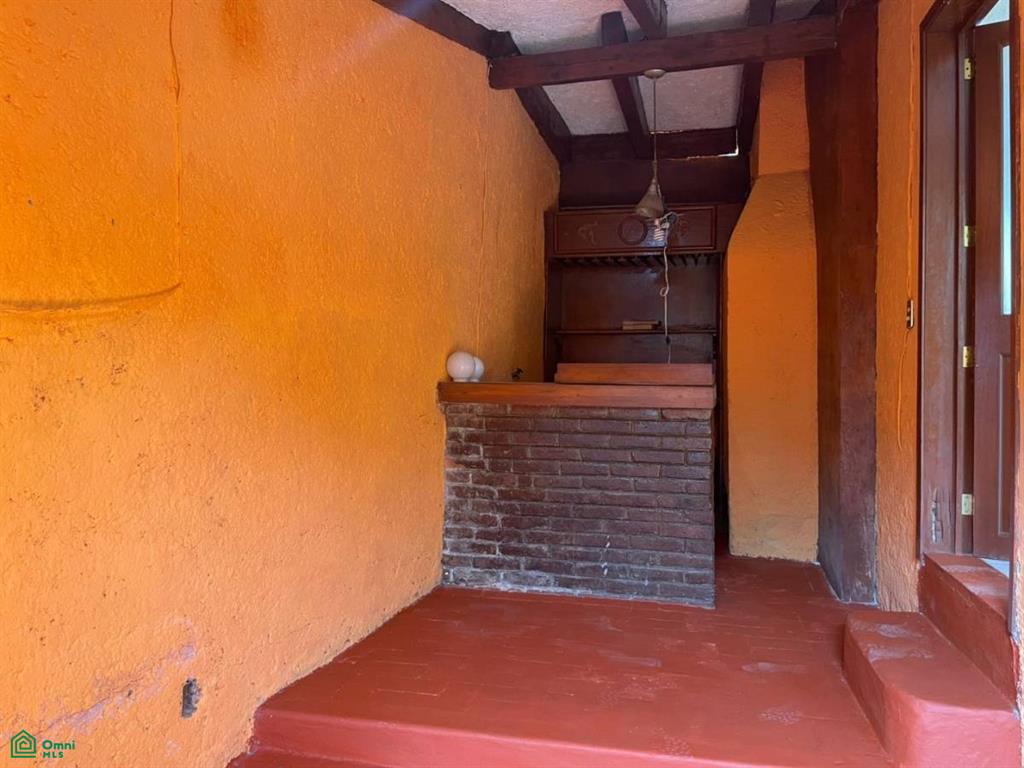
Bar/bar area: Separate space with a masonry counter and rustic finishes, access to the garden, ideal as a social or entertainment area.
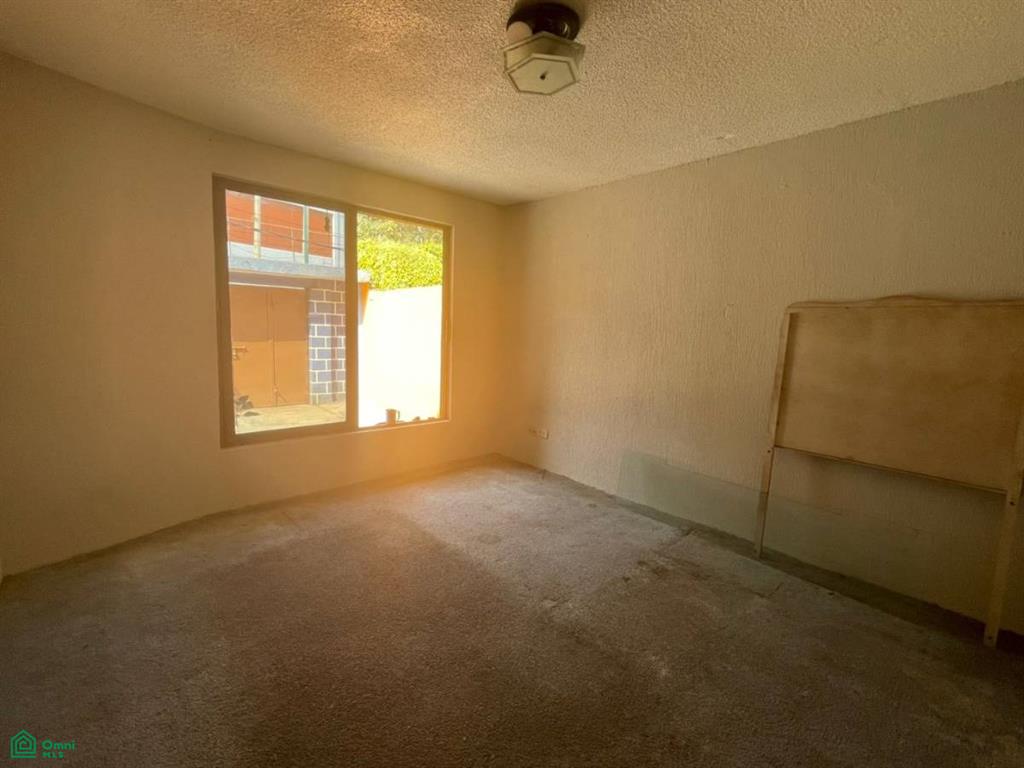
Study or bedroom with concrete flooring. Window overlooking the patio (parking area).
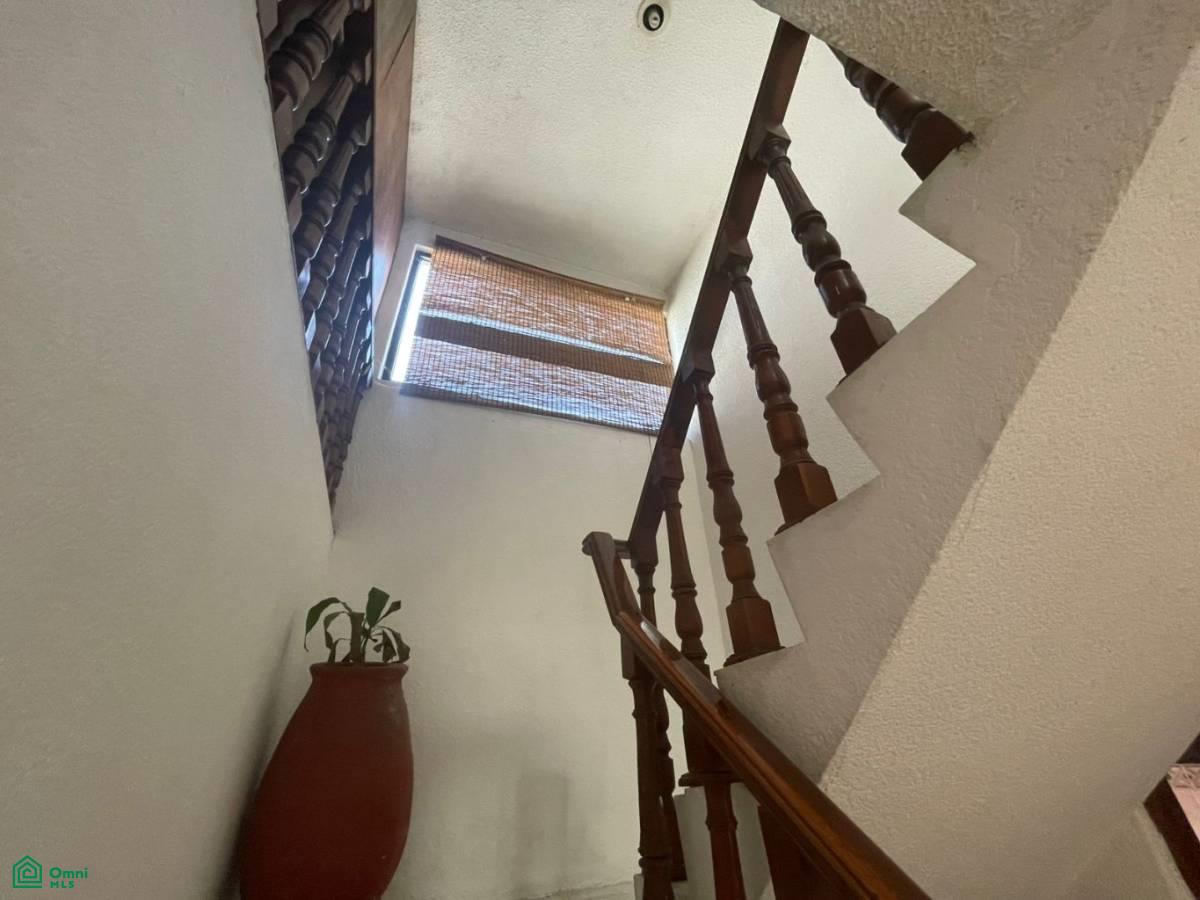
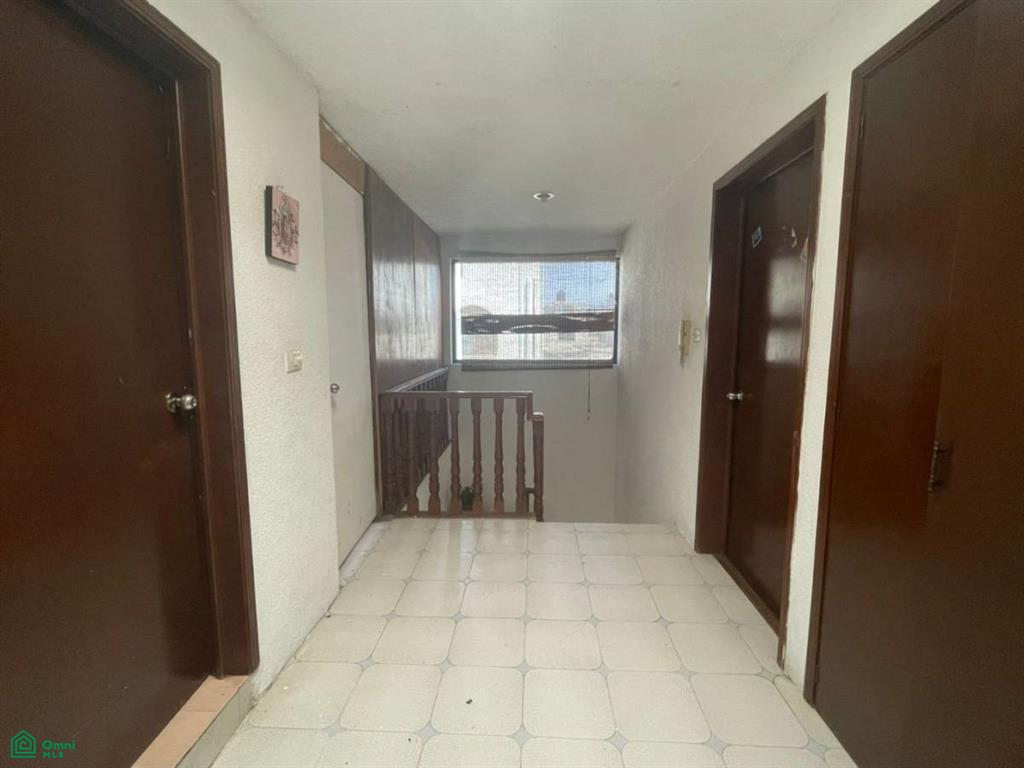
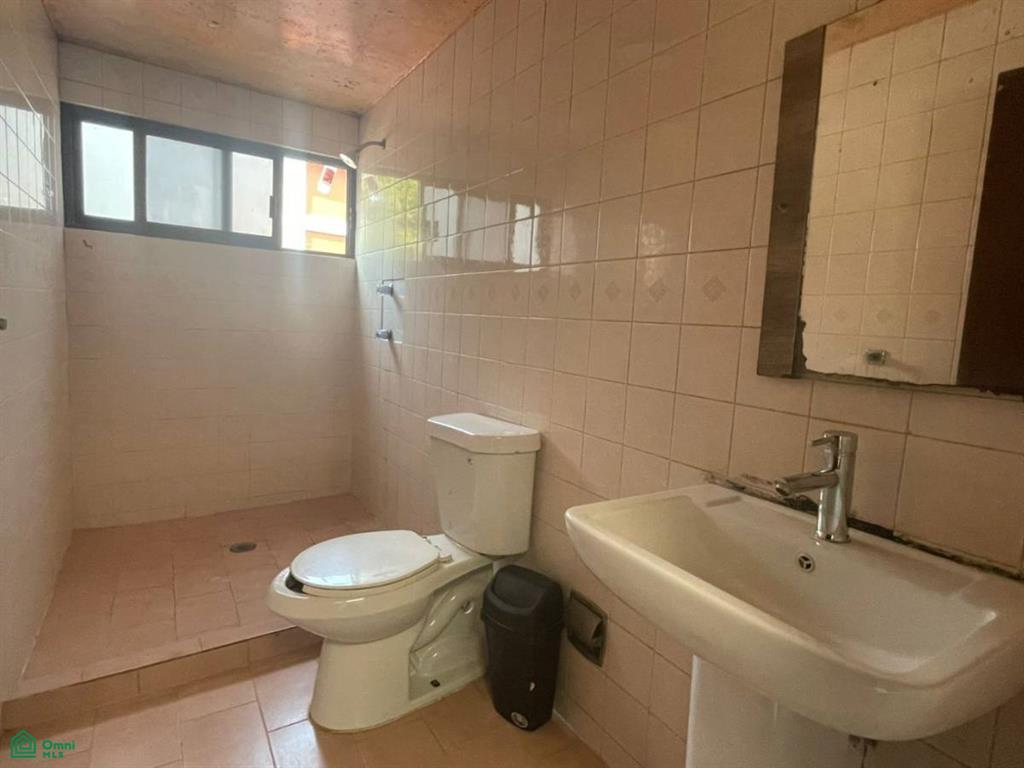
Guest bathroom with matte black fixtures (toilet and pedestal sink) and decorative wall lights. Staircase connecting the ground floor and first level, with a wooden railing and spacious landings. Naturally lit circulation area with a window and a hallway leading to the bedrooms.
First floor:
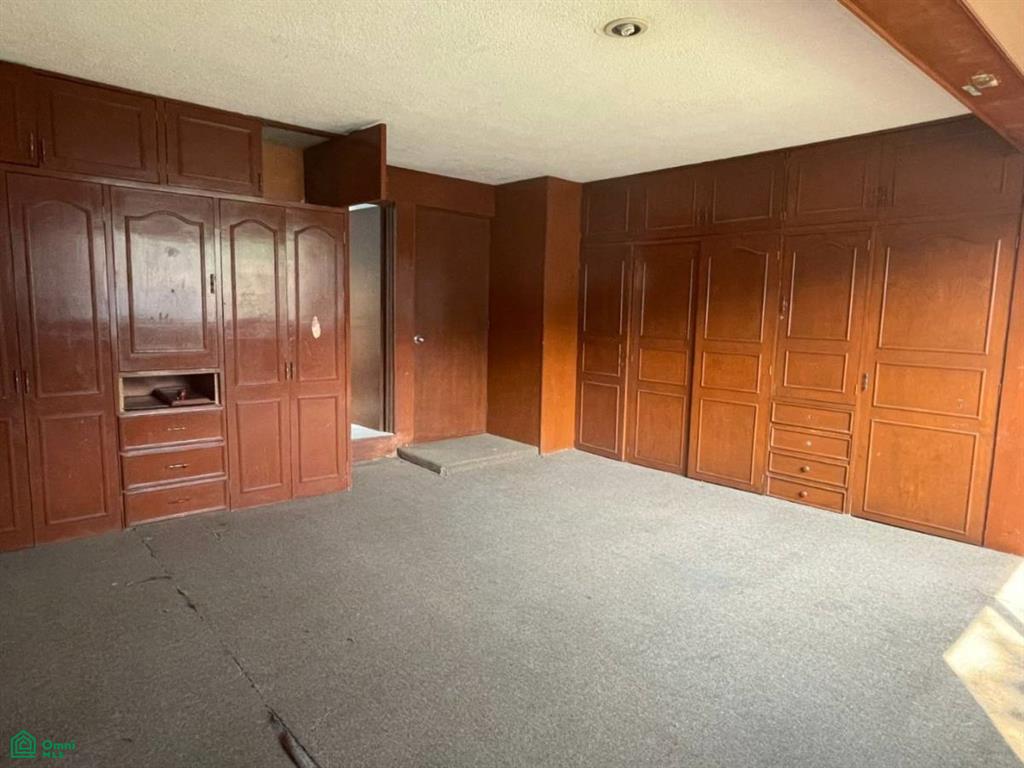
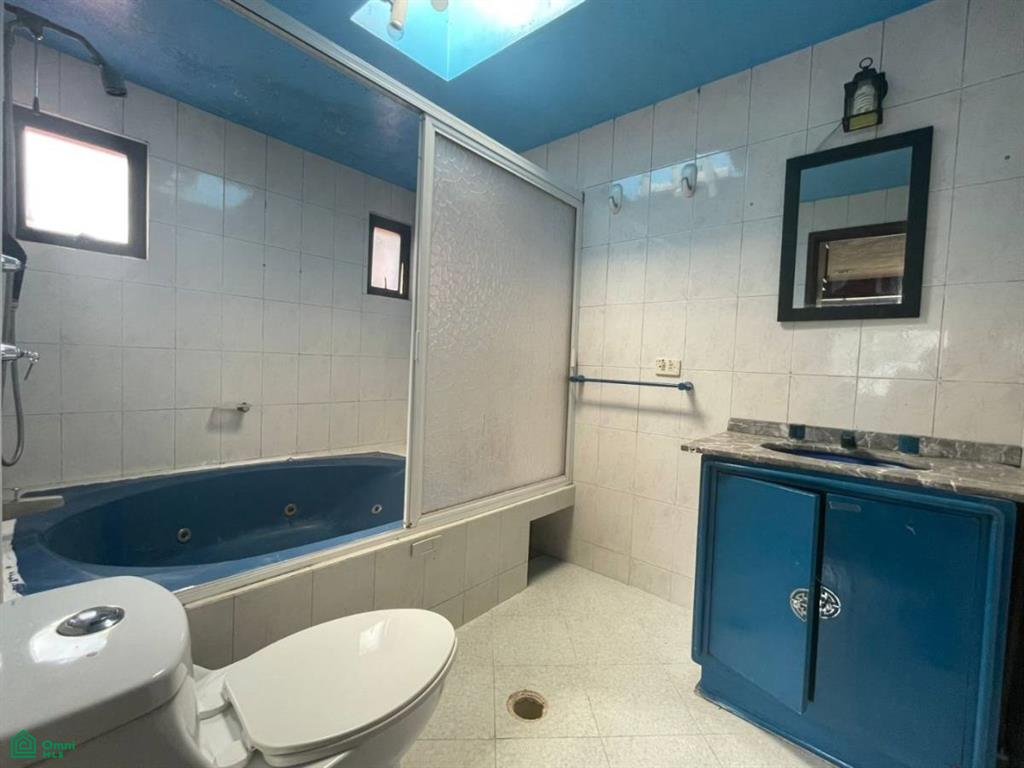
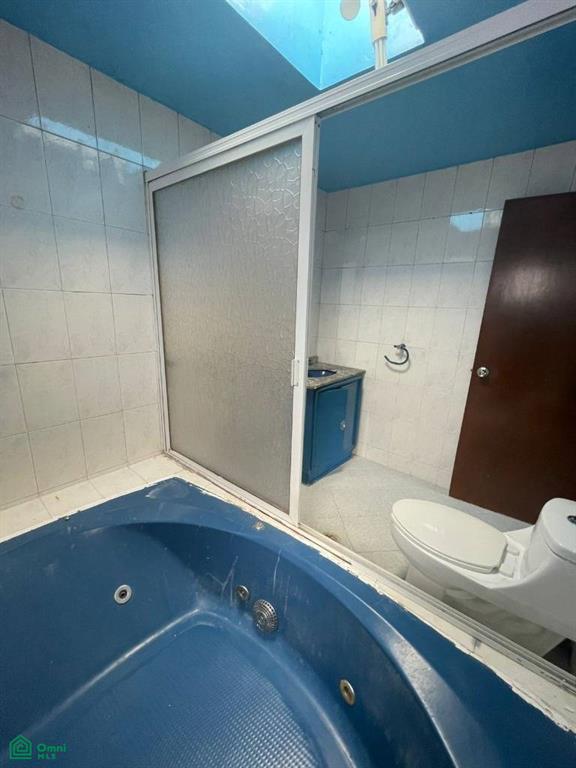
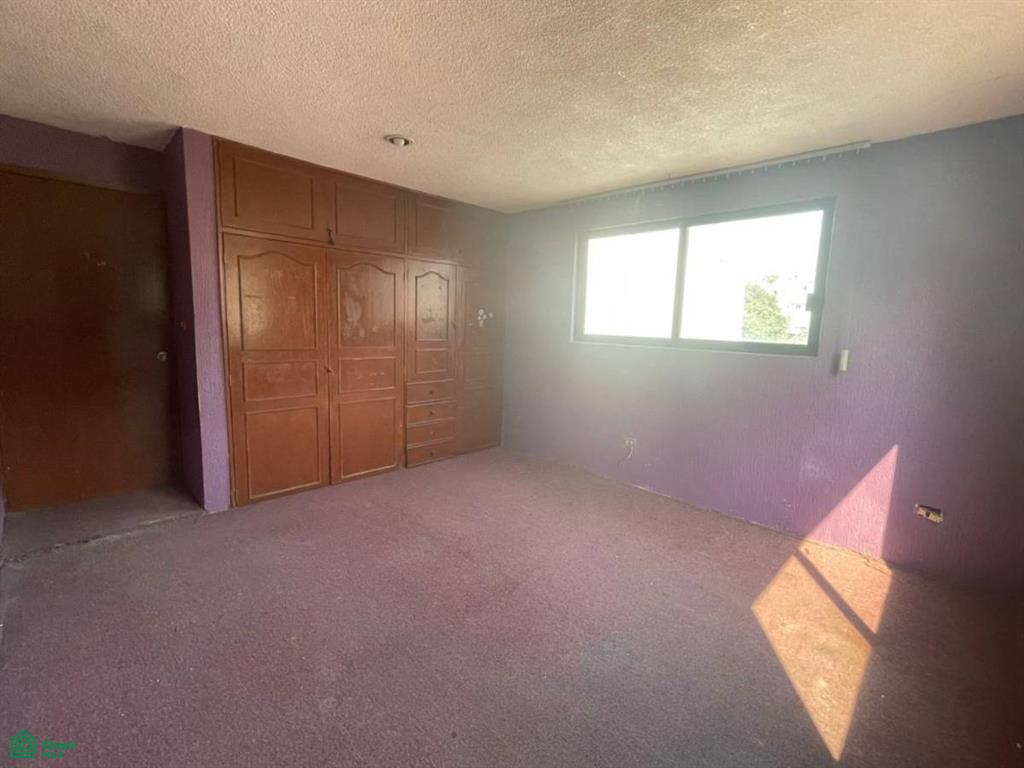
Features a master bedroom with a floor-to-ceiling wooden closet and a spacious bathroom with a whirlpool tub, aluminum shower enclosure, and cobalt blue finishes that contrast with light ceramic walls.
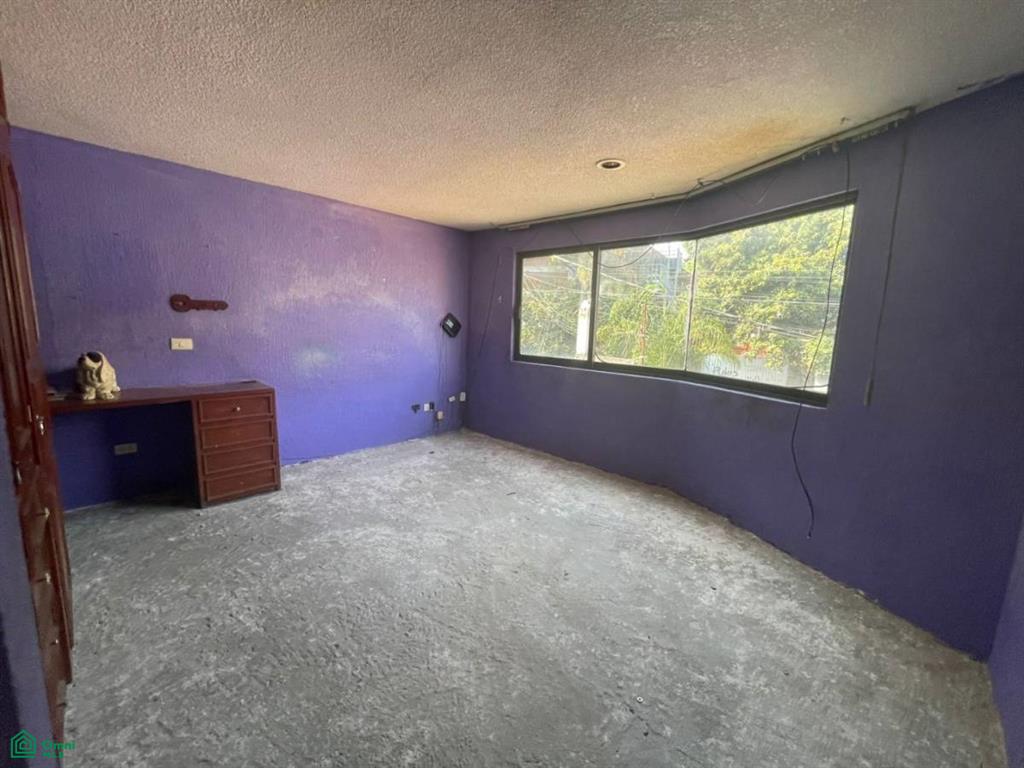
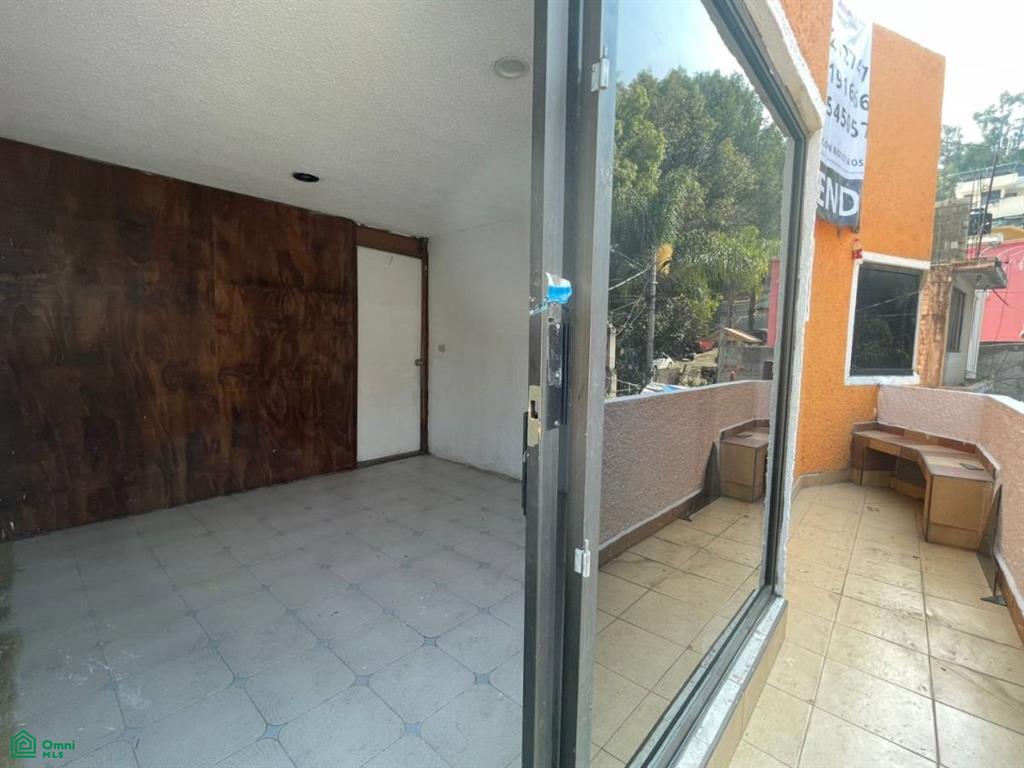
Two secondary bedrooms, each with a floor-to-ceiling wooden closet and a window, and concrete floors. There is an enclosed area that serves as an additional bedroom with access to the balcony (this area was formerly used as a TV room or common area but is now a fourth bedroom).
The laundry area is located on the ground floor at the back, near the garden.
NOM-247
Furniture shown in the photographs is not included.
The price is plus closing costs and taxes.
For privacy notices, complaints, suggestions, and more, please visit our official website or contact us for details. Payment may be made with personal funds or a mortg
The area offers public schools for all levels and parks with green spaces.
Features
Ground Floor:
Living-dining room with tile and hardwood floors. Living room with fireplace, windows providing natural light and garden views. Wood details throughout.
L-shaped kitchen with upper and lower cabinets, built-in stove with range hood, double sink, and a window providing natural light.
Bar/bar area: Separate space with a masonry counter and rustic finishes, access to the garden, ideal as a social or entertainment area.
Study or bedroom with concrete flooring. Window overlooking the patio (parking area).
Guest bathroom with matte black fixtures (toilet and pedestal sink) and decorative wall lights. Staircase connecting the ground floor and first level, with a wooden railing and spacious landings. Naturally lit circulation area with a window and a hallway leading to the bedrooms.
First floor:
Features a master bedroom with a floor-to-ceiling wooden closet and a spacious bathroom with a whirlpool tub, aluminum shower enclosure, and cobalt blue finishes that contrast with light ceramic walls.
Two secondary bedrooms, each with a floor-to-ceiling wooden closet and a window, and concrete floors. There is an enclosed area that serves as an additional bedroom with access to the balcony (this area was formerly used as a TV room or common area but is now a fourth bedroom).
The laundry area is located on the ground floor at the back, near the garden.
NOM-247
Furniture shown in the photographs is not included.
The price is plus closing costs and taxes.
For privacy notices, complaints, suggestions, and more, please visit our official website or contact us for details. Payment may be made with personal funds or a mortg
Features:
- Year Built: 2025
- Number of stories: 2
- Location: Subdivision: Santa María Nativitas
- Property Type: Unfurnished
- Property Features: Balcony, Separate Laundry room, Garage
- Outdoor Space Description: Balcony
- Interior Description: Unfurnished
- Utilities: Electricity - within the premises
- Association/Community Features Description: Pets Allowed
Location:
8 Cda camino viejo a san Lorenzo, Santa María Nativitas, Ciudad de Mexico, Xochimilco, CMX 16790, Mexico
Listed By CENTURY 21 Huaren
The Residential For Sale, Single Family located at 8 Cda camino viejo a san Lorenzo, Santa María Nativitas, Ciudad de Mexico, Xochimilco, CMX 16790, Mexico is currently for sale. 8 Cda camino viejo a san Lorenzo, Santa María Nativitas, Ciudad de Mexico, Xochimilco, CMX 16790, Mexico is listed for $277,005.23 USD. This property has 5 bedrooms, 2 full baths, 1 half bath. If the property located at 8 Cda camino viejo a san Lorenzo, Santa María Nativitas, Ciudad de Mexico, Xochimilco, CMX 16790, Mexico isn't what you're looking for, search CMX Real Estate to see other Homes For Sale in Ciudad de Mexico.