











SWIPE FOR MORE IMAGES
$1,650,000 USD
20989-Villa Los Agapantos
San Antonio, San Jose
Costa Rica
San Antonio, San Jose
Costa Rica
4 bedrooms
4 full baths, 1 half bath
Residential For Sale, Single Family
Land size: 107,639 sqft ::
10,000 m2
Sale price per sqm: 0
Remarks:
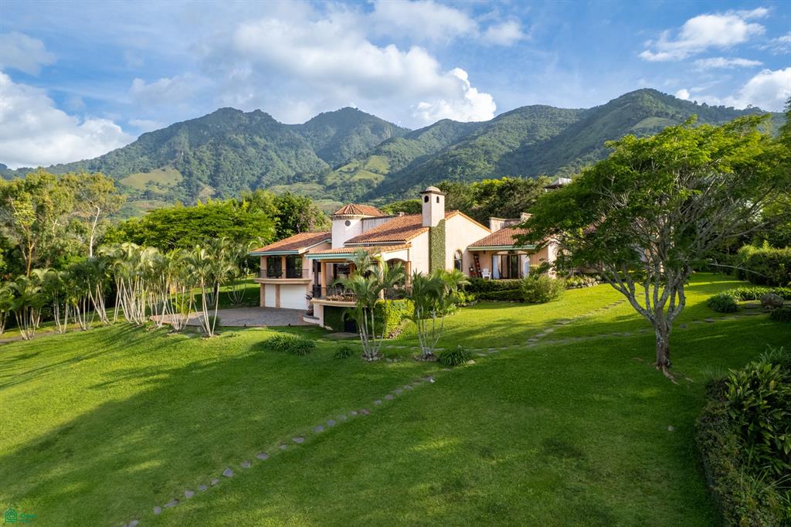
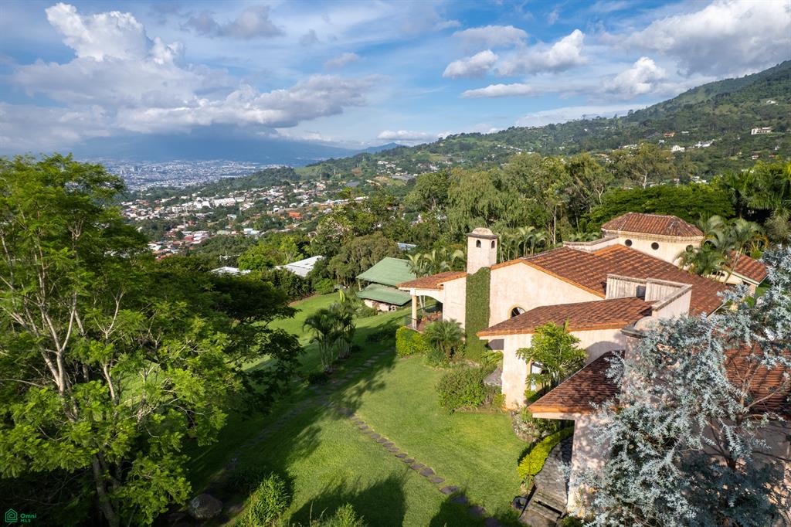
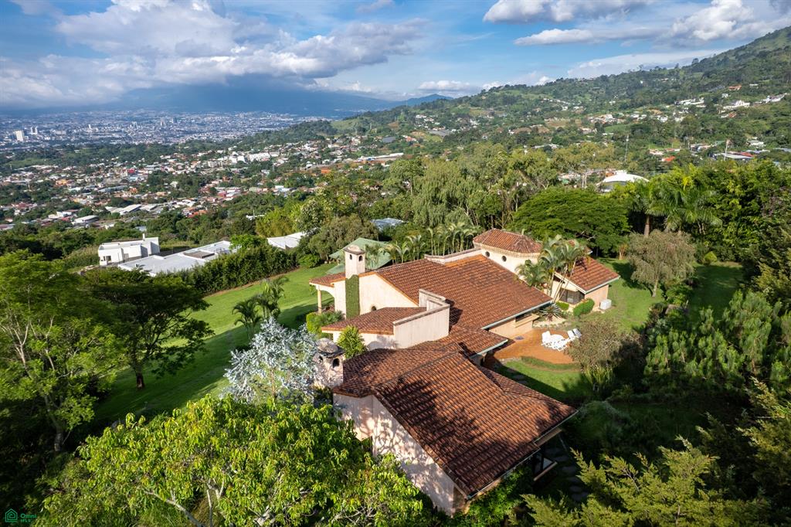
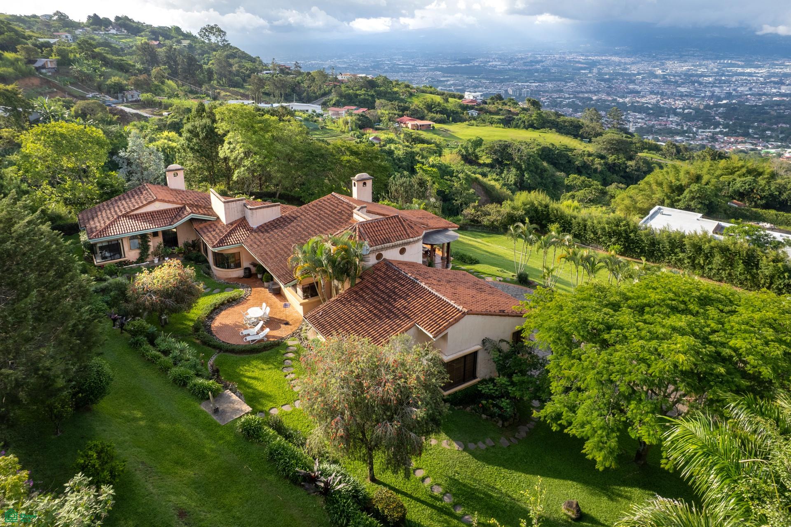
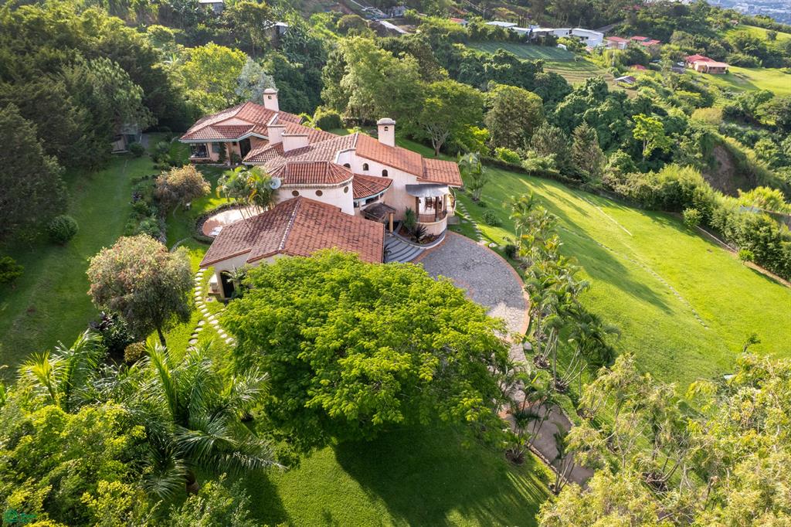
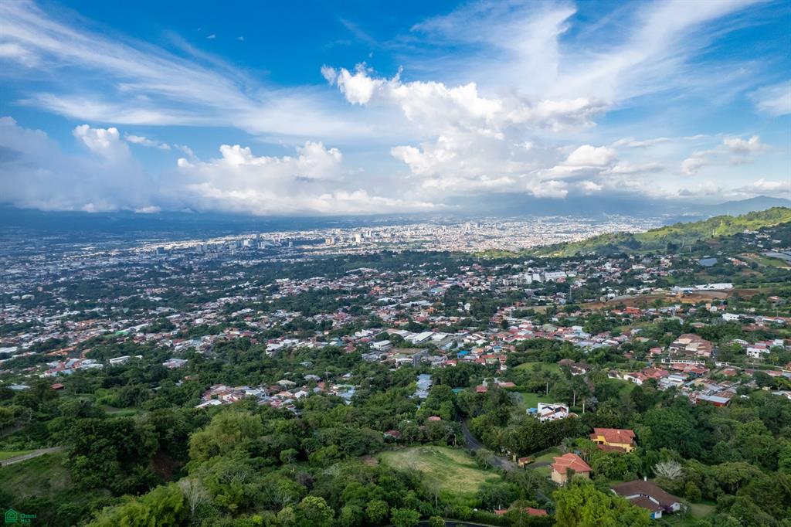
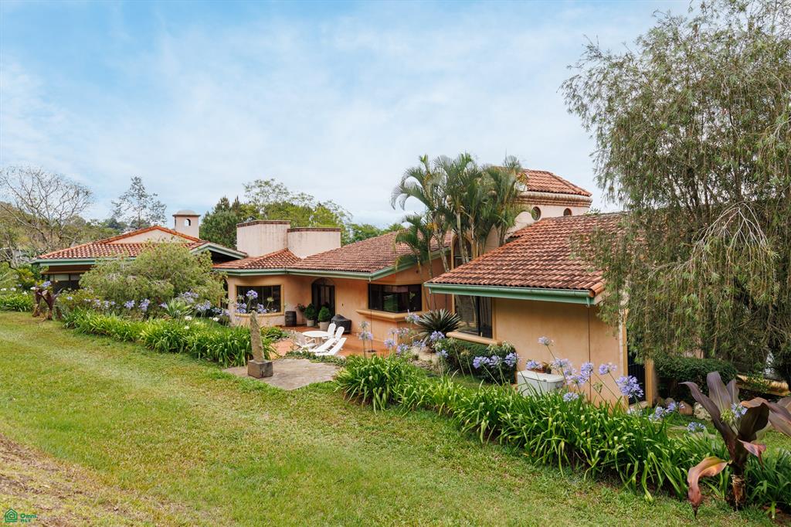
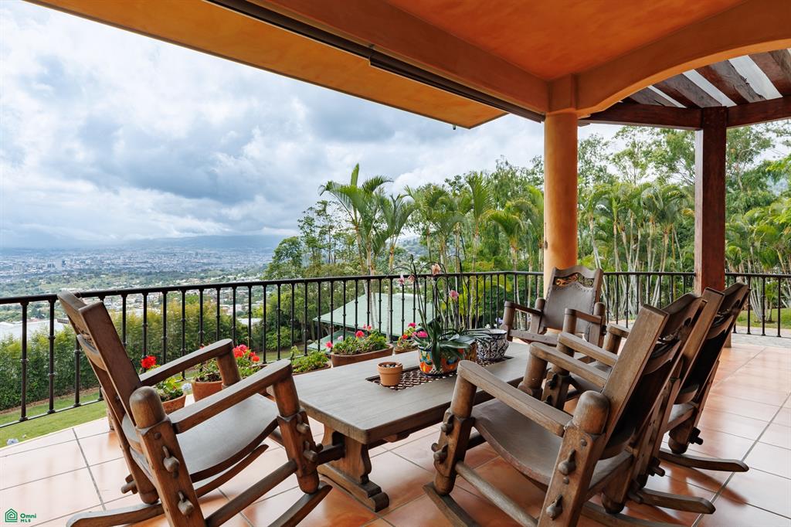
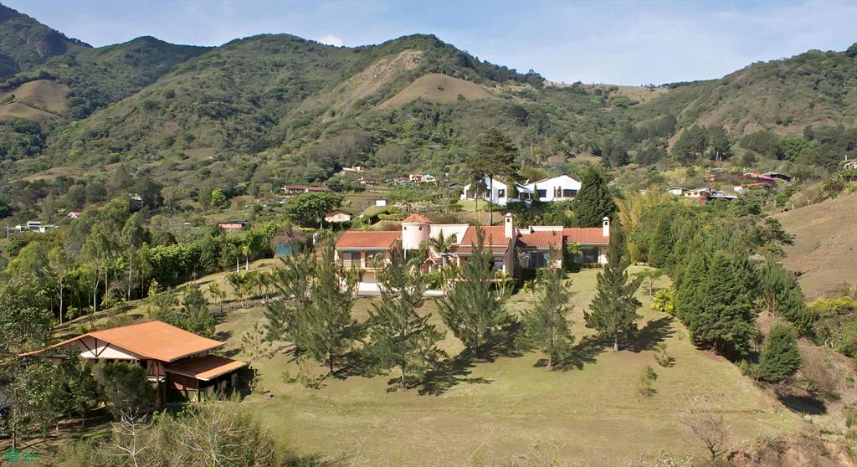
Villa Los Agapantos is a private Mediterranean-style estate nestled in the mountains of San Antonio de Escazú, offering panoramic views of the Central Valley, privacy, and a strong connection to nature, all within minutes of Escazú, Santa Ana, San José, and Route 27 to the Pacific beaches.
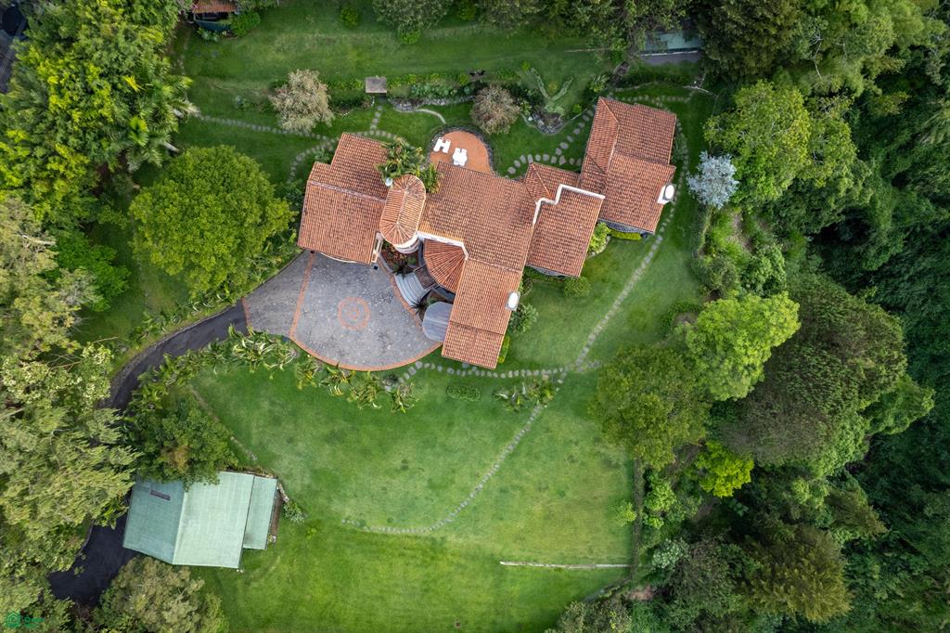
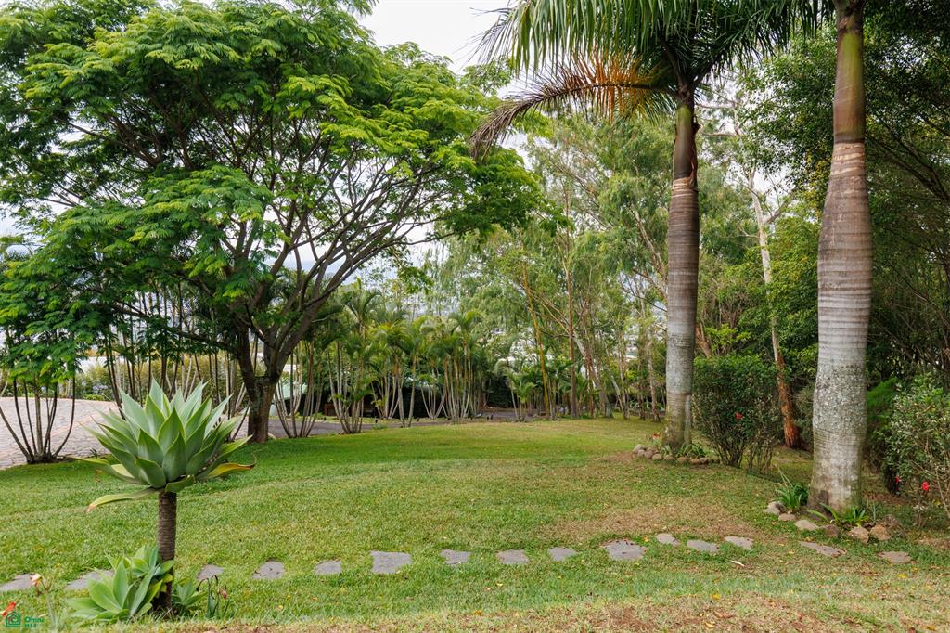
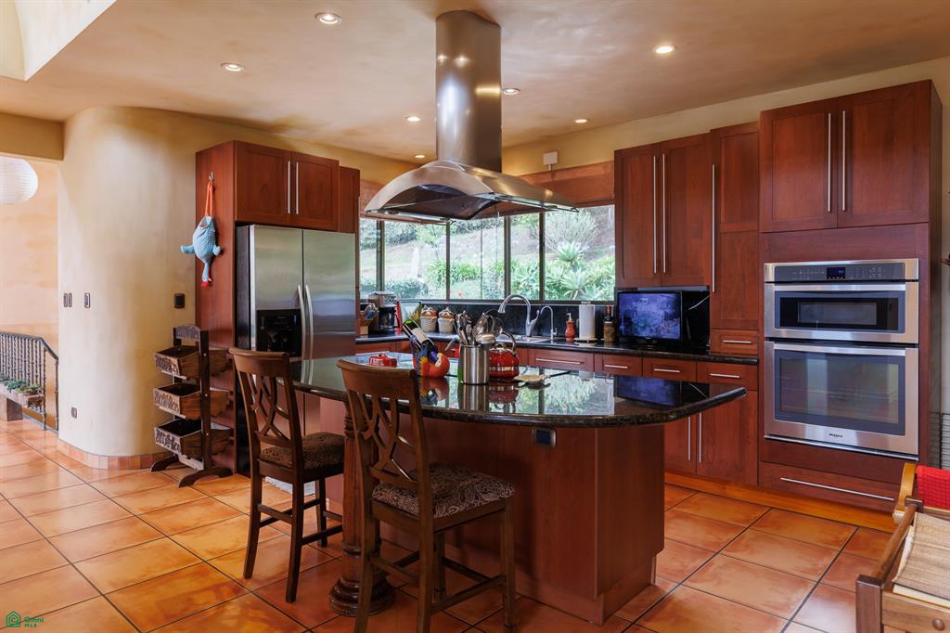
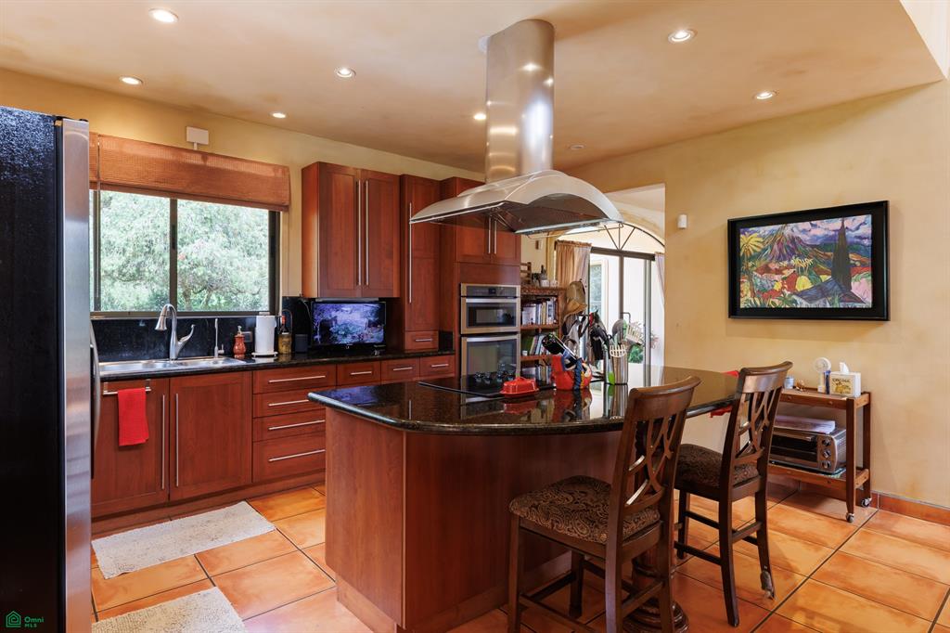
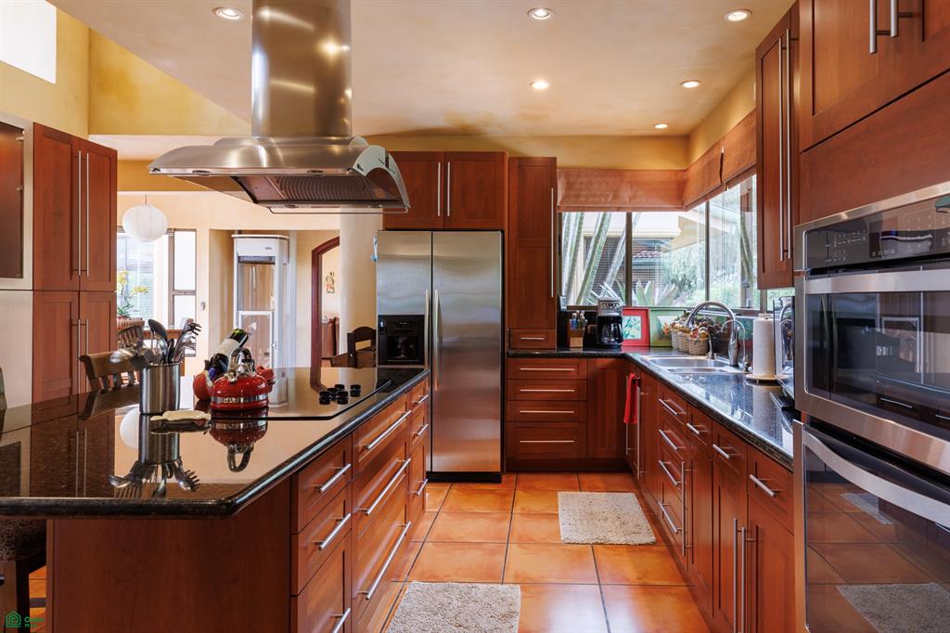
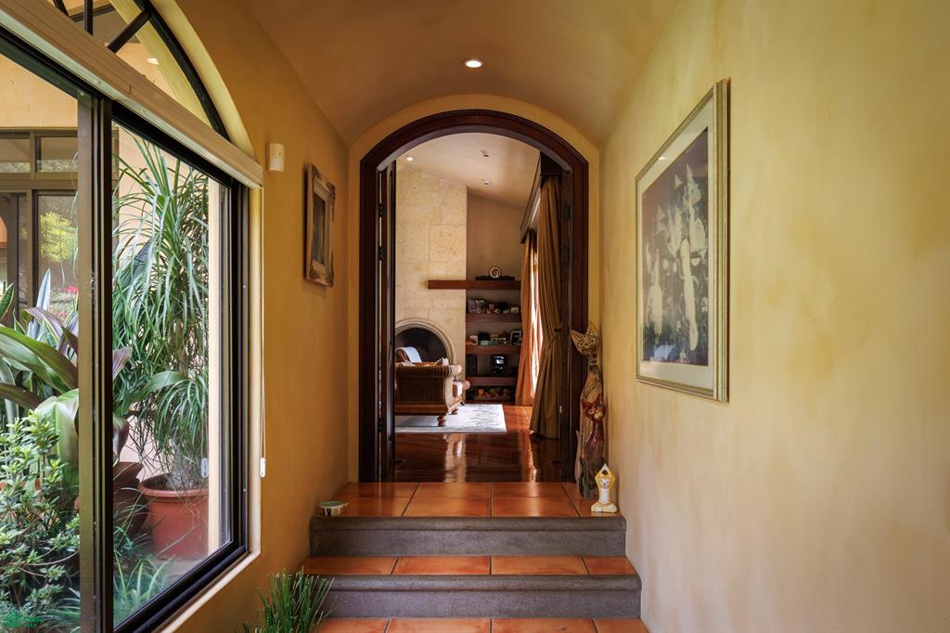
Set on one hectare of landscaped grounds, the property is surrounded by mature trees, tropical gardens, a natural river along its boundary, and internal waterfalls, creating a tranquil and secluded environment rarely found so close to the city. Built in 2004, the main residence spans 622 m² and blends timeless Mediterranean architecture with carefully selected materials, including arched windows, almond wood floors, granite countertops, and cherry wood cabinetry. Abundant natural light and cross-ventilation enhance the home’s open and airy feel.
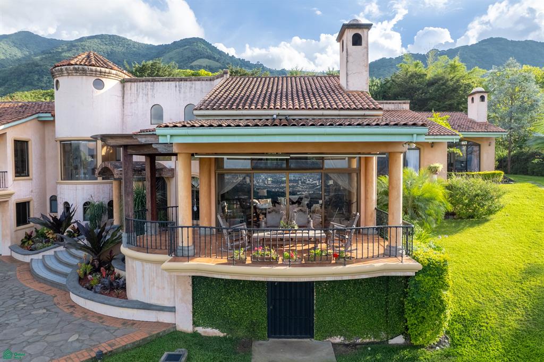
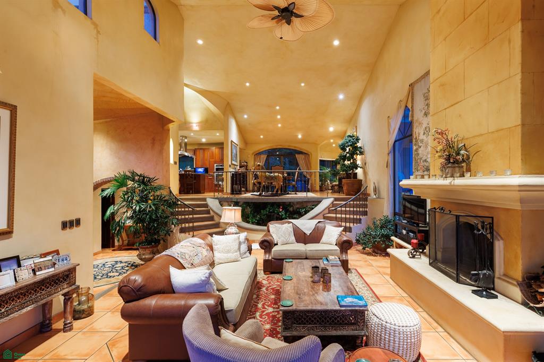
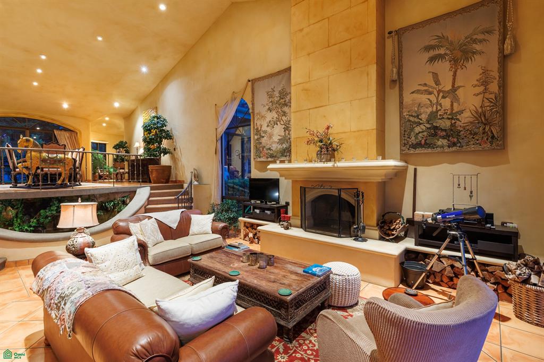
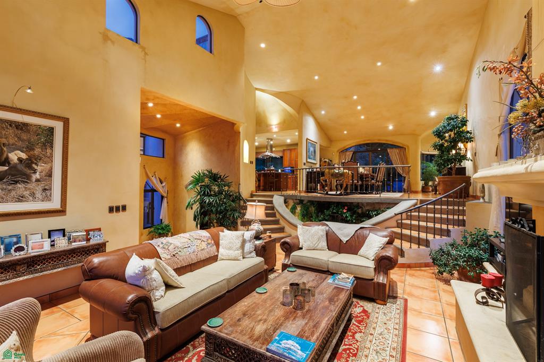
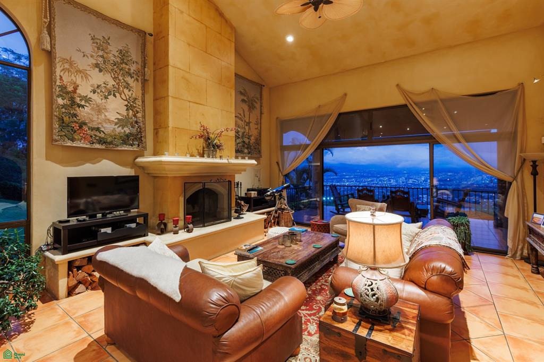
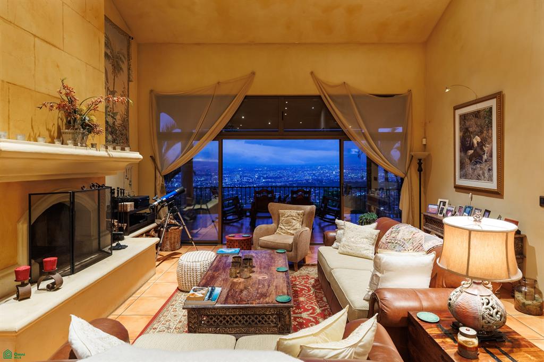
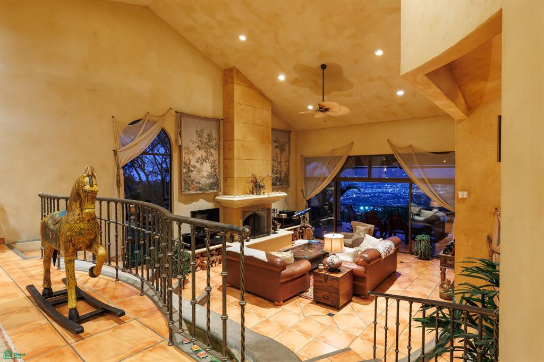
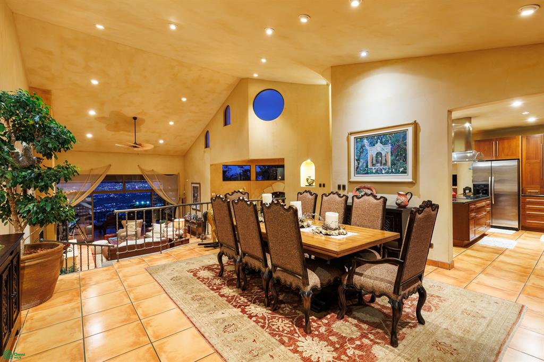
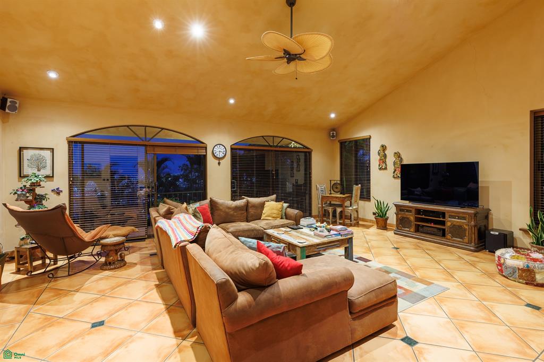
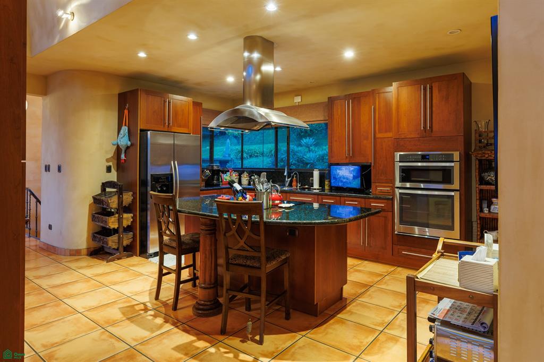
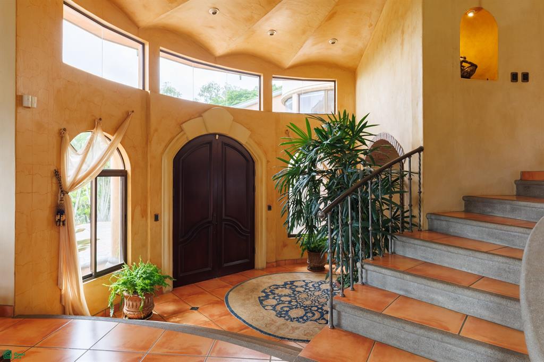
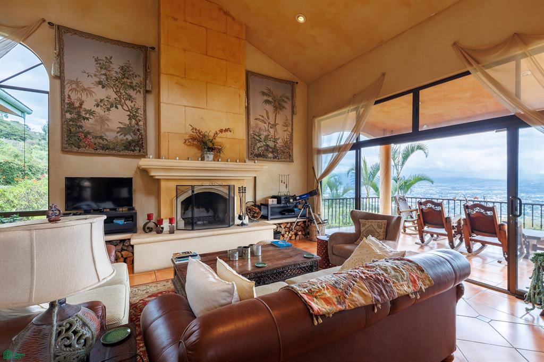
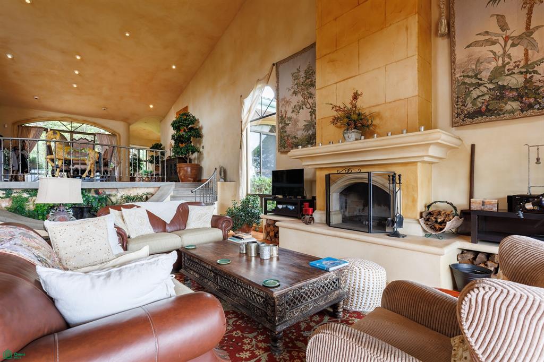
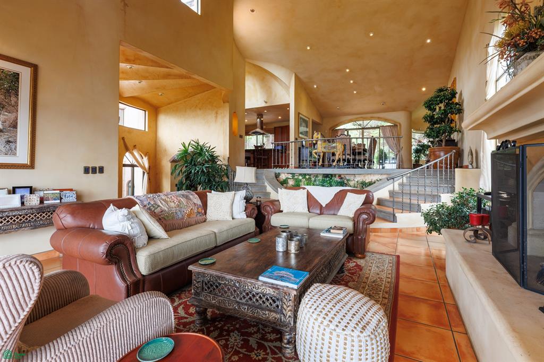
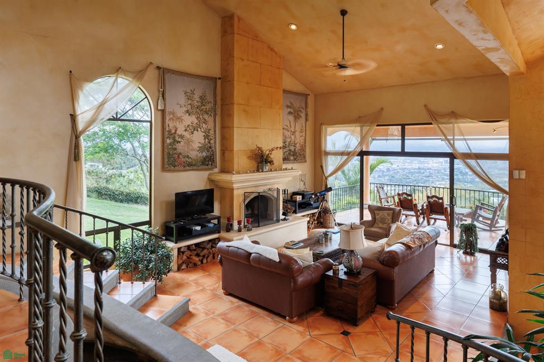
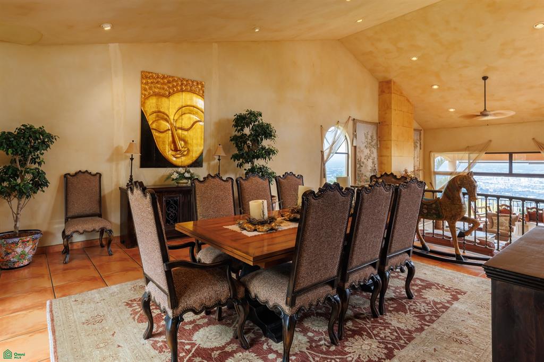
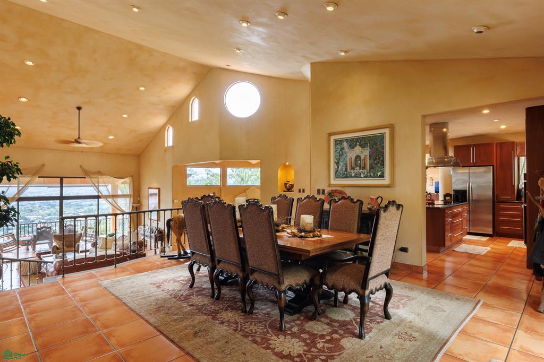
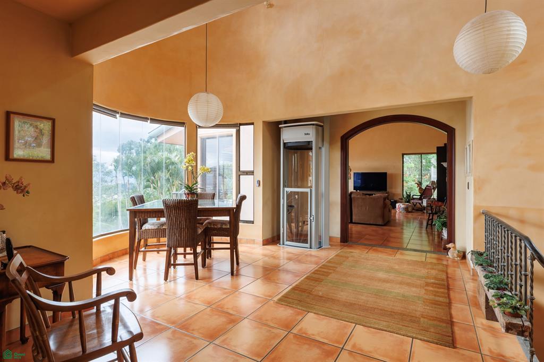
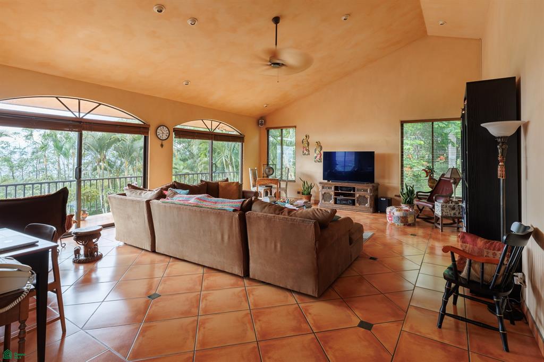
The main living area features a cathedral ceiling, fireplace, and decorative fountain, opening onto a covered terrace with expansive valley views. A curved staircase leads to the formal dining room and a well-appointed kitchen designed for entertaining, complete with a central island, stainless steel appliances, and generous workspaces. A vaulted breakfast nook, family room with private balcony, and a guest bedroom with en-suite bathroom complete this level.
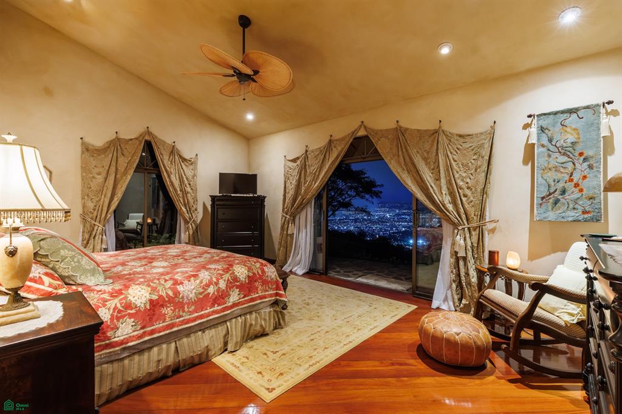
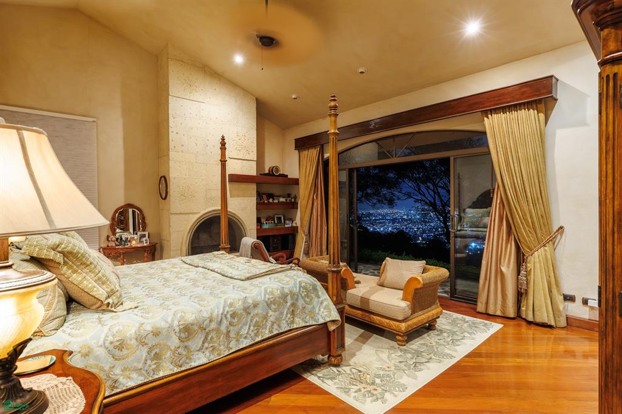
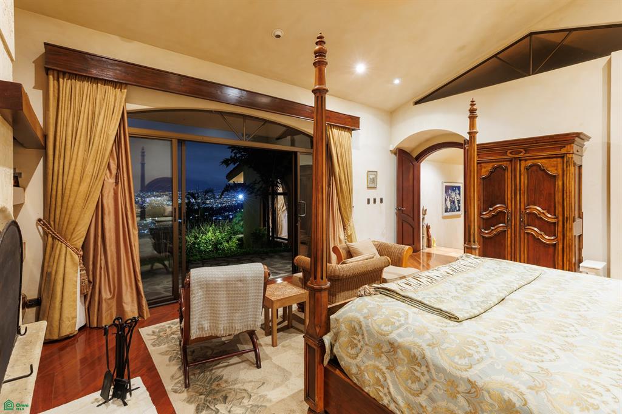
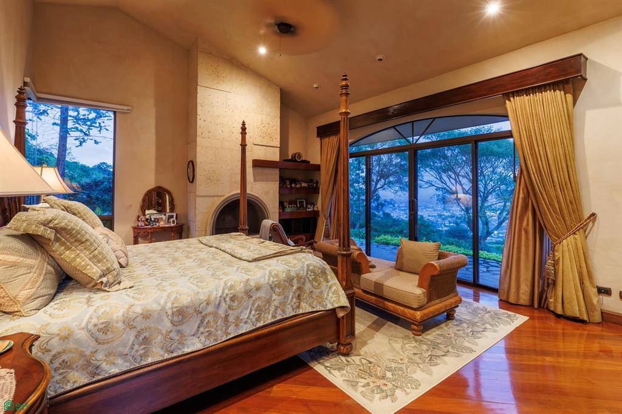
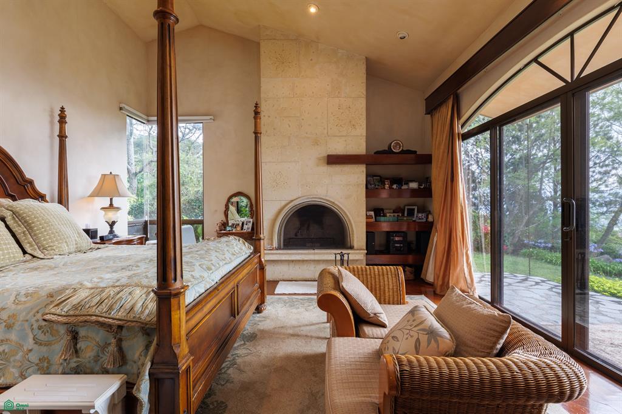
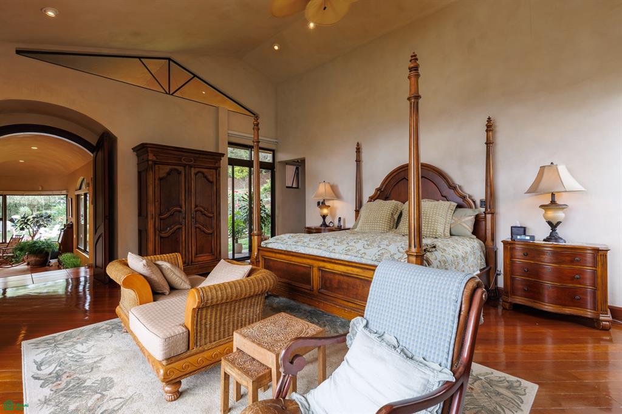
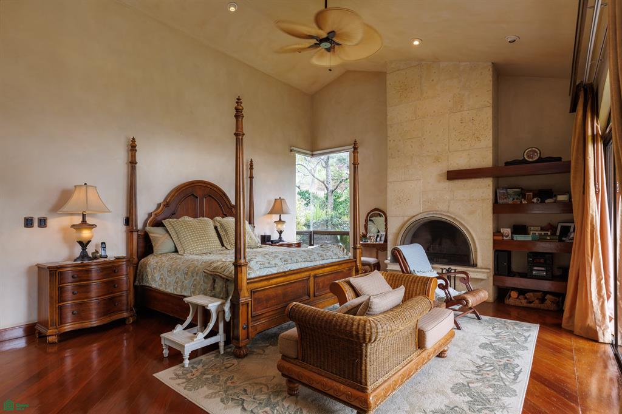
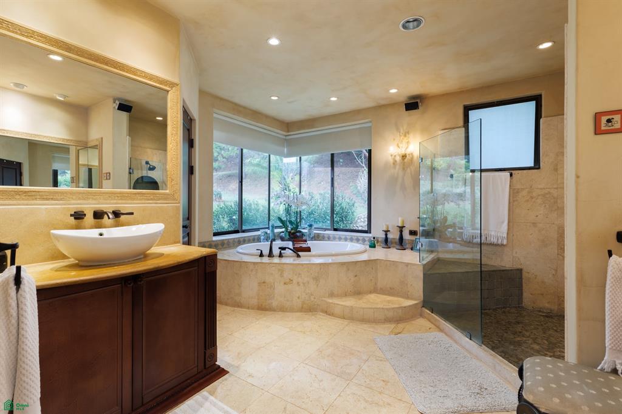
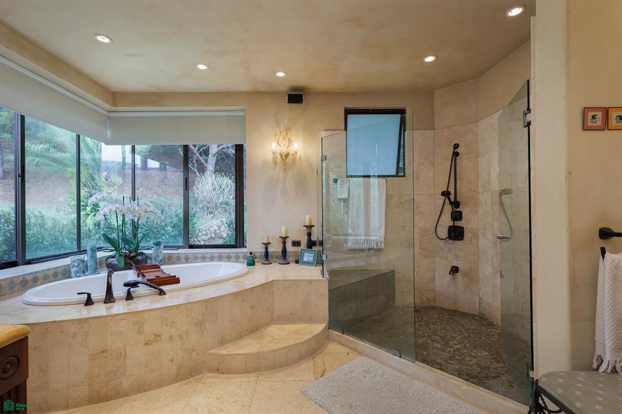
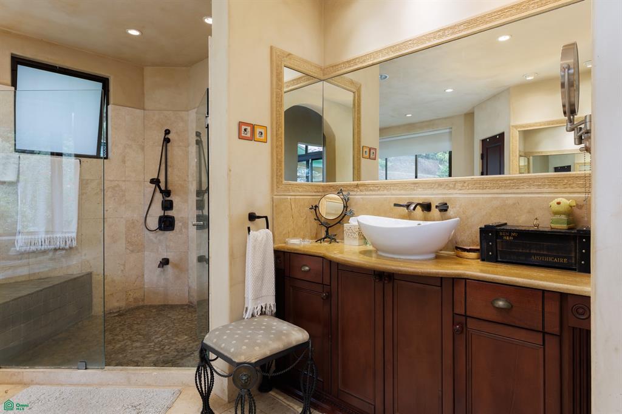
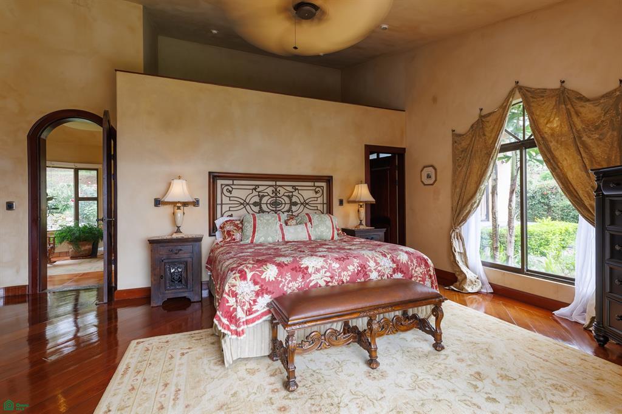
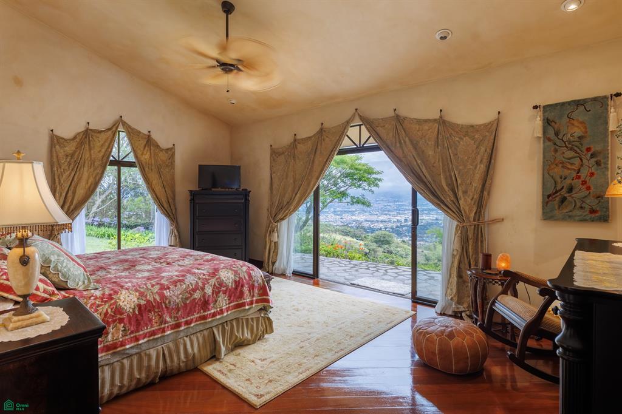
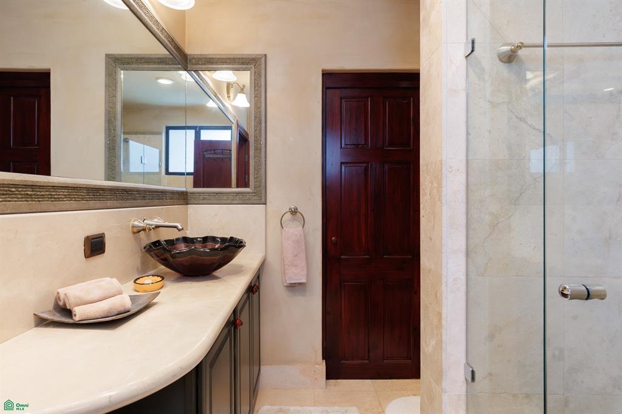
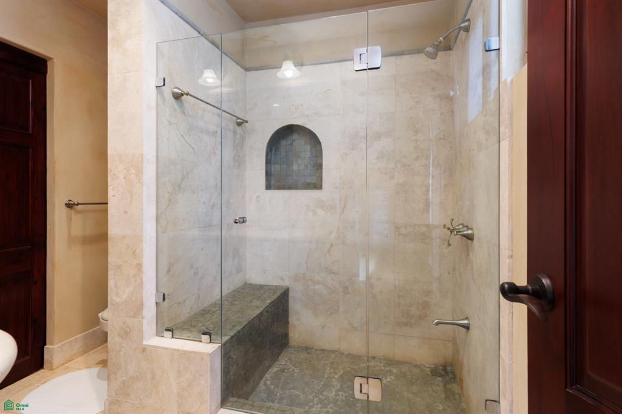
The opposite wing houses two spacious bedroom suites, each with walk-in closets, private balconies, and nature views. One includes a mezzanine, while the primary suite features a fireplace, jacuzzi tub, and double shower.
The lower level includes a laundry area, a three-car garage with interior access, a two-person elevator, and a custom wine cellar. The property is further equipped with an electric generator, water reserve and filtration system, and kennel area.
A separate 123.5 m² guest house offers additional flexibility, featuring one bedroom, full bathroom, kitchen, attic, living area with hillside views, and an exterior half-bath. The estate also includes stables for up to three horses, walking trails, and over 120 meters of road frontage.
Villa Los Agapantos is ideal for buyers seeking a private estate, equestrian lifestyle, or a refined residence with panoramic views in Escazú, combining classic character, high-level functionality, and immersive natural surroundings.
Set on one hectare of landscaped grounds, the property is surrounded by mature trees, tropical gardens, a natural river along its boundary, and internal waterfalls, creating a tranquil and secluded environment rarely found so close to the city. Built in 2004, the main residence spans 622 m² and blends timeless Mediterranean architecture with carefully selected materials, including arched windows, almond wood floors, granite countertops, and cherry wood cabinetry. Abundant natural light and cross-ventilation enhance the home’s open and airy feel.
The main living area features a cathedral ceiling, fireplace, and decorative fountain, opening onto a covered terrace with expansive valley views. A curved staircase leads to the formal dining room and a well-appointed kitchen designed for entertaining, complete with a central island, stainless steel appliances, and generous workspaces. A vaulted breakfast nook, family room with private balcony, and a guest bedroom with en-suite bathroom complete this level.
The opposite wing houses two spacious bedroom suites, each with walk-in closets, private balconies, and nature views. One includes a mezzanine, while the primary suite features a fireplace, jacuzzi tub, and double shower.
The lower level includes a laundry area, a three-car garage with interior access, a two-person elevator, and a custom wine cellar. The property is further equipped with an electric generator, water reserve and filtration system, and kennel area.
A separate 123.5 m² guest house offers additional flexibility, featuring one bedroom, full bathroom, kitchen, attic, living area with hillside views, and an exterior half-bath. The estate also includes stables for up to three horses, walking trails, and over 120 meters of road frontage.
Villa Los Agapantos is ideal for buyers seeking a private estate, equestrian lifestyle, or a refined residence with panoramic views in Escazú, combining classic character, high-level functionality, and immersive natural surroundings.
Features:
- Year Built: 2004
- Number of stories: 1
- Description of view: Mountain View, Trees / Woods View, Panoramic View, City Lights View, City View
- Property Type: Partly furnished
- Recreational Features: Spa
- Spa Description: Hot Tub
- Property Features: Fireplace, Separate Laundry room, Garage, Carport
- Interior Description: Partly furnished
- Security Features: Security System
- Utilities: Public
- Cooling System: Central AC
- Lot Description: Garden, Landscaping
- Garage Spaces: 3
Location:
20989-Villa Los Agapantos, San Antonio, San Jose, Costa Rica
Listed By Luxury Living Costa Rica
The Residential For Sale, Single Family located at 20989-Villa Los Agapantos, San Antonio, San Jose, Costa Rica is currently for sale. 20989-Villa Los Agapantos, San Antonio, San Jose, Costa Rica is listed for $1,650,000 USD. This property has 4 bedrooms, 4 full baths, 1 half bath. If the property located at 20989-Villa Los Agapantos, San Antonio, San Jose, Costa Rica isn't what you're looking for, search San Jose Real Estate to see other Homes For Sale in San Antonio.