







SWIPE FOR MORE IMAGES
$587,992 USD
7 3a Cda de Matamoros, Santiago Cuautlalpan
Texcoco, Texcoco, MEX 56259
Mexico
Texcoco, Texcoco, MEX 56259
Mexico
8 bedrooms
5 full baths, 3 half baths
Residential For Sale, Single Family
Land size: 10,660 sqft ::
990 m2
Sale price per sqm: 0
Remarks:
Price: $10,200,000.00
General Features:
• Bedrooms: 8
• Full Bathrooms: 5
• Half Bathrooms: 3
• Fully Equipped Kitchen
• Living/Dining Room
• Maid's Quarters
• TV Room
• Laundry Area
• Parking Spaces: 8
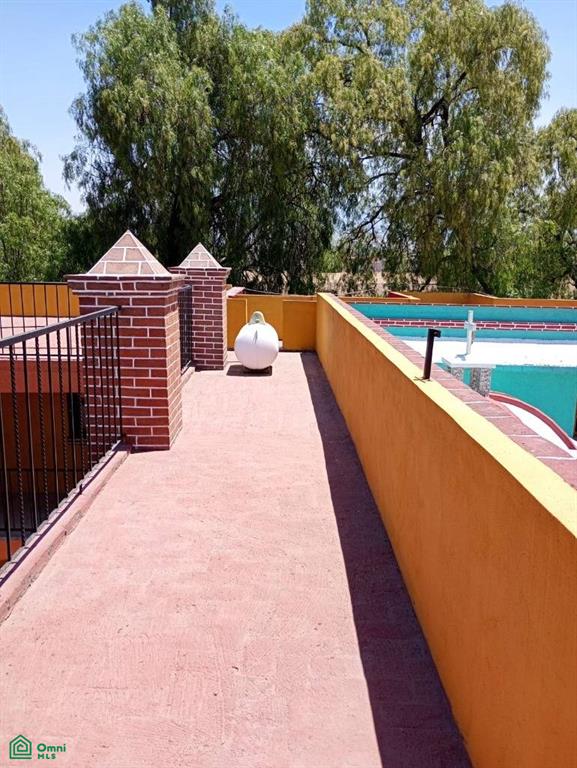
Description: This is a house located on two lots and is spread over 3 levels, the top level being the rooftop terrace.
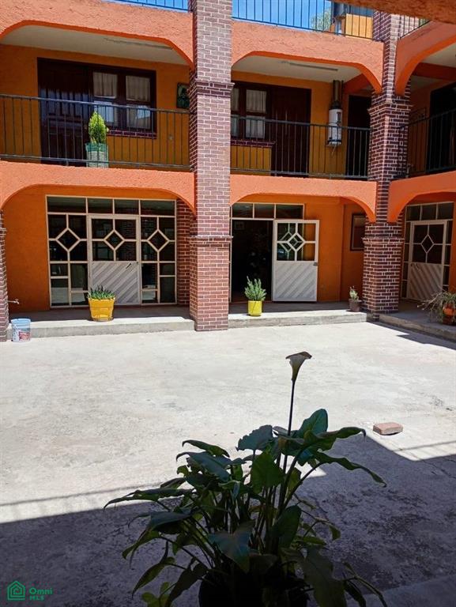
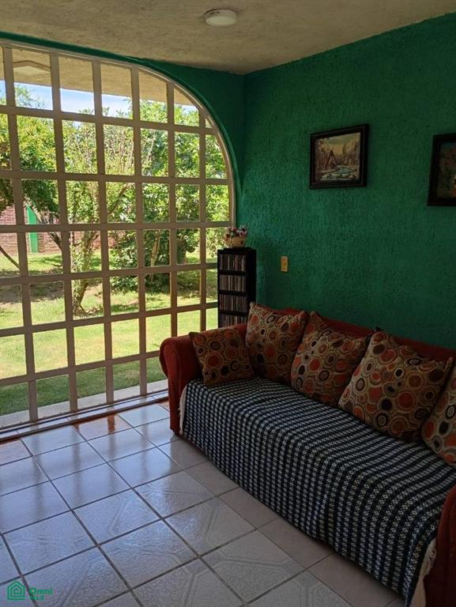
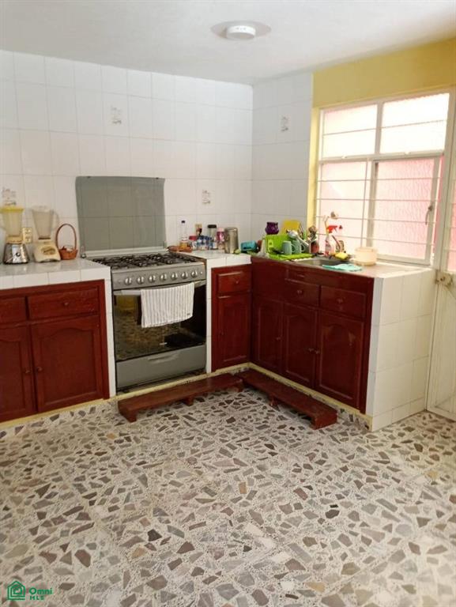
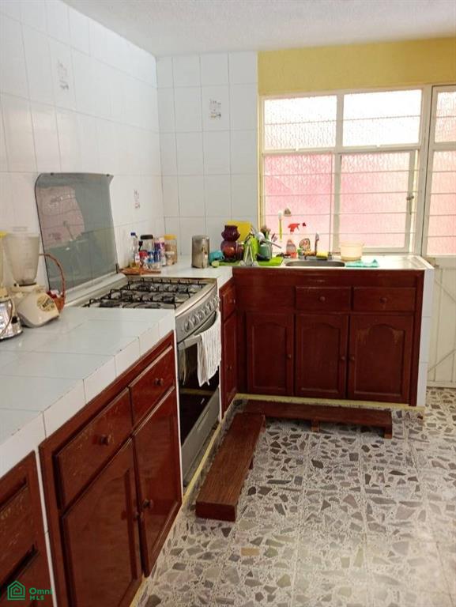
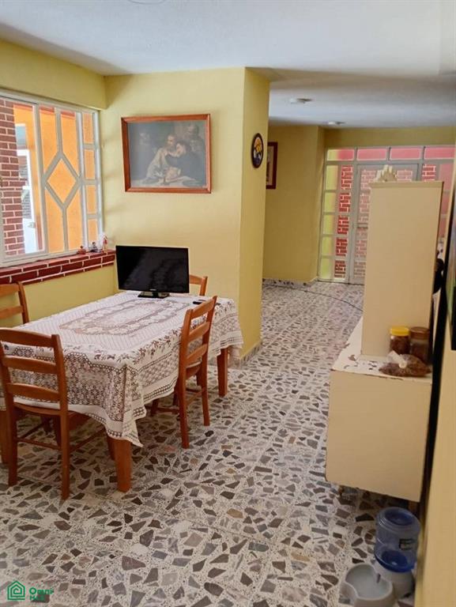
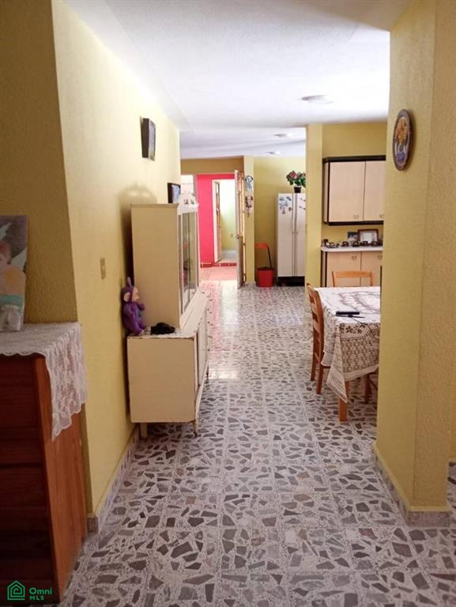
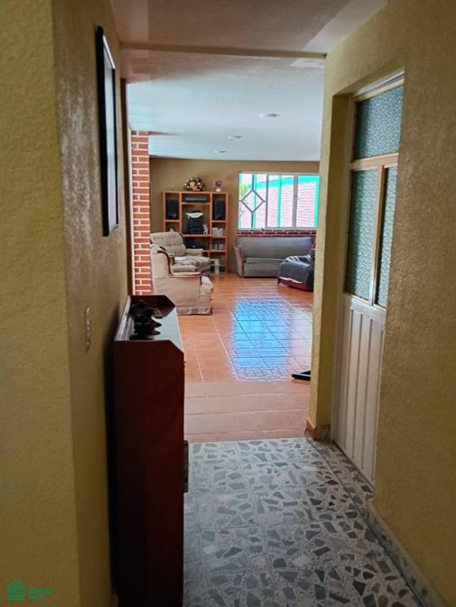
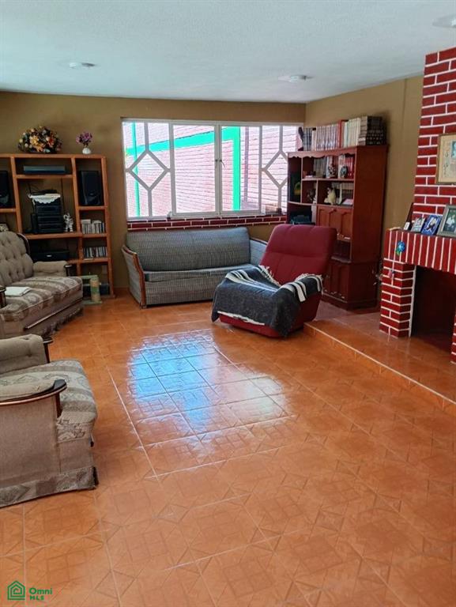
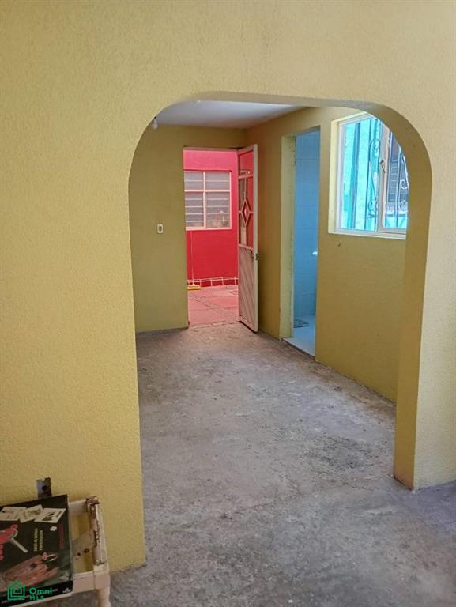
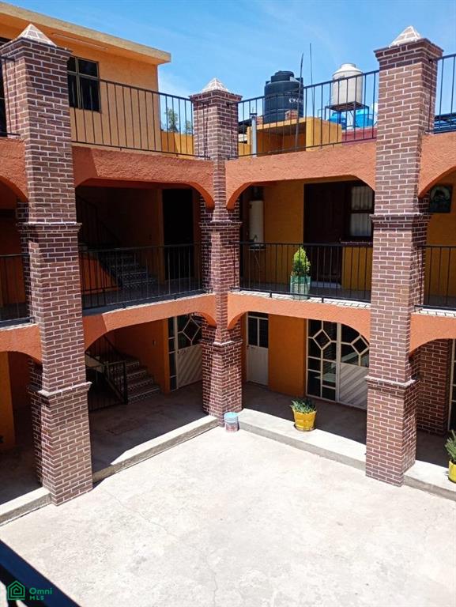
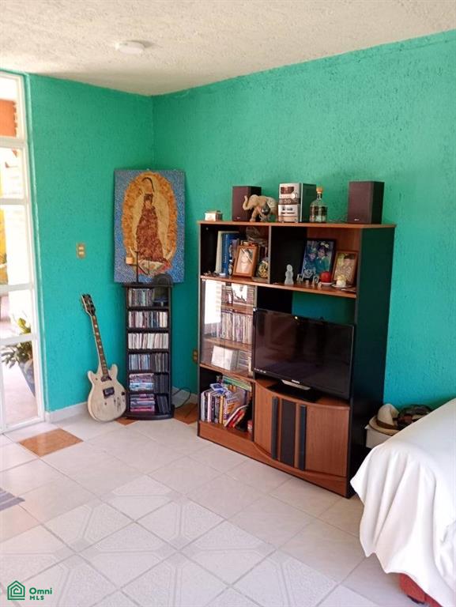
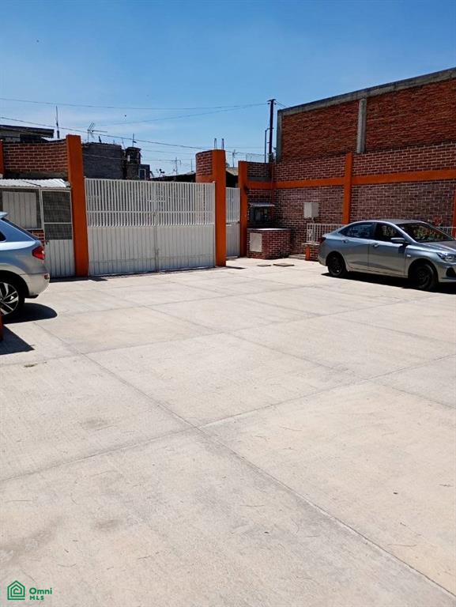
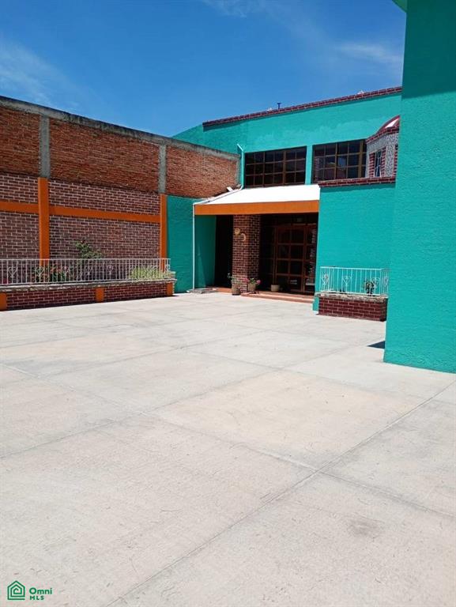
• First Level: At the entrance of the house there is a patio with space for 10 cars. Fully equipped kitchen. Dining room, breakfast nook, multipurpose room with full bathroom, living room with half bathroom for guests, space for a gym. Game room that can also serve as a reading room overlooking the garden, maid's quarters with bathroom and laundry area.
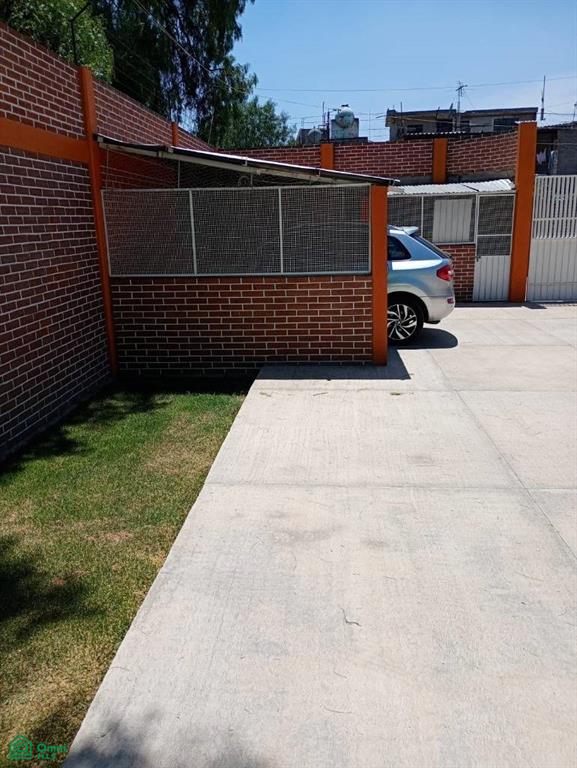
At the back of the property there is a garden with fruit trees and 2 rooms for storing tools and garden maintenance equipment.
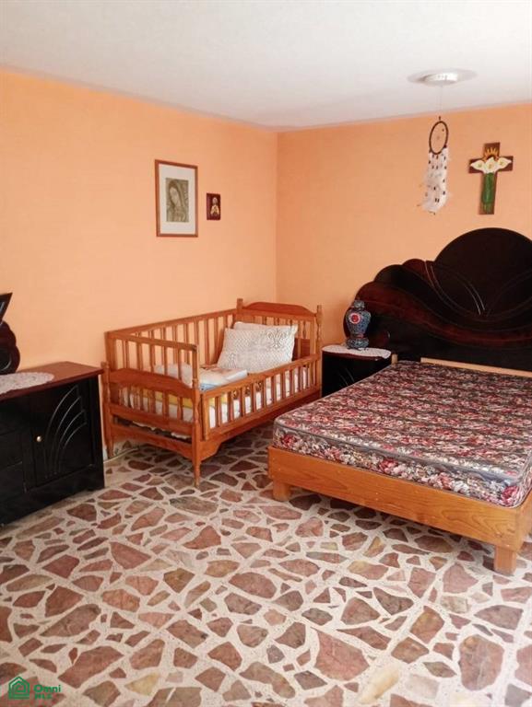
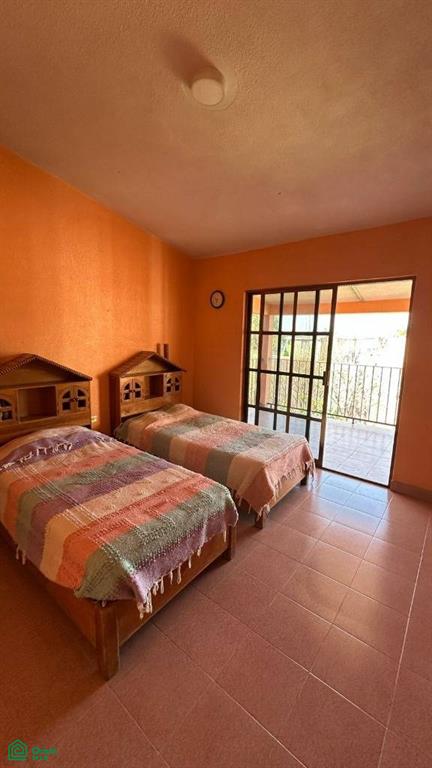
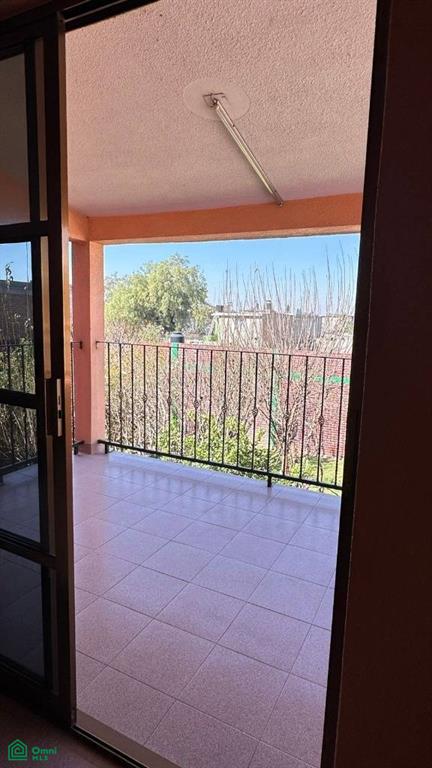
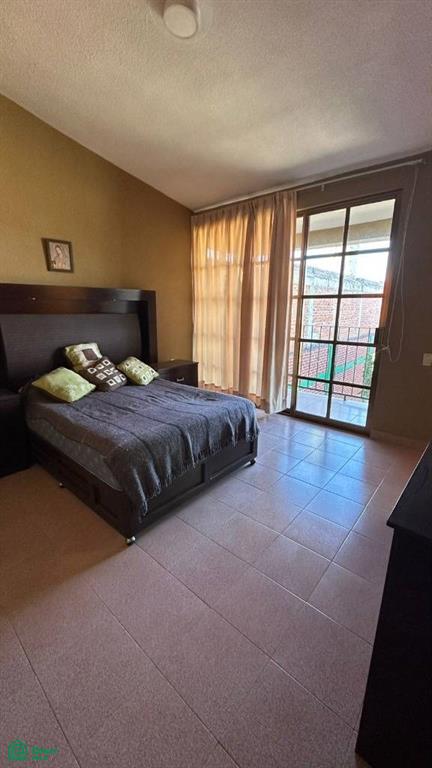
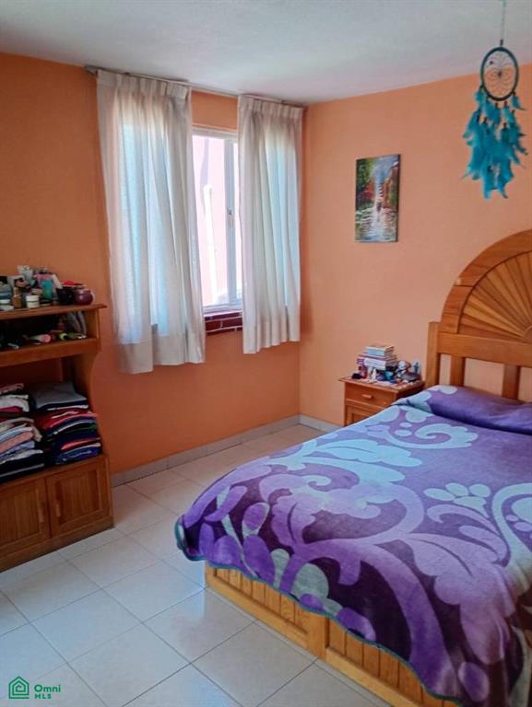
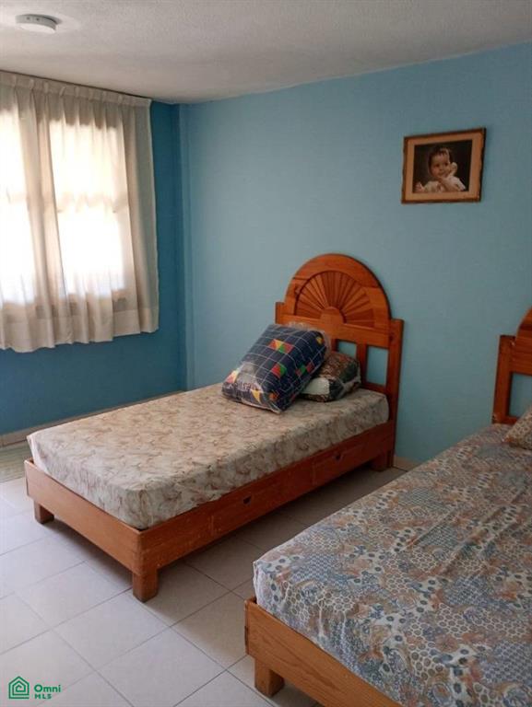
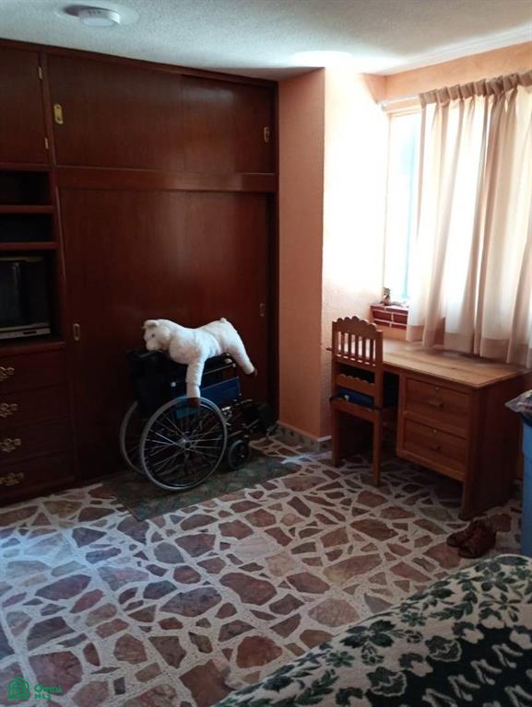
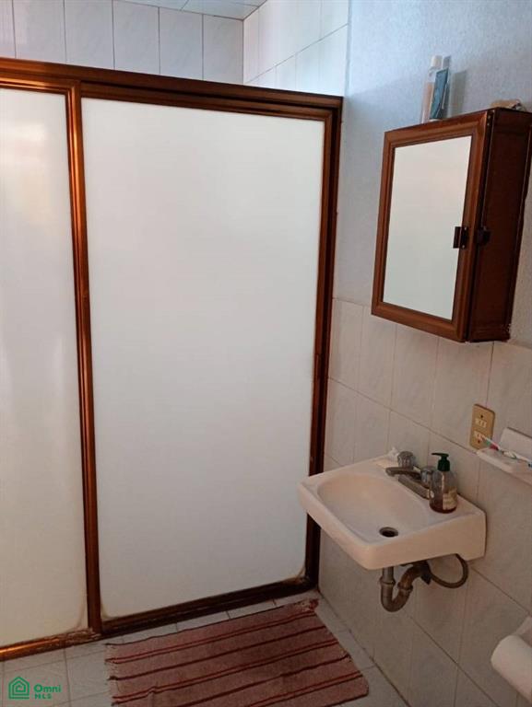
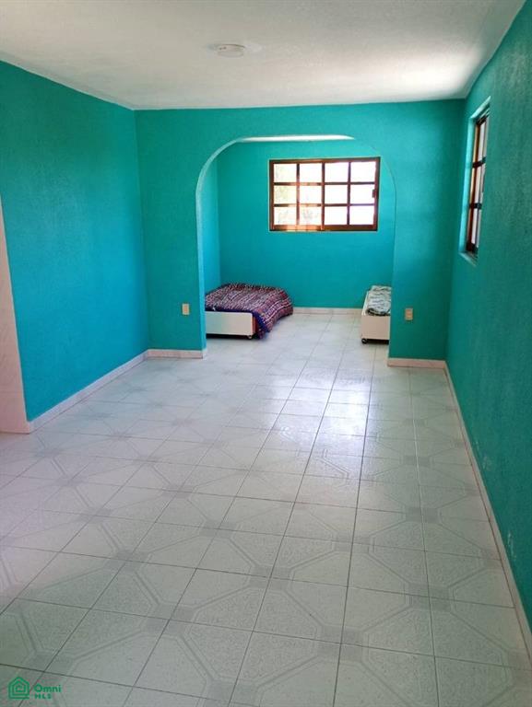
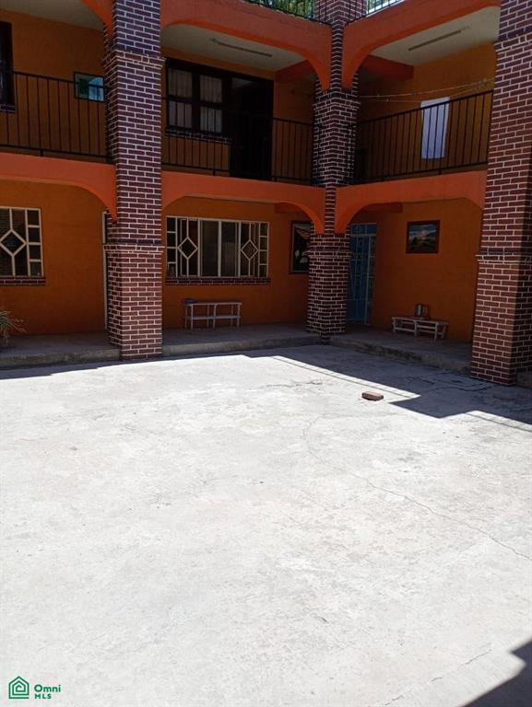
• Second level: The master bedroom features a balcony overlooking the garden, a large walk-in closet, a jacuzzi, and a shower. There are three additional bedrooms, one with a balcony and garden view, and the last bedroom with a wall-to-wall closet, for a total of five bedrooms on the second level. Additionally, there is a room that can be used as a separate apartment with a nearly new kitchenette and a full bathroom. Each bedroom has large windows providing ample natural light.
There is a service spiral staircase at the rear of the house.
• Third level: The rooftop has been recently waterproofed and can be used as a roof garden. It's worth noting that the house's foundation can support a third level and the construction of additional rooms.
House finishes:
The general finishes include 30 x 30 cm light beige ceramic tile flooring in the kitchen; It features an integrated service patio with a granite sink, water heater, and connections for a washer and dryer.
• Smooth plaster finish painted with vinyl paint
• Interior finishes and coverings, plastering, ceilings, wainscoting, flooring, and perimeter baseboards
• Stai
General Features:
• Bedrooms: 8
• Full Bathrooms: 5
• Half Bathrooms: 3
• Fully Equipped Kitchen
• Living/Dining Room
• Maid's Quarters
• TV Room
• Laundry Area
• Parking Spaces: 8
Description: This is a house located on two lots and is spread over 3 levels, the top level being the rooftop terrace.
• First Level: At the entrance of the house there is a patio with space for 10 cars. Fully equipped kitchen. Dining room, breakfast nook, multipurpose room with full bathroom, living room with half bathroom for guests, space for a gym. Game room that can also serve as a reading room overlooking the garden, maid's quarters with bathroom and laundry area.
At the back of the property there is a garden with fruit trees and 2 rooms for storing tools and garden maintenance equipment.
• Second level: The master bedroom features a balcony overlooking the garden, a large walk-in closet, a jacuzzi, and a shower. There are three additional bedrooms, one with a balcony and garden view, and the last bedroom with a wall-to-wall closet, for a total of five bedrooms on the second level. Additionally, there is a room that can be used as a separate apartment with a nearly new kitchenette and a full bathroom. Each bedroom has large windows providing ample natural light.
There is a service spiral staircase at the rear of the house.
• Third level: The rooftop has been recently waterproofed and can be used as a roof garden. It's worth noting that the house's foundation can support a third level and the construction of additional rooms.
House finishes:
The general finishes include 30 x 30 cm light beige ceramic tile flooring in the kitchen; It features an integrated service patio with a granite sink, water heater, and connections for a washer and dryer.
• Smooth plaster finish painted with vinyl paint
• Interior finishes and coverings, plastering, ceilings, wainscoting, flooring, and perimeter baseboards
• Stai
Features:
- Year Built: 2006
- Number of stories: 2
- Location: Subdivision: Santiago Cuautlalpan
- Property Type: Unfurnished
- Property Features: Separate Laundry room, Garage
- Interior Description: Unfurnished
- Utilities: Electricity - within the premises
- Telecommunication: Phone Available On Site
- Association/Community Features Description: Pets Allowed
Location:
7 3a Cda de Matamoros, Santiago Cuautlalpan, Texcoco, Texcoco, MEX 56259, Mexico
Listed By CENTURY 21 Idea
The Residential For Sale, Single Family located at 7 3a Cda de Matamoros, Santiago Cuautlalpan, Texcoco, Texcoco, MEX 56259, Mexico is currently for sale. 7 3a Cda de Matamoros, Santiago Cuautlalpan, Texcoco, Texcoco, MEX 56259, Mexico is listed for $587,992.33 USD. This property has 8 bedrooms, 5 full baths, 3 half baths. If the property located at 7 3a Cda de Matamoros, Santiago Cuautlalpan, Texcoco, Texcoco, MEX 56259, Mexico isn't what you're looking for, search MEX Real Estate to see other Homes For Sale in Texcoco.