




SWIPE FOR MORE IMAGES
$1,625,000 USD
13 EL TEMPISQUE, LAS SALVIAS
Ajijic, Chapala, JAL 45920
Mexico
Ajijic, Chapala, JAL 45920
Mexico
5 bedrooms
6 full baths, 1 half bath
Residential For Sale, Single Family
Land size: 10,850 sqft ::
1,008 m2
Sale price per sqm: 0
Remarks:
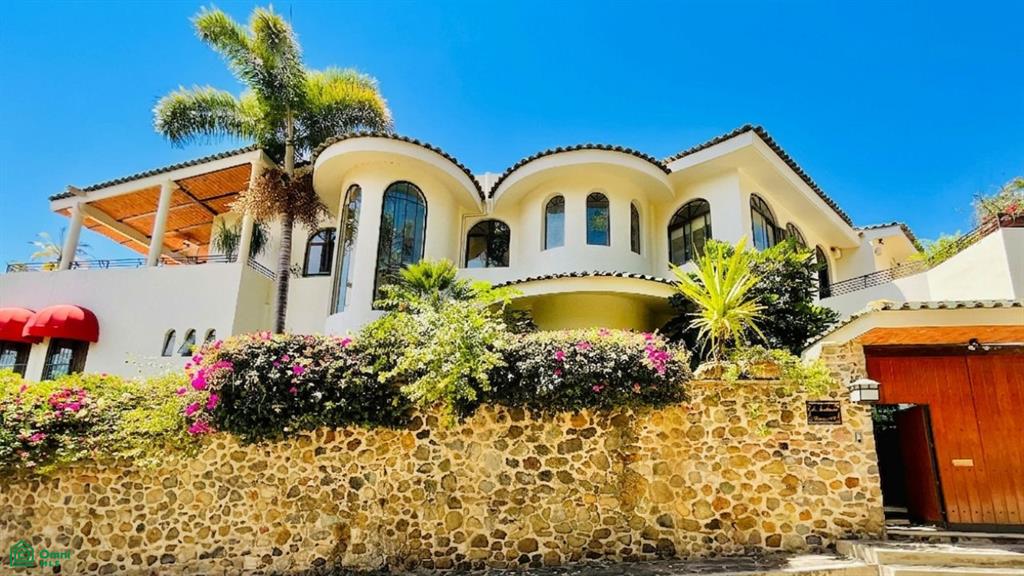
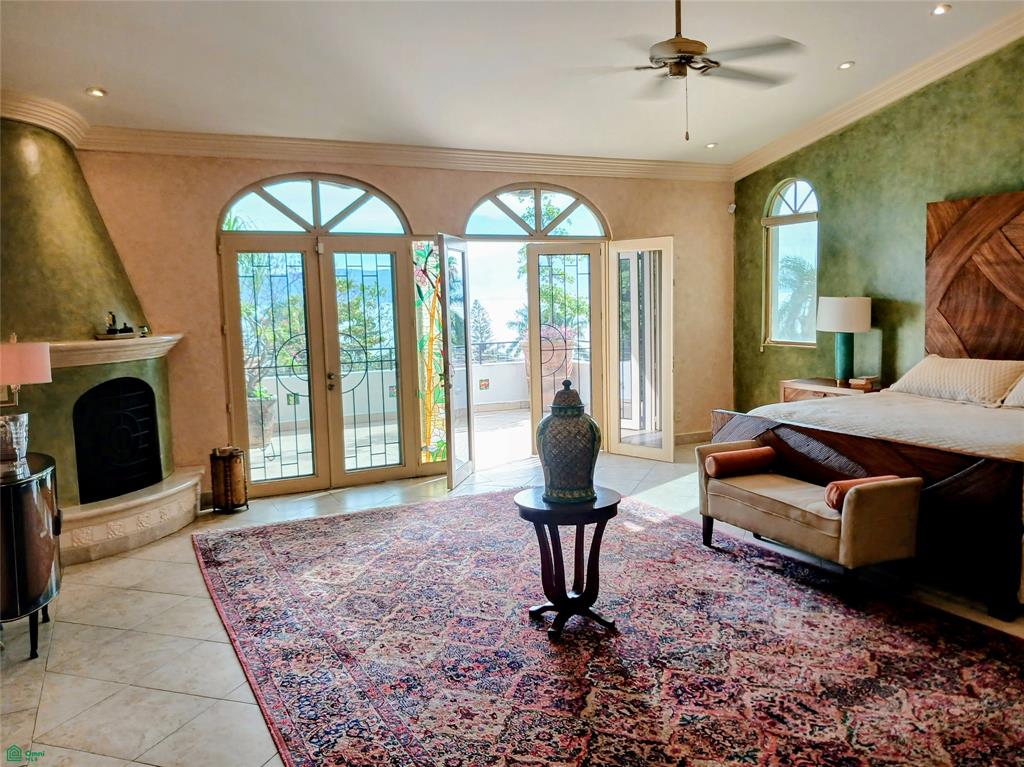
Perched atop the coveted Las Salvias neighborhood of central Ajijic—one of Lakeside's most distinguished enclaves—this extraordinary Southern California Mediterranean villa commands panoramic views of shimmering Lake Chapala. Spanning approximately 1,163 sq meters (12,500 sq feet) of meticulously crafted living space, El Santuario (The Sanctuary) offers a seamless blend of grand scale, artistic sophistication, and relaxed indoor-outdoor living.
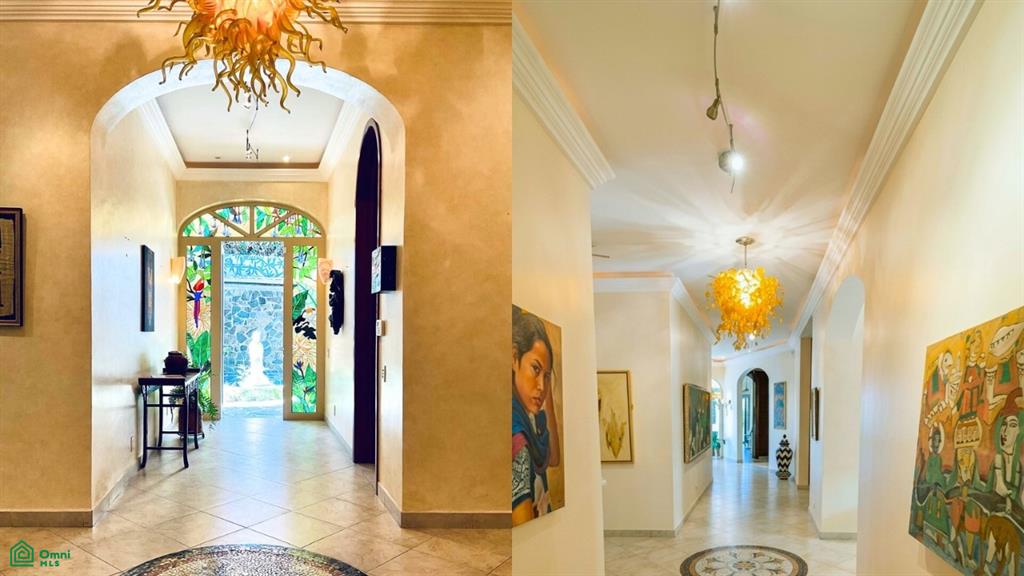
Enter through a soaring two-story glass-enclosed rotunda, where an iconic Michael Schaible-designed bronze-and-beveled-glass chandelier sets an immediate tone of stylish elegance. The space opens into the heart of the home: a dramatic two-story Great Room with floor-to-ceiling glass walls framing the lake. A horseshoe balcony with art deco inspired iron railings overlooks the space, illuminated by recessed lighting concealed within handcrafted moldings and designer halogen systems on dimmers, while a commanding central fireplace in exotic granite anchors the room. An adjacent curved wet bar in matching granite enhances effortless entertaining. Throughout the home, expansive 7 feet -wide, 12 feet-tall gallery hallways were designed to showcase a premier art collection.
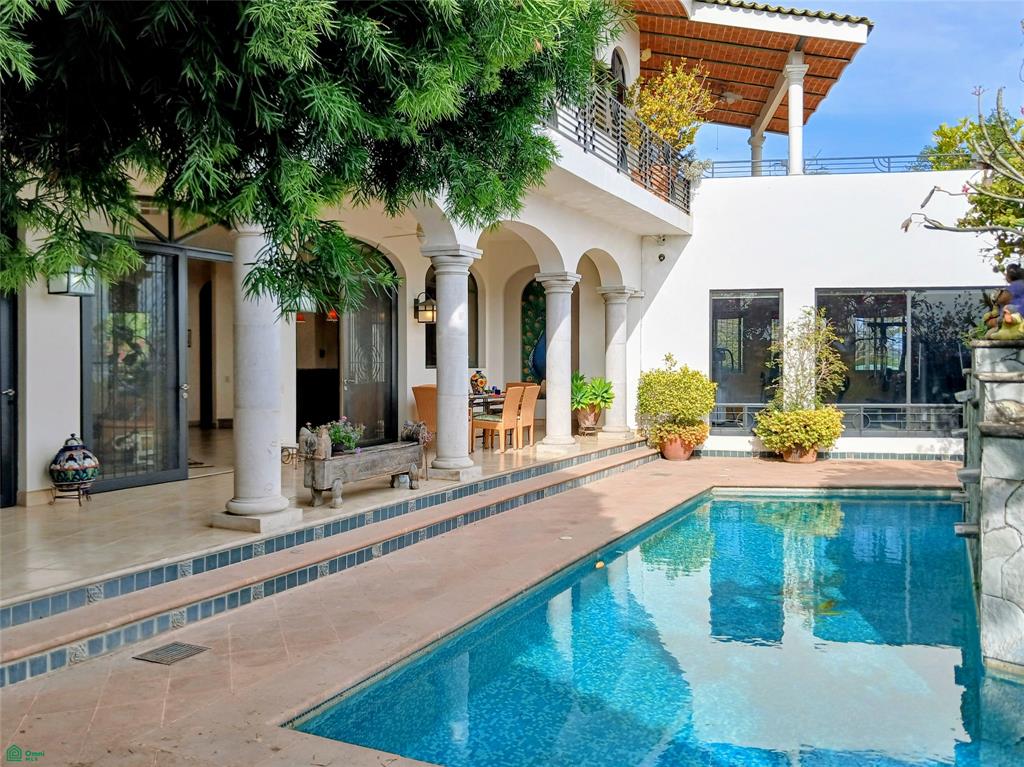
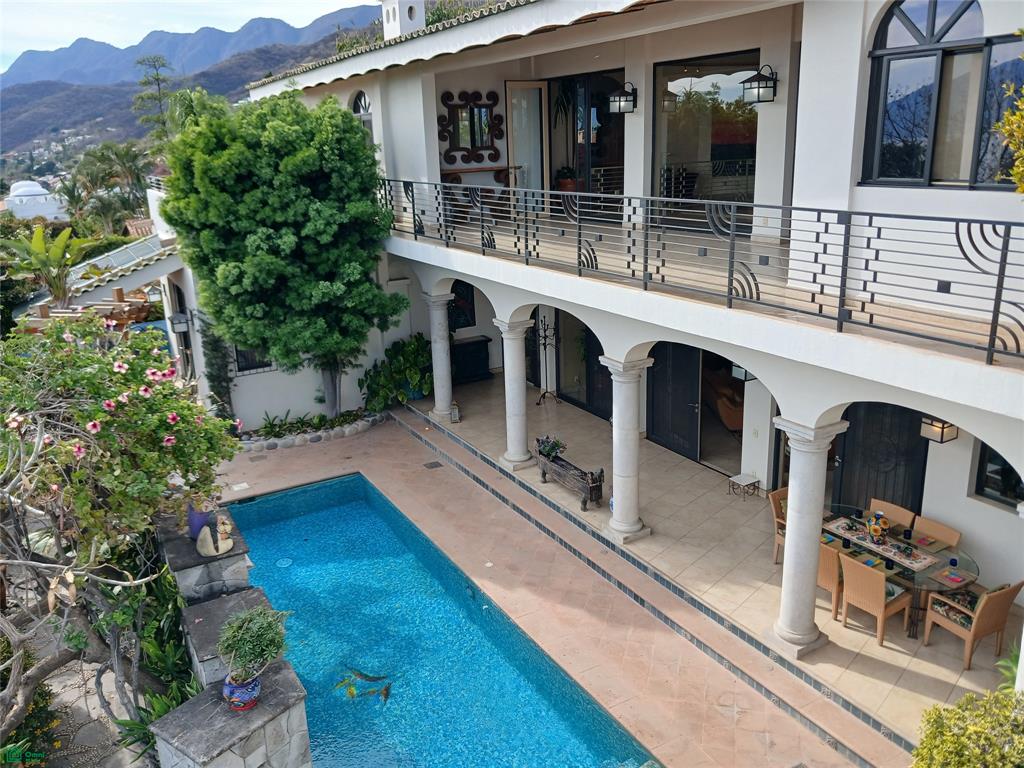
Seamless transitions to the outdoors reveal a generous covered lanai with significant stone columns, opening to a custom solar-heated pool featuring a sculptural waterfall fountain and intricate inlaid tile work. A vibrant peacock mural by a renowned Ajijic artist adorns one end, while a fully equipped gymnasium overlooks the pool terrace. For ultimate tranquility, the rear patio features a tall stone waterfall feeding a pond overseen by a stunning marble statue of Neptune—the perfect backdrop for the outdoor kitchen with refrigerator and sink.
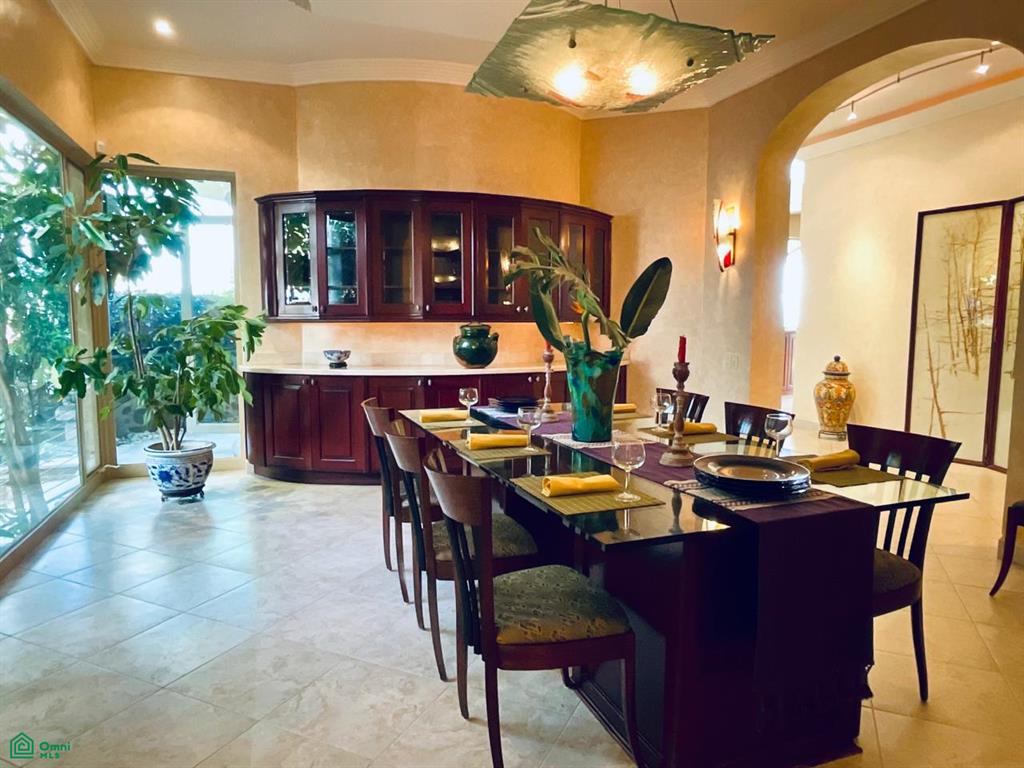
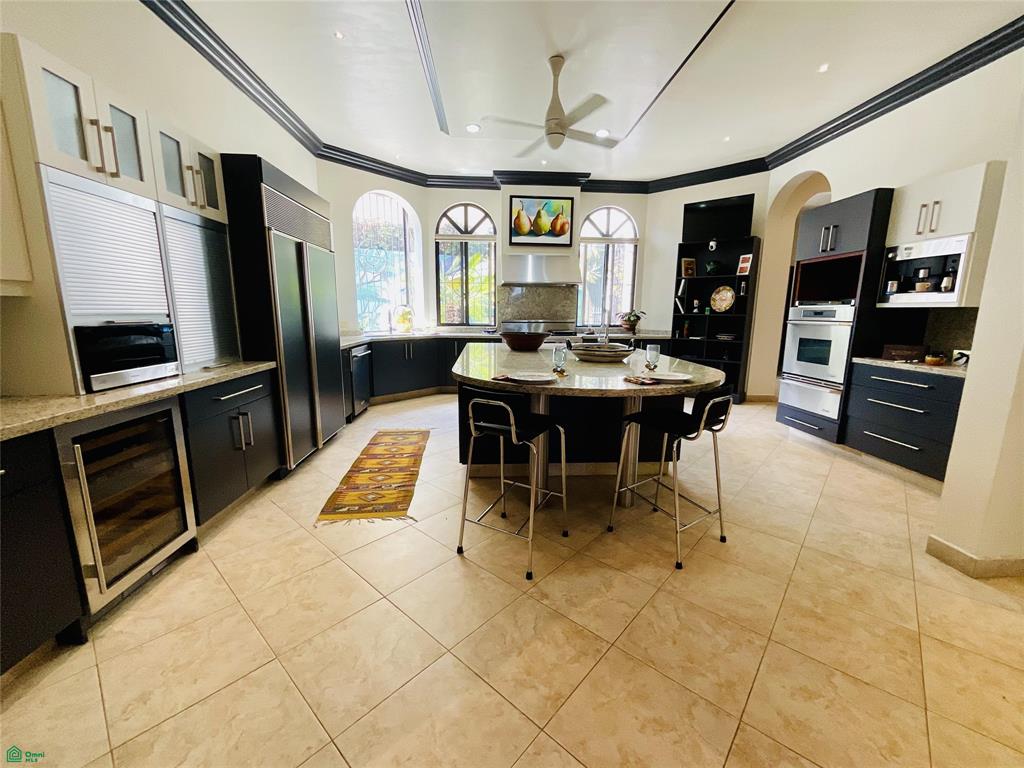
The gourmet chef’s kitchen is a culinary centerpiece, equipped with a high-end 6-burner Dacor range with dual ovens, a separate built in unit with a convection oven and food warming draw, and an integrated espresso maker, a Sub-Zero refrigerator/freezer, a separate wine storage unit, and an expansive granite island with bar sink and dual refrigerated drawers. An adjacent breakfast nook with floor-to-ceiling windows with garden views sits off to the side of a spacious formal dining room—highlighted by an artisan glass chandelier, Crema Marfil marble buffet, and an over-sized gold-leaf-framed mirror. A cavernous pantry with rolling preparation cart offers direct access from the two-car garage, and the entire main level is stepless for exceptional accessibility.
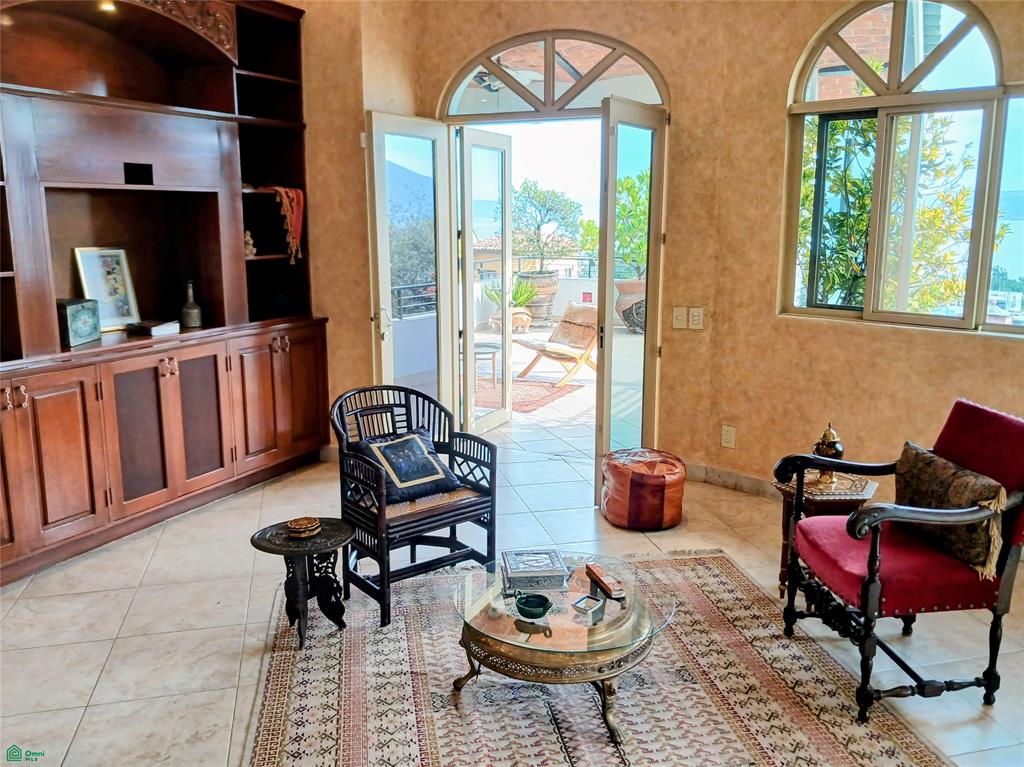
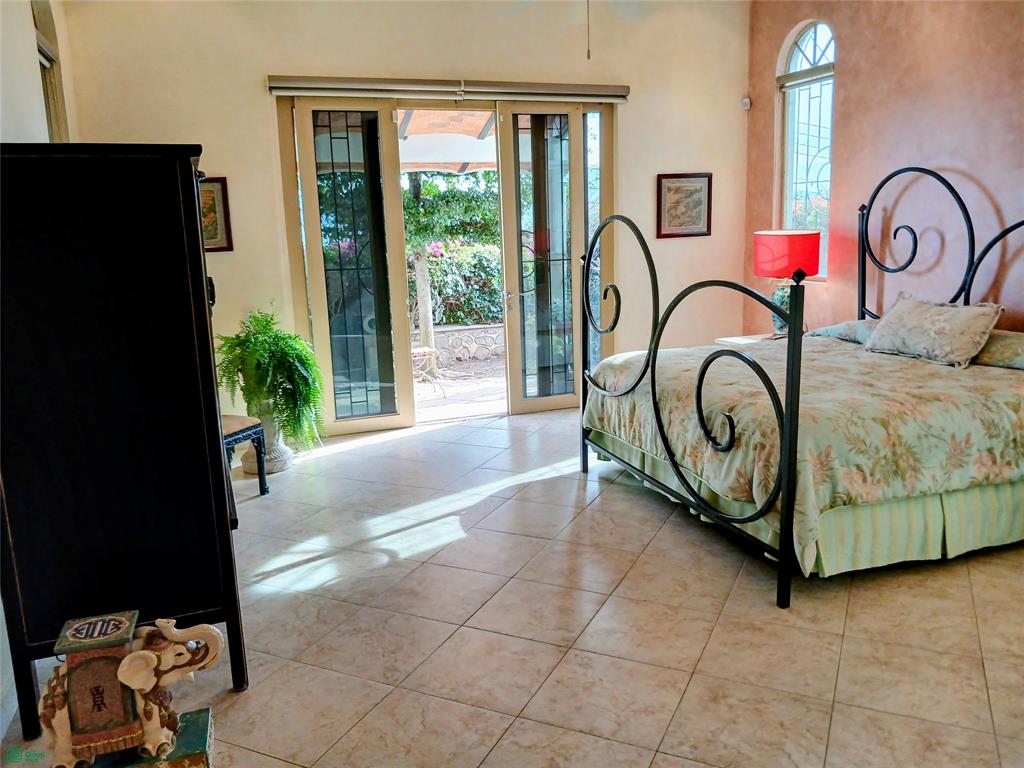
On the main level, two palatial ensuite guest suites (including a south-facing suite rivaling many primary suites) feature distinctive floral stained-glass accents and private patios. A dedicated home office with custom bookcases, a sumptuous half bath, and a spacious laundry room complete the first floor.
Enter through a soaring two-story glass-enclosed rotunda, where an iconic Michael Schaible-designed bronze-and-beveled-glass chandelier sets an immediate tone of stylish elegance. The space opens into the heart of the home: a dramatic two-story Great Room with floor-to-ceiling glass walls framing the lake. A horseshoe balcony with art deco inspired iron railings overlooks the space, illuminated by recessed lighting concealed within handcrafted moldings and designer halogen systems on dimmers, while a commanding central fireplace in exotic granite anchors the room. An adjacent curved wet bar in matching granite enhances effortless entertaining. Throughout the home, expansive 7 feet -wide, 12 feet-tall gallery hallways were designed to showcase a premier art collection.
Seamless transitions to the outdoors reveal a generous covered lanai with significant stone columns, opening to a custom solar-heated pool featuring a sculptural waterfall fountain and intricate inlaid tile work. A vibrant peacock mural by a renowned Ajijic artist adorns one end, while a fully equipped gymnasium overlooks the pool terrace. For ultimate tranquility, the rear patio features a tall stone waterfall feeding a pond overseen by a stunning marble statue of Neptune—the perfect backdrop for the outdoor kitchen with refrigerator and sink.
The gourmet chef’s kitchen is a culinary centerpiece, equipped with a high-end 6-burner Dacor range with dual ovens, a separate built in unit with a convection oven and food warming draw, and an integrated espresso maker, a Sub-Zero refrigerator/freezer, a separate wine storage unit, and an expansive granite island with bar sink and dual refrigerated drawers. An adjacent breakfast nook with floor-to-ceiling windows with garden views sits off to the side of a spacious formal dining room—highlighted by an artisan glass chandelier, Crema Marfil marble buffet, and an over-sized gold-leaf-framed mirror. A cavernous pantry with rolling preparation cart offers direct access from the two-car garage, and the entire main level is stepless for exceptional accessibility.
On the main level, two palatial ensuite guest suites (including a south-facing suite rivaling many primary suites) feature distinctive floral stained-glass accents and private patios. A dedicated home office with custom bookcases, a sumptuous half bath, and a spacious laundry room complete the first floor.
Features:
- Year Built: 2007
- Number of stories: 2
- Location: Subdivision: LAS SALVIAS
- Property Type: Unfurnished
- Interior Description: Unfurnished
- Utilities: Public
Location:
13 EL TEMPISQUE, LAS SALVIAS, Ajijic, Chapala, JAL 45920, Mexico
Listed By Chapala Realtors
The Residential For Sale, Single Family located at 13 EL TEMPISQUE, LAS SALVIAS, Ajijic, Chapala, JAL 45920, Mexico is currently for sale. 13 EL TEMPISQUE, LAS SALVIAS, Ajijic, Chapala, JAL 45920, Mexico is listed for $1,625,000 USD. This property has 5 bedrooms, 6 full baths, 1 half bath. If the property located at 13 EL TEMPISQUE, LAS SALVIAS, Ajijic, Chapala, JAL 45920, Mexico isn't what you're looking for, search JAL Real Estate to see other Homes For Sale in Ajijic.