



SWIPE FOR MORE IMAGES
$568,738 USD
12 Carretera Chapala- Jocotepec, Ajijic Centro
Ajijic, Chapala, JAL 45925
Mexico
Ajijic, Chapala, JAL 45925
Mexico
3 bedrooms
3 full baths, 1 half bath
Residential For Sale, Single Family
Land size: 5,288 sqft ::
491 m2
Sale price per sqm: 0
Remarks:
Pre-sale property.
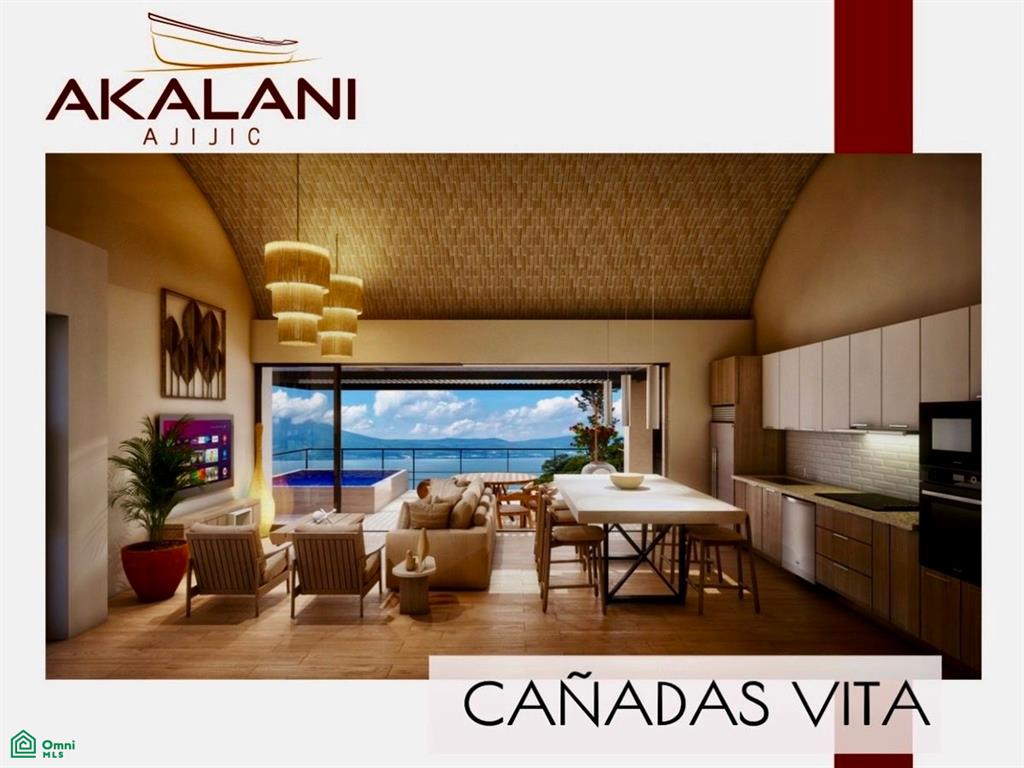
Designed for those who value intelligent comfort, timeless aesthetics, and an authentic connection with the environment, Cañadas Vita is a residence that prioritizes harmony between architecture, landscape, and lifestyle.
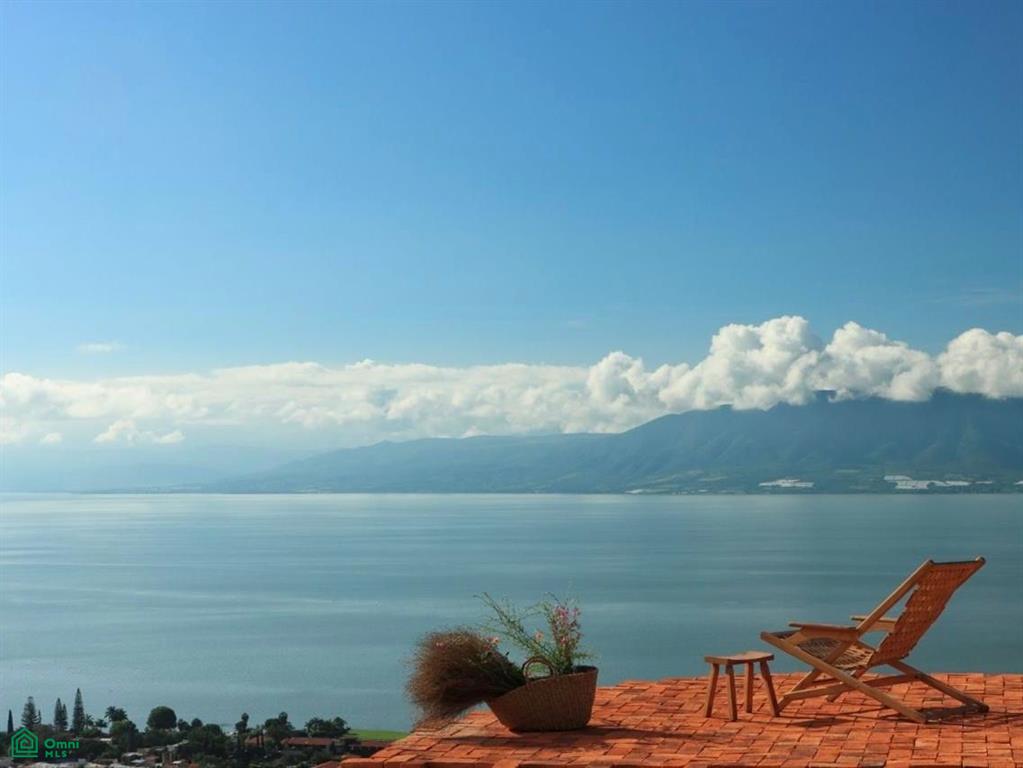
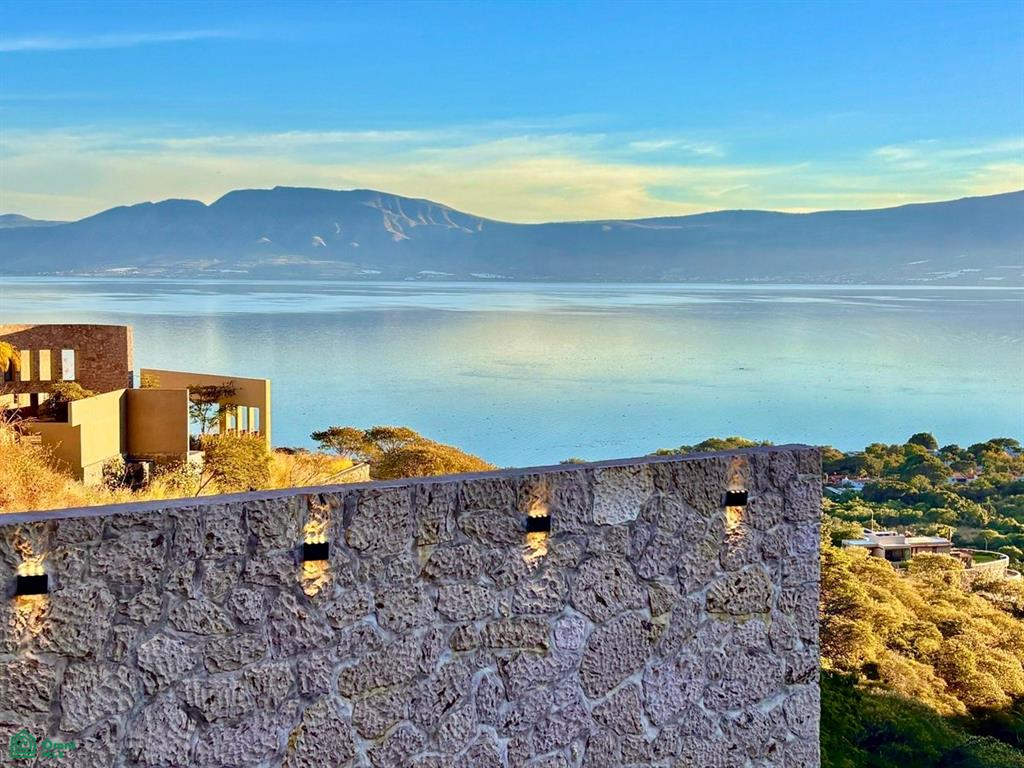
Its key differentiator is the single-level layout of the main spaces, designed for fluid and comfortable living. From the entrance level, the house opens to a privileged visual experience: the master bedroom, living room, dining room, kitchen, and panoramic terrace converge on the same plane, complemented by a private jacuzzi that invites relaxation while Lake Chapala becomes a constant backdrop.
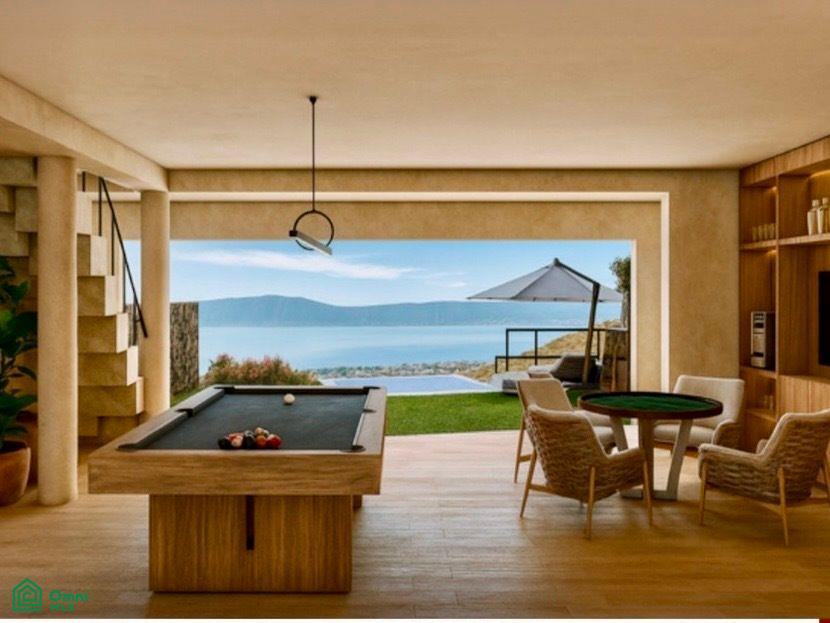
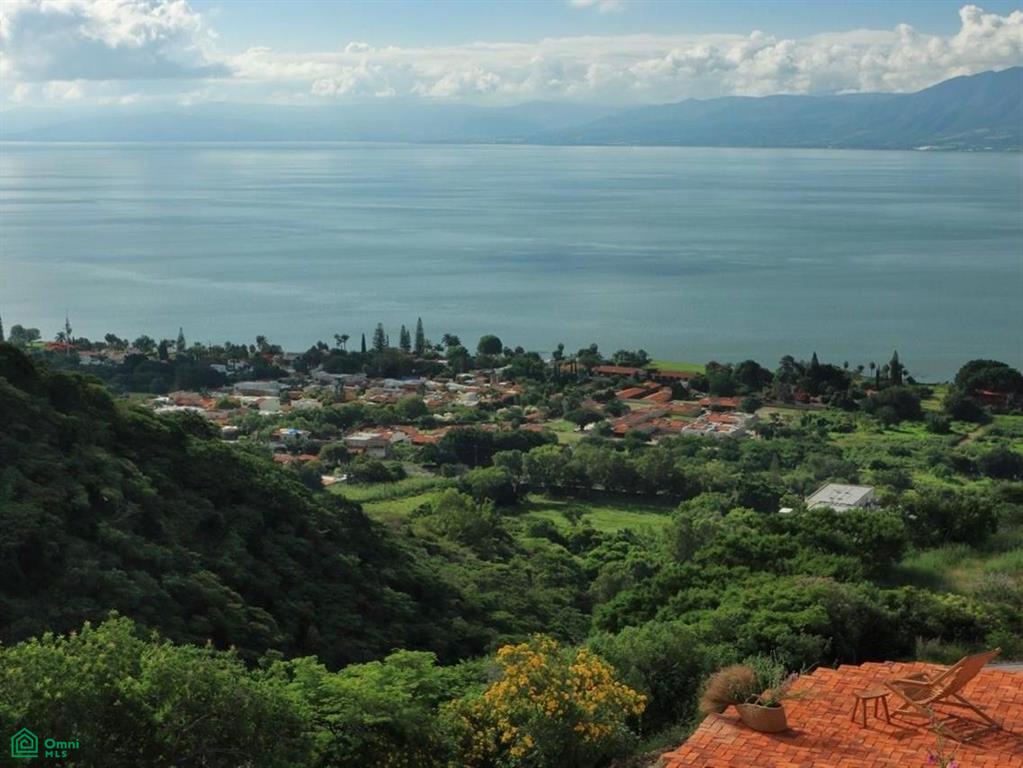
On the lower level, two spacious bedrooms with en-suite bathrooms open onto a garden with sun loungers, creating an intimate and serene space, ideal for enjoying the mild climate, the tranquility of the mountains, and the close view of the lake.
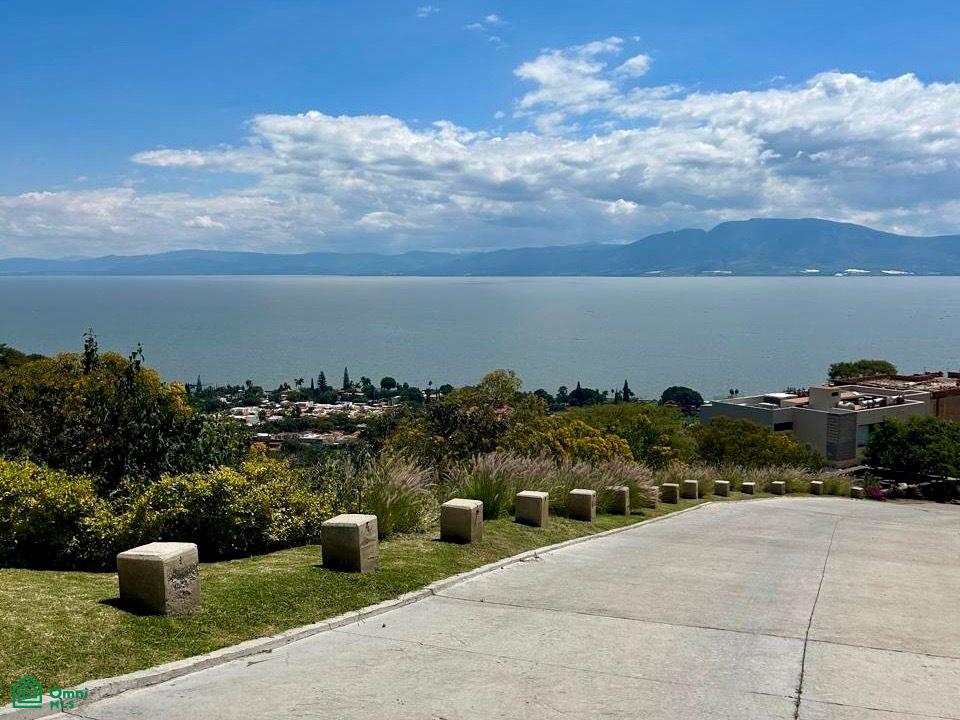
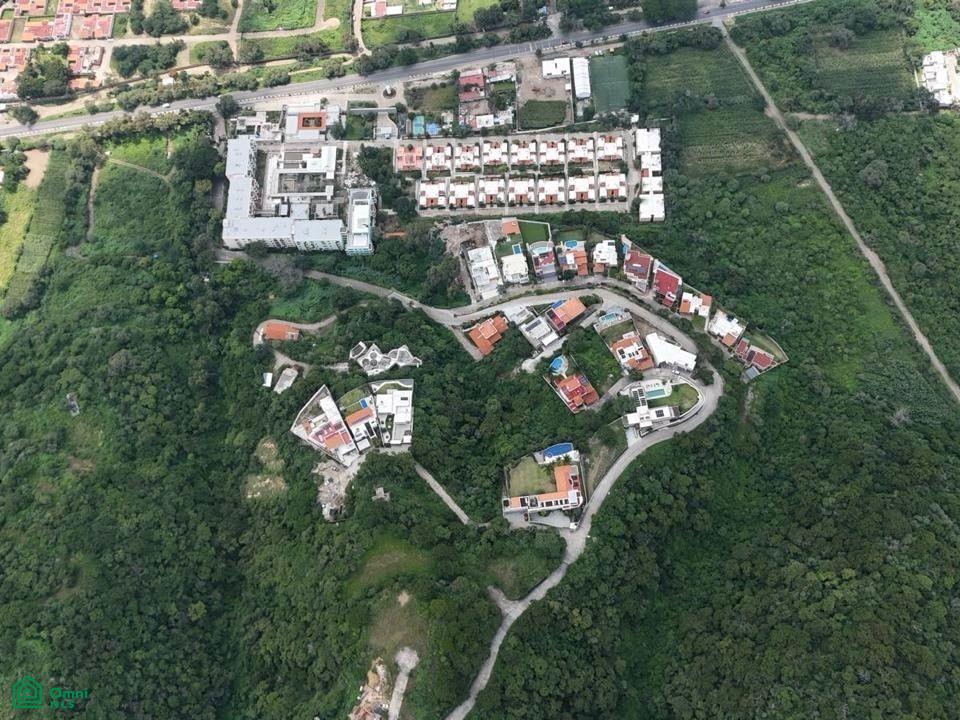
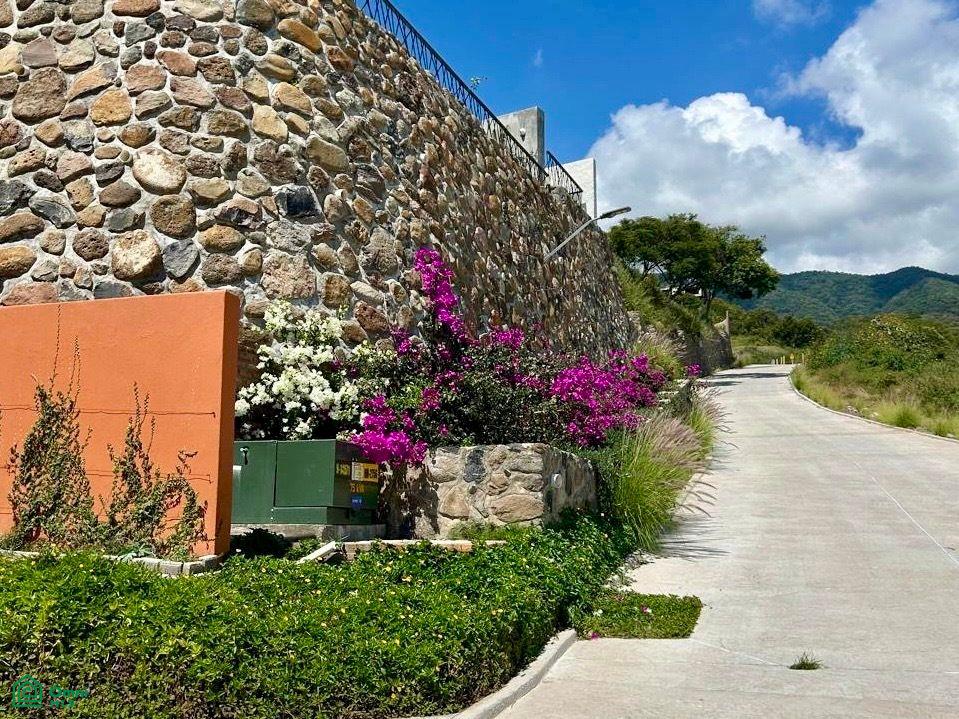
Akalani is a high-end boutique development comprised of only 19 residences and 20 lots, located on Chupinaya Hill, in the upper part of the Tres Cañadas gated community, a prestigious and fully established residential development.
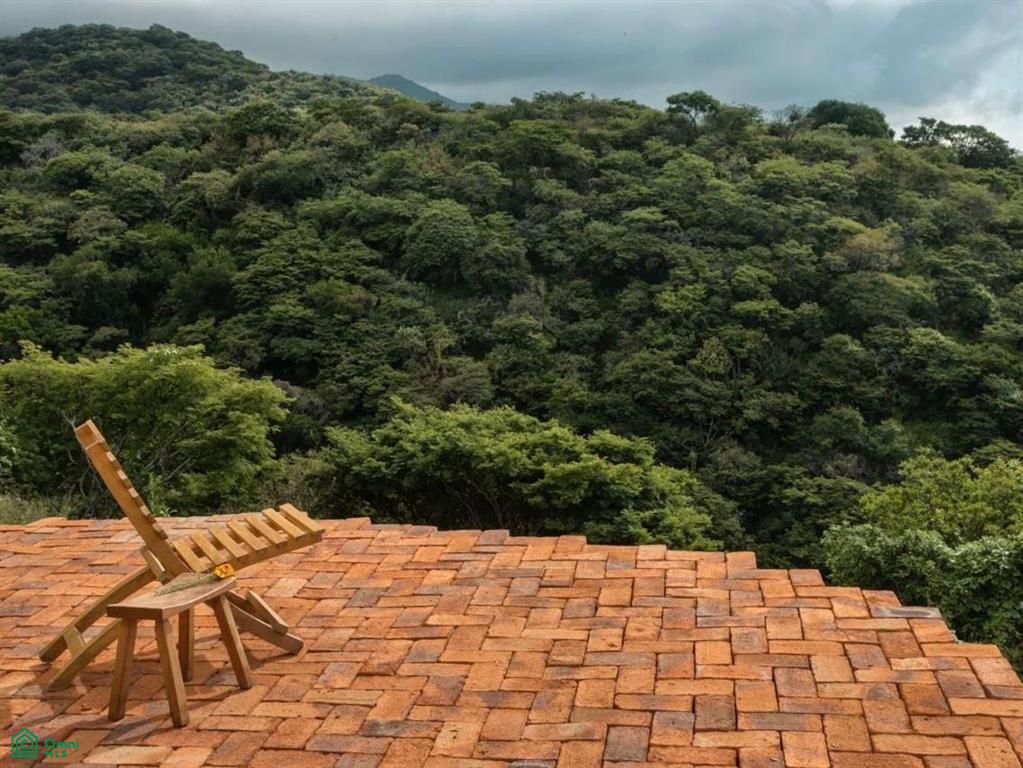
Contemporary Mexican architecture with a sophisticated and modern interpretation. Use of natural materials from the region: stone, wood, quarry stone, brick, and aged-look marble.
More than 19,000 m² of green areas, integrated into the development's natural ravines.
The residences feature: Covered and uncovered terraces with open views of the lake. Private pool. Garage for at least 3 cars.
Condominium with comprehensive security: access control, cameras, and exterior maintenance.
Akalani Residential · Cañadas Vita Model
The Cañadas Vita model offers upgrade options at an additional cost, which can be applied to an elevator, pool extension, garden extension, and/or expansion of common areas, allowing for customization of the residence to suit the owner's needs.
This model can be built on lots 11 (491.24 m²), 12 (357.79 m²), 13 (372.38 m²), 14 (386.15
Designed for those who value intelligent comfort, timeless aesthetics, and an authentic connection with the environment, Cañadas Vita is a residence that prioritizes harmony between architecture, landscape, and lifestyle.
Its key differentiator is the single-level layout of the main spaces, designed for fluid and comfortable living. From the entrance level, the house opens to a privileged visual experience: the master bedroom, living room, dining room, kitchen, and panoramic terrace converge on the same plane, complemented by a private jacuzzi that invites relaxation while Lake Chapala becomes a constant backdrop.
On the lower level, two spacious bedrooms with en-suite bathrooms open onto a garden with sun loungers, creating an intimate and serene space, ideal for enjoying the mild climate, the tranquility of the mountains, and the close view of the lake.
Akalani is a high-end boutique development comprised of only 19 residences and 20 lots, located on Chupinaya Hill, in the upper part of the Tres Cañadas gated community, a prestigious and fully established residential development.
Contemporary Mexican architecture with a sophisticated and modern interpretation. Use of natural materials from the region: stone, wood, quarry stone, brick, and aged-look marble.
More than 19,000 m² of green areas, integrated into the development's natural ravines.
The residences feature: Covered and uncovered terraces with open views of the lake. Private pool. Garage for at least 3 cars.
Condominium with comprehensive security: access control, cameras, and exterior maintenance.
Akalani Residential · Cañadas Vita Model
The Cañadas Vita model offers upgrade options at an additional cost, which can be applied to an elevator, pool extension, garden extension, and/or expansion of common areas, allowing for customization of the residence to suit the owner's needs.
This model can be built on lots 11 (491.24 m²), 12 (357.79 m²), 13 (372.38 m²), 14 (386.15
Features:
- Number of stories: 2
- Location: Subdivision: Ajijic Centro
- Property Type: Unfurnished
- Pool Description: Private Pool
- Property Features: Garage
- Interior Description: Unfurnished
Location:
12 Carretera Chapala- Jocotepec, Ajijic Centro, Ajijic, Chapala, JAL 45925, Mexico
Listed By Maria Margarita
The Residential For Sale, Single Family located at 12 Carretera Chapala- Jocotepec, Ajijic Centro, Ajijic, Chapala, JAL 45925, Mexico is currently for sale. 12 Carretera Chapala- Jocotepec, Ajijic Centro, Ajijic, Chapala, JAL 45925, Mexico is listed for $568,738.04 USD. This property has 3 bedrooms, 3 full baths, 1 half bath. If the property located at 12 Carretera Chapala- Jocotepec, Ajijic Centro, Ajijic, Chapala, JAL 45925, Mexico isn't what you're looking for, search JAL Real Estate to see other Homes For Sale in Ajijic.