
NEWLY LISTED
SWIPE FOR MORE IMAGES
$1,950,000 USD
3900 Ridge Way
Bismarck, North Dakota 58503
USA
Bismarck, North Dakota 58503
USA
665.954 m2 ::
7,168.5 sqft
6 bedrooms
3 full baths, 3/4 bath, 2 half baths
Residential For Sale, Single Family Detached
Land size: 0.733 ha ::
1.81 acres
Sale price per sqm: 2,928.04

CENTURY 21 Morrison Realty
1142 West Turnpike Ave.,
Bismarck, 58501, United States
Phone: 7012265073
Remarks:
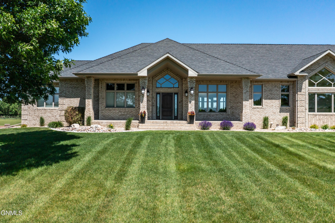
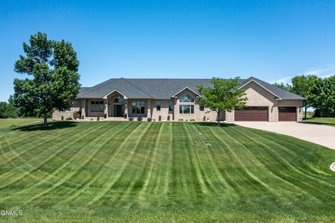
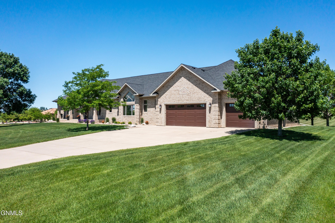
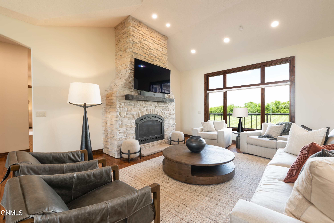
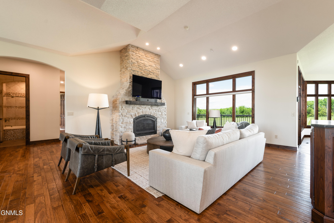
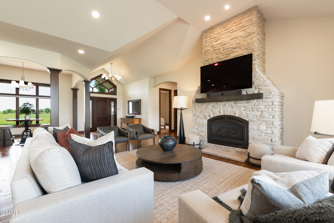
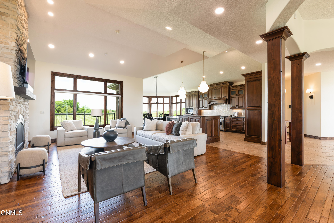
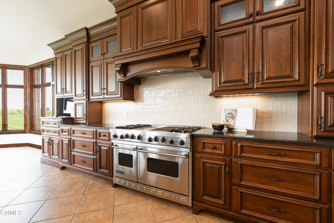
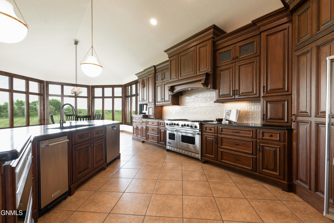
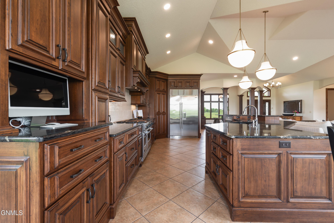
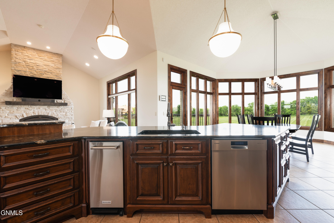
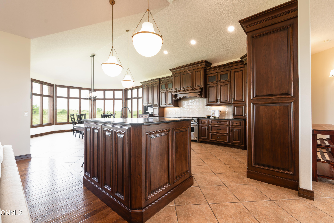
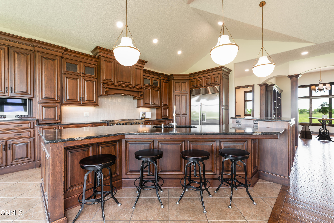
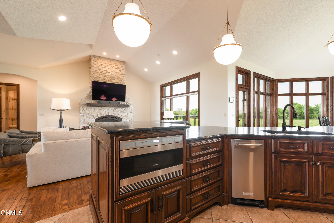
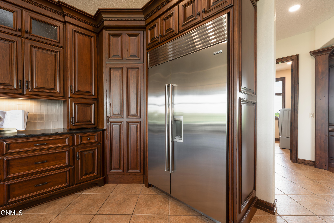
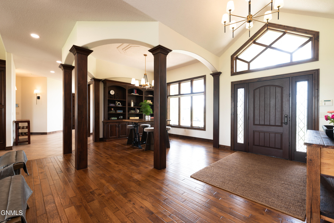
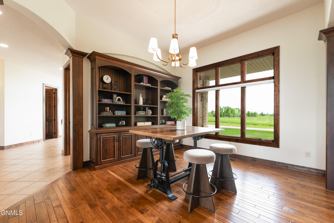
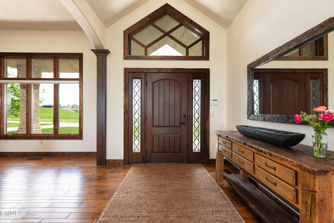
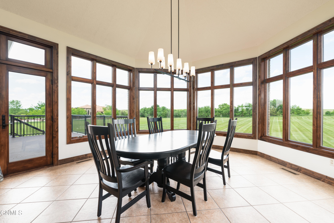
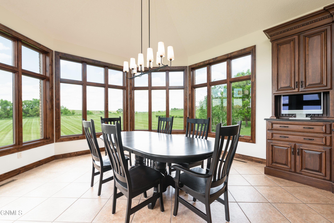
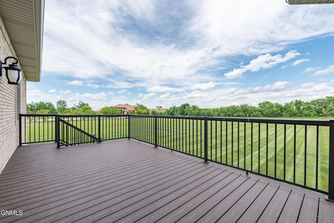
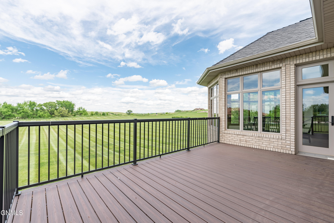
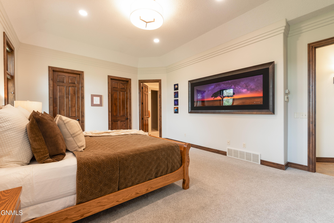
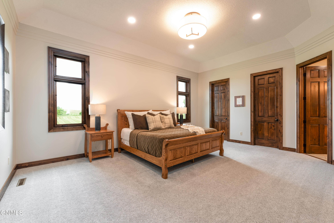
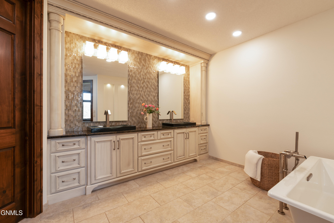
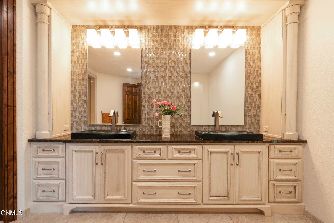
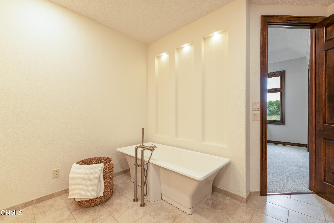
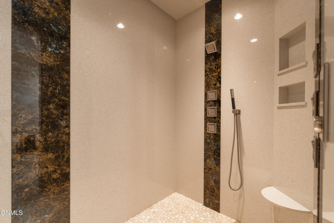
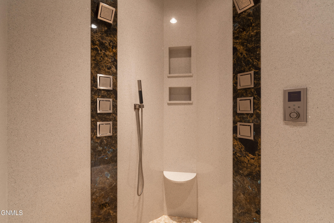
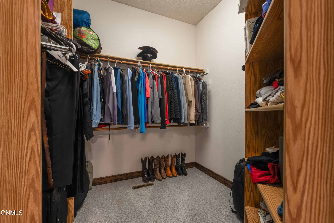
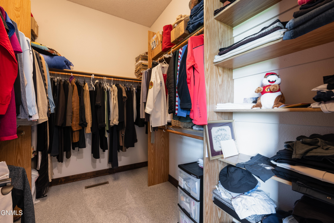
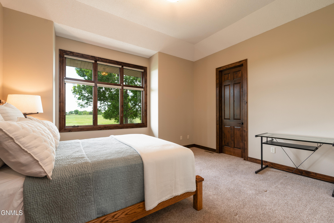
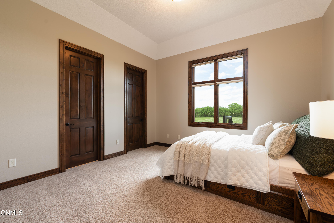
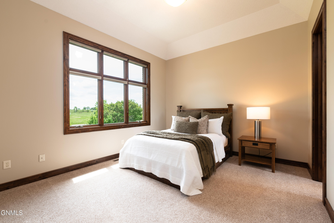
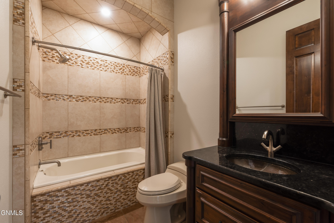
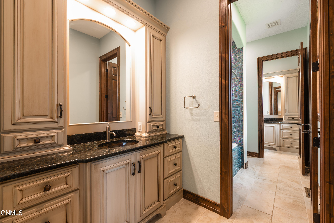
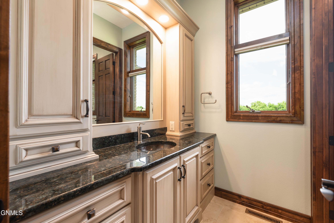
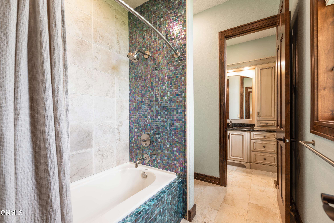
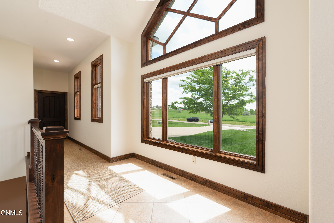
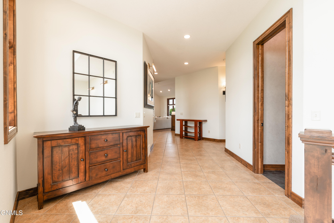
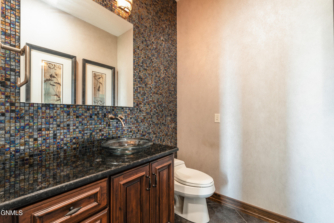
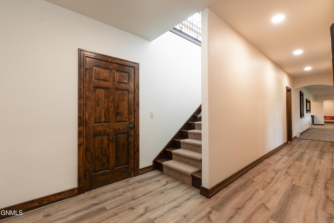
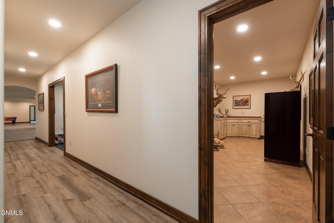
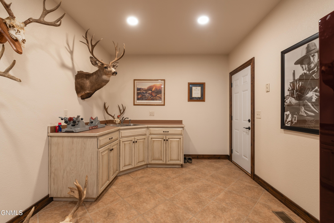
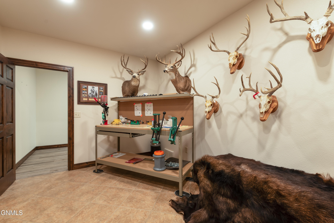
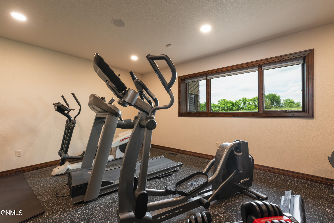
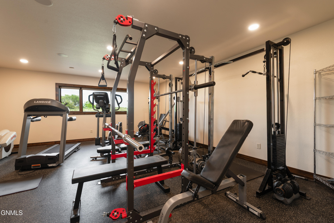
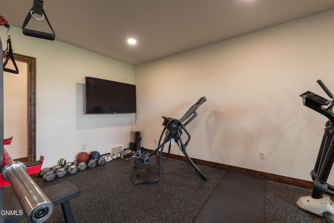
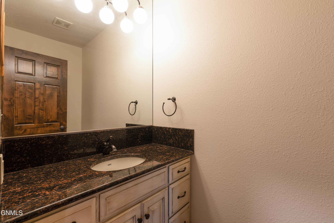
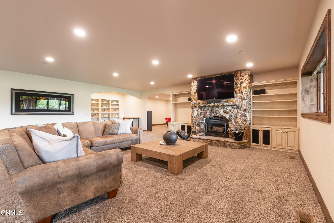
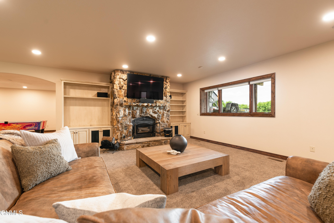
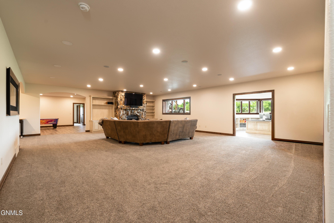
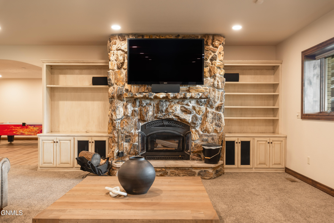
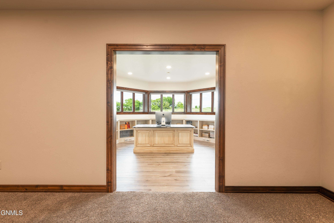
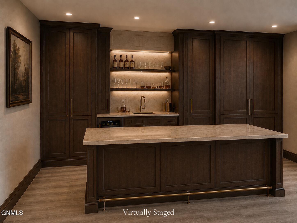
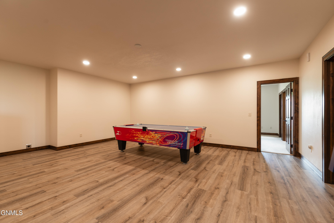
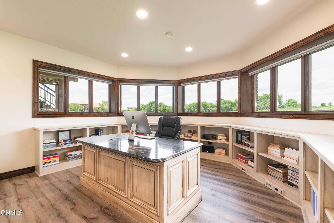
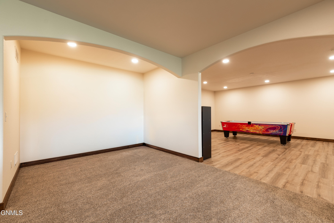
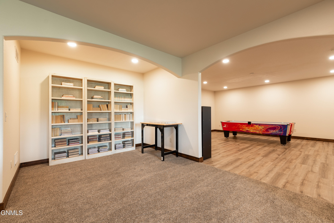
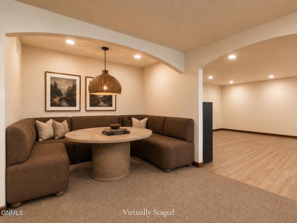
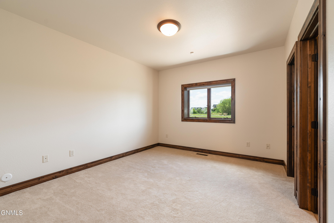
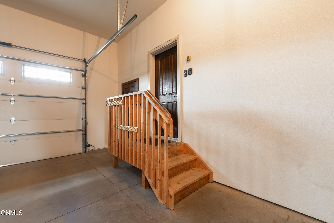
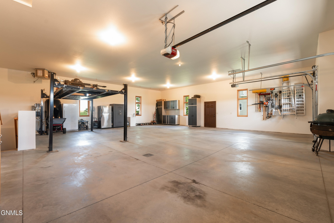
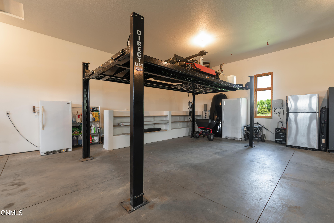
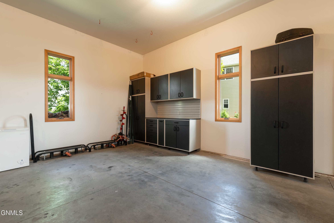
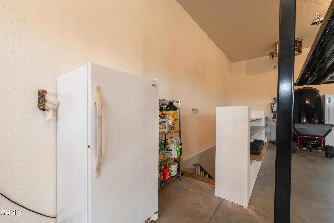
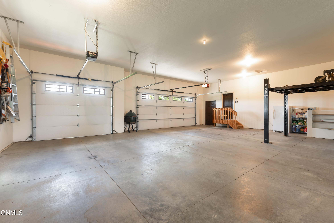
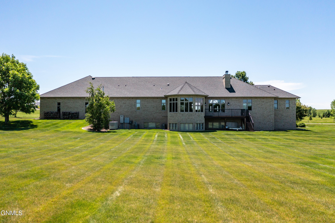
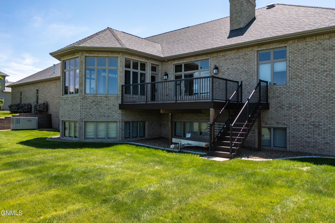
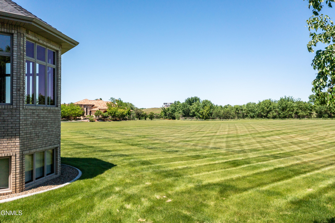
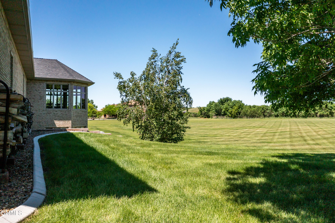
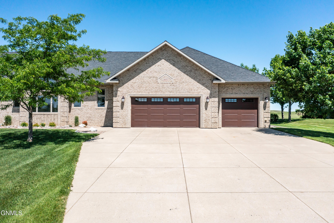
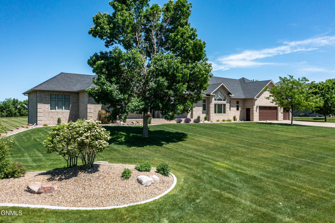
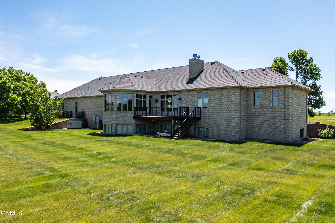
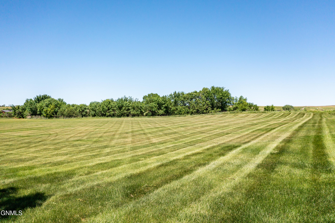
Golf Course Estate! This exceptional estate enjoys a premier setting along Hole 15, offering sweeping views, refined architectural presence, and an unparalleled sense of privacy. Encompassing 7381 square feet on 1.81 acres, this 6-bedroom, 6-bathroom residence reflects timeless design, remarkable scale, and elevated craftsmanship throughout. Inside, the home is defined by enduring quality and thoughtful detail, including 8-foot solid-core doors, rich natural materials, and refined architectural elements. The open-concept main living area is both grand and inviting, featuring soaring ceilings, expansive windows, and a beautifully updated stone fireplace. The interior is enhanced with new paint, seamlessly integrated LED recessed lighting throughout, a newly installed tile kitchen backsplash, and carefully curated designer fixtures, resulting in a polished and elevated presentation. The kitchen blends traditional design with modern functionality, offering custom cherry cabinetry, solid surface countertops, tile backsplash, premium stainless steel appliances, and a custom vented hood--well suited for both everyday living and elevated entertaining. The adjoining dining area is filled with natural light and positioned to capture the surrounding golf course views. The primary suite serves as a private retreat, featuring dual walk-in closets and a spa-inspired en-suite bath complete with dual vanities, a soaking tub, private water closet, and an exceptional custom-tiled shower incorporating quartz, granite, and intricate mosaic stonework. The fully finished lower level continues the home's impressive scale and quality, offering additional bedrooms and bathrooms, a private office, home gym, and expansive gathering spaces centered around a striking fireplace crafted from hand-selected petrified wood sourced from Southwest North Dakota, bringing warmth, texture, and a rare natural element to the space. The lower level is also pre-plumbed for a future bar, providing the opportunity to design a custom entertaining area tailored to your vision. Completing the property is an oversized 1,634 square foot, 5-stall attached garage, providing exceptional space for vehicles, storage, and recreational needs. This property represents a rare opportunity to own a distinguished estate along one of North Dakota's premier golf courses, combining privacy, acreage, and timeless design in a truly exceptional setting.
Features:
- Rooms: 20
- Kitchen
- Living Room
- Den
- Office
- Game Room
- Media Room
- Den
- Game Room
- Kitchen
- Living Room
- Media Room
- Office
- Year Built: 2006
- Construction: Brick
- Appliances: Refrigerator, Dishwasher, Microwave, Oven / Range, Garbage Disposal
- Number of Fireplaces: 2
- Fireplace Description: Wood burning
- Property Features: Fireplace, Porch, Deck, Workshop
- Outdoor Space Description: Deck, Porch
- Interior Description: Walkin Closets, Vaulted Ceilings
- Floors: Wall to wall carpeting, Hardwood, Tile, Ceramic tile
- Heating System: Forced Air, Gas
- Cooling System: Central AC
- Lot Description: Sprinkler System
- Basement and Foundation: Finished basement
- Association/Community Features Description: Sprinkler System
- Garage Spaces: 3
Location:
3900 Ridge Way, Bismarck, North Dakota 58503, USA
Listed By CENTURY 21 Morrison Realty
The Residential For Sale, Single Family Detached located at 3900 Ridge Way, Bismarck, North Dakota 58503, USA is currently for sale. 3900 Ridge Way, Bismarck, North Dakota 58503, USA is listed for $1,950,000 USD. This property has 6 bedrooms, 3 full baths, 2 half baths and 7,168.5 sqft. If the property located at 3900 Ridge Way, Bismarck, North Dakota 58503, USA isn't what you're looking for, search North Dakota Real Estate to see other Homes For Sale in Bismarck.