
LUXURY


SWIPE FOR MORE IMAGES
$997,000 USD
771 E Long Bay Drive
Inman, South Carolina 29349
USA
Inman, South Carolina 29349
USA
473.79 m2 ::
5,100 sqft
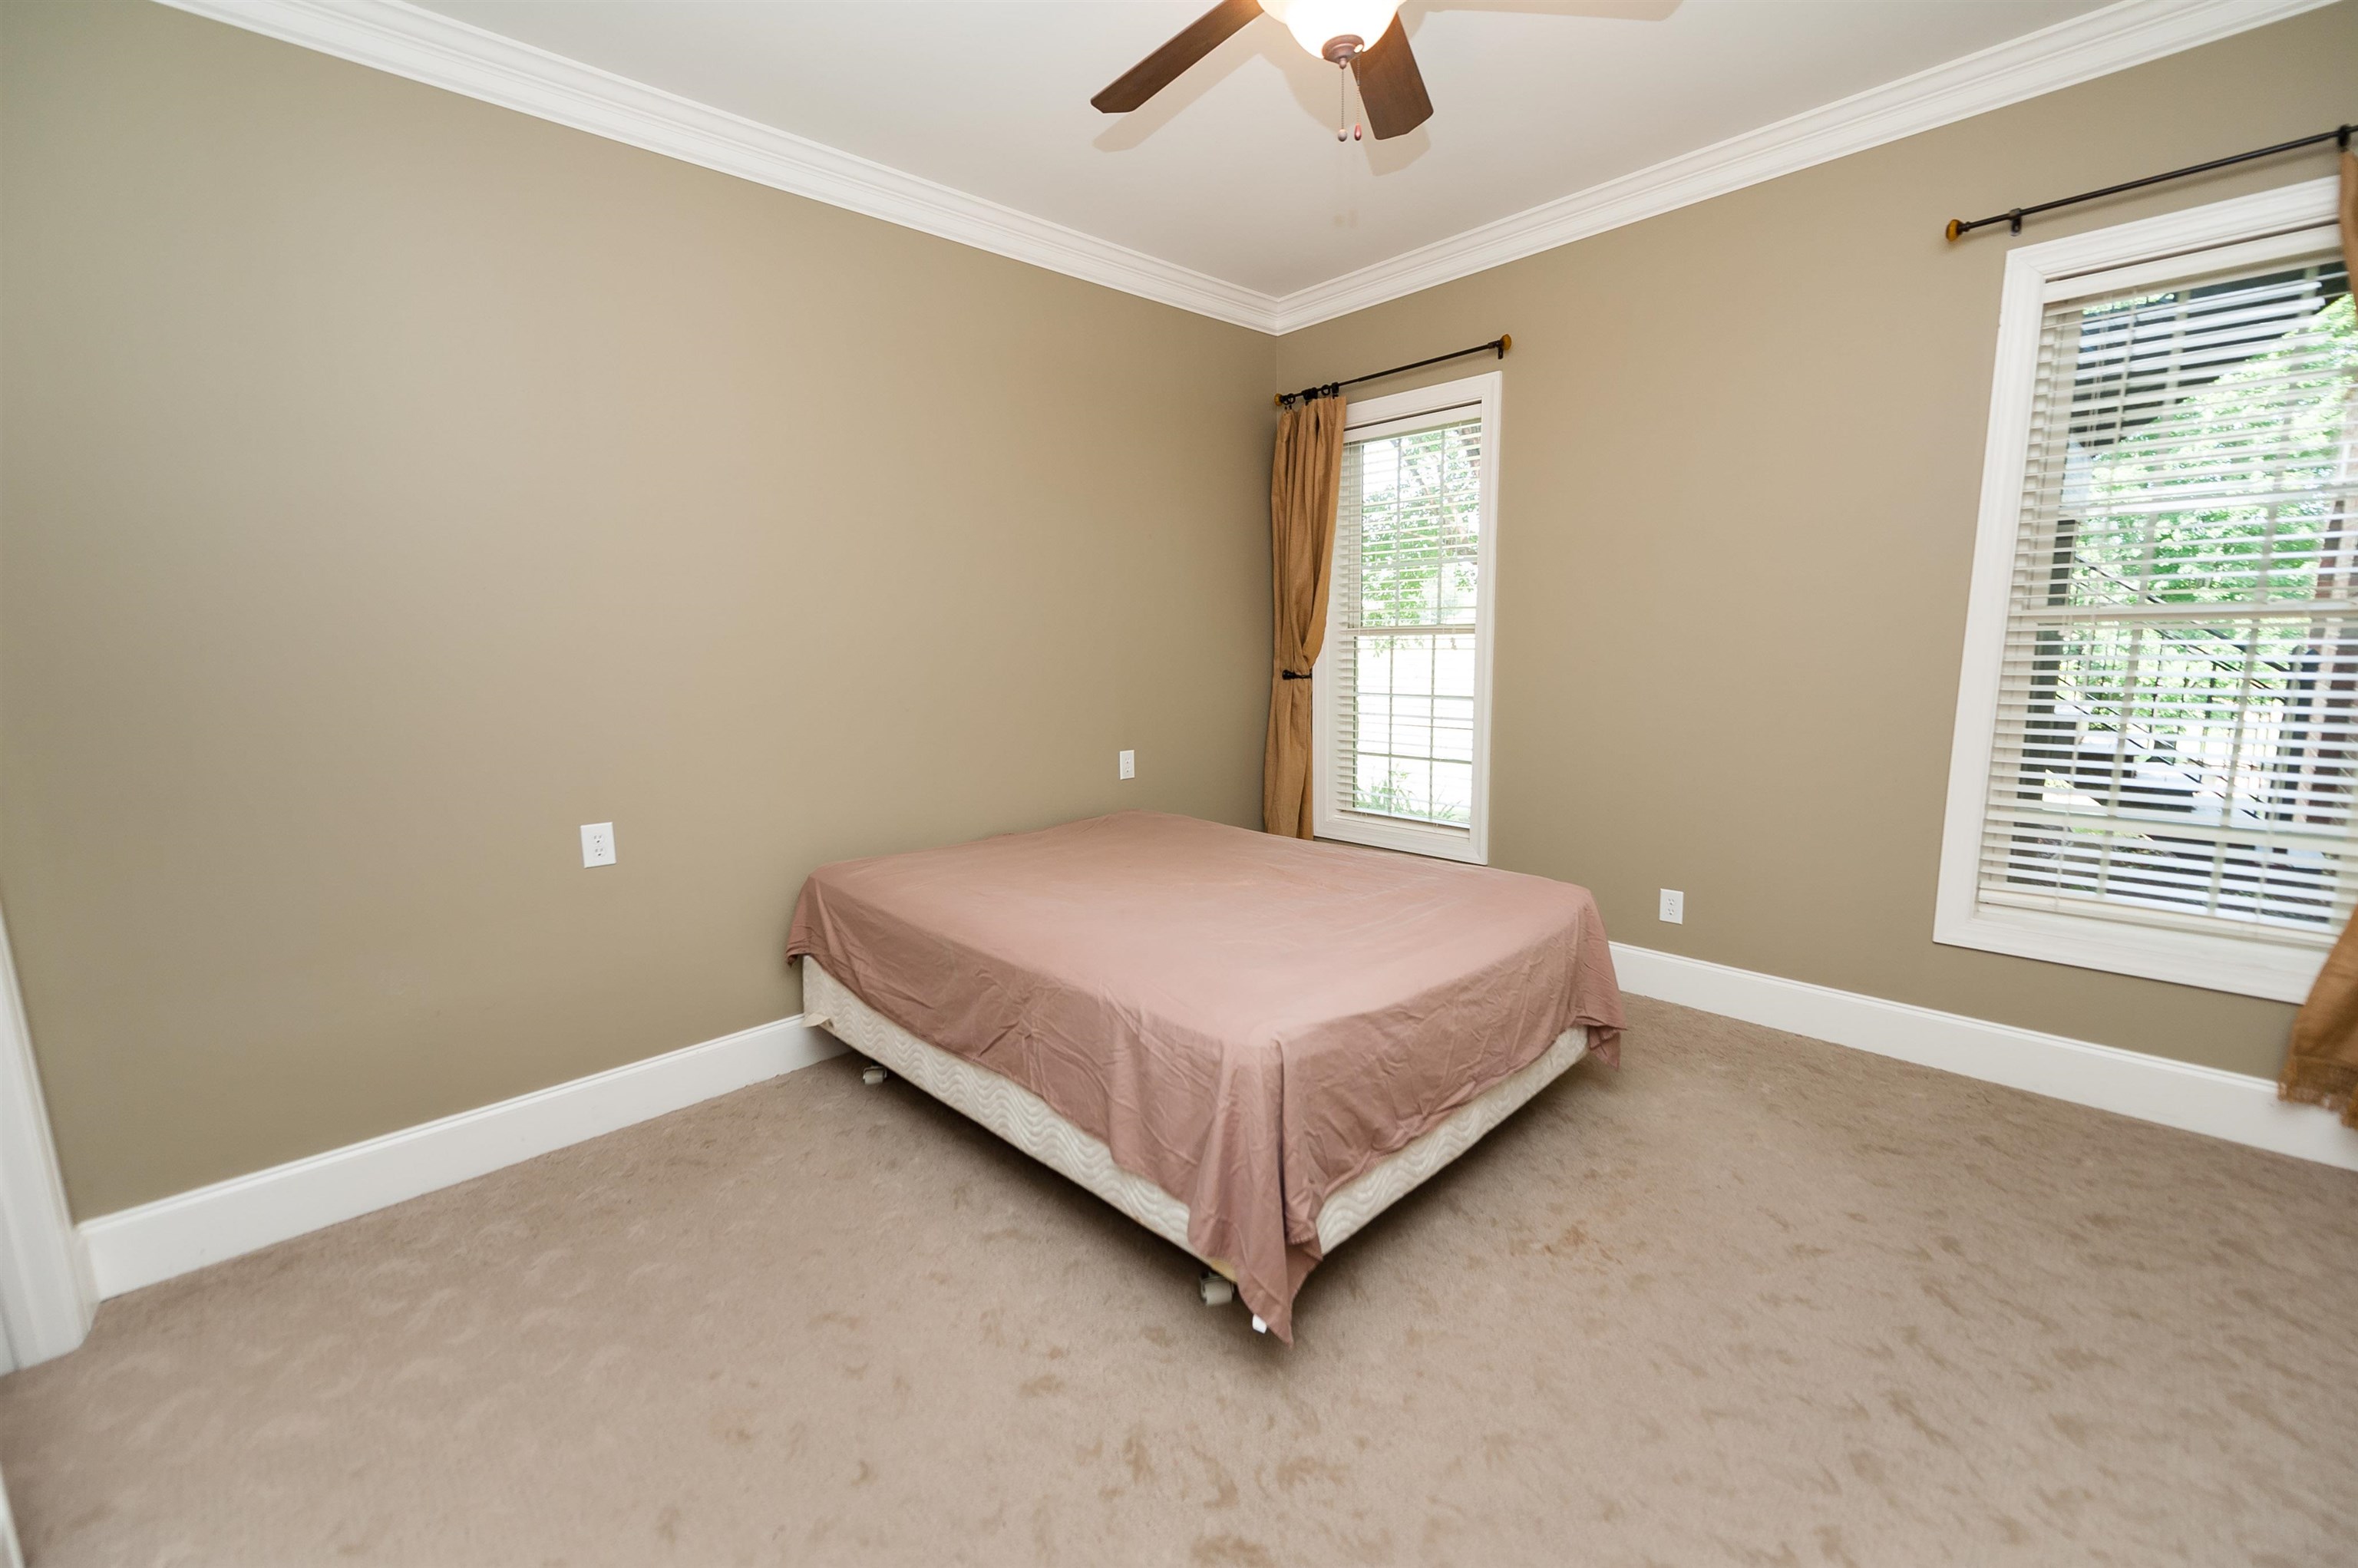
6 bedrooms
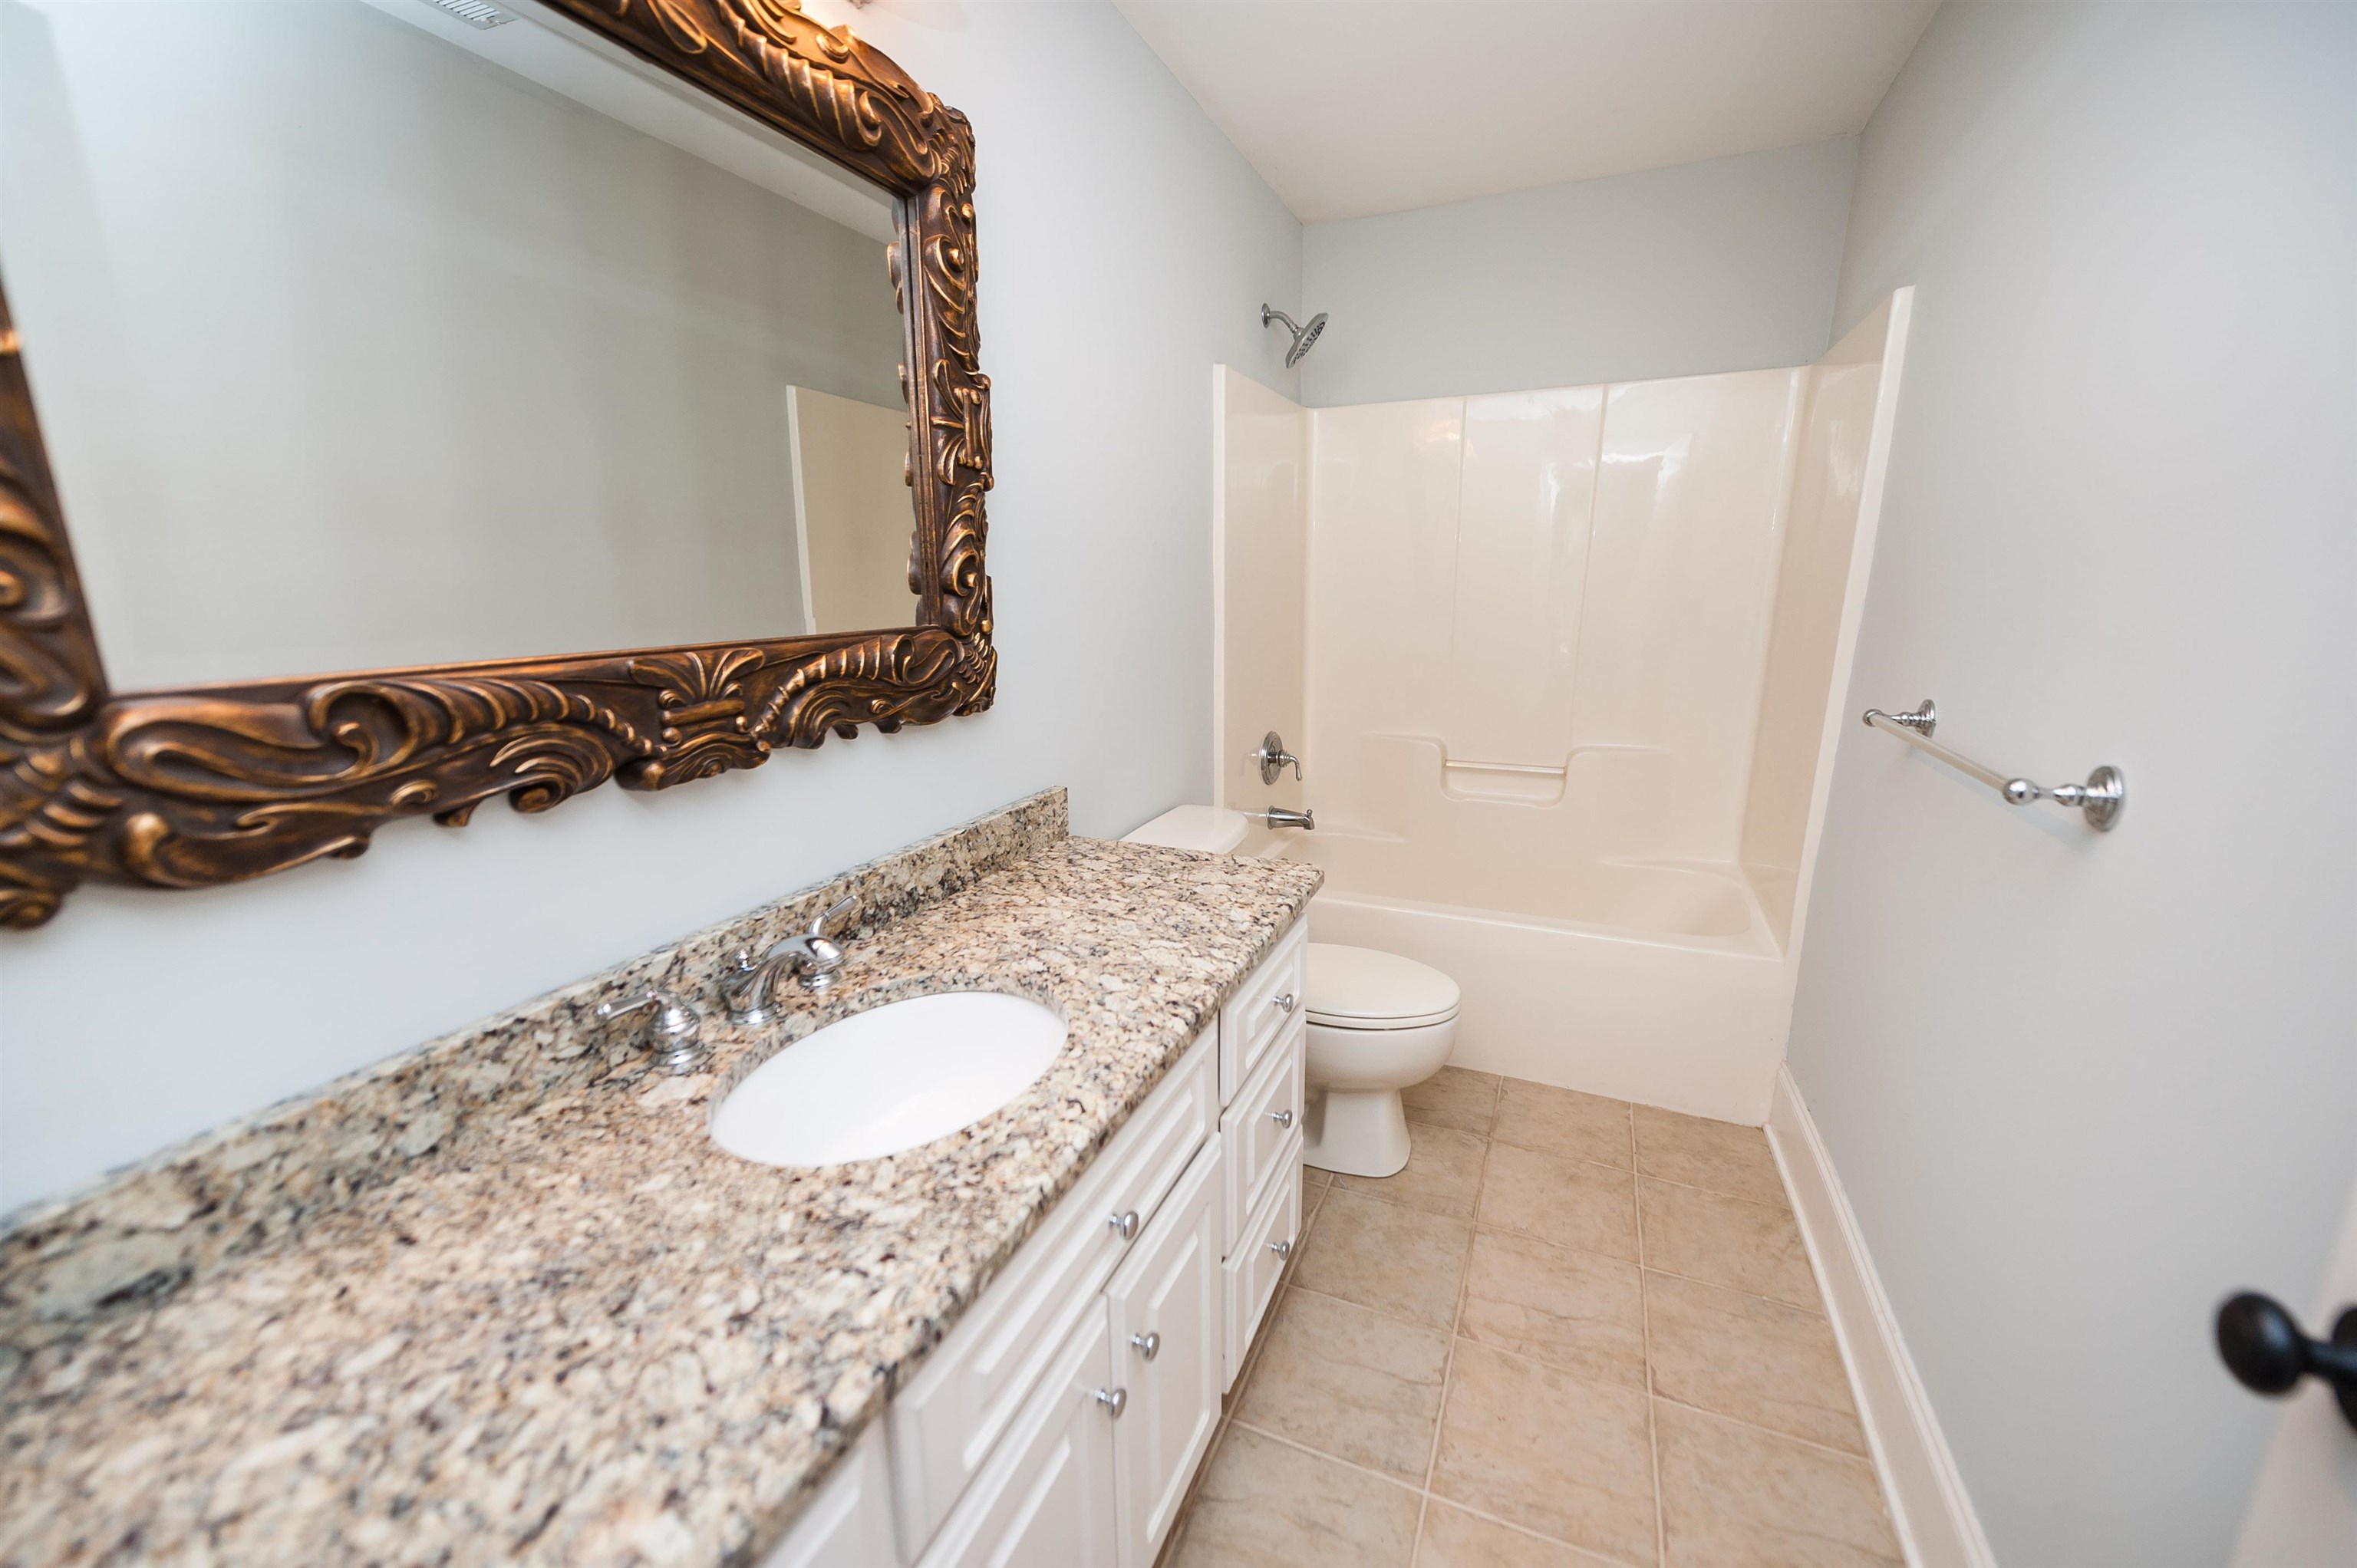
4 full baths, 1 half bath
Residential For Sale, Single Family Detached
Land size: 0.316 ha ::
0.78 acres
Sale price per sqm: 2,104.24
Tax: 3,040 USD
Remarks:
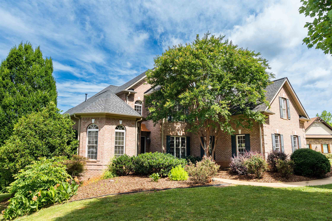
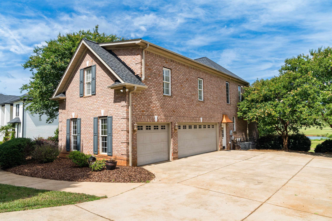
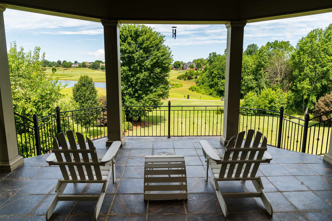
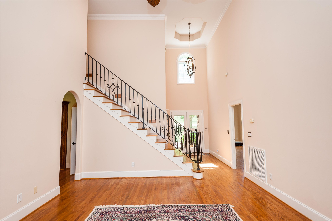
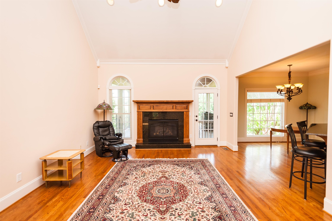
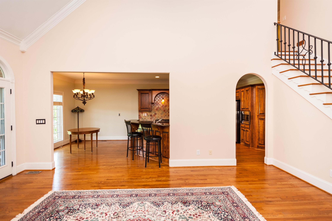
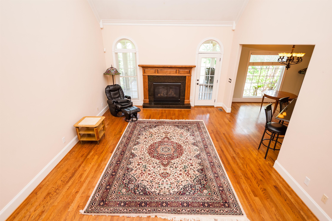
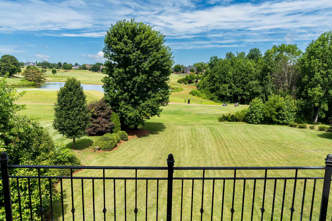
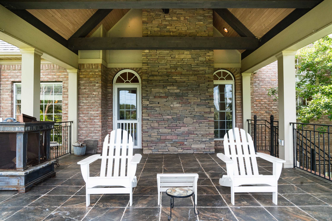
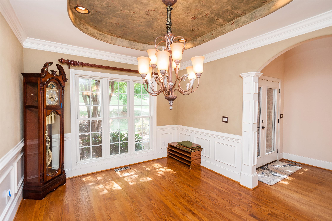
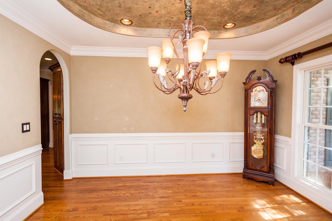
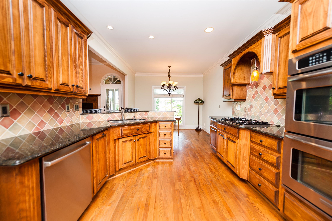
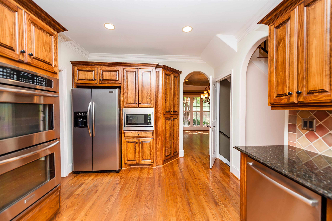
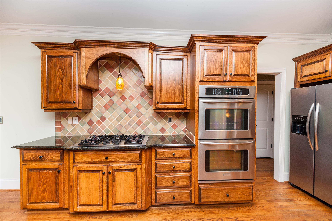
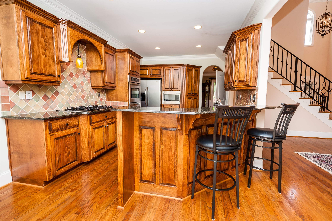
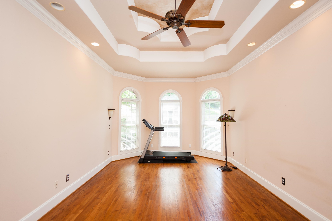
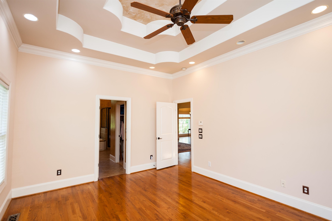
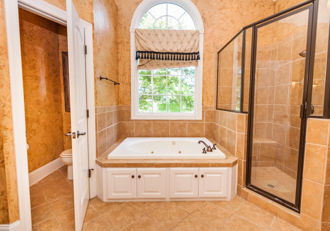
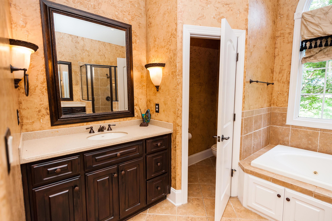
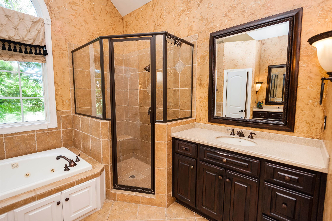
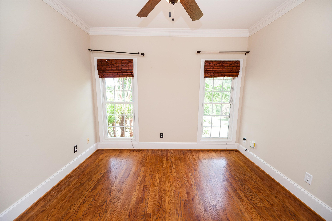
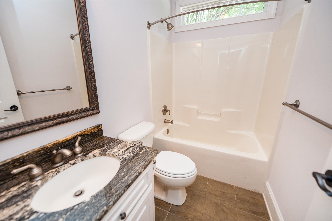
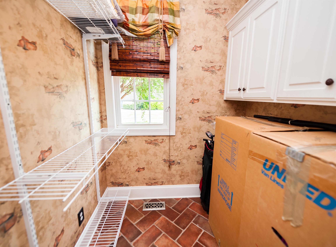
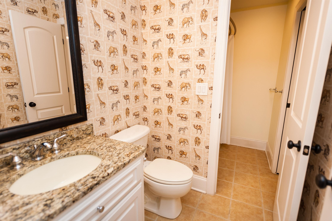
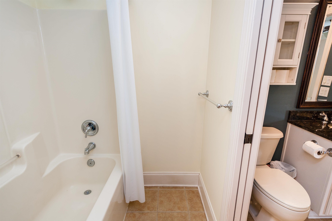
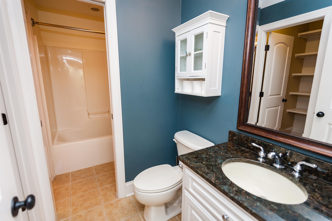
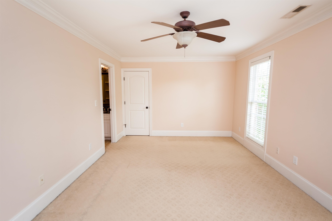
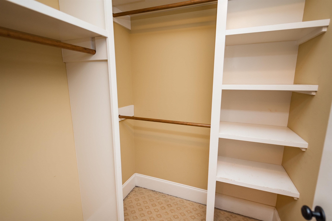
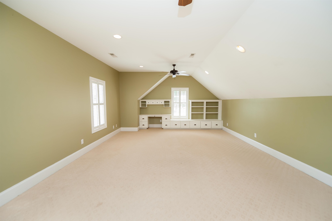
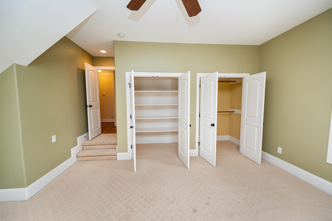
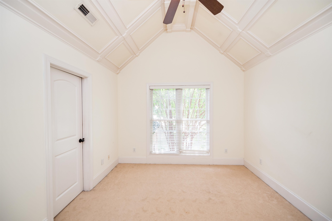
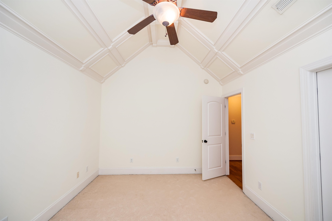
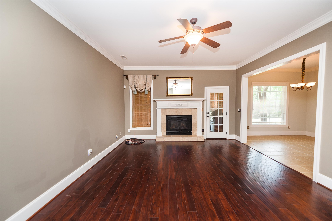
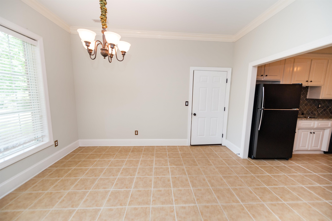
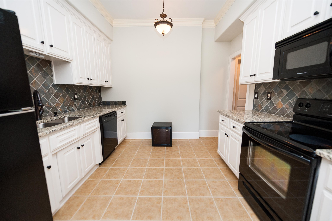
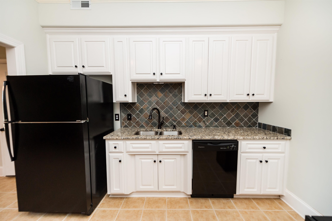
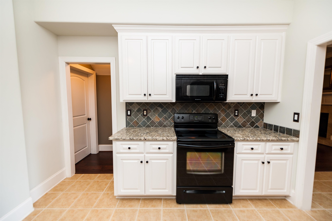
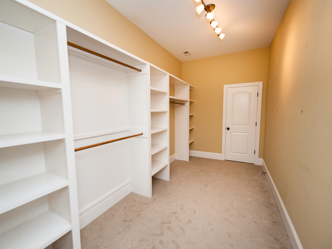
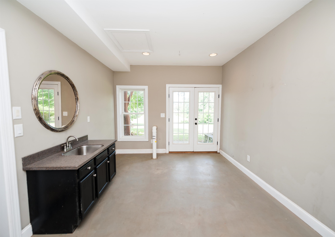
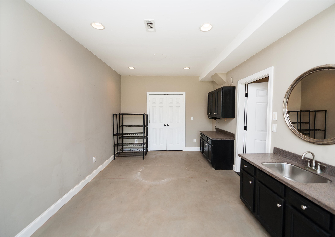
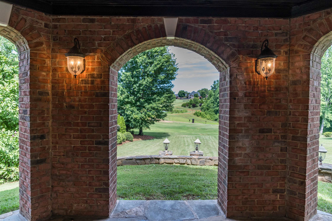
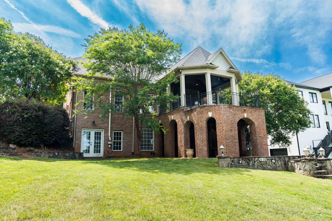
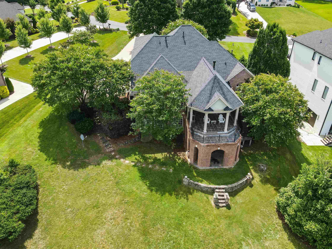
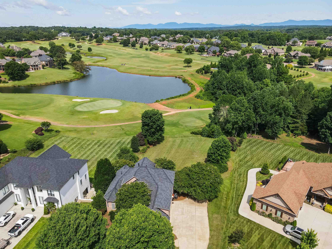
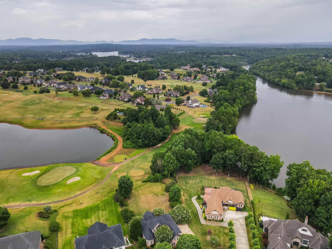
Welcome to 771 East Long Bay Drive, Golf course lot, home is located on hole #7 and #8! ALL BRICK ENERGY EFFICENT HOME! Nestled in the highly sought-after Woodfin Ridge Golf Course Community—located within the exclusive gated Reserve section. Water and Mountain views!!! VIEWS, VIEWS, VIEWS! Perfectly positioned on hole number seven, this private cul-de-sac lot spans an impressive 0.78 acres, offering breathtaking golf course scenery and exceptional outdoor space. Expansive water and mountain views! Home features a BRAND NEW ROOF (2026)! This stunning all-brick home boasts over 5,000 square feet of thoughtfully designed living space, featuring six spacious bedrooms and four and a half bathrooms. The main-level primary suite offers convenience and comfort, while upstairs you'll find night lights built into the wooden staircase, a well-designed Jack-and-Jill bathroom—perfect for family or guests. The upstairs bedroom suite is extremely spacious and has custom built ins with generous workspace, as well as large closet space! Throughout the home, you'll also appreciate the ample storage space, thoughtfully integrated to keep everything organized and out of sight. The main level showcases custom hardwood floors and beautifully detailed ceilings that add character and elegance to multiple rooms. Thoughtfully designed kitchen with lots of cabinet space and double ovens. A three-car garage and rare, level lot make this home as functional as it is beautiful. Hardwoods floors continue to carry you to the wooden stairs will take you to the lower level, the walk-out basement lives like a second home, complete with a FULL kitchen, private bedroom suite, workshop that has a sink, storage, and access to the outdoors, more storage, and a generous walk-in closet—ideal for guests, in-laws, or MULTI-generational living with its own entrance. Endless opportunities with the hobby room that has an additional entrance, sink, and closet. Step outside and fall in love with the incredible outdoor living space. Enjoy a covered back deck overlooking the course and water view, with additional space below perfect for cooking, relaxing, gardening, or hosting gatherings year-round. The two-tiered yard creates the perfect space for entertaining and large parties. Enormous TWO-story brick arches that are connected by spiral stairs with firepits and a fireplace. Breathtaking custom ceilings on top of the top level. Living in Woodfin Ridge means more than just a home—it's a lifestyle. Residents enjoy access to an 18-hole golf course, on-site dining at Zane's Restaurant, a junior Olympic swimming pool, tennis courts, and a playground. Don't miss your opportunity to be part of this vibrant and highly desirable community! Residents enjoy walking the neighborhood, riding around on golf carts, Sunday brunch, and dining outside on the patio overlooking holes #9 and #18! Close proximity to Publix, Target, Dunkin Donuts, and all the growing highway nine has to offer! Located in district two schools!
Features:
- In-Law Suite
- In-Law Suite
- Year Built: 2005
- Description of view: Water View
- Location: Backs To Golf Course, Cul-De-Sac
- Construction: Brick
- Exterior Description: Stone
- Recreational Features: Swimming Pool, Playground
- Area amenities: Tennis Courts
- Appliances: Refrigerator, Dishwasher, Microwave, Double Oven, Garbage Disposal, Ceiling Fan
- Property Features: Porch, Patio, Deck, Garage
- Outdoor Space Description: Deck, Patio, Porch
- Interior Description: Walkin Closets, Cathedral Ceilings
- Floors: Wall to wall carpeting, Laminate, Hardwood, Ceramic tile
- Windows: Window Coverings
- Security Features: Smoke Detector
- Utilities: Municipal Water, Septic tank
- Heating System: Forced Air
- Cooling System: Central AC
- Lot Description: Level
- Basement and Foundation: Full basement
- Association/Community Features Description: Clubhouse, Gated Community
- Garage Spaces: 3
- Garage Description: Attached Garage
Location:
771 E Long Bay Drive, Inman, South Carolina 29349, USA
Listed By CENTURY 21 Blackwell & Co. Realty, Inc.
The Residential For Sale, Single Family Detached located at 771 E Long Bay Drive, Inman, South Carolina 29349, USA is currently for sale. 771 E Long Bay Drive, Inman, South Carolina 29349, USA is listed for $997,000 USD. This property has 6 bedrooms, 4 full baths, 1 half bath and 5,100 sqft. If the property located at 771 E Long Bay Drive, Inman, South Carolina 29349, USA isn't what you're looking for, search South Carolina Real Estate to see other Homes For Sale in Inman.