
SWIPE FOR MORE IMAGES
$549,900 CAD
202 FROESE CRESCENT
Warman, Saskatchewan S0K 4S3
Canada
Warman, Saskatchewan S0K 4S3
Canada
163.04 m2 ::
1,755 sqft
3 bedrooms
3 baths
Residential For Sale, Single Family
Land size: 0.036 ha ::
0.09 acres
Sale price per sqm: 2,430.61
Remarks:
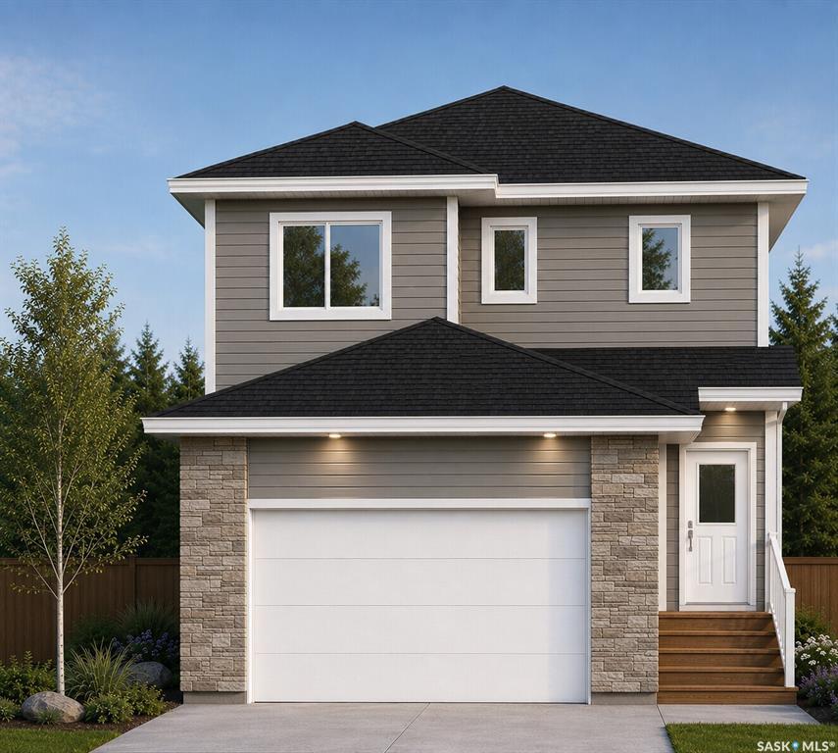
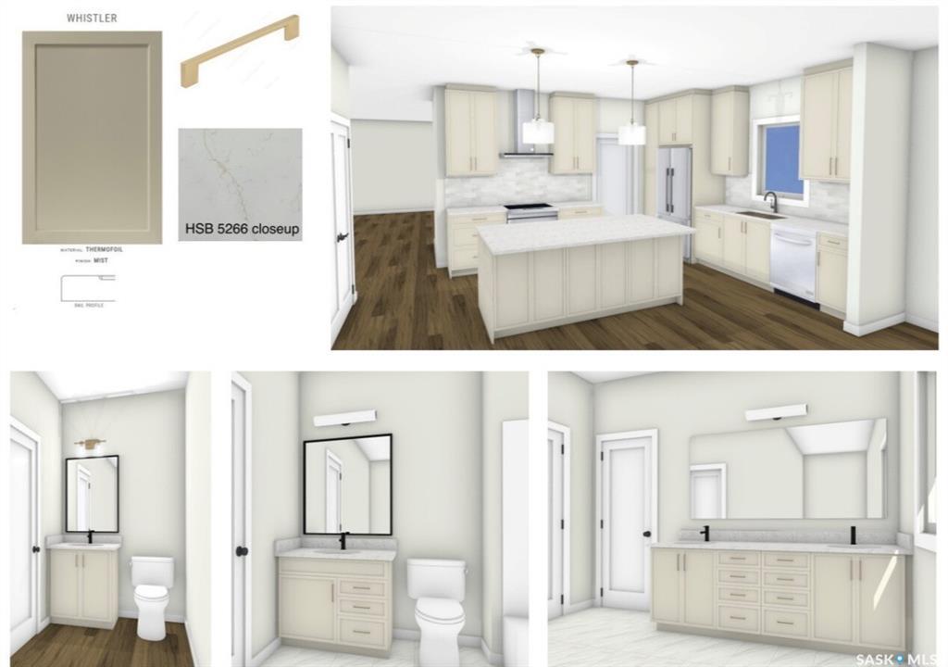
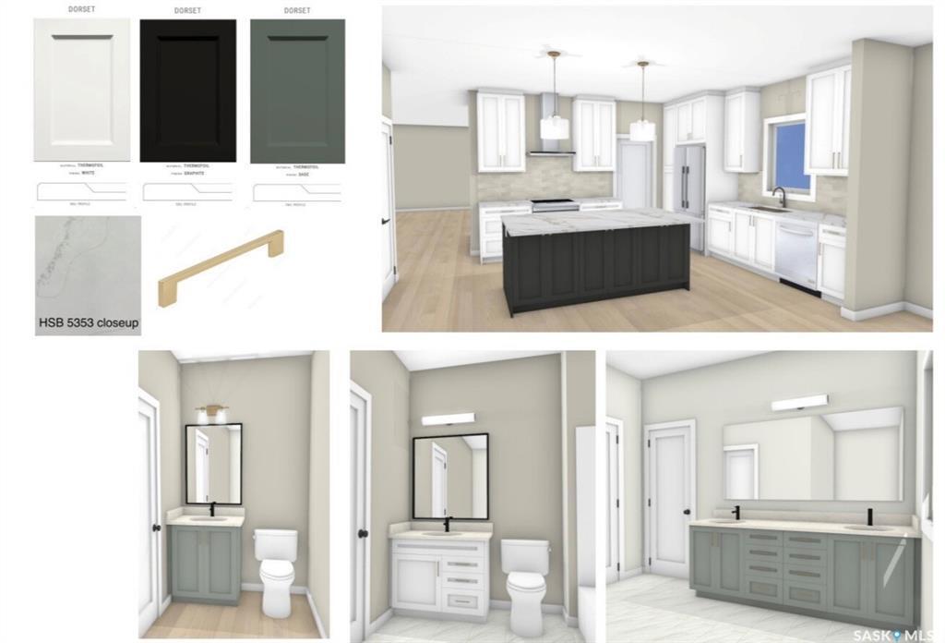
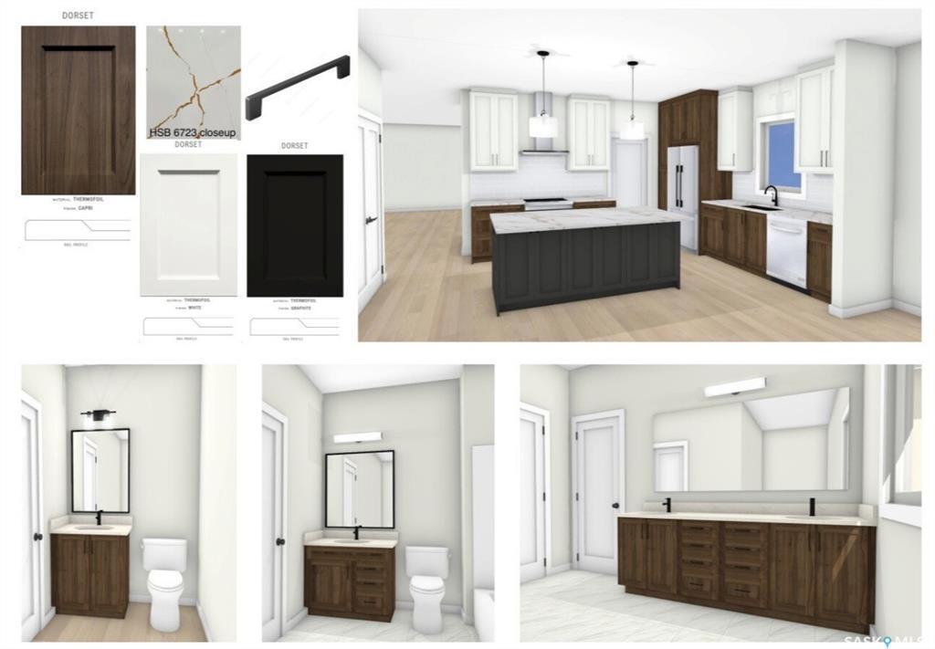
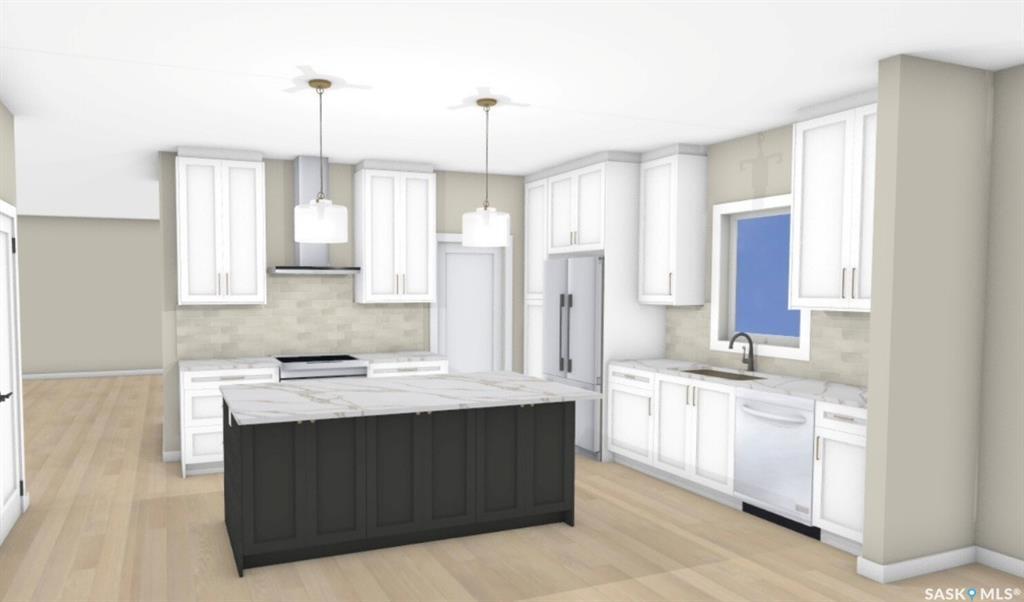
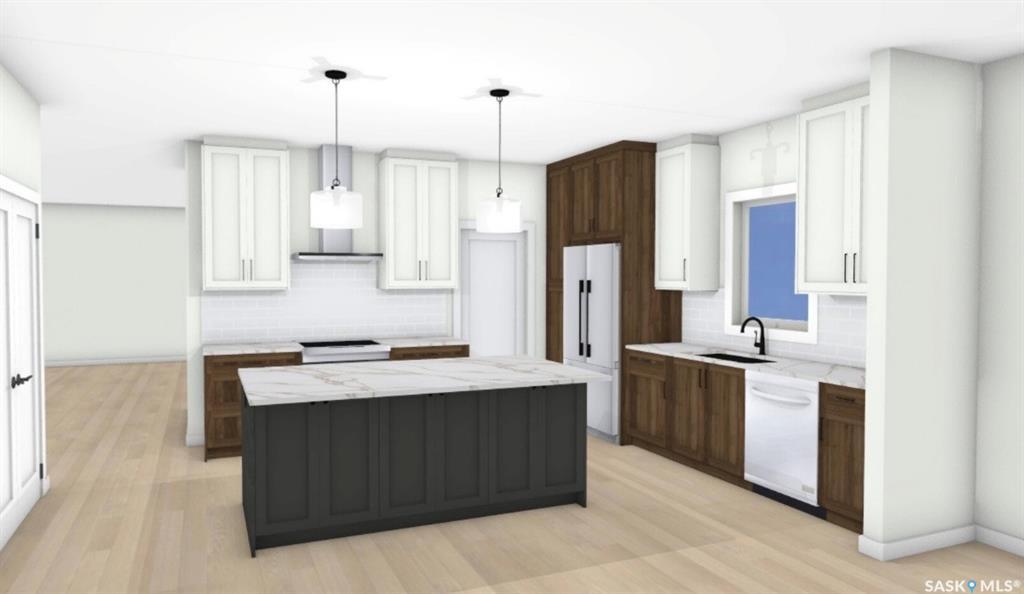
Potential Mortgage Helper! Another quality build by Executive Home Builders with a legal 2 bedroom suite potential. Located in the Southlands, which is a growing family oriented community, this 1755 sq ft/2 home is estimated to be completed in mid January, 2027 which gives the buyer time to choose finishes. See options A, B or C in photos.
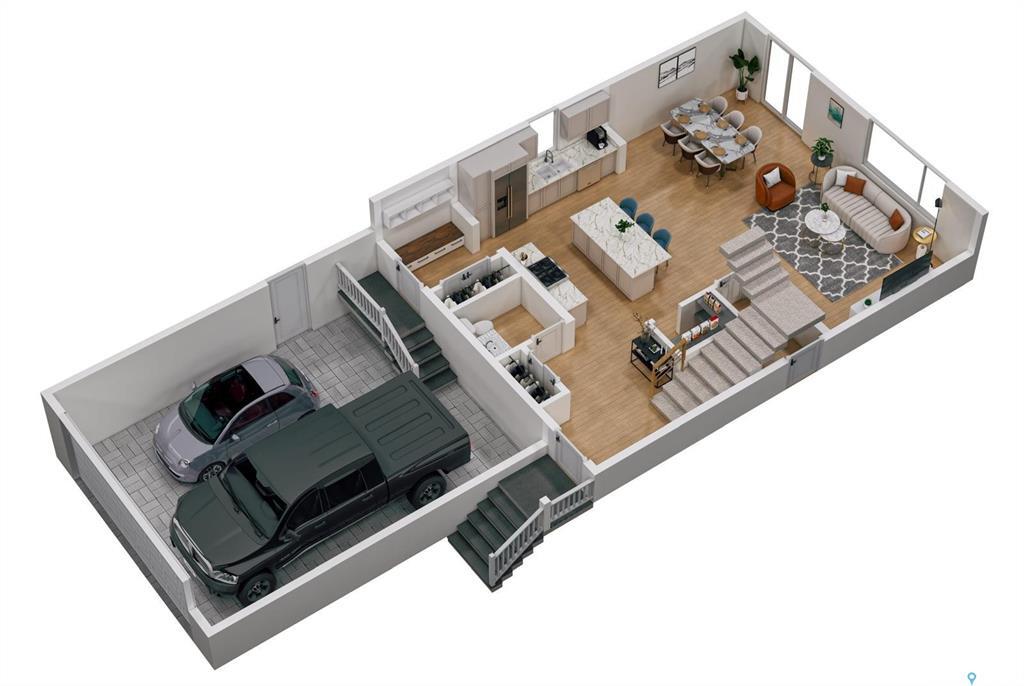
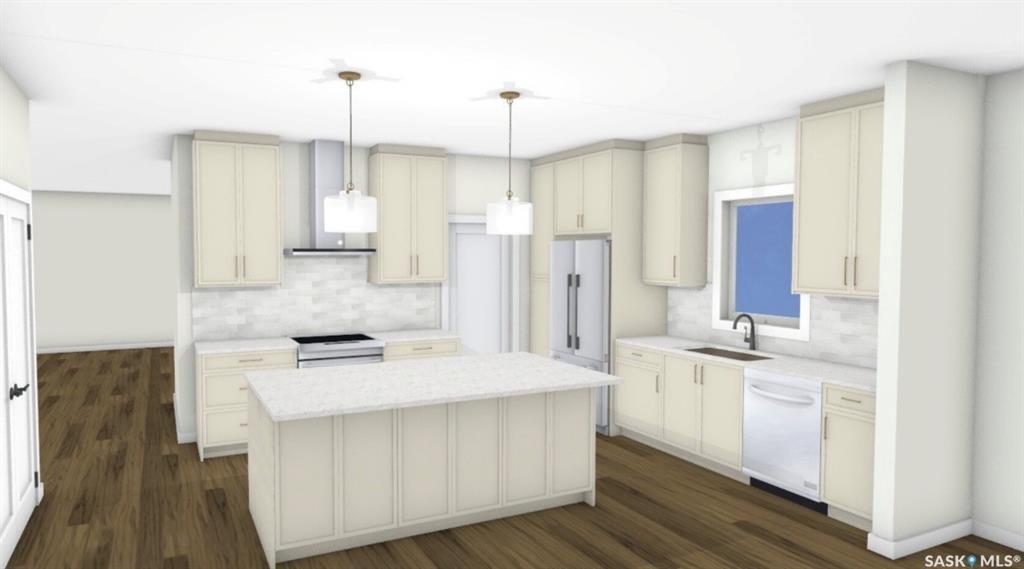
The main floor has an open concept with a large welcoming foyer that leads into the generous kitchen which is ideal for families and large gatherings.
The kitchen features quality custom cabinetry and quartz (or granite!) counters with a functional layout including an island with seating and an oversized pantry. Included in the purchase price are a dishwasher and custom built in over the range fan.
The living room and dining room are beautifully positioned to view out to your back yard. Also found on the main floor are a powder room (2 piece bathroom) plus mudroom with closet and built in bench/storage that leads to your 21x21x26 garage. Rare find to be able to fit a full sized truck! Builder is also included a double concrete driveway.
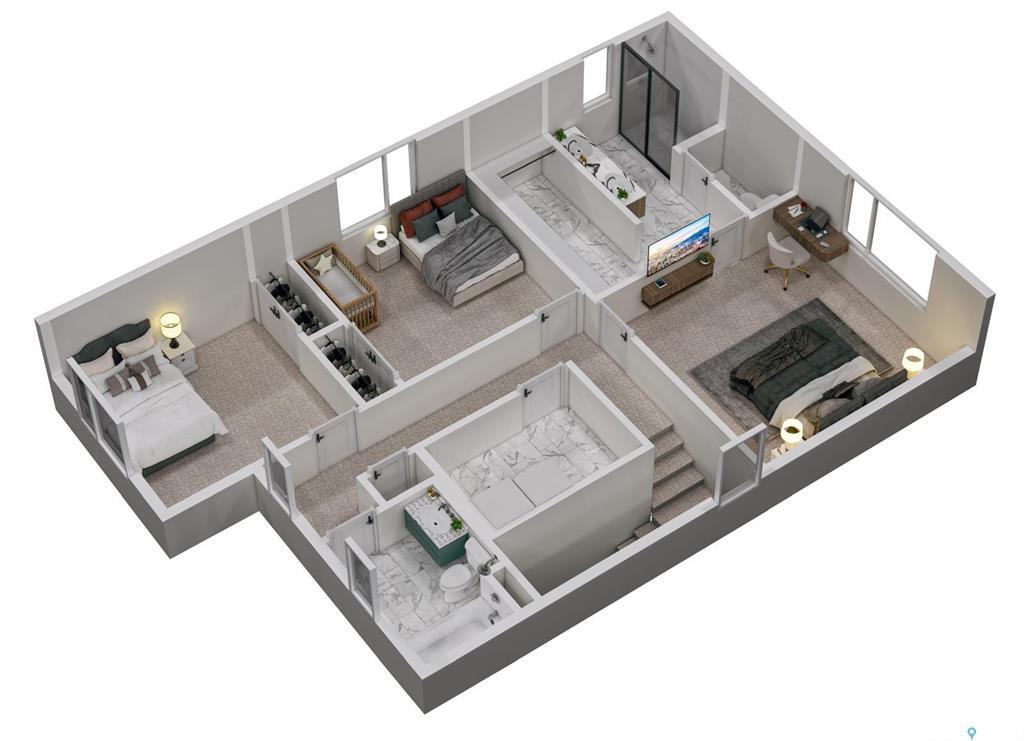
The second floor offers laundry room (not just a closet!), two generously sized bedrooms, 4 piece bath, linen closet and a primary bedroom with walk in closet and stunning en suite with double sinks and separate toilet room.
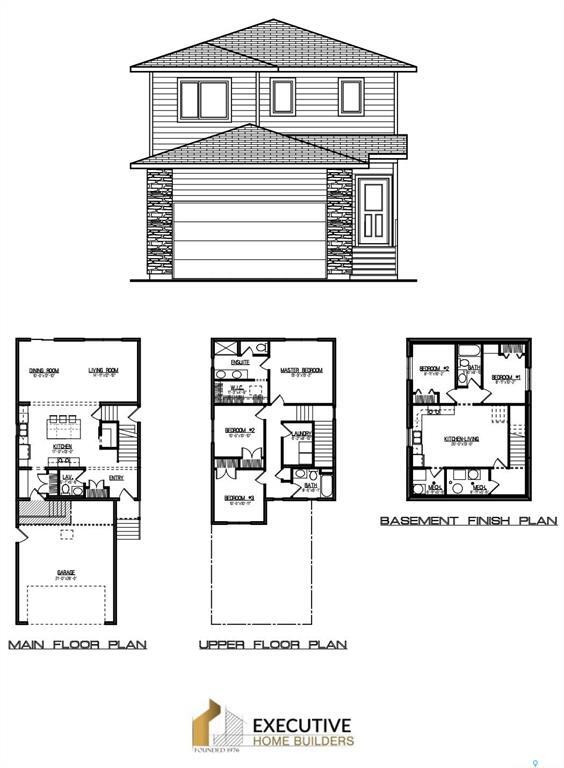
The basement is open for development with suite potential that might offer cash back Secondary Suite Incentive or money off the purchase price.
GSTP/PST included in the purchase price (rebates to builder) and comes backed with a New Home Warranty for peace of mind. Contact your agent for more information.
The main floor has an open concept with a large welcoming foyer that leads into the generous kitchen which is ideal for families and large gatherings.
The kitchen features quality custom cabinetry and quartz (or granite!) counters with a functional layout including an island with seating and an oversized pantry. Included in the purchase price are a dishwasher and custom built in over the range fan.
The living room and dining room are beautifully positioned to view out to your back yard. Also found on the main floor are a powder room (2 piece bathroom) plus mudroom with closet and built in bench/storage that leads to your 21x21x26 garage. Rare find to be able to fit a full sized truck! Builder is also included a double concrete driveway.
The second floor offers laundry room (not just a closet!), two generously sized bedrooms, 4 piece bath, linen closet and a primary bedroom with walk in closet and stunning en suite with double sinks and separate toilet room.
The basement is open for development with suite potential that might offer cash back Secondary Suite Incentive or money off the purchase price.
GSTP/PST included in the purchase price (rebates to builder) and comes backed with a New Home Warranty for peace of mind. Contact your agent for more information.
Features:
- Year Built: 2026
- Construction: Siding
- Exterior Description: Siding
- Heating System: Forced Air
Location:
202 FROESE CRESCENT, Warman, Saskatchewan S0K 4S3, Canada
Listed By CENTURY 21 Fusion
The Residential For Sale, Single Family located at 202 FROESE CRESCENT, Warman, Saskatchewan S0K 4S3, Canada is currently for sale. 202 FROESE CRESCENT, Warman, Saskatchewan S0K 4S3, Canada is listed for $549,900 CAD. This property has 3 bedrooms, 3 bathrooms and 1,755 sqft. If the property located at 202 FROESE CRESCENT, Warman, Saskatchewan S0K 4S3, Canada isn't what you're looking for, search Saskatchewan Real Estate to see other Homes For Sale in Warman.