
NEWLY LISTED
SWIPE FOR MORE IMAGES
$969,000 USD
7628 Gralnick Place
Springfield, Virginia 22153
USA
Springfield, Virginia 22153
USA
239.31 m2 ::
2,576 sqft
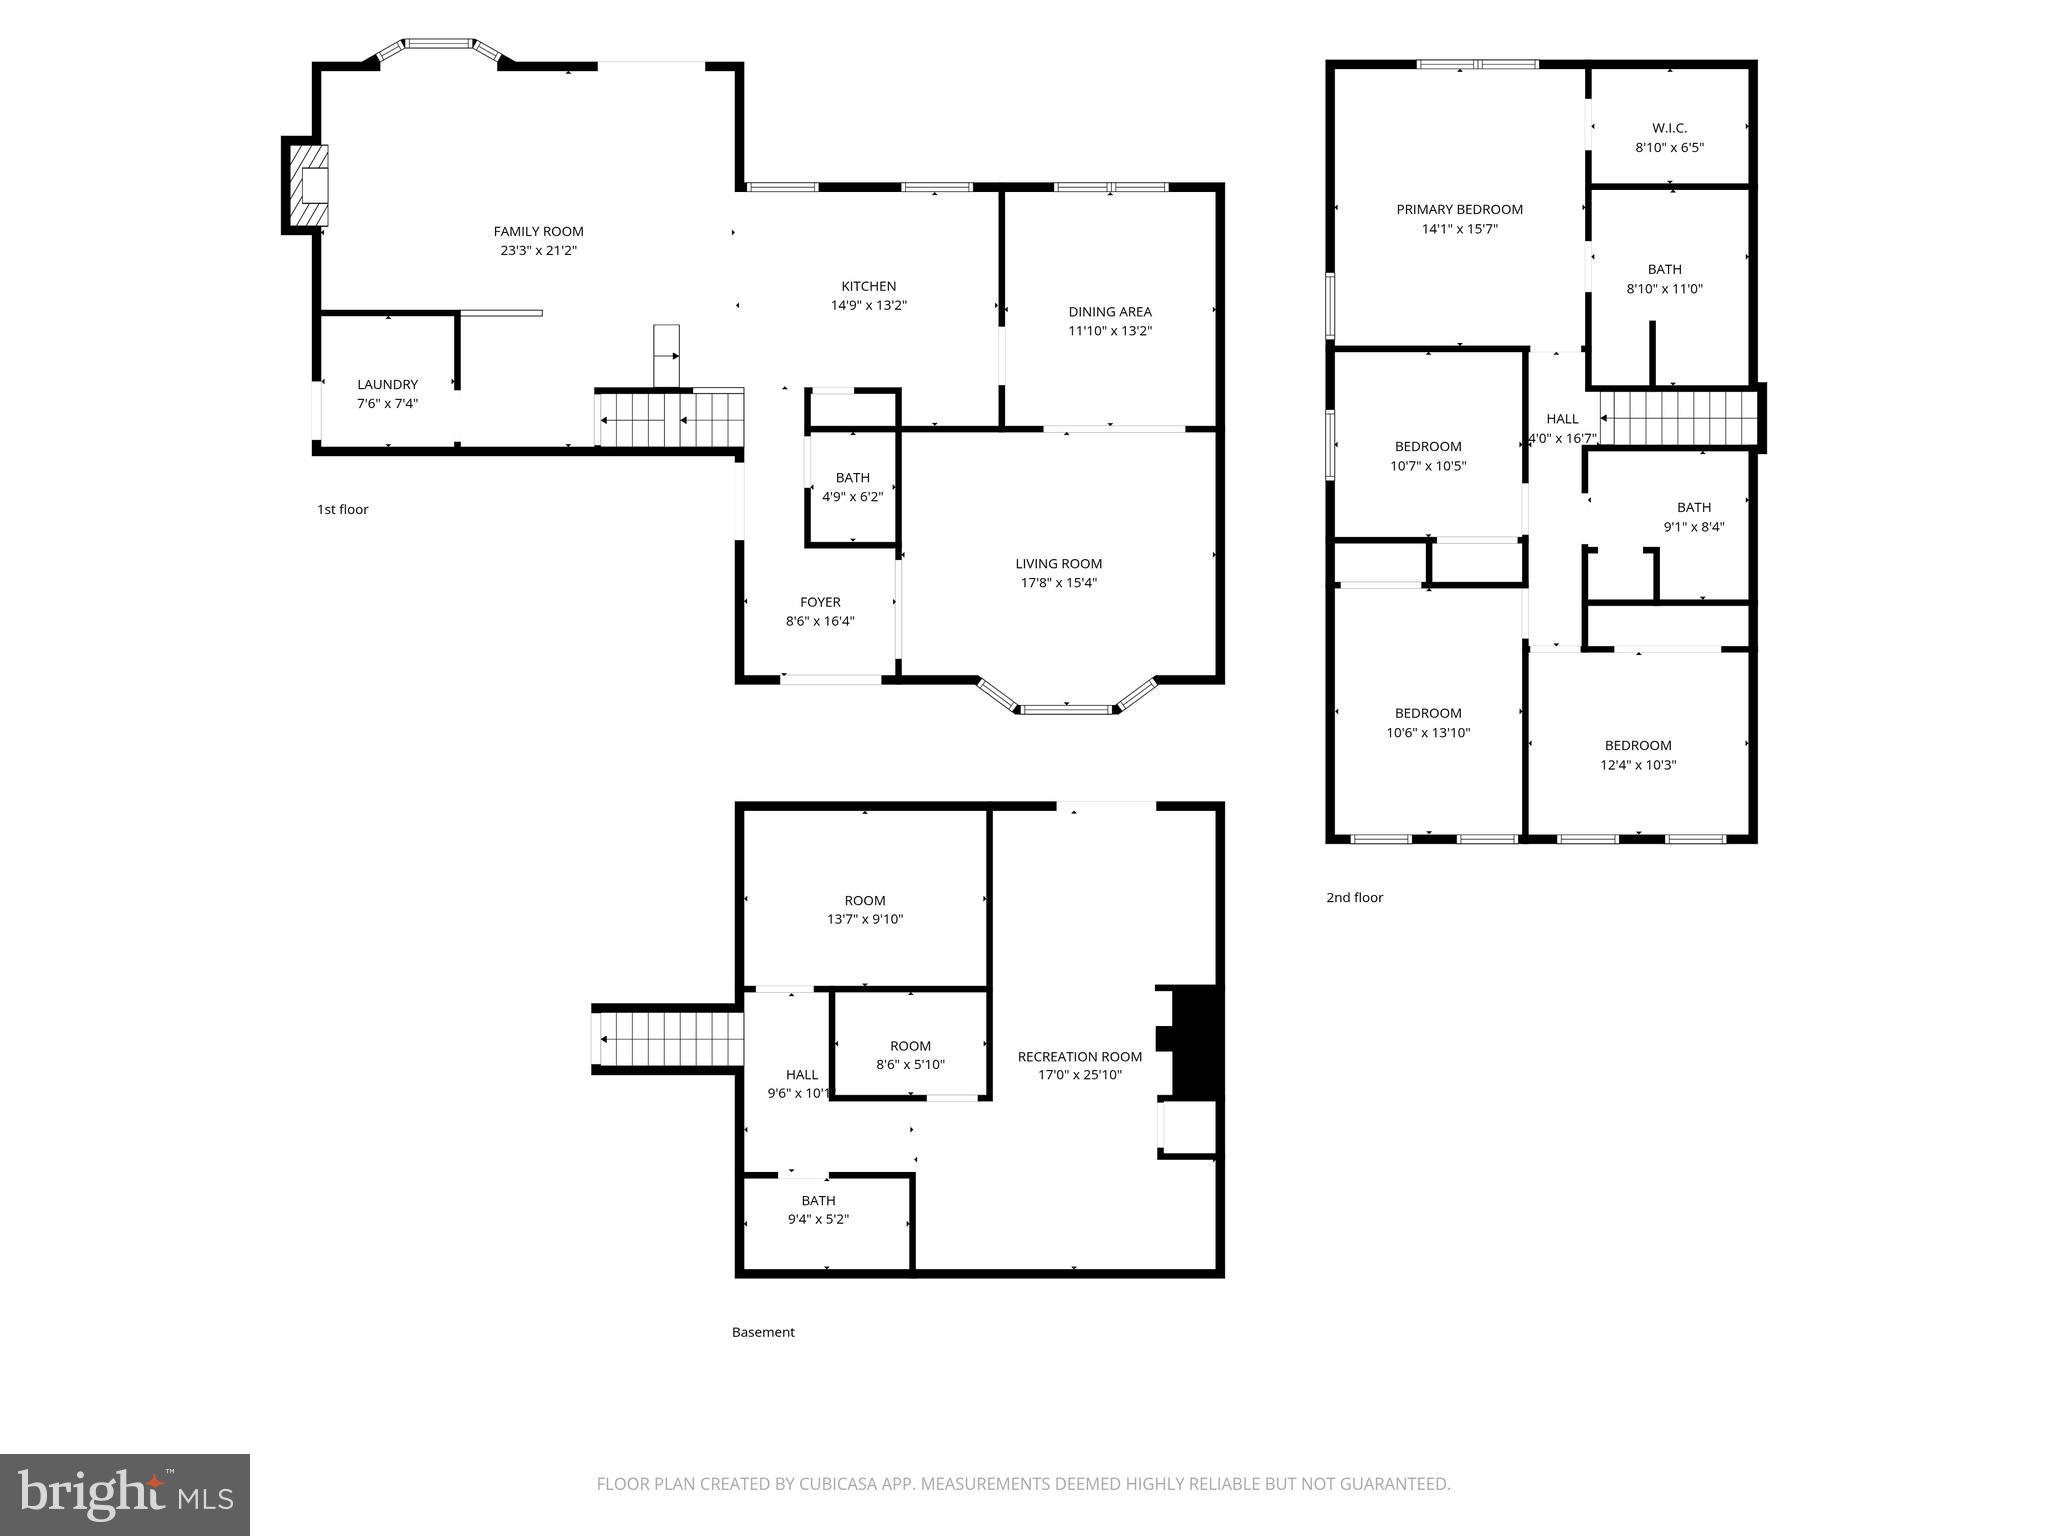
4 bedrooms
3 full baths, 1 half bath
Residential For Sale, Single Family Detached
Sale price per sqm: 4,049
Tax: 10,927 USD
Remarks:
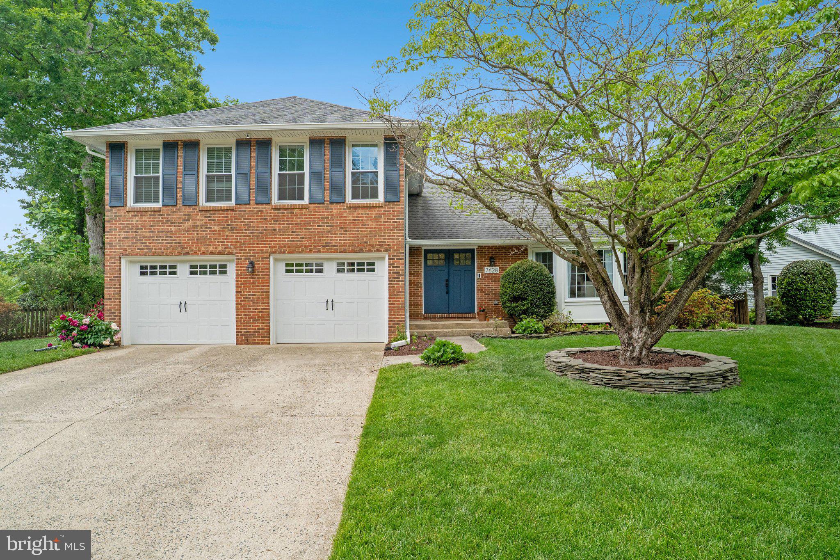
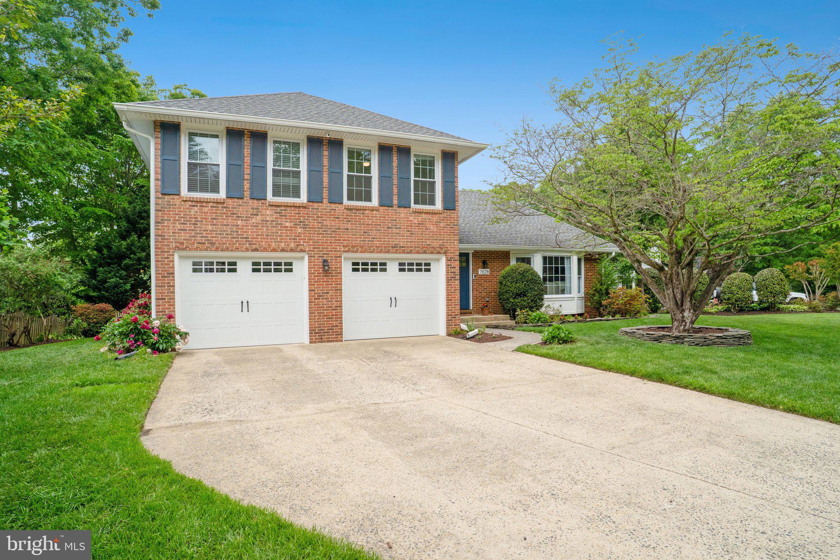
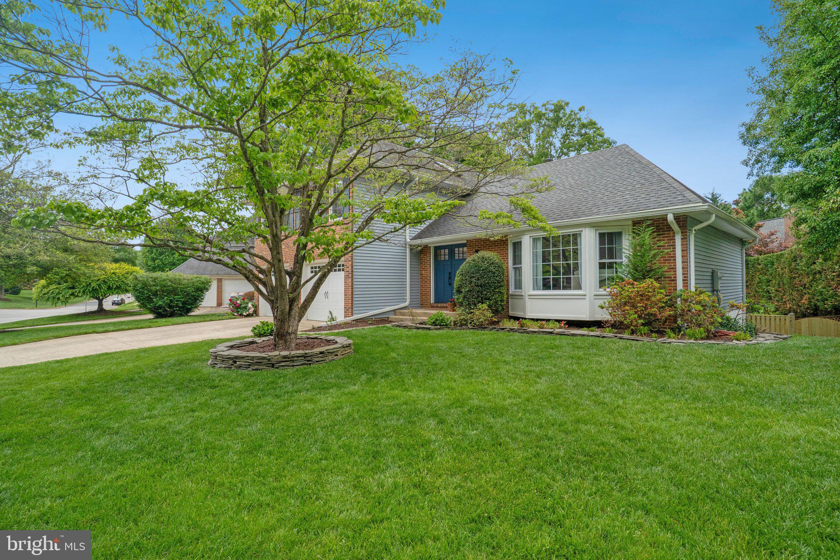
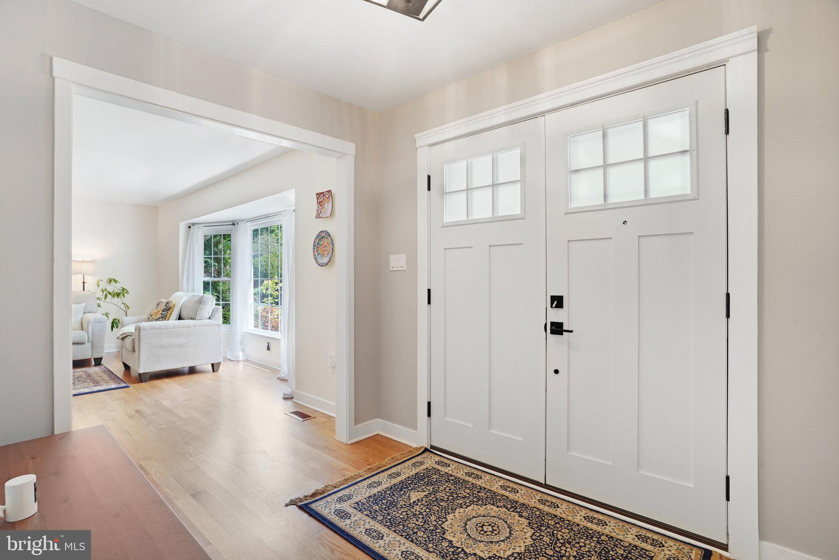
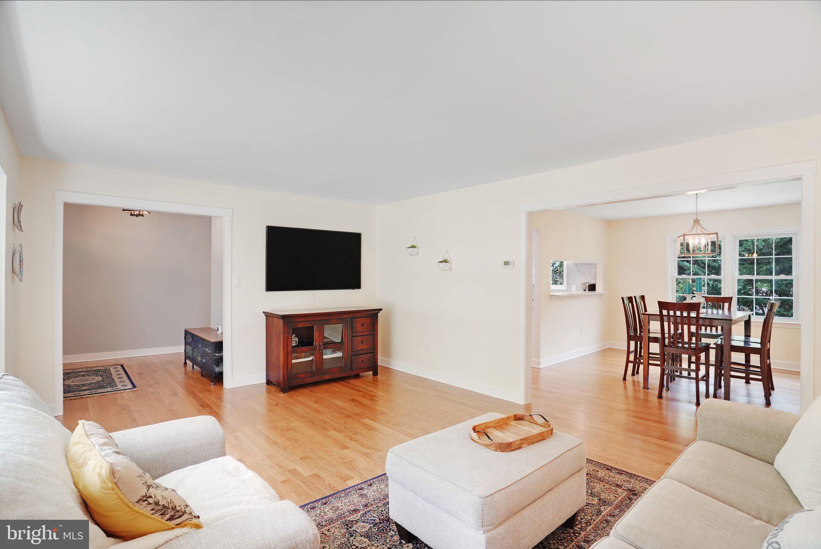
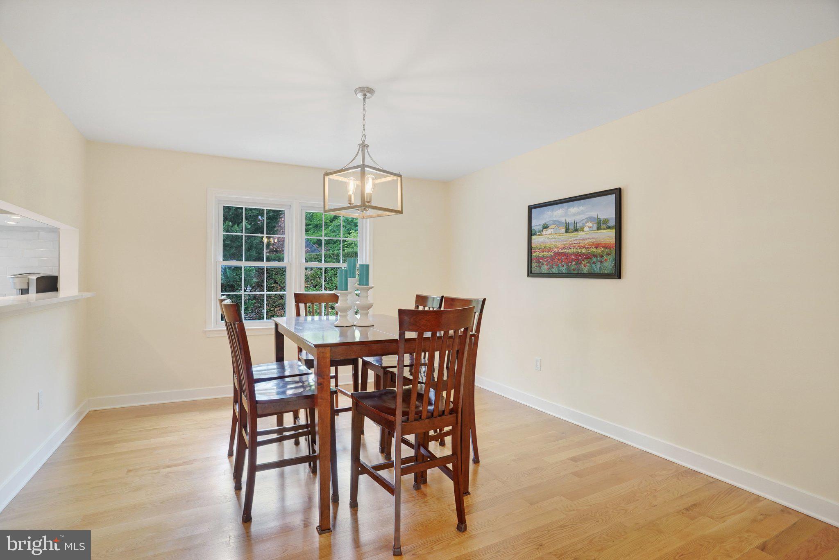
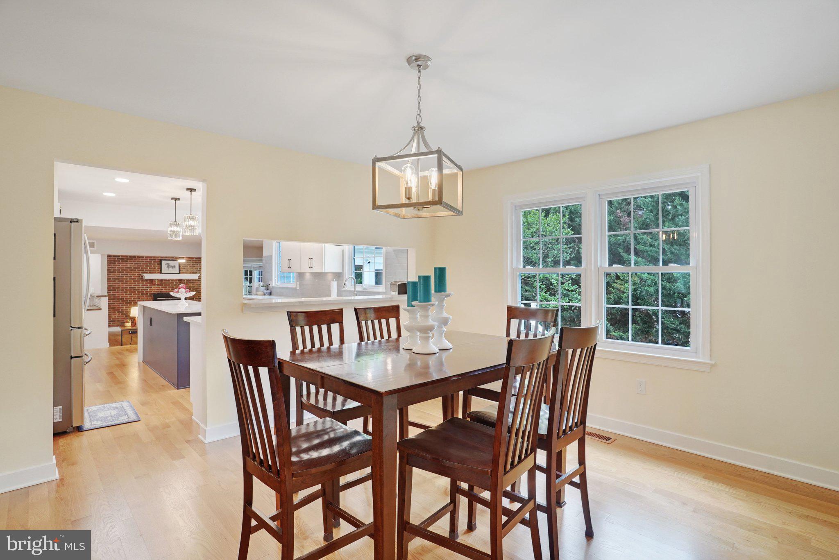
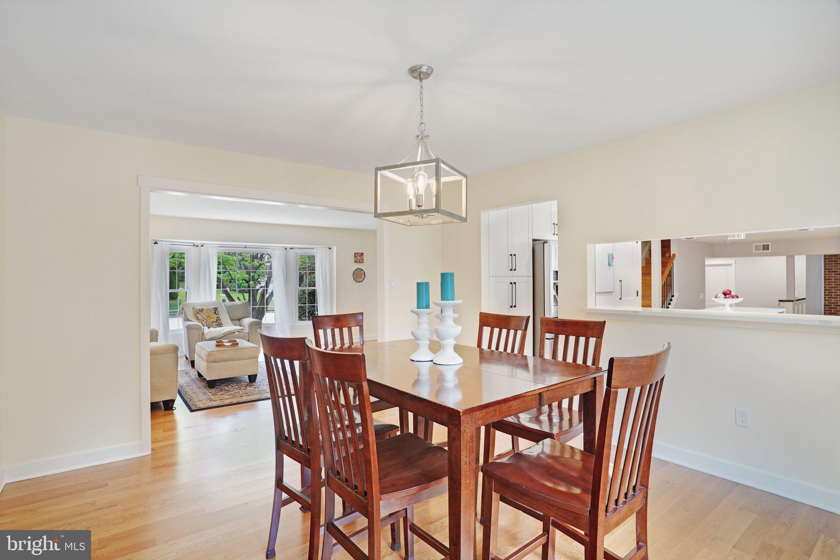
Welcome to a home where pride of ownership is evident from the very first glance. Every detail has been thoughtfully remodeled and curated, this is not just a house, it is a lifestyle statement. From the manicured lush landscaping with an in-ground sprinkler system to the striking new front doors, you will immediately sense that something special awaits inside.
A Kitchen That Redefines Elegance:
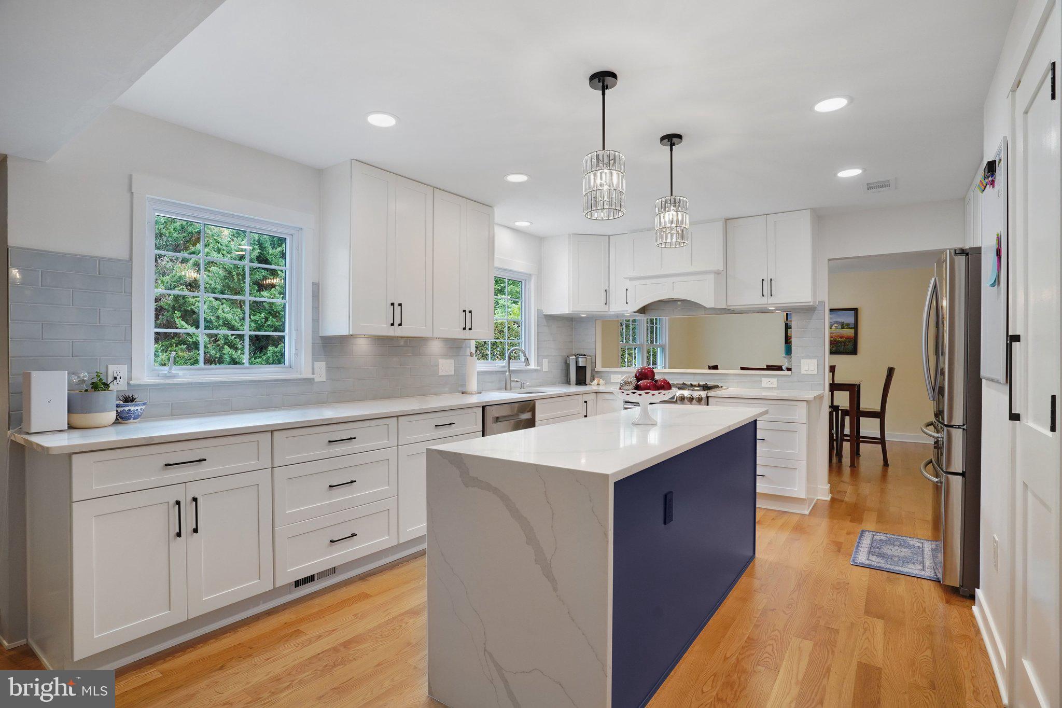
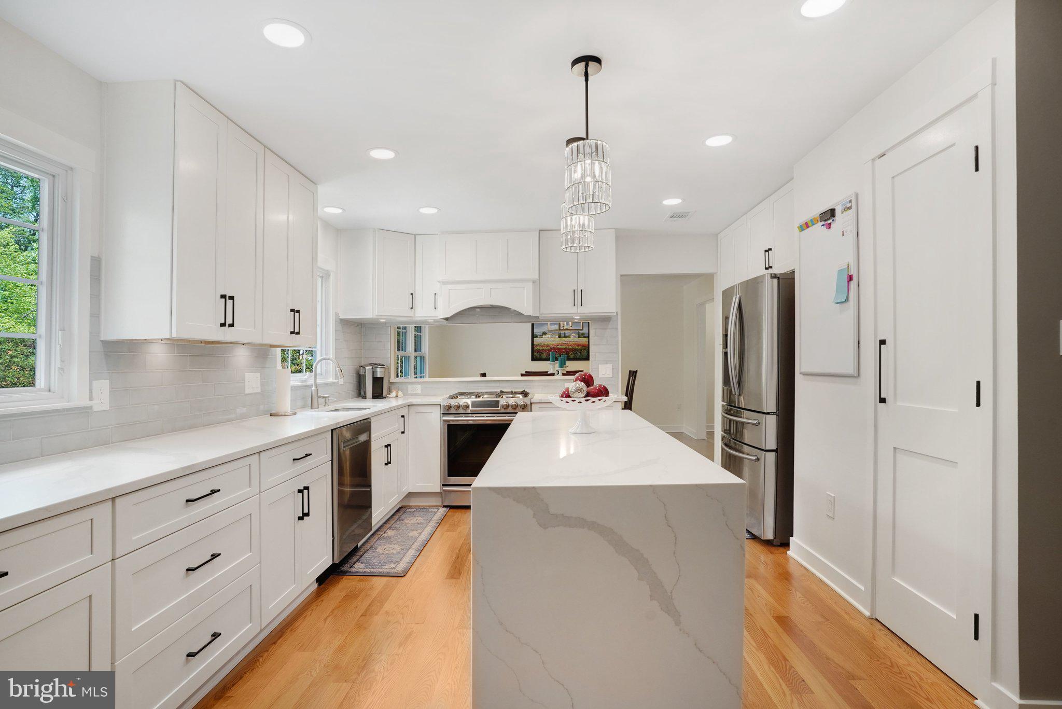
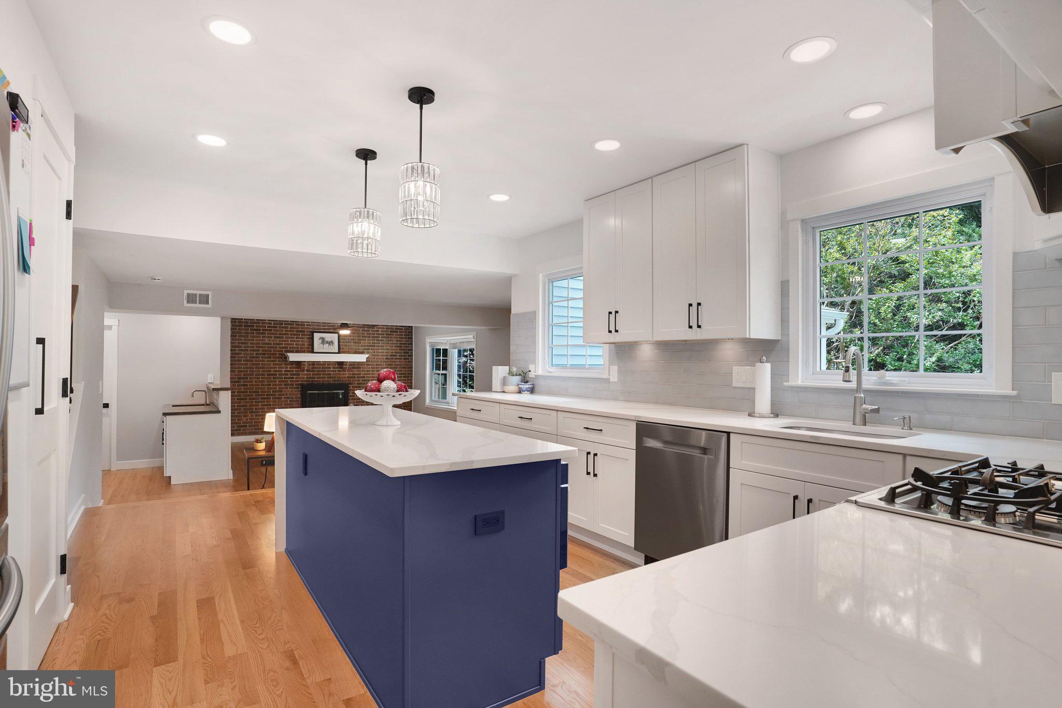
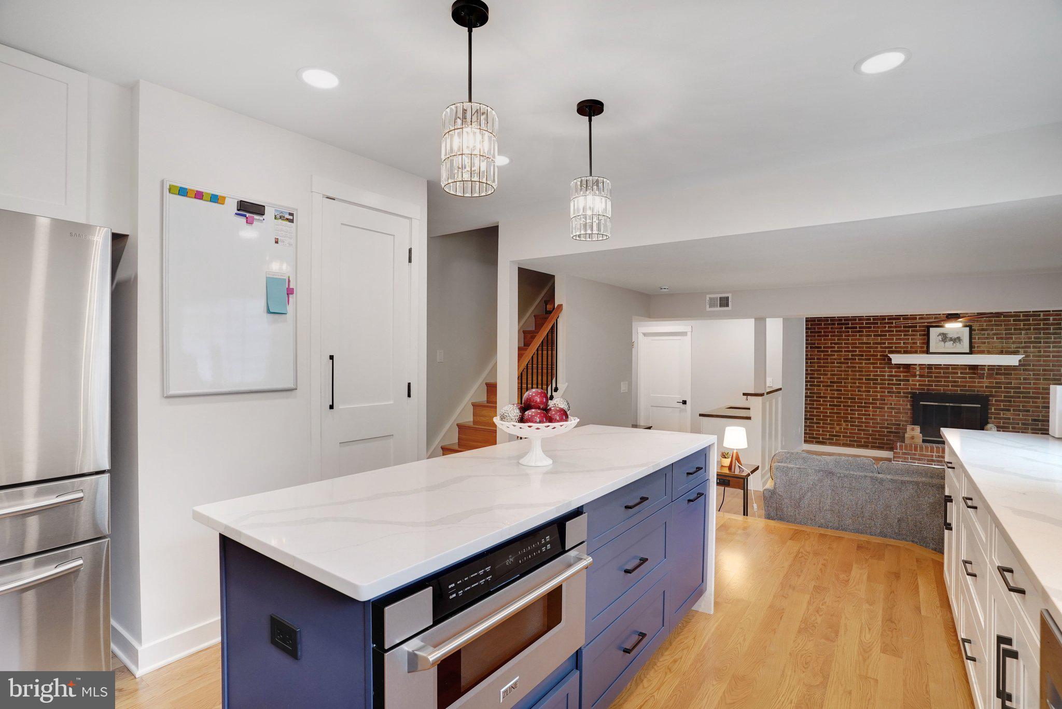
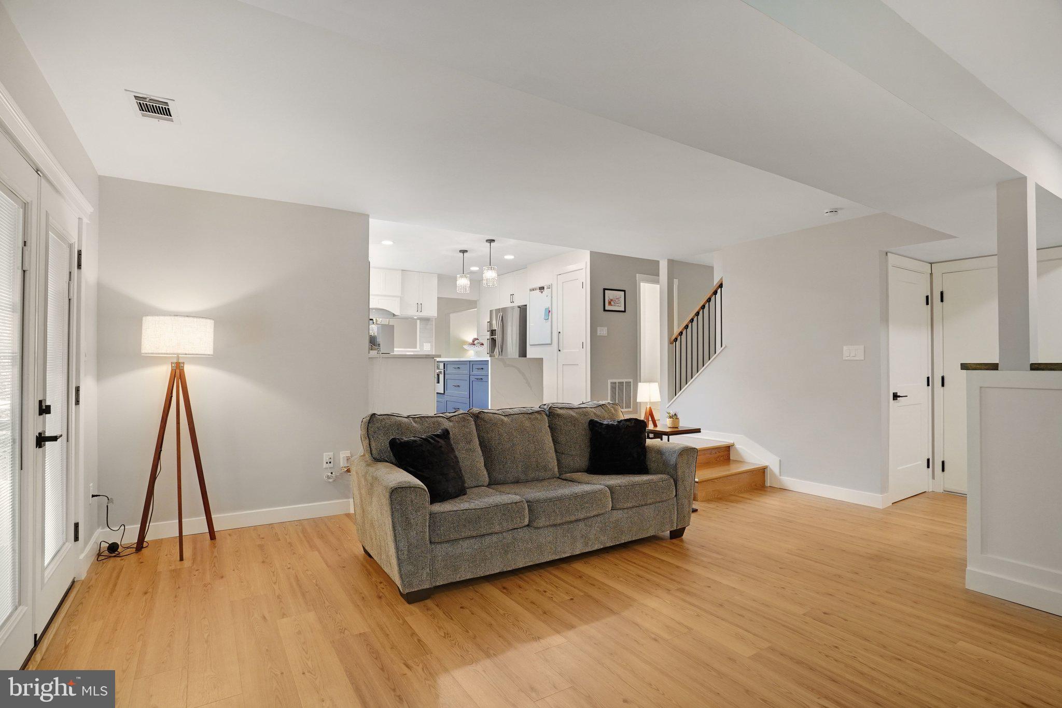
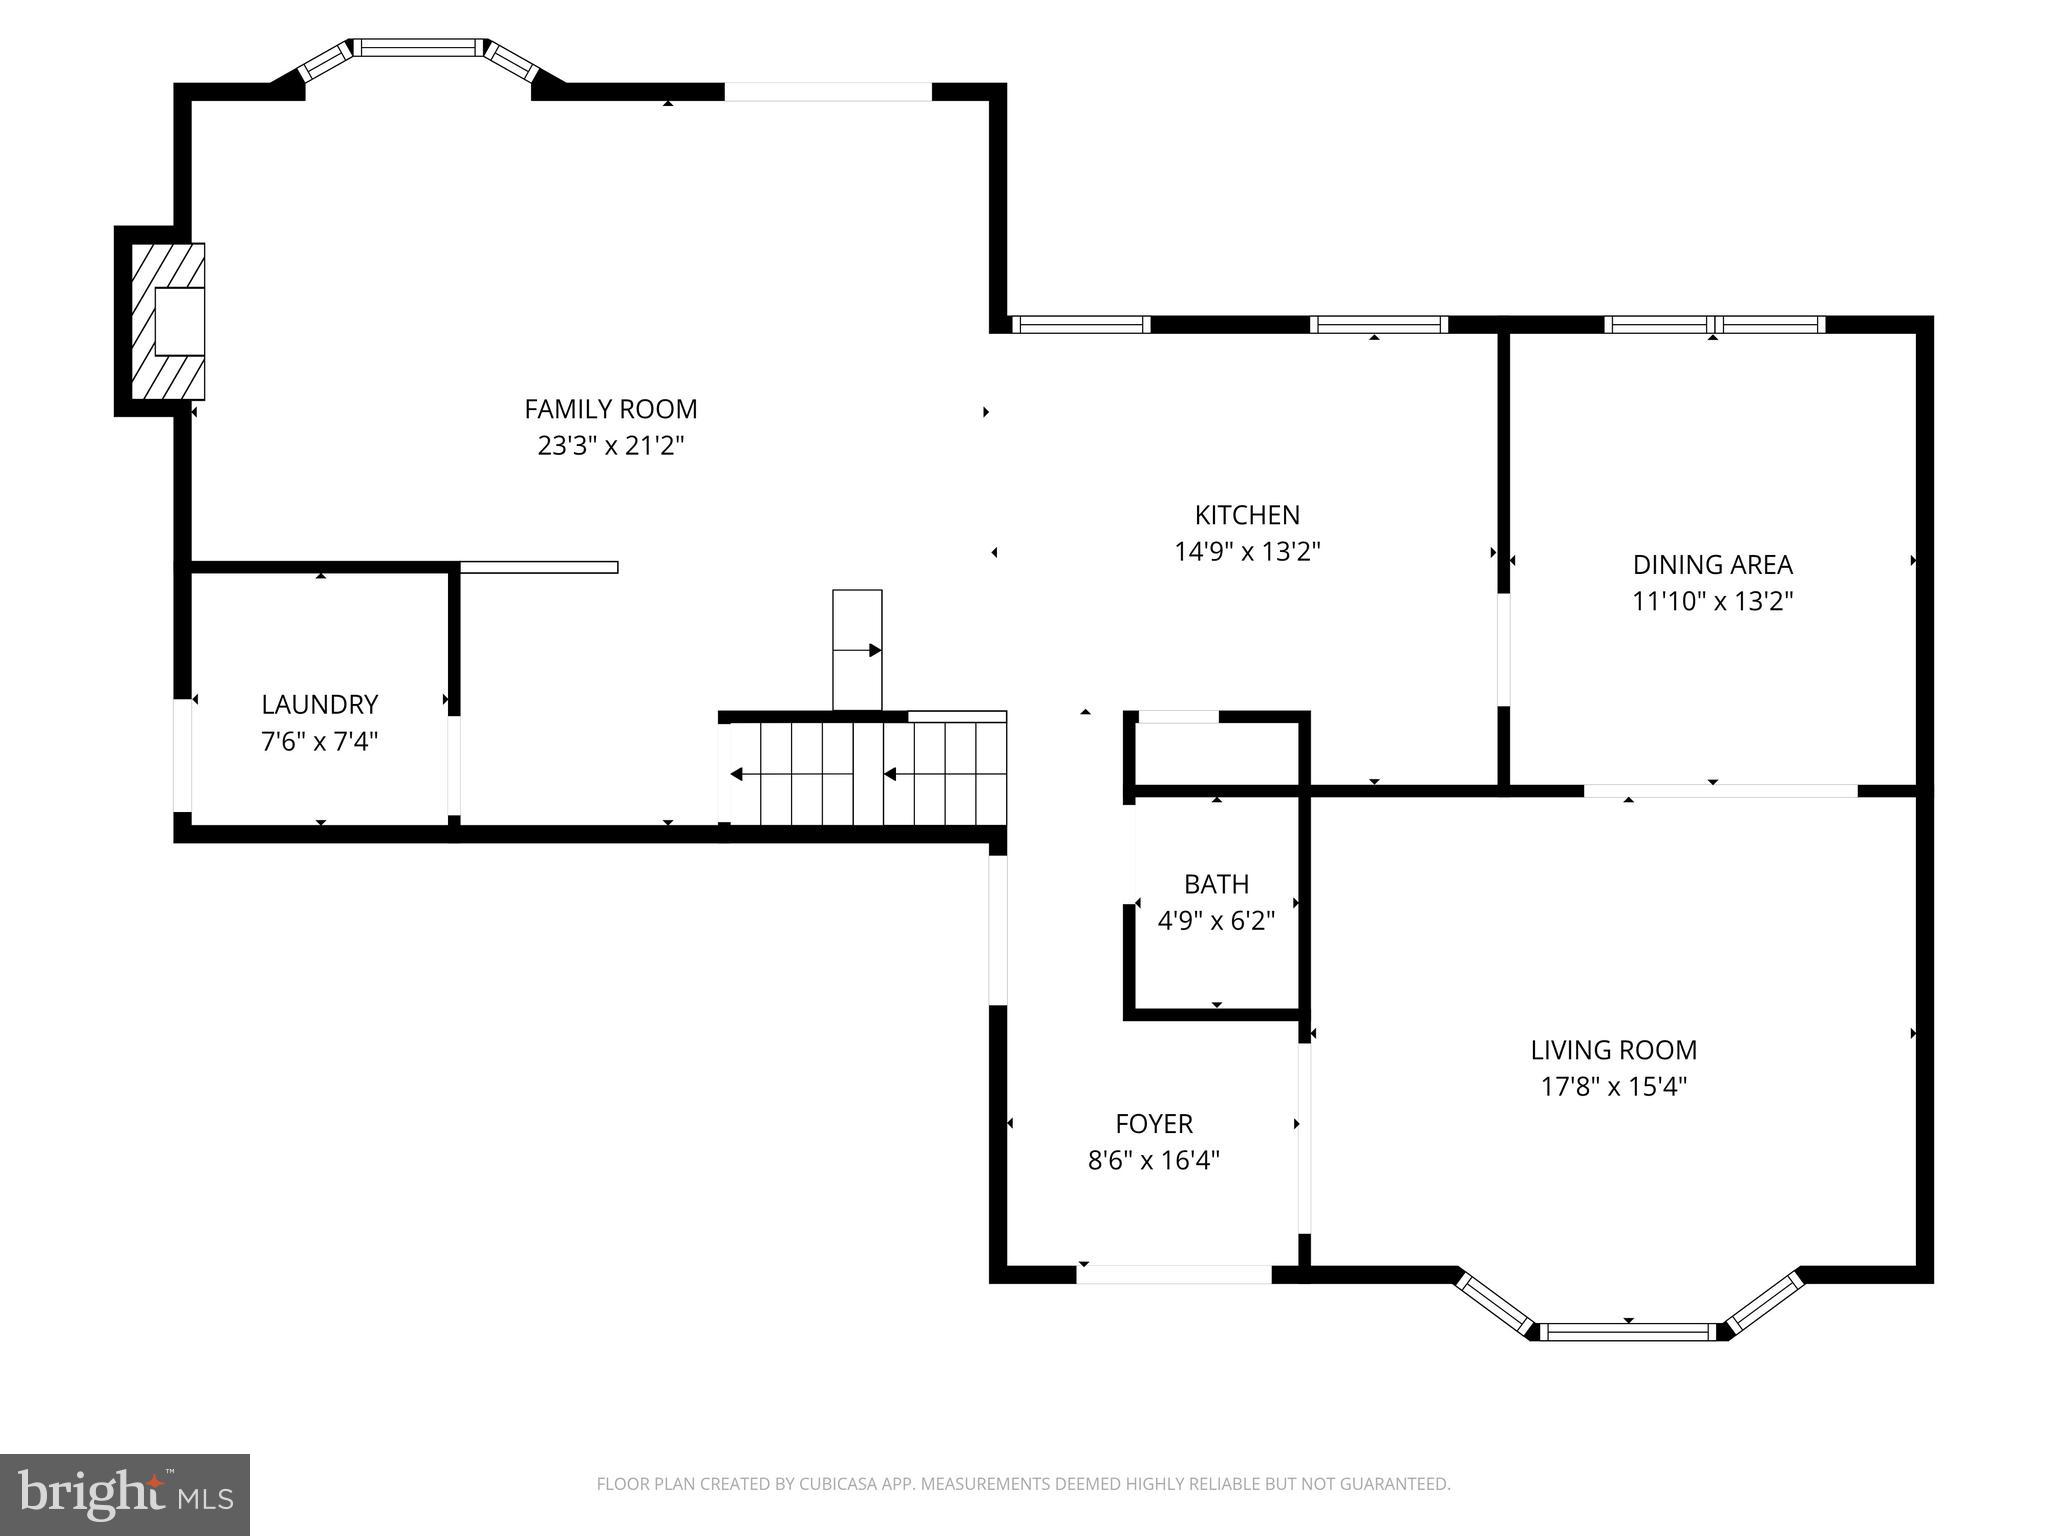
At the heart of this home is a beautifully remodeled, designer kitchen that leaves nothing to be desired. Soaring ceiling-height cabinetry finished in a sophisticated two-tone palette creates stunning visual drama while delivering exceptional storage. Sleek quartz countertops flow seamlessly into a show-stopping waterfall island, the perfect gathering point for entertaining, casual dining, or family moments. Warm under-cabinet lighting enhances both ambiance and function, while soft-close doors and custom sliding drawers bring effortless organization to everyday life. A built-in, under-cabinet double-line microwave keeps counters clean and uncluttered, and a generously sized pantry with extended-height door rounds out this truly extraordinary space. This kitchen is where design meets daily living — and where memories are made.
Family Room, Fireplace & Your Private Outdoor Retreat:
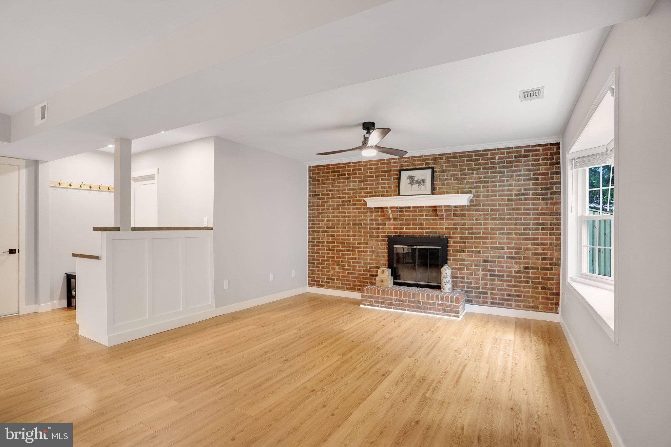
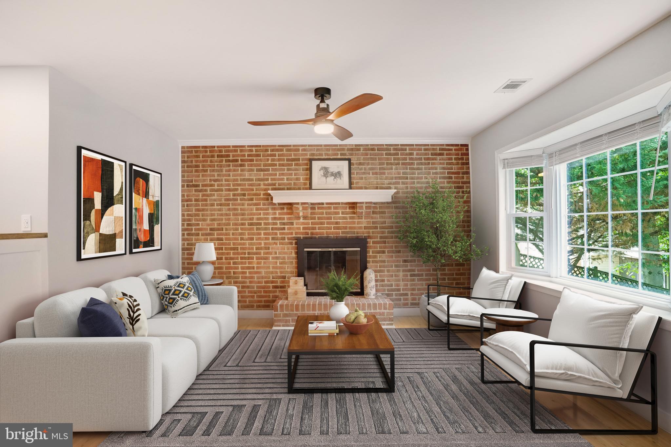
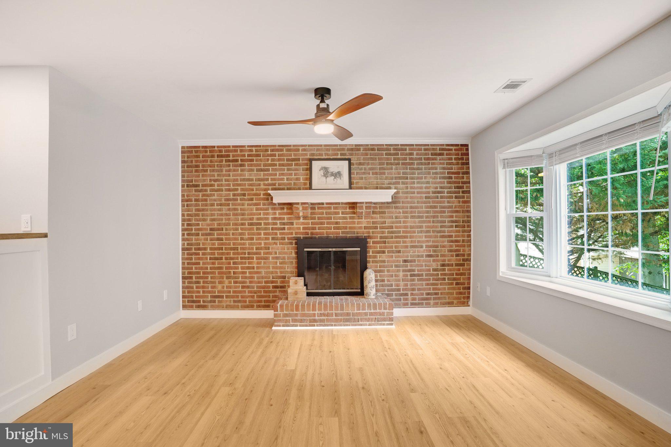
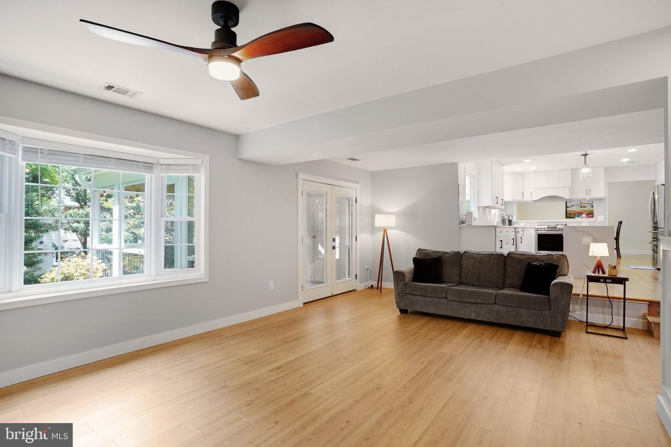
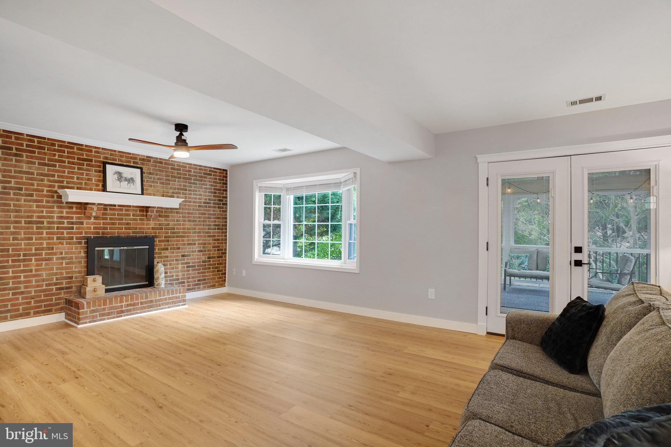
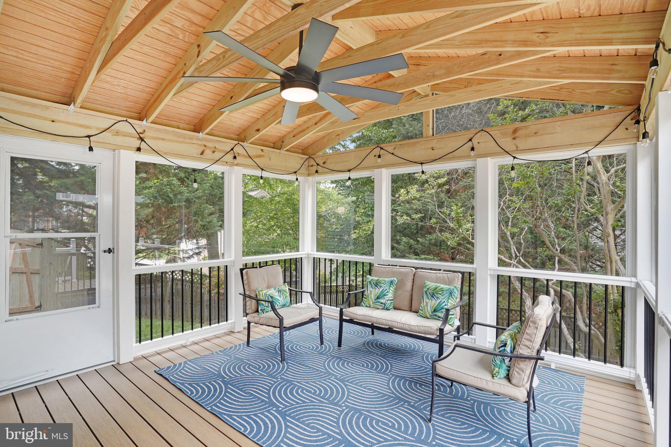
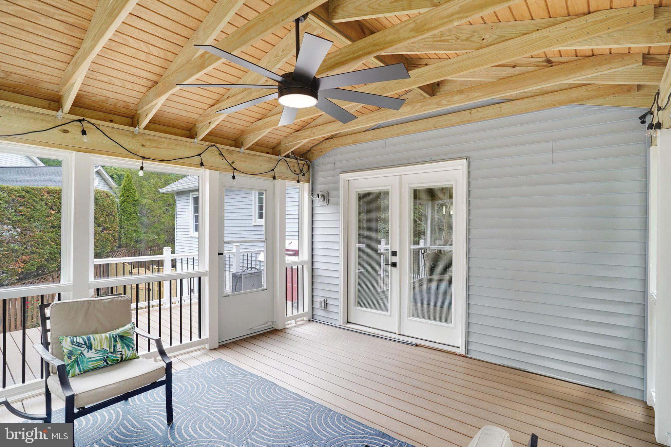
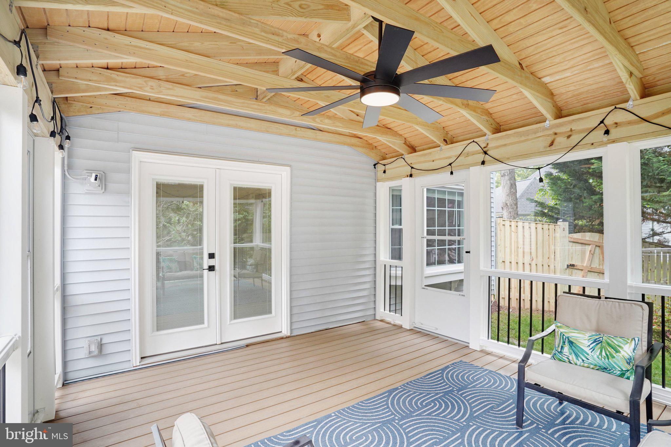
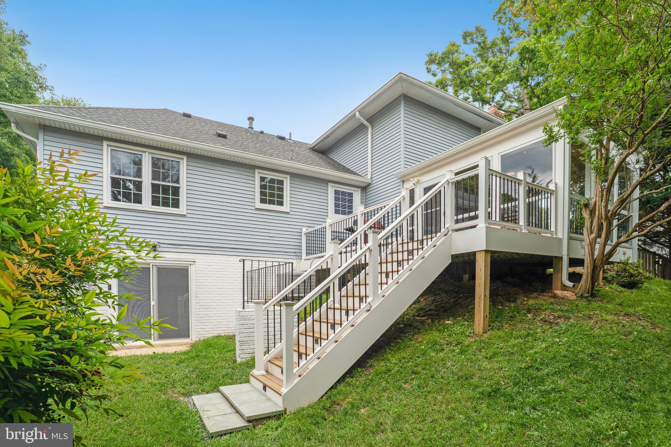
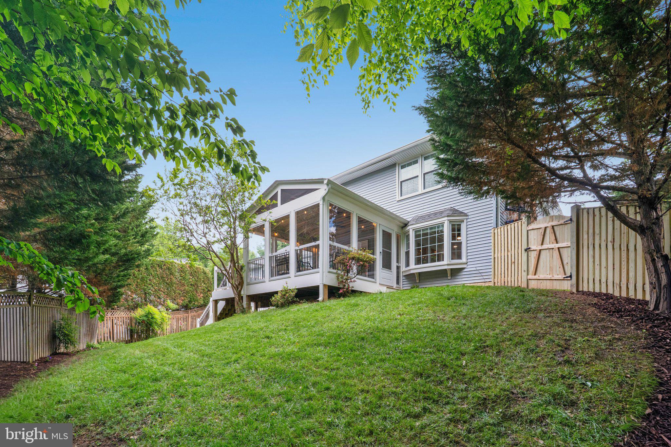
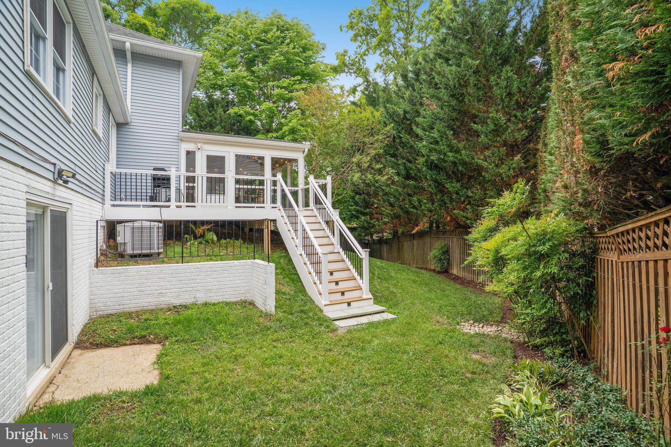
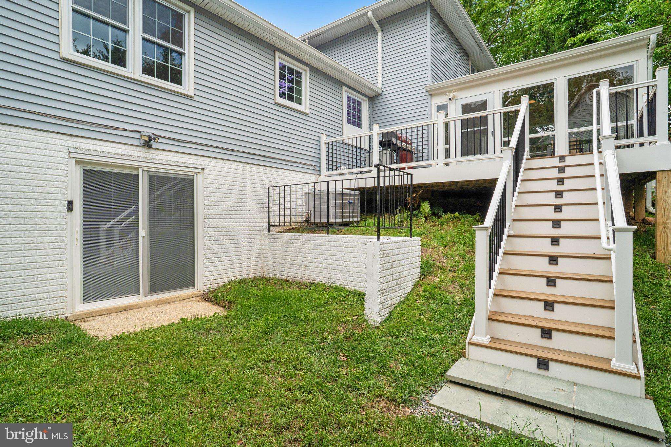
Adjacent to the kitchen, the sun-drenched family room centers around a classic wood-burning fireplace and features a stylish bar area — ideal for evenings in or hosting guests. Step outside to an expansive deck overlooking a beautifully maintained backyard, complete with an enclosed patio fitted with removable glass panels. Whether it is a brisk winter morning or a balmy summer evening, this all-season outdoor sanctuary delivers year-round enjoyment in total privacy.
Four Generous Bedrooms & Spa-Inspired Baths:
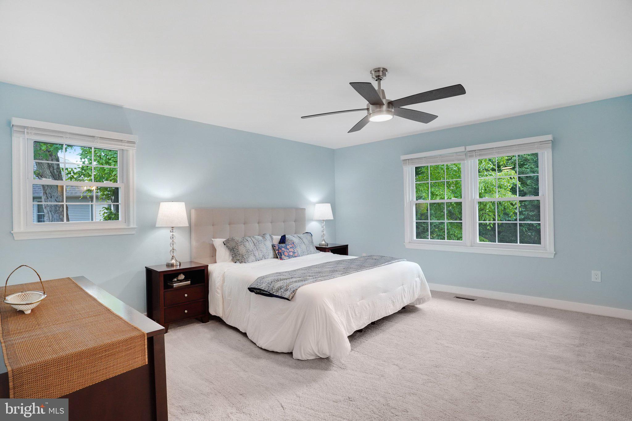
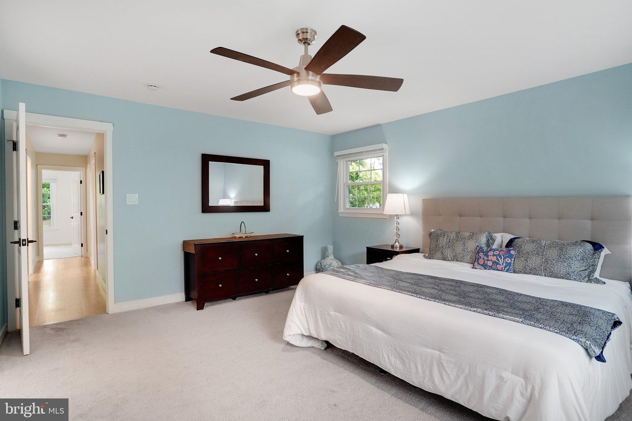
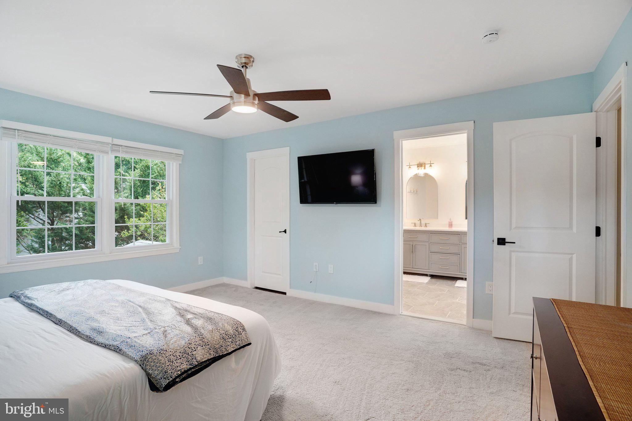
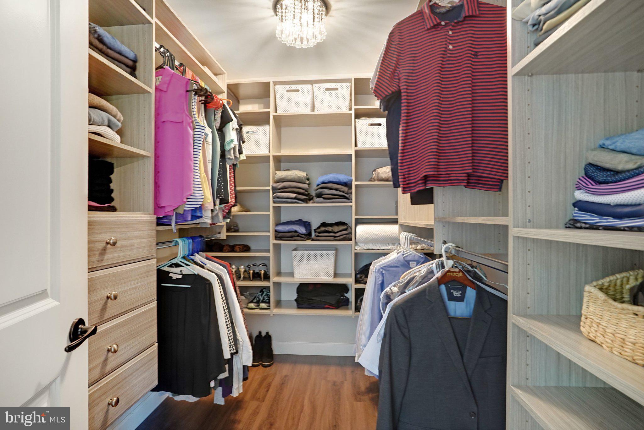
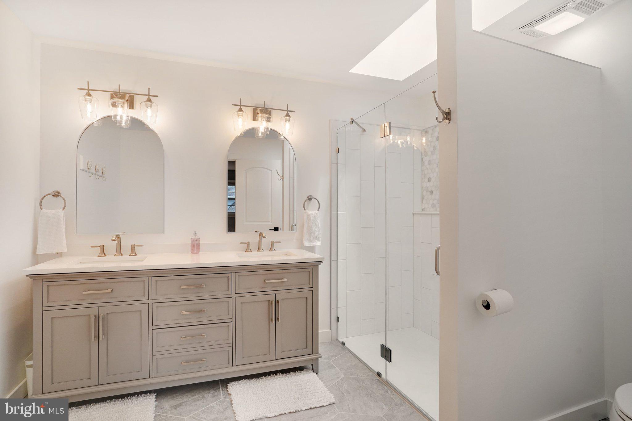
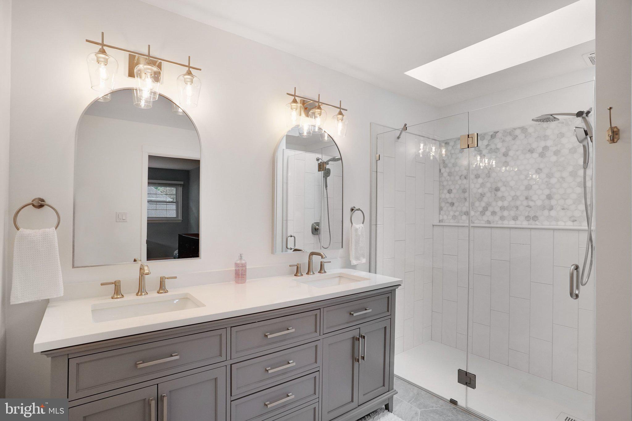
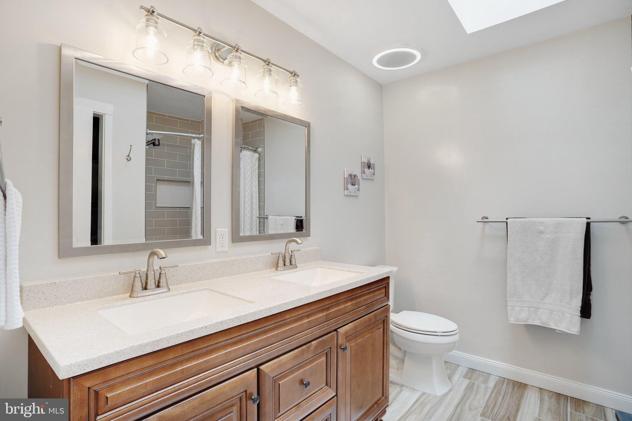
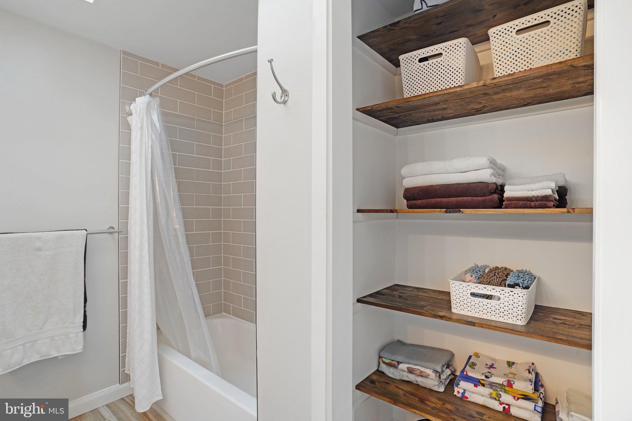
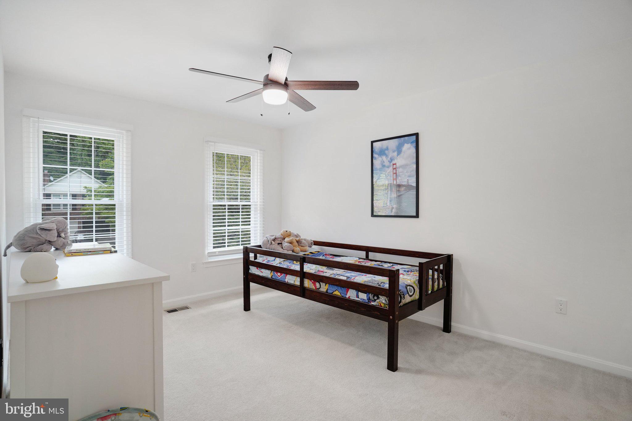
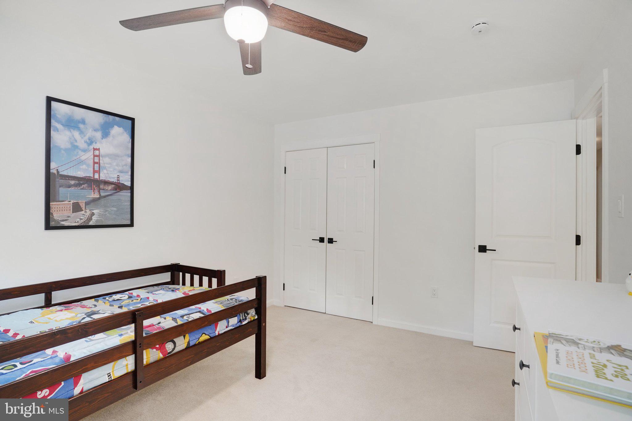
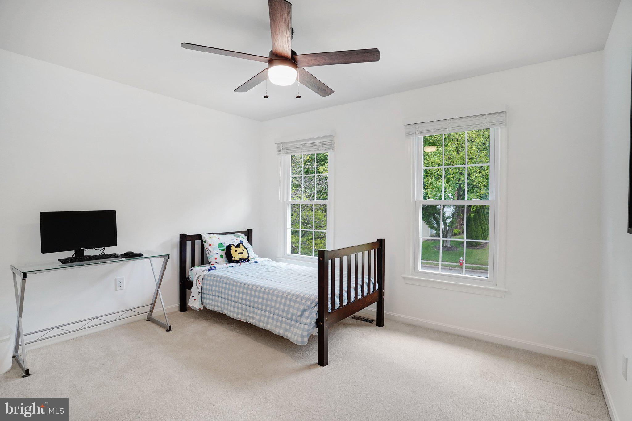
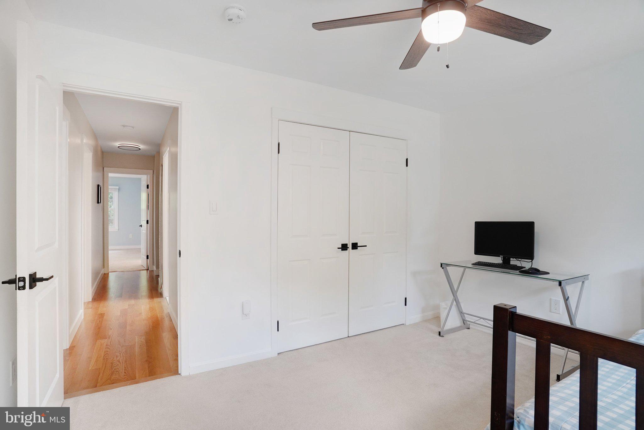
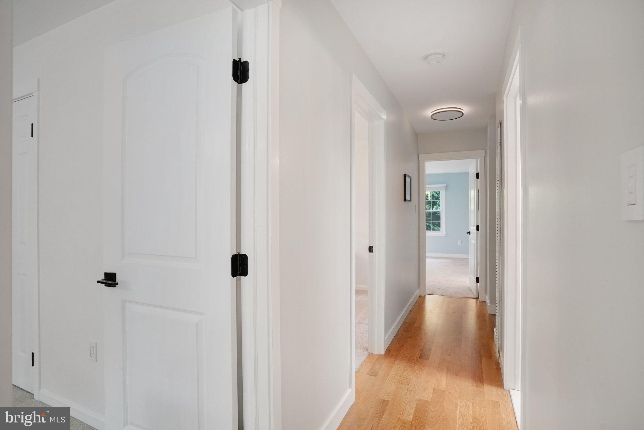
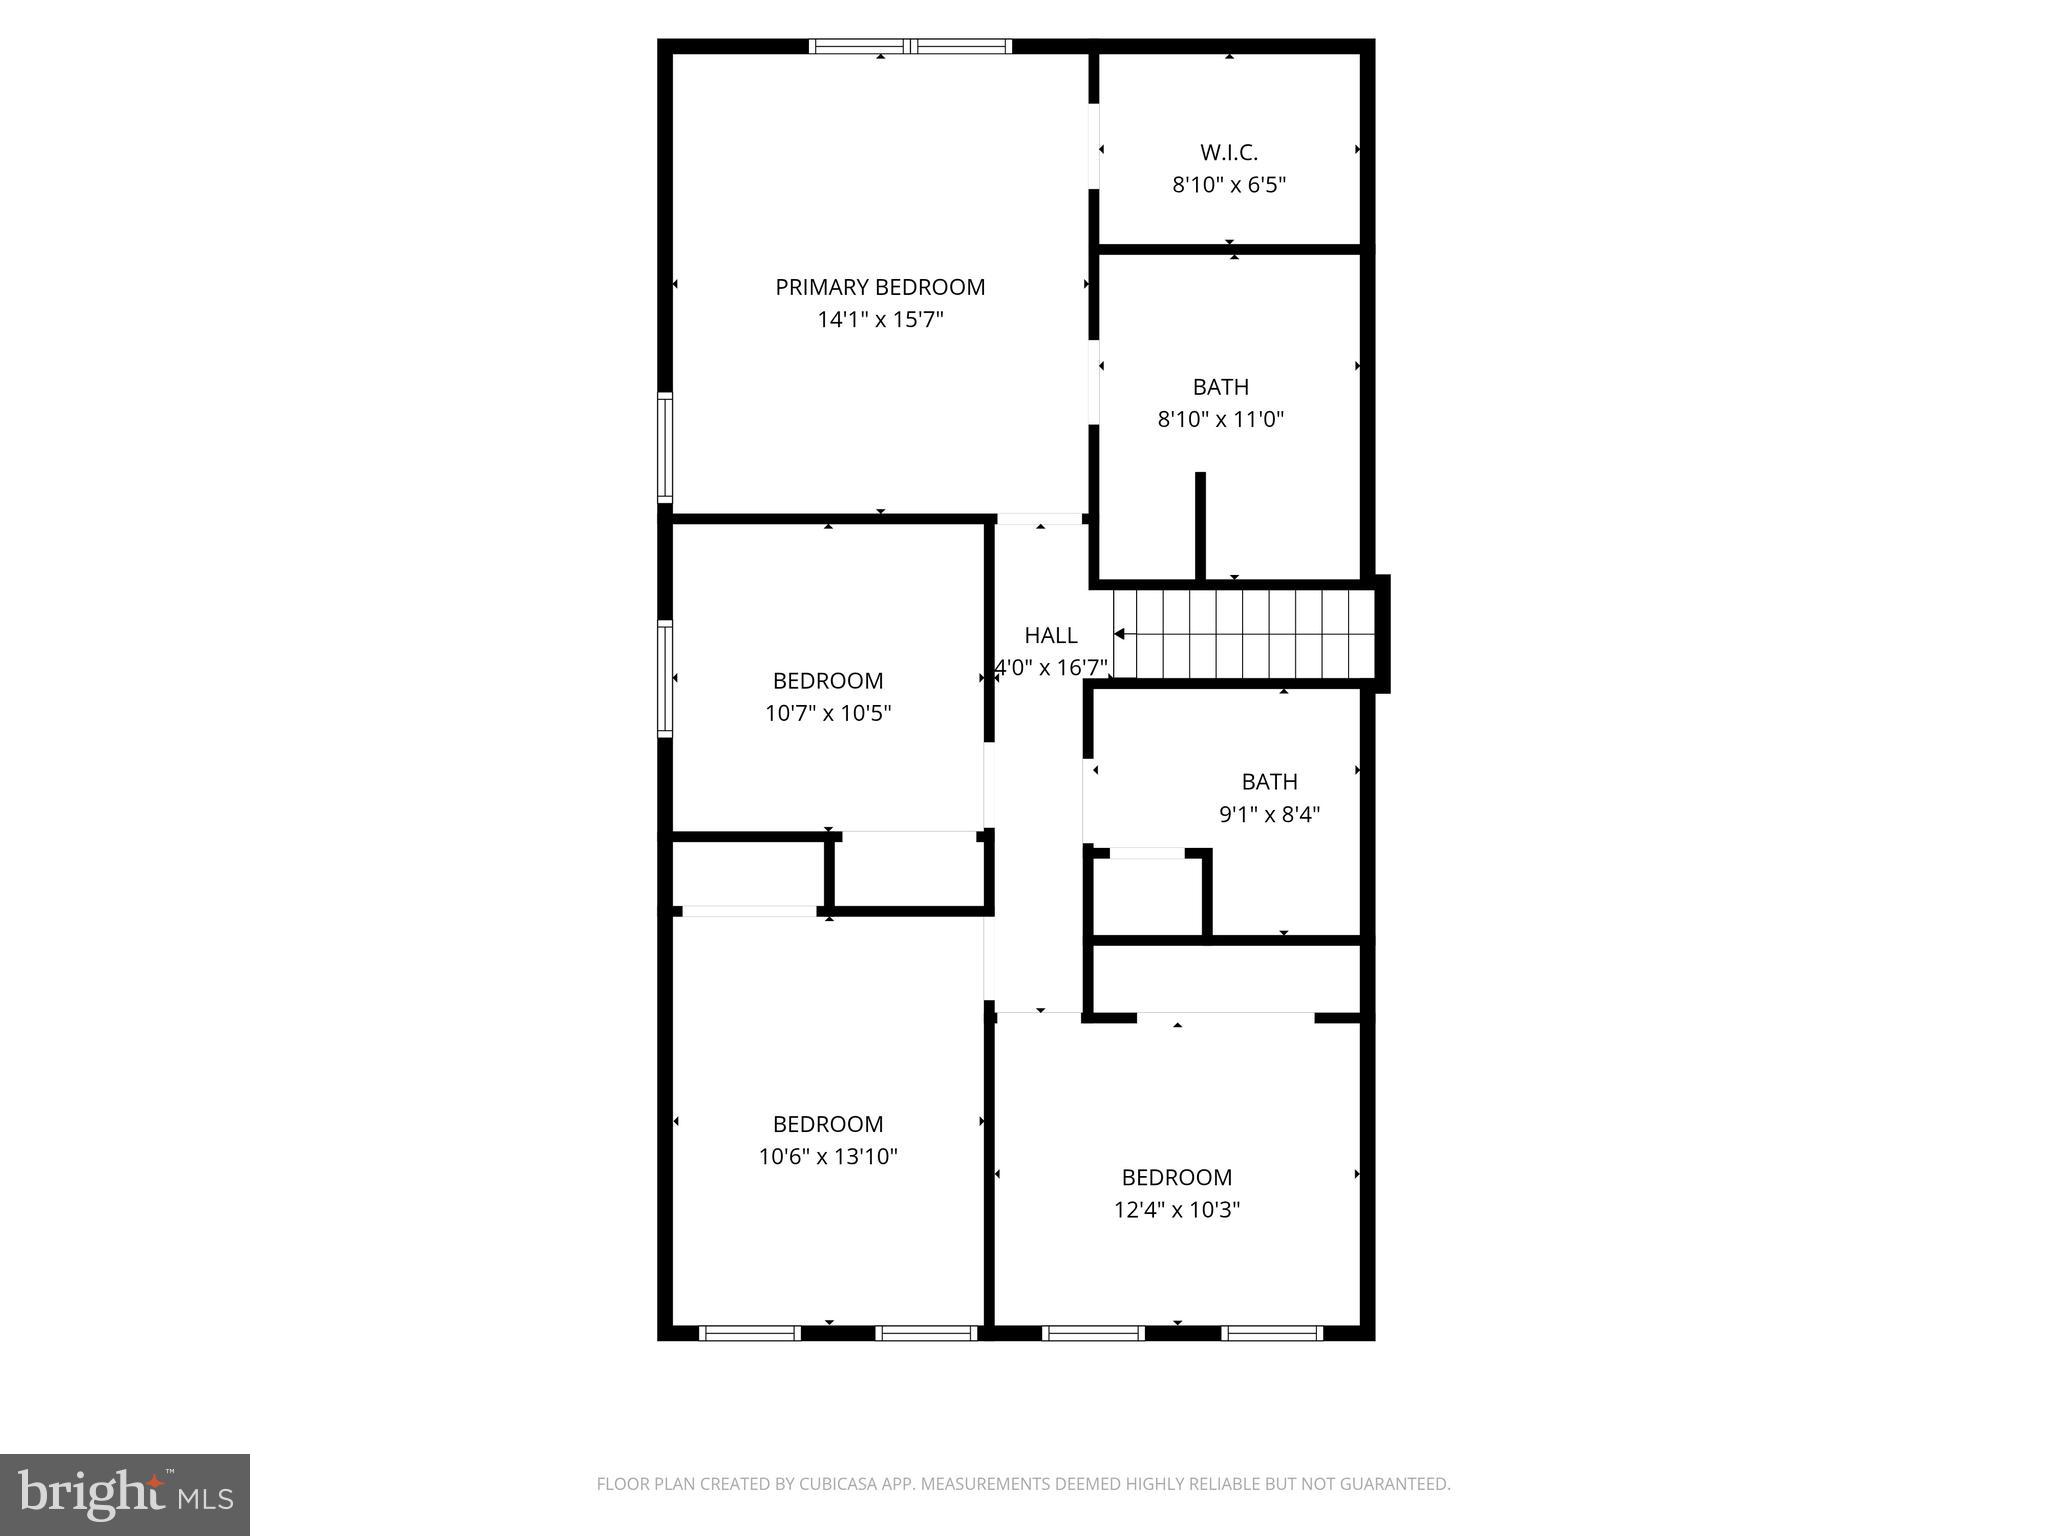
The upper level hosts four spacious bedrooms, Two full bathrooms each with generous proportions and natural light, with double sinks, skylights, and high-quality custom cabinetry — a serene retreat at the start and end of every day. The primary bedroom is a true sanctuary, featuring a large walk-in closet with custom built-ins, thoughtfully designed to maximize every inch.
Fully Finished Walkout Basement:
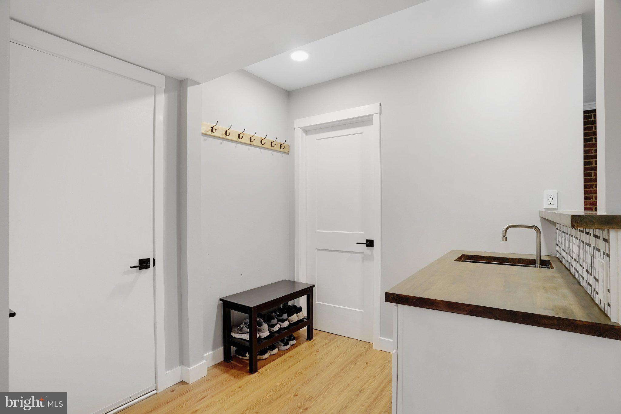
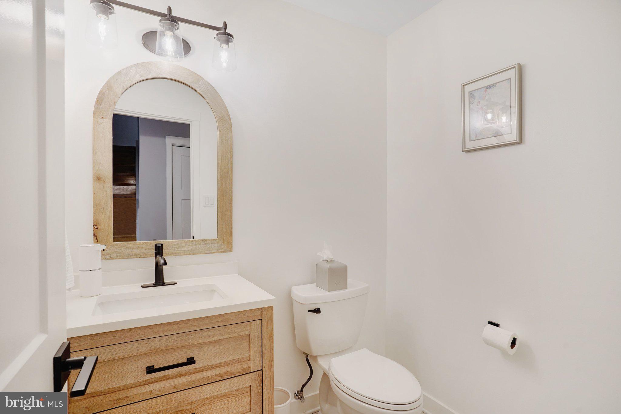
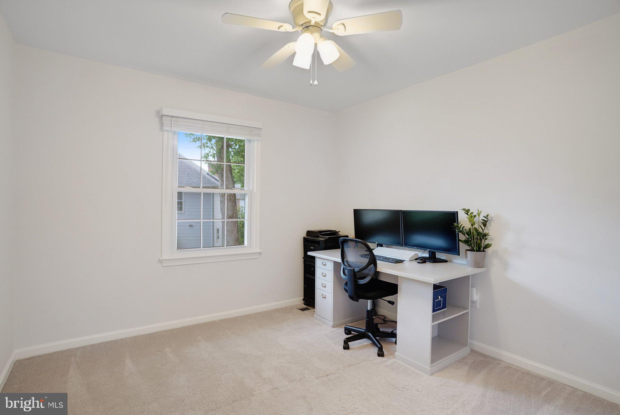
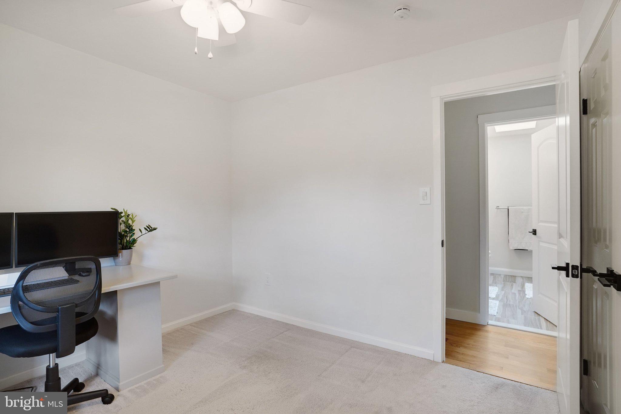
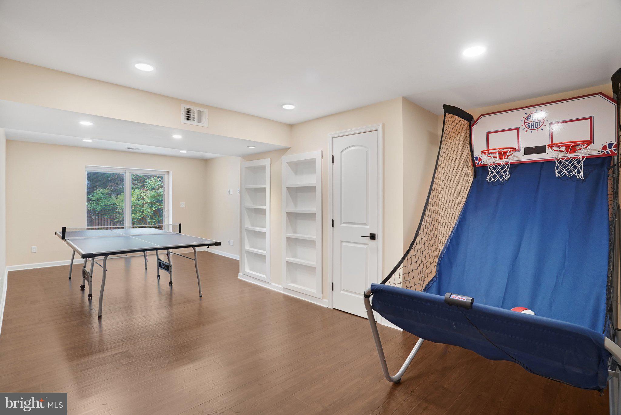
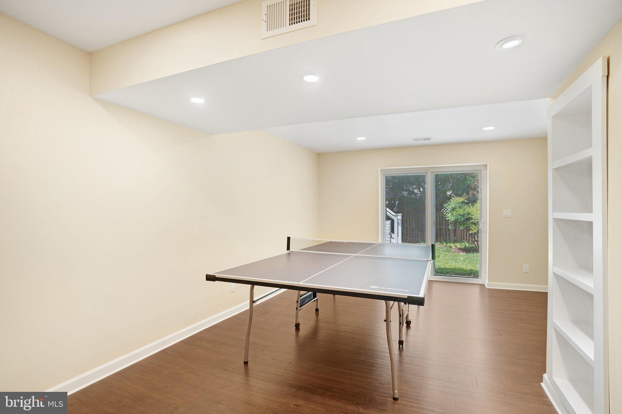
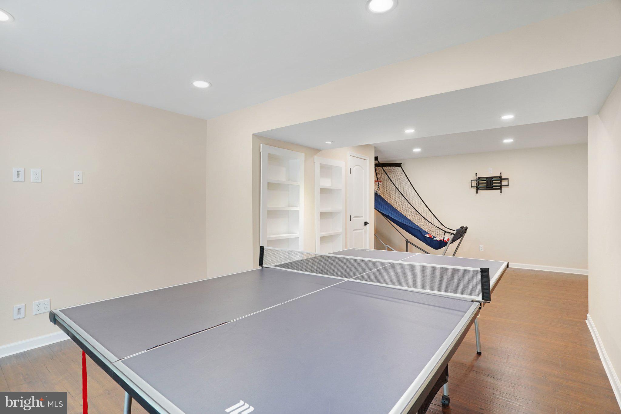
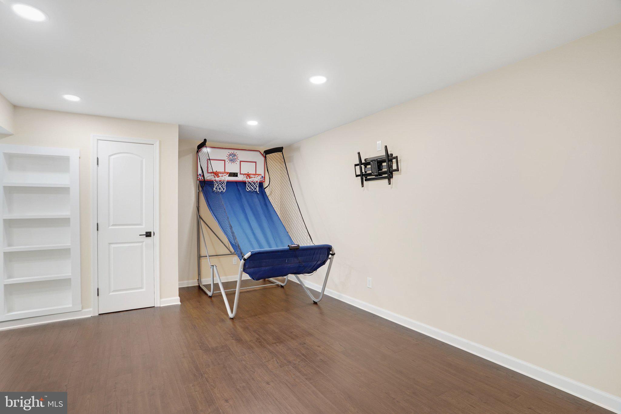
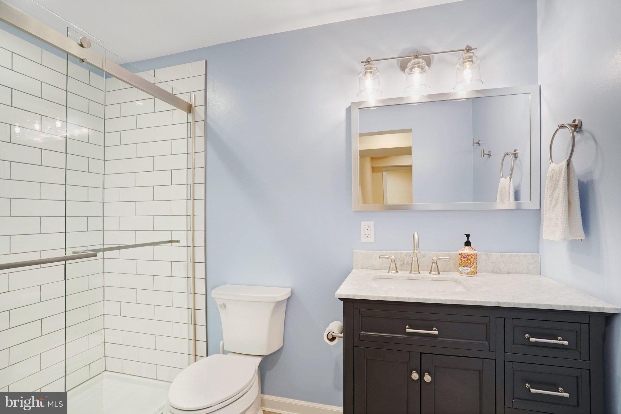
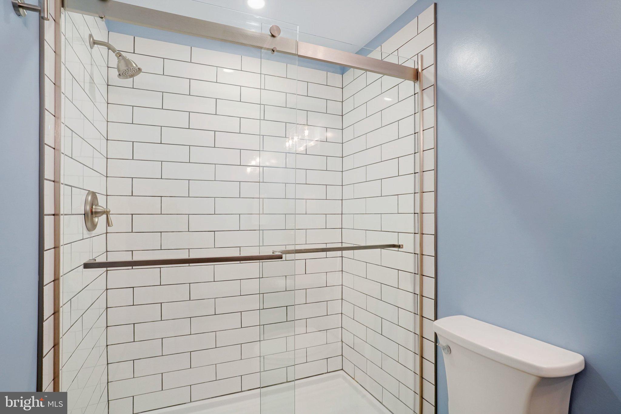
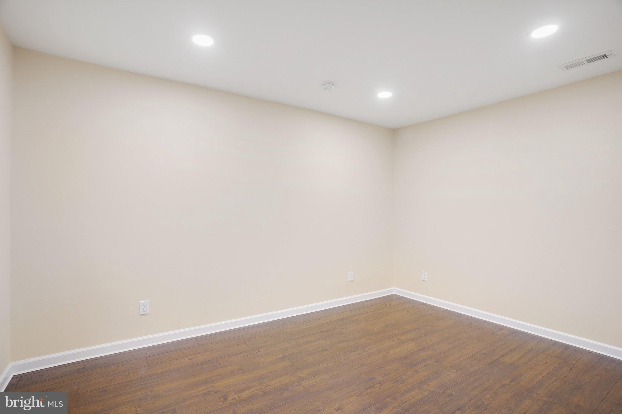
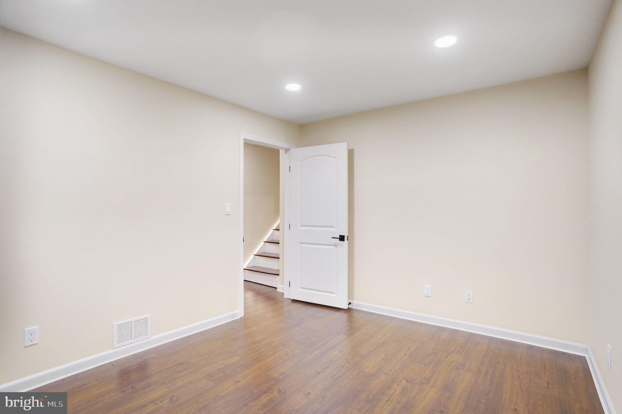
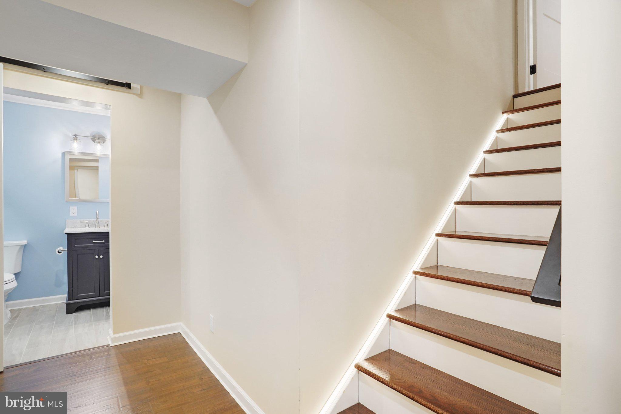
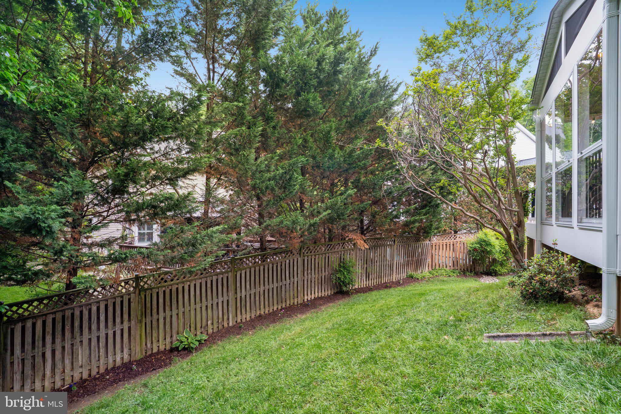
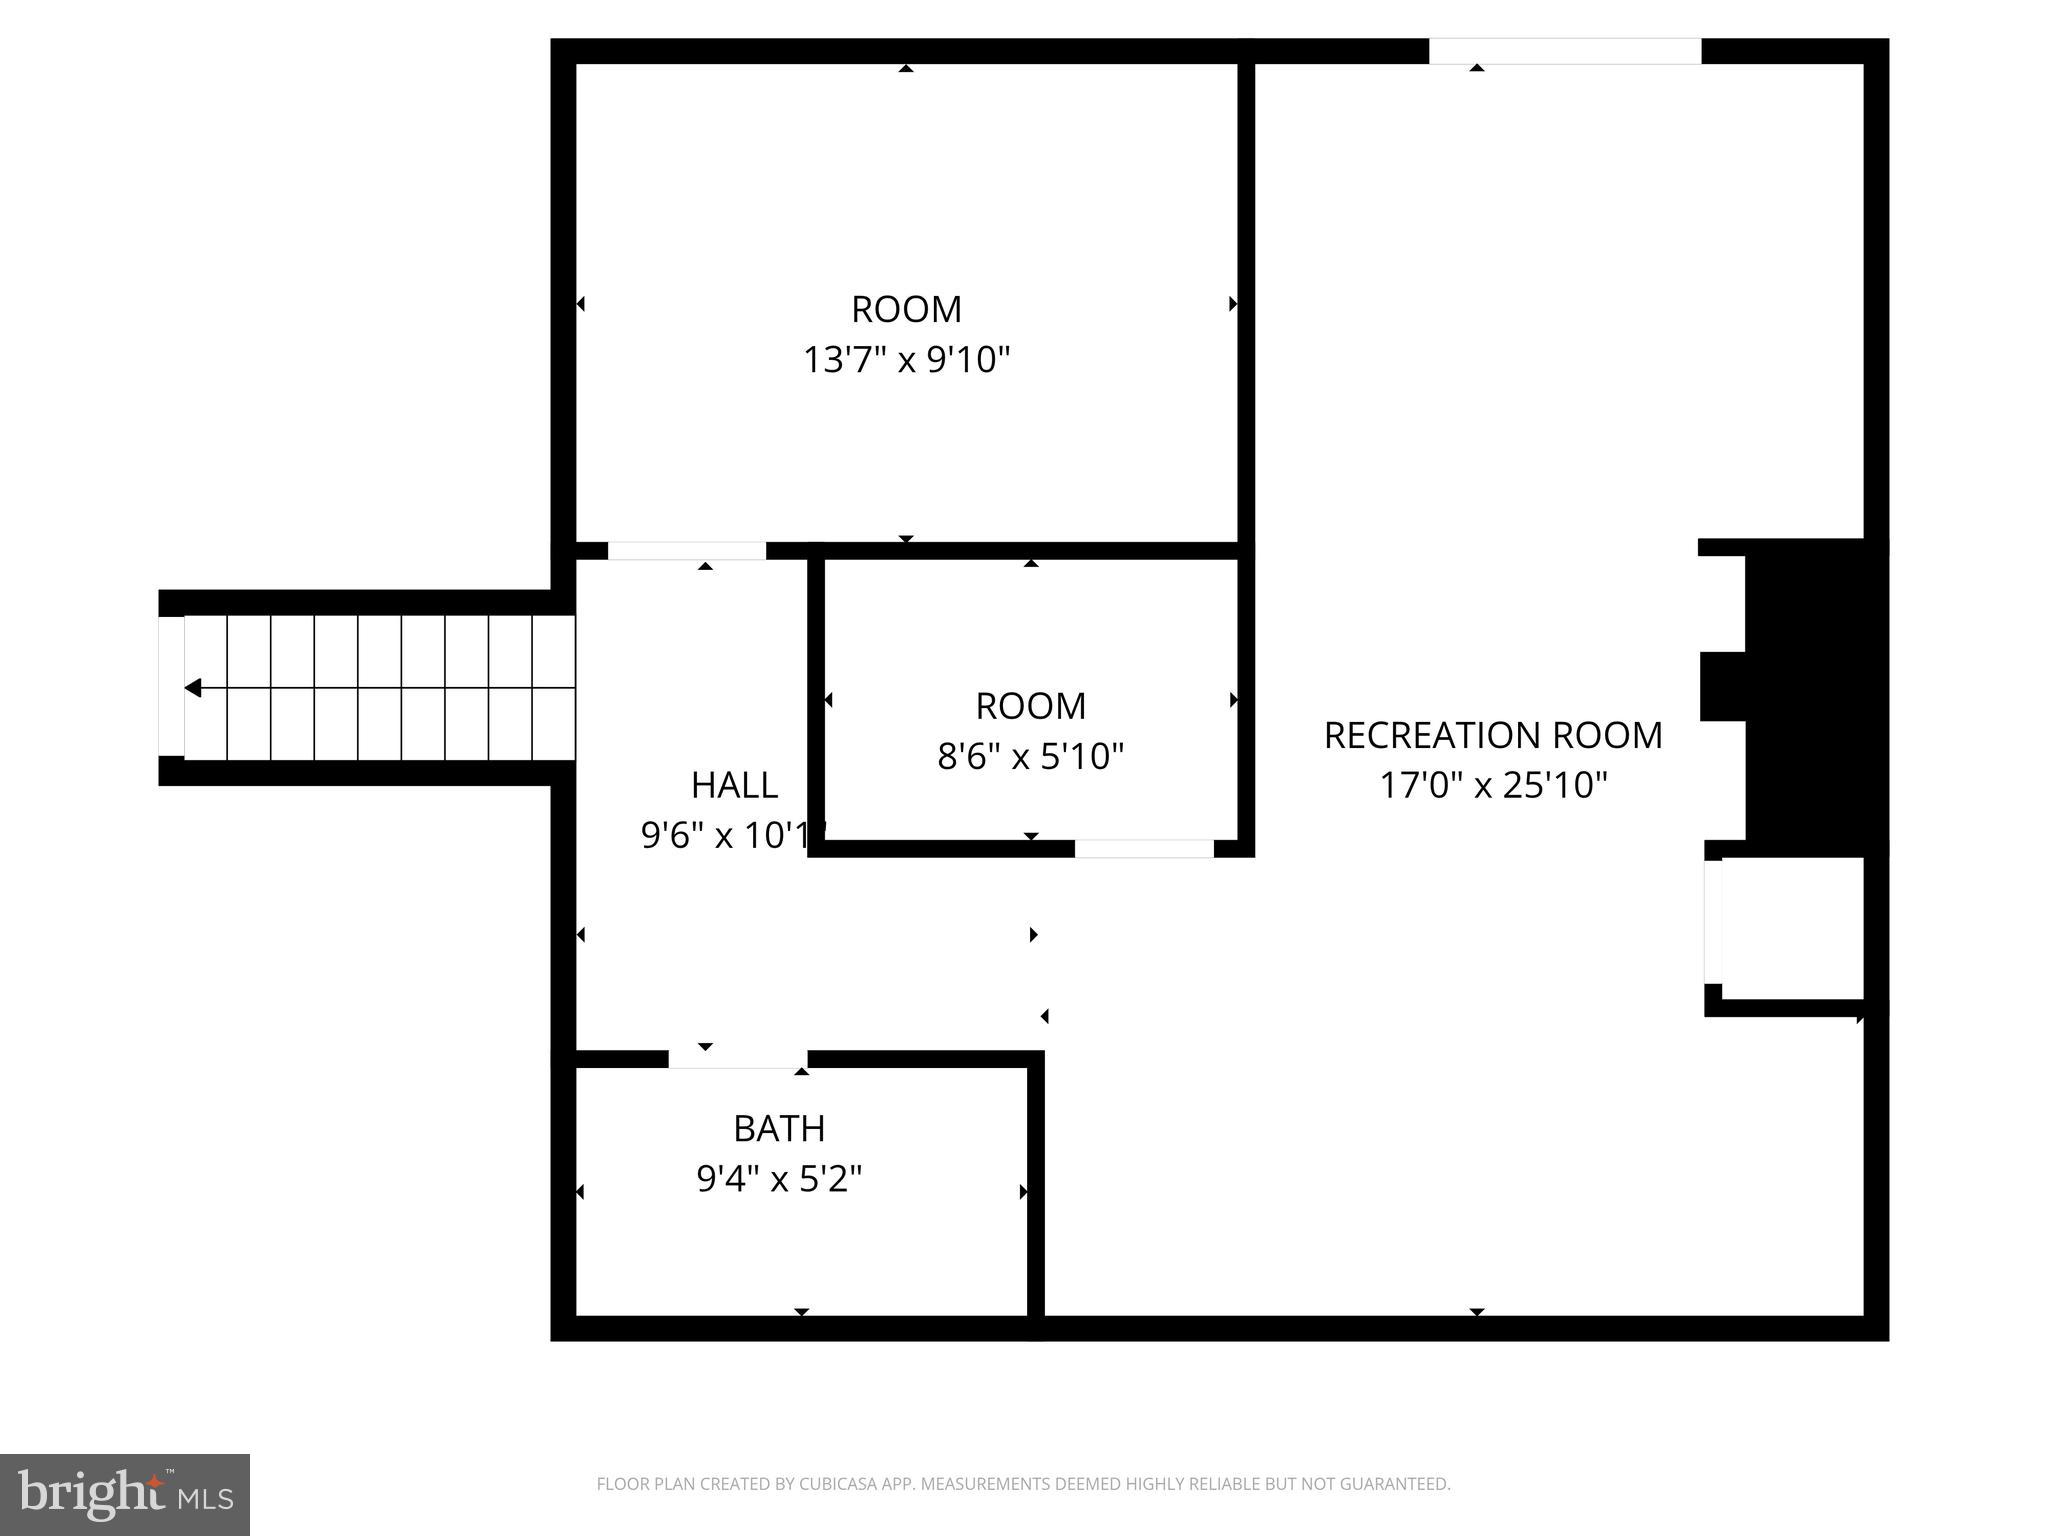
The lower level is a seamless extension of the home, fully finished and bathed in recessed lighting, the basement offers a flex den or private office, a full bathroom, rich engineered hardwood floors, and custom built-ins — all walking out to a fully fenced yard that delivers the ultimate in privacy and outdoor living.
Location, Lifestyle & Community:
Beyond the home, a vibrant lifestyle awaits. Enjoy fishing, kayaking, and peaceful wildlife at nearby lakes, along with access to multiple community pools with membership available. Tucked away on a quiet street, the home offers a calm retreat while remaining exceptionally connected. Families will appreciate access to some of the top-rated schools in Virginia. Commuters are brilliantly positioned with fast access to Fairfax County Parkway, I-95, I-395, and I-495, and Franconia–Springfield Metro Station just 6.5 miles away, every destination is within easy reach.
This is the one you have been waiting for — a rare opportunity to own a fully remodeled, move-in-ready masterpiece in an unbeatable location and price. Homes of this caliber do not last. Schedule your private showing today.
A Kitchen That Redefines Elegance:
At the heart of this home is a beautifully remodeled, designer kitchen that leaves nothing to be desired. Soaring ceiling-height cabinetry finished in a sophisticated two-tone palette creates stunning visual drama while delivering exceptional storage. Sleek quartz countertops flow seamlessly into a show-stopping waterfall island, the perfect gathering point for entertaining, casual dining, or family moments. Warm under-cabinet lighting enhances both ambiance and function, while soft-close doors and custom sliding drawers bring effortless organization to everyday life. A built-in, under-cabinet double-line microwave keeps counters clean and uncluttered, and a generously sized pantry with extended-height door rounds out this truly extraordinary space. This kitchen is where design meets daily living — and where memories are made.
Family Room, Fireplace & Your Private Outdoor Retreat:
Adjacent to the kitchen, the sun-drenched family room centers around a classic wood-burning fireplace and features a stylish bar area — ideal for evenings in or hosting guests. Step outside to an expansive deck overlooking a beautifully maintained backyard, complete with an enclosed patio fitted with removable glass panels. Whether it is a brisk winter morning or a balmy summer evening, this all-season outdoor sanctuary delivers year-round enjoyment in total privacy.
Four Generous Bedrooms & Spa-Inspired Baths:
The upper level hosts four spacious bedrooms, Two full bathrooms each with generous proportions and natural light, with double sinks, skylights, and high-quality custom cabinetry — a serene retreat at the start and end of every day. The primary bedroom is a true sanctuary, featuring a large walk-in closet with custom built-ins, thoughtfully designed to maximize every inch.
Fully Finished Walkout Basement:
The lower level is a seamless extension of the home, fully finished and bathed in recessed lighting, the basement offers a flex den or private office, a full bathroom, rich engineered hardwood floors, and custom built-ins — all walking out to a fully fenced yard that delivers the ultimate in privacy and outdoor living.
Location, Lifestyle & Community:
Beyond the home, a vibrant lifestyle awaits. Enjoy fishing, kayaking, and peaceful wildlife at nearby lakes, along with access to multiple community pools with membership available. Tucked away on a quiet street, the home offers a calm retreat while remaining exceptionally connected. Families will appreciate access to some of the top-rated schools in Virginia. Commuters are brilliantly positioned with fast access to Fairfax County Parkway, I-95, I-395, and I-495, and Franconia–Springfield Metro Station just 6.5 miles away, every destination is within easy reach.
This is the one you have been waiting for — a rare opportunity to own a fully remodeled, move-in-ready masterpiece in an unbeatable location and price. Homes of this caliber do not last. Schedule your private showing today.
Features:
- Year Built: 1984
- Building age: 41-50 years old
- Style: Colonial
- Construction: Brick
- Recreational Features: Swimming Pool
- Kitchen Description: Island
- Appliances: Ceiling Fan
- Interior Description: Walkin Closets
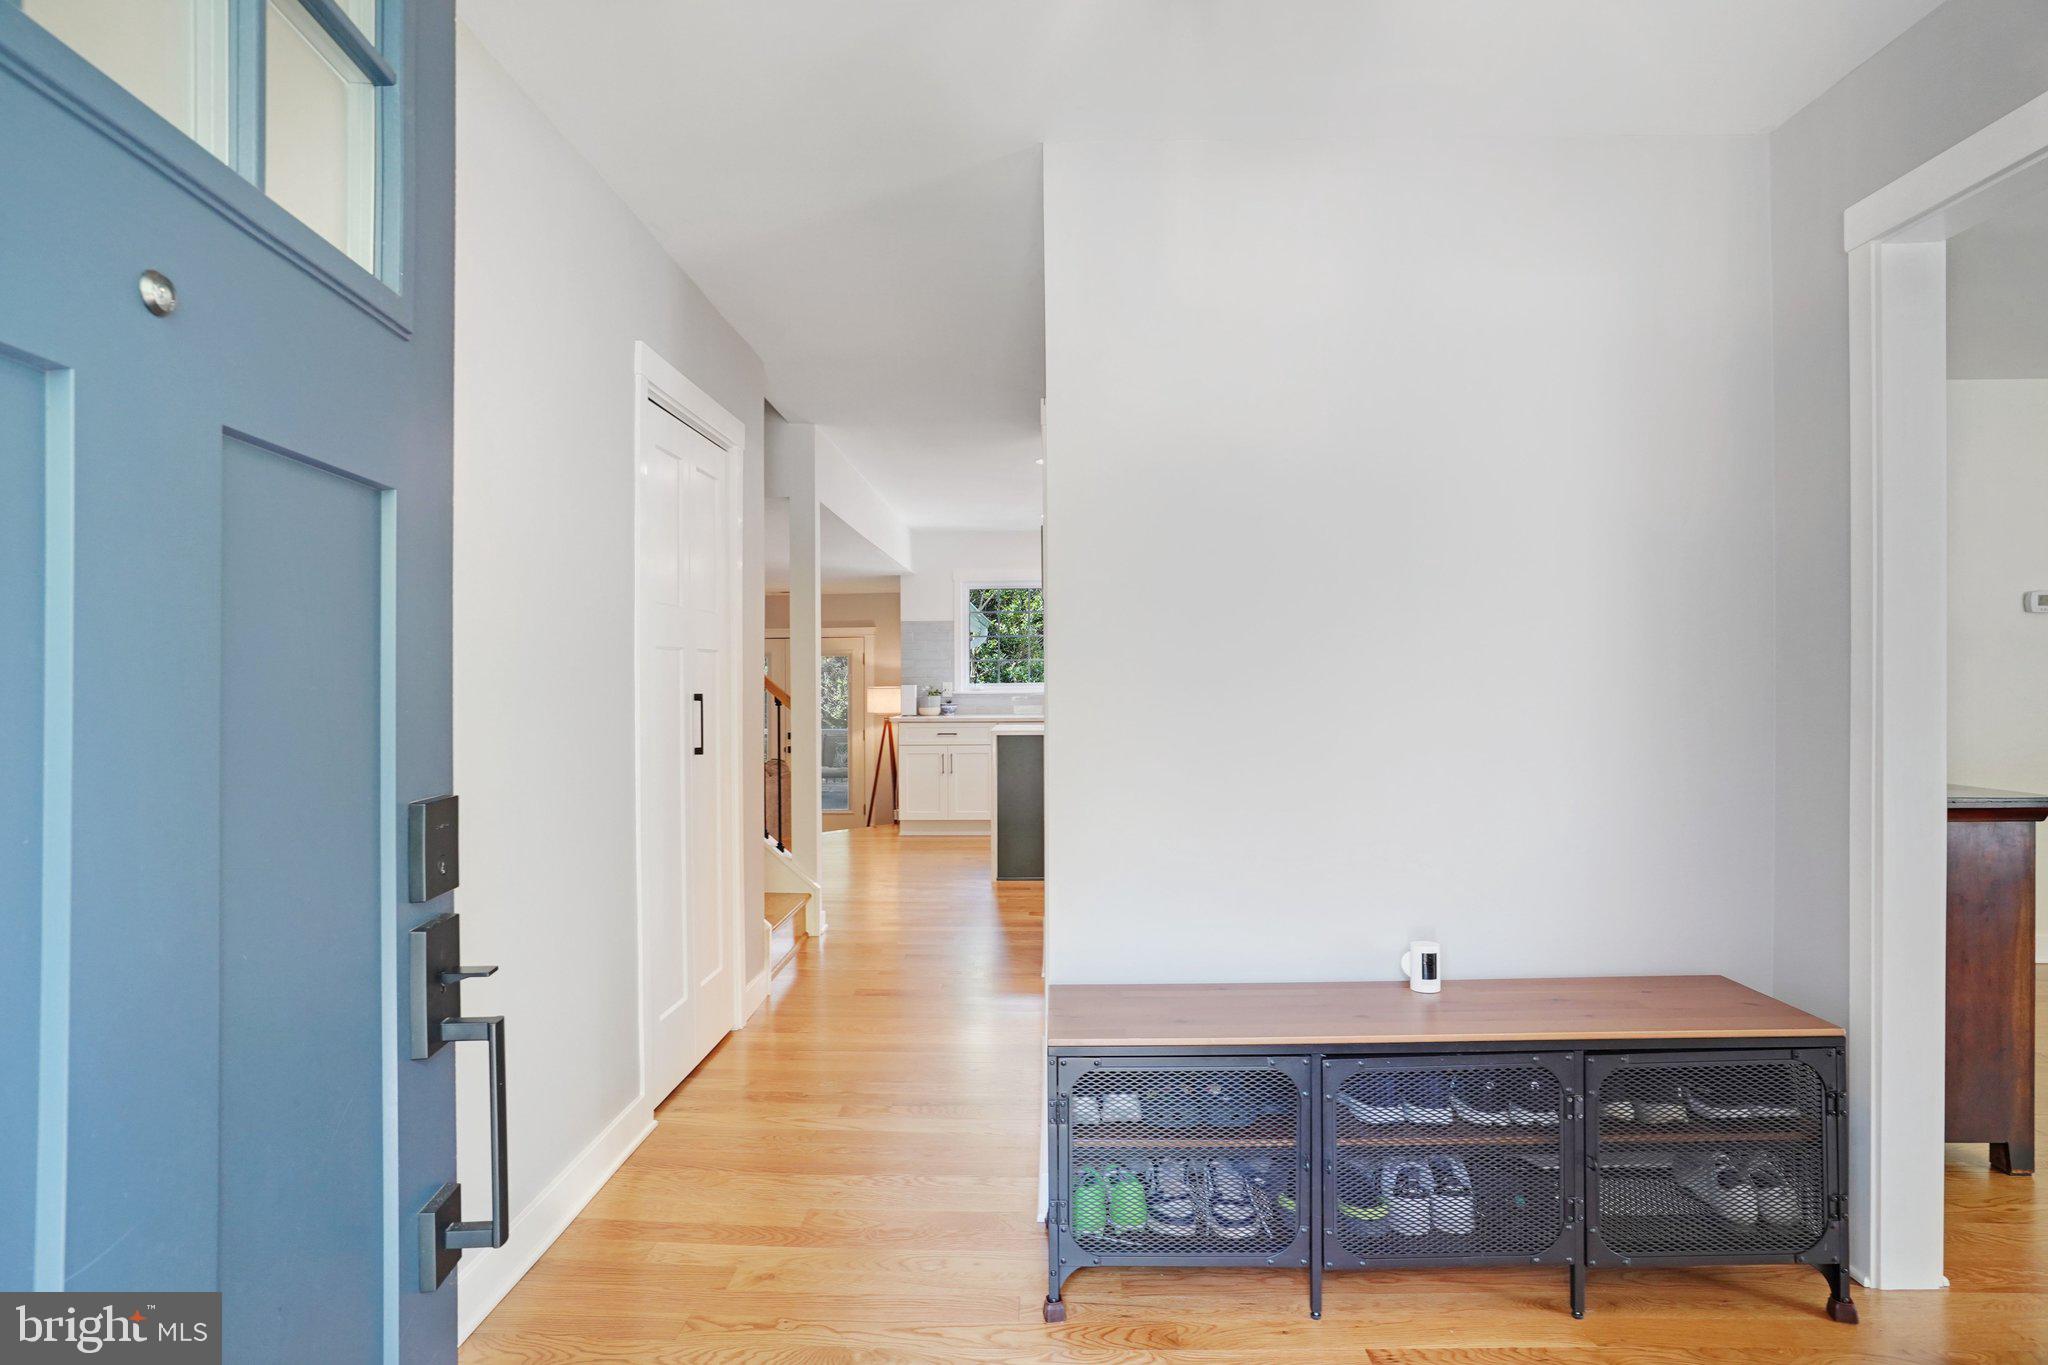
- Floors: Wall to wall carpeting, Hardwood
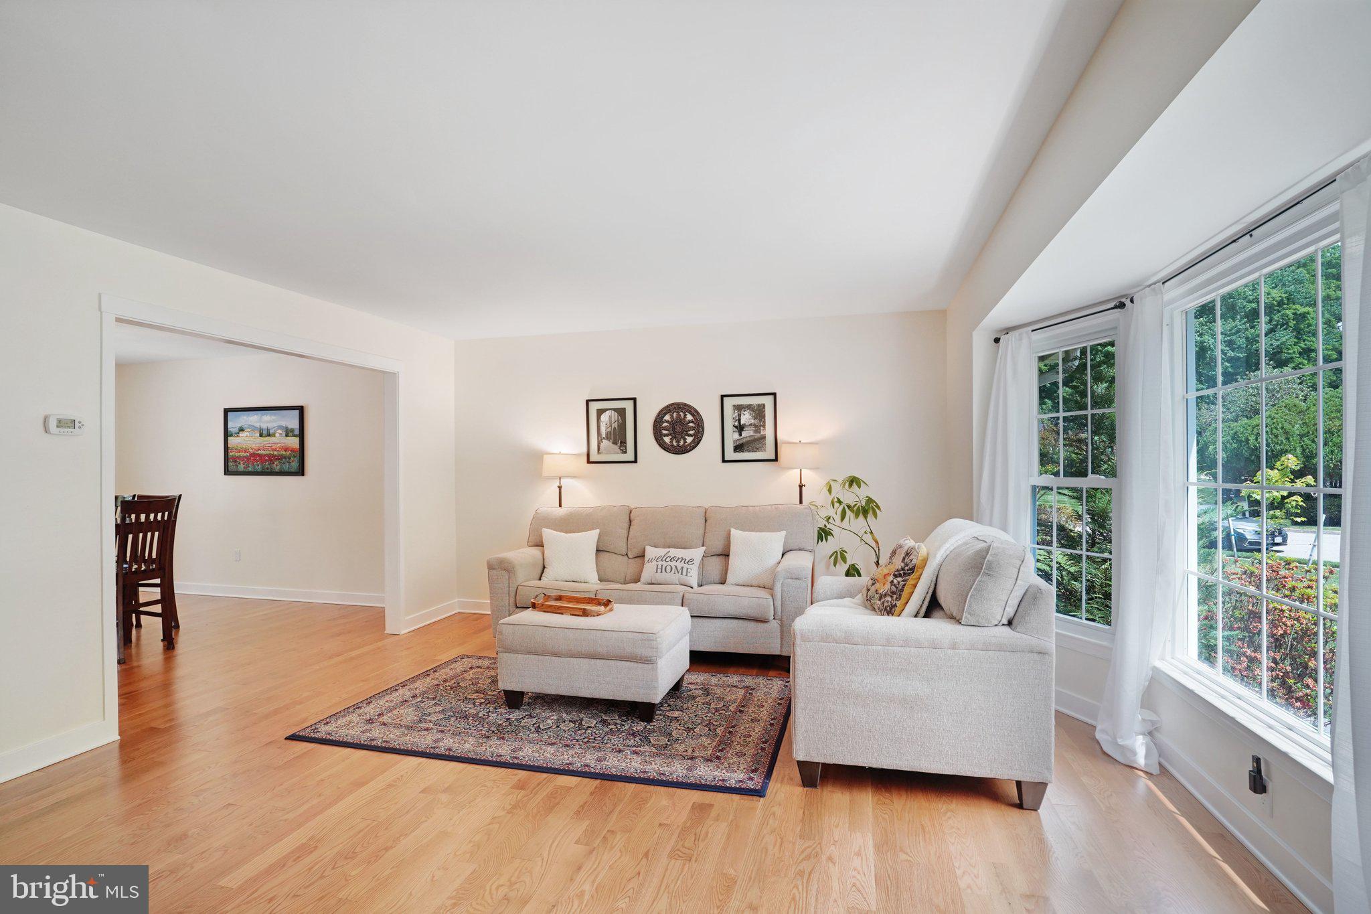
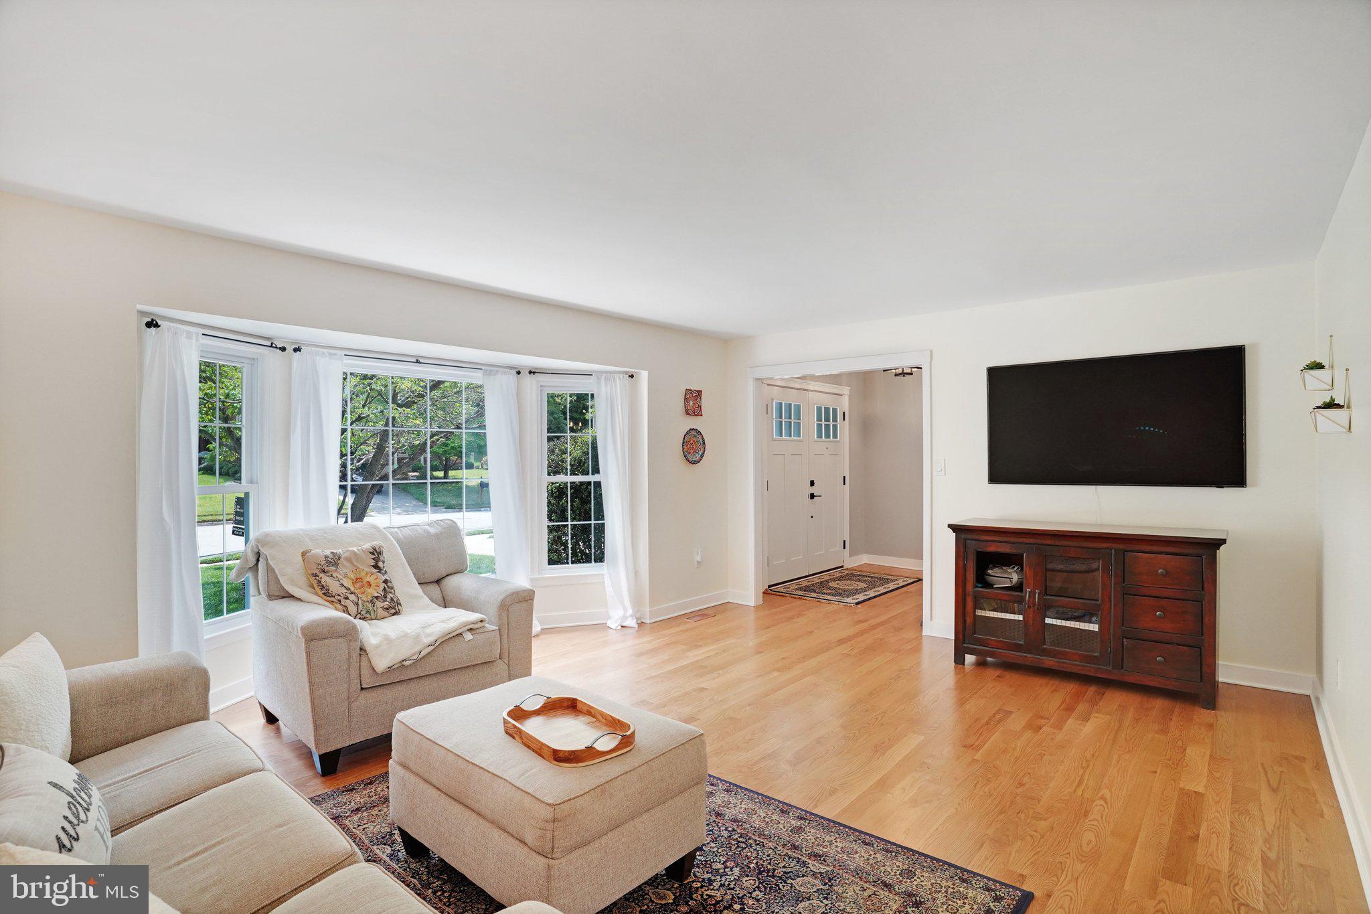
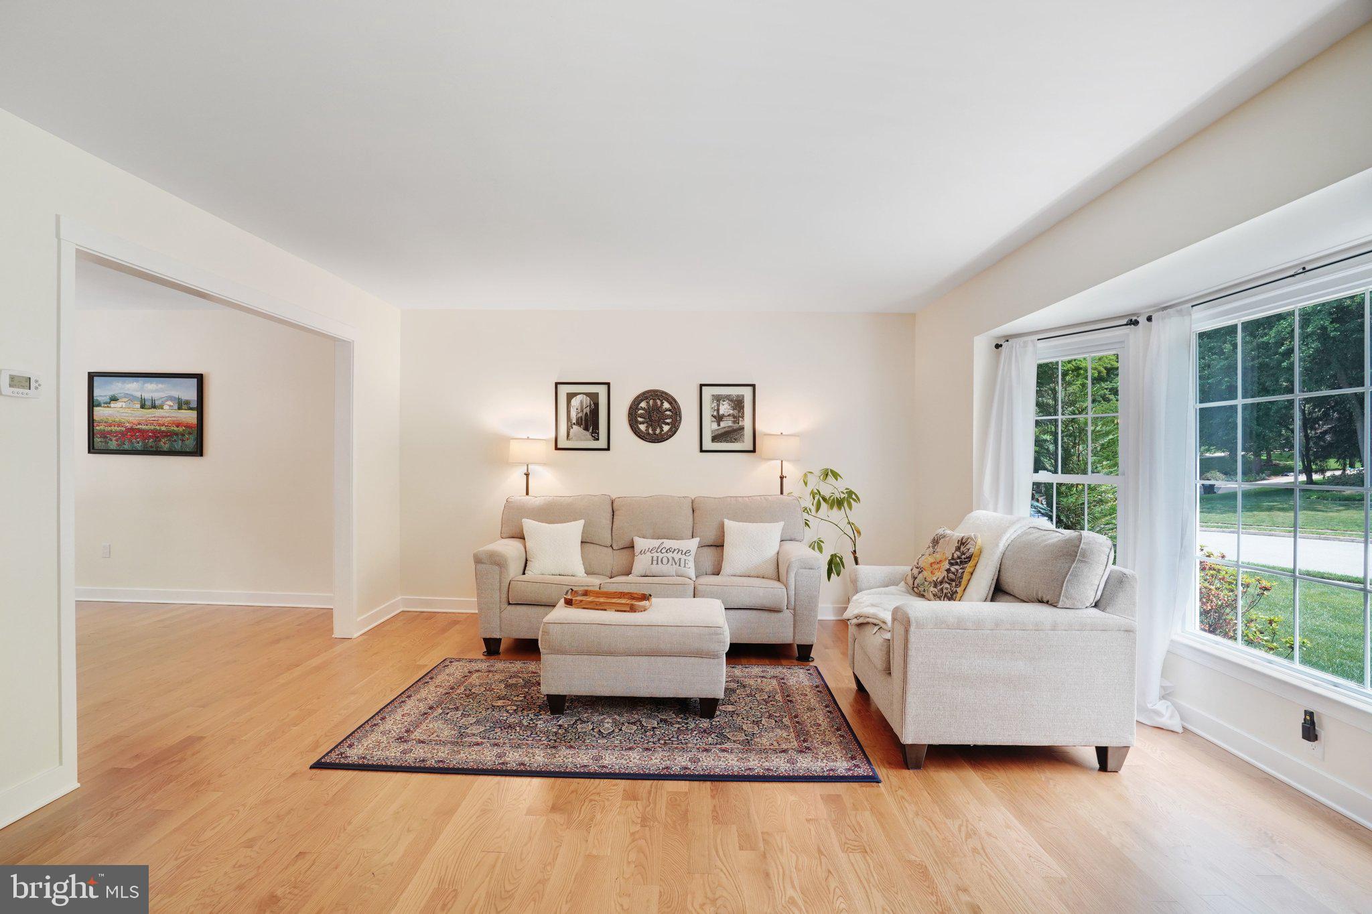
- Windows: Bay Window, Window Coverings
- Security Features: Security System
- Utilities: Municipal Water, Public Sewer
- Heating System: Forced Air
- Cooling System: Central AC
- Basement and Foundation: Walk out Basement, Finished basement
Location:
7628 Gralnick Place, Springfield, Virginia 22153, USA
Listed By CENTURY 21 New Millennium
The Residential For Sale, Single Family Detached located at 7628 Gralnick Place, Springfield, Virginia 22153, USA is currently for sale. 7628 Gralnick Place, Springfield, Virginia 22153, USA is listed for $969,000 USD. This property has 4 bedrooms, 3 full baths, 1 half bath and 2,576 sqft. If the property located at 7628 Gralnick Place, Springfield, Virginia 22153, USA isn't what you're looking for, search Virginia Real Estate to see other Homes For Sale in Springfield.