
SWIPE FOR MORE IMAGES
$999,000 CAD
118 GLEBEMOUNT AVENUE
Toronto (danforth Village-east York), Ontario M4C 3S2
Canada
Toronto (danforth Village-east York), Ontario M4C 3S2
Canada
4 bedrooms
3 full baths, 1 half bath
Residential For Sale, Single Family
Sale price per sqm: 0
Remarks:
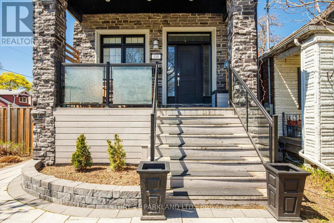
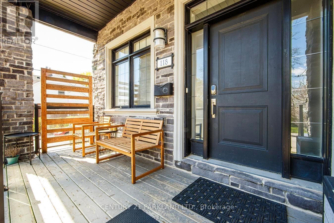
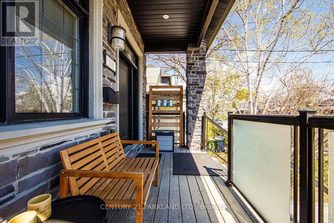
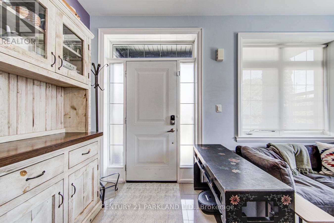
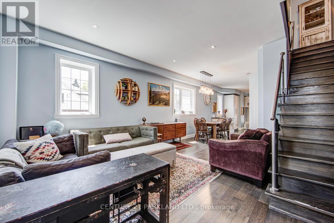
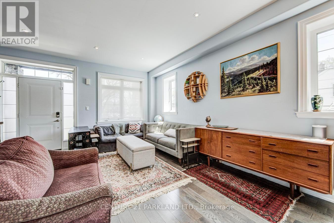
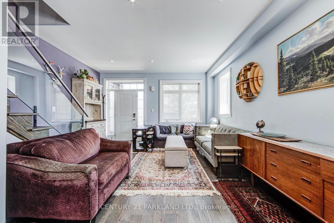
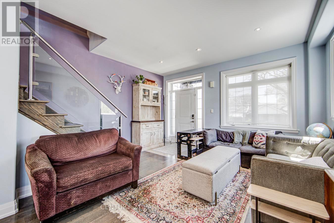
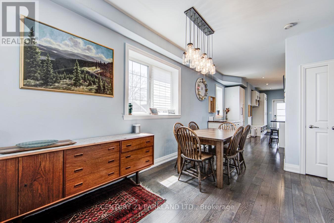
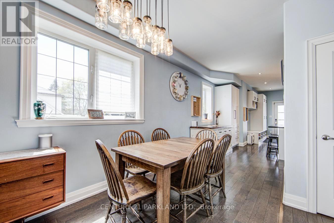
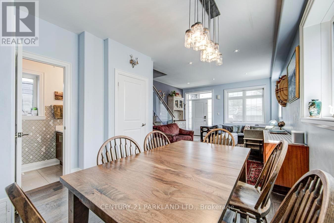
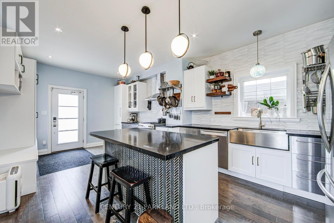
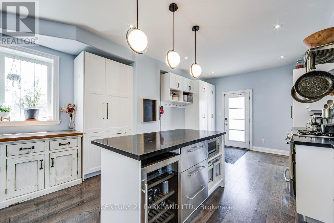
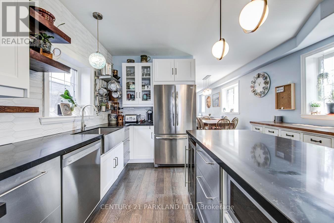
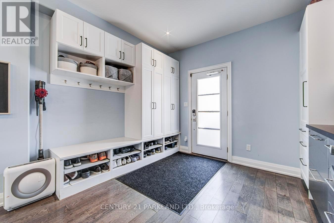
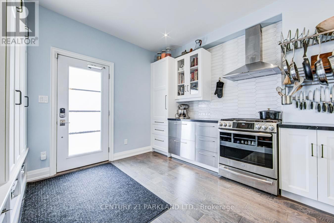
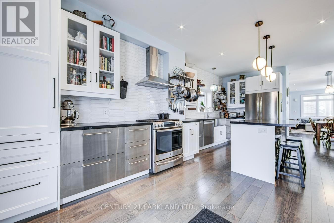
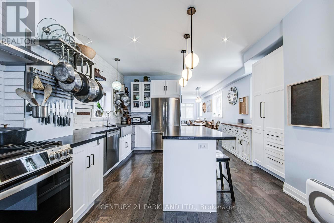
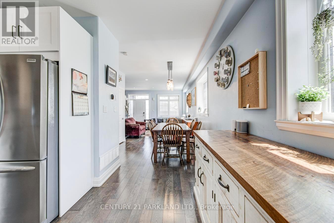
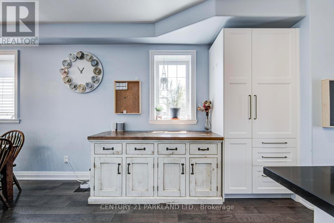
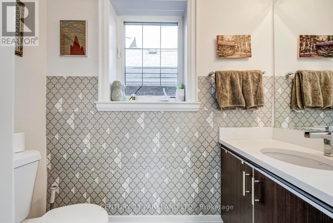
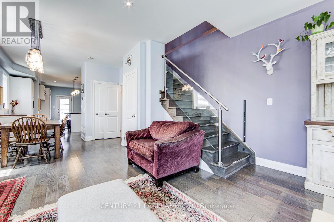
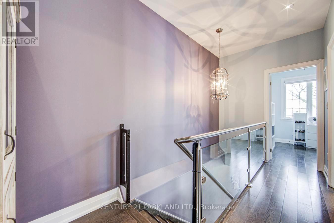
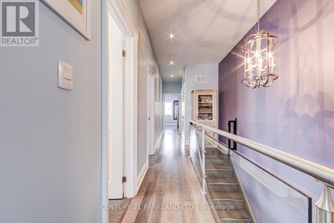
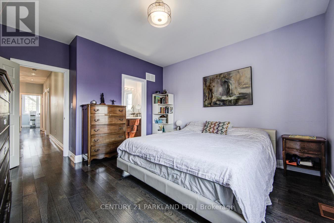
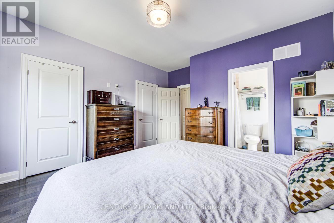
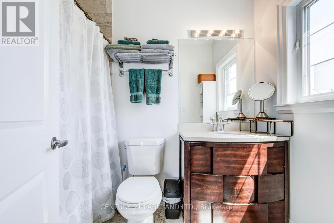
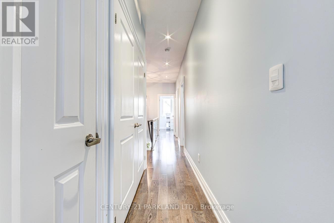
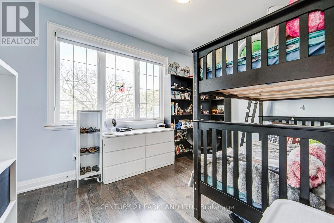
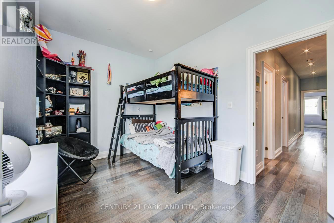
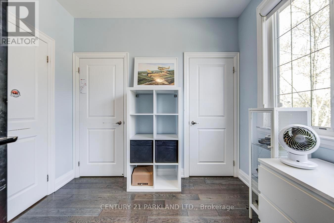
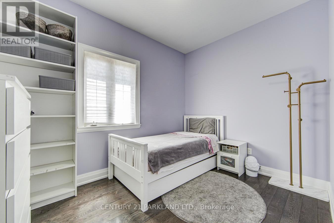
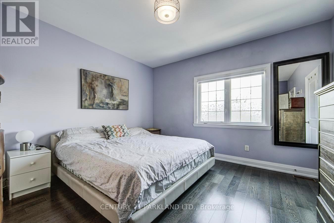
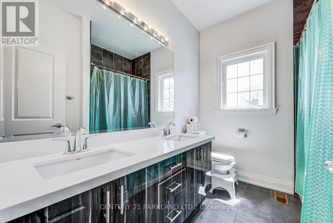
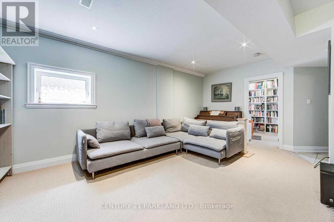
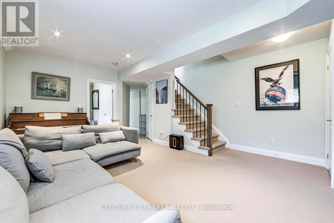
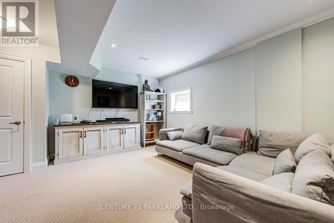
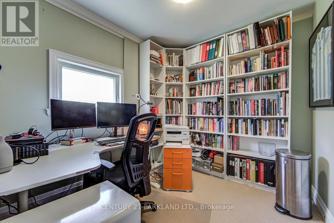
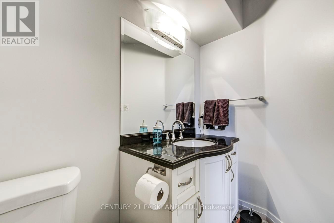
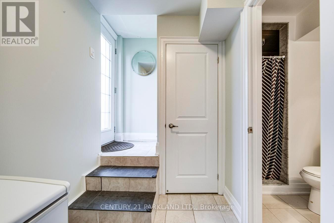
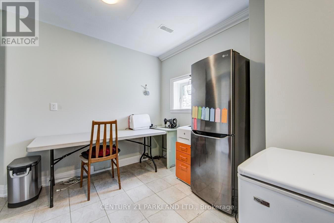
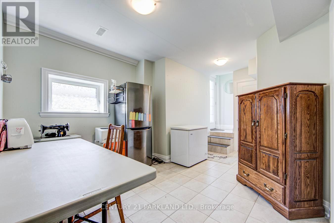
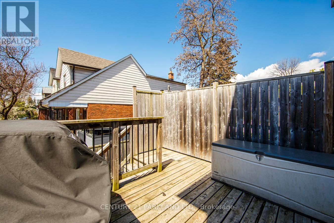
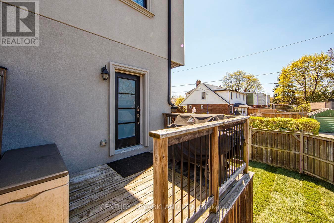
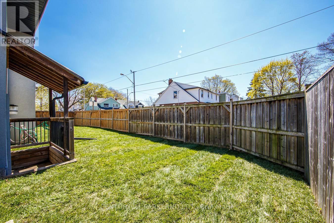
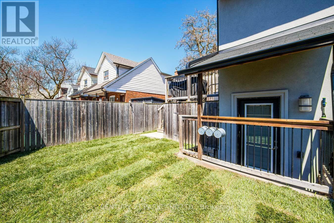
Do Not Miss This Meticulously Maintained & Charming Home Nestled in a Great Family Neighbourhood Community! Steps to the Danforth & Easy Access to All Amenities: Schools, Library, Parks, Community Centers, Restaurants, Cafes, Shops! Pride of Ownership, Unparalleled Comfort Within an Opportune Location: 3+1 Beds W 4 Baths Residence Perfect for Urban Living! Situated In the Heart of Toronto's Desirable Danforth Village, This Property Boasts A Blend of Modern Updates and Classic Character. An Open-Concept Living and Dining Floor Plan from The Front of the Dwelling to the Back Door, Adorned with Gleaming Hardwood Floors and Large Windows Allowing Plenty of Natural Light. The Living and Dining Spaces Are Tied to The Well-Appointed Kitchen, Featuring Stainless Steel Drawers & Appliances, Gas Stove, Ample Cabinet Space, And A Large Breakfast Island Perfect for Entertaining, Casual Meals or Morning Breakfasts. There Is Also a Walk Out from The Main Floor to a Backyard Deck with a BBQ Area & Access to the 2 Car Tandem Driveway. Upstairs, there are Three Generously Sized Bedrooms, Offering Peaceful Retreats, Potential Workspaces with Ample Storage and Plenty of Natural Light. The Primary Bedroom Also Offers a Comfortable Ensuite Bathroom, and the Other Two Bedrooms are Serviced with a Corridor Bathroom. Two Additional Bedrooms Provide Flexibility for a Nursery, Home Office or Guest Space. The Renovated Bathrooms Boast Contemporary Finishes, with Stylish Fixtures and Plenty of Storage. The Additional Separate Living Space Located in the Finished Basement Offers Multiple Uses. The Rough in Kitchen and 3-Piece Bath Permit an additional One-Bedroom Separate Quarter Ideal for an In-Law Suite, a Basement Apartment or Nanny's Space. Driveway has right of way so Neighbors have driveway access (id:42016)
Features:
- Exterior Description: Stucco, Stone
- Heating System: Forced Air
- Cooling System: Central Air Conditioning (zoned)
Location:
118 GLEBEMOUNT AVENUE, Toronto (danforth Village-east York), Ontario M4C 3S2, Canada
Listed By CENTURY 21 Parkland Ltd. Brokerage
The Residential For Sale, Single Family located at 118 GLEBEMOUNT AVENUE, Toronto (danforth Village-east York), Ontario M4C 3S2, Canada is currently for sale. 118 GLEBEMOUNT AVENUE, Toronto (danforth Village-east York), Ontario M4C 3S2, Canada is listed for $999,000 CAD. This property has 4 bedrooms, 3 full baths, 1 half bath. If the property located at 118 GLEBEMOUNT AVENUE, Toronto (danforth Village-east York), Ontario M4C 3S2, Canada isn't what you're looking for, search Ontario Real Estate to see other Homes For Sale in Toronto (danforth Village-east York).