
NEWLY LISTED
SWIPE FOR MORE IMAGES
$597,700 USD
8834 S 70th Ln
Phoenix, Arizona 85339
USA
Phoenix, Arizona 85339
USA
240.797 m2 ::
2,592 sqft
4 bedrooms
4 3/4 baths
Residential For Sale, Single Family Detached
Land size: 609 m2 ::
6,560 sqft
Sale price per sqm: 2,482.09
Tax: 3,073 USD
Remarks:
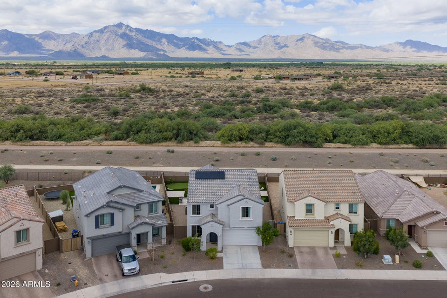
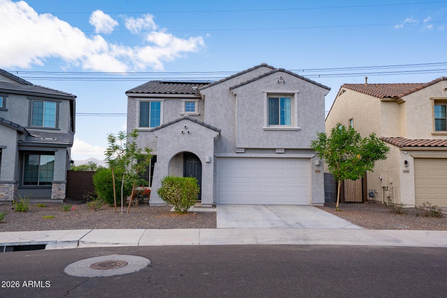
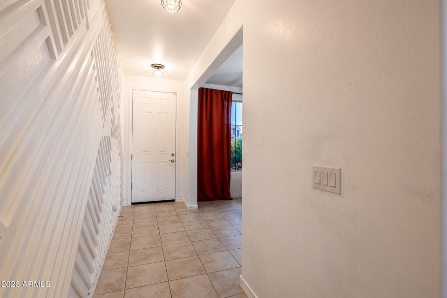
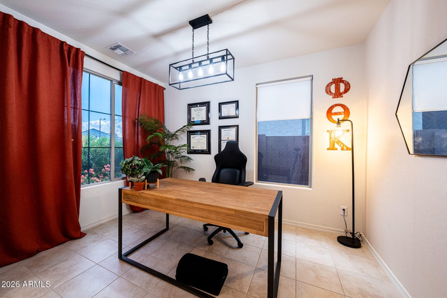
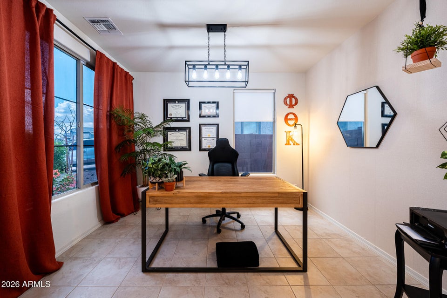
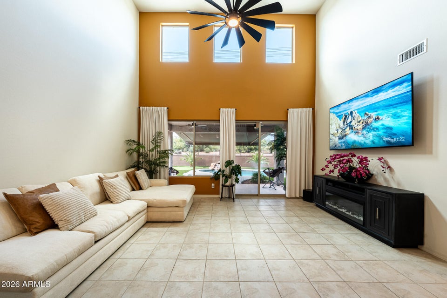
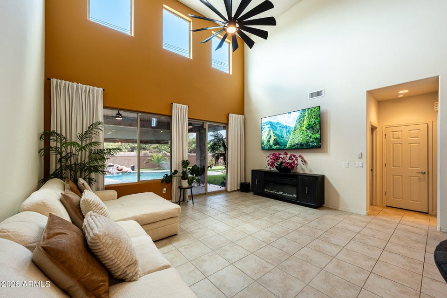
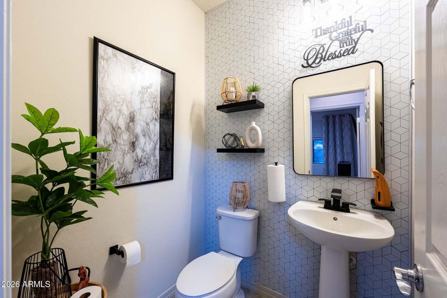
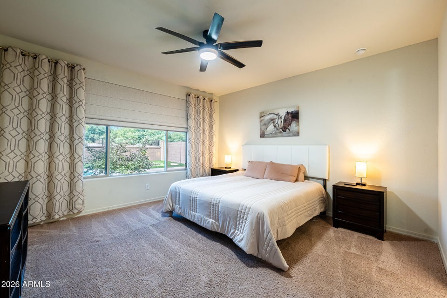
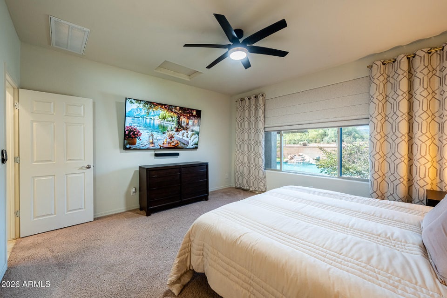
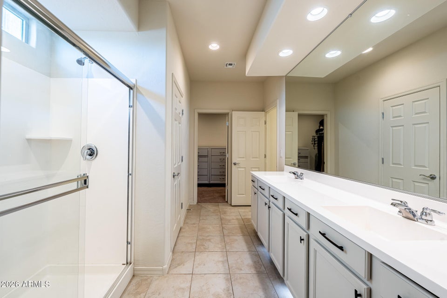
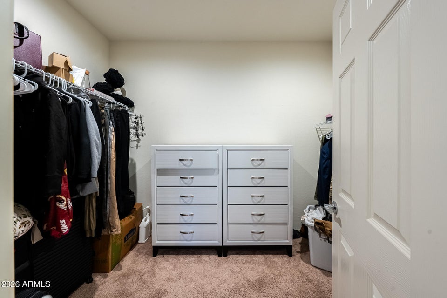
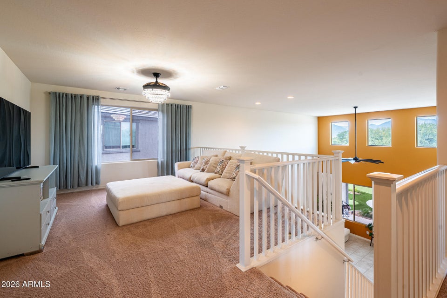
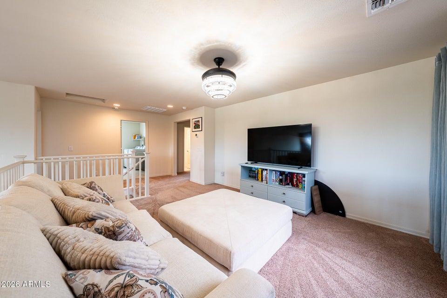
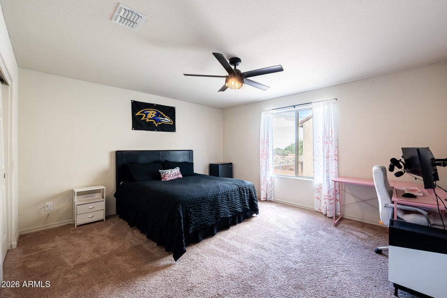
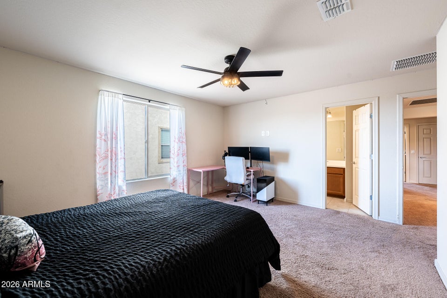
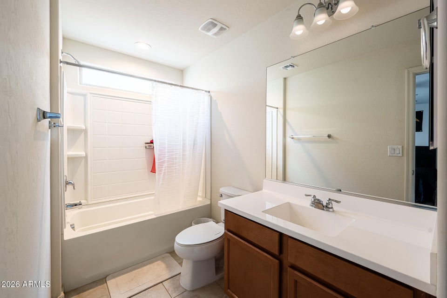
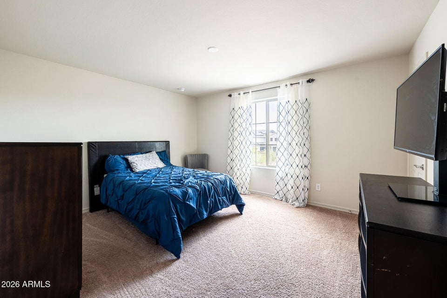
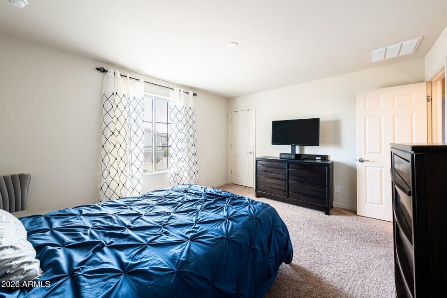
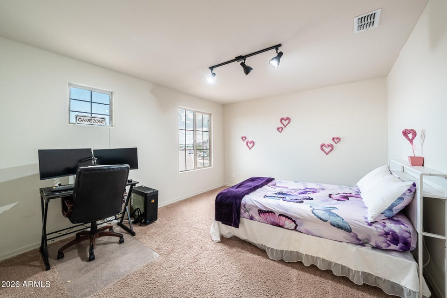
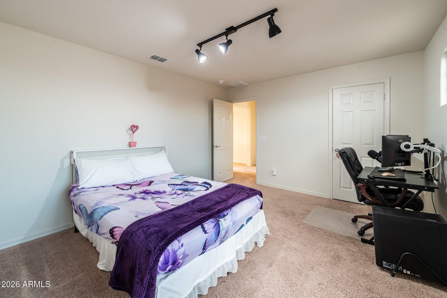
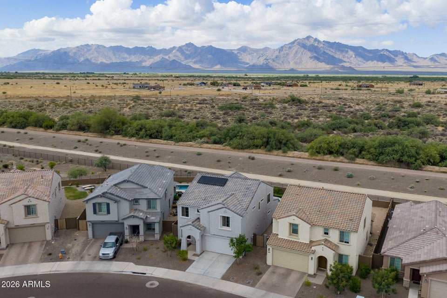
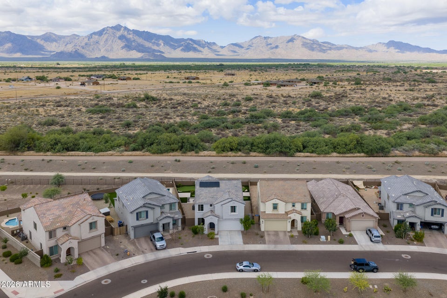
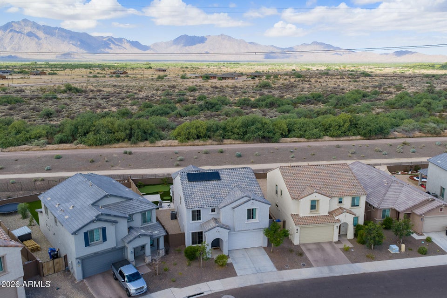
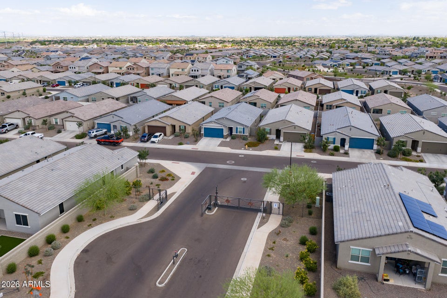
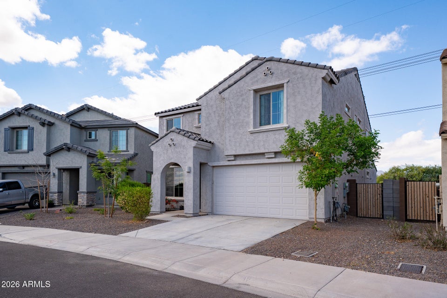
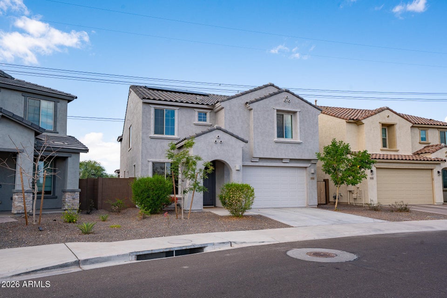
Exquisitely designed and highly upgraded, this stunning 2023 Pulte Firwood located in the gated community of McClellan Ranch delivers the perfect blend of luxury, elegance, and Arizona resort-style living. Featuring 4 bedrooms, 3.5 baths, a private den, expansive loft, and a highly sought-after floor plan with the primary suite downstairs plus an additional oversized upstairs bedroom and bath, that can serve as a secondary primary suite. This exceptional residence was thoughtfully designed with both comfort and entertaining in mind. With stunning mountain views, no home directly in front, and incredible curb appeal, this home immediately makes a lasting impression. From the moment you enter, the attention to detail is undeniable. A custom-designed accent wall creates a dramatic and
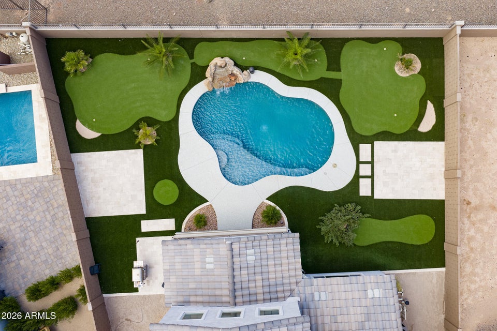
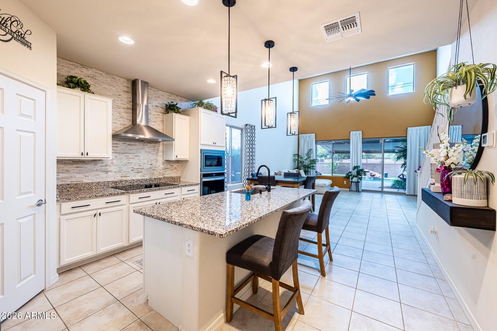
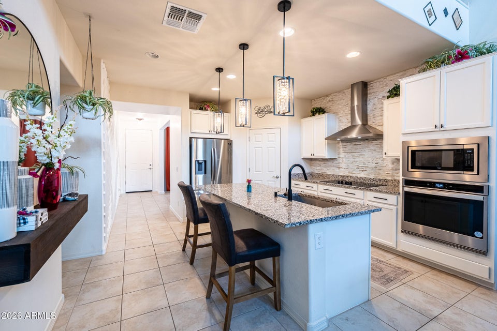
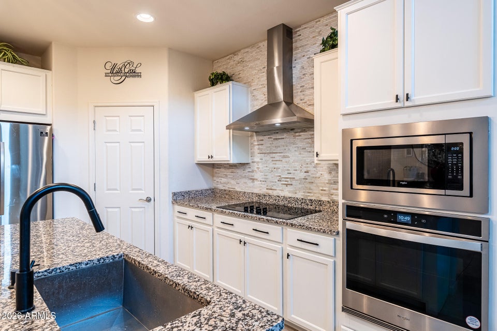
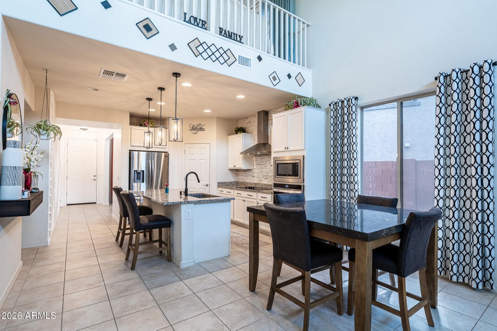
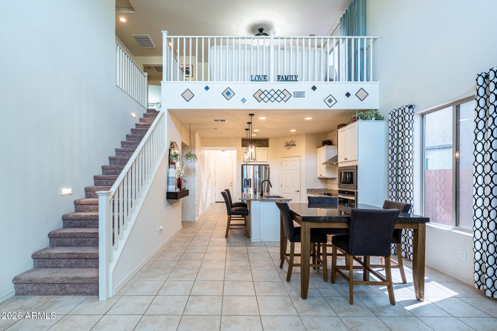
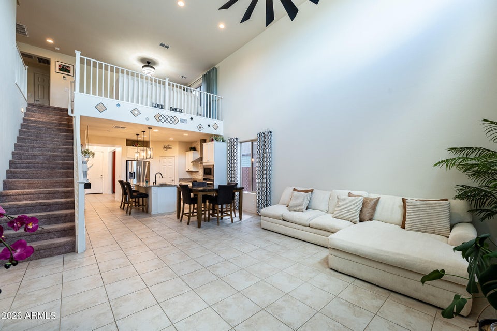
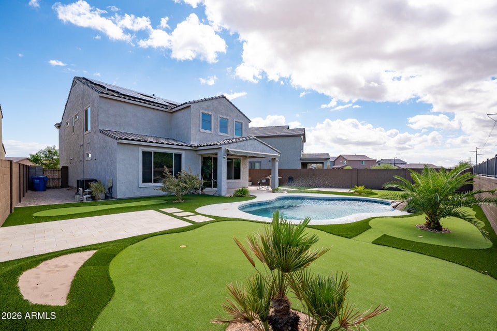
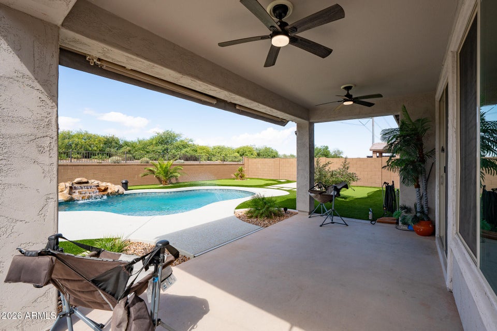
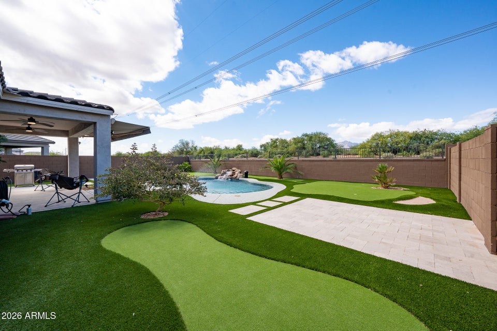
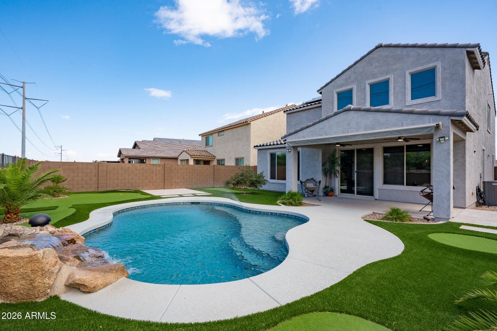
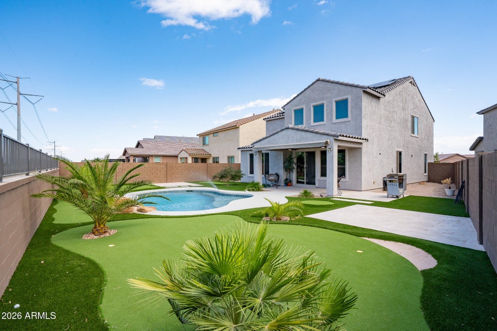
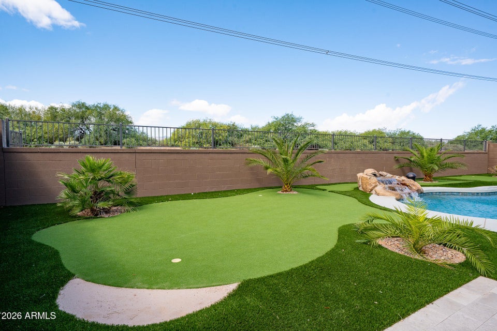
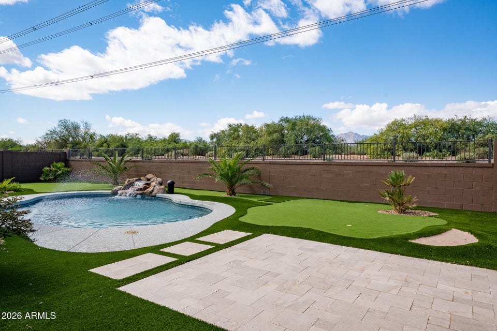
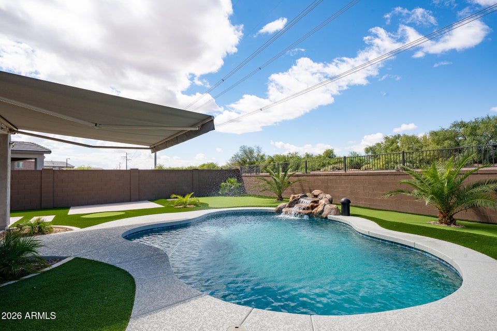
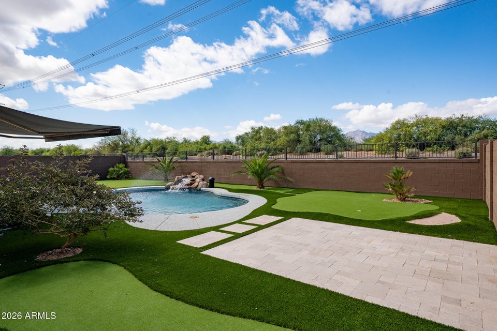
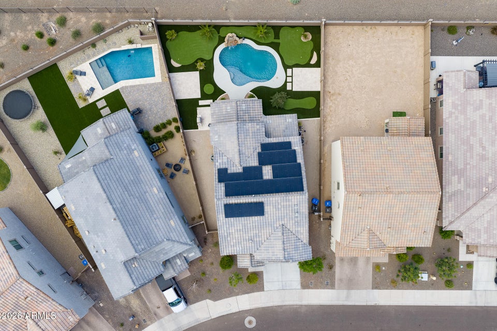
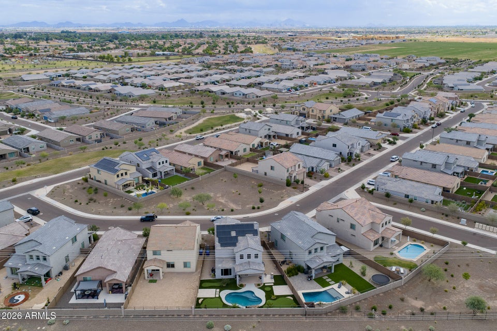
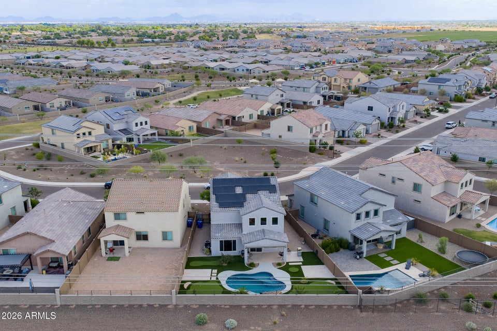
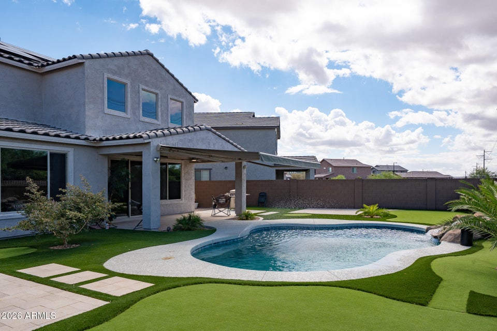
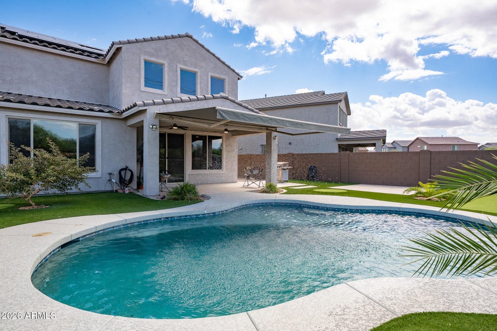
sophisticated focal point, setting the tone for the elevated finishes found throughout the home. The exquisite chef's kitchen is truly the heart of the home, showcasing custom cabinetry with upgraded hardware, stunning backsplash, pendant lighting, and an island that opens beautifully into the spacious great room -- creating the perfect atmosphere for entertaining and everyday living. Custom electric Roman shades, tinted main-floor windows, and thoughtful designer touches throughout further elevate the home's luxurious feel. The resort-inspired backyard is nothing short of spectacular. Designed for unforgettable entertaining and relaxing Arizona evenings, this outdoor oasis features a stunning pool with Baja shelf, a custom electric awning extending over the Baja shelf for shaded comfort, towering palm trees, and a six-hole putting green, all set against breathtaking mountain views. Every detail of this backyard was carefully designed to create the ultimate Arizona lifestyle experience. Additional highlights include built-in garage storage cabinets, Energy Star efficiency, and an ideal location near the Loop 202 with convenient access to shopping, dining, entertainment, Laveen Spectrum, Laveen Park Place, and easy access, only apx 20 min to Sky Harbor Airport. Homes with this level of design, upgrades, and outdoor living rarely become available. This is more than a home -- it is an experience and a lifestyle.
sophisticated focal point, setting the tone for the elevated finishes found throughout the home. The exquisite chef's kitchen is truly the heart of the home, showcasing custom cabinetry with upgraded hardware, stunning backsplash, pendant lighting, and an island that opens beautifully into the spacious great room -- creating the perfect atmosphere for entertaining and everyday living. Custom electric Roman shades, tinted main-floor windows, and thoughtful designer touches throughout further elevate the home's luxurious feel. The resort-inspired backyard is nothing short of spectacular. Designed for unforgettable entertaining and relaxing Arizona evenings, this outdoor oasis features a stunning pool with Baja shelf, a custom electric awning extending over the Baja shelf for shaded comfort, towering palm trees, and a six-hole putting green, all set against breathtaking mountain views. Every detail of this backyard was carefully designed to create the ultimate Arizona lifestyle experience. Additional highlights include built-in garage storage cabinets, Energy Star efficiency, and an ideal location near the Loop 202 with convenient access to shopping, dining, entertainment, Laveen Spectrum, Laveen Park Place, and easy access, only apx 20 min to Sky Harbor Airport. Homes with this level of design, upgrades, and outdoor living rarely become available. This is more than a home -- it is an experience and a lifestyle.
Features:
- Building age: 1-5 years old
- Style: 1 Level Ranch
- Construction: Wood Frame
- Exterior Description: Stucco
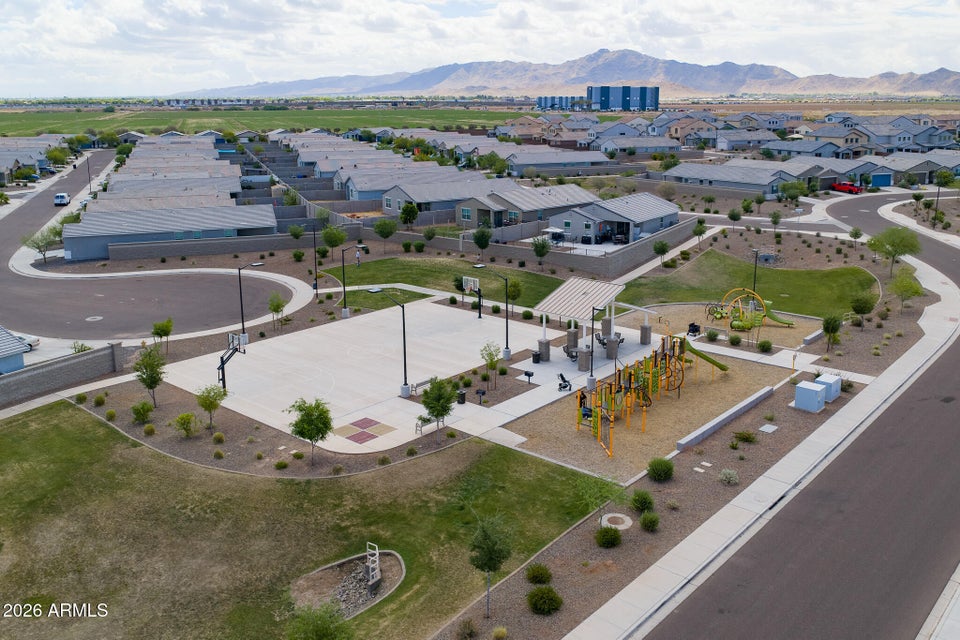
- Recreational Features: Outdoor swimming pool, Playground
- Area amenities: Jogging/Bike Path
- Kitchen Description: Breakfast Bar, Island, Granite Countertops
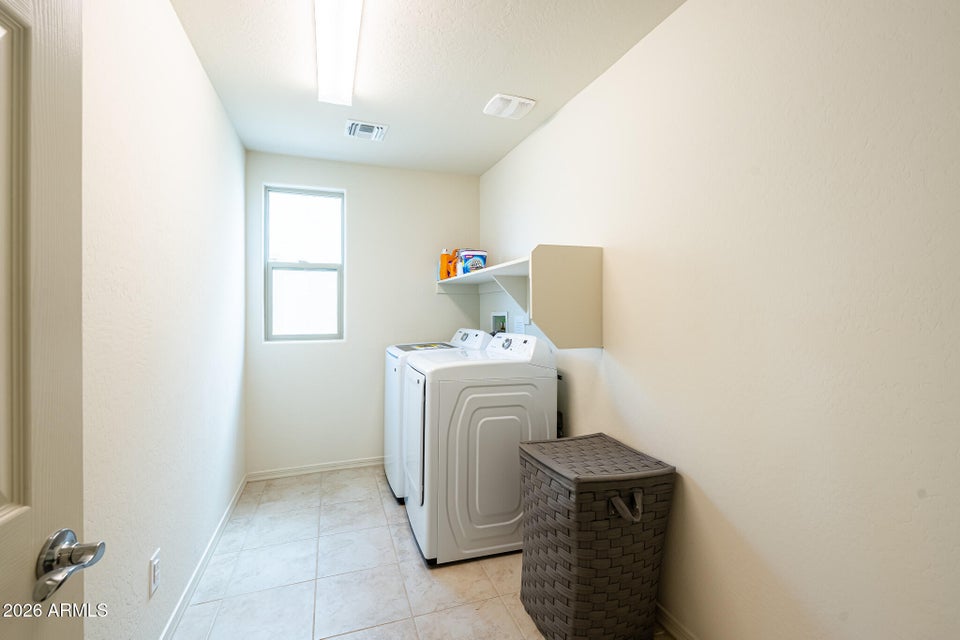
- Appliances: Refrigerator, Dishwasher, Microwave, Oven / Range, Garbage Disposal, Washer, Dryer, Ceiling Fan
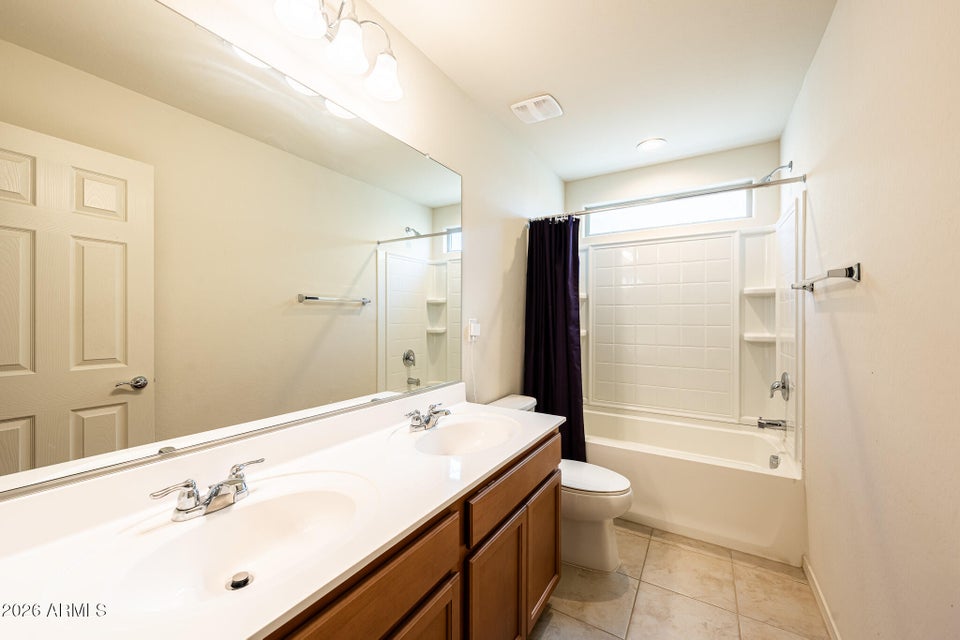
- Bath Details: Tub and Separate Shower
- Pool Description: Inground
- Floors: Wall to wall carpeting, Tile
- Heating System: Electric
- Cooling System: Air Conditioning
- Energy Saving Features: Double Pane/Storm Windows
- Lot Description: Fenced - Partially, Fenced
- Roofing: Concrete tile
- Garage Spaces: 2
- Garage Description: Detached garage
- Rent includes: Association Fee
Location:
8834 S 70th Ln, Phoenix, Arizona 85339, USA
Listed By CENTURY 21 Arizona Foothills
The Residential For Sale, Single Family Detached located at 8834 S 70th Ln, Phoenix, Arizona 85339, USA is currently for sale. 8834 S 70th Ln, Phoenix, Arizona 85339, USA is listed for $597,700 USD. This property has 4 bedrooms and 2,592 sqft. If the property located at 8834 S 70th Ln, Phoenix, Arizona 85339, USA isn't what you're looking for, search Arizona Real Estate to see other Homes For Sale in Phoenix.