
NEWLY LISTED

SWIPE FOR MORE IMAGES
€1,100,000 EUR
74440 Verchaix, Rhône-Alpes
France
France
1,372.8 sqft ::
127.53 m2
3 bedrooms
1 bath
Residential For Sale, Townhouse
Sale price per sqm: 10,122.02
Remarks: [Translate *]

Located in the sought-after hills of Verchaix, this exceptional chalet, built in 2022, elegantly combines the authenticity of solid wood with the comfort of a high-end contemporary design.
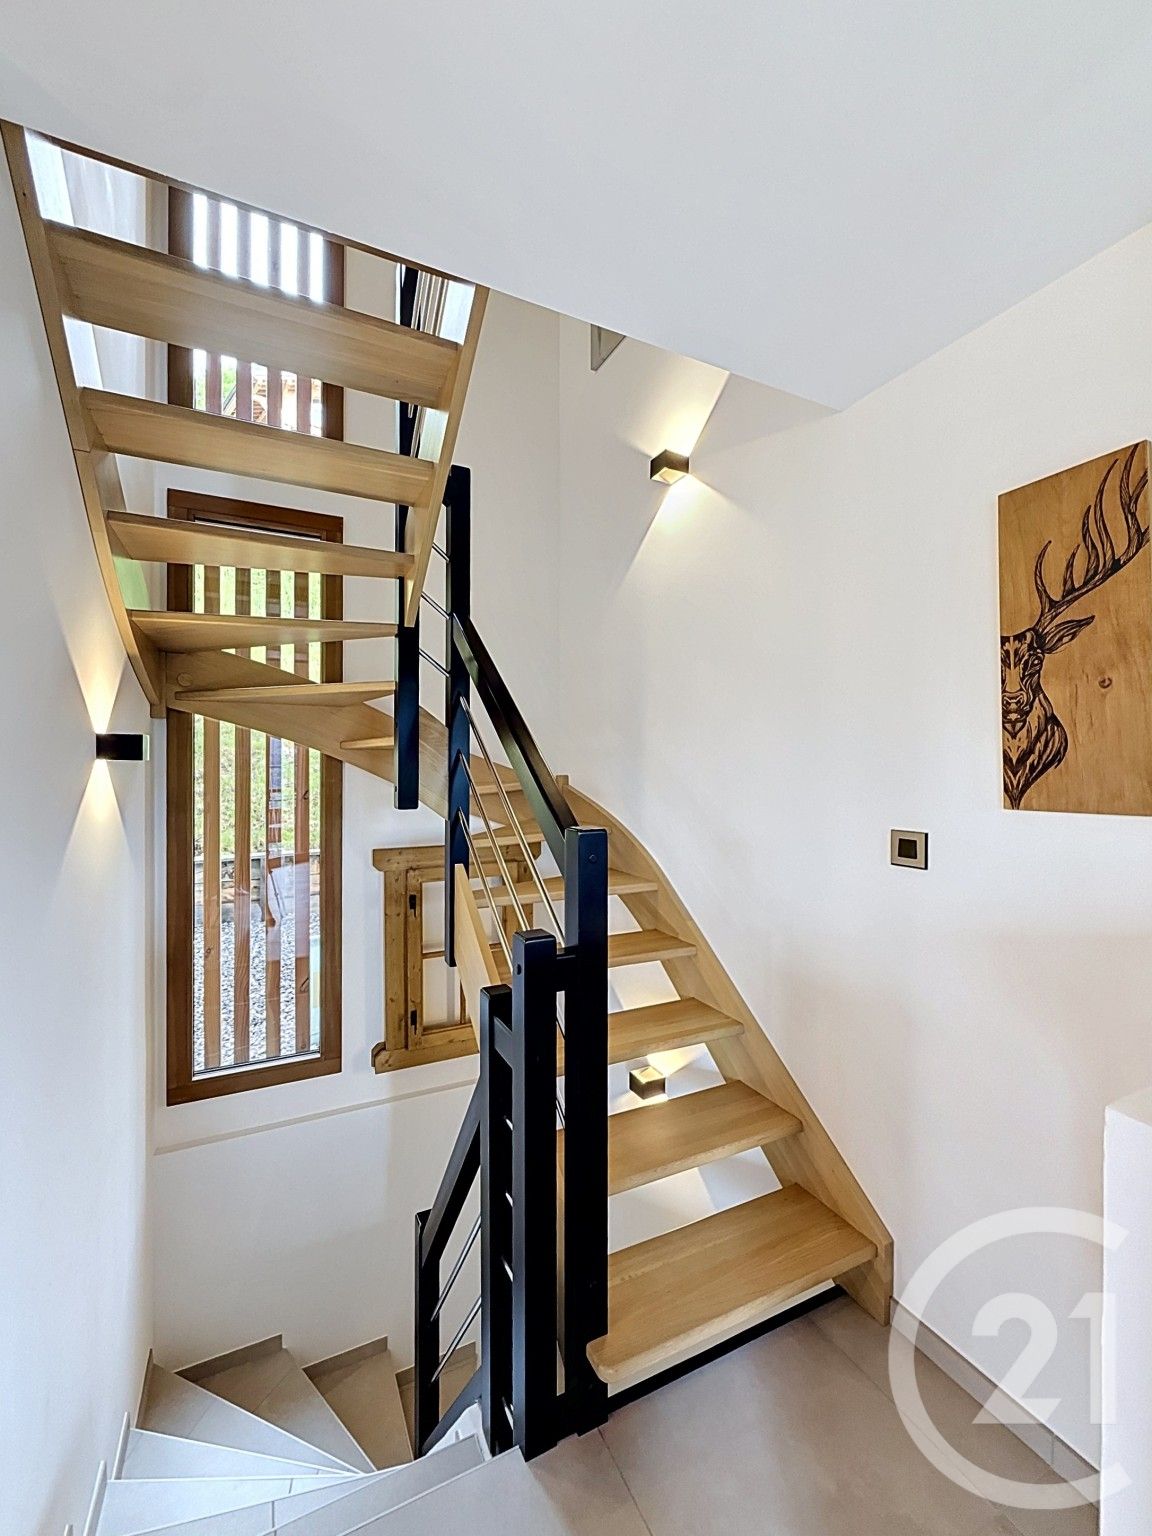
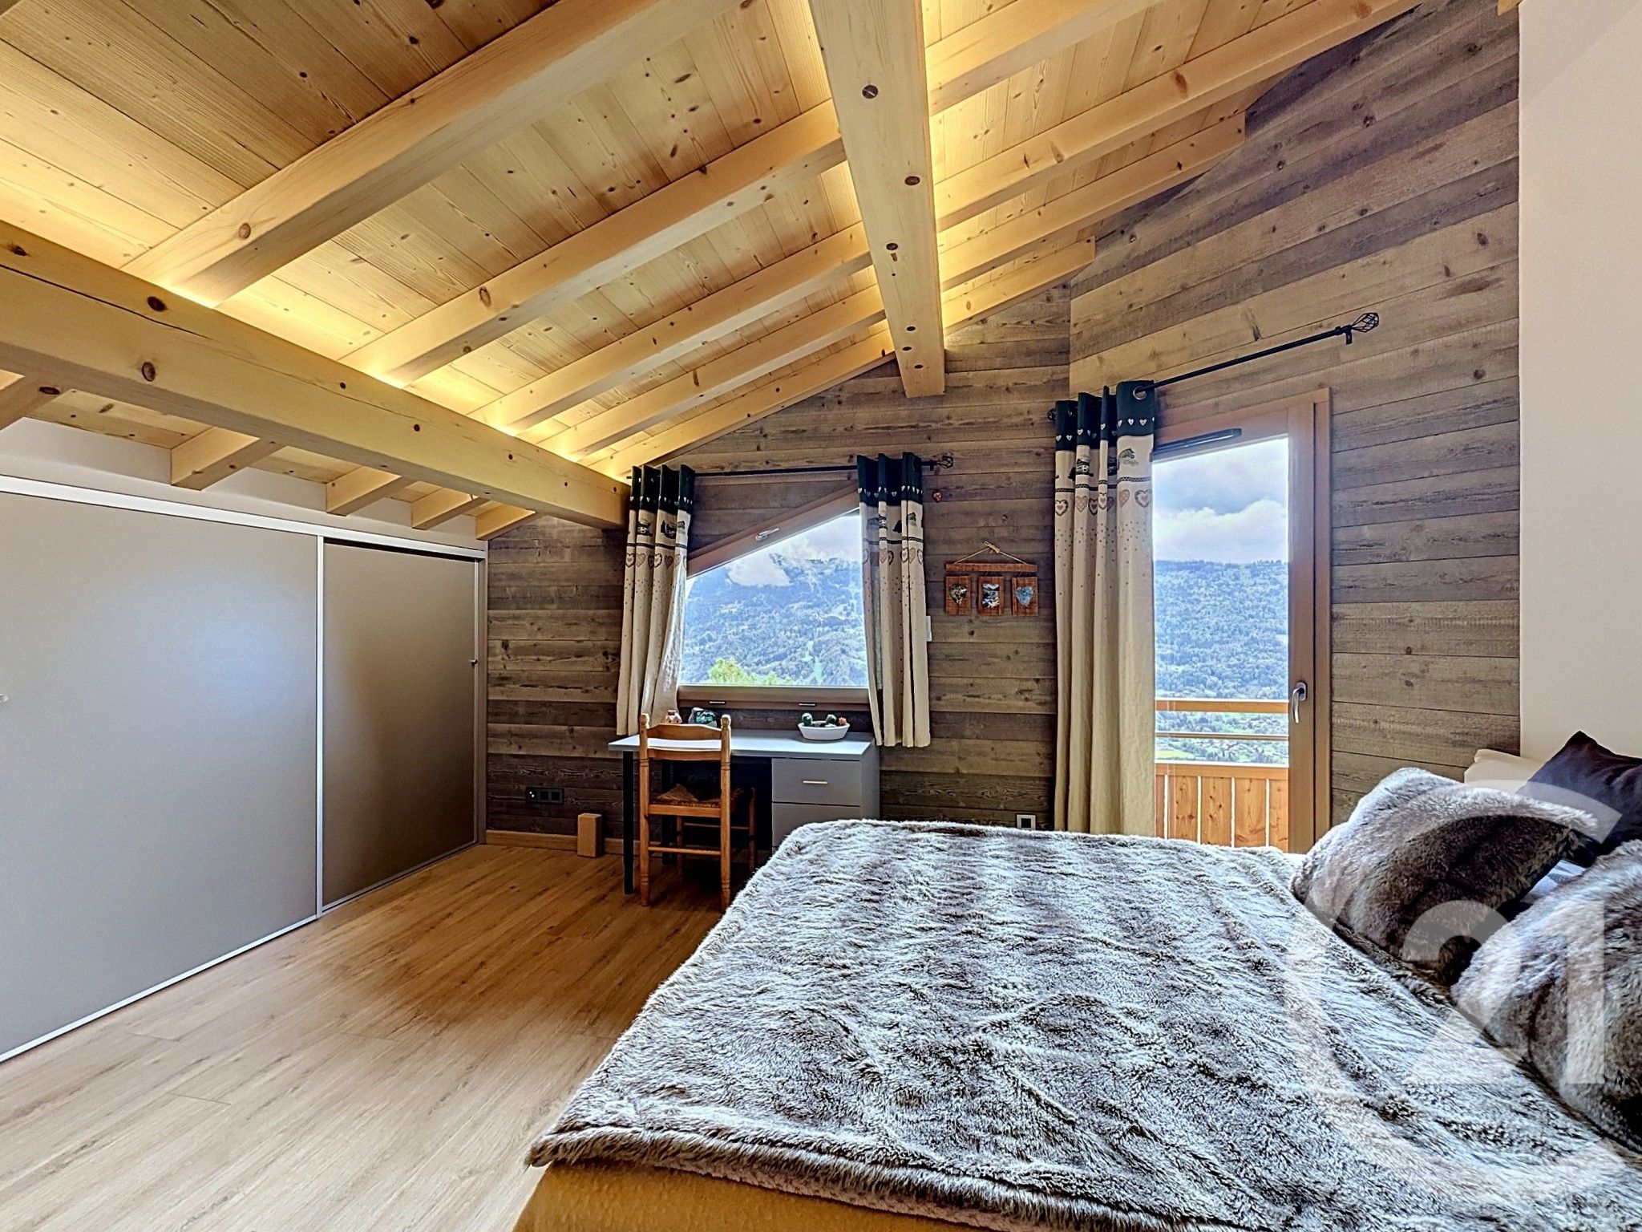
With 128 m² of living space, it offers a warm and refined atmosphere, where every detail has been carefully considered, in a mountain-chic style that is both timeless and welcoming.
The tone is set from the moment you enter: generous spaces, fine materials, abundant natural light, and spectacular views of the surrounding hills create a rare living environment.
The ground floor features a spacious, functional entryway, a laundry/utility room, a pantry that also serves as a wine cellar, and a 23 m² garage.
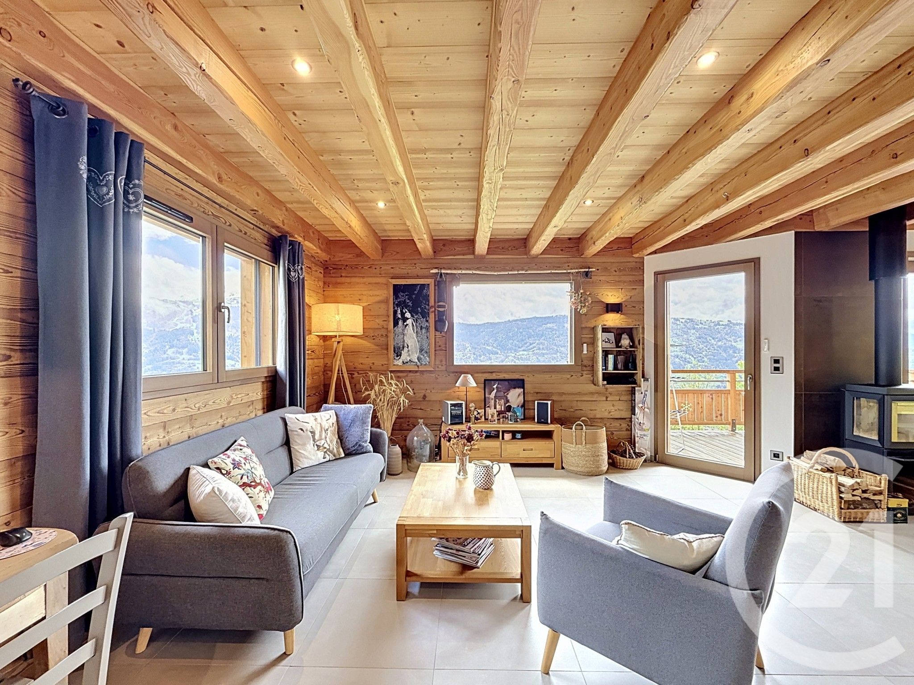
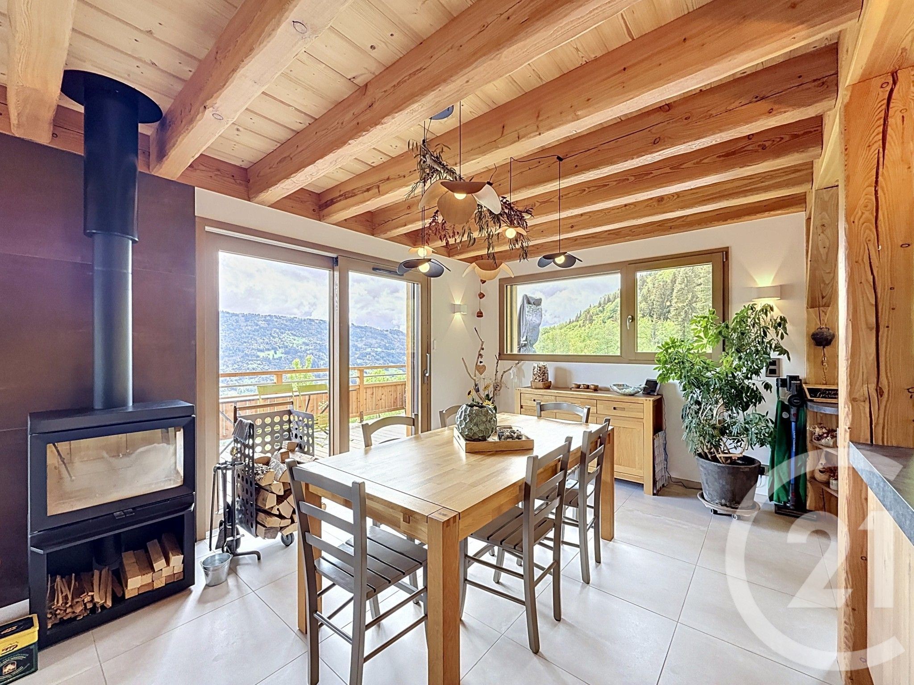
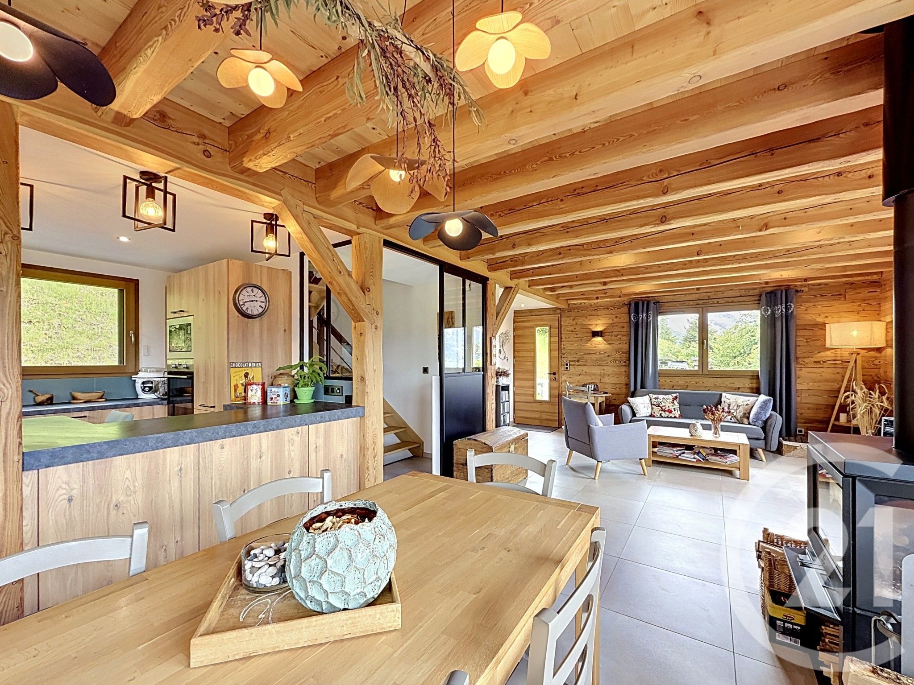
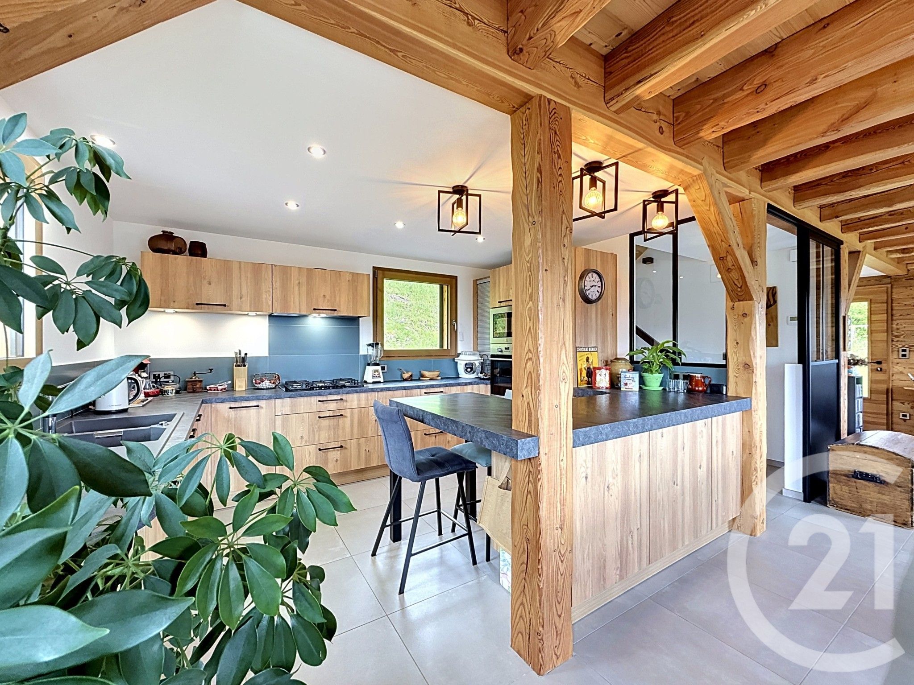
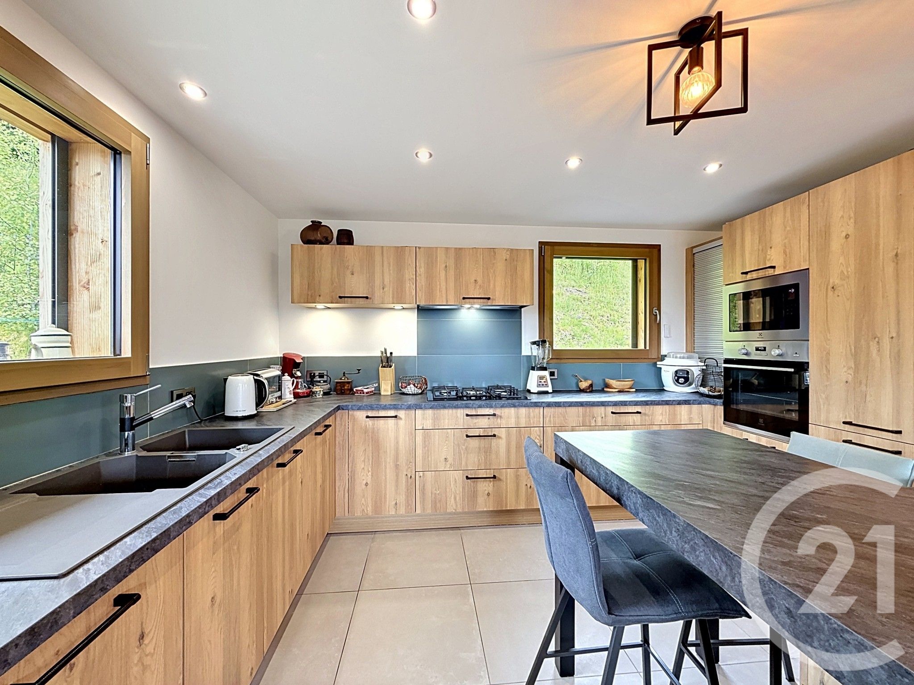
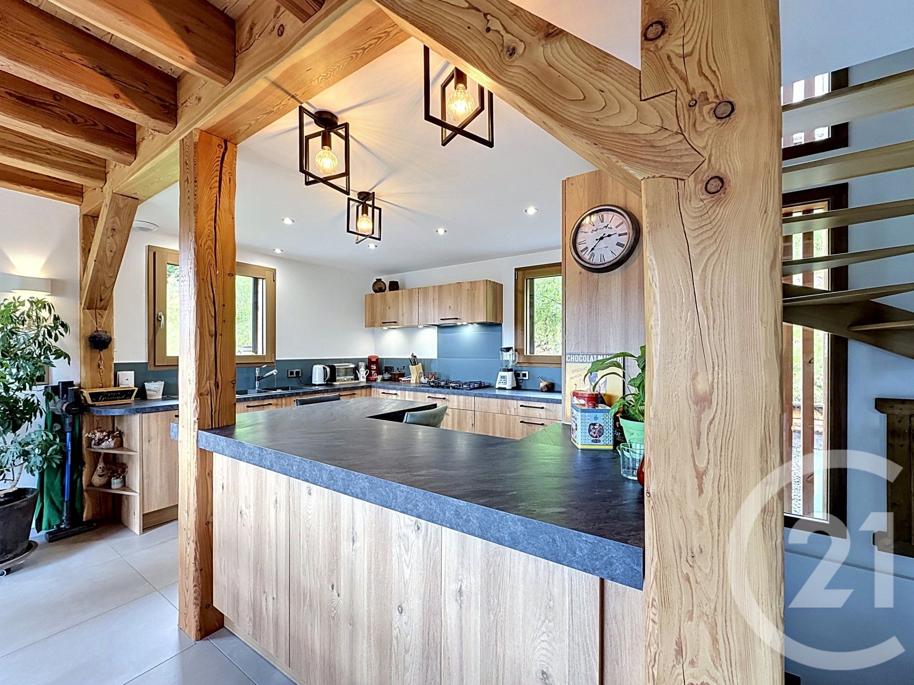
On the main level, the living area reveals a superb open-concept space combining a fully fitted and equipped kitchen, a dining room, and a cozy living room centered around a wood-burning stove. The large windows let in light all day long thanks to its triple east/south/west exposure, and naturally extend the living spaces onto a south-facing balcony and a southwest-facing terrace, perfect for enjoying family meals on sunny days.
Outside, the view is simply breathtaking: the Giffre Valley stretches out before you, with the resort of Morillon Les Esserts, the Samoëns 1600 plateau, and the majestic surrounding mountains as a backdrop. A true Alpine postcard view every day.
This level also features a bathroom with a toilet.
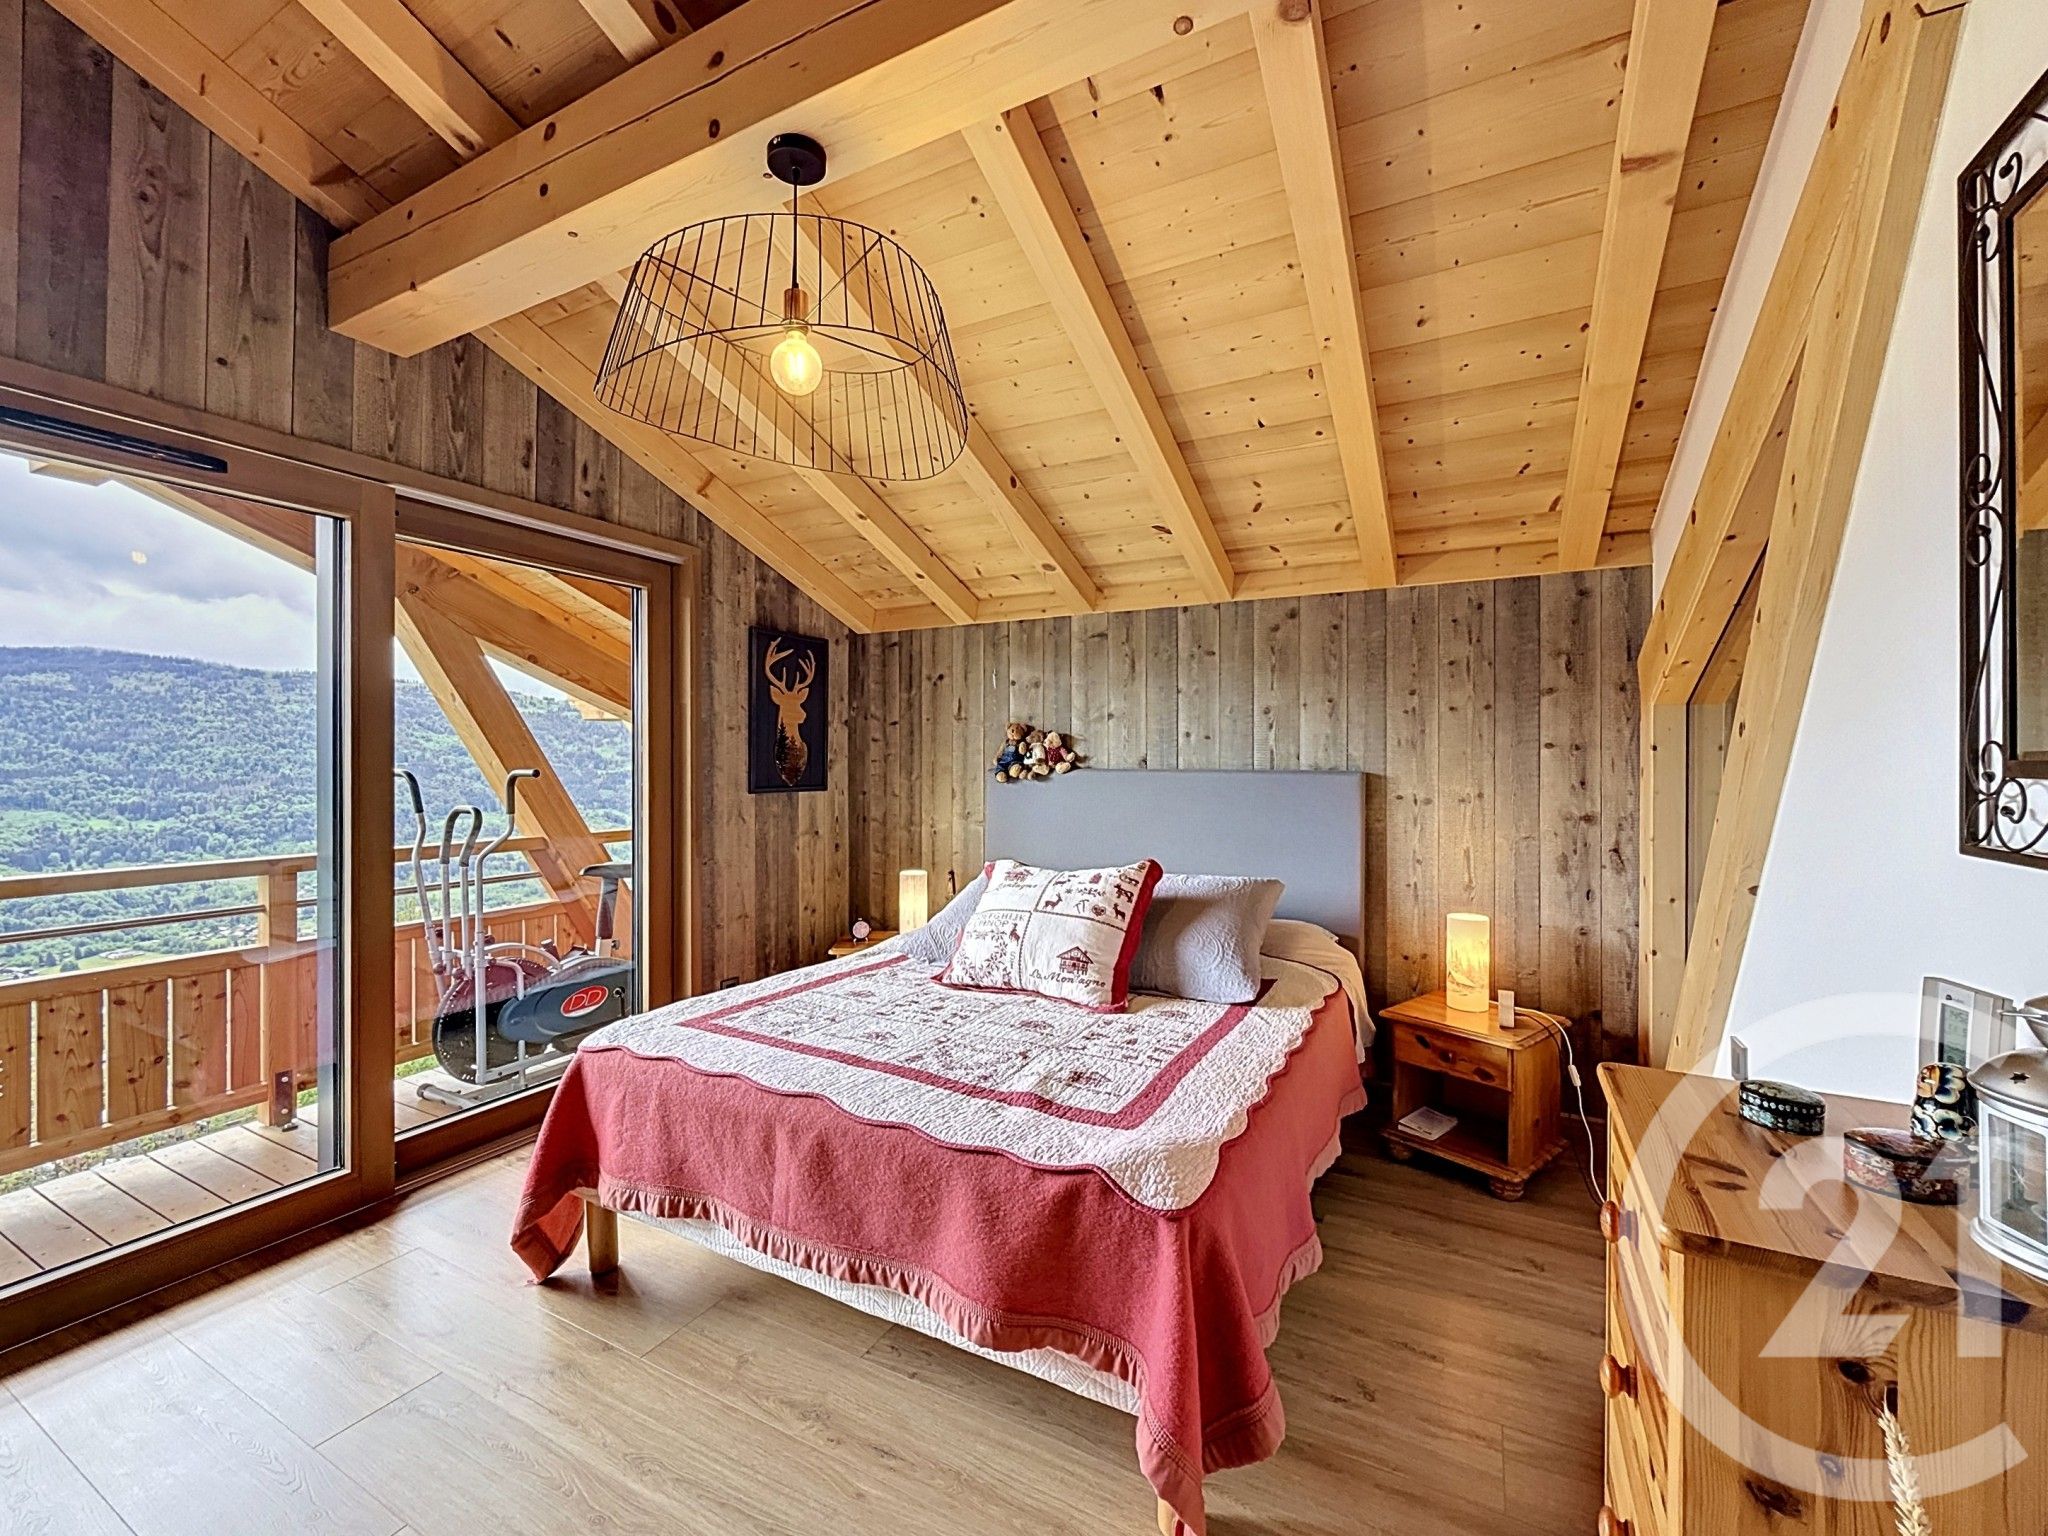
On the upper floor, the sleeping area offers three comfortable bedrooms as well as a shower room with a toilet.
Designed for long-term comfort and sustainable resource management, the chalet also features a 10,000-liter rainwater collection tank.
In addition, there is a pleasant garden and a carport that can accommodate two vehicles.
A perfect blend of alpine charm, premium amenities, and a privileged setting, this chalet will appeal to lovers of nature, light, and rare properties seeking a living space that is as elegant as it is serene.
With 128 m² of living space, it offers a warm and refined atmosphere, where every detail has been carefully considered, in a mountain-chic style that is both timeless and welcoming.
The tone is set from the moment you enter: generous spaces, fine materials, abundant natural light, and spectacular views of the surrounding hills create a rare living environment.
The ground floor features a spacious, functional entryway, a laundry/utility room, a pantry that also serves as a wine cellar, and a 23 m² garage.
On the main level, the living area reveals a superb open-concept space combining a fully fitted and equipped kitchen, a dining room, and a cozy living room centered around a wood-burning stove. The large windows let in light all day long thanks to its triple east/south/west exposure, and naturally extend the living spaces onto a south-facing balcony and a southwest-facing terrace, perfect for enjoying family meals on sunny days.
Outside, the view is simply breathtaking: the Giffre Valley stretches out before you, with the resort of Morillon Les Esserts, the Samoëns 1600 plateau, and the majestic surrounding mountains as a backdrop. A true Alpine postcard view every day.
This level also features a bathroom with a toilet.
On the upper floor, the sleeping area offers three comfortable bedrooms as well as a shower room with a toilet.
Designed for long-term comfort and sustainable resource management, the chalet also features a 10,000-liter rainwater collection tank.
In addition, there is a pleasant garden and a carport that can accommodate two vehicles.
A perfect blend of alpine charm, premium amenities, and a privileged setting, this chalet will appeal to lovers of nature, light, and rare properties seeking a living space that is as elegant as it is serene.
Features:
- Rooms: 4
- Reference Number: 202_3829_254
- Number of Fireplaces: 1
- Fireplace Description: Wood burning
- Number of assigned or reserved parking spaces: 0
Location:
74440 Verchaix, Rhône-Alpes, France
Listed By CENTURY 21 Vilminot Immobilier
The Residential For Sale, Townhouse located in 74440 Verchaix, Rhône-Alpes, France is currently for sale. This property is listed for €1,100,000 EUR. This property has 3 bedrooms, 1 bathroom and 127.53 m2. If this property isn't what you're looking for, search Rhône-Alpes Real Estate to see other Homes For Sale in Verchaix.