
SWIPE FOR MORE IMAGES
$1,950,000 USD
Jaboncillos
San Rafael, Escazu, San Jose 10203
Costa Rica
San Rafael, Escazu, San Jose 10203
Costa Rica
4 bedrooms
5 full baths, 1 half bath
Residential For Sale, Single Family
Land size: 20,990 sqft ::
1,950 m2
Sale price per sqm: 0
Remarks:
Located within the gated community of Jaboncillos in Escazú, this single level residence offers a blend of classic architectural character and generous living spaces designed for both daily life and entertaining. Mediterranean Hacienda Residence is organized around a colonial style central courtyard with columns, arches, a beautiful water fountain and natural stone flooring, allowing natural light to move easily throughout the interior while maintaining privacy and a strong connection to the surrounding gardens. An eight meter tower ceiling at the entrance hall sets a sense of scale that carries throughout the home, complemented by open views.
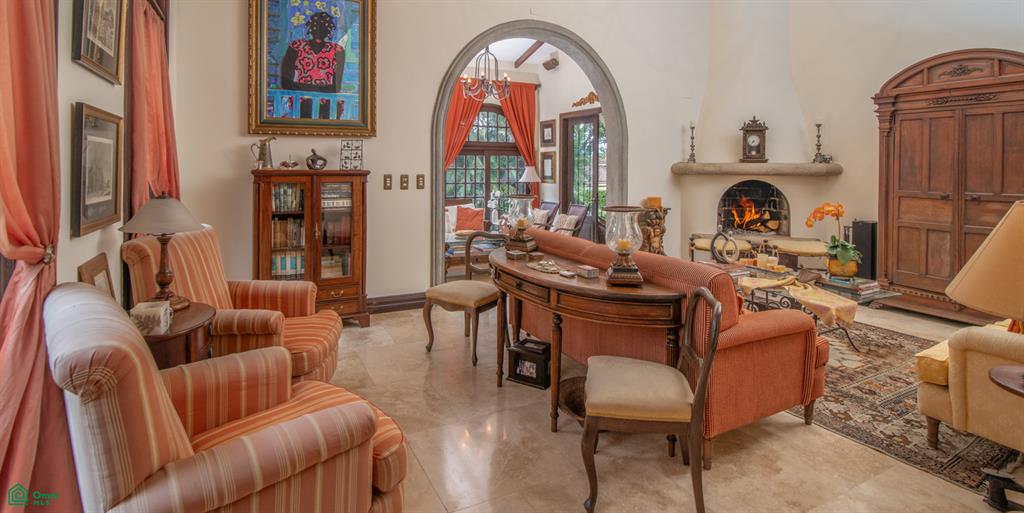
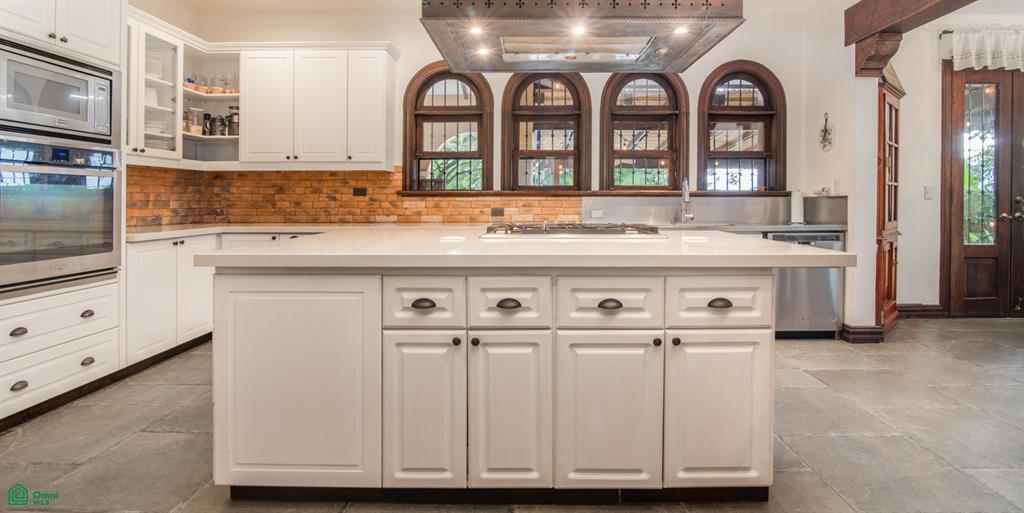
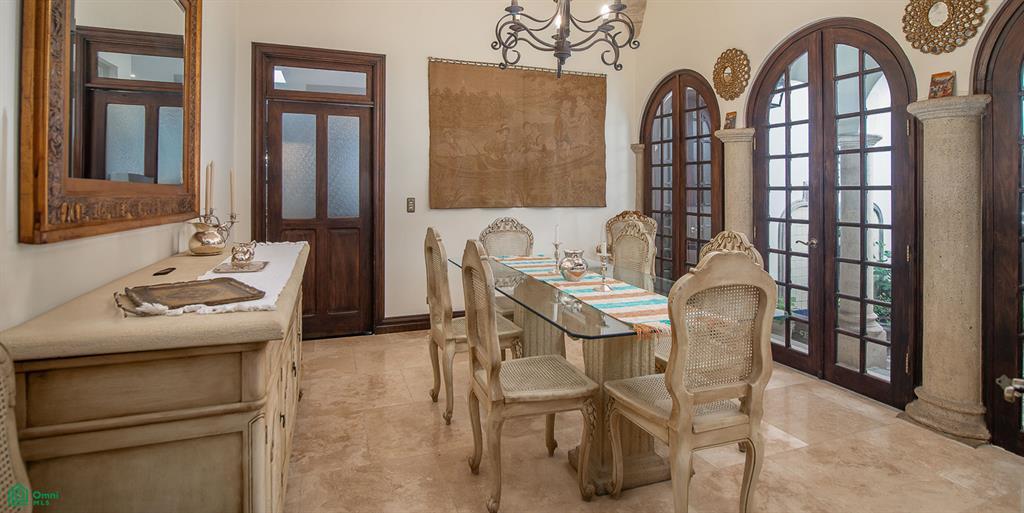
Two double height living rooms with travertine floors create flexible gathering spaces that open toward a corner terrace and a larger main terrace finished in natural stone, surrounded by arches and romanesque columns, overlooking the city and surrounding mountains. Adjacent outdoor areas include a rancho with pizza oven and BBQ, offering a practical extension of the home for informal gatherings. The formal dining room features a beautifully handcrafted vaulted ceiling, while the kitchen is arranged with an island, pantry, breakfast bar, and an additional breakfast nook suited for everyday use. Finishes in almond wood and marble are used throughout, reinforcing the home’s consistent and understated architectural character.
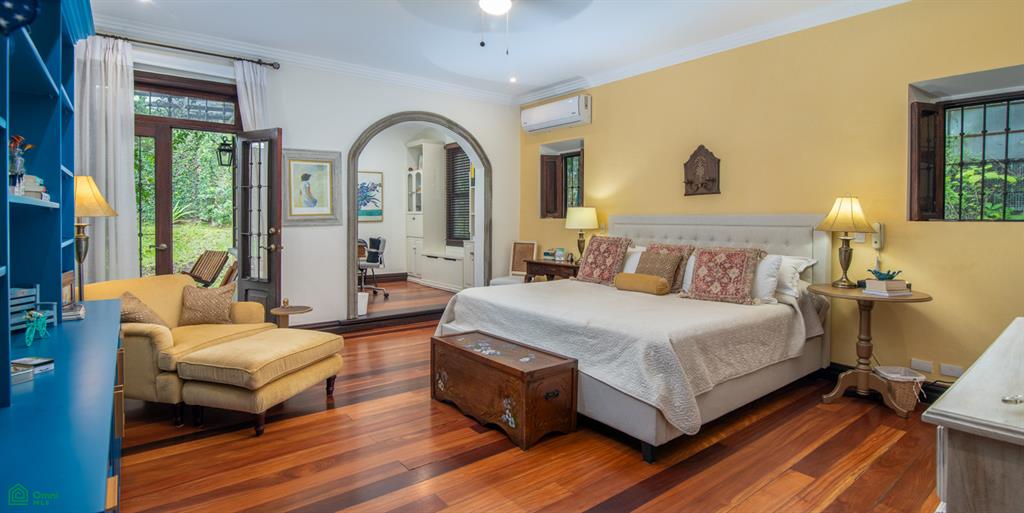
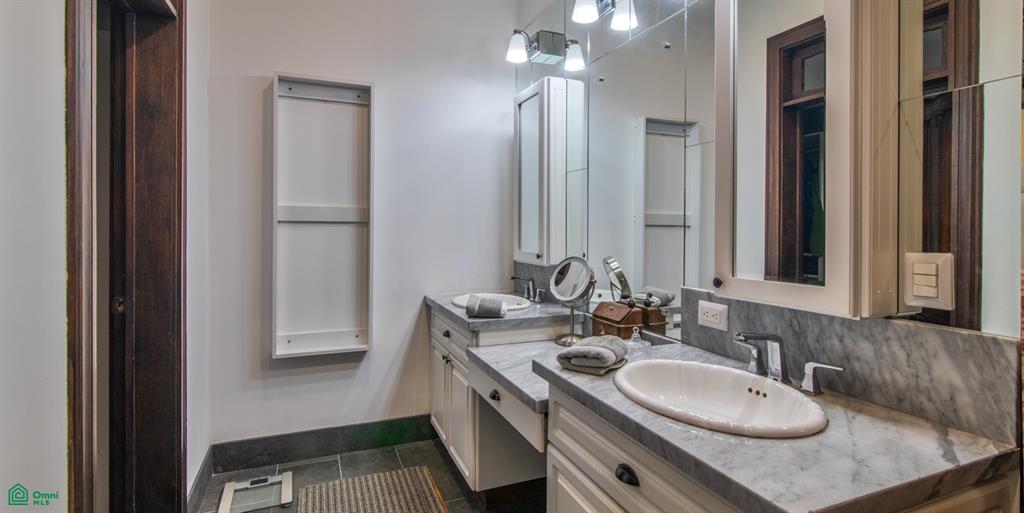
Mediterranean Hacienda Residence’s private bedroom wing includes three en suite bedrooms. Two secondary bedrooms offer walk-in closets, while the primary suite includes a generous walk-in closet, full bathroom, private office, and its own terrace. Hardwood flooring enhances the sense of warmth and continuity throughout this section of the home.
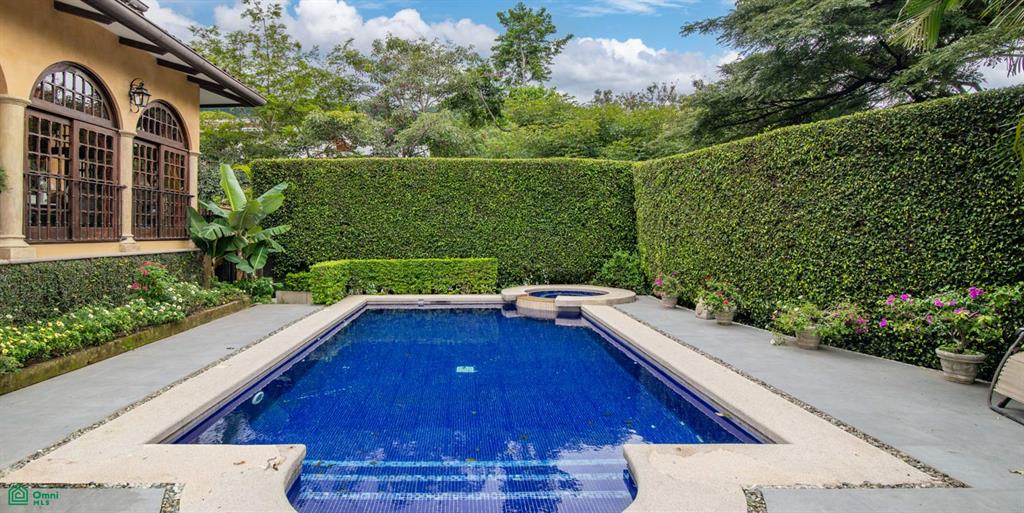
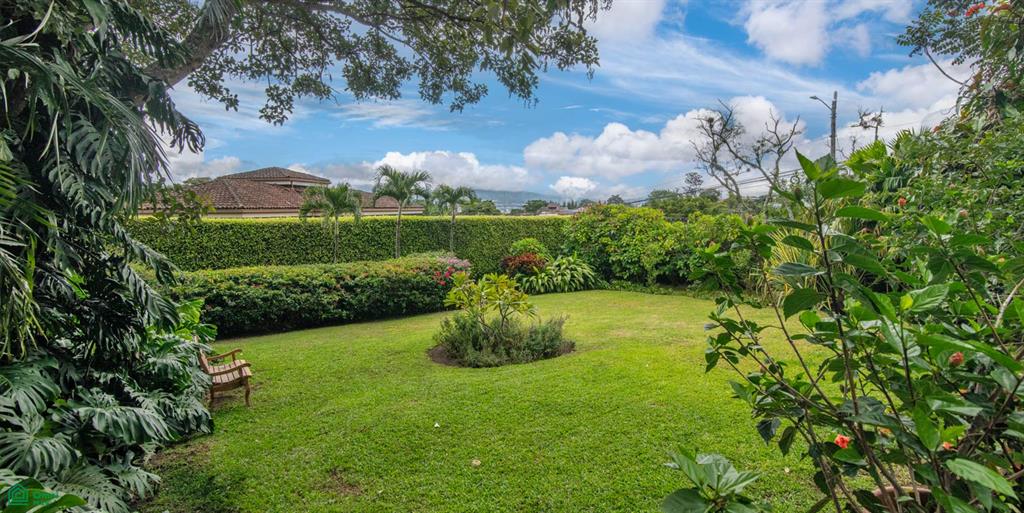
The landscaped gardens surround a pool with jacuzzi, outdoor shower, and solar heating, creating a quiet outdoor setting for daily use. A separate guest house with a full bathroom is positioned near the pool area and includes a large mirror, making it suitable for exercise, yoga, or wellness activities. While the main residence is single level, the lower level accommodates a covered two vehicle garage, storage room, and the private office with a full bathroom, maintaining functionality without impacting the primary living areas.
Additional interior spaces include a TV room, laundry area with drying patio, full maid’s quarters, a private office with a full bathroom, and a guest bathroom. These areas are integrated into the layout without interrupting the flow of the main living spaces. Multiple storage rooms, a water tank, solar powered hot water system, and parking space for up to six vehicles are also part of this home.
Two double height living rooms with travertine floors create flexible gathering spaces that open toward a corner terrace and a larger main terrace finished in natural stone, surrounded by arches and romanesque columns, overlooking the city and surrounding mountains. Adjacent outdoor areas include a rancho with pizza oven and BBQ, offering a practical extension of the home for informal gatherings. The formal dining room features a beautifully handcrafted vaulted ceiling, while the kitchen is arranged with an island, pantry, breakfast bar, and an additional breakfast nook suited for everyday use. Finishes in almond wood and marble are used throughout, reinforcing the home’s consistent and understated architectural character.
Mediterranean Hacienda Residence’s private bedroom wing includes three en suite bedrooms. Two secondary bedrooms offer walk-in closets, while the primary suite includes a generous walk-in closet, full bathroom, private office, and its own terrace. Hardwood flooring enhances the sense of warmth and continuity throughout this section of the home.
The landscaped gardens surround a pool with jacuzzi, outdoor shower, and solar heating, creating a quiet outdoor setting for daily use. A separate guest house with a full bathroom is positioned near the pool area and includes a large mirror, making it suitable for exercise, yoga, or wellness activities. While the main residence is single level, the lower level accommodates a covered two vehicle garage, storage room, and the private office with a full bathroom, maintaining functionality without impacting the primary living areas.
Additional interior spaces include a TV room, laundry area with drying patio, full maid’s quarters, a private office with a full bathroom, and a guest bathroom. These areas are integrated into the layout without interrupting the flow of the main living spaces. Multiple storage rooms, a water tank, solar powered hot water system, and parking space for up to six vehicles are also part of this home.
Features:
- Year Built: 2000
- Number of stories: 2
- Property Type: Unfurnished
- Interior Description: Unfurnished
- Utilities: Public
Location:
Jaboncillos, San Rafael, Escazu, San Jose 10203, Costa Rica
Listed By The Agency Costa Rica
The Residential For Sale, Single Family located at Jaboncillos, San Rafael, Escazu, San Jose 10203, Costa Rica is currently for sale. Jaboncillos, San Rafael, Escazu, San Jose 10203, Costa Rica is listed for $1,950,000 USD. This property has 4 bedrooms, 5 full baths, 1 half bath. If the property located at Jaboncillos, San Rafael, Escazu, San Jose 10203, Costa Rica isn't what you're looking for, search San Jose Real Estate to see other Homes For Sale in San Rafael.