

SWIPE FOR MORE IMAGES
$1,615,000 USD
9055 Bedford Way
Suwanee, Georgia 30024
USA
Suwanee, Georgia 30024
USA
558.608 m2 ::
6,013 sqft
5 bedrooms
5 full baths, 1 half bath
Residential For Sale, Single Family Detached
Land size: 0.219 ha ::
0.54 acres
Sale price per sqm: 2,891.02

CENTURY 21 Results
2920 Ronald Reagan Blvd., Suite 113,
Cumming, 30041, United States
Phone: 7708533422
Remarks:
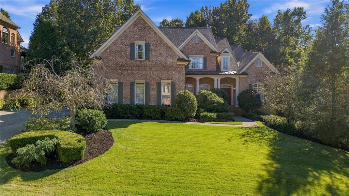
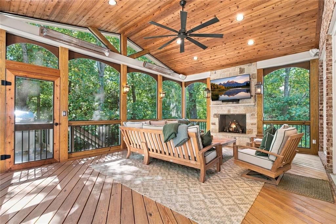
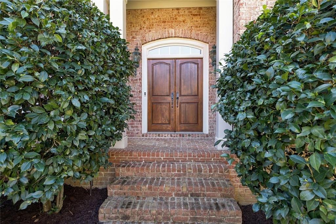
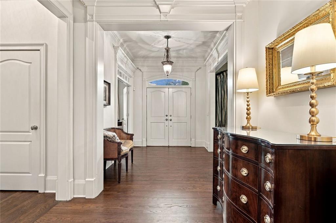
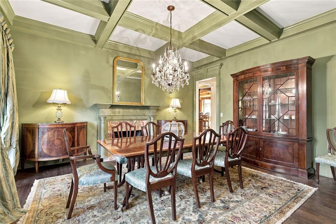
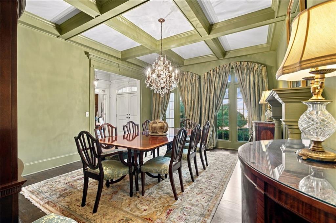
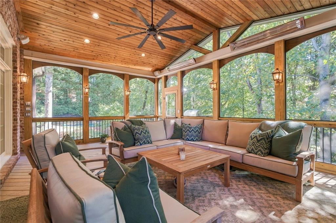
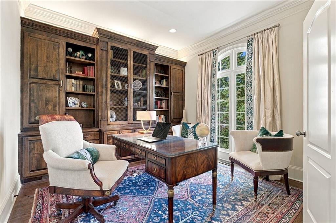
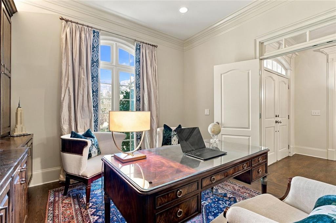
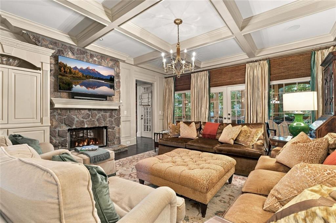
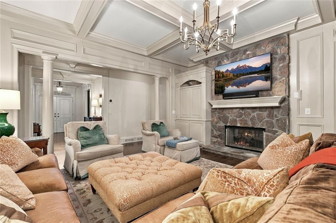
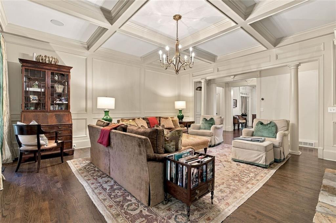
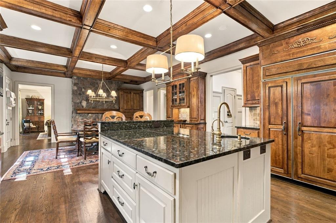
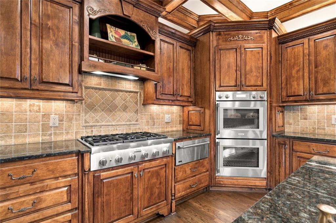
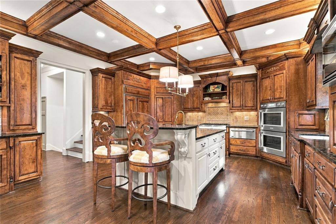
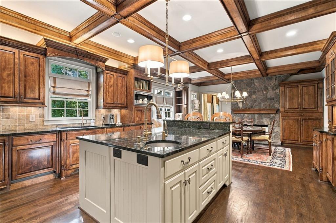
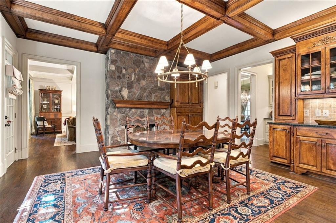
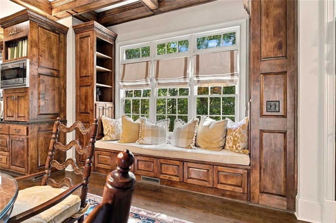
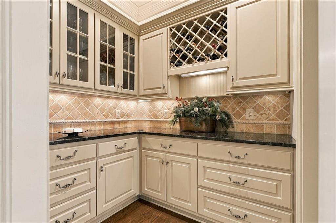
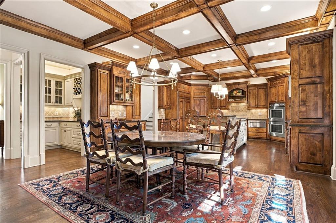
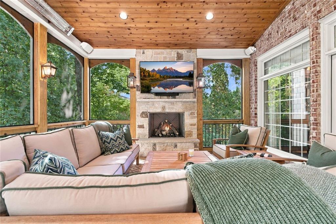
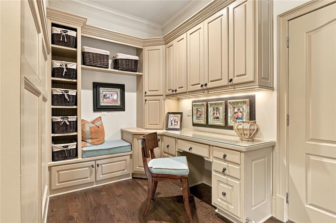
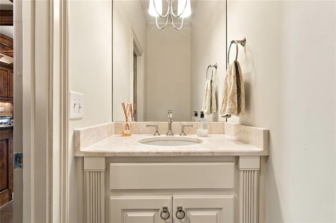
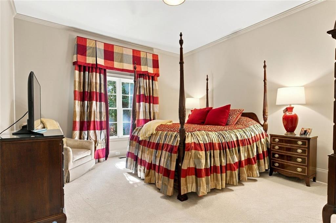
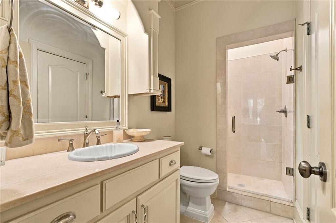
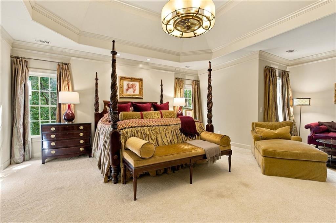
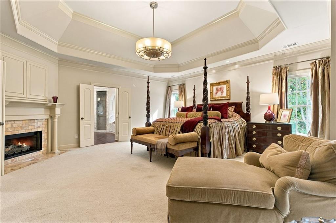
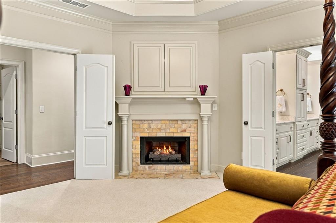
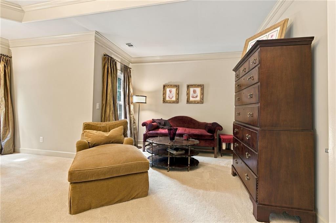
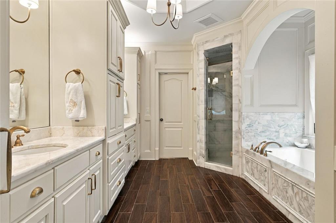
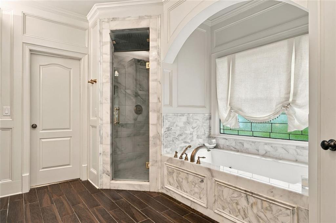
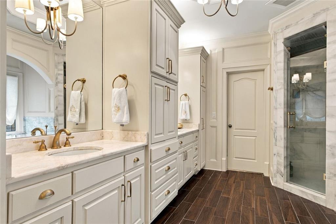
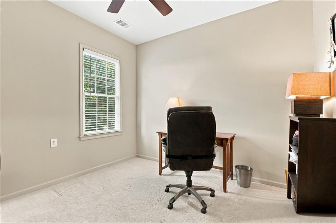
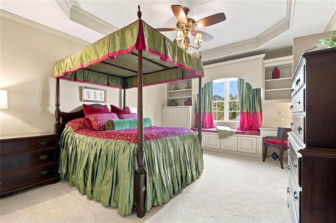
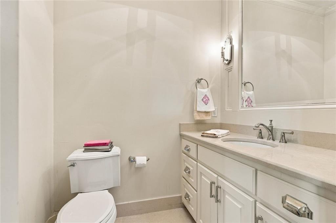
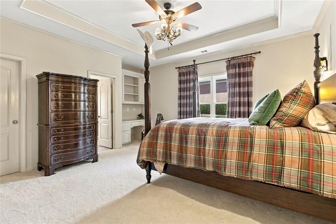
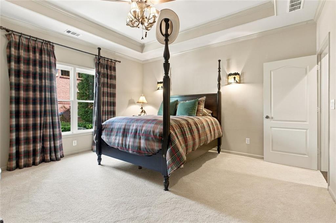
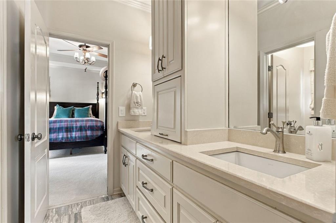
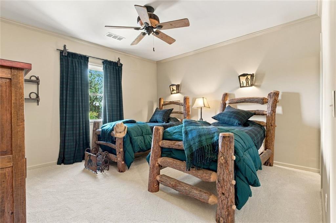
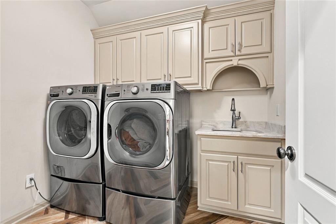
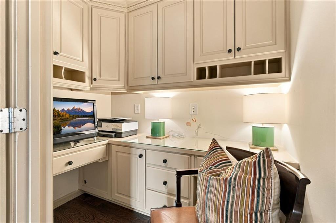
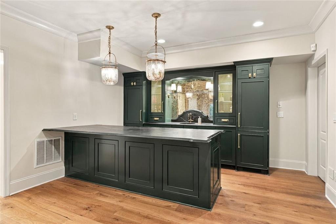
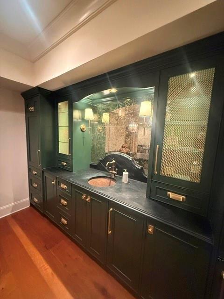
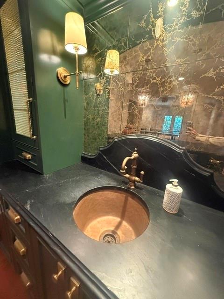
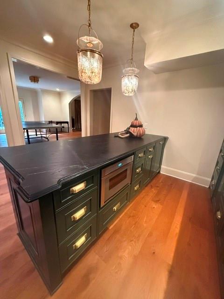
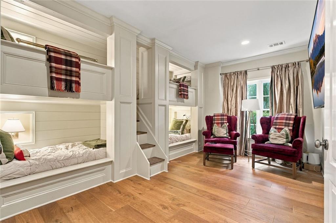
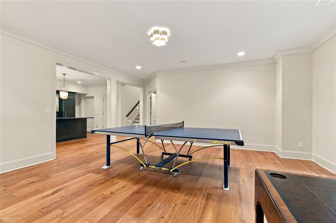
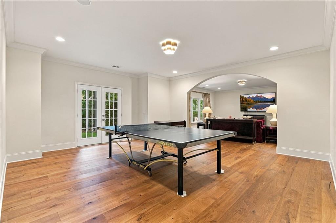
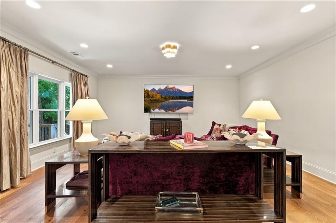
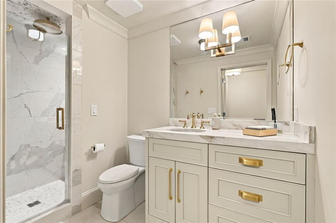
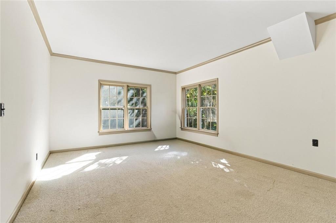
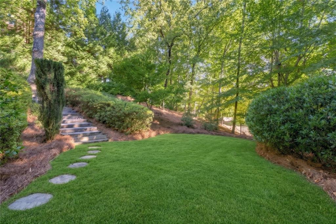
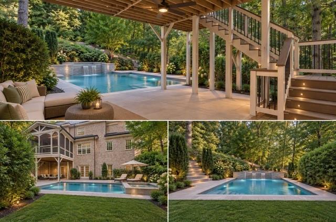
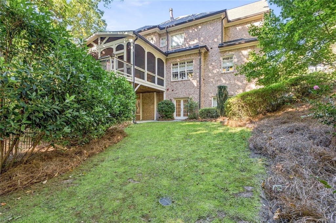
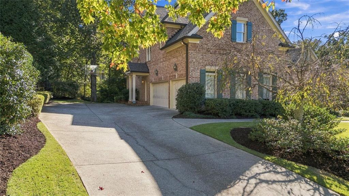
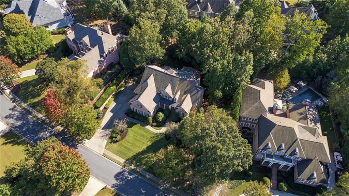
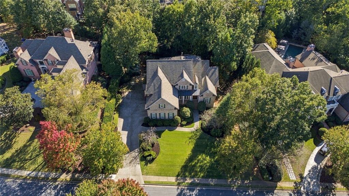
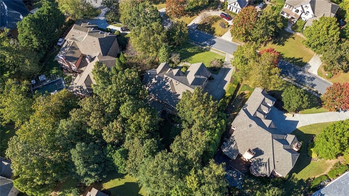
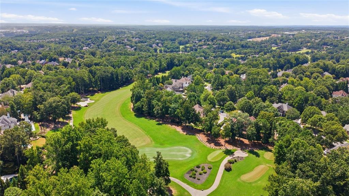
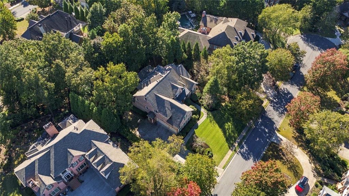
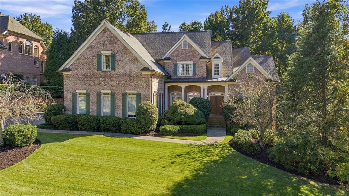
Beautifully UPDATED traditional brick home tucked away on a quiet cul-de-sac in the prestigious Laurel Springs Golf Club Community! Offering 5 bedrooms and 5.5 baths plus Bunk Room, this exceptional home blends timeless elegance with extensive updates and thoughtfully designed living spaces. Upon entry, you are welcomed by a gorgeous, custom-decorated dining room featuring a beautiful fireplace, creating an elegant first impression. The main level features a private office, Guest bedroom with a full bath, and a separate Powder Room. The inviting breakfast area and spacious family room are connected by a stunning see-through fireplace, creating warmth and ambiance in both spaces. The UPDATED KITCHEN features a large island, new appliances, and updated faucets, while the large mudroom and butler's pantry provide additional office with exceptional functionality and storage. The spectacular OVERSIZED SCREEN PORCH is an entertainer's dream, featuring a fireplace, gas lanterns, heaters, and surround sound for year-round enjoyment. Four fireplaces and upgraded trim, millwork, and wood details add character throughout. As you go up the wide staircase an expansive upstairs hallway enhances the home's open, welcoming feel. The spacious Owner's Suite offers a private sitting area, Gas Fireplace, and a beautifully appointed marble bathroom leading into large closet with additional closet or flex space. Generously sized secondary bedrooms feature CUSTOM cabinetry, desks, and built-in storage. Beautifully updated bathrooms feature elegant marble and stone finishes and walk-in showers. The FINISHED TERRACE level offers exceptional additional living and entertaining space, complete with engineered hardwood flooring, a spacious recreation area with surround sound, and a CUSTOM BAR featuring a refrigerator, ice maker, microwave, and dishwasher. A custom designed dedicated BUNK ROOM, beautifully updated full bath with walk-in shower, oversized sewing room or playroom with potential for a bedroom suite, separate workshop with extensive shelving, and abundant walk-in storage complete this versatile lower level. With extensive updates, exceptional storage, flexible living spaces, and inviting indoor and outdoor entertaining areas, this impressive home offers an outstanding opportunity to enjoy the sought-after Laurel Springs lifestyle. AI Pool added as a possilbility for this lot.
Features:
- Exercise Room
- Exercise Room
- Year Built: 2000
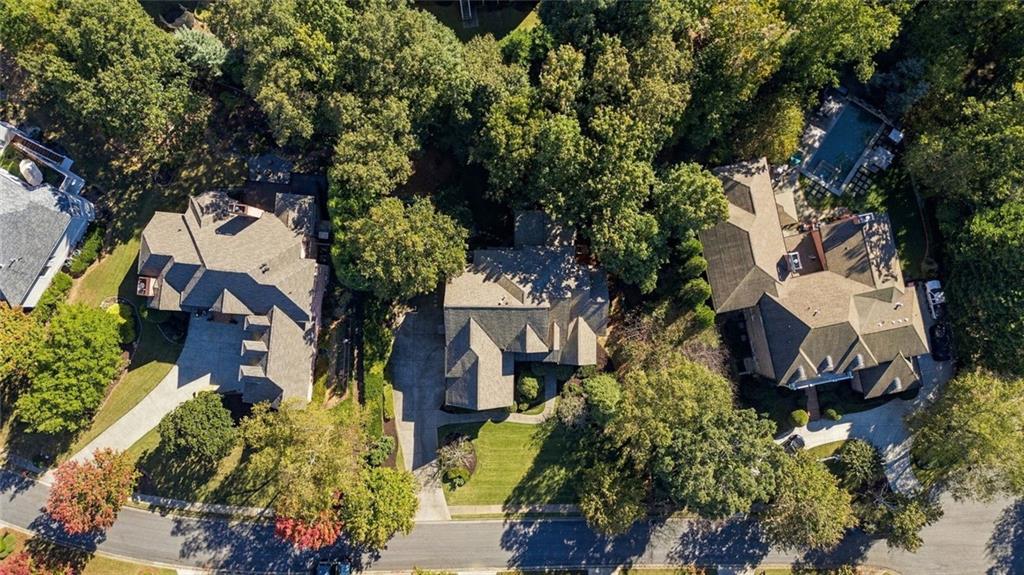
- Location: Cul-De-Sac
- Construction: Brick
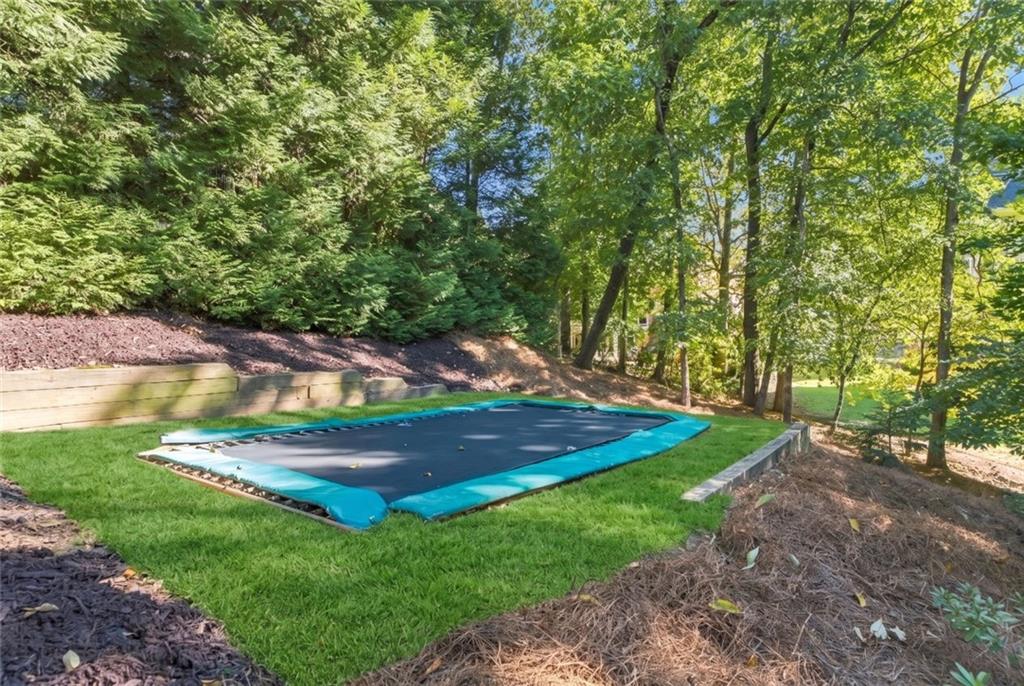
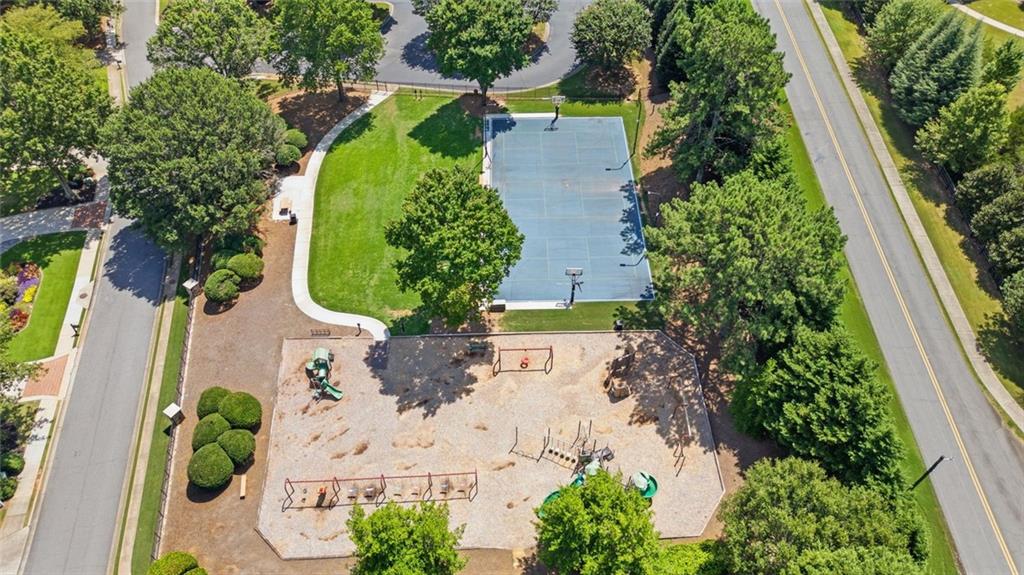
- Recreational Features: Playground
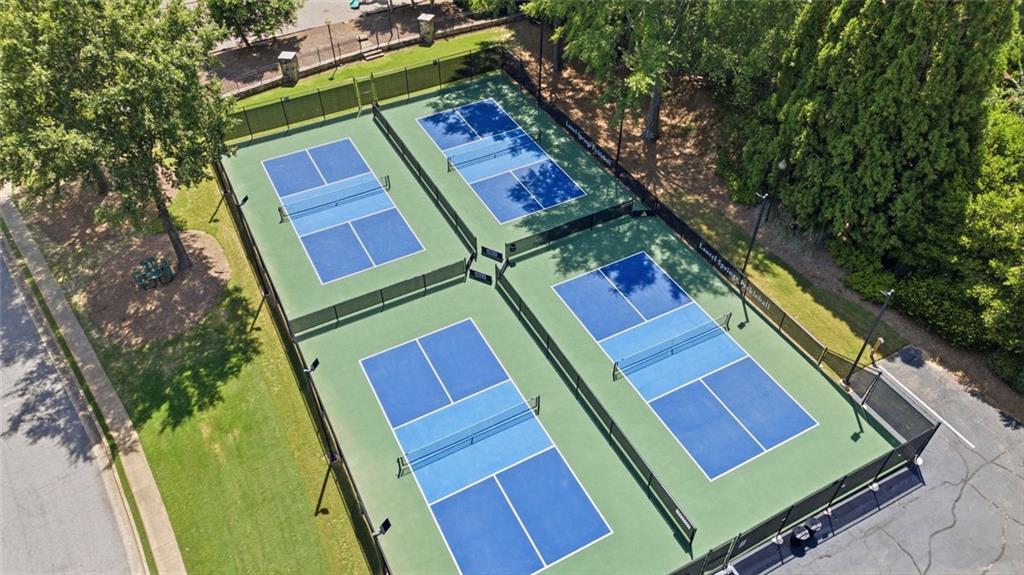
- Area amenities: Pool
- Appliances: Refrigerator, Dishwasher, Microwave, Oven / Range, Double Oven, Garbage Disposal
- Fireplace Description: Two Way
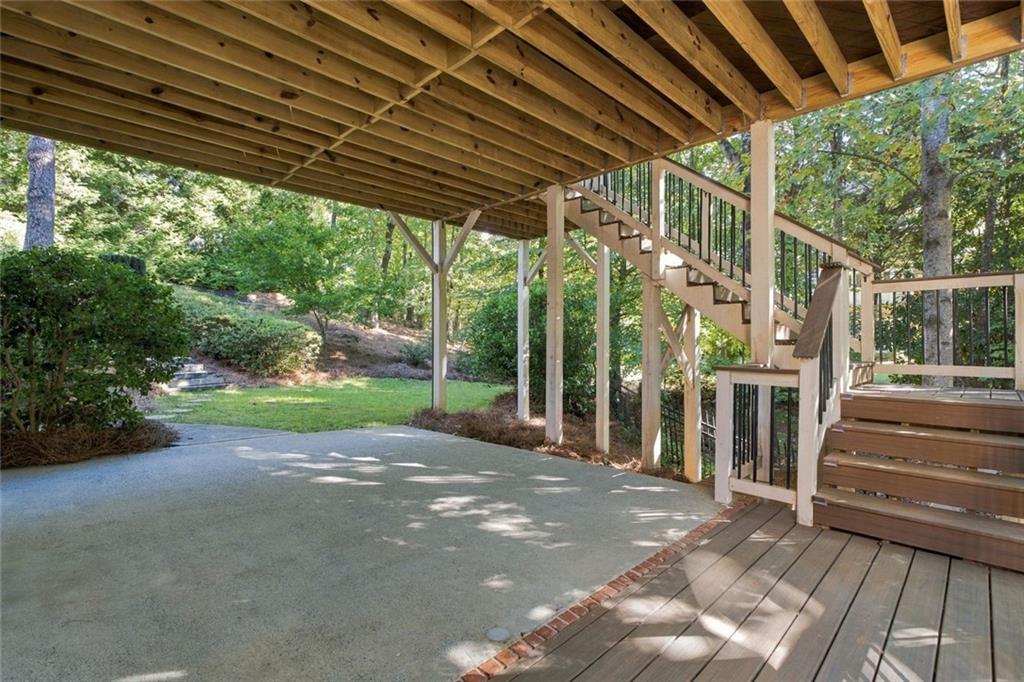
- Property Features: Porch, Porch-screened, Enclosed Porch, Deck
- Outdoor Space Description: Deck, Porch, Porch-screened
- Interior Description: Beamed Ceiling(s)
- Floors: Wall to wall carpeting, Hardwood
- Utilities: Municipal Water, Public Sewer
- Heating System: Forced Air, Zoned, Gas
- Telecommunication: High-Tech Cabling
- Lot Description: Level
- Basement and Foundation: Finished Basement, Full basement
- Roofing: Composition/shingle
- Association/Community Features Description: Clubhouse, Gated Community
- Pre-wiring: Cable TV
- Garage Spaces: 3
Location:
9055 Bedford Way, Suwanee, Georgia 30024, USA
Listed By CENTURY 21 Results
The Residential For Sale, Single Family Detached located at 9055 Bedford Way, Suwanee, Georgia 30024, USA is currently for sale. 9055 Bedford Way, Suwanee, Georgia 30024, USA is listed for $1,615,000 USD. This property has 5 bedrooms, 5 full baths, 1 half bath and 6,013 sqft. If the property located at 9055 Bedford Way, Suwanee, Georgia 30024, USA isn't what you're looking for, search Georgia Real Estate to see other Homes For Sale in Suwanee.