
SWIPE FOR MORE IMAGES
$925,000 USD
56 Oxford Circle
Southampton Twp, New Jersey 08088
USA
Southampton Twp, New Jersey 08088
USA
446.292 m2 ::
4,804 sqft
4 bedrooms
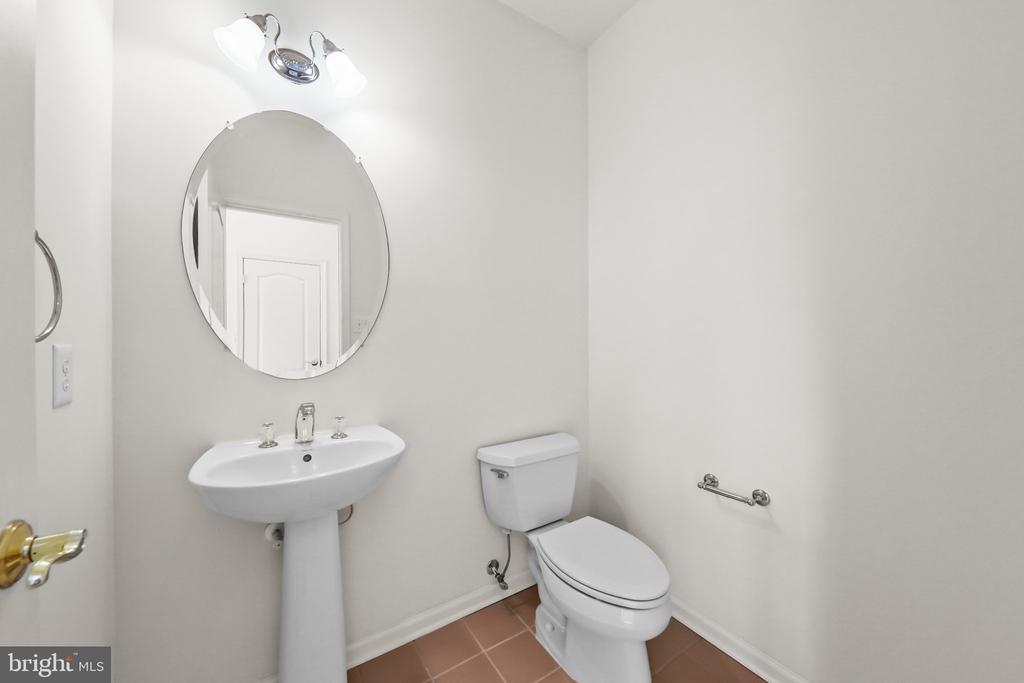
3 full baths, 1 half bath
Residential For Sale, Single Family Detached
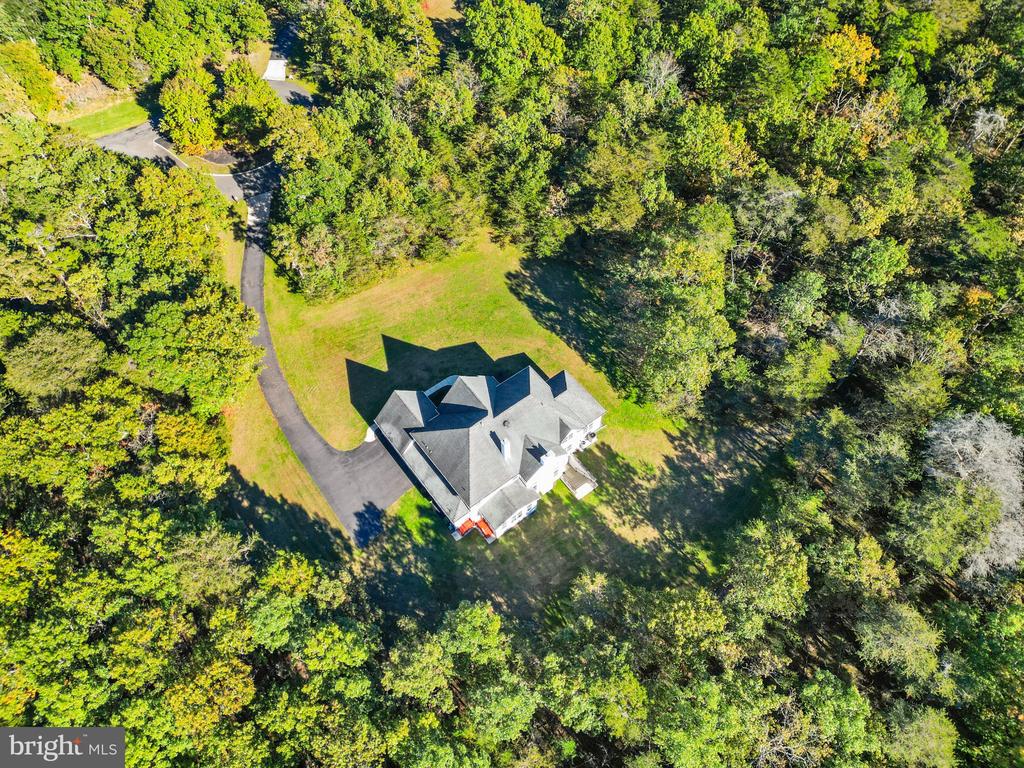
Land size: 1.42 ha ::
3.51 acres
Sale price per sqm: 2,072.57
Tax: 14,934 USD

CENTURY 21 Alliance
2101 RT-70 E,
Cherry Hill, 08003, United States
Phone: 8569052966
Remarks:
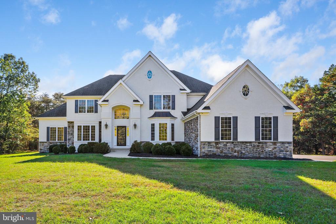
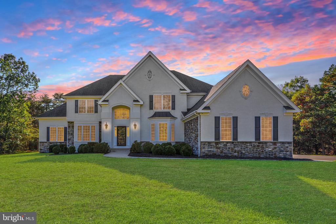
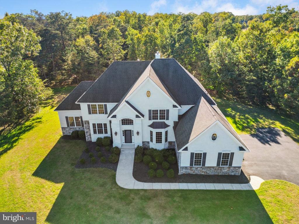
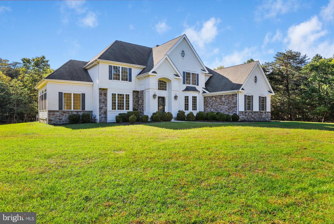
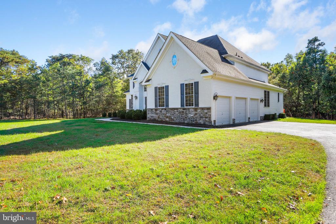
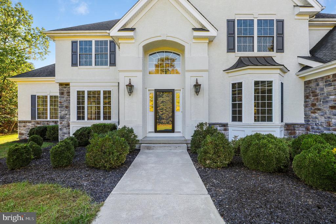
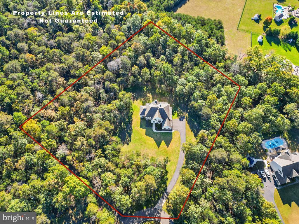
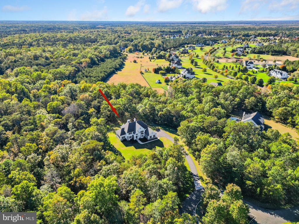
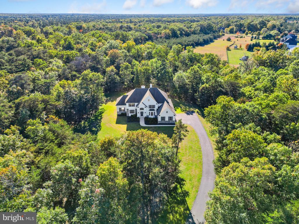
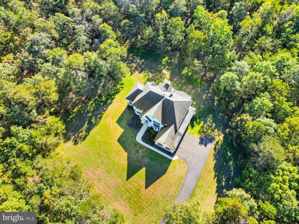
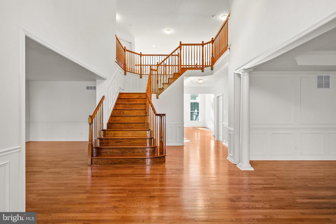
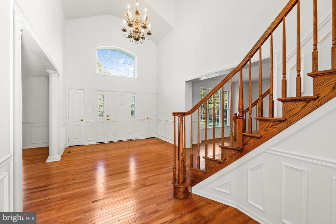
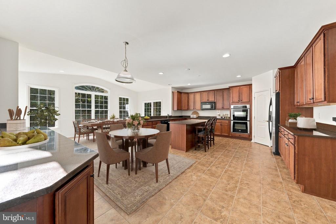
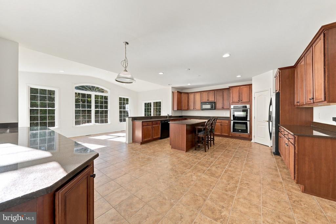
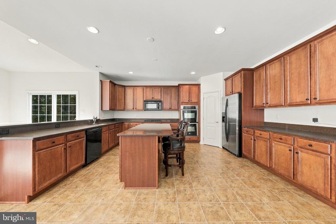
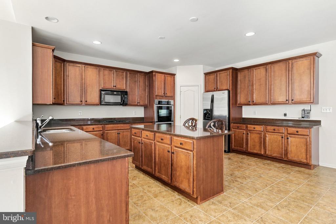
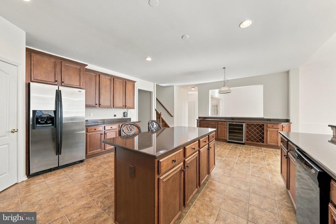
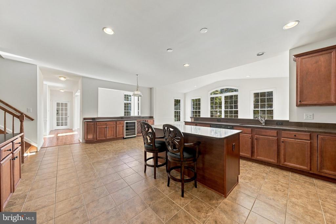
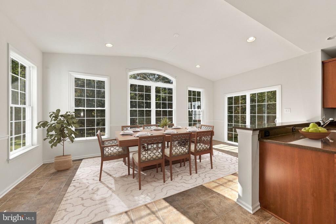
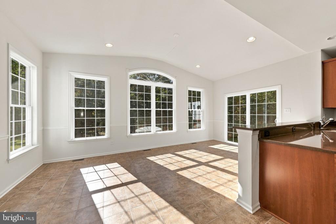
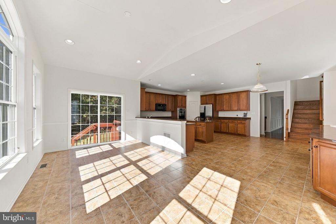
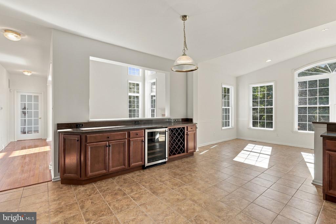
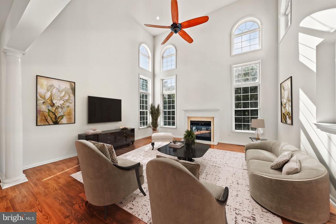
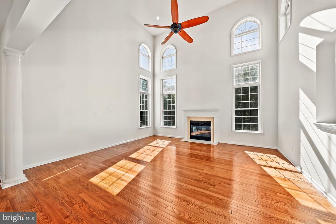
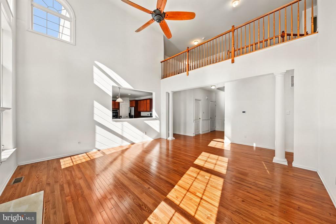
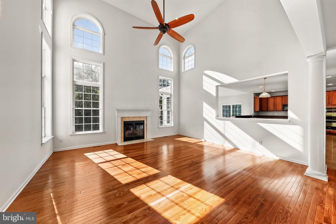
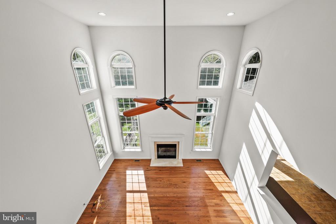
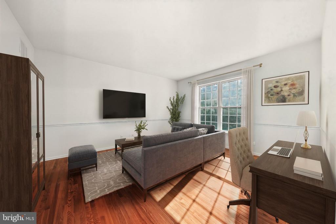
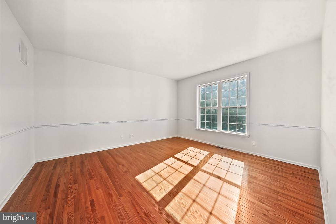
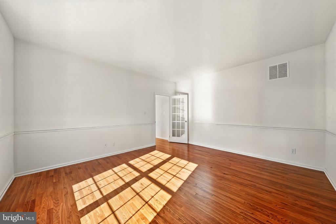
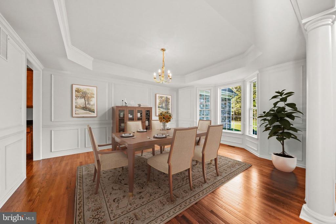
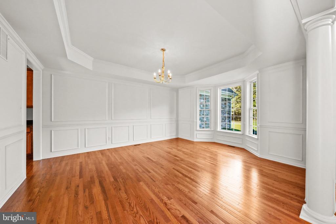
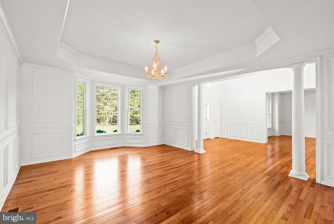
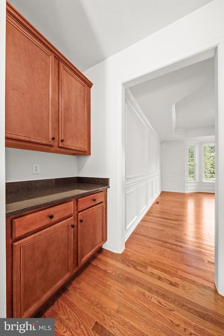
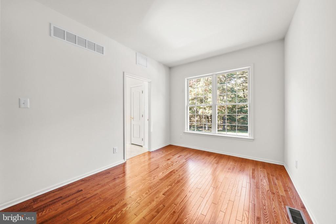
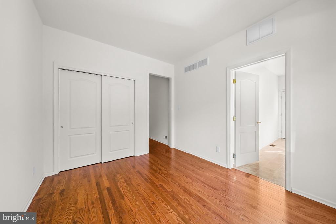
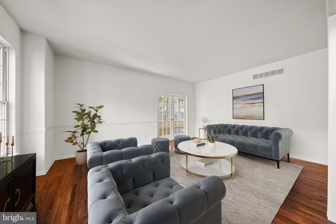
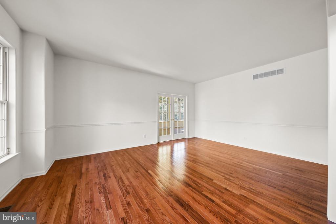
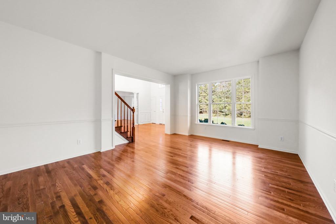
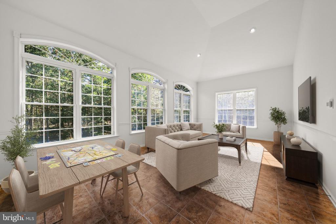
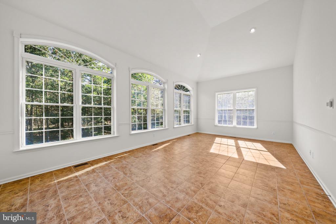
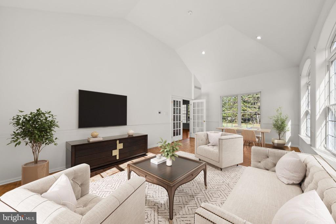
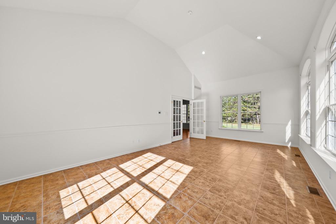
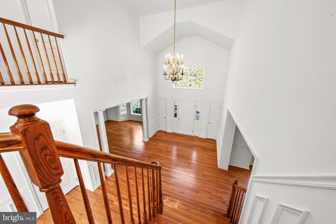
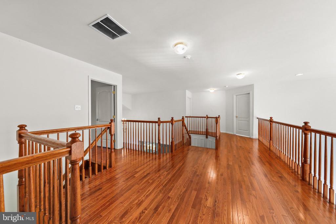
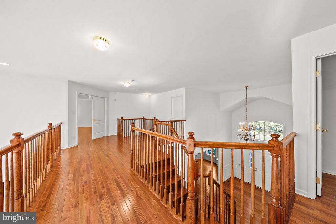
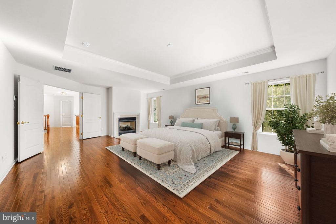
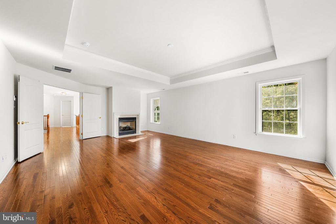
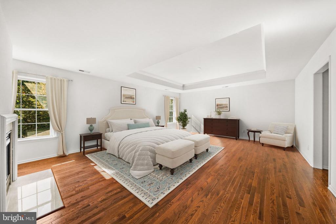
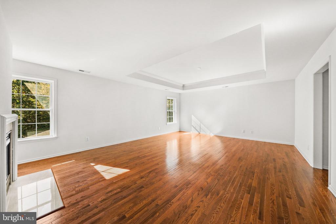
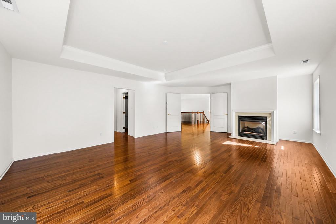
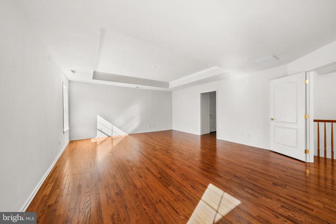
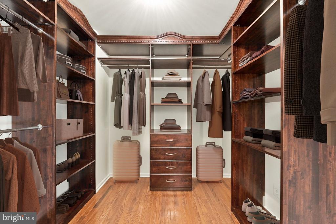
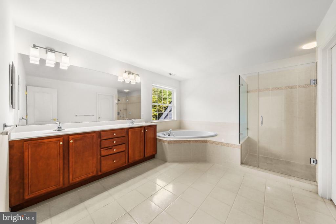
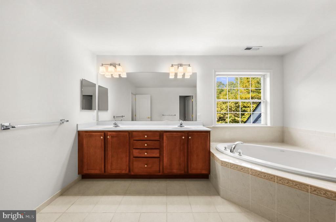
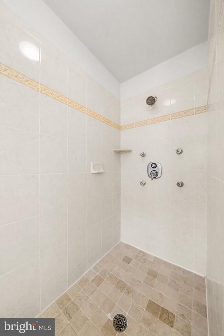
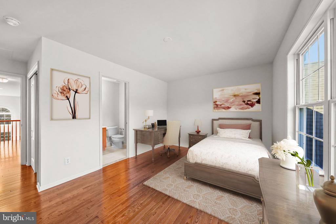
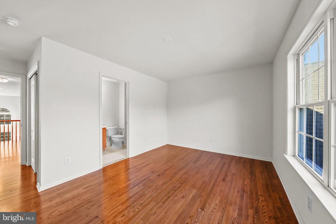
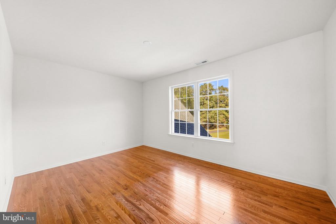
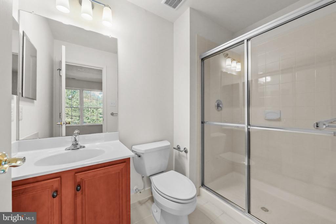
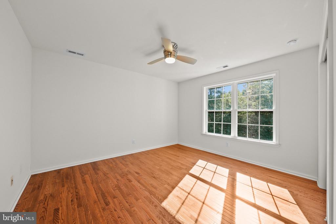
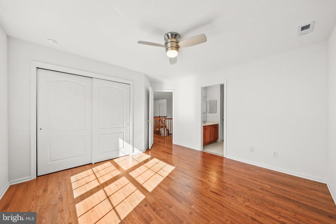
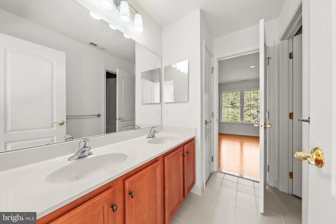
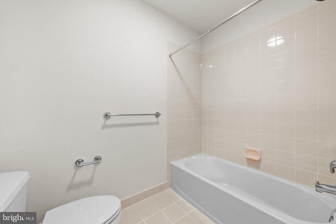
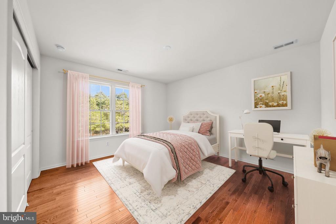
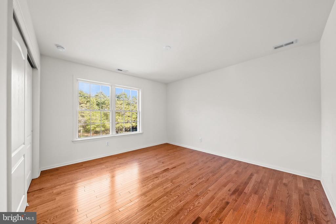
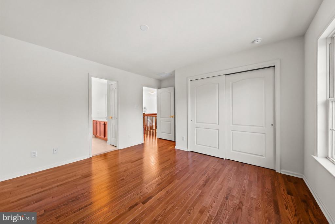
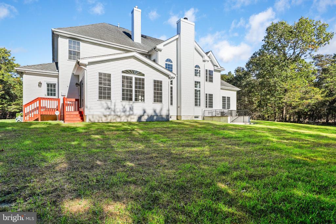
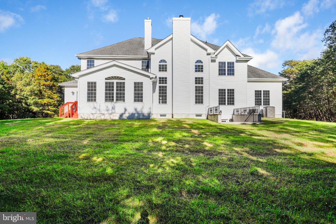
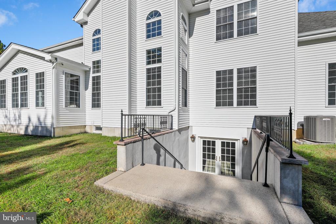
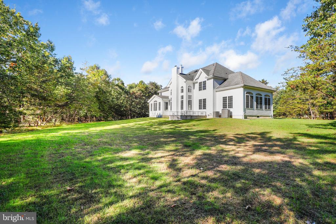
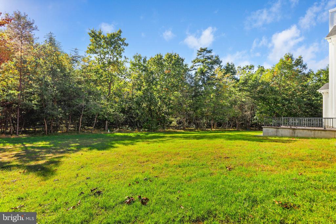
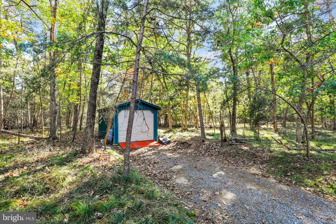
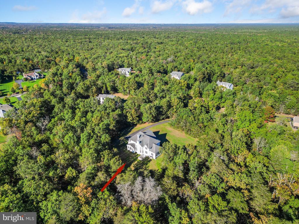
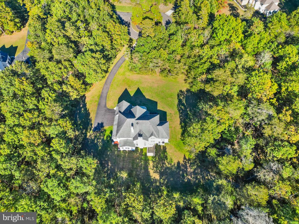
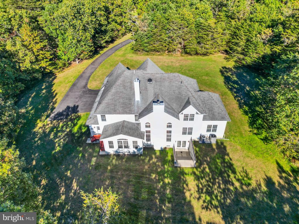
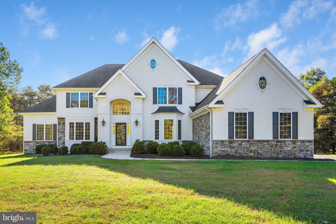
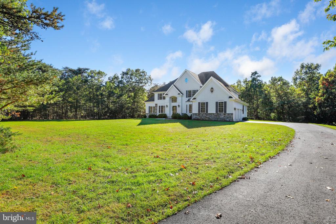
Set on an impressive 3.5-acres this property offers a rare combination of space, privacy, and natural beauty. If you've been searching for a home that offers generous living space, distinctive builder upgrades, and room to create your own outdoor retreat, this property deserves a close look! First American Home Warranty Basic Plan is included with the sale for buyer peace of mind. Step inside to a grand, open foyer with soaring ceilings that extend into the massive living room, creating an impressive first impression. The home features hardwood flooring, a builder upgrade, throughout most of the first and second levels, an upgraded oak staircase banister, a formal dining room, and a formal living room complemented by an additional builder-upgraded sunroom featuring walls of windows that bring the outdoors in. The spacious eat-in kitchen offers a center island, pantry, double ovens, room for bar-top seating a breakfast table and a separate larger dining area surrounded by walls of windows letting in tons of natural light. This space really extends the kitchen living space, creating a wonderful setting for morning coffee, casual meals, or simply enjoying the peaceful surroundings. A dedicated first-floor office provides a convenient space for working from home, managing daily tasks, or creating a quiet study. The butler's pantry just off the dining room adds an elegant and practical touch, providing additional storage and serving space for entertaining. Looking for flexibility for extended family or multigenerational living? The first-floor layout offers potential for a fifth bedroom that could also serve as an in-law space, media room or however you see fit. The expansive unfinished walk-out basement provides a blank canvas for future living space, a recreation room, home gym, workshop, or whatever your needs may be. A bathroom rough-in is already in place, offering additional possibilities. The thoughtfully designed second floor features four bedrooms and three full bathrooms. The spacious primary suite offers two walk-in closets, a gas fireplace, and a large private bathroom with double sinks, a soaking tub, and a separate shower. One additional bedroom has its own private full bathroom, while two other bedrooms share a full Jack-and-Jill bathroom. Additional features include a three-zone heating and cooling setup with two HVAC systems and a dedicated damper system that helps regulate temperatures in the sunroom. The home utilizes a hybrid heat pump and propane heating system. A generator-ready electrical setup is in place to support approximately 10 essential circuits during a power outage. Generator not included with the sale. Exterior security cameras and the accompanying computer monitoring system in the basement are included in the sale. Outside, enjoy privacy and room to create the outdoor entertaining area you've always wanted, while mature surrounding woods provide a wonderful sense of privacy and a peaceful, natural backdrop. With its upgraded sunrooms, generous room sizes, flexible floor plan, substantial basement, and tranquil setting, this home offers an exceptional opportunity that fits your lifestyle for years to come. Additional details: Home is available for immediate occupancy. The jets in the primary bathroom tub have never been used, can't say for sure if they work or not. The seller is willing to remove the kitchen wine refrigerator, which is no longer cooling but can still be used for storage.
Features:
- Kitchen
- Living Room
- Family Room
- Dining Room
- Breakfast Room
- Office
- Breakfast Room
- Dining Room
- Family Room
- Kitchen
- Living Room
- Office
- Year Built: 2008
- Location: Cul-De-Sac
- Kitchen Description: Eat-In Kitchen, Island, Butlers Pantry
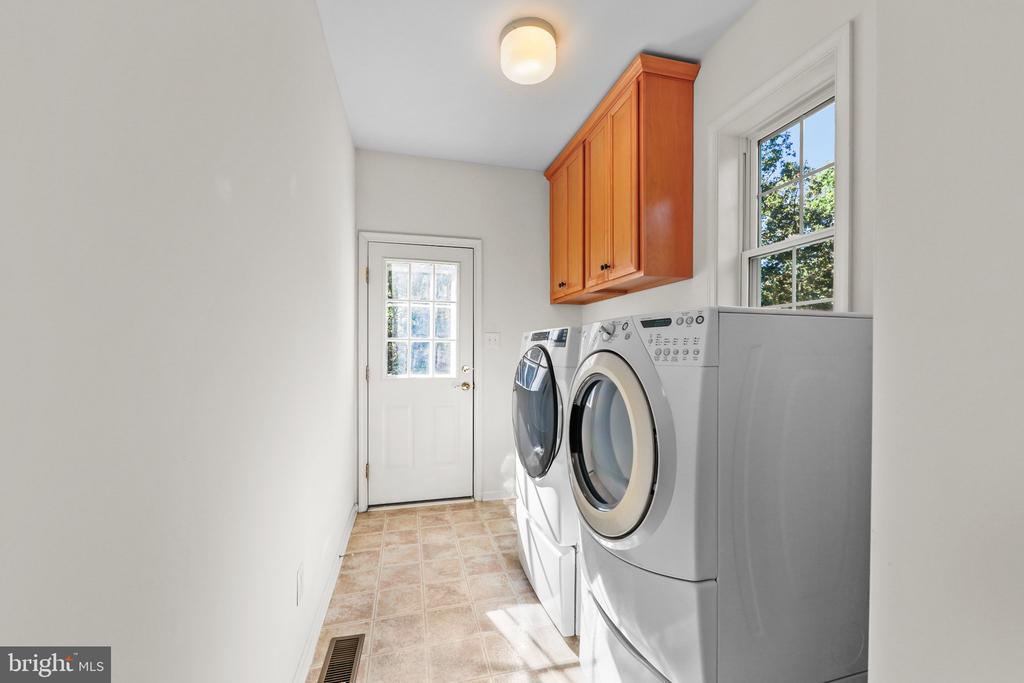
- Appliances: Refrigerator, Dishwasher, Oven / Range, Washer, Dryer, Ceiling Fan
- Interior Description: Walkin Closets
- Floors: Hardwood
- Utilities: Well
- Heating System: Forced Air
- Cooling System: Central AC
- Lot Description: Wooded
- Basement and Foundation: Unfinished, Full basement
- Roofing: Shingle-Asphalt
Location:
56 Oxford Circle, Southampton Twp, New Jersey 08088, USA
Listed By CENTURY 21 Alliance
The Residential For Sale, Single Family Detached located at 56 Oxford Circle, Southampton Twp, New Jersey 08088, USA is currently for sale. 56 Oxford Circle, Southampton Twp, New Jersey 08088, USA is listed for $925,000 USD. This property has 4 bedrooms, 3 full baths, 1 half bath and 4,804 sqft. If the property located at 56 Oxford Circle, Southampton Twp, New Jersey 08088, USA isn't what you're looking for, search New Jersey Real Estate to see other Homes For Sale in Southampton Twp.