
NEWLY LISTED
SWIPE FOR MORE IMAGES
$494,900 USD
45817 Meadowlark Drive
Great Mills, Maryland 20634
USA
Great Mills, Maryland 20634
USA
362.682 m2 ::
3,904 sqft
4 bedrooms
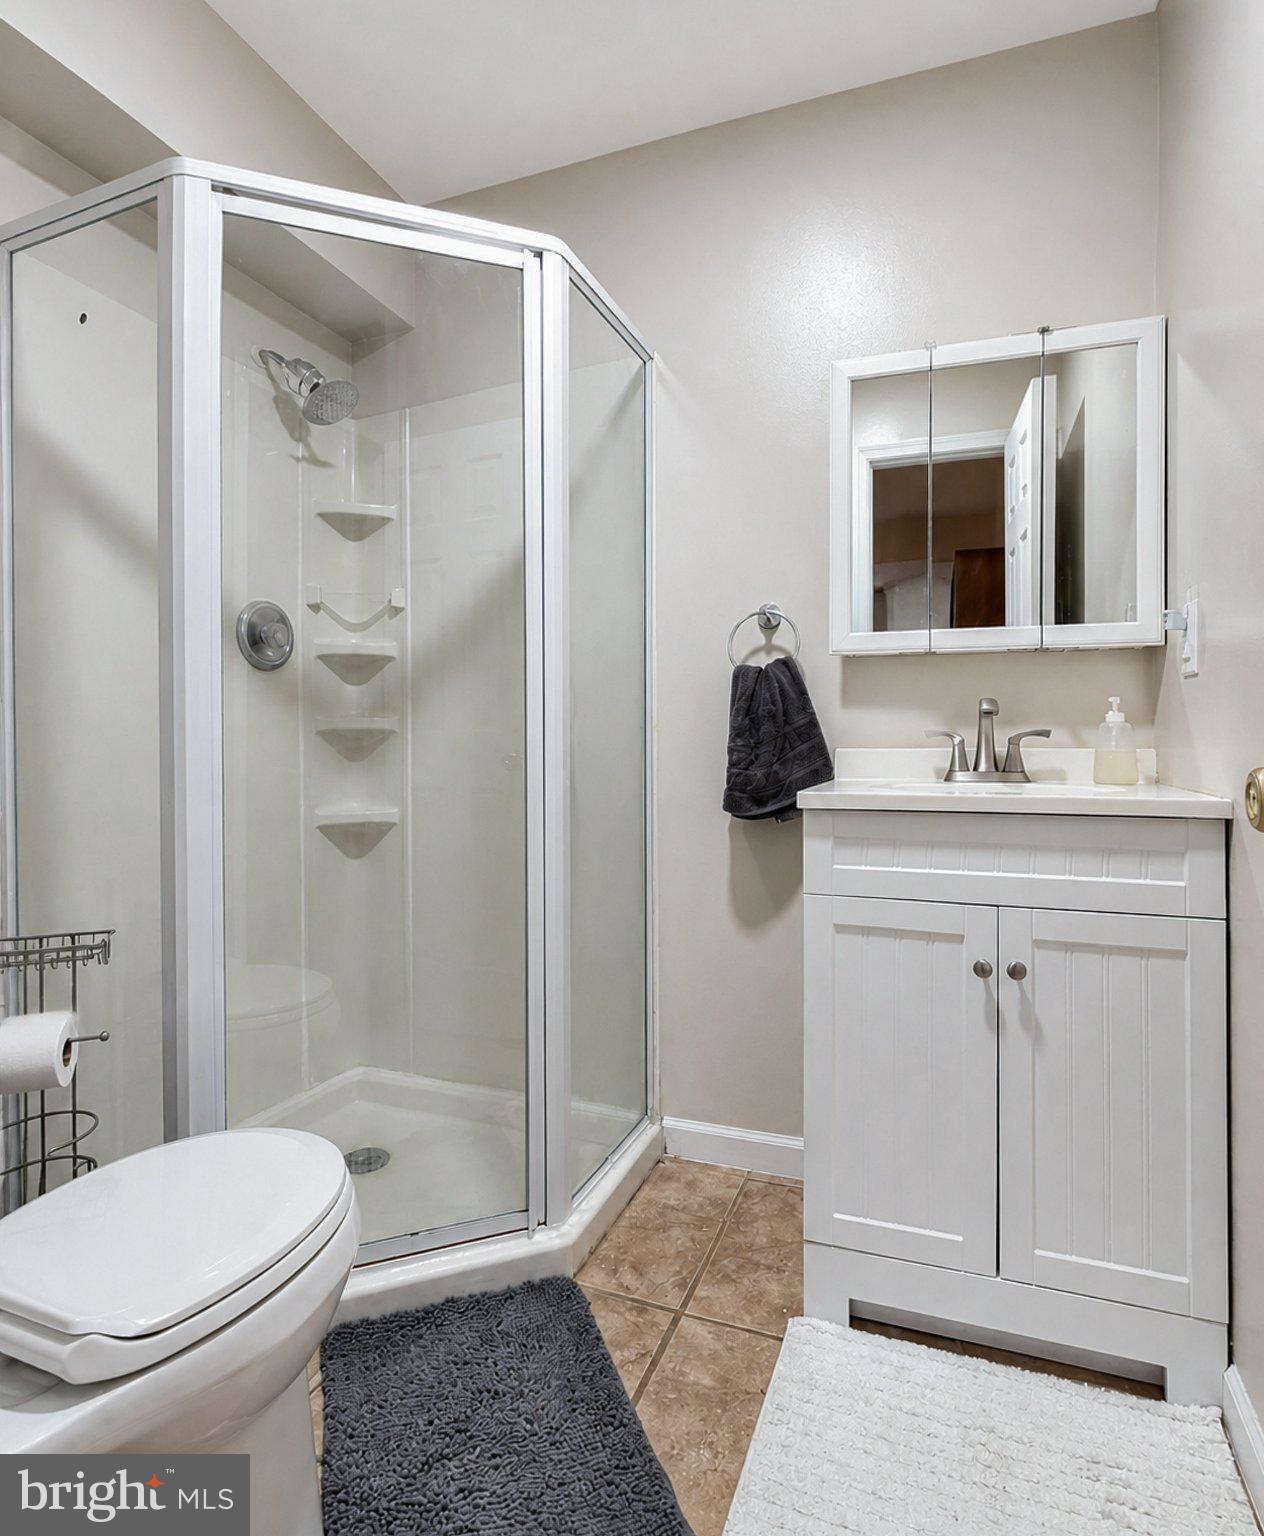
3 full baths, 1 half bath
Residential For Sale, Single Family Detached
Land size: 0.113 ha ::
0.28 acres
Sale price per sqm: 1,364.51
Tax: 4,591 USD

Remarks:
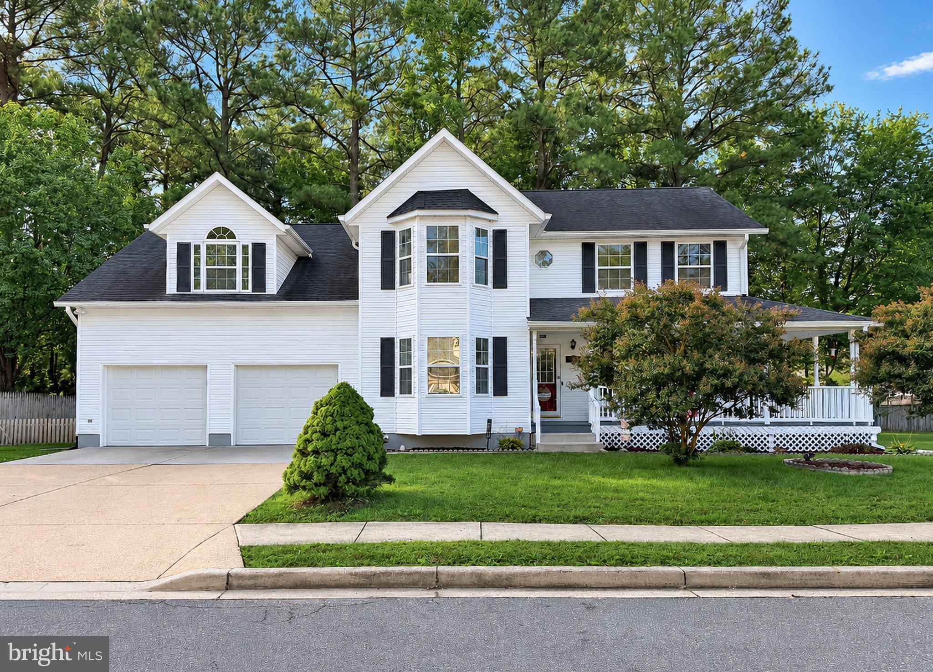
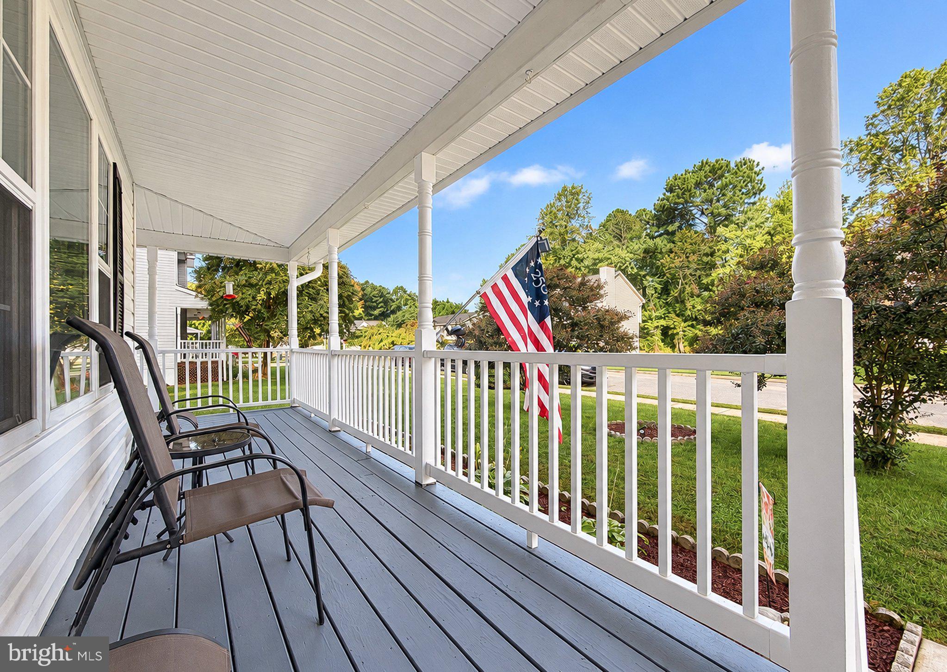
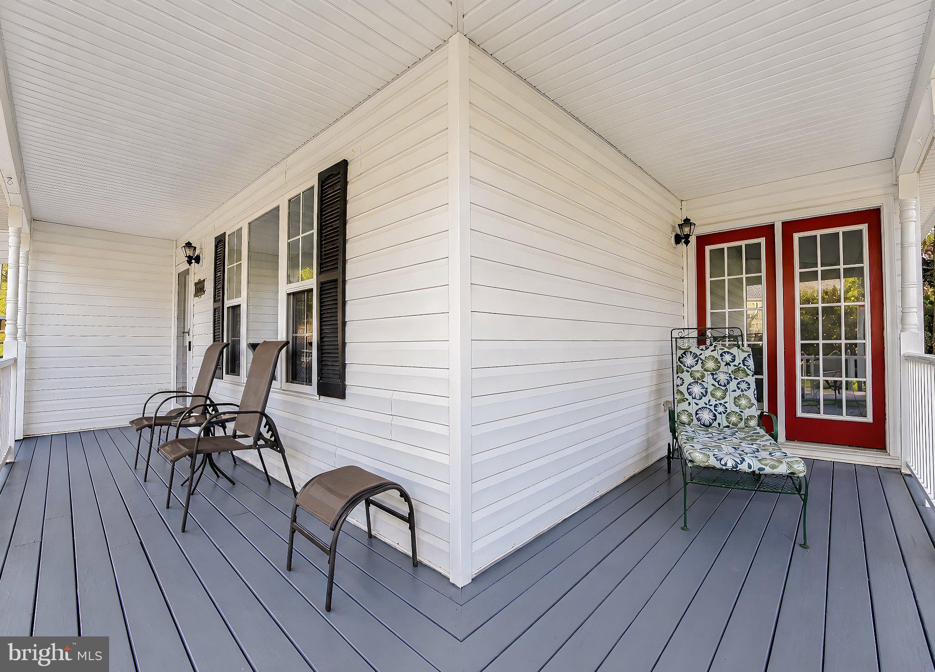
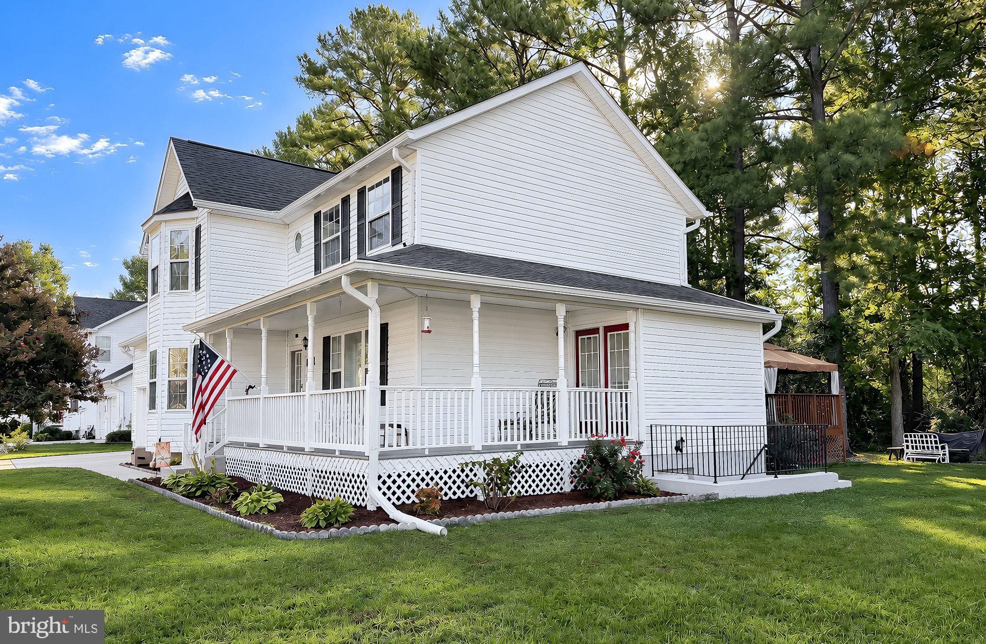
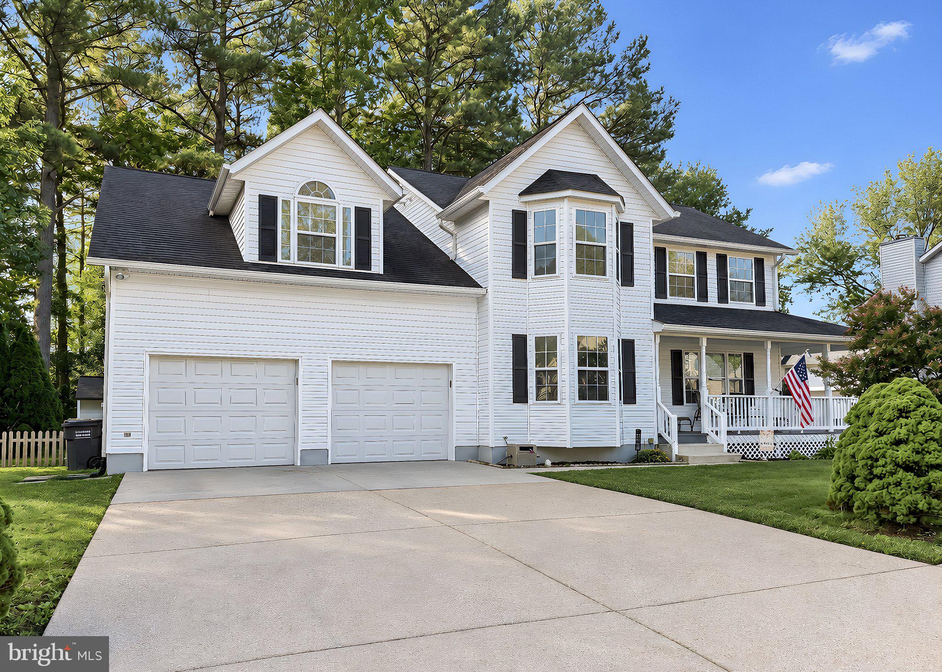
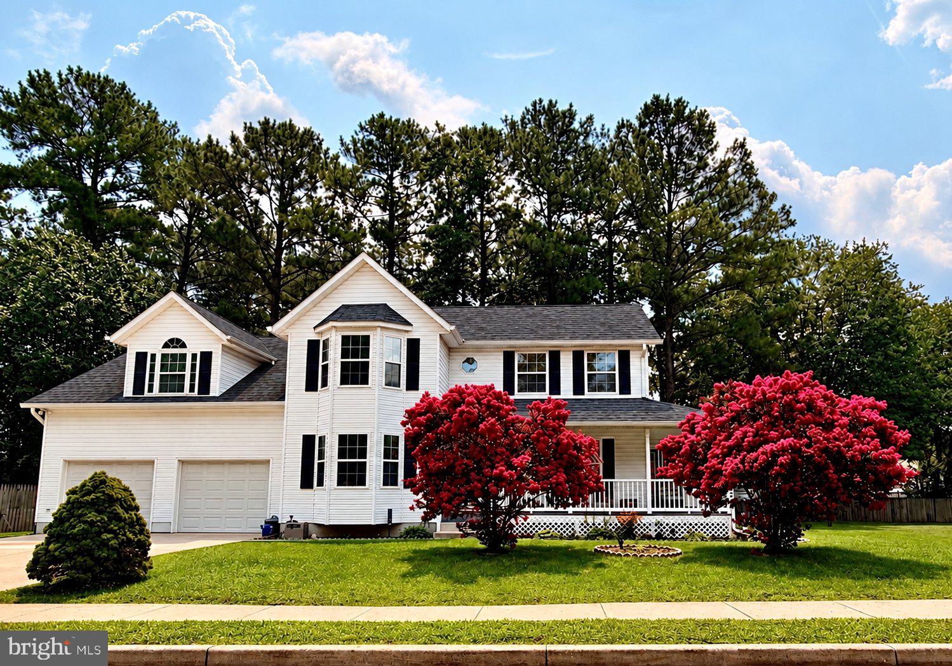
Welcome to your next home that provides you all the space and storage you've been hopeful for!! This expansive four-bedroom colonial offers an exceptional amount of living space, a thoughtfully designed floor plan, and distinctive features throughout all three finished levels. From the inviting covered front porch and attached two-car garage to the spacious interior, this home offers room to spread out, entertain, and enjoy LIFE!
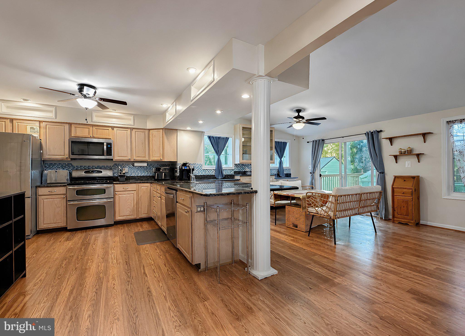
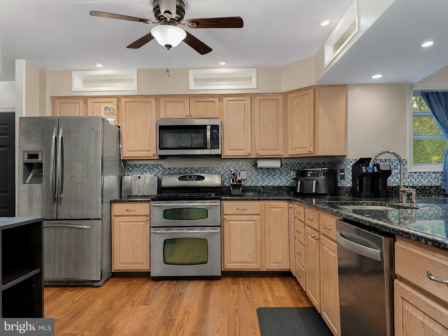
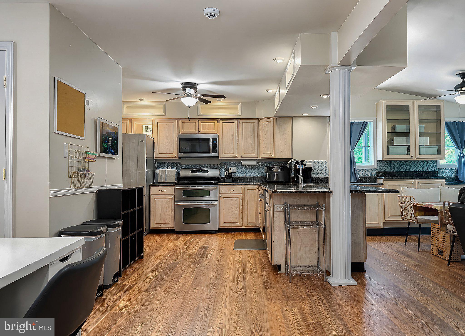
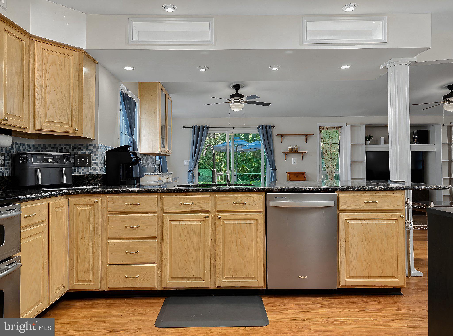
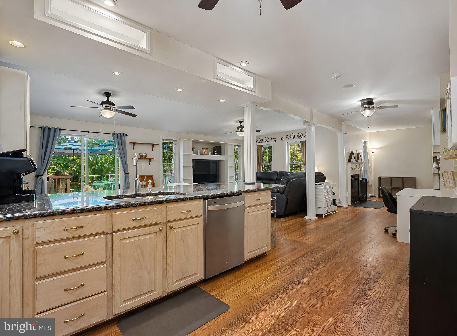
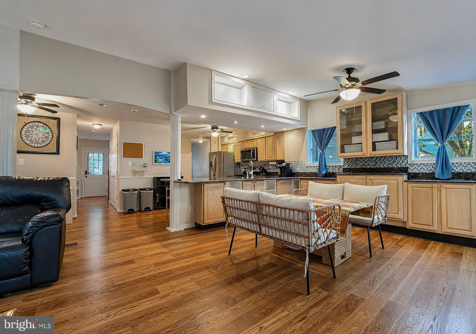
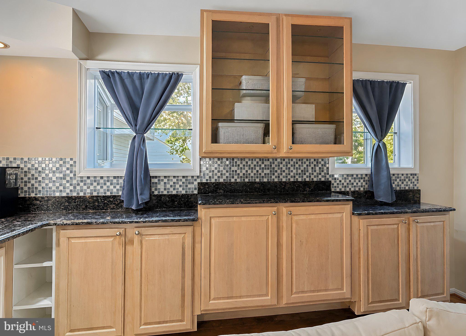
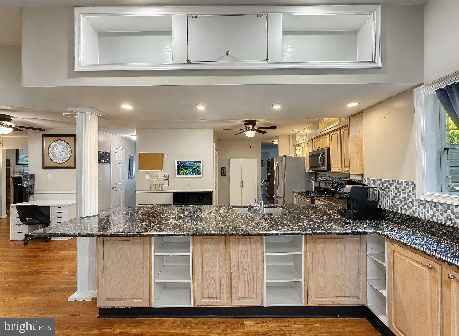
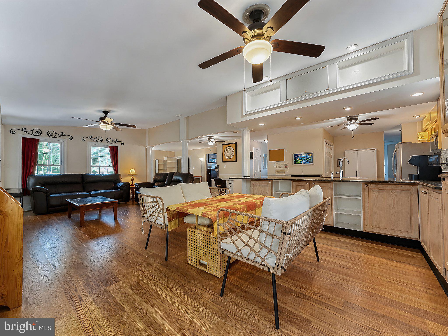
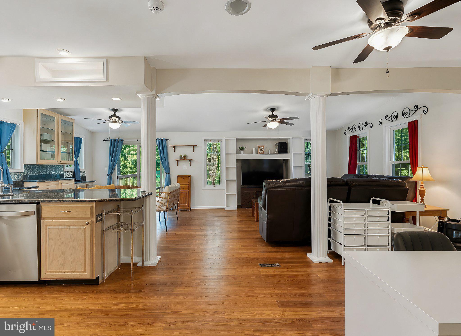
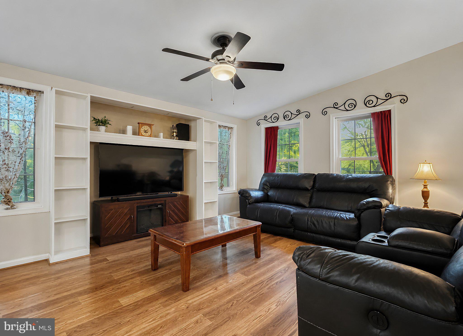
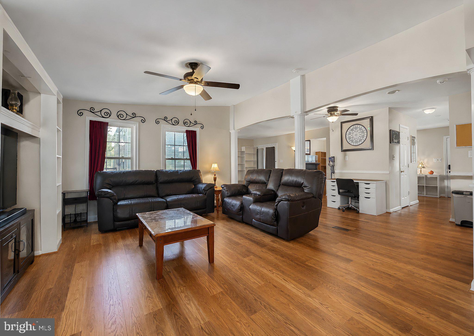
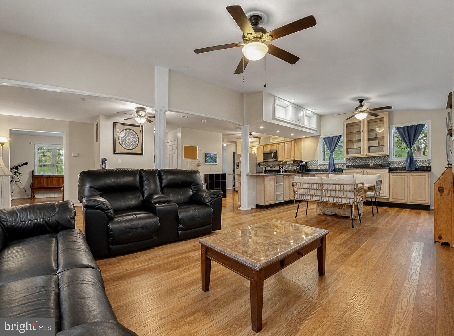
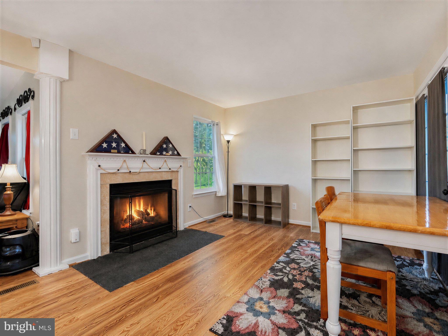
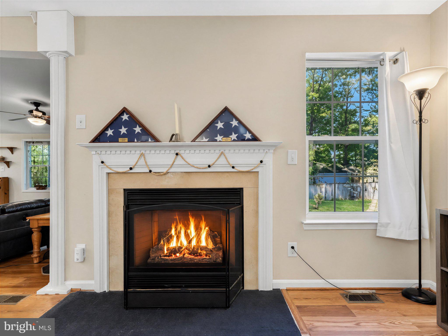
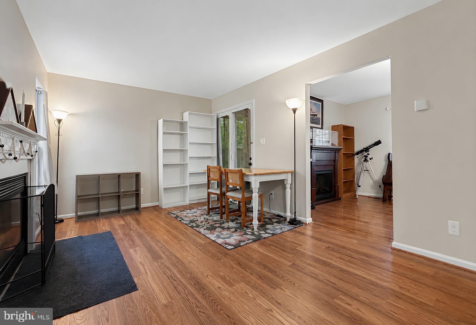
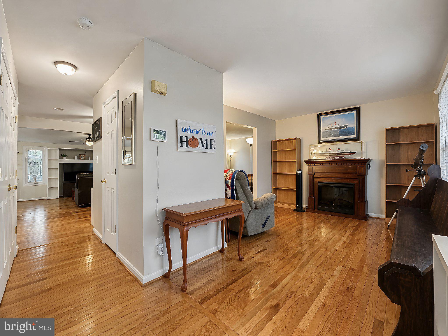
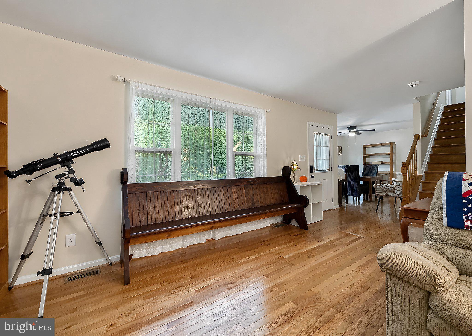
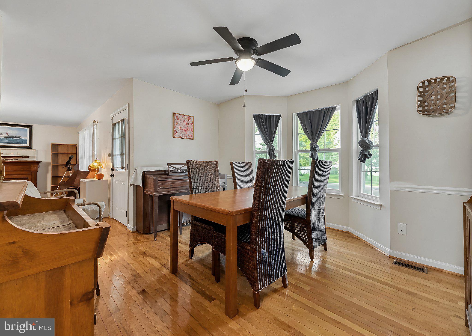
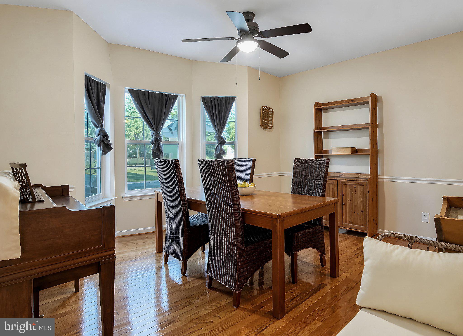
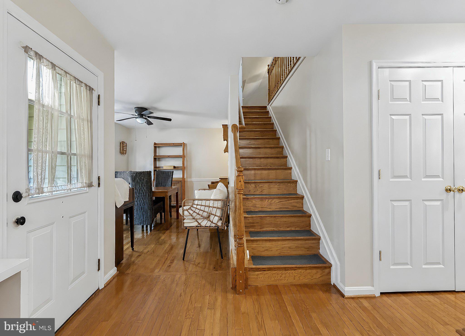
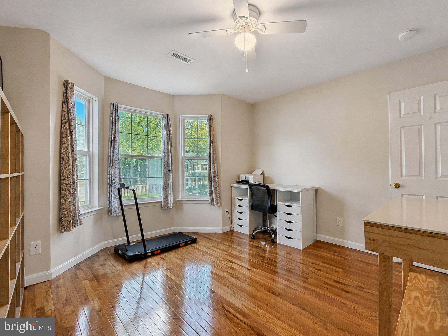
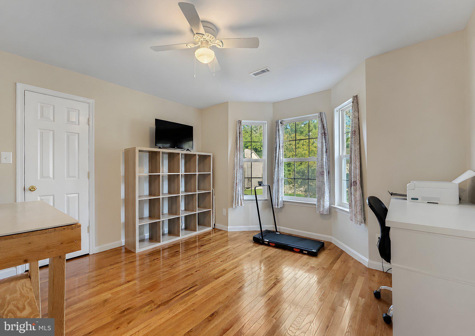
Inside, beautiful hardwood flooring flows throughout much of the main level, where multiple gathering spaces provide flexibility for both formal and casual living. The family room features custom built-in shelving and an entertainment center, while a separate living area is anchored by a fireplace with a decorative mantel. At the heart of the home, the generously sized kitchen offers abundant cabinetry, granite countertops, stainless steel appliances, a tile backsplash, and an expansive peninsula with additional storage and counter space. A substantial rear addition extends the living area beyond the kitchen, creating an open, versatile space with generous natural light and direct access to the outdoors. Whether used for dining, entertaining, or everyday relaxation, this addition adds tremendous functionality to the home's already spacious layout. An additional main-level room with a beautiful bay window offers the flexibility of a home office, hobby room, or other dedicated living space.
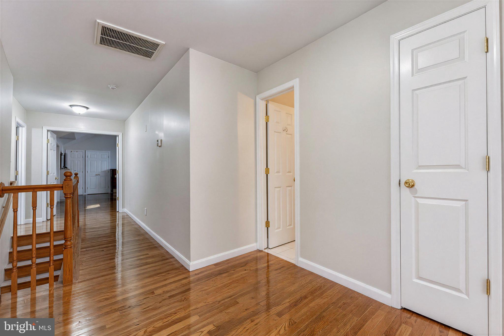
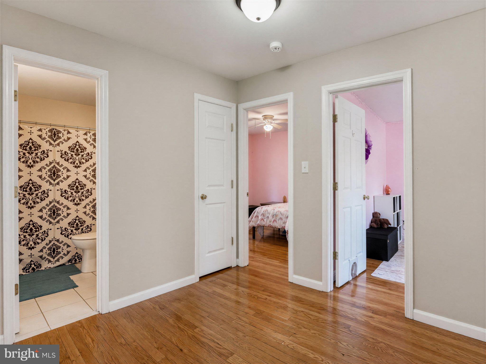
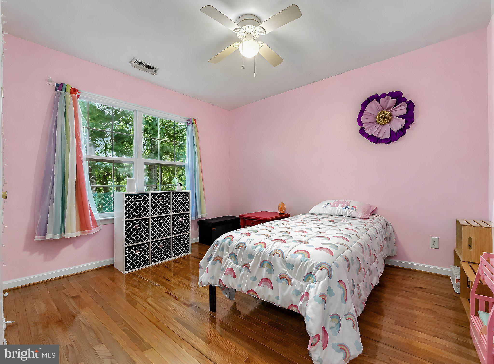
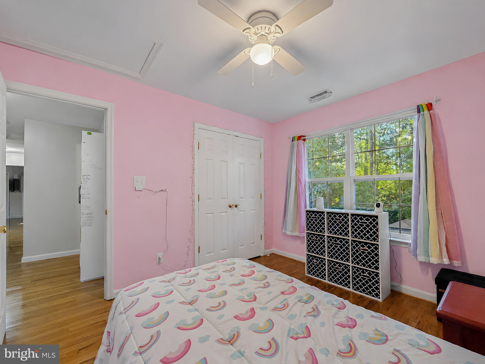
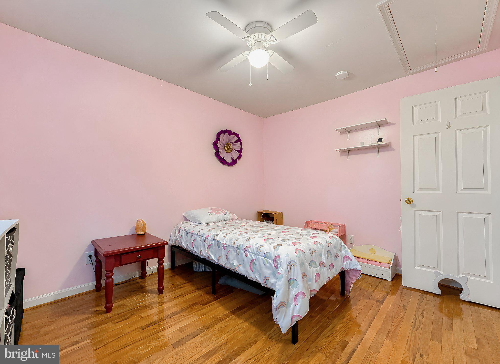
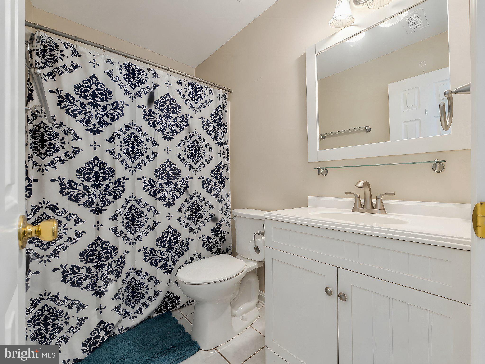
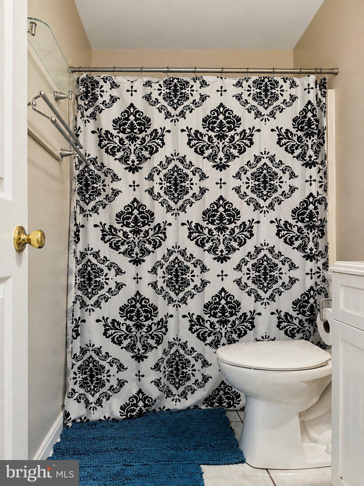
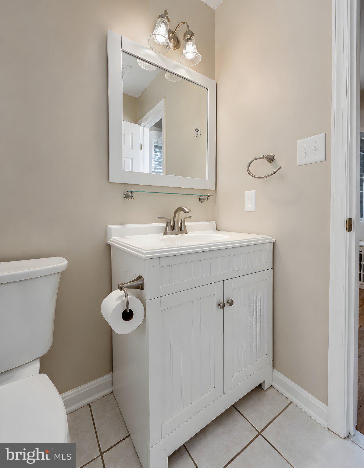
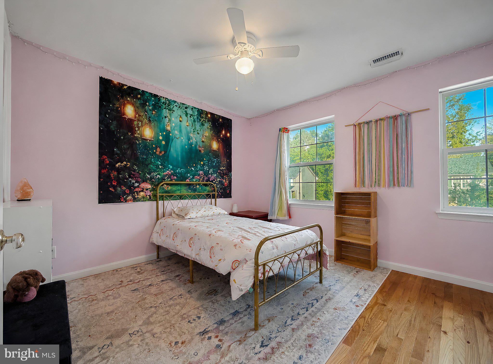
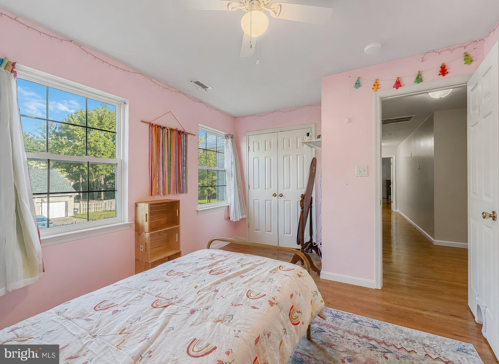
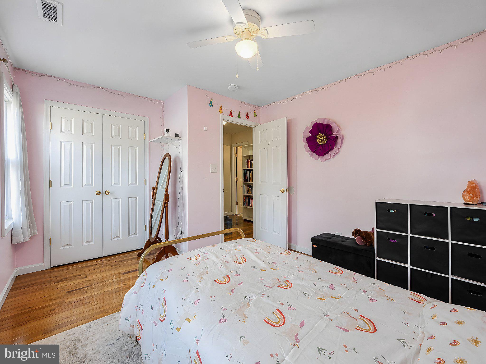
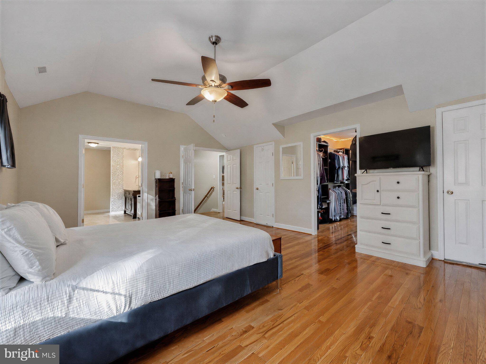
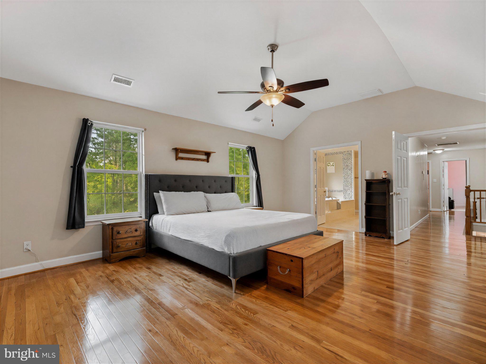
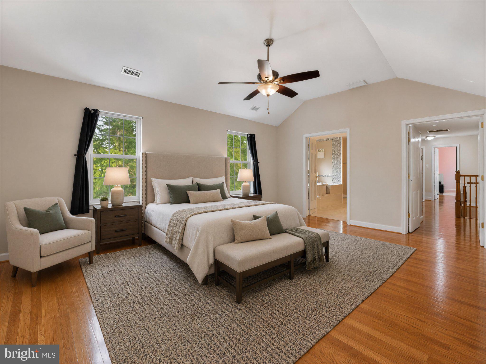
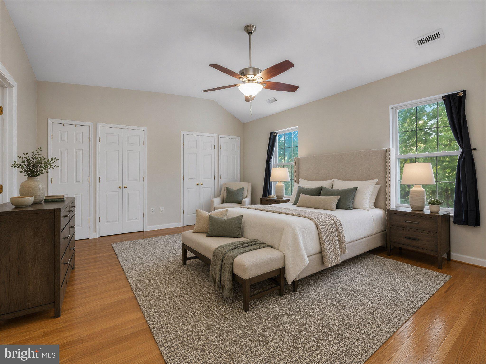
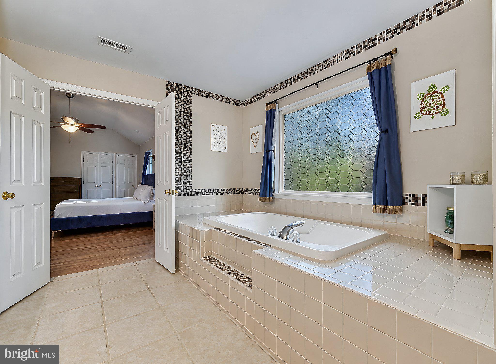
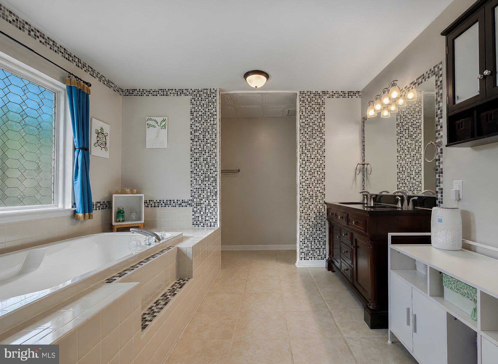
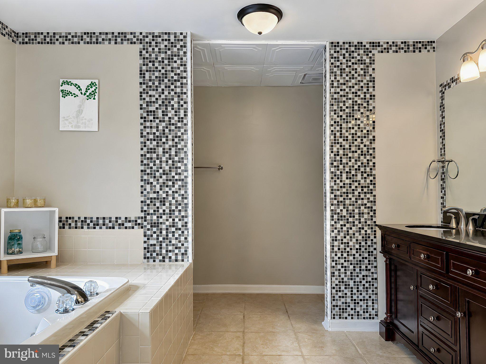
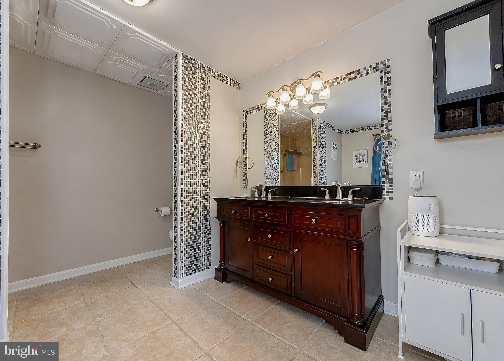
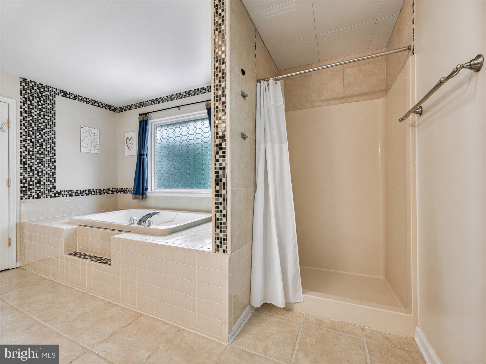
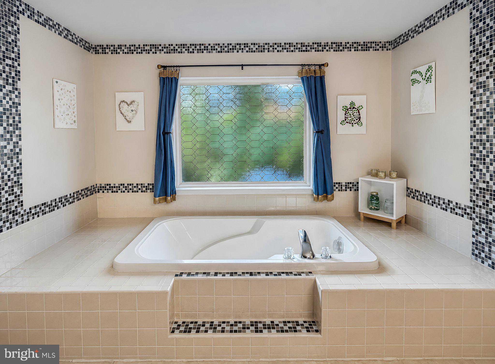
Upstairs, four bedrooms provide comfortable living. Especially the spacious primary suite designed to be a true retreat. The primary bedroom features a vaulted ceiling, abundant natural light, and multiple closets, while the elaborate en-suite bathroom offers a large soaking tub surrounded by custom tilework, a dual-sink vanity, decorative mosaic tile accents, and generous floor space. This impressive bathroom creates a private setting for relaxation while offering the convenience of an expansive layout. The other bedrooms are sure to exceed your expectations also.
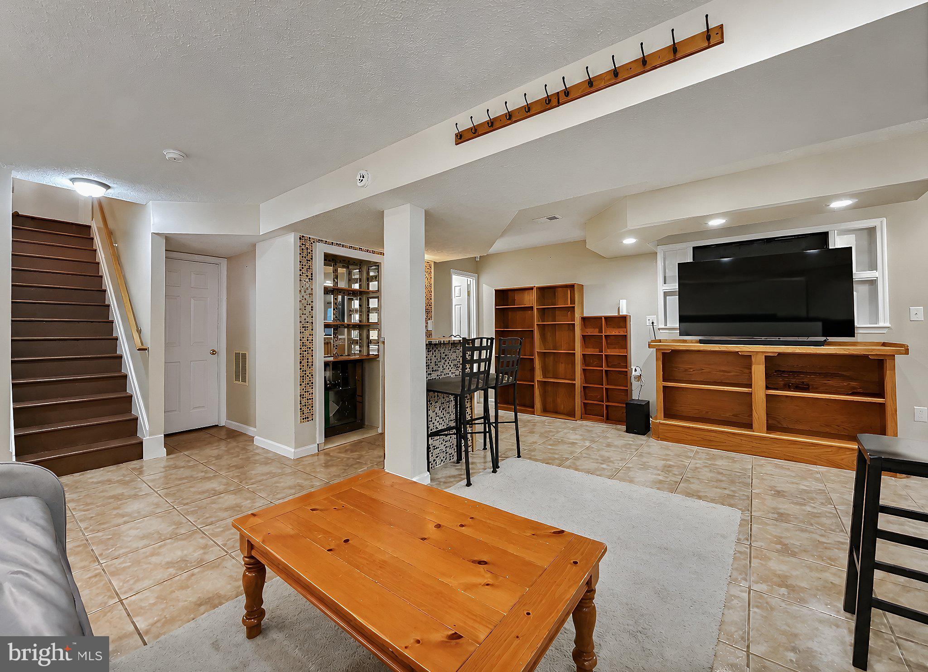
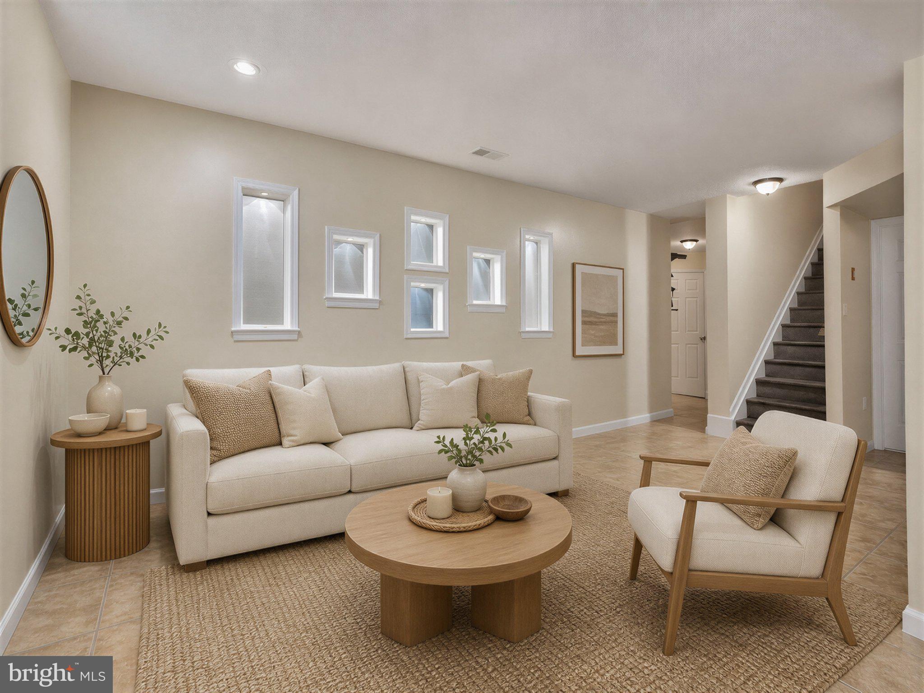
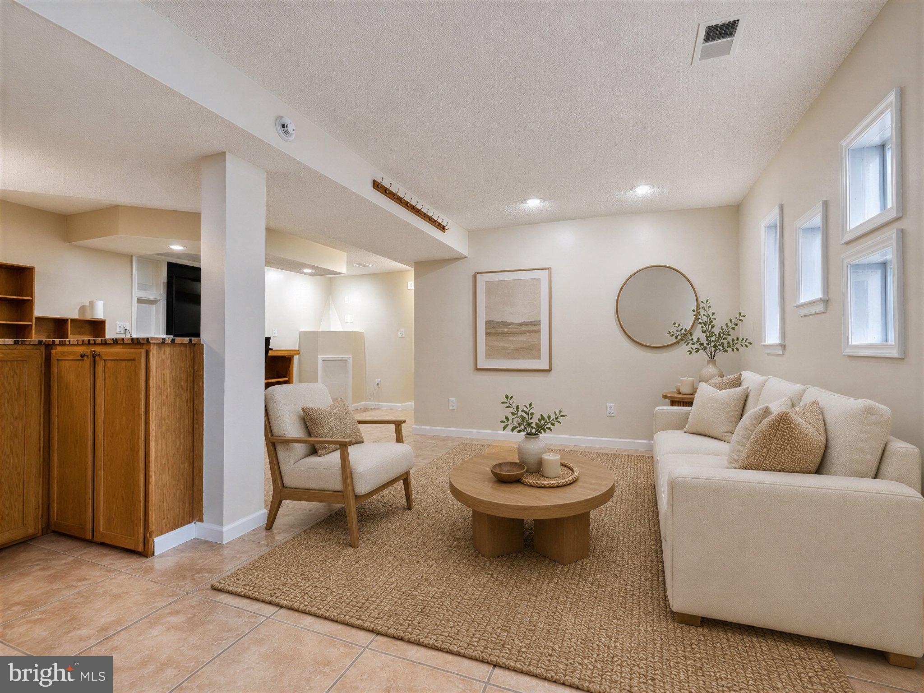
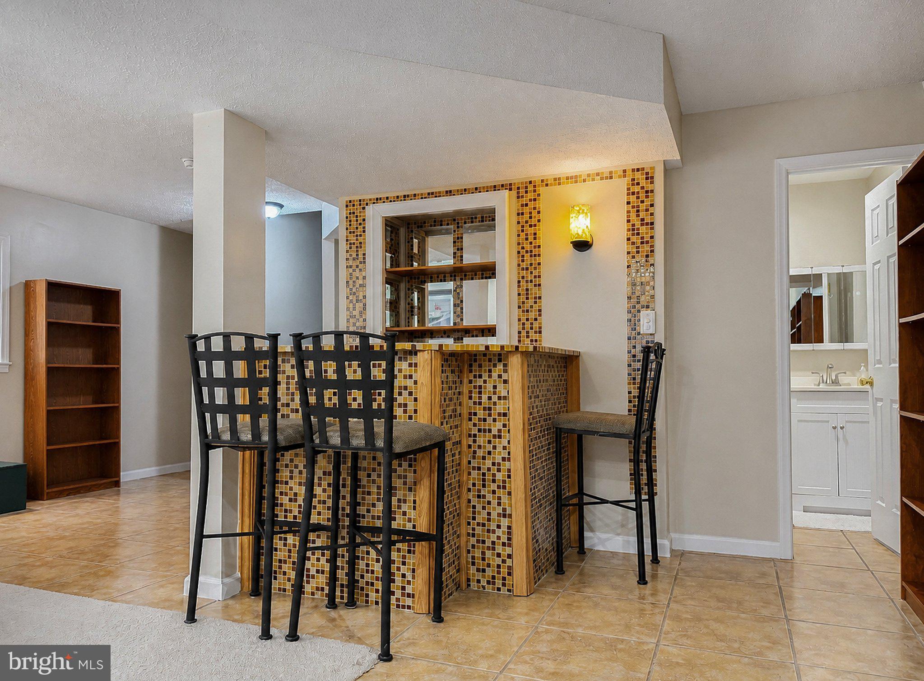
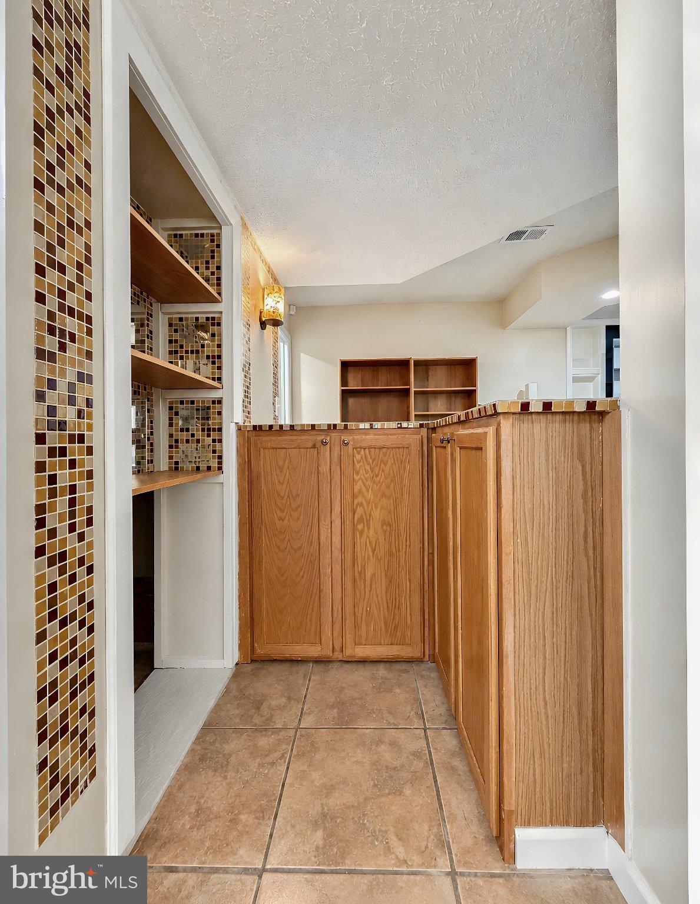
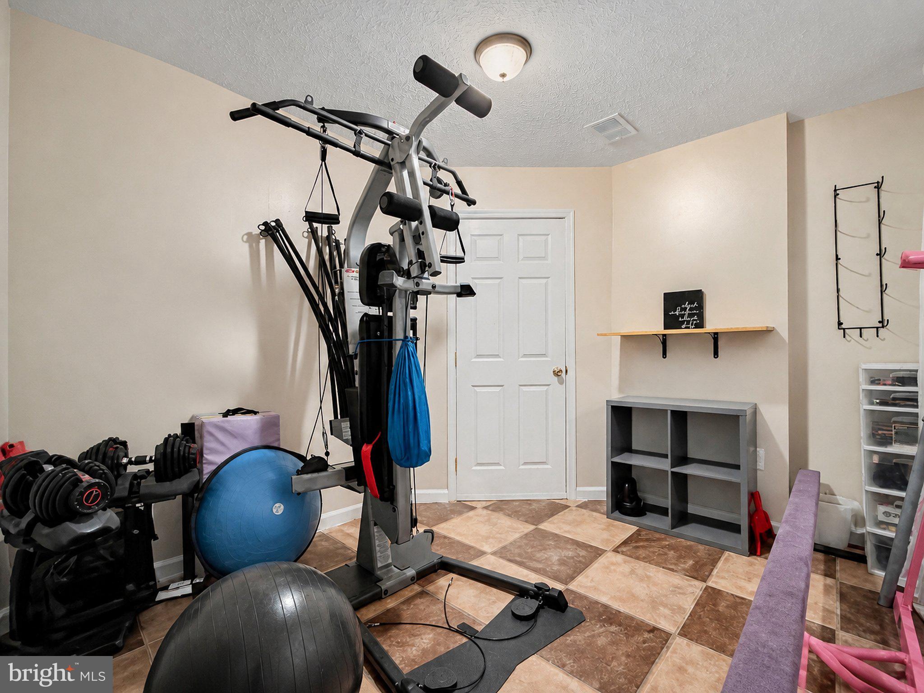
The fully finished basement adds another substantial level of usable living space, featuring multiple areas for recreation, entertainment, and relaxation. A custom wet bar area with decorative tilework, cabinetry, and seating provides a dedicated space for hosting, while the adjoining recreation area offers room for a media setup, game tables, or additional seating. There is a completed (non-egress) bedroom with a closet and an additional large storage space underneath the stairwell. A separate finished gathering area and built-in storage features further enhance the basement's versatility, making this level an extension of the home's everyday living space.
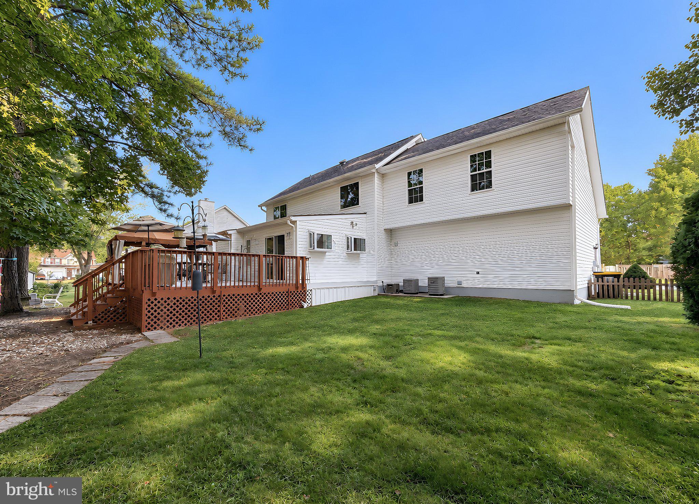
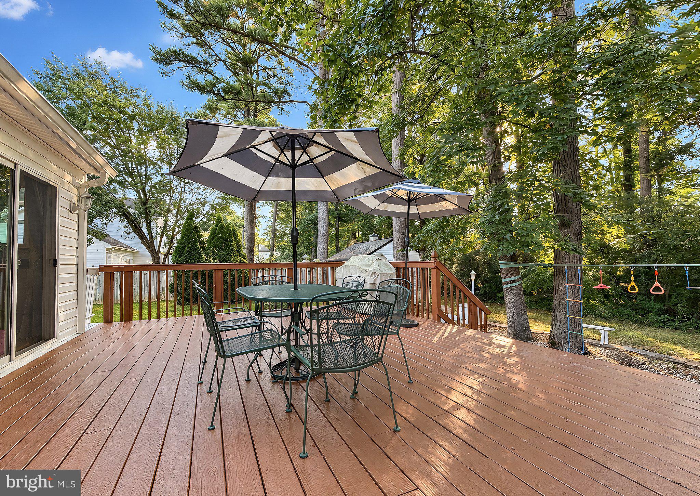
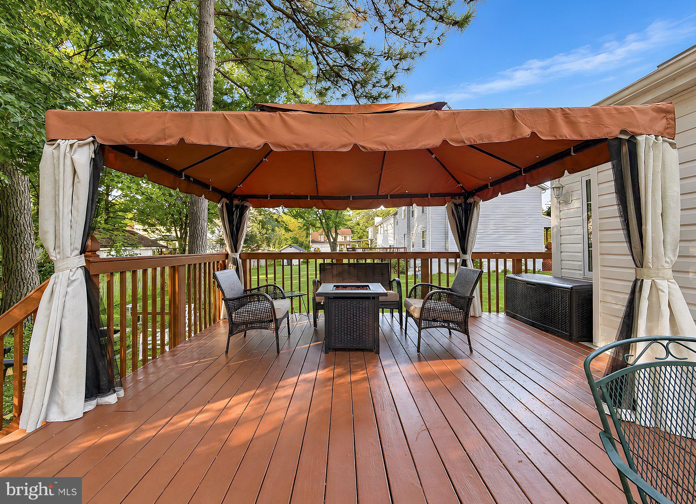
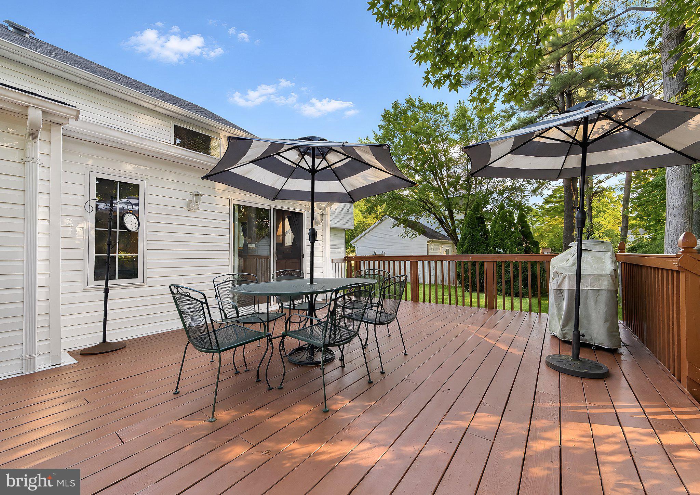
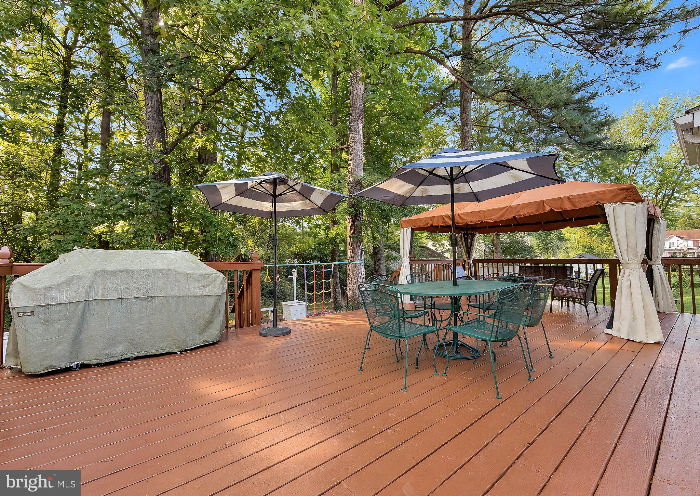
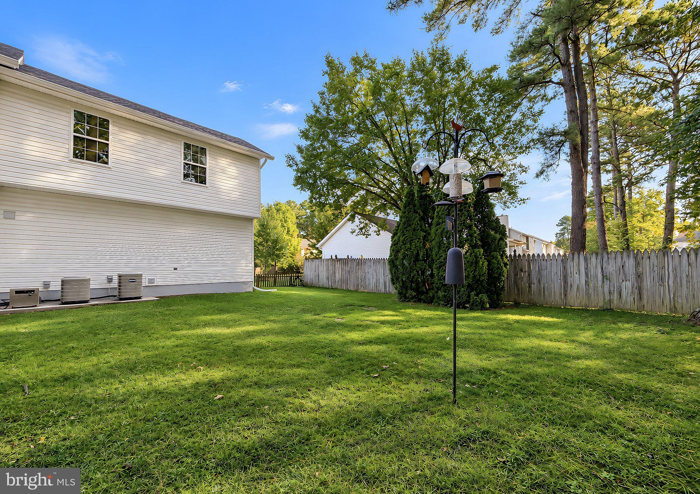
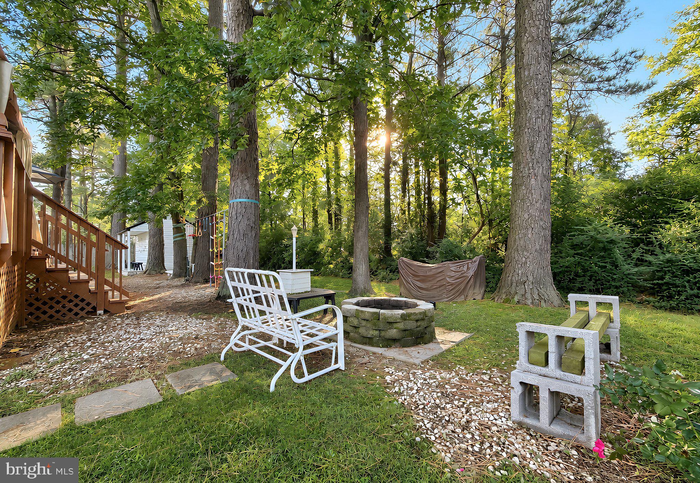
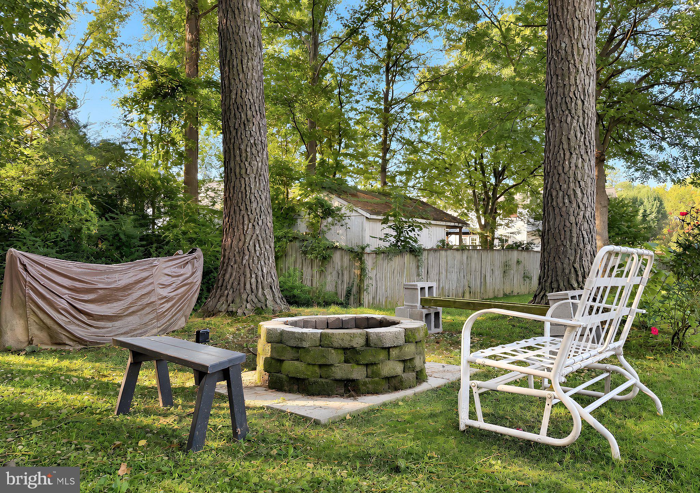
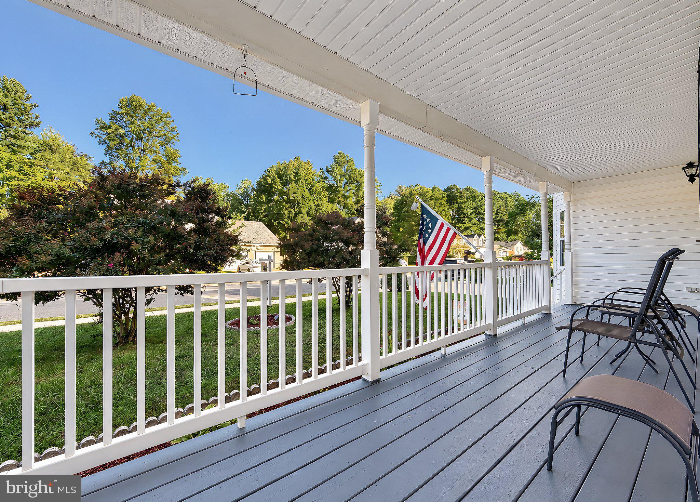
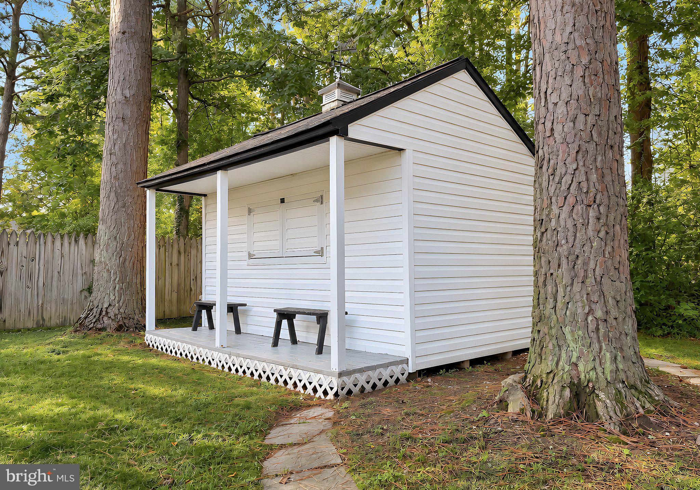
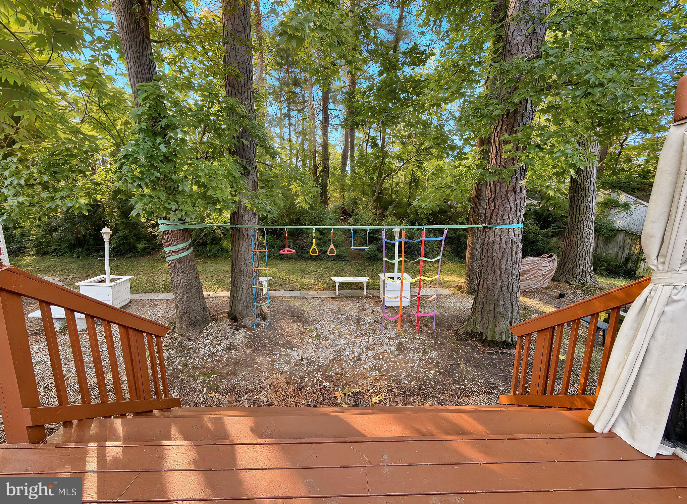
Outside, the covered front porch offers an inviting place to unwind, while the rear and side yard areas provide room to enjoy the outdoors. Mature landscaping, established trees, and a spacious driveway complement the home's classic exterior. The 15' x 30' Deck provides more than enough entertaining space and gives this home all the reasons to enjoy outdoor life easily.
Located in Victoria’s Grant in St. Mary’s County, this established neighborhood features sidewalks, mature trees, and traditional homes. Residents enjoy convenient access to Chancellor’s Run Regional Park and nearby recreational facilities. With NAS Patuxent River, shopping, dining, and Route 235 just minutes away, buyers can enjoy a neighborhood setting without sacrificing convenience to work, recreation, and everyday essentials.
Features:
- Year Built: 1997
- Building age: 21-30 years old
- Style: Colonial
- Exterior Description: Vinyl Siding
- Kitchen Description: Breakfast Bar, Island, Gourmet Kitchen
- Appliances: Ceiling Fan
- Fireplace Description: Gas
- Property Features: Deck
- Outdoor Space Description: Deck
- Interior Description: Walkin Closets
- Floors: Hardwood
- Windows: Window Coverings
- Utilities: Municipal Water, Public Sewer
- Heating System: Forced Air
- Cooling System: Central AC
- Basement and Foundation: Finished Basement, Basement - Partial
Location:
45817 Meadowlark Drive, Great Mills, Maryland 20634, USA
Listed By CENTURY 21 New Millennium
The Residential For Sale, Single Family Detached located at 45817 Meadowlark Drive, Great Mills, Maryland 20634, USA is currently for sale. 45817 Meadowlark Drive, Great Mills, Maryland 20634, USA is listed for $494,900 USD. This property has 4 bedrooms, 3 full baths, 1 half bath and 3,904 sqft. If the property located at 45817 Meadowlark Drive, Great Mills, Maryland 20634, USA isn't what you're looking for, search Maryland Real Estate to see other Homes For Sale in Great Mills.