
SWIPE FOR MORE IMAGES
$450,000 USD
3975 James Madison Highway
Fork Union, Virginia 23055
USA
Fork Union, Virginia 23055
USA
382.562 m2 ::
4,118 sqft
6 bedrooms
3 full baths, 1 half bath
Residential For Sale, Single Family Detached
Land size: 0.757 ha ::
1.87 acres
Sale price per sqm: 1,176.24
Tax: 2,690.82 USD
Remarks:
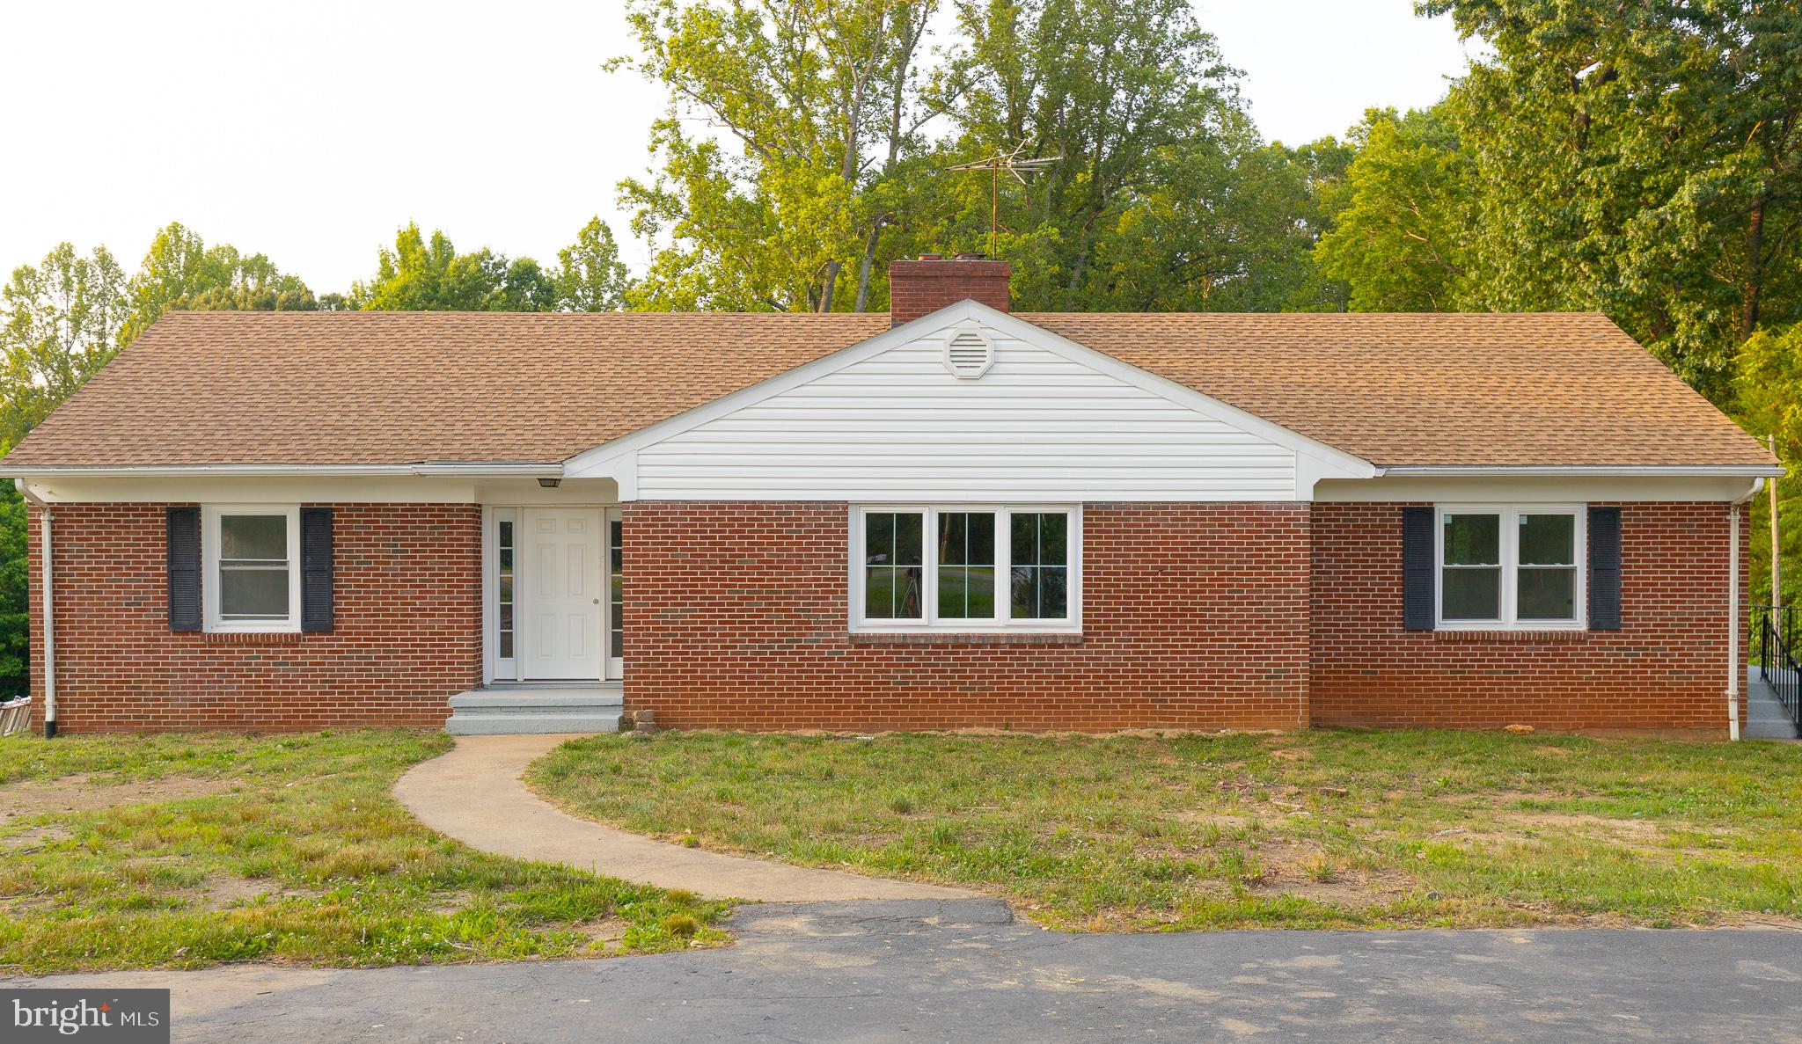
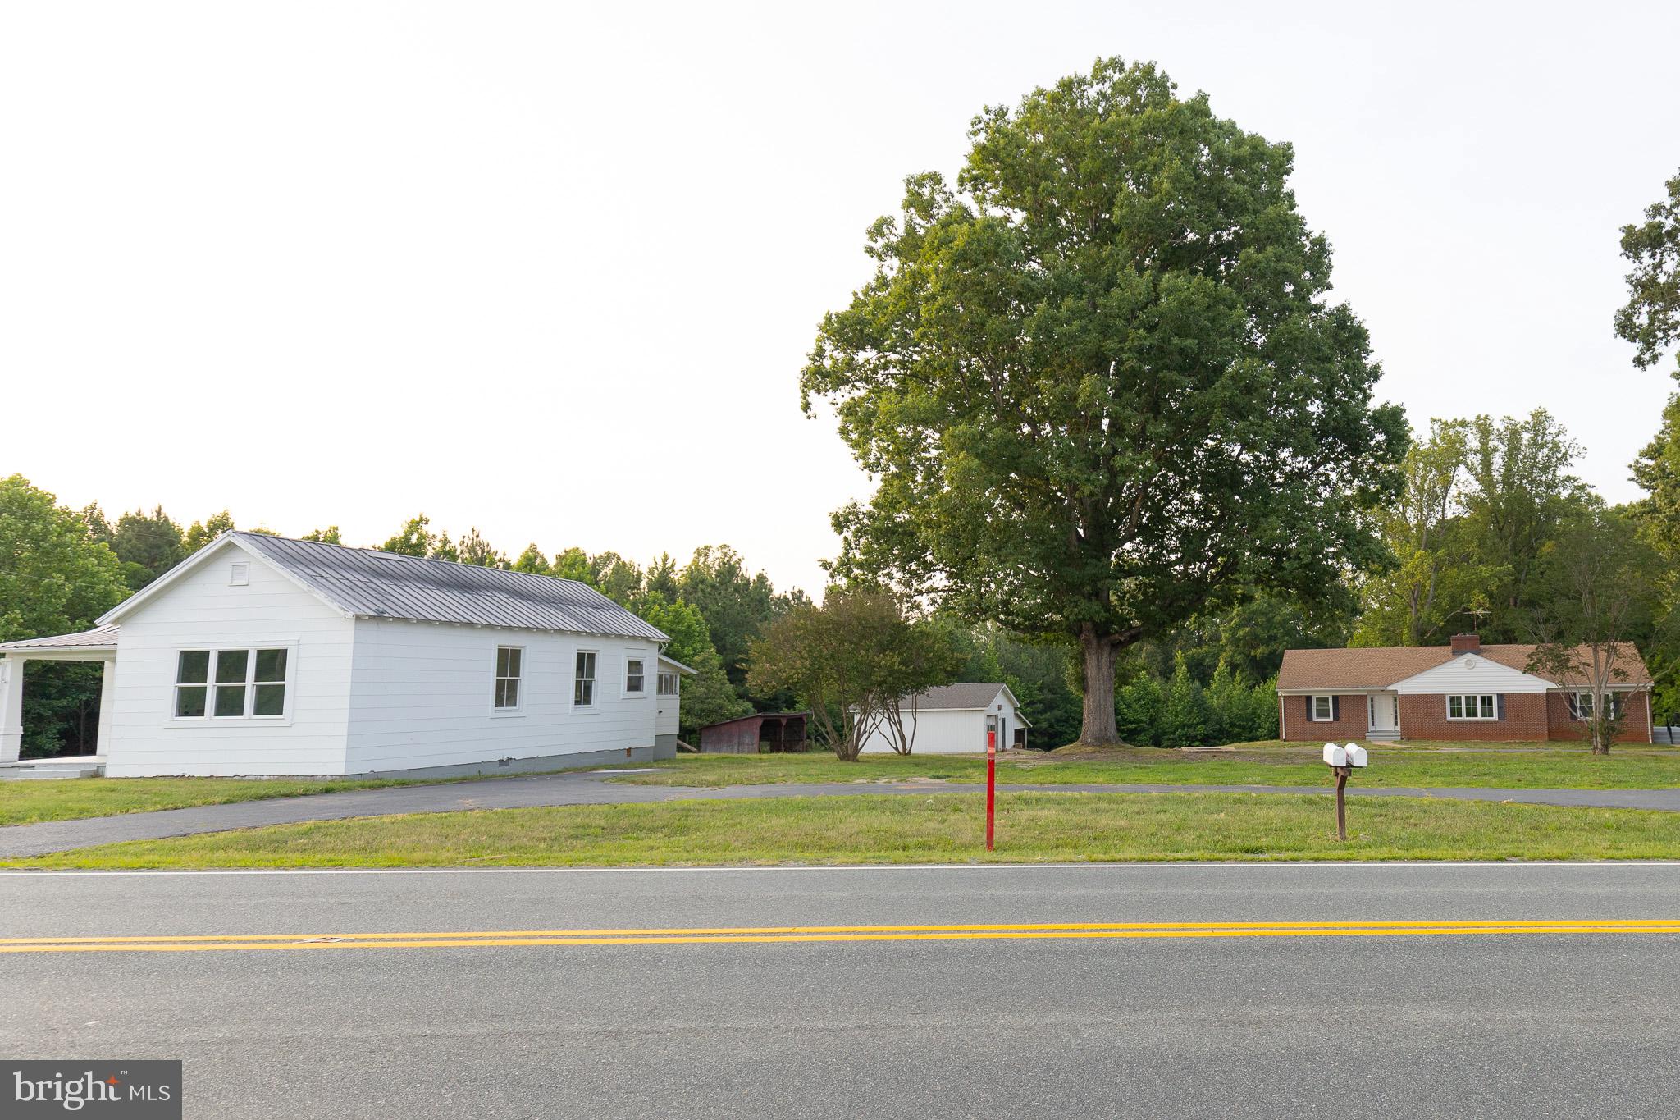
Rare opportunity to own TWO fully renovated homes on 1.87 acres in the heart of Fork Union! Featuring individual county water, electric, and septic systems for each home, this unique property is ideal for multi-generational living, an in-law suite, a guest house, long- or short-term rental income, or a versatile investment opportunity.
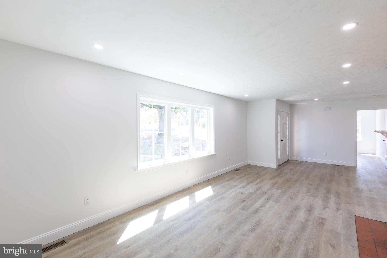
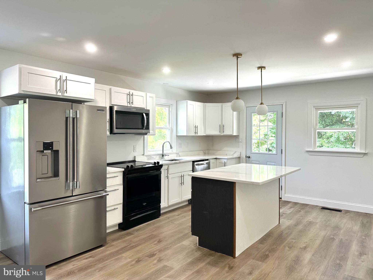
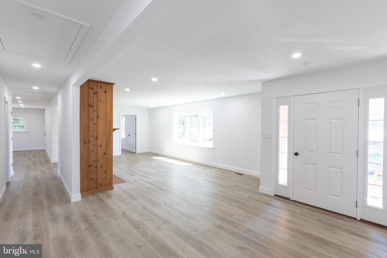
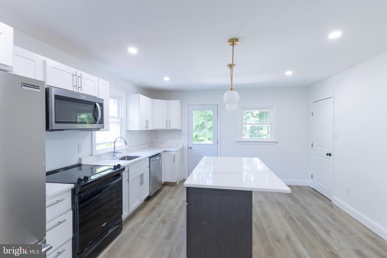
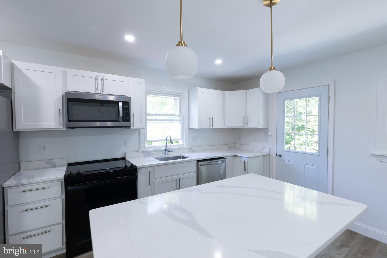
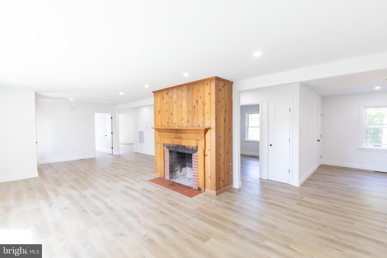
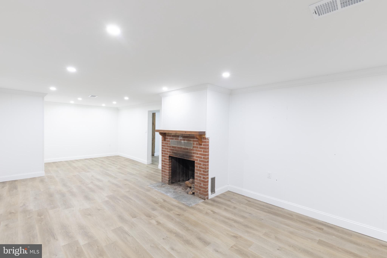
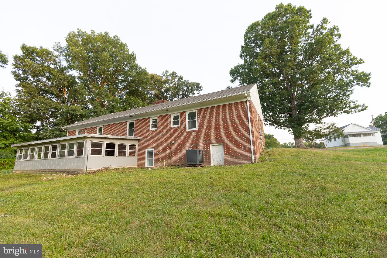
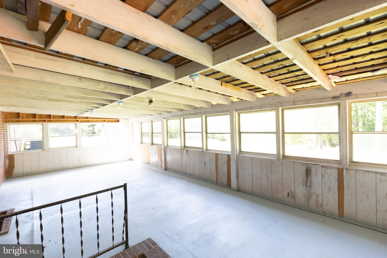
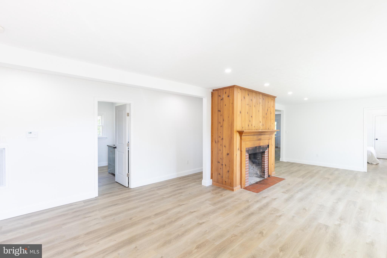
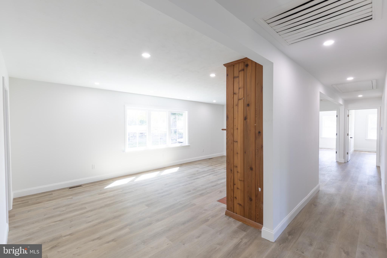
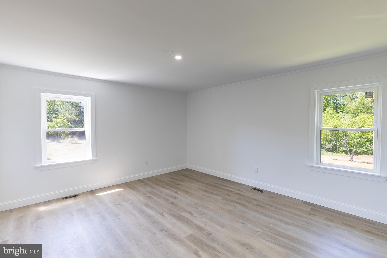
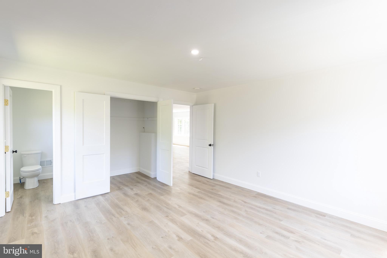
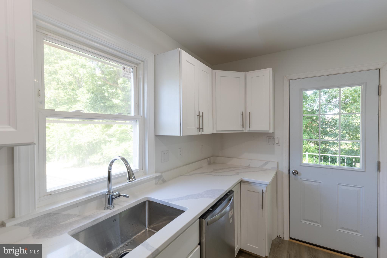
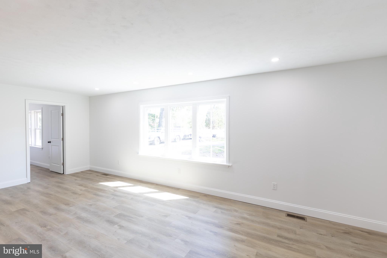
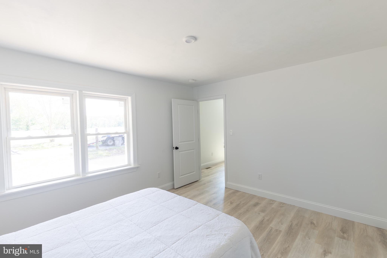
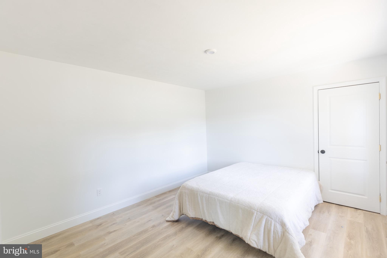
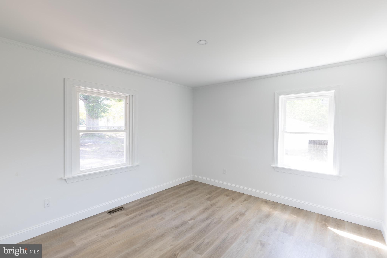
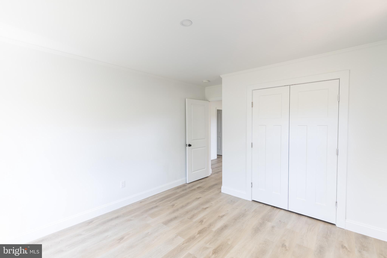
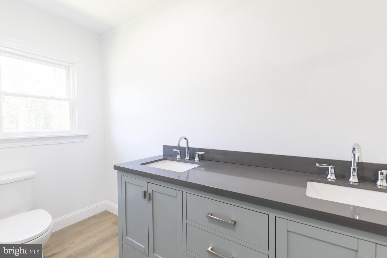
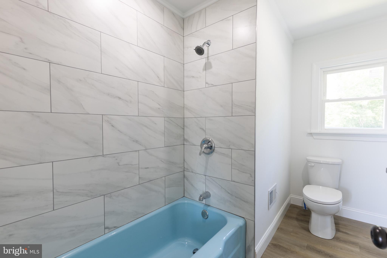
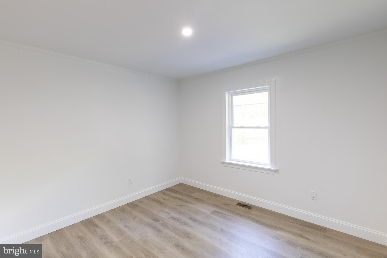
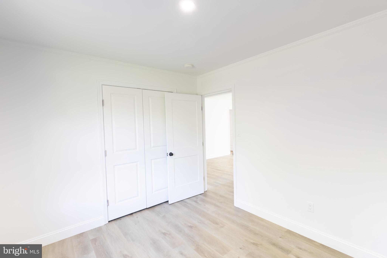
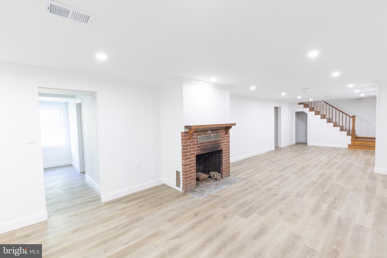
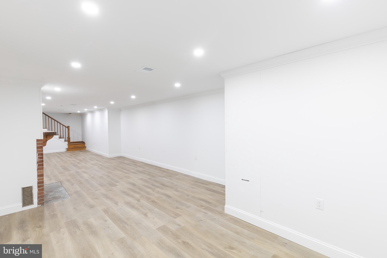
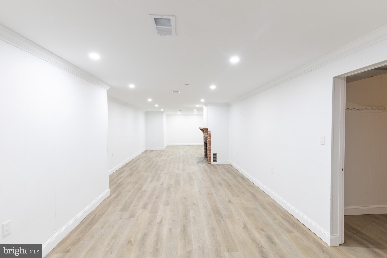
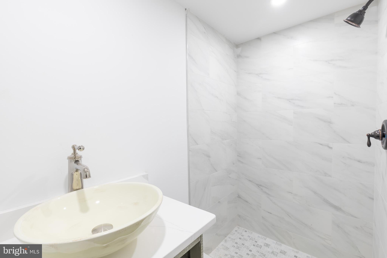
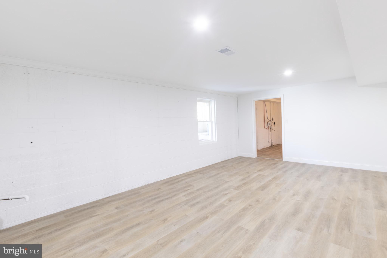
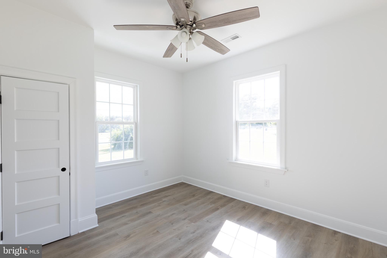
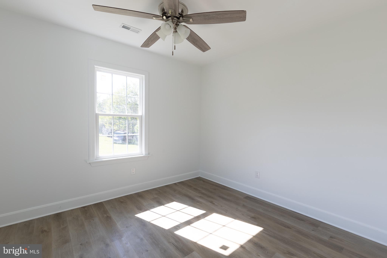
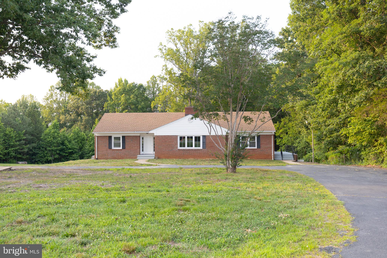
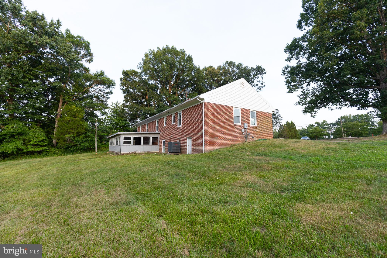
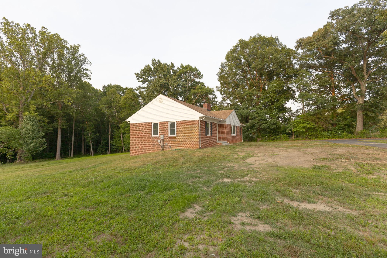
The beautifully renovated 3,338-square-foot main home features 4 bedrooms and 2.5 bathrooms, along with a bright open-concept floor plan connecting the living room, dining area, and stunning new kitchen with all new appliances- perfect for everyday living and entertaining. The home also features wood-burning fireplaces on both levels, adding warmth and character throughout. The walkout lower level offers a spacious recreation/family room, a full bathroom, and a light-filled sunroom, creating the perfect space for relaxing, entertaining, a home office, or enjoying peaceful views of the surrounding property. The layout provides plenty of flexible living space for today’s lifestyle.
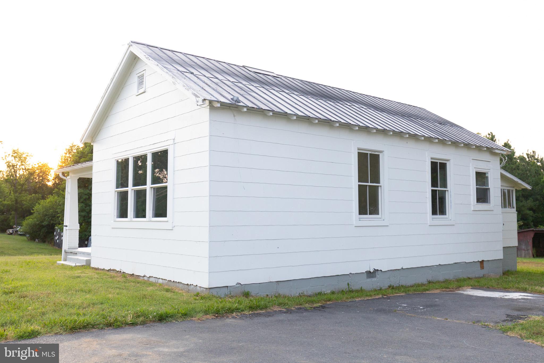
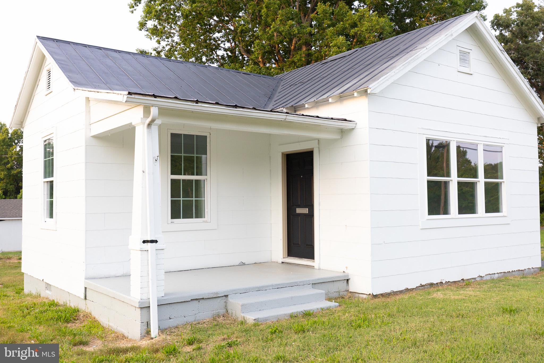
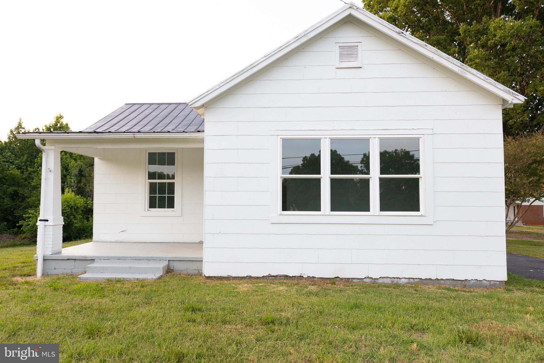
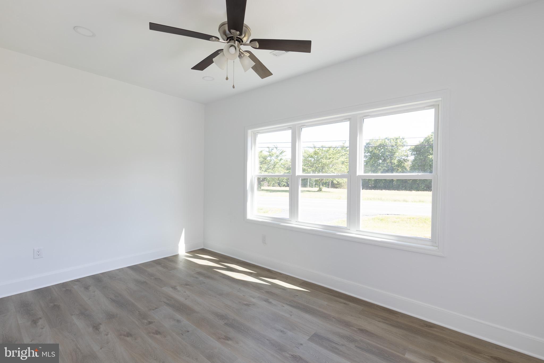
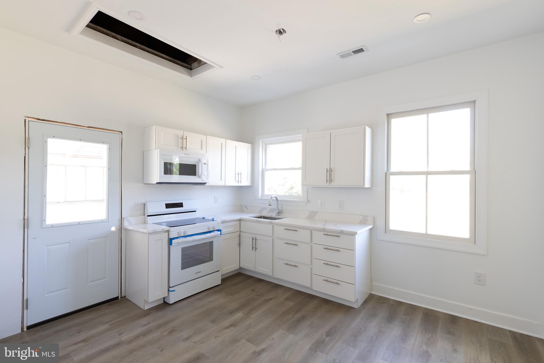
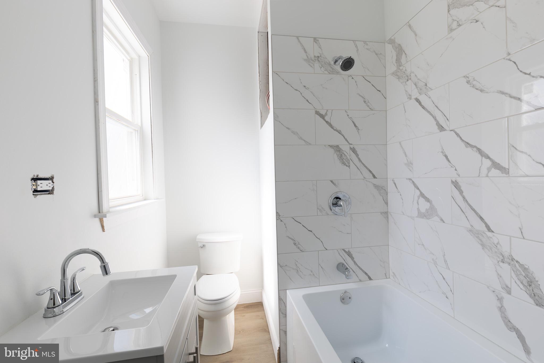
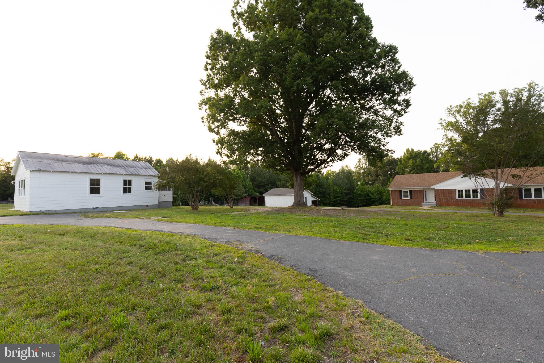
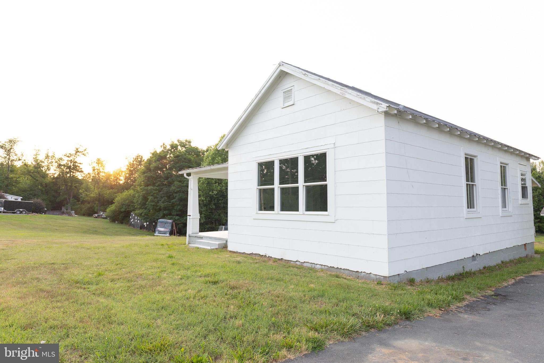
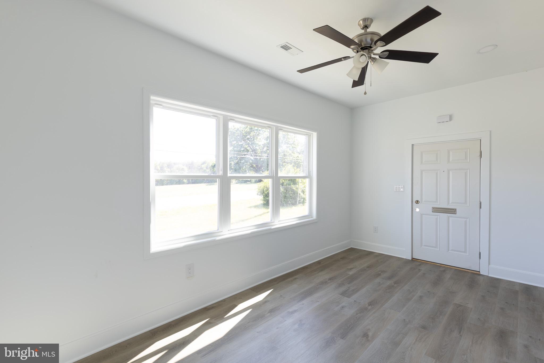
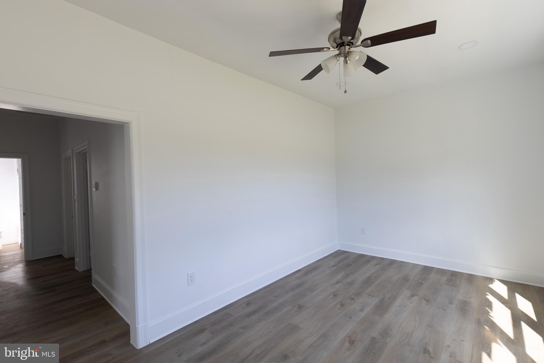
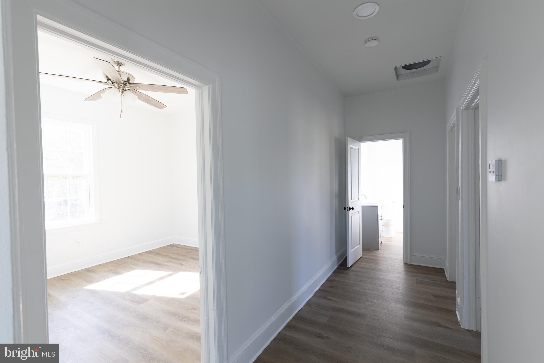
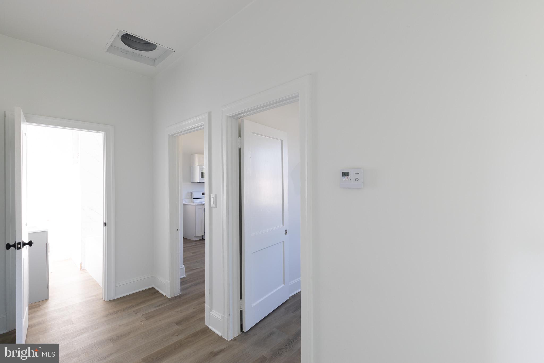
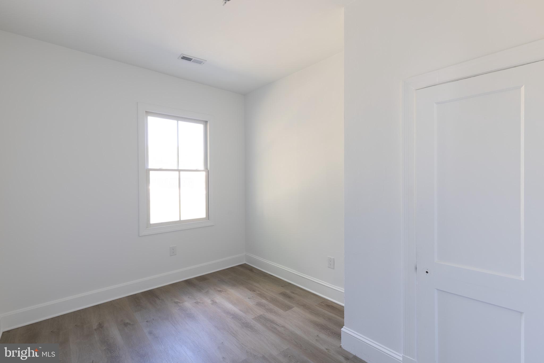
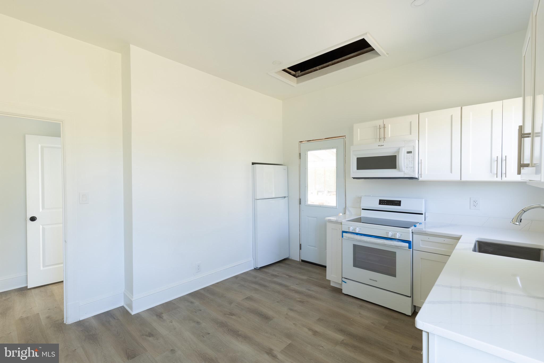
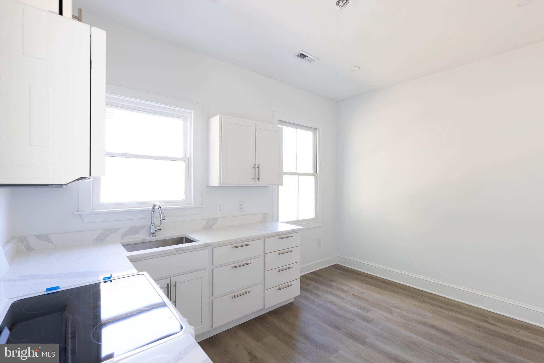
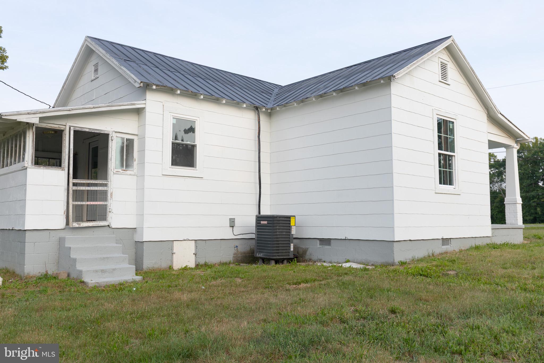
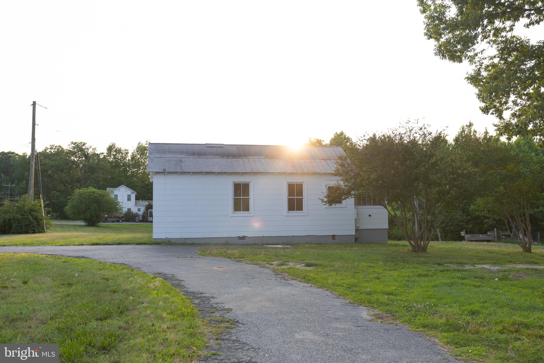
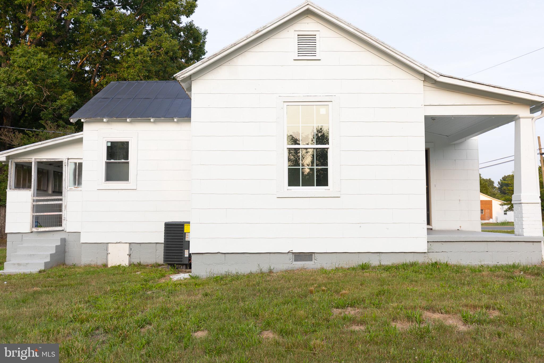
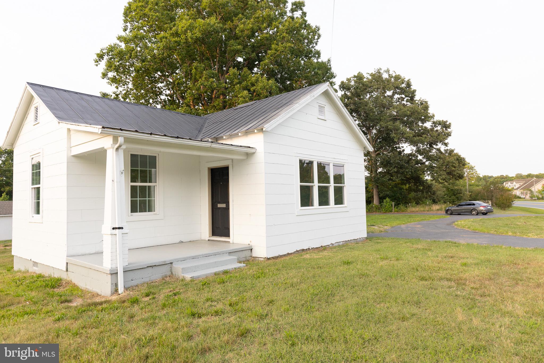
The separate 780-square-foot cottage has also been completely renovated and includes 2 bedrooms, 1 full bathroom, a full kitchen, and a comfortable living room. Ideal as an in-law suite, guest house, short-term or long-term rental, or private home office, the second residence offers incredible versatility.
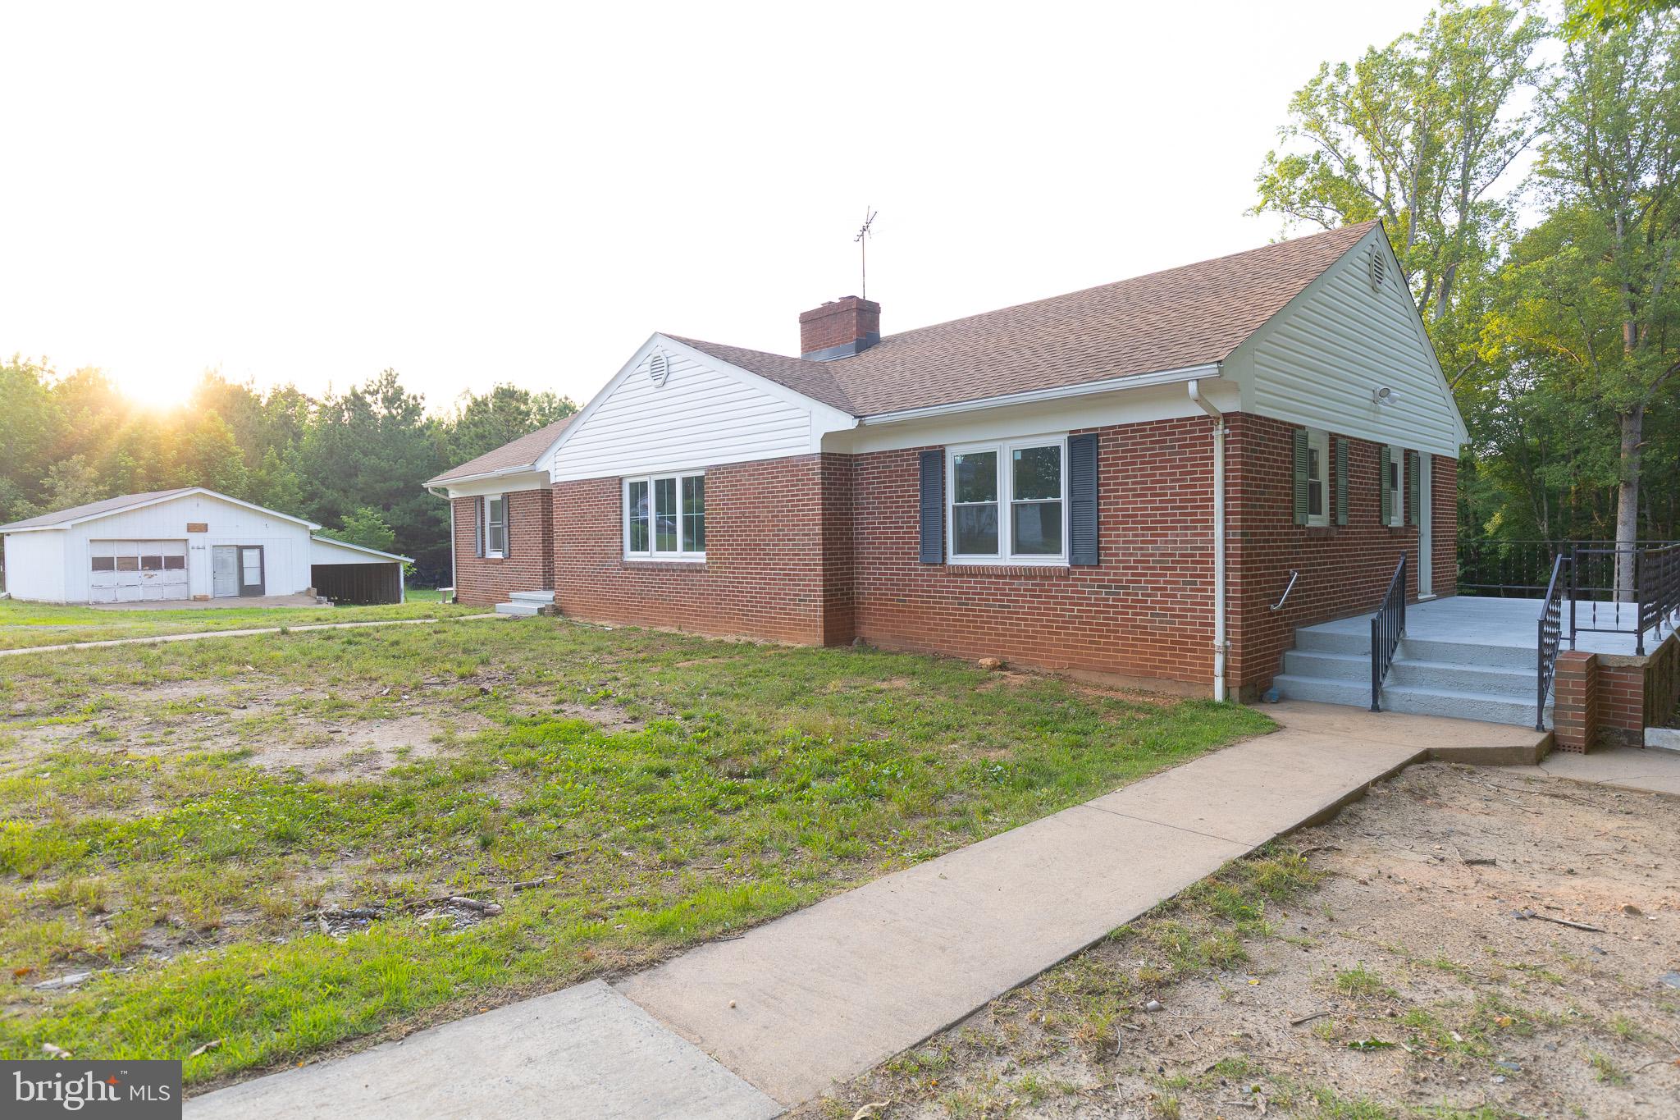
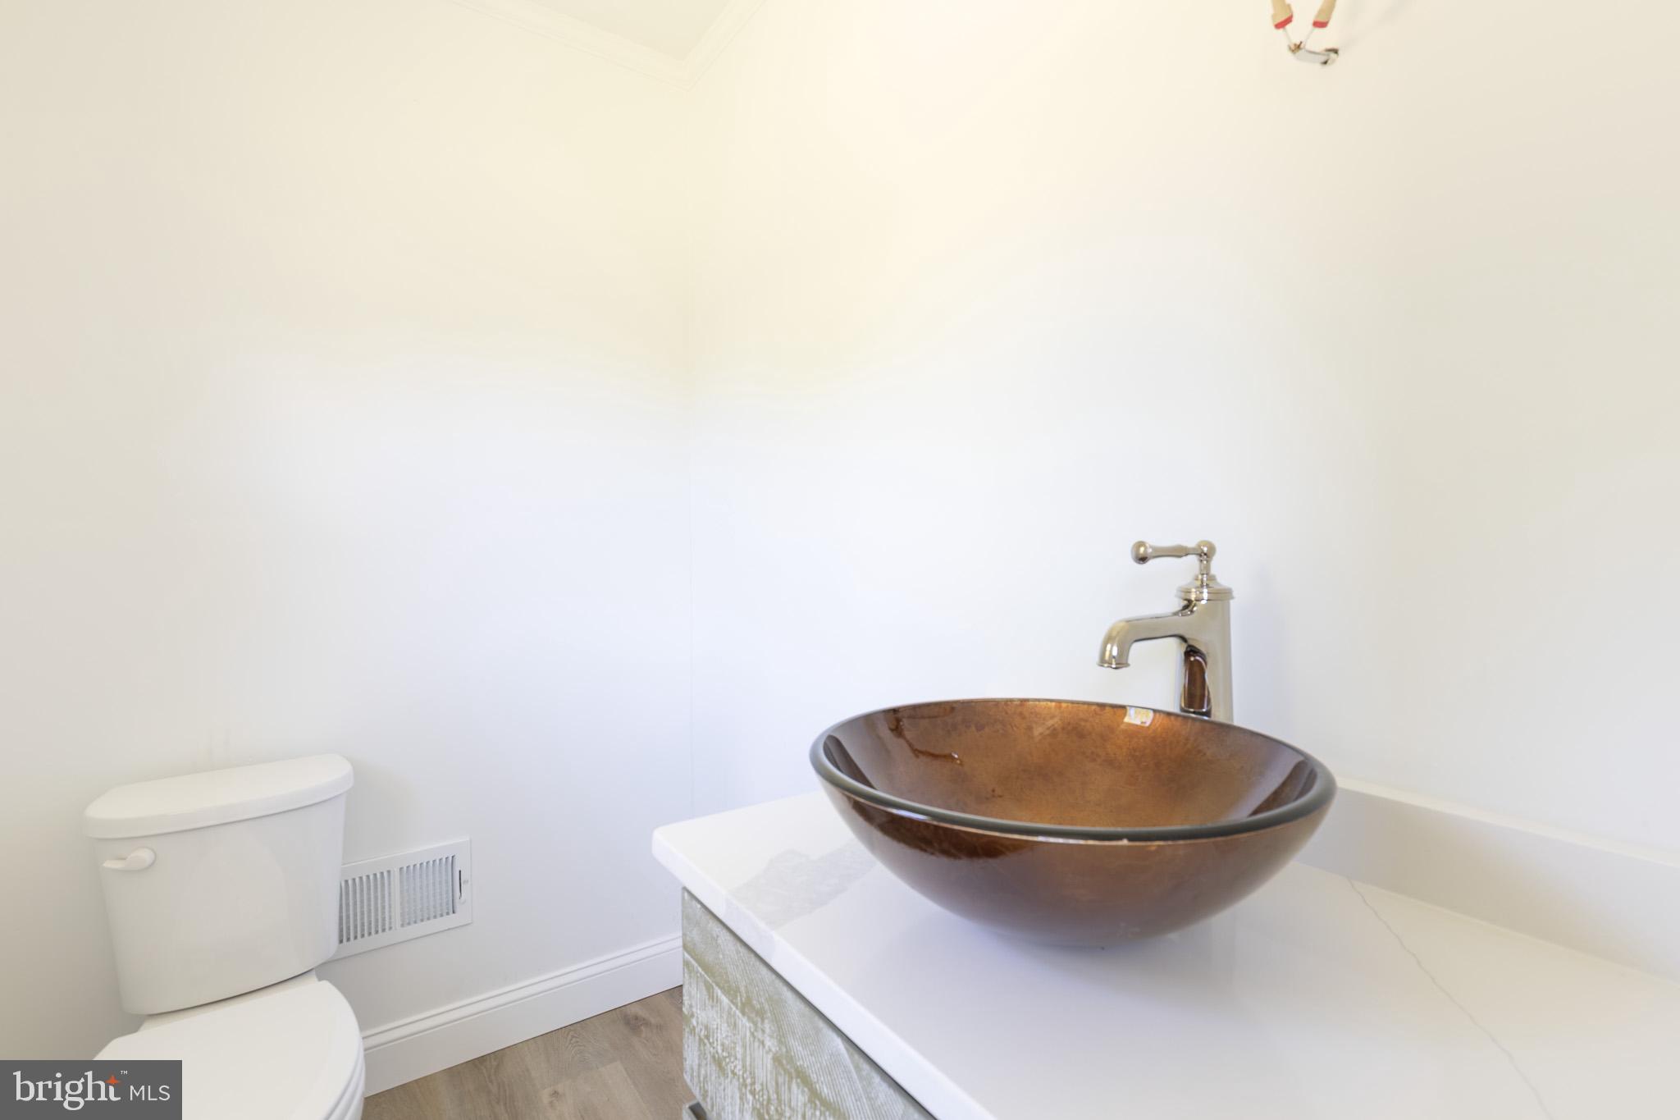
Both homes have been extensively updated with updated plumbing, mechanical, and electrical systems, new appliances, new shingle roof on the main home, and modern finishes throughout, combining today’s conveniences with the strength and craftsmanship of their original construction. Built on solid concrete foundations with remarkably strong original framing, these homes provided an exceptional structural base for a complete renovation, resulting in a modernized property with lasting quality and peace of mind.
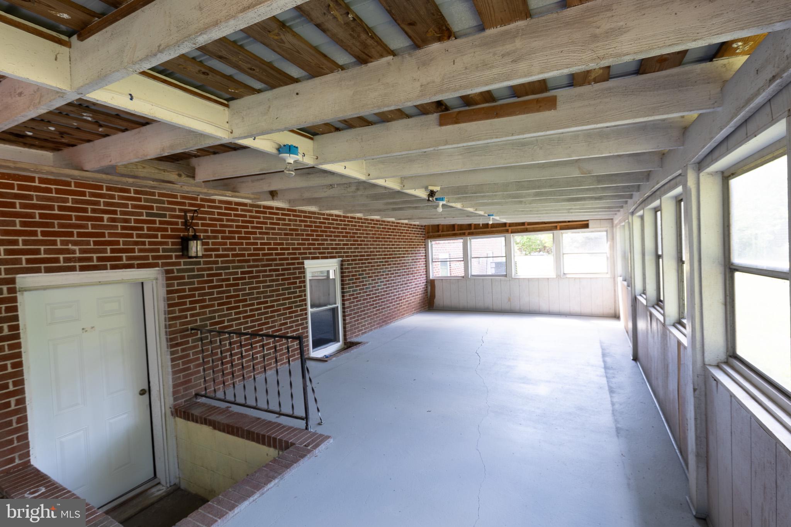
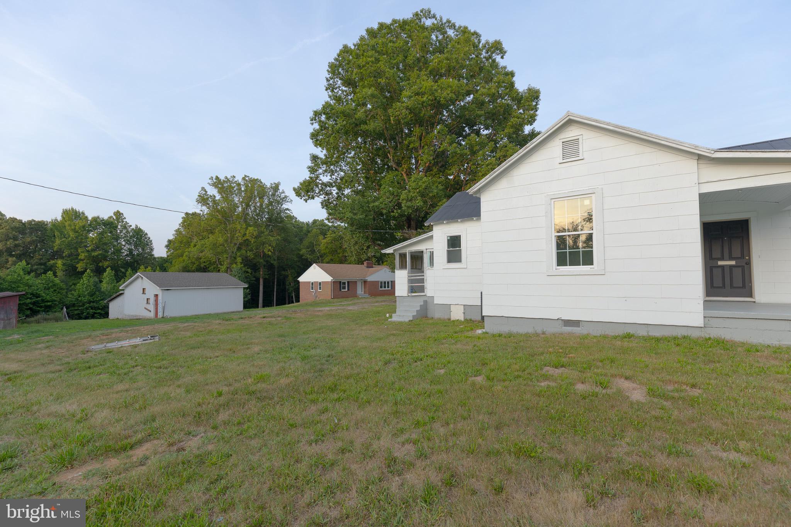
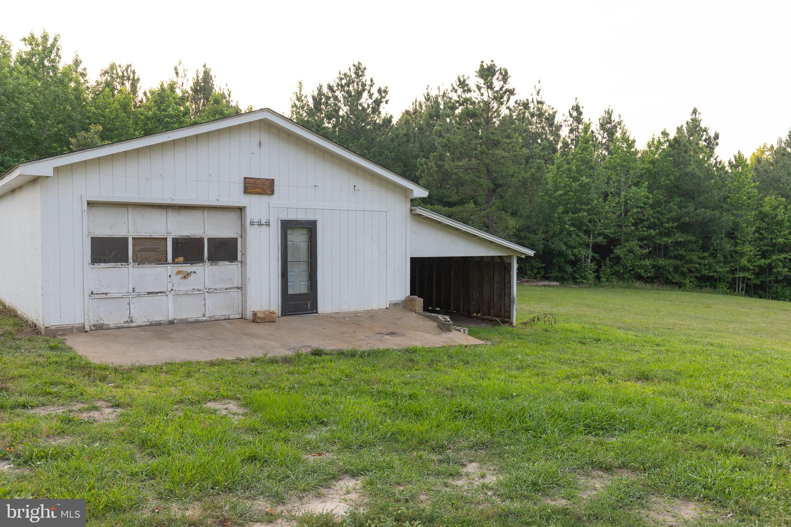
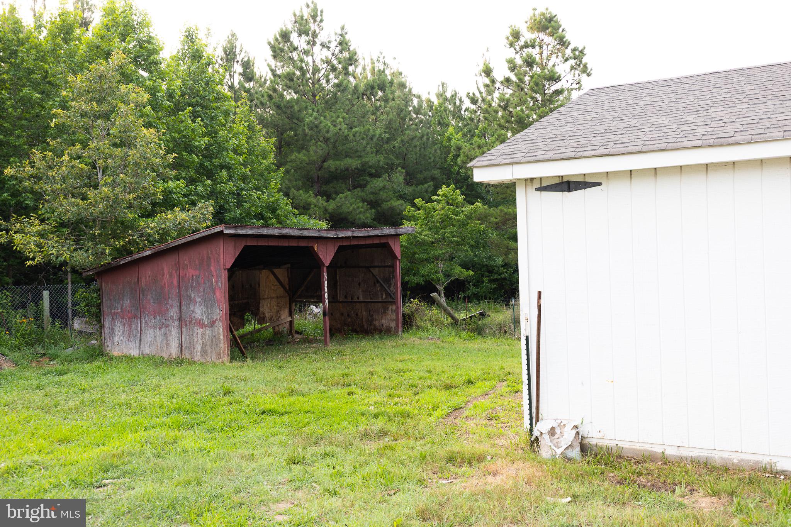
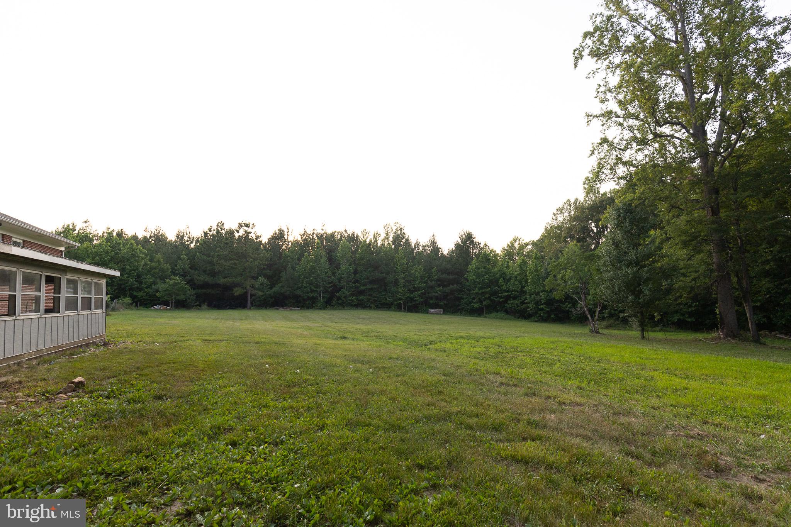
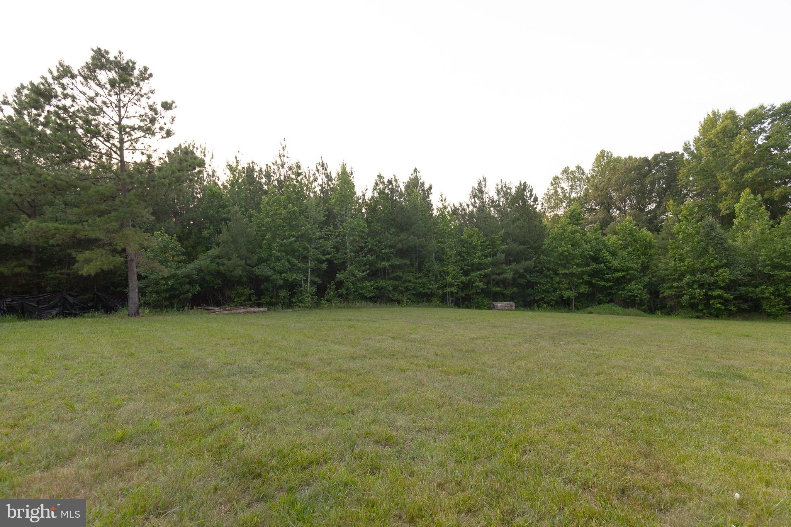
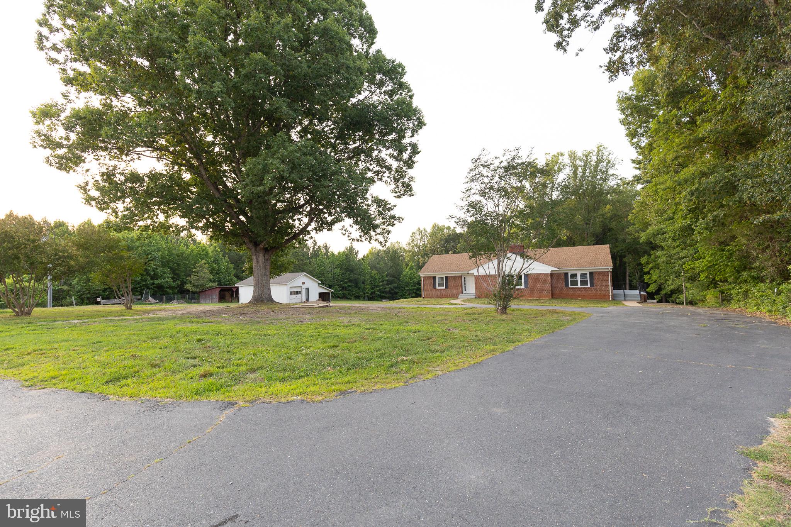
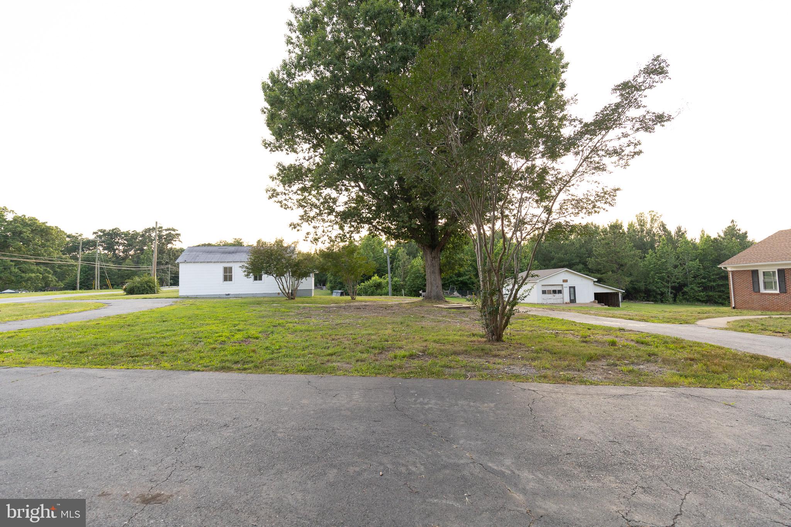
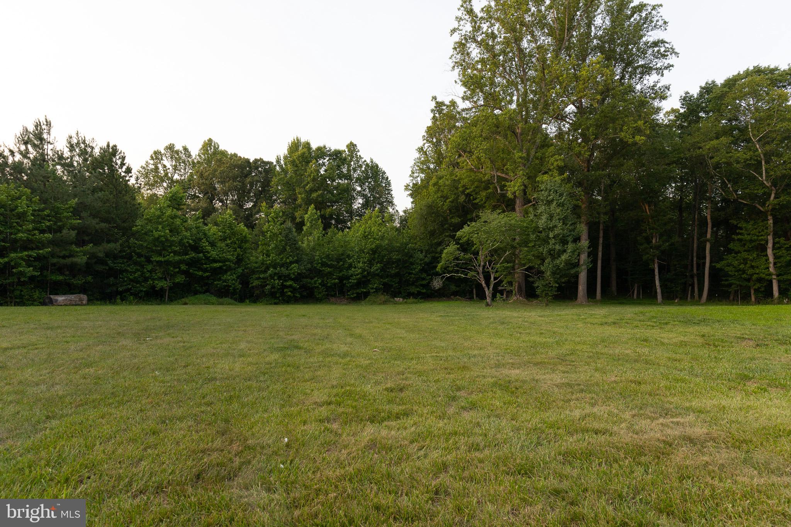
Outside, enjoy a spacious U-shaped paved driveway with ample parking, a detached 576 square-foot garage/workshop, a 240 square-foot car shed, an additional 207 square foot storage area under the patio, and nearly 2 acres of usable land with room for gardening, recreation, or future possibilities.
Conveniently located just minutes from Fork Union Military Academy, this move-in-ready property offers the perfect combination of modern upgrades, flexible living arrangements, and investment potential. Opportunities to own two renovated homes on one property with separate utilities are rare—schedule your private showing today!
The beautifully renovated 3,338-square-foot main home features 4 bedrooms and 2.5 bathrooms, along with a bright open-concept floor plan connecting the living room, dining area, and stunning new kitchen with all new appliances- perfect for everyday living and entertaining. The home also features wood-burning fireplaces on both levels, adding warmth and character throughout. The walkout lower level offers a spacious recreation/family room, a full bathroom, and a light-filled sunroom, creating the perfect space for relaxing, entertaining, a home office, or enjoying peaceful views of the surrounding property. The layout provides plenty of flexible living space for today’s lifestyle.
The separate 780-square-foot cottage has also been completely renovated and includes 2 bedrooms, 1 full bathroom, a full kitchen, and a comfortable living room. Ideal as an in-law suite, guest house, short-term or long-term rental, or private home office, the second residence offers incredible versatility.
Both homes have been extensively updated with updated plumbing, mechanical, and electrical systems, new appliances, new shingle roof on the main home, and modern finishes throughout, combining today’s conveniences with the strength and craftsmanship of their original construction. Built on solid concrete foundations with remarkably strong original framing, these homes provided an exceptional structural base for a complete renovation, resulting in a modernized property with lasting quality and peace of mind.
Outside, enjoy a spacious U-shaped paved driveway with ample parking, a detached 576 square-foot garage/workshop, a 240 square-foot car shed, an additional 207 square foot storage area under the patio, and nearly 2 acres of usable land with room for gardening, recreation, or future possibilities.
Conveniently located just minutes from Fork Union Military Academy, this move-in-ready property offers the perfect combination of modern upgrades, flexible living arrangements, and investment potential. Opportunities to own two renovated homes on one property with separate utilities are rare—schedule your private showing today!
Features:
- Year Built: 1964
- Building age: Over 50 years old
- Style: Traditional
- Construction: Wood Frame, Brick
- Kitchen Description: Island
- Appliances: Ceiling Fan
- Utilities: Well, Septic tank
- Cooling System: Central AC
- Basement and Foundation: Walk out Basement, Finished basement, Crawl Space
Location:
3975 James Madison Highway, Fork Union, Virginia 23055, USA
Listed By CENTURY 21 New Millennium
The Residential For Sale, Single Family Detached located at 3975 James Madison Highway, Fork Union, Virginia 23055, USA is currently for sale. 3975 James Madison Highway, Fork Union, Virginia 23055, USA is listed for $450,000 USD. This property has 6 bedrooms, 3 full baths, 1 half bath and 4,118 sqft. If the property located at 3975 James Madison Highway, Fork Union, Virginia 23055, USA isn't what you're looking for, search Virginia Real Estate to see other Homes For Sale in Fork Union.