
SWIPE FOR MORE IMAGES
$529,900 USD
32 Lincoln Dr
Laurel Springs, New Jersey 08021
USA
Laurel Springs, New Jersey 08021
USA
203.451 m2 ::
2,190 sqft
4 bedrooms
3 full baths
Residential For Sale, Single Family Detached
Land size: 0.081 ha ::
0.20 acres
Sale price per sqm: 2,604.47
Tax: 10,199 USD

CENTURY 21 Rauh & Johns
508 Hurffville-Crosskeys Road Suites 2 & 3,
Sewell, 08080, United States
Remarks:
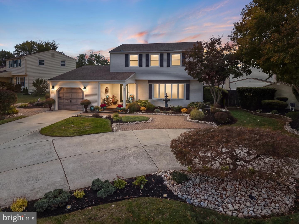
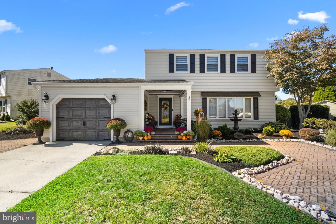
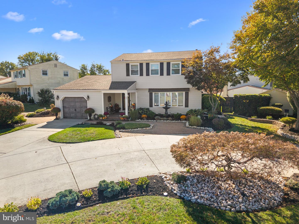
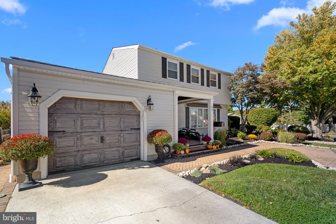
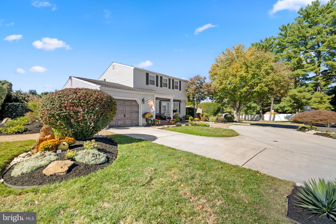
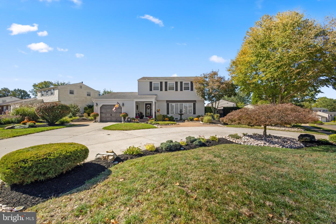
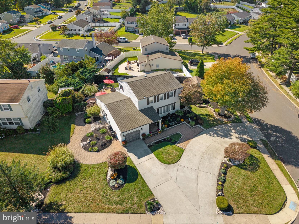
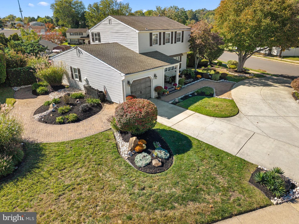
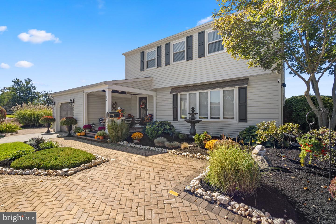
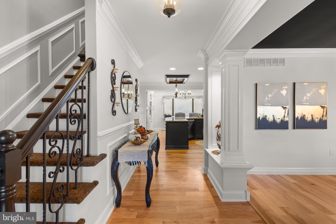
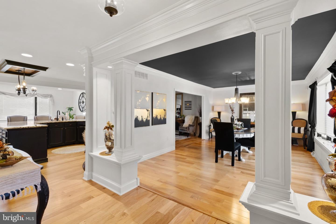
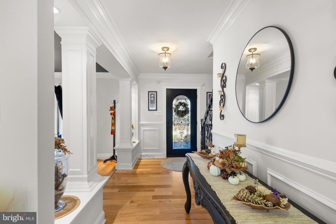
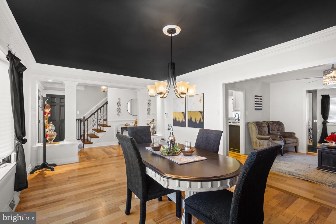
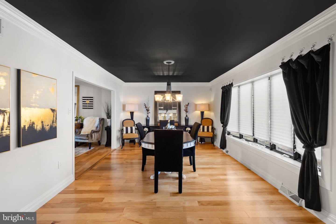
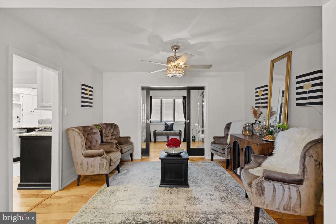
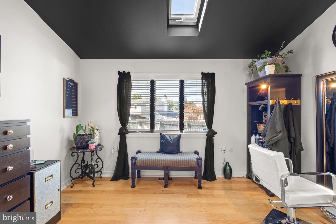
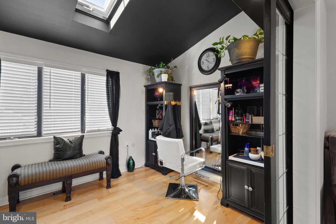
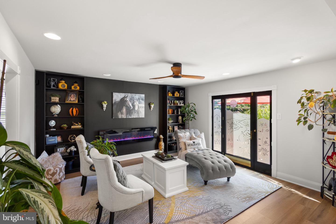
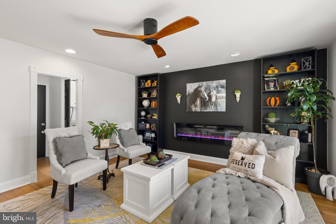
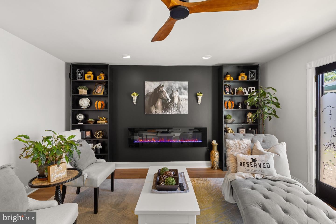
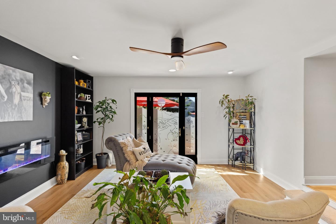
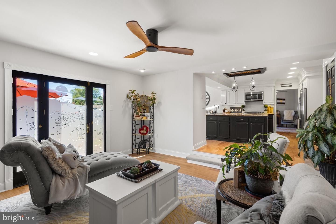
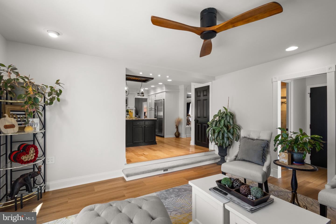
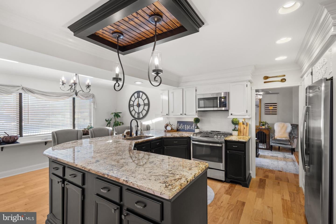
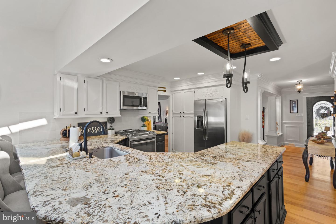
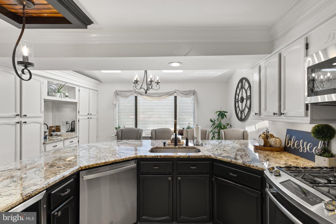
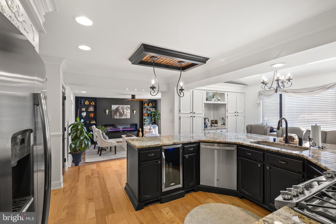
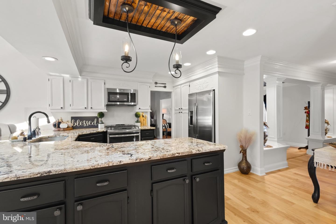
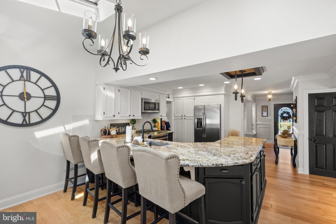
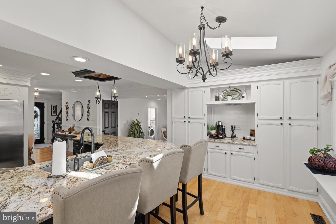
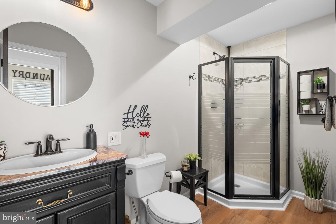
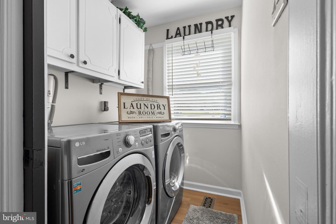
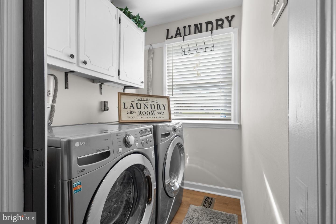
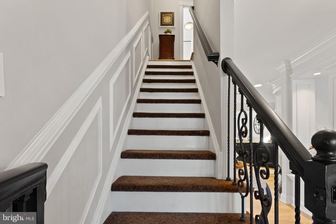
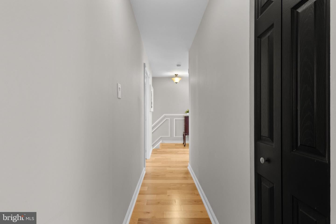
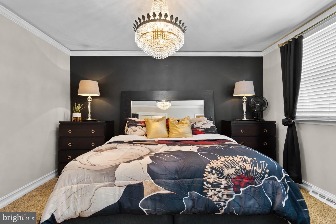
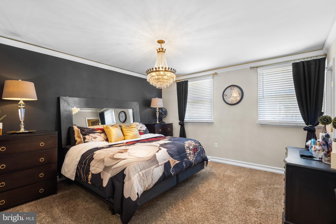
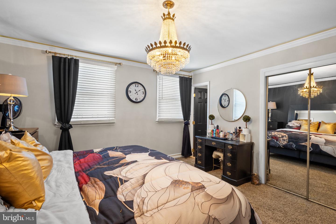
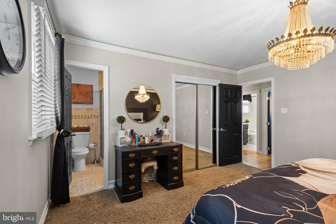
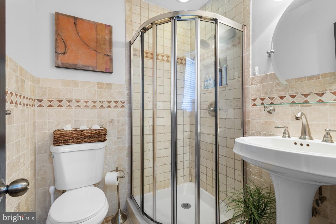
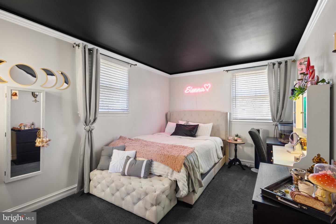
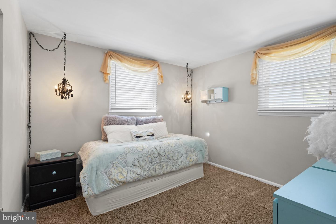
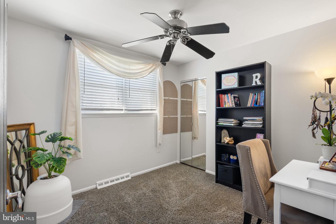
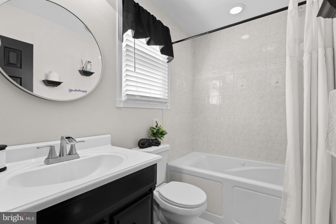
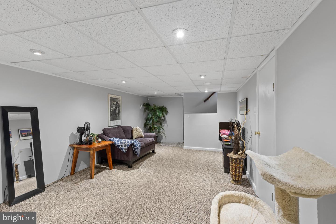
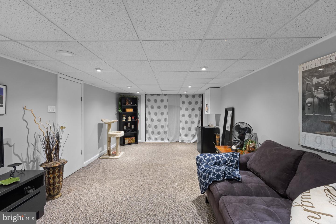
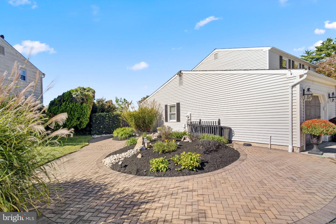
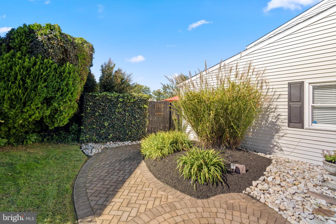
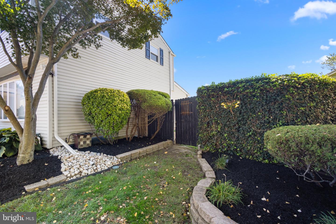
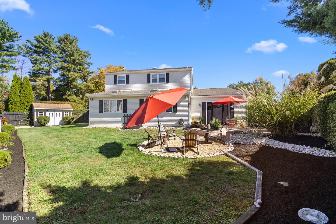
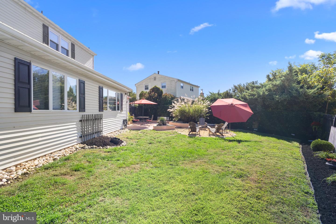
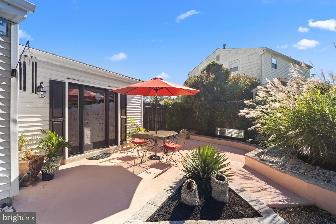
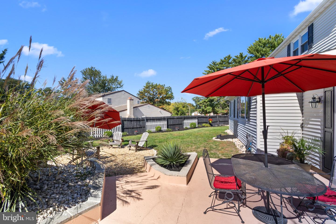
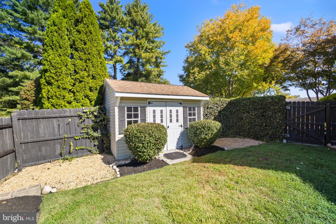
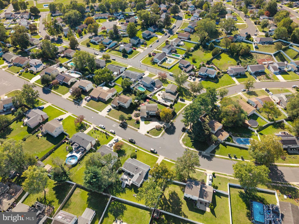
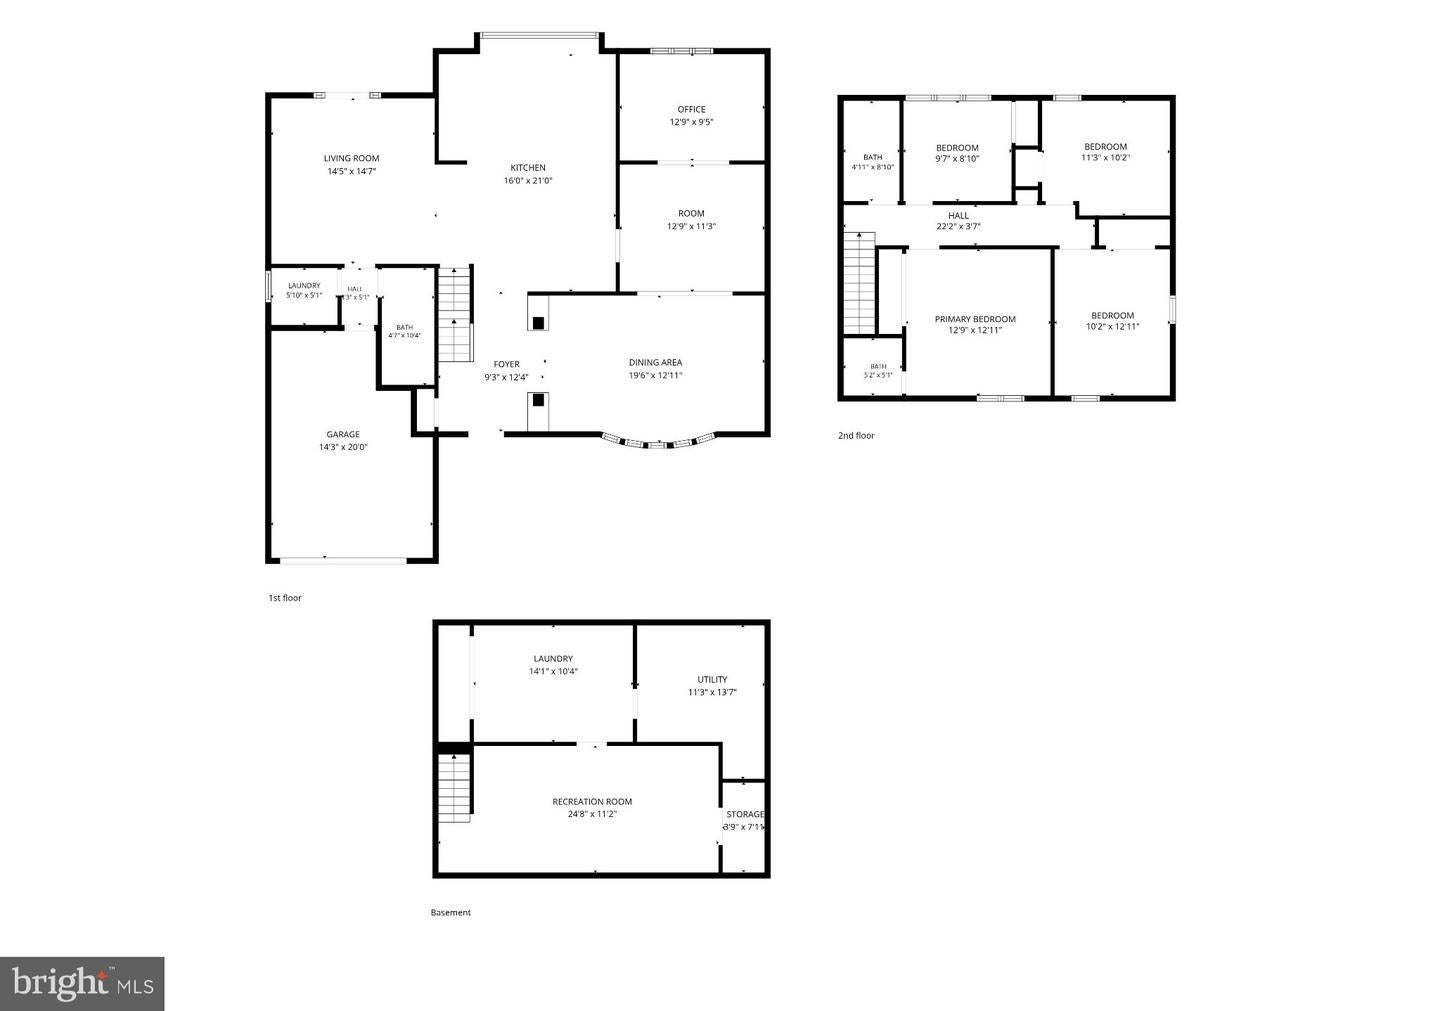
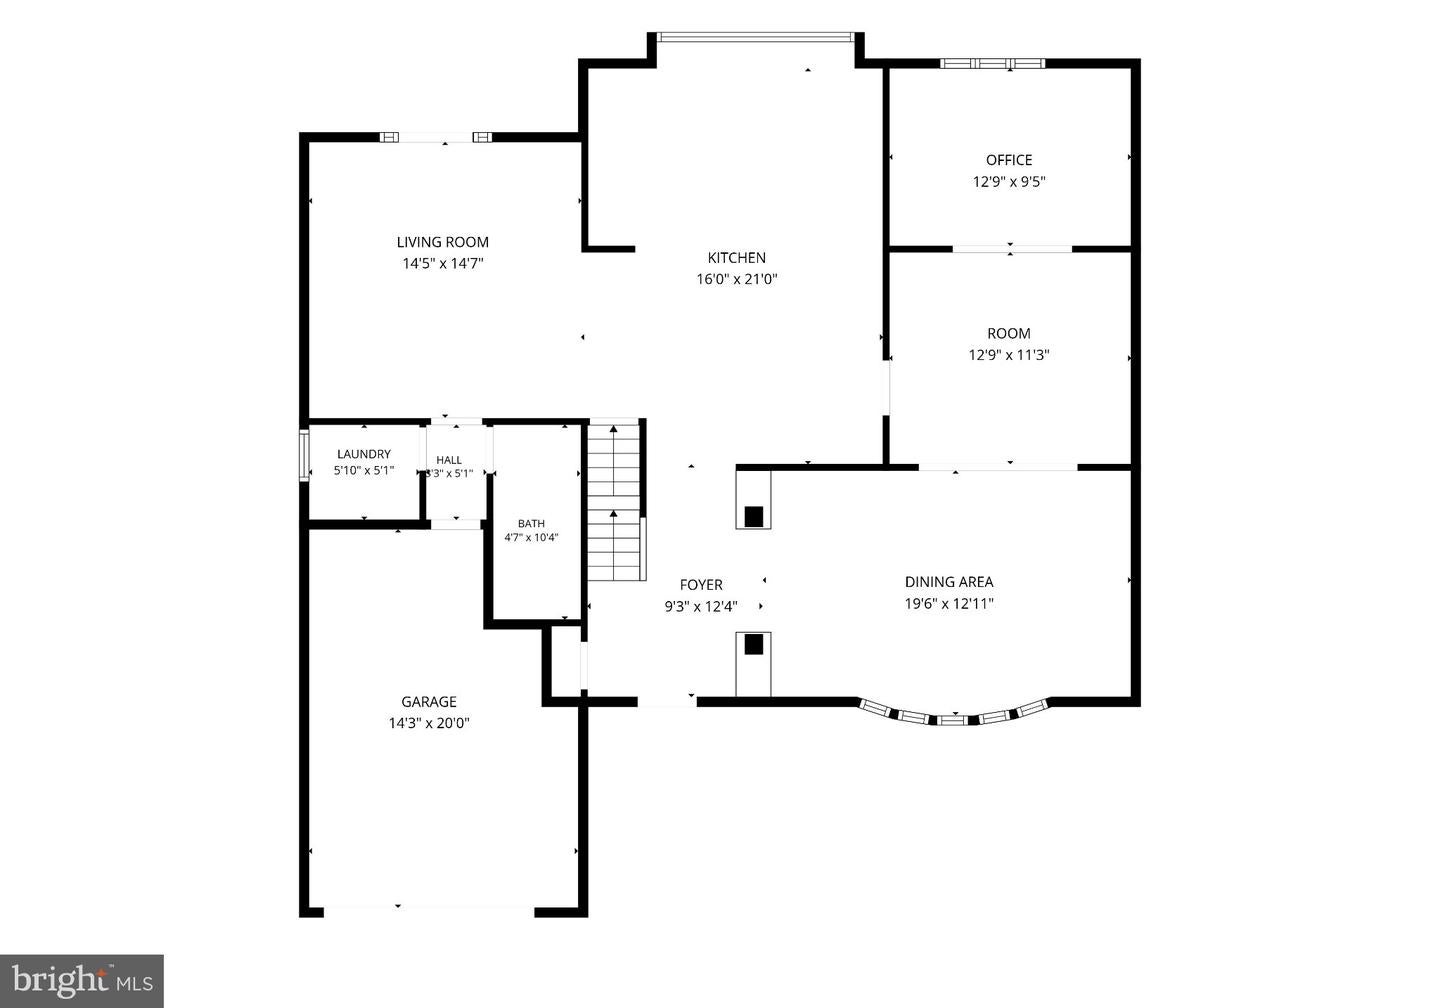
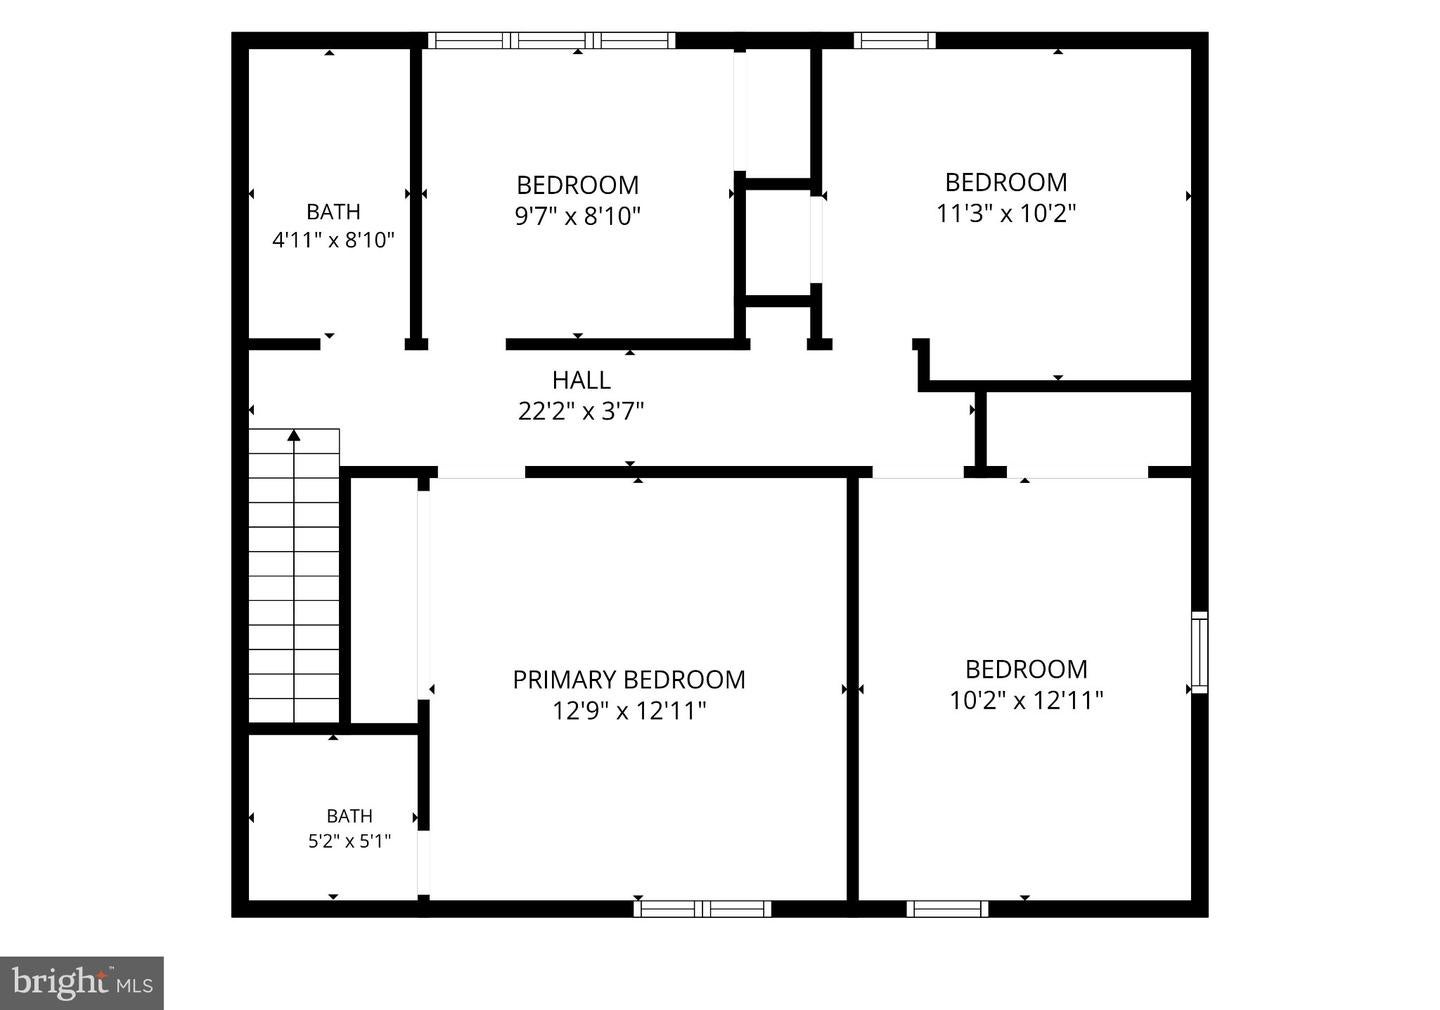
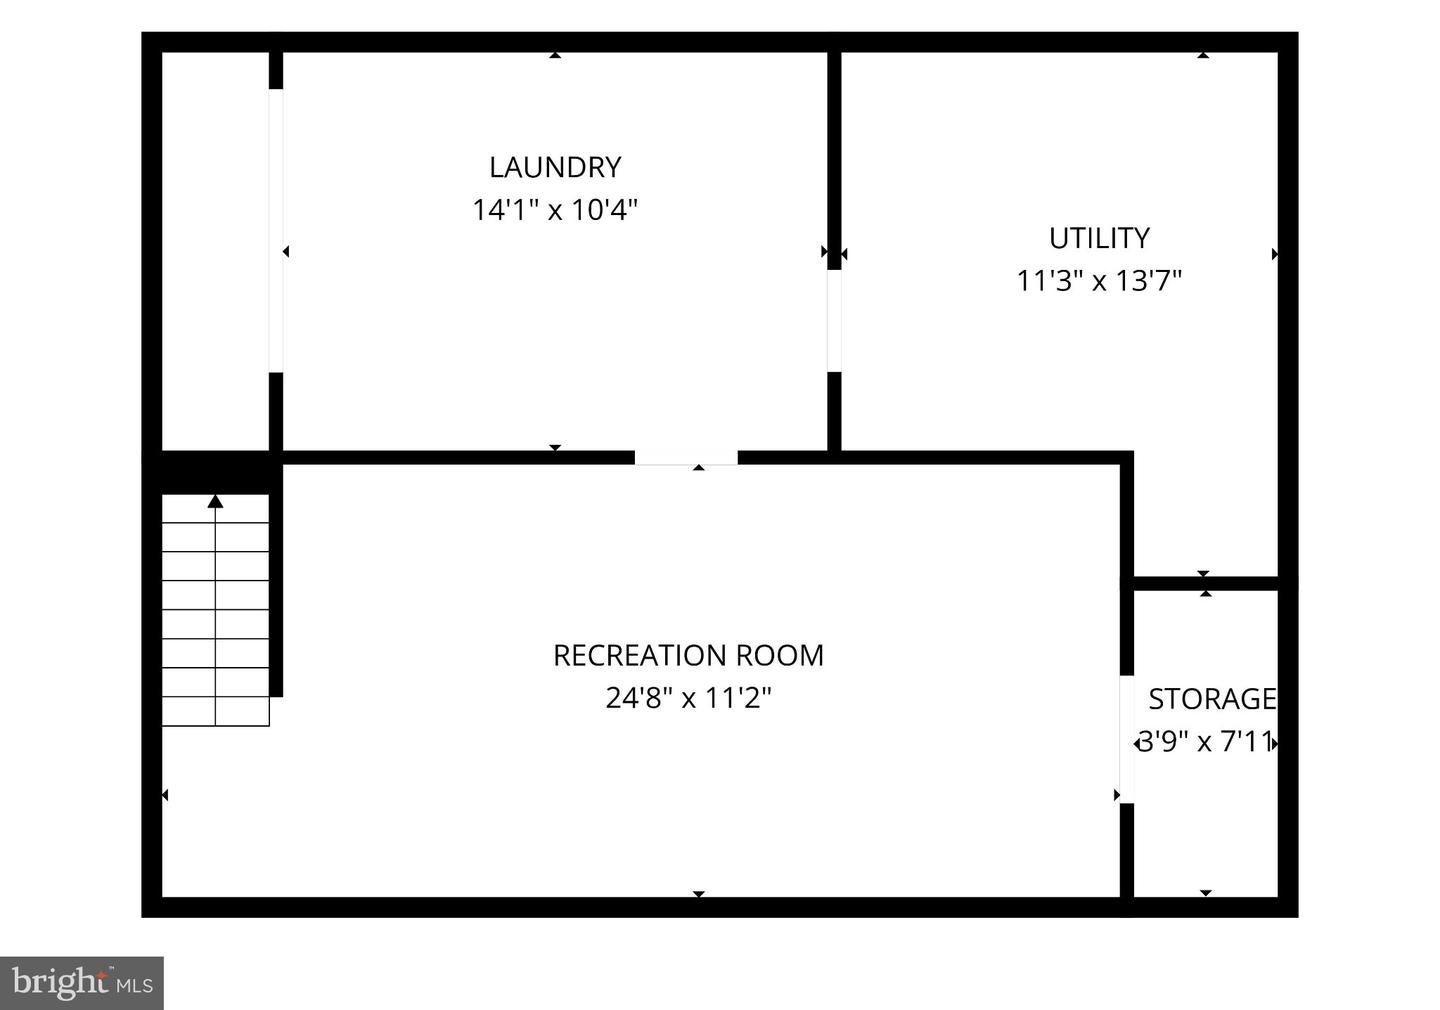
A MUST-SEE IN GLEN OAKS! This expanded, customized 4-bedroom, 3-full-bath Colonial sits on a desirable corner lot. Exterior highlights include a circular driveway with 8+ vehicle parking, attached 1.5-car garage, and vaulted covered front porch with shiplap ceiling, recessed lighting, ceiling fan, decorative columns, and arched-glass entry door. Extensive EP Henry paver walkways, mature professional landscaping, in-ground sprinkler system, fenced backyard, patio, and large storage shed complete the exterior. The main level welcomes you with an expanded foyer featuring decorative columns, picture-frame wainscoting extending up the staircase, custom wrought-iron railing and gate, triple crown molding, engineered hardwood flooring, custom painting, and black interior doors. The expanded gourmet eat-in kitchen features a vaulted ceiling, two skylights, bay window, oversized curved granite peninsula with breakfast bar seating, stainless steel appliances, custom two-tone cabinetry, wall-to-wall pantry cabinetry, coffee station, built-in beverage refrigerator, wet bar, and elaborate crown molding. A custom shiplap ceiling accent framed with crown molding and pendant lighting completes the space. The dining room features a bow window, dramatic black ceiling, and triple crown molding. The family room offers an electric fireplace and etched-glass atrium door to the backyard. Additional features include a vaulted private office with French glass pocket doors, skylight and bay window, expanded full bathroom with corner shower, and laundry room with cabinetry and pocket door. Upstairs offers four carpeted bedrooms with crown molding and integrated LED cove lighting, custom closet organizers in select rooms, and an engineered hardwood hallway. The primary bathroom features stone tile, corner shower, and pedestal sink. The hall bathroom includes a Jacuzzi-style jetted tub and floor-to-ceiling decorative tile. The partially finished basement includes a recreation room with recessed lighting and closet, separate spacious bonus/flex room with oversized closet, and additional utility and storage space.
Features:
- Year Built: 1969
- Building age: Over 50 years old
- Style: Colonial
- Appliances: Refrigerator, Dishwasher, Microwave, Dryer
- Property Features: Patio, Garage
- Outdoor Space Description: Patio
- Utilities: Public Sewer
- Heating System: Forced Air
- Cooling System: Central AC, Air Conditioning
- Lot Description: Sidewalks
- Basement and Foundation: Finished Basement, Full basement, Basement - Partial
- Number of parking spaces: 9
- Garage Spaces: 1
- Garage Description: Attached Garage
Location:
32 Lincoln Dr, Laurel Springs, New Jersey 08021, USA
Listed By CENTURY 21 Rauh & Johns
The Residential For Sale, Single Family Detached located at 32 Lincoln Dr, Laurel Springs, New Jersey 08021, USA is currently for sale. 32 Lincoln Dr, Laurel Springs, New Jersey 08021, USA is listed for $529,900 USD. This property has 4 bedrooms, 3 full baths and 2,190 sqft. If the property located at 32 Lincoln Dr, Laurel Springs, New Jersey 08021, USA isn't what you're looking for, search New Jersey Real Estate to see other Homes For Sale in Laurel Springs.