
NEWLY LISTED
SWIPE FOR MORE IMAGES
$600,000 USD
2932 Timberneck Way
Hanover, Maryland 21076
USA
Hanover, Maryland 21076
USA
234.108 m2 ::
2,520 sqft
3 bedrooms
2 full baths, 2 half baths
Residential For Sale, Townhouse
Land size: 0.02 ha ::
0.05 acres
Sale price per sqm: 2,562.84
Tax: 6,251 USD

CENTURY 21 New Millennium
5010 Regency Place Suite 100,
White Plains, 20695, United States
Phone: 3018708400
Remarks:
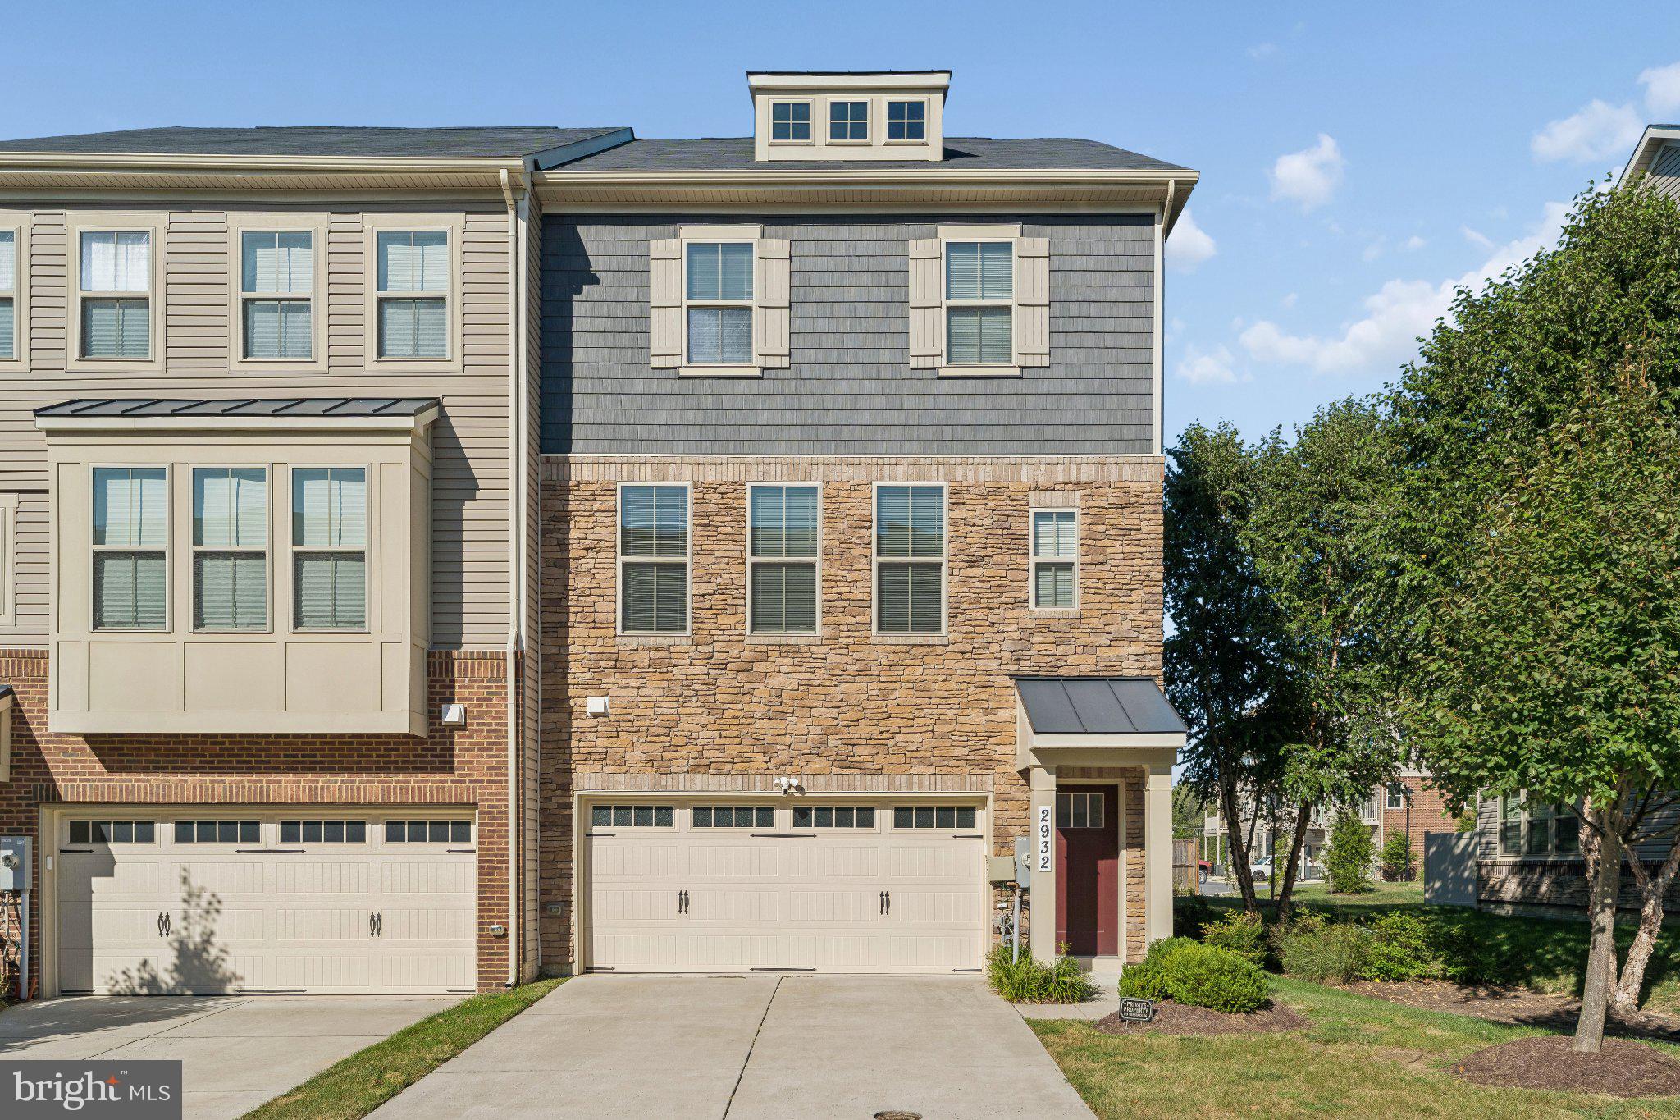
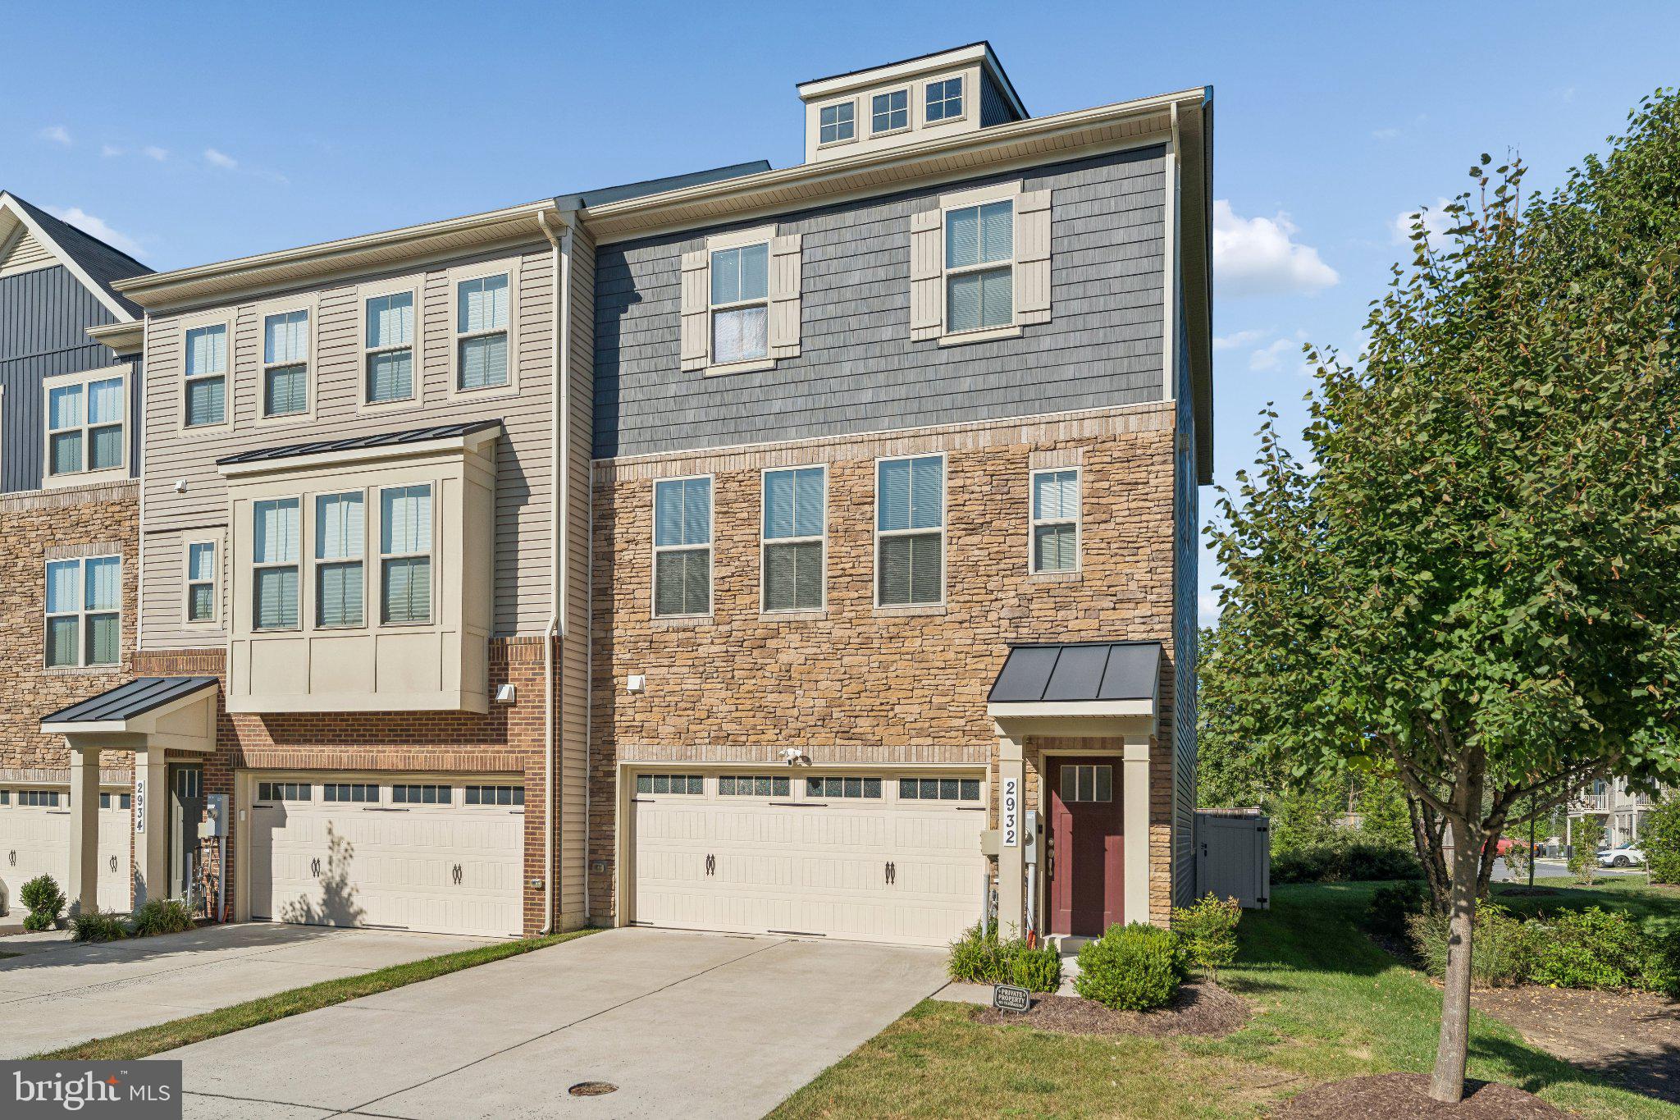
Modern Elegance, Meets Warm, Welcoming Comfort in Parkside!! Welcome home! Nestled on a quiet, peaceful street in the highly sought-after Parkside community, this beautiful end-unit townhouse is ready to welcome its new owner. It perfectly blends modern style with a cozy, inviting feel, and its fantastic location gives you quick, easy access to Fort Meade, MD-295, and MD-175—making your daily commute an absolute breeze.
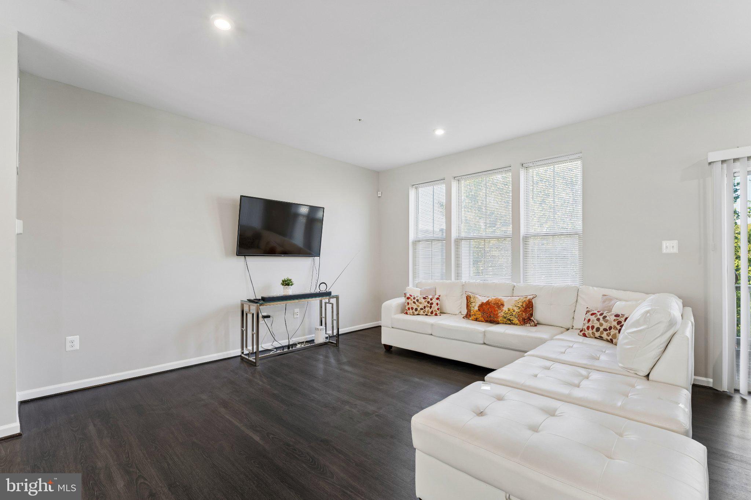
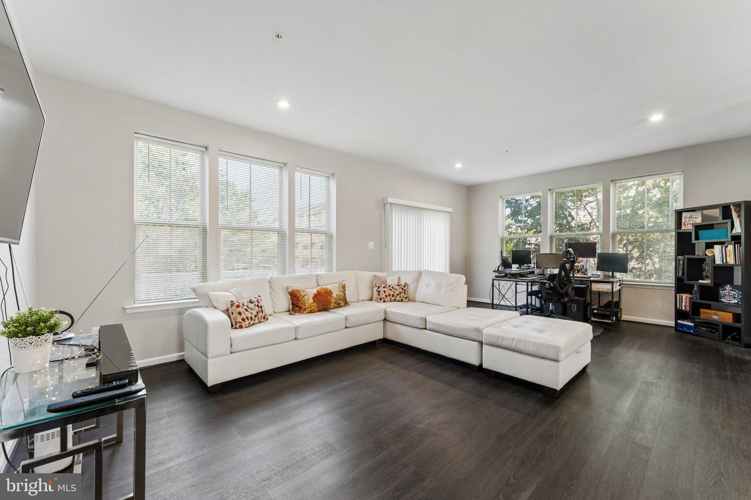
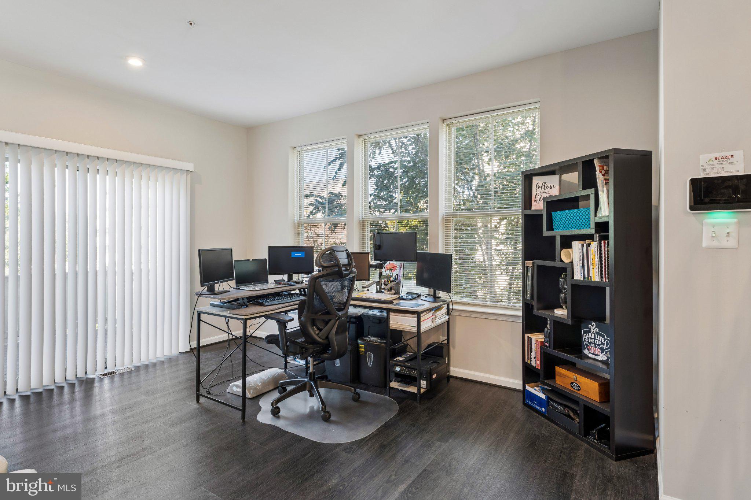
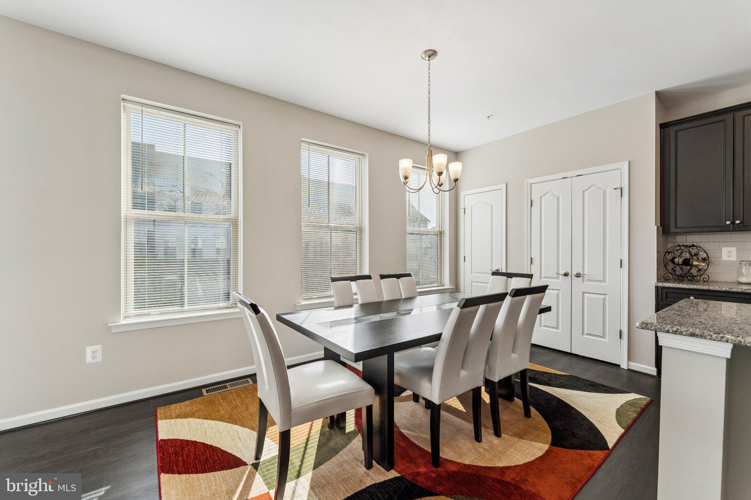
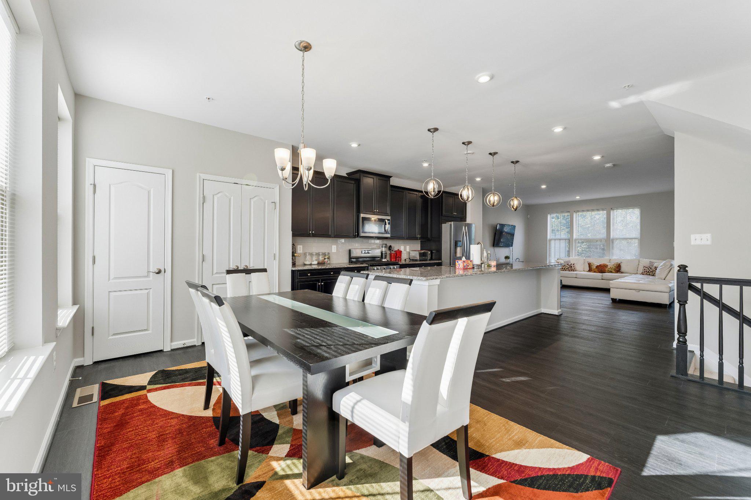
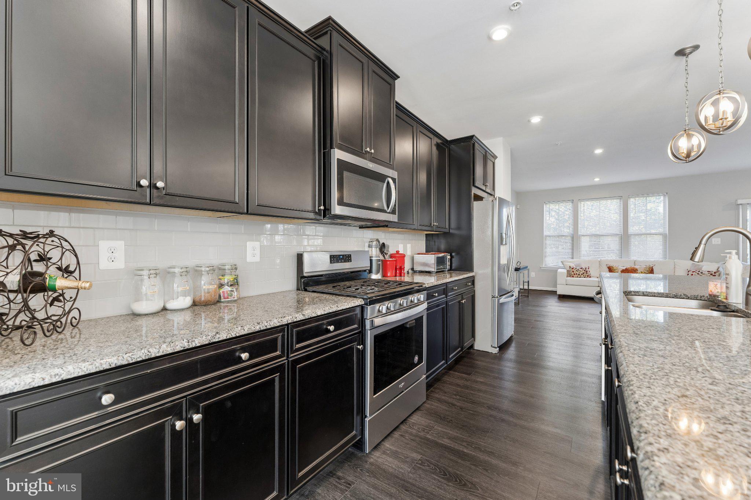
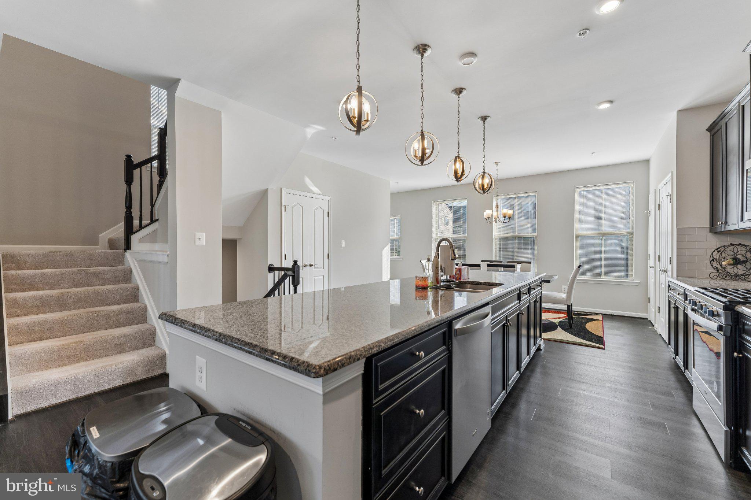
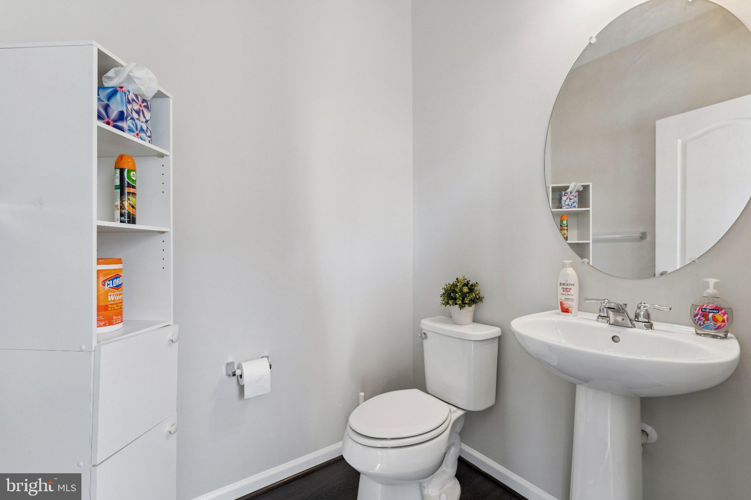
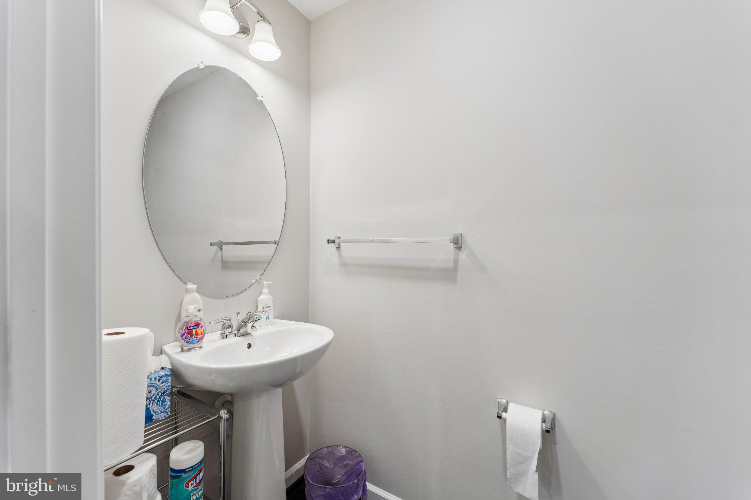
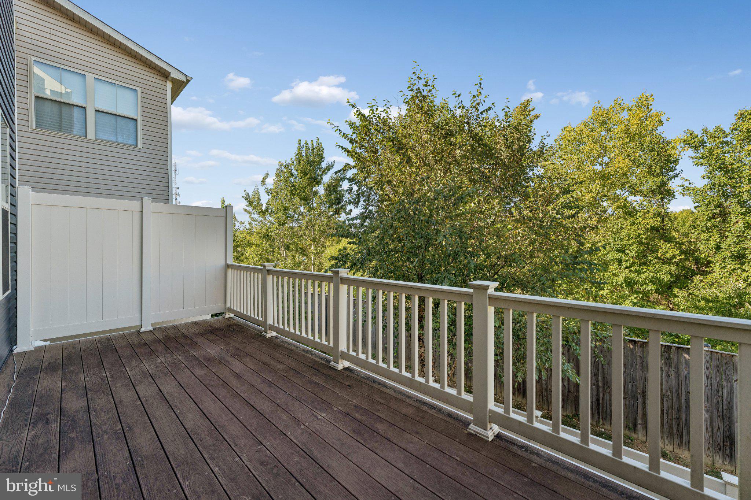
From the moment you step inside, you walk up the stairs that connects to the recreation room or go upstairs to the bright open floor plan living, dining, recreation area designed for effortless everyday living. This floor features a spacious dining area and a warm family room filled with recessed lighting. The kitchen is a true gathering spot, complete with an extra-large island perfect for entertaining, a pantry, and plenty of hidden storage. A stylish powder room is tucked away on this floor, and the family room offers a great area for a home office, opening right out to a lovely deck through bright glass sliders.
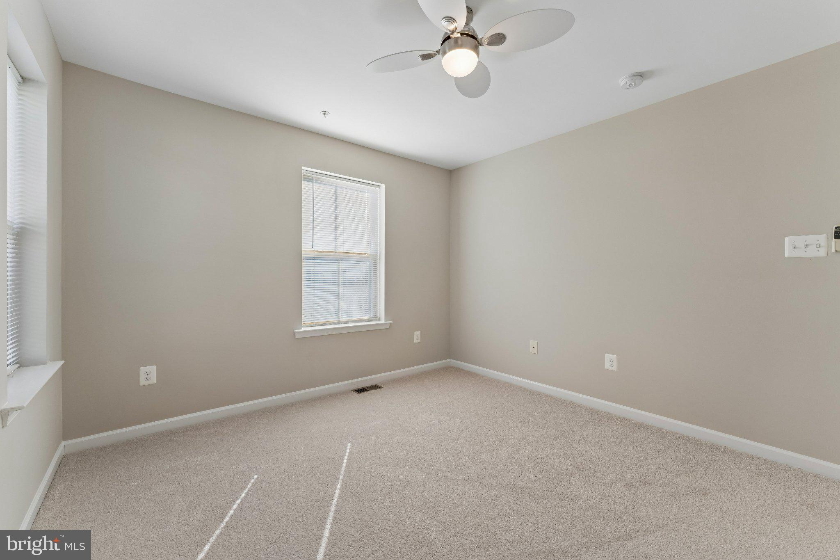
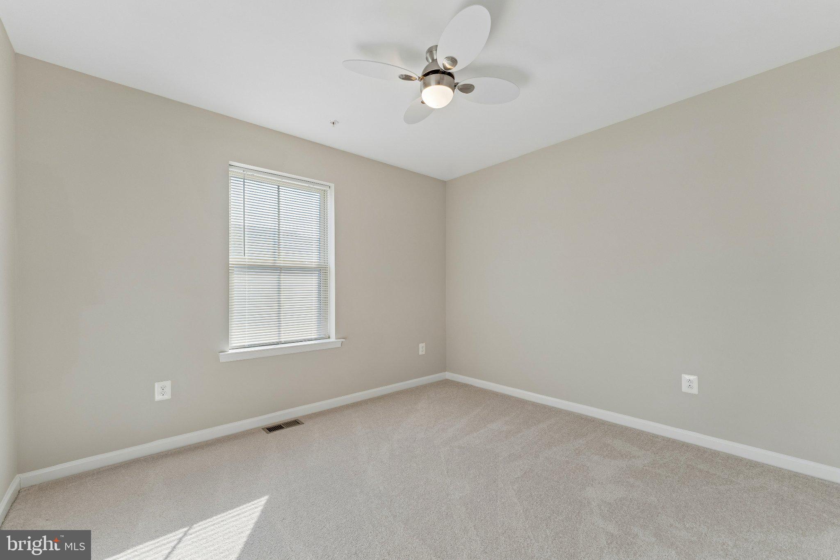
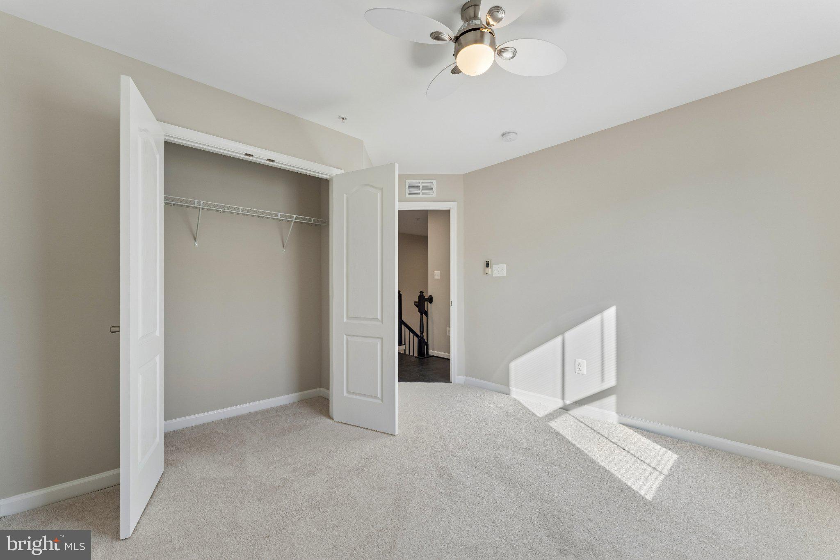
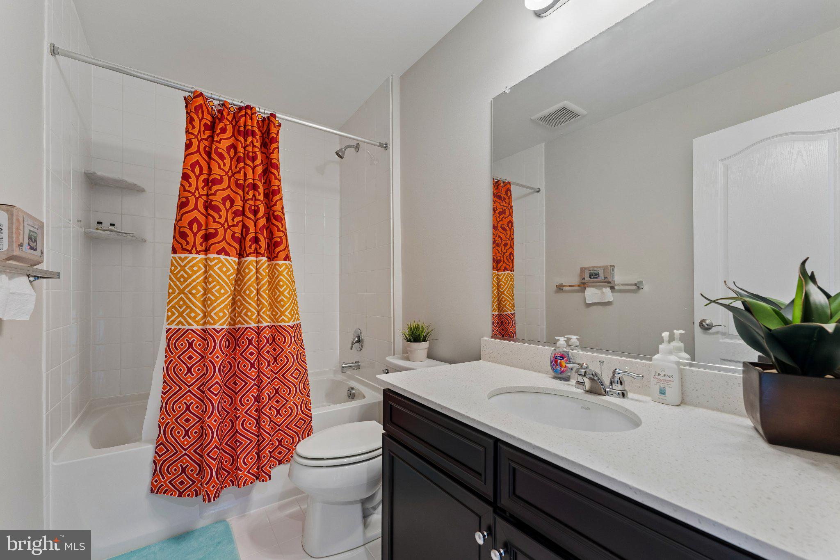
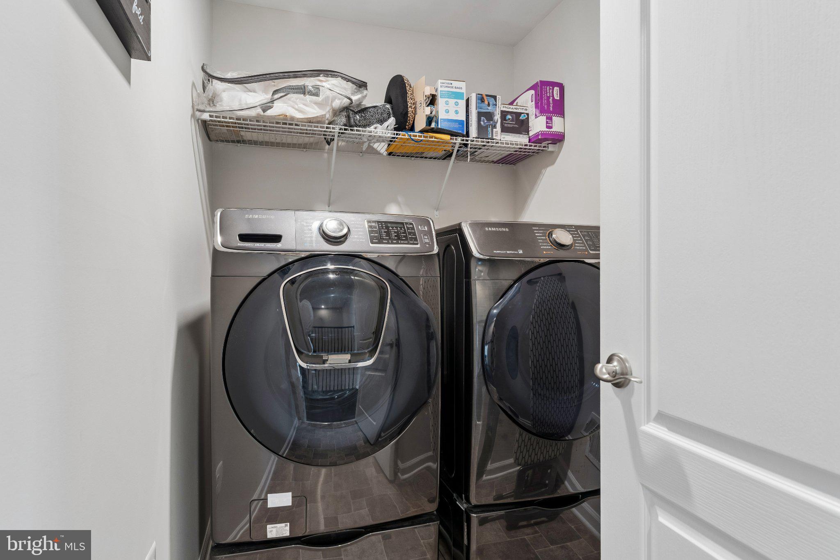
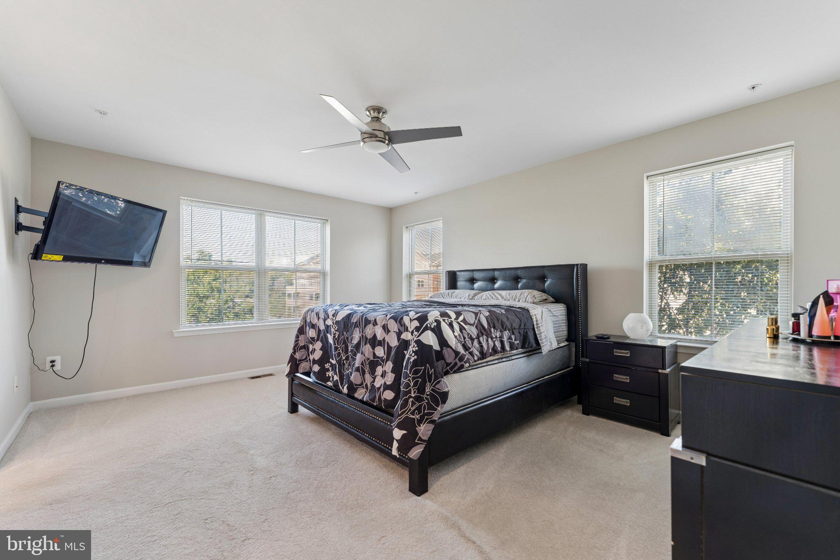
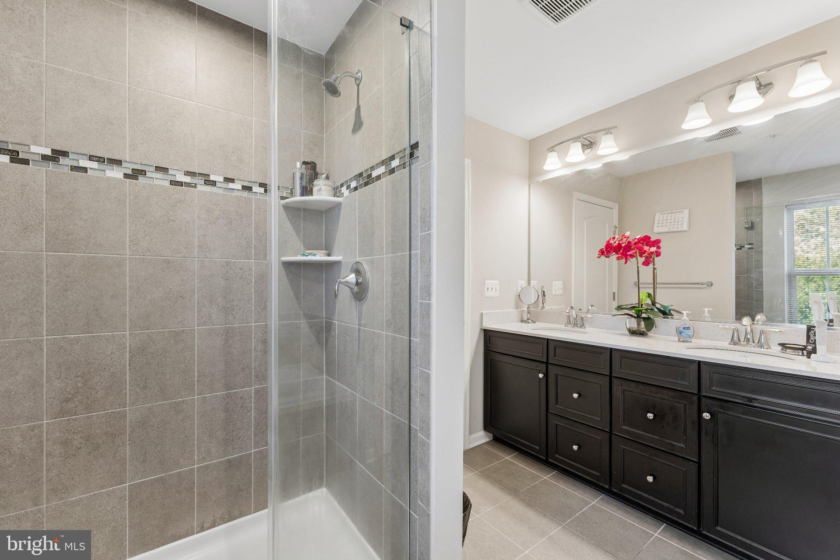
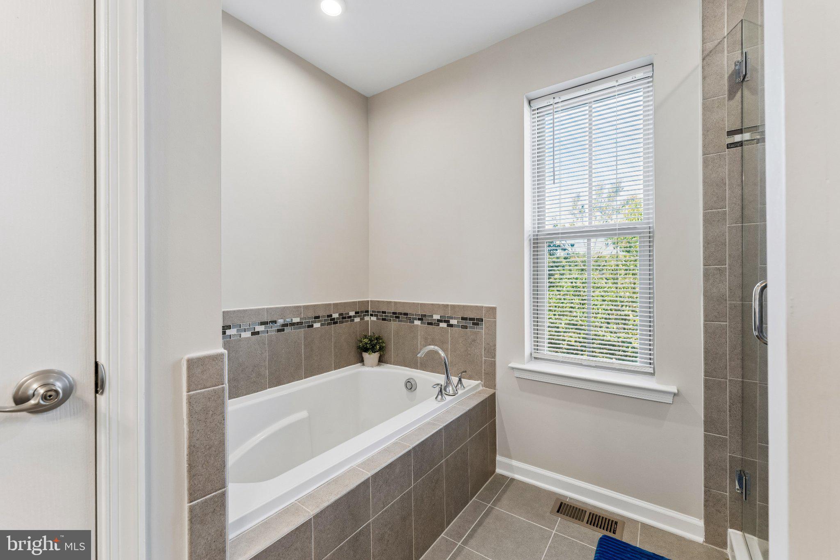
When it’s time to unwind, head up to the top floor. The primary suite is a private retreat featuring a spacious walk-in closet with tons of shelving for shoes, storage and all your clothes. The beautiful, attached primary bathroom has a soaking tub and separate shower. You will also find two more generously sized bedrooms that have never been used—meaning they are in absolutely pristine condition! A dedicated laundry room is also right down the hall, making chores a breeze.
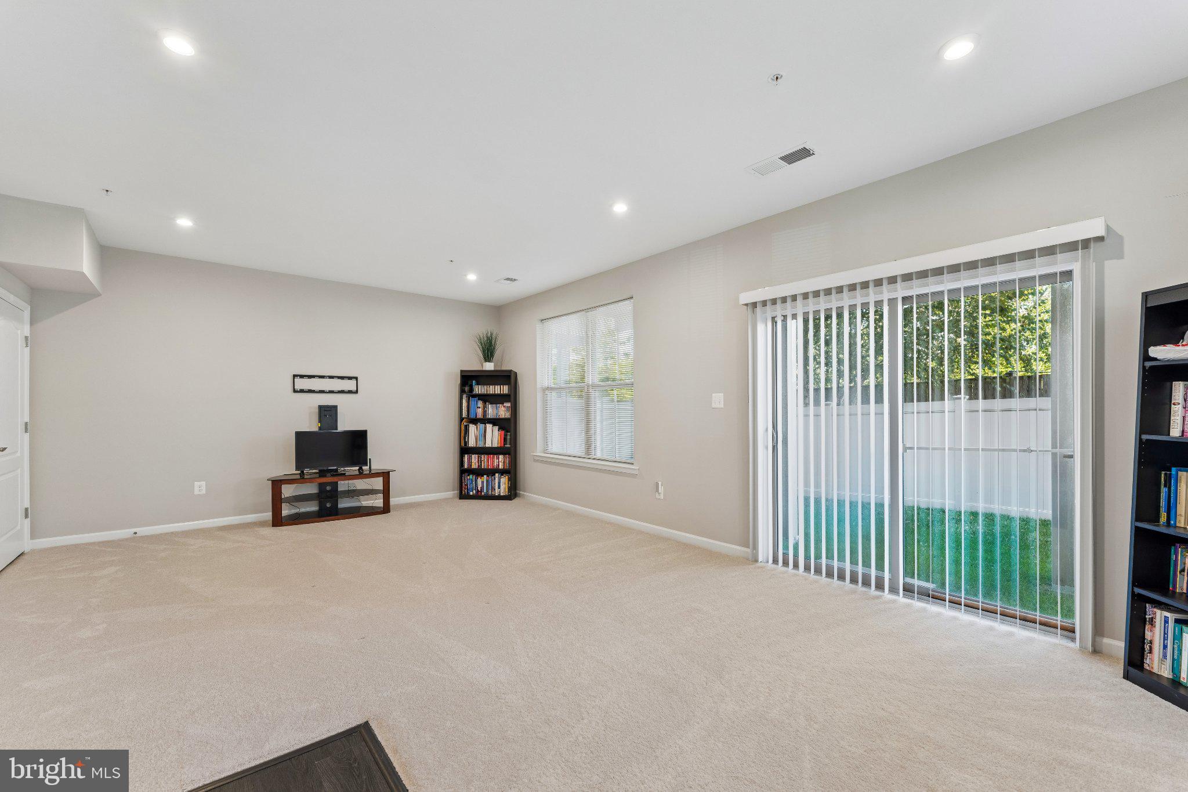
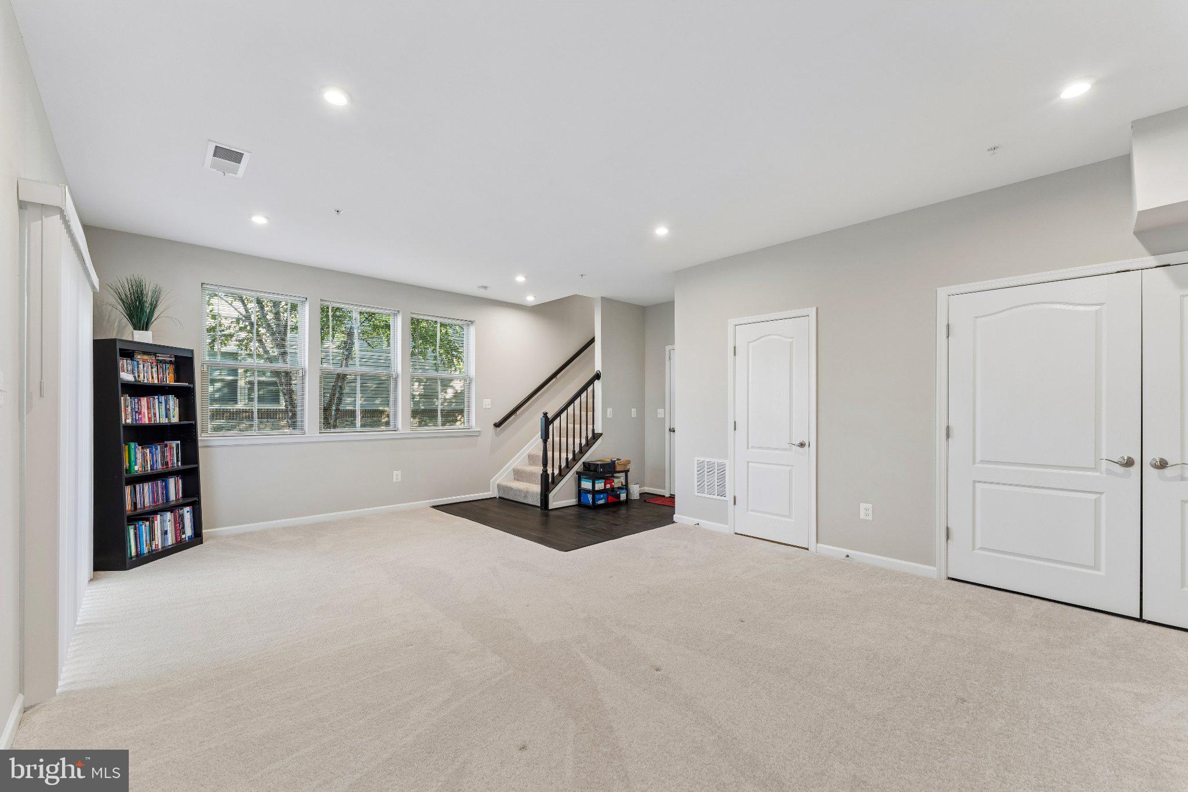
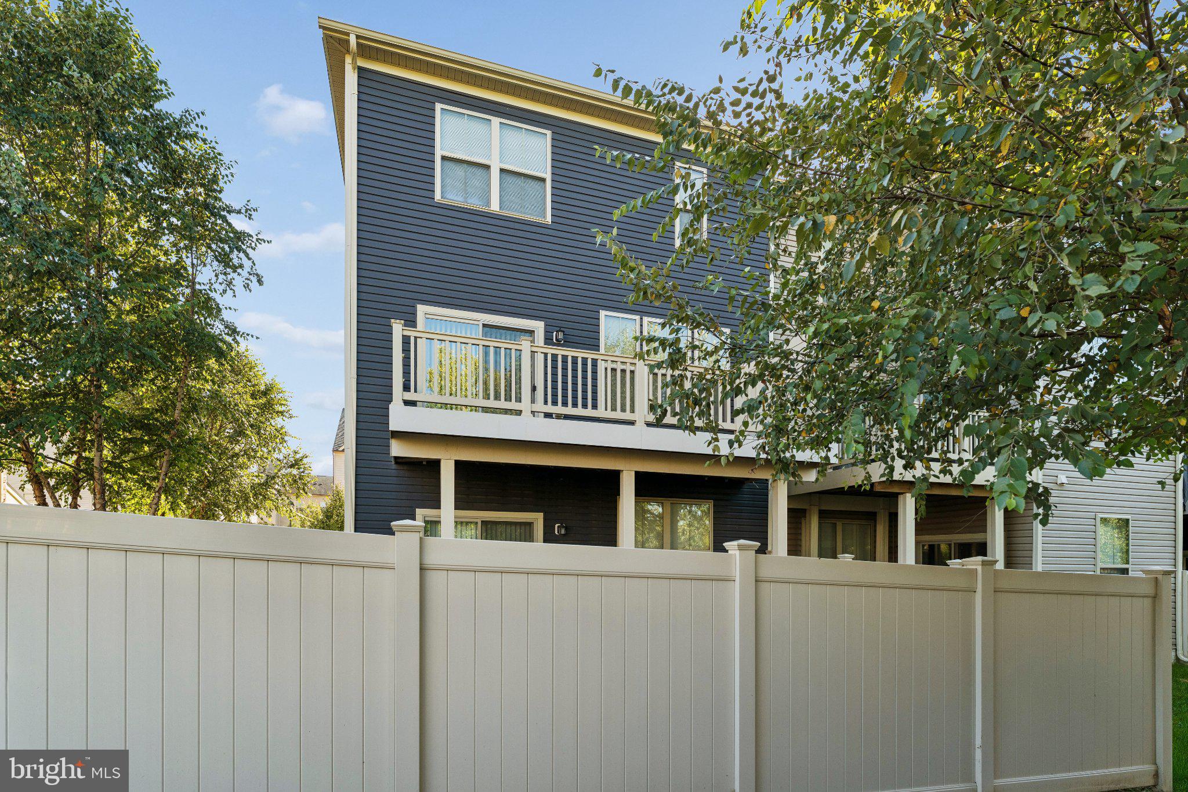
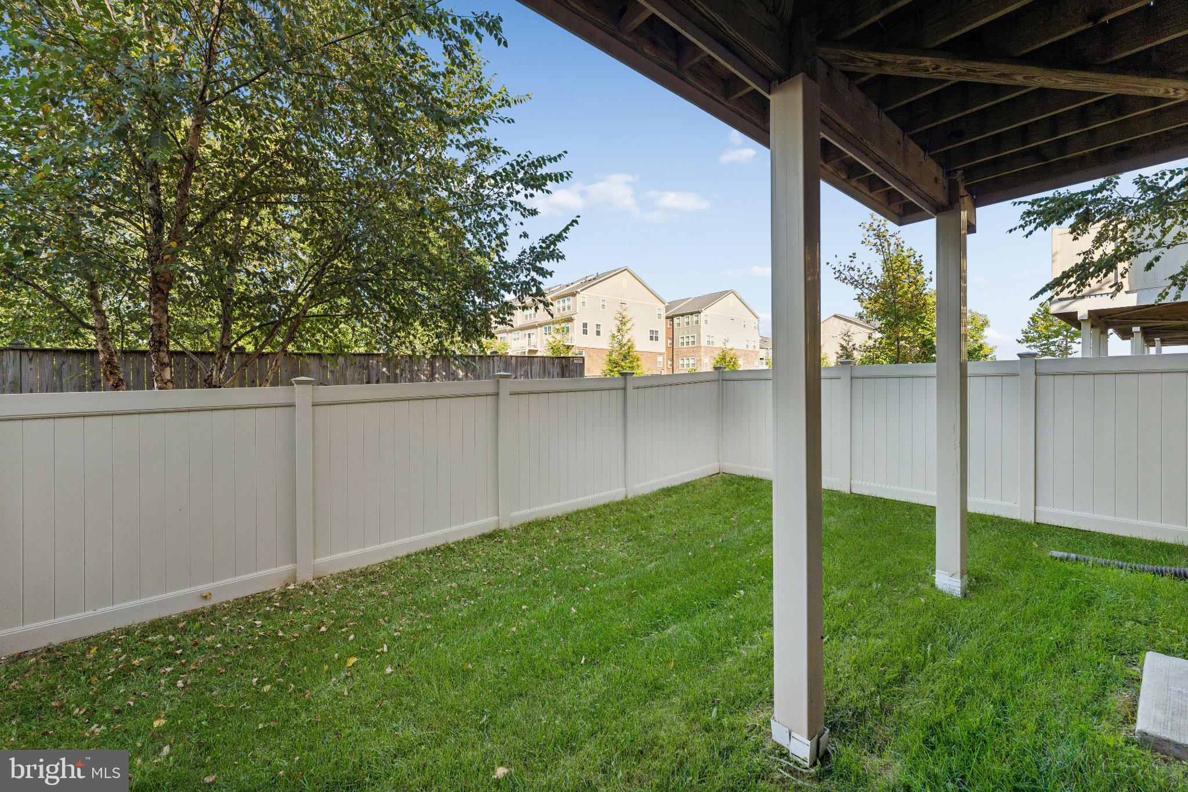
The lower entry level includes a spacious two-car garage that walks right into a large, versatile recreation room. Featuring its own half bath, this space opens up through glass sliders to a fully fenced backyard, giving you the perfect layout for outdoor entertaining. The driveway has ample parking for you and your guests.
Living here means you are just a short block away from amazing community amenities. You can easily walk down the street to enjoy the outdoor pool, fitness center, and beautifully maintained playgrounds. This home truly has it all—comfort, style, and a wonderful community. Come see it for yourself and schedule your tour today!
From the moment you step inside, you walk up the stairs that connects to the recreation room or go upstairs to the bright open floor plan living, dining, recreation area designed for effortless everyday living. This floor features a spacious dining area and a warm family room filled with recessed lighting. The kitchen is a true gathering spot, complete with an extra-large island perfect for entertaining, a pantry, and plenty of hidden storage. A stylish powder room is tucked away on this floor, and the family room offers a great area for a home office, opening right out to a lovely deck through bright glass sliders.
When it’s time to unwind, head up to the top floor. The primary suite is a private retreat featuring a spacious walk-in closet with tons of shelving for shoes, storage and all your clothes. The beautiful, attached primary bathroom has a soaking tub and separate shower. You will also find two more generously sized bedrooms that have never been used—meaning they are in absolutely pristine condition! A dedicated laundry room is also right down the hall, making chores a breeze.
The lower entry level includes a spacious two-car garage that walks right into a large, versatile recreation room. Featuring its own half bath, this space opens up through glass sliders to a fully fenced backyard, giving you the perfect layout for outdoor entertaining. The driveway has ample parking for you and your guests.
Living here means you are just a short block away from amazing community amenities. You can easily walk down the street to enjoy the outdoor pool, fitness center, and beautifully maintained playgrounds. This home truly has it all—comfort, style, and a wonderful community. Come see it for yourself and schedule your tour today!
Features:
- Year Built: 2019
- Building age: 6-10 years old
- Style: Colonial
- Recreational Features: Swimming Pool
- Kitchen Description: Island
- Pool Description: Indoor
- Floors: Wall to wall carpeting
- Security Features: Security System, Fire Alarm
- Utilities: Municipal Water, Public Sewer
- Lot Description: Sprinkler System
- Association/Community Features Description: Sprinkler System
Location:
2932 Timberneck Way, Hanover, Maryland 21076, USA
Listed By CENTURY 21 New Millennium
The Residential For Sale, Townhouse located at 2932 Timberneck Way, Hanover, Maryland 21076, USA is currently for sale. 2932 Timberneck Way, Hanover, Maryland 21076, USA is listed for $600,000 USD. This property has 3 bedrooms, 2 full baths, 2 half baths and 2,520 sqft. If the property located at 2932 Timberneck Way, Hanover, Maryland 21076, USA isn't what you're looking for, search Maryland Real Estate to see other Homes For Sale in Hanover.