
SWIPE FOR MORE IMAGES
$2,300,000 USD
2314 Bridgestone Street
Spearfish, South Dakota 57783
USA
Spearfish, South Dakota 57783
USA
588.986 m2 ::
6,340 sqft
5 bedrooms
3 full baths, 2 half baths
Residential For Sale, Single Family Attached
Land size: 0.757 ha ::
1.87 acres
Sale price per sqm: 3,904.89
Tax: 15,317.98 USD

CENTURY 21 Spearfish Realty
123 East Jackson Boulevard,
Spearfish, 57783, United States
Remarks:
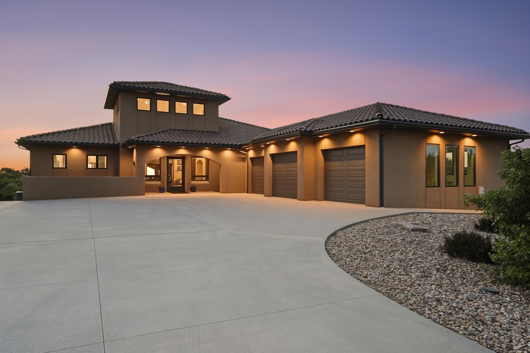
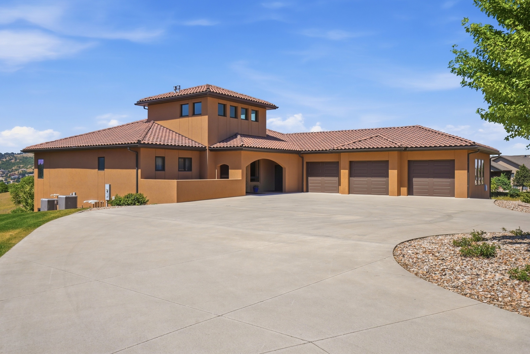
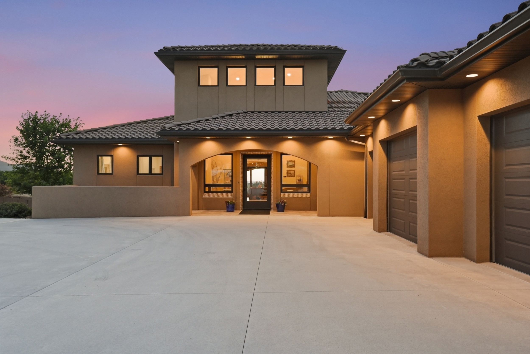
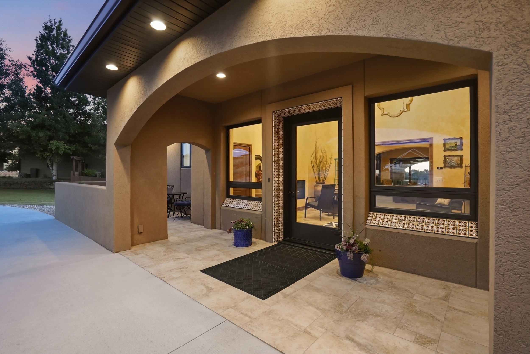
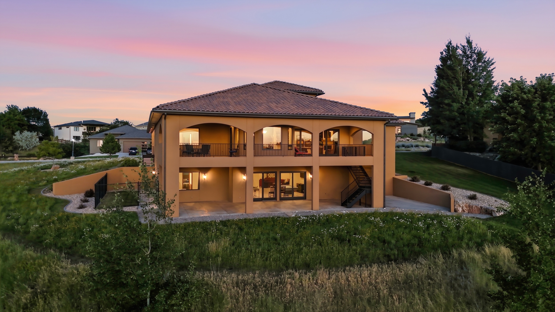
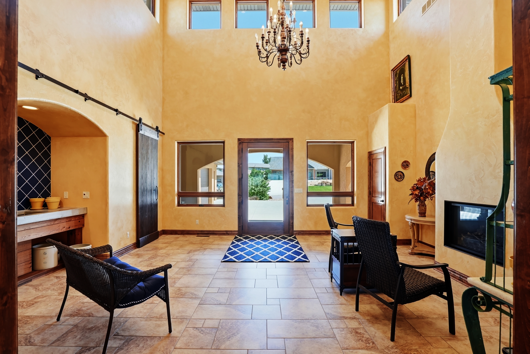
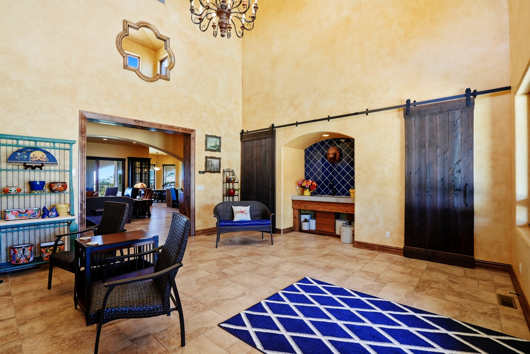
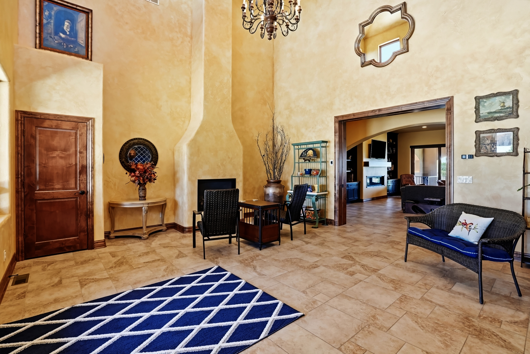
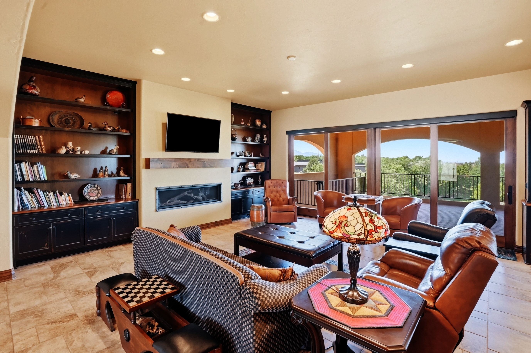
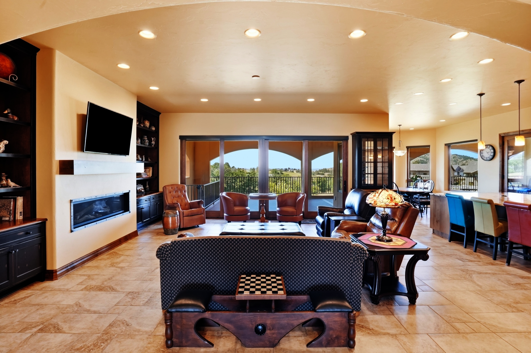
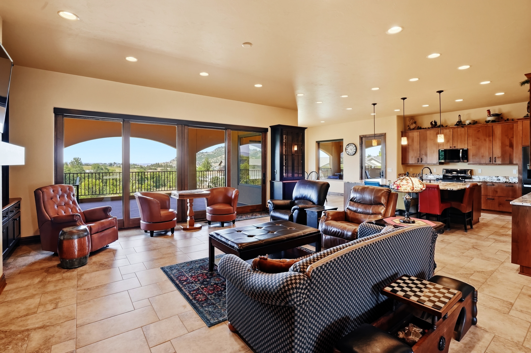
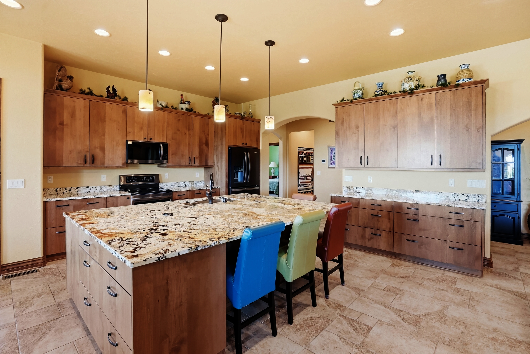
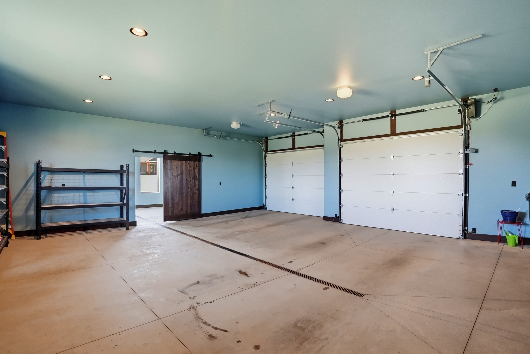
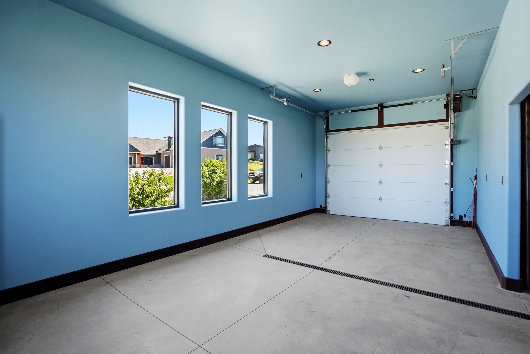
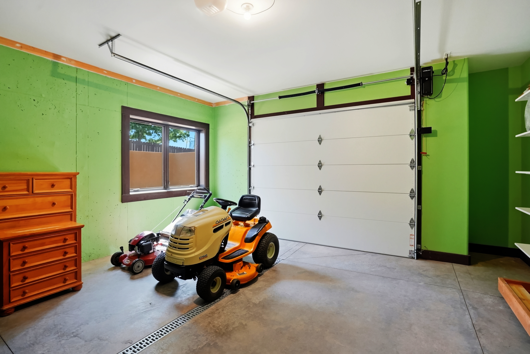
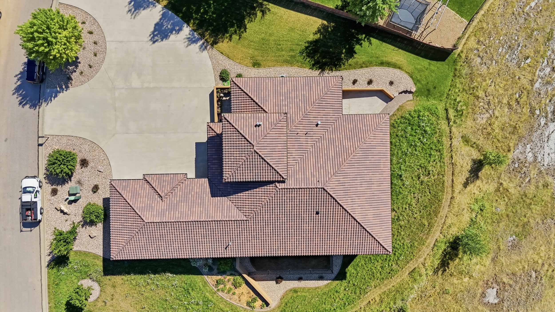
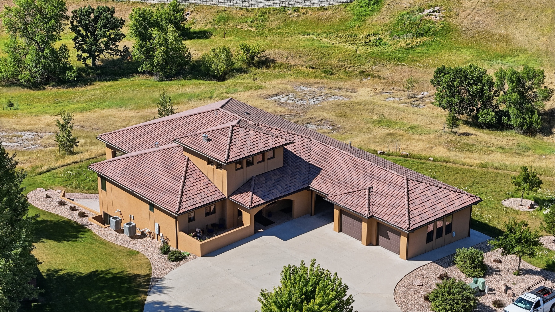
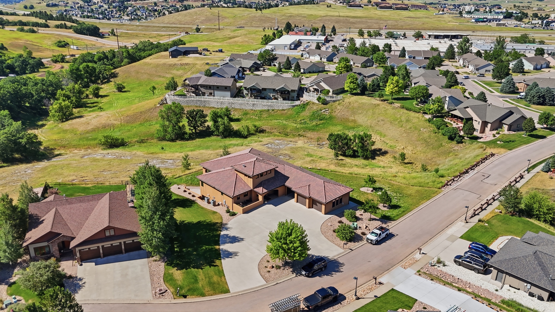
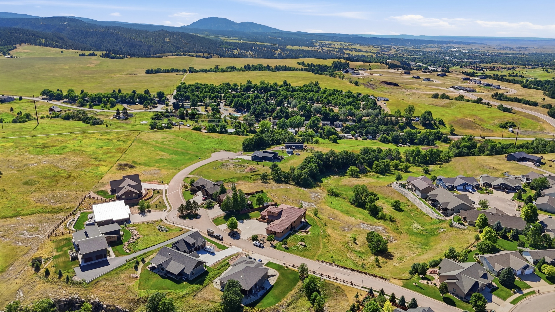
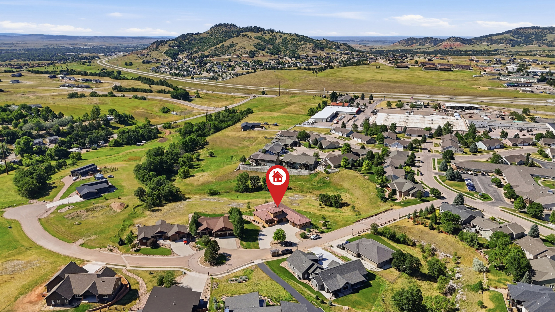
BUILT FROM A VISION - NOT A FLOOR PLAN. This one-of-a-kind custom home on 1.86 acres along Bridgestone Street reflects an extraordinary level of thought, craftsmanship, and personal design. Meticulously planned by the owner, the 6,340-square-foot residence was created to take full advantage of its setting, with expansive views toward Crow Peak, Lookout Mountain, and the peaceful valley below. From the tile roof and stucco exterior to the arched openings, custom finishes, and carefully framed outdoor spaces, every part of the home carries a sense of intention and individuality rarely found in Spearfish. The broad concrete approach, private courtyard entry, and oversized three-car garage establish an impressive arrival. Inside, the dramatic foyer immediately introduces the home’s distinctive character with soaring ceilings, clerestory windows, a statement chandelier, warm hand-finished walls, custom woodwork, tile flooring, sliding barn doors, and a striking fireplace. Unique handcrafted details continue throughout, including hand-painted tile stair risers and hand-chinked stair treads leading to the lower level, adding texture, artistry, and a true sense of craftsmanship. The main living area was designed around openness, natural light, and the surrounding views.
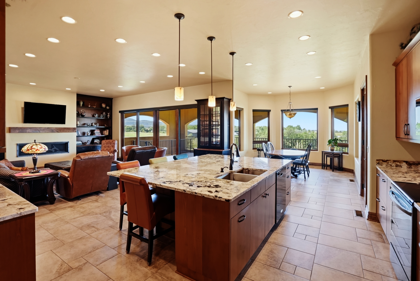
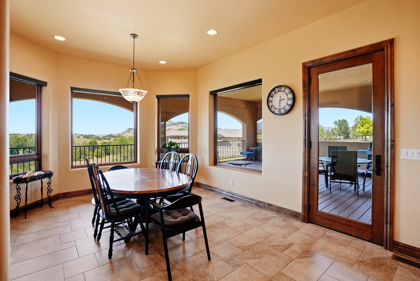
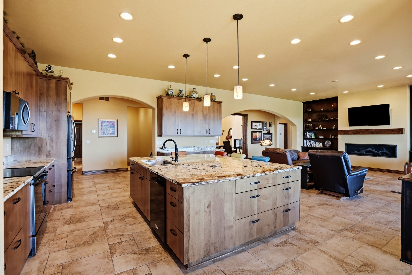
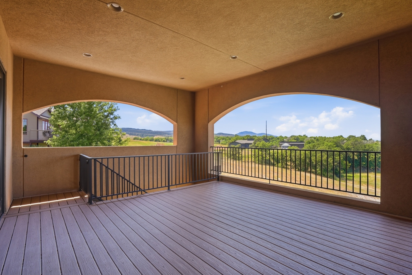
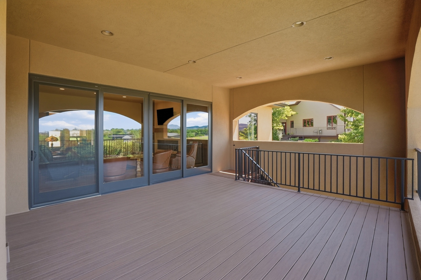
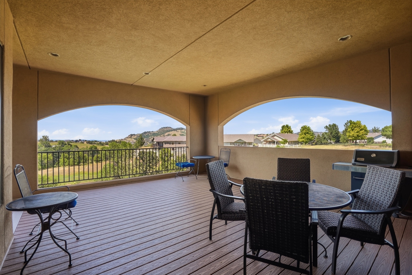
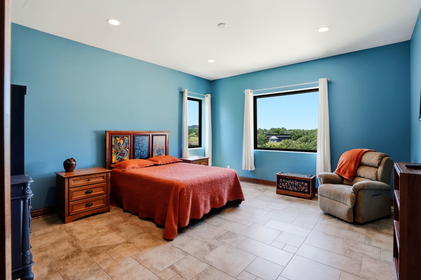
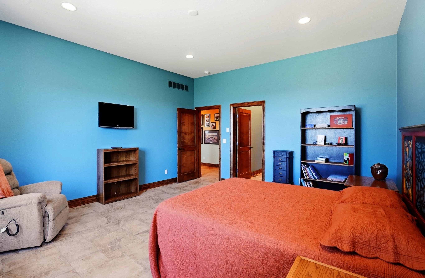
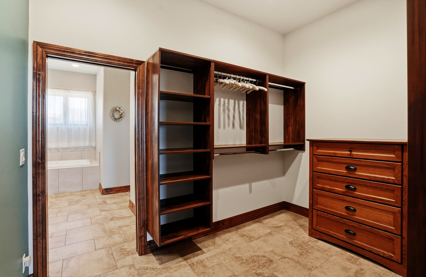
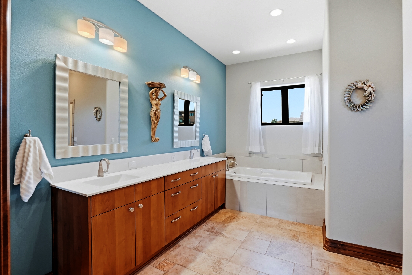
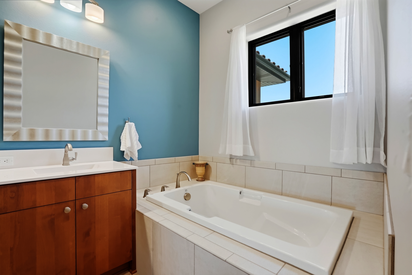
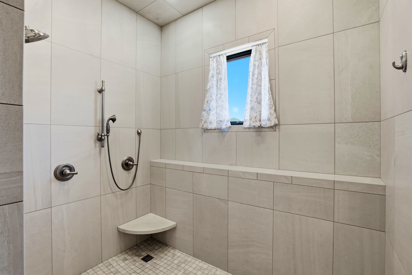
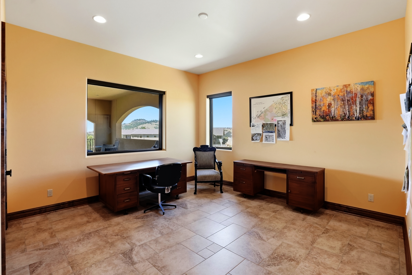
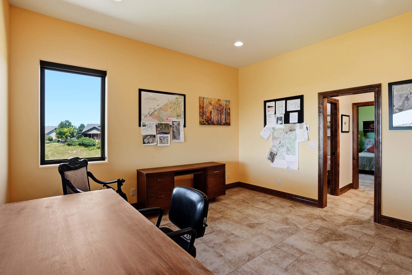
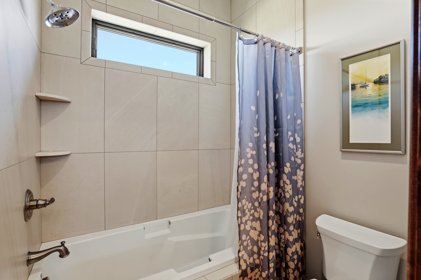
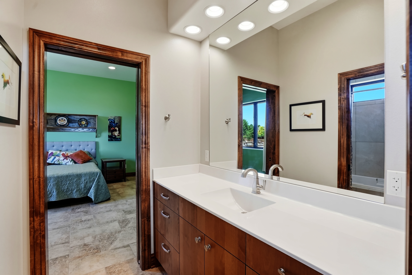
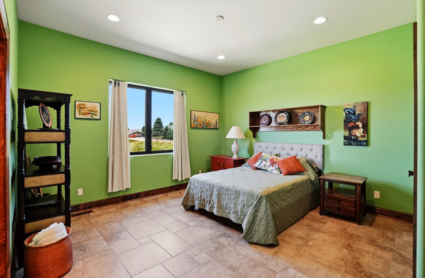
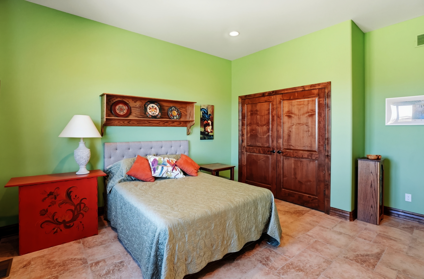
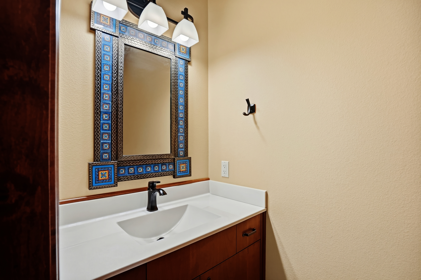
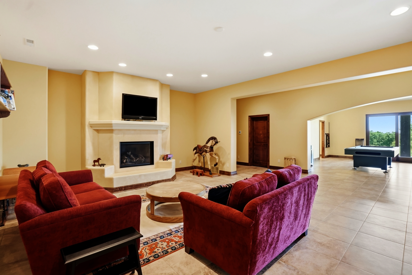
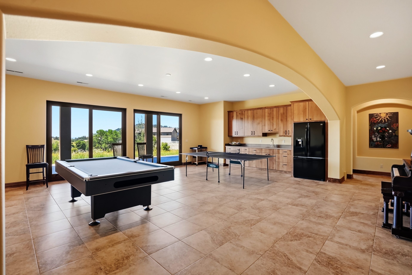
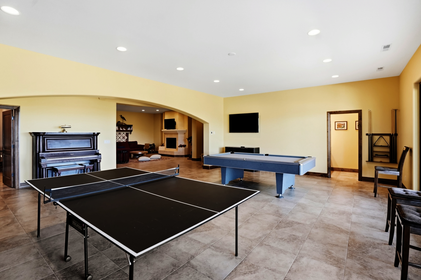
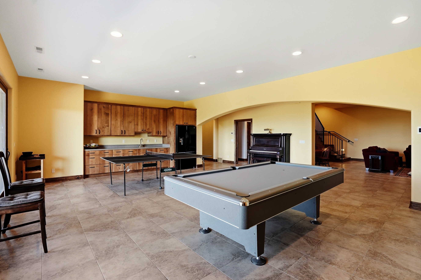
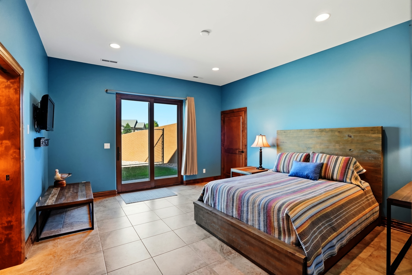
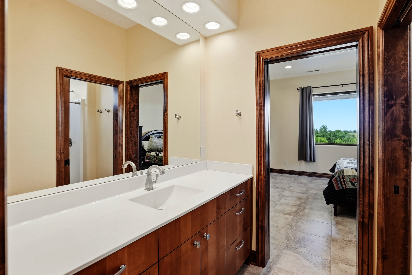
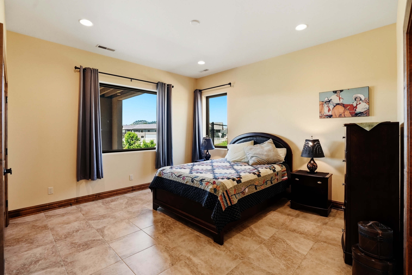
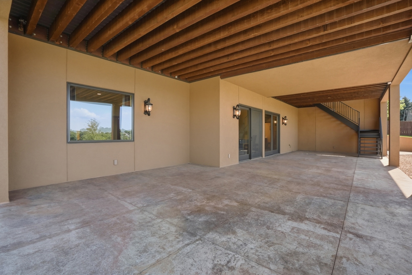
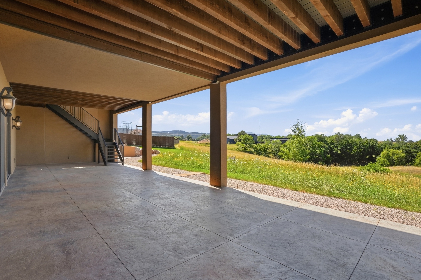
The kitchen, dining area, and great room flow together while still feeling individually defined. The kitchen is anchored by an oversized granite island with dual sinks, extensive workspace, abundant storage, and generous seating. Custom cabinetry, stainless steel appliances, pendant lighting, and additional perimeter counters create a space equally suited for everyday cooking, large gatherings, and entertaining. Comfortable heated floors flow from the grand entryway, kitchen, dining area, and into the office. The adjoining great room features a linear fireplace framed by custom built-in cabinetry and floor-to-ceiling shelving. A broad wall of glass doors opens to the covered upper terrace, visually extending the living space outdoors. The nearby dining area is surrounded by large windows and offers direct terrace access, allowing the views of the valley, Crow Peak, and Lookout Mountain to become part of the room. The primary suite provides a spacious and private retreat with large windows, high ceilings, and ample room for a sitting area. A substantial walk-in closet includes custom built-in organization, while the private bathroom features dual vanities, a jetted soaking tub, cozy heated floor, and an oversized tiled walk-in shower with built-in seating. The additional bedrooms are generously proportioned, and a dedicated office provides a bright, comfortable space for remote work, study, or creative use. The walkout lower level is exceptionally spacious and designed as a complete extension of the home rather than secondary space. It includes a large family room with a second fireplace, an expansive recreation area with consistent warmth from the heated floors with room for billiards, table games, and multiple seating areas, plus extensive cabinetry, a sink, and a full-size refrigerator. Large glass doors bring in natural light and open directly to the covered lower patio. Additional bedrooms and bathrooms on this level create excellent separation and privacy for family members, guests, or multigenerational living.
The kitchen, dining area, and great room flow together while still feeling individually defined. The kitchen is anchored by an oversized granite island with dual sinks, extensive workspace, abundant storage, and generous seating. Custom cabinetry, stainless steel appliances, pendant lighting, and additional perimeter counters create a space equally suited for everyday cooking, large gatherings, and entertaining. Comfortable heated floors flow from the grand entryway, kitchen, dining area, and into the office. The adjoining great room features a linear fireplace framed by custom built-in cabinetry and floor-to-ceiling shelving. A broad wall of glass doors opens to the covered upper terrace, visually extending the living space outdoors. The nearby dining area is surrounded by large windows and offers direct terrace access, allowing the views of the valley, Crow Peak, and Lookout Mountain to become part of the room. The primary suite provides a spacious and private retreat with large windows, high ceilings, and ample room for a sitting area. A substantial walk-in closet includes custom built-in organization, while the private bathroom features dual vanities, a jetted soaking tub, cozy heated floor, and an oversized tiled walk-in shower with built-in seating. The additional bedrooms are generously proportioned, and a dedicated office provides a bright, comfortable space for remote work, study, or creative use. The walkout lower level is exceptionally spacious and designed as a complete extension of the home rather than secondary space. It includes a large family room with a second fireplace, an expansive recreation area with consistent warmth from the heated floors with room for billiards, table games, and multiple seating areas, plus extensive cabinetry, a sink, and a full-size refrigerator. Large glass doors bring in natural light and open directly to the covered lower patio. Additional bedrooms and bathrooms on this level create excellent separation and privacy for family members, guests, or multigenerational living.
Features:
- Year Built: 2016
- Building age: 6-10 years old
- Description of view: Scenic Vista
- Style: 1 Level Ranch
- Exterior Description: Stucco
- Area amenities: Outdoor Activities
- Kitchen Description: Island, Granite Countertops
- Appliances: Refrigerator, Dishwasher, Oven / Range, Washer, Dryer, Ceiling Fan
- Bath Details: Jetted Tub
- Number of Fireplaces: 3
- Fireplace Description: Gas
- Property Features: Porch, Patio, Balcony
- Outdoor Space Description: Balcony, Patio, Porch
- Interior Description: Walkin Closets, Vaulted Ceilings
- Floors: Tile
- Utilities: City Water, City sewer
- Heating System: Forced Air, Gas
- Cooling System: Central AC
- Lot Description: Underground Sprinkler System
- Basement and Foundation: Full basement
- Roofing: Spanish clay tile
- Garage Spaces: 3
- Garage Description: Attached Garage
Location:
2314 Bridgestone Street, Spearfish, South Dakota 57783, USA
Listed By CENTURY 21 Spearfish Realty
The Residential For Sale, Single Family Attached located at 2314 Bridgestone Street, Spearfish, South Dakota 57783, USA is currently for sale. 2314 Bridgestone Street, Spearfish, South Dakota 57783, USA is listed for $2,300,000 USD. This property has 5 bedrooms, 3 full baths, 2 half baths and 6,340 sqft. If the property located at 2314 Bridgestone Street, Spearfish, South Dakota 57783, USA isn't what you're looking for, search South Dakota Real Estate to see other Homes For Sale in Spearfish.