
SWIPE FOR MORE IMAGES
$469,000 USD
211 Will Rd
Moultrie, Georgia 31768
USA
Moultrie, Georgia 31768
USA
202.15 m2 ::
2,176 sqft
3 bedrooms
2 full baths
Residential For Sale, Single Family Detached
Land size: 0.206 ha ::
0.51 acres
Sale price per sqm: 2,319.98
Tax: 2,018 USD

CENTURY 21 Avenues Real Estate Partners
300 W Jackson St,
Thomasville, 31792, United States
Remarks:
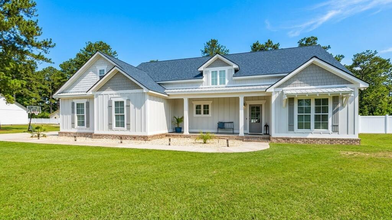
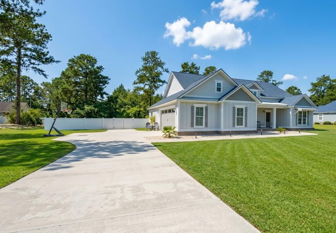
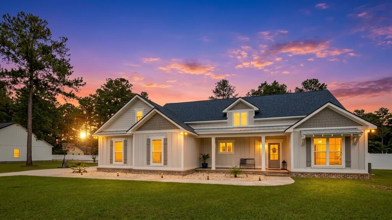
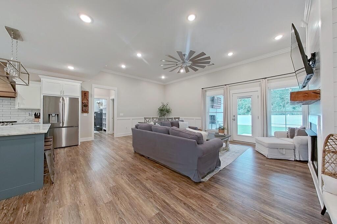
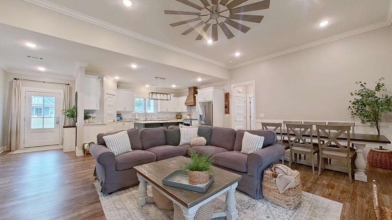
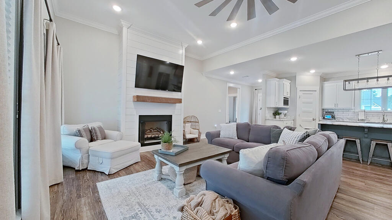
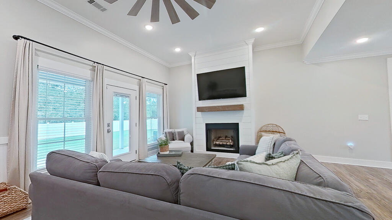
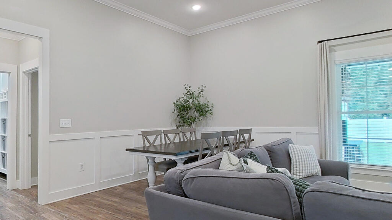
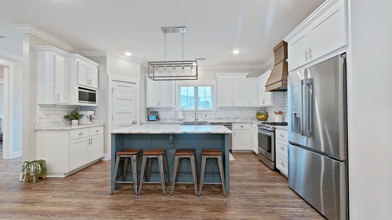
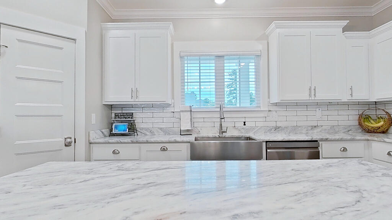
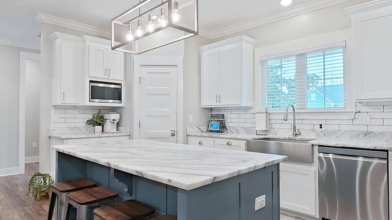
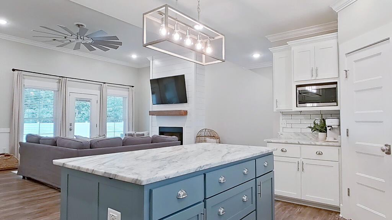
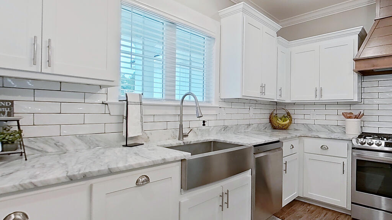
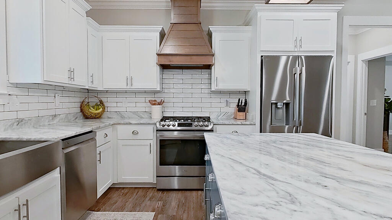
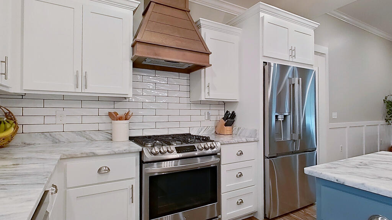
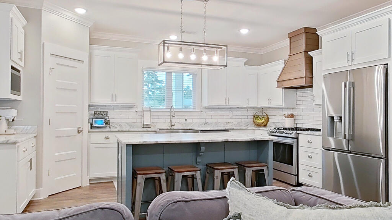
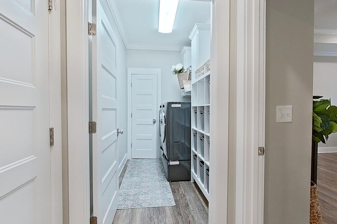
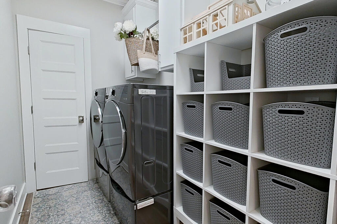
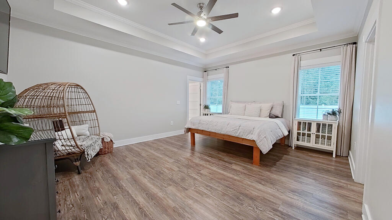
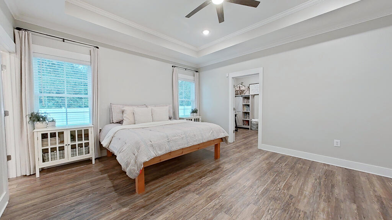
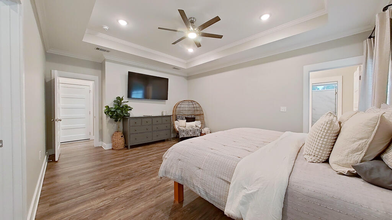
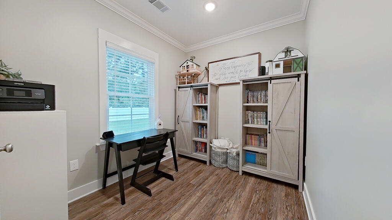
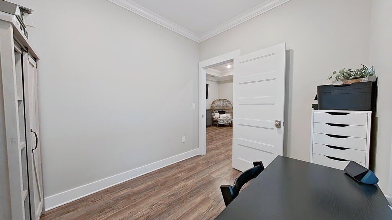
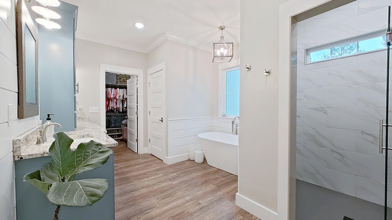
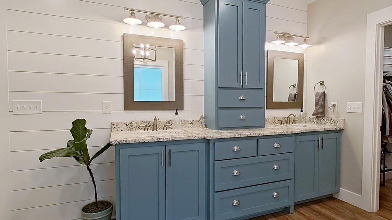
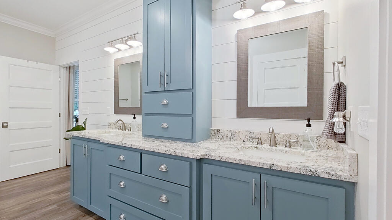
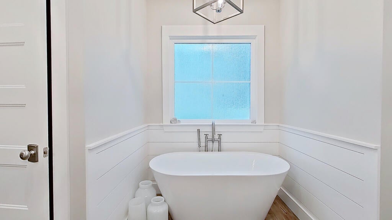
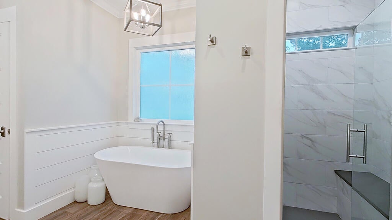
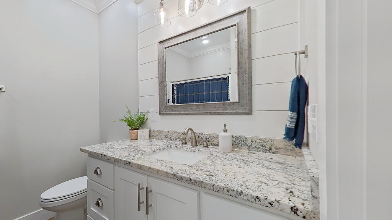
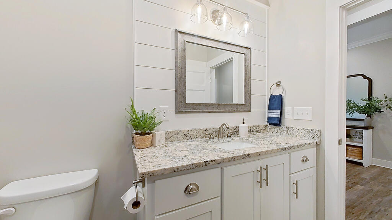
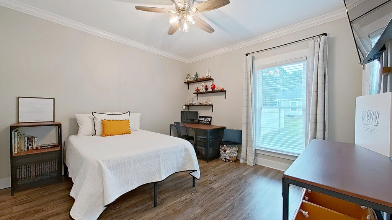
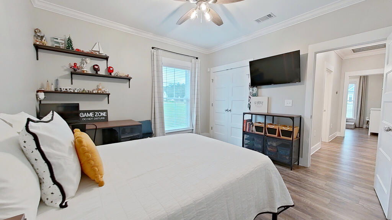
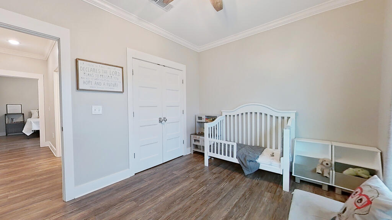
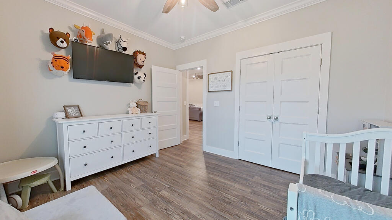
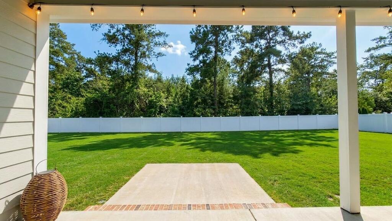
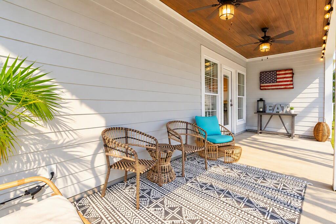
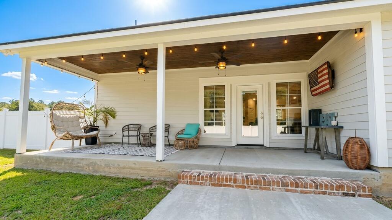
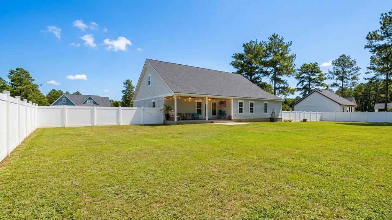
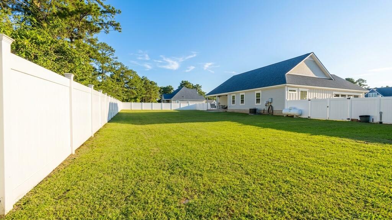
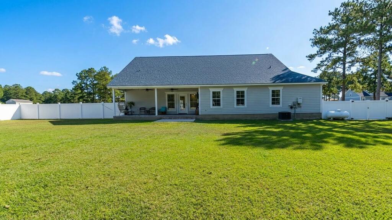
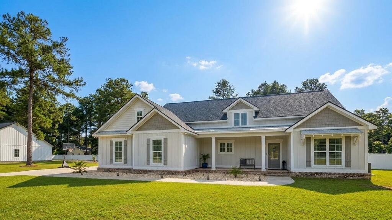
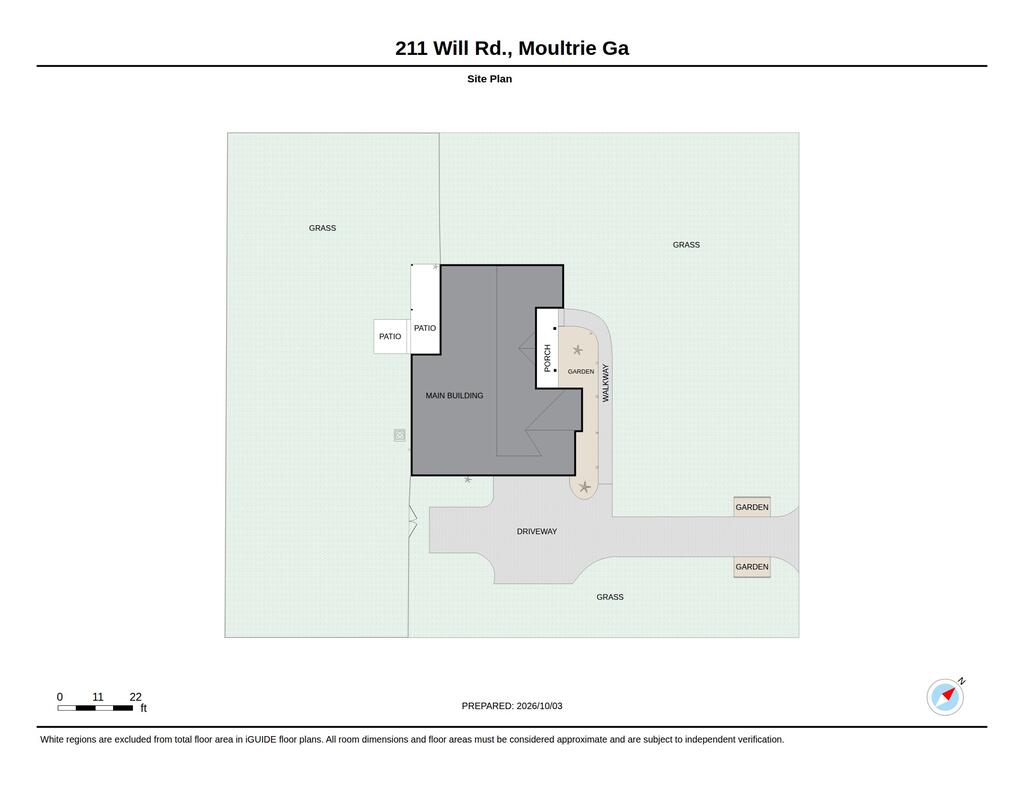
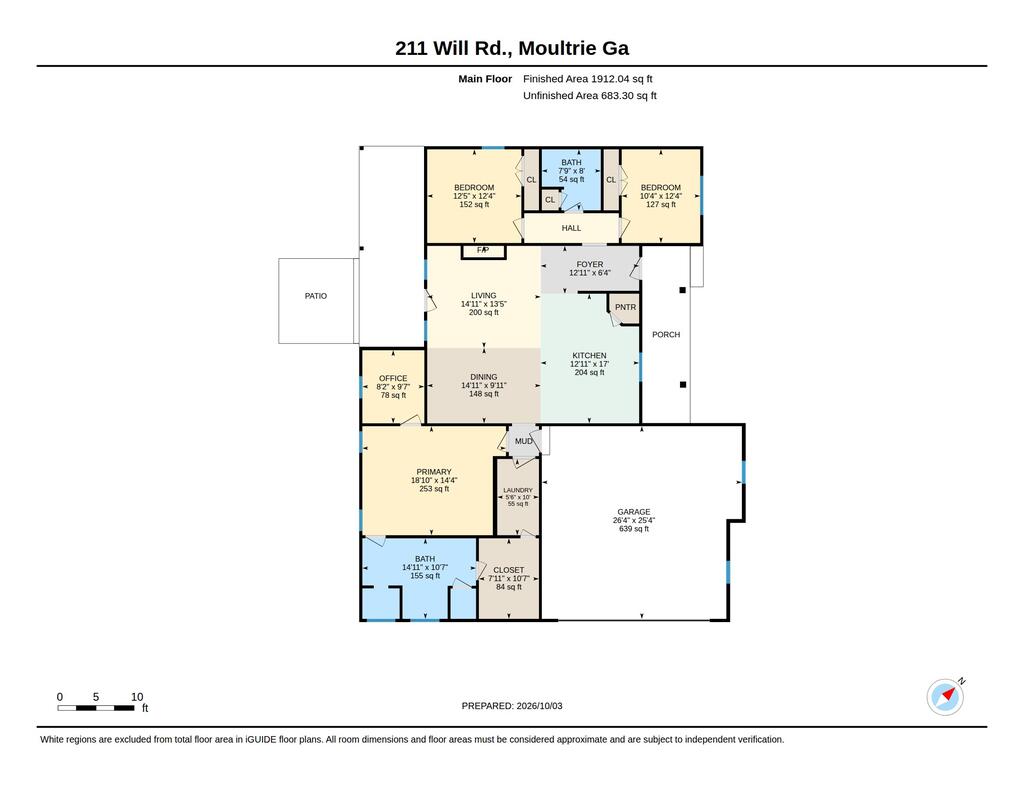
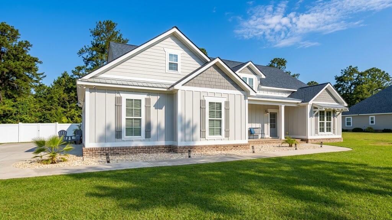
Some homes are well maintained. This one has been meticulously cared for—and it shows from the moment you walk through the front door. Built in 2020 and tucked into the Sweetwater Subdivision, this 3-bedroom, 2-bath Craftsman-style home offers 2,176 square feet of thoughtfully designed living space on a generous .51-acre lot with a wooded backdrop for added privacy. The property is located within the Sweetwater Subdivision HOA; however, NO HOA fees are currently being charged. The foyer opens into a spacious living room where a gas fireplace anchors a shiplap accent wall, creating a warm focal point without taking away from the home's clean, polished feel. The open and split-bedroom floor plan gives the home an easy flow, while the separate dining area provides plenty of room for everyday meals or larger gatherings. The kitchen is the heart of this home and is exceptionally well appointed, featuring granite countertops, a stainless farmhouse sink, subway tile backsplash, stainless steel gas range, dishwasher and microwave, a large island with outlets and breakfast-bar seating, and a step-in pantry. A dedicated coffee bar adds another practical touch, while the abundance of cabinetry gives you storage where you actually need it. Throughout the home, you'll find LVP flooring in excellent condition, recessed lighting, crown molding, governor's paneling and carefully chosen architectural details that give the home its Craftsman character. The primary suite is especially spacious, featuring a tray ceiling, recessed lighting and a flexible bonus room that could easily serve as a private office, nursery, craft room or second walk-in closet. The primary bath feels more like a private retreat, with a recently updated ceramic-tiled walk-in shower with glass door, separate soaking tub, dual granite-top vanities, generous cabinet and drawer storage, and a private toilet room. The oversized walk-in primary closet has a convenient pass-through directly into the laundry room, complete with custom storage—a layout that is as practical as it is well thought out. The guest bedrooms are generously sized with good closet space and plenty of natural light. The guest bath offers a granite vanity and shiplap accent wall while maintaining the same attention to detail found throughout the home. Step outside through the patio doors and the living space continues onto a spacious covered back patio with ceiling fans and a beautifully stained tongue-and-groove ceiling. The fully privacy-fenced backyard offers plenty of room for a pool, play equipment, pets, gardening or simply enjoying time with family and friends. The current wooded area behind the property adds another layer of privacy and creates a pleasant backdrop to the outdoor space. Additional features include an oversized two-car garage, an additional parking pad, a large walk-up attic with enough height to stand and excellent storage potential, gas tankless water heater, irrigation system servicing both front and back yard, termite bond, and an HVAC system serviced twice annually. The lawn and landscaping have been exceptionally well maintained, and the overall condition of this property reflects the level of care the owners have put into it. This is a home with a casual elegance that is difficult to create—and even harder to find. Every room has been thoughtfully cared for, every space has a purpose, and the result is a Craftsman-inspired home that feels polished without ever feeling formal. If you appreciate quality, function and a home that has truly been loved, this one deserves a closer look. Square footage is based on the seller's appraisal completed at the time of their purchase. Buyer to verify all measurements and square footage if deemed important.
Features:
- Year Built: 2020
- Building age: 6-10 years old
- Style: Private
- Appliances: Dishwasher, Microwave
- Property Features: Fireplace
- Interior Description: Walkin Closets
- Floors: Tile
- Windows: Shades/Blinds
- Utilities: Septic tank
- Lot Description: Fenced, Sprinkler System
- Association/Community Features Description: Sprinkler System
- Pre-wiring: Cable TV
Location:
211 Will Rd, Moultrie, Georgia 31768, USA
Listed By CENTURY 21 Avenues Real Estate Partners
The Residential For Sale, Single Family Detached located at 211 Will Rd, Moultrie, Georgia 31768, USA is currently for sale. 211 Will Rd, Moultrie, Georgia 31768, USA is listed for $469,000 USD. This property has 3 bedrooms, 2 full baths and 2,176 sqft. If the property located at 211 Will Rd, Moultrie, Georgia 31768, USA isn't what you're looking for, search Georgia Real Estate to see other Homes For Sale in Moultrie.