
NEWLY LISTED
SWIPE FOR MORE IMAGES
$829,900 USD
17 Arbor Court
Poughkeepsie, New York 12603
USA
Poughkeepsie, New York 12603
USA
4 bedrooms
3 full baths, 1 half bath
Residential For Sale, Single Family Detached
Land size: 0.21 ha ::
0.52 acres
Sale price per sqm: 0
Remarks:
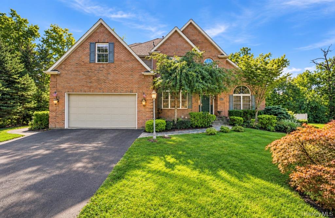
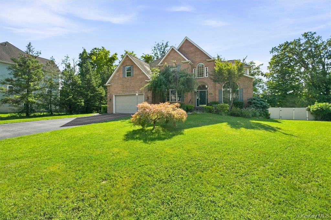
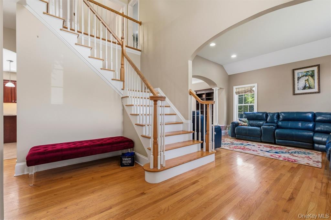
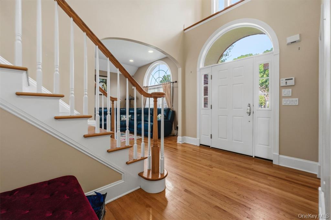
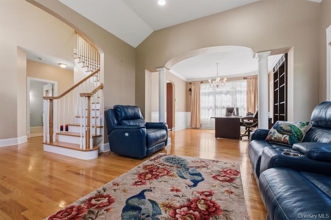
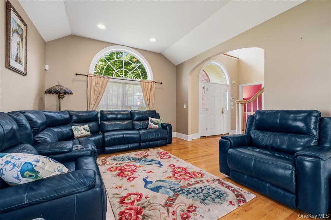
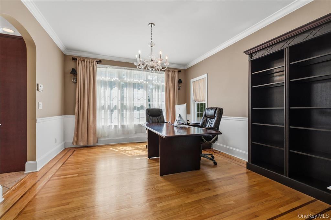
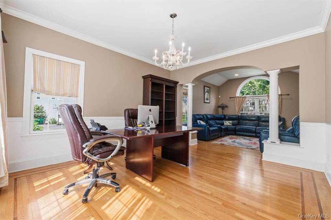
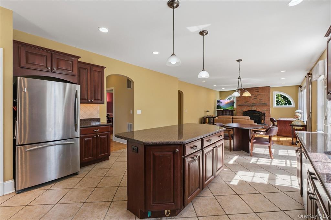
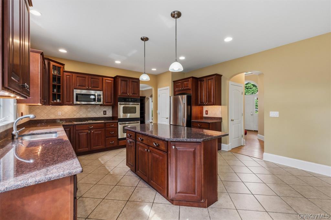
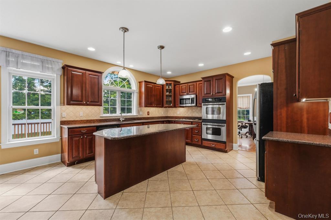
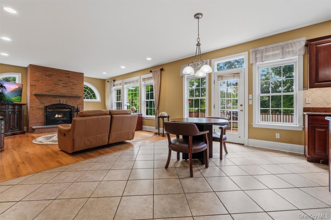
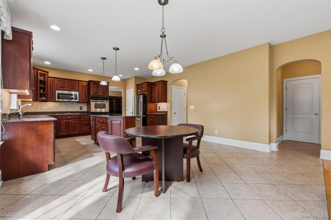
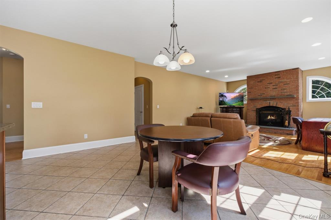
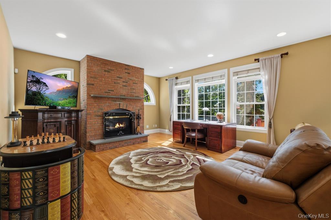
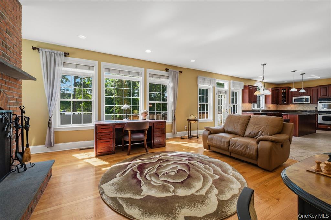
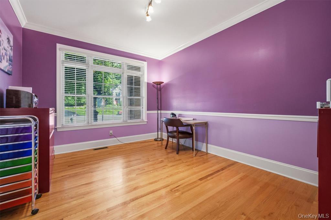
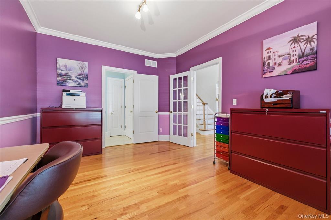
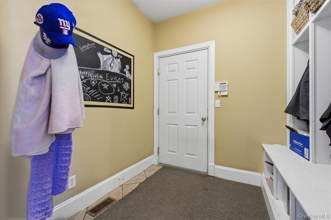
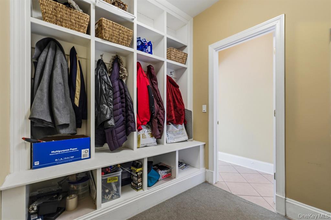
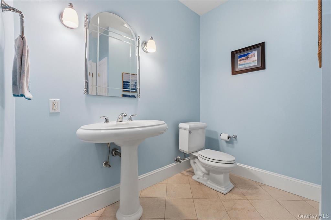
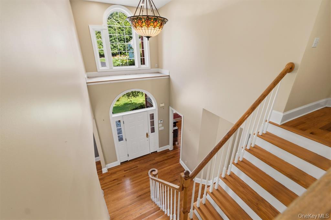
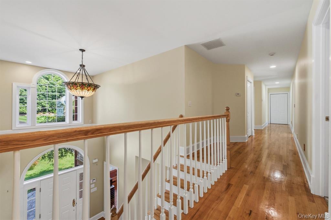
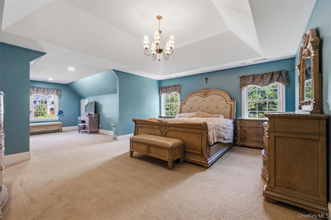
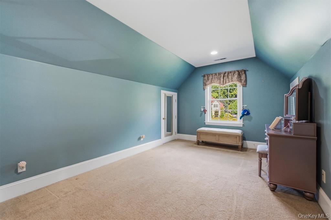
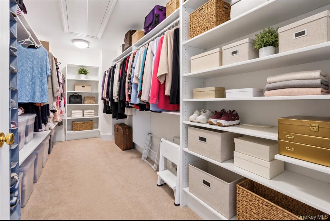
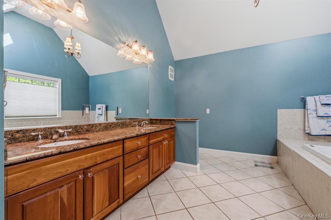
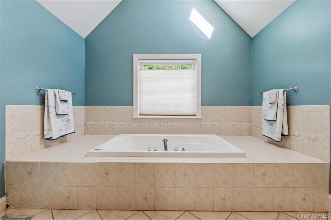
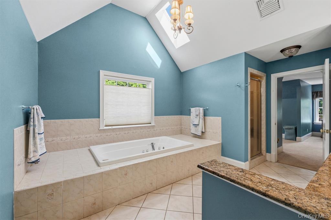
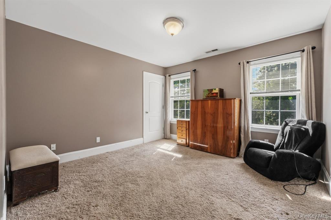
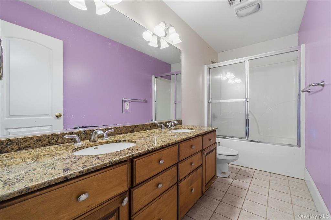
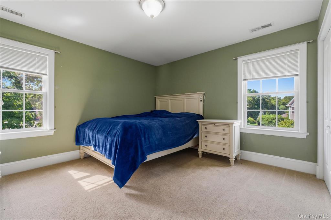
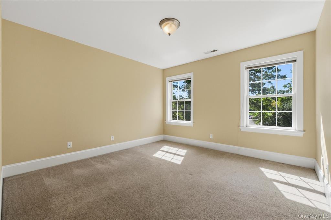
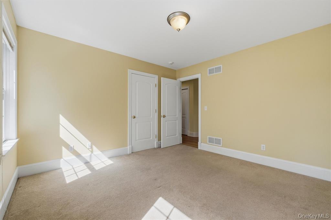
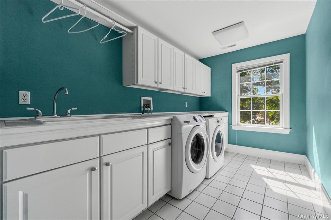
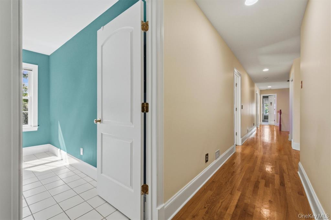
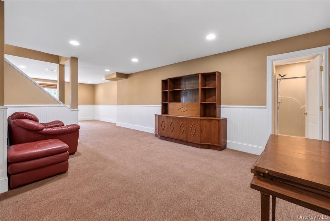
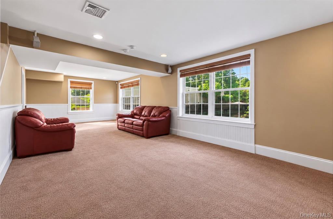
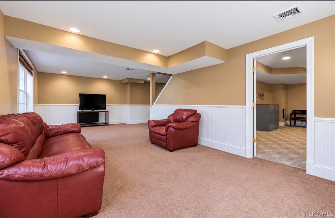
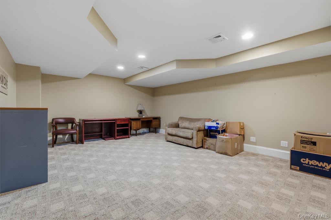
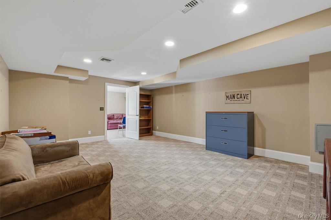
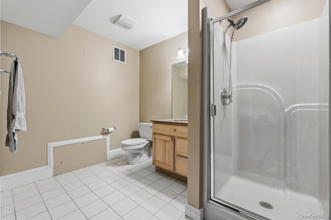
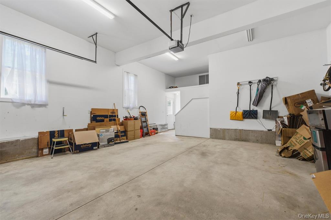
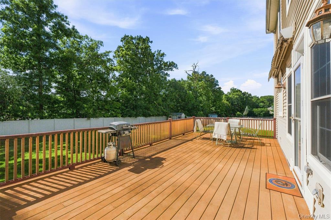
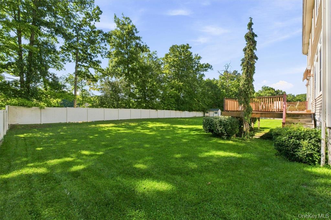
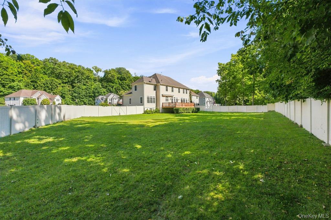
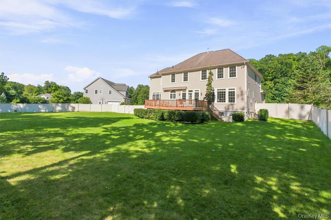
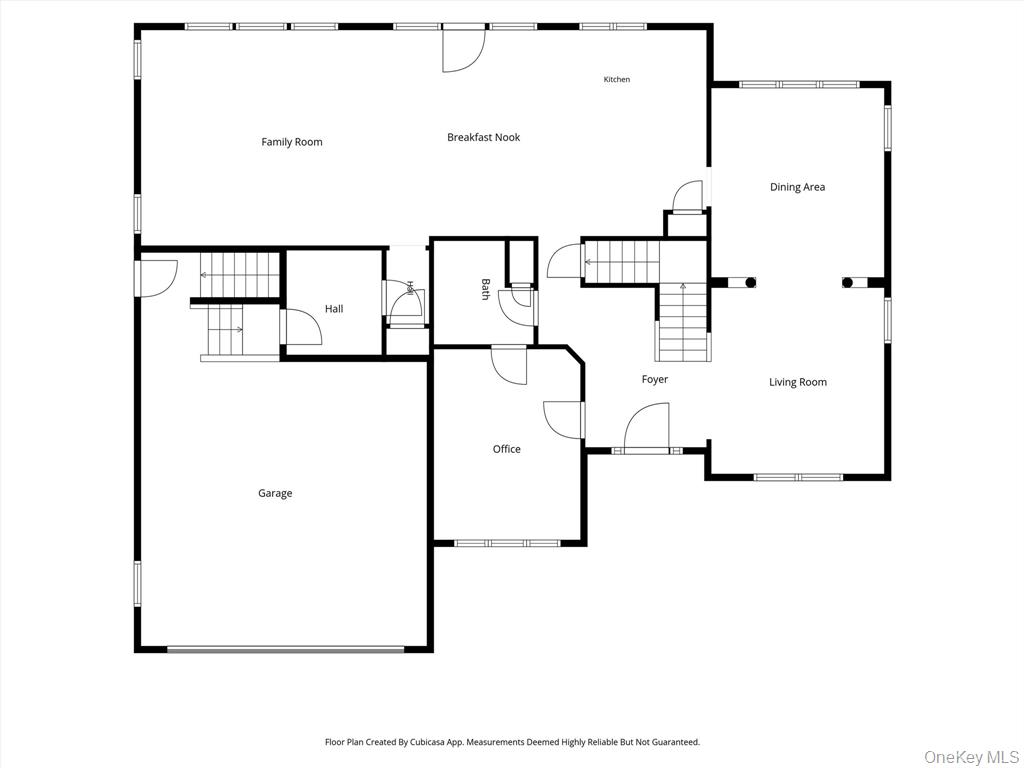
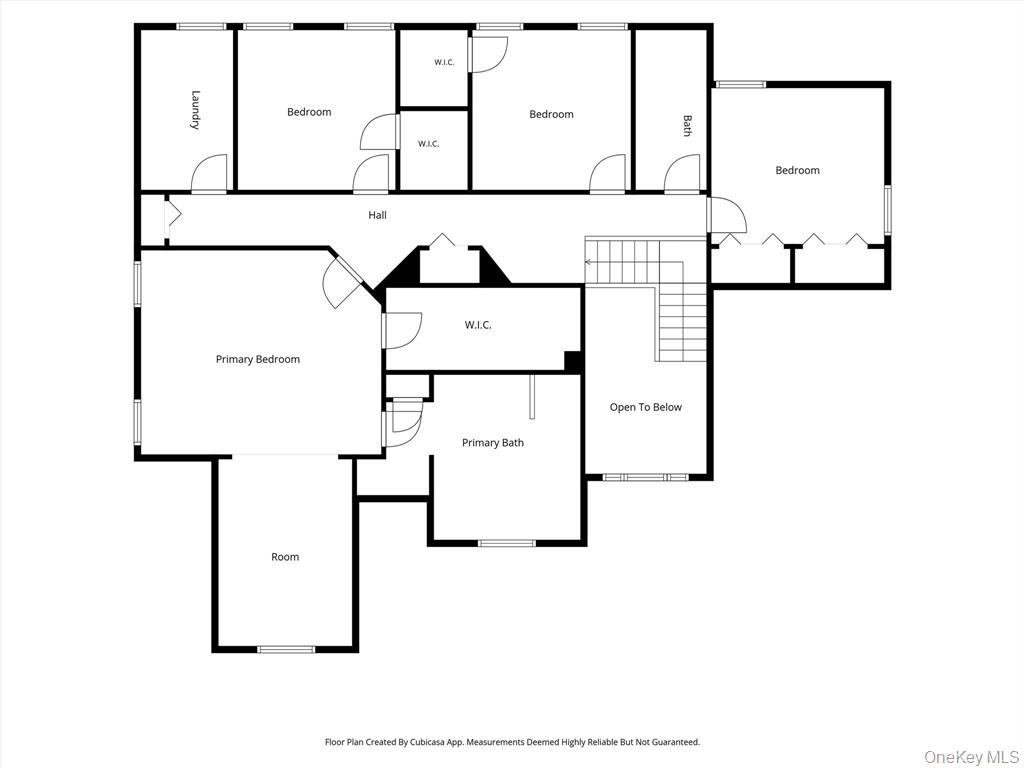
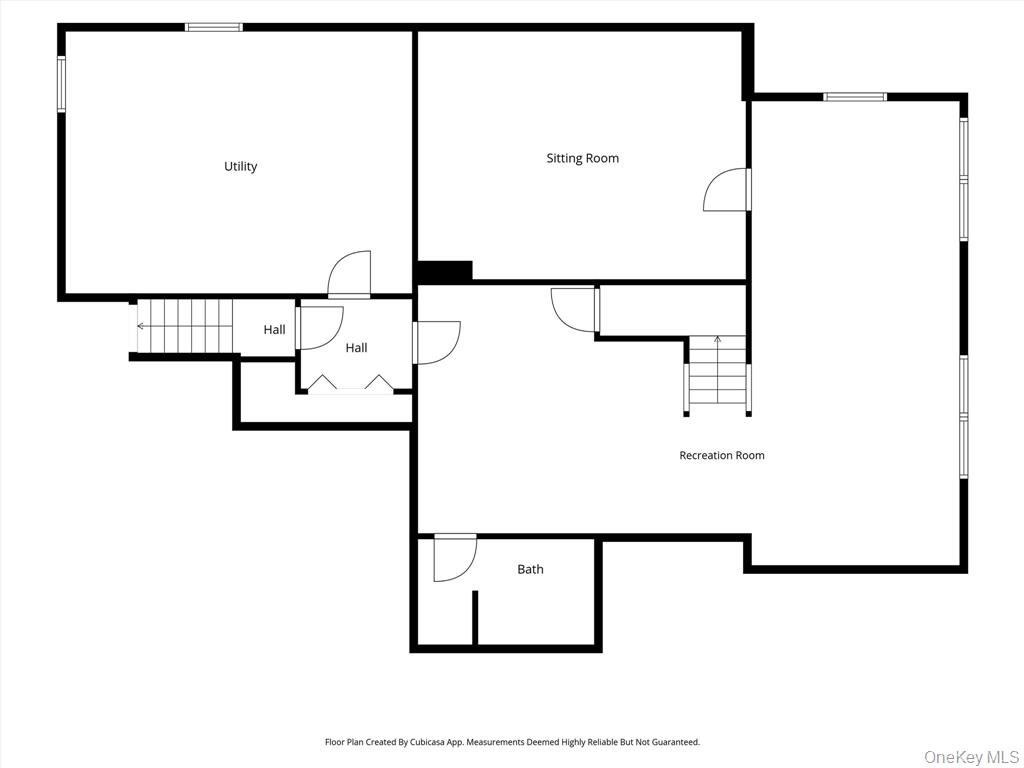
Welcome to 17 Arbor Court, an exceptional custom residence privately nestled within a quiet residential enclave in the desirable Boardman Estates neighborhood of Poughkeepsie. Thoughtfully designed with generous proportions, timeless architectural character, sophisticated finishes, and beautifully appointed spaces, this impressive home offers an exceptional combination of comfort, functionality, and style. From the moment you arrive, the striking curb appeal, classic brick facade, mature landscaping, and dramatic two-story entry foyer create an impressive first impression. Step inside and discover an elegant cathedral-style foyer adorned with a stunning Tiffany-inspired chandelier, distinctive architectural detailing, and an impressive center staircase. Rich hardwood flooring, crown molding, recessed lighting, and abundant natural light flow throughout the main level. A private home office, enclosed by a French door, provides a dedicated workspace with hardwood flooring and abundant natural light. The formal dining room features intricate hardwood inlay, custom window treatments, and generous space for entertaining, while the adjoining formal living room creates an expansive setting for gatherings. At the heart of the home is the beautifully appointed chef’s kitchen, featuring timeless cherry cabinetry, granite countertops and backsplash, under-cabinet lighting, soft-close dovetail drawers, stainless steel appliances, dual ovens, pantry storage, and an oversized granite center island. The kitchen opens naturally to the dining area and family room, creating a generous open floor plan with excellent flow between the spaces. The spectacular family room features rich hardwood floors, soaring 10-foot ceilings, and a dramatic floor-to-ceiling brick gas fireplace with mantel. A beautifully refreshed powder room, generous mudroom with built-in storage, and convenient access to the oversized two-car garage complete the main level. Upstairs, the spacious primary suite features a graceful tray ceiling, abundant natural light, and a generous adjoining dressing or sitting area. The oversized walk-in closet is outfitted with customized storage, while additional dormer closets and attic access provide abundant storage. The en-suite bath features dual granite-topped vanities, a jetted soaking tub, separate shower with built-in granite seat, ceramic tile flooring, and generous cabinetry. Three additional generously proportioned bedrooms offer comfortable accommodations and ample closet space, complemented by a spacious hall bath with dual vanities. Wooden blinds add a timeless finishing touch throughout the home. The fully finished lower level significantly expands the usable living space and offers exceptional versatility. A spacious recreation room provides additional finished living area, while a separate finished space is well suited for a media room, home theater, game room, or other flexible use. A full bathroom with shower stall adds convenience and functionality to this level. Outdoor living is equally impressive. Step onto the expansive TREX deck, complete with a remote-controlled retractable awning, and take in the beautifully landscaped, level backyard. Privacy fencing and a spacious storage shed complement the outdoor space, creating an inviting setting for outdoor entertaining and relaxation. Additional features include a roof coil system designed to help prevent ice dams, providing an added layer of protection during winter weather, and a whole-house alarm system that is in place and ready for activation by the new owner. With its impressive scale, timeless architectural details, sophisticated finishes, generous open floor plan, fully finished lower level, exceptional storage, expansive outdoor living space, and private enclave setting, 17 Arbor Court presents a distinctive opportunity in one of Poughkeepsie’s sought-after residential neighborhoods.
Features:
- Year Built: 2003
- Building age: 11-20 years old
- Style: Colonial
- Kitchen Description: Eat-In Kitchen, Island
- Appliances: Refrigerator, Dishwasher, Oven / Range, Washer, Dryer
- Number of Fireplaces: 1
- Property Features: Deck
- Outdoor Space Description: Deck
- Utilities: Public Sewer
- Heating System: Forced Air, Gas
- Cooling System: Central AC
- Basement and Foundation: Finished Basement
- Fencing: Wood
- Garage Spaces: 2
- Garage Description: Attached Garage
- Lot size: 0.5 Acre - 0.99 Acre
- Elementary School: Arthur S May School
Location:
17 Arbor Court, Poughkeepsie, New York 12603, USA
Listed By CENTURY 21 Alliance Realty Group
The Residential For Sale, Single Family Detached located at 17 Arbor Court, Poughkeepsie, New York 12603, USA is currently for sale. 17 Arbor Court, Poughkeepsie, New York 12603, USA is listed for $829,900 USD. This property has 4 bedrooms, 3 full baths, 1 half bath. If the property located at 17 Arbor Court, Poughkeepsie, New York 12603, USA isn't what you're looking for, search New York Real Estate to see other Homes For Sale in Poughkeepsie.