
SWIPE FOR MORE IMAGES
$975,000 USD
1546 Swede Rd
Ashville, New York 14710
USA
Ashville, New York 14710
USA
Commercial for Sale
Land size: 39.539 ha ::
97.70 acres
Sale price per sqm: 0
Tax: 4,303 USD
Remarks:
Property Breakdown
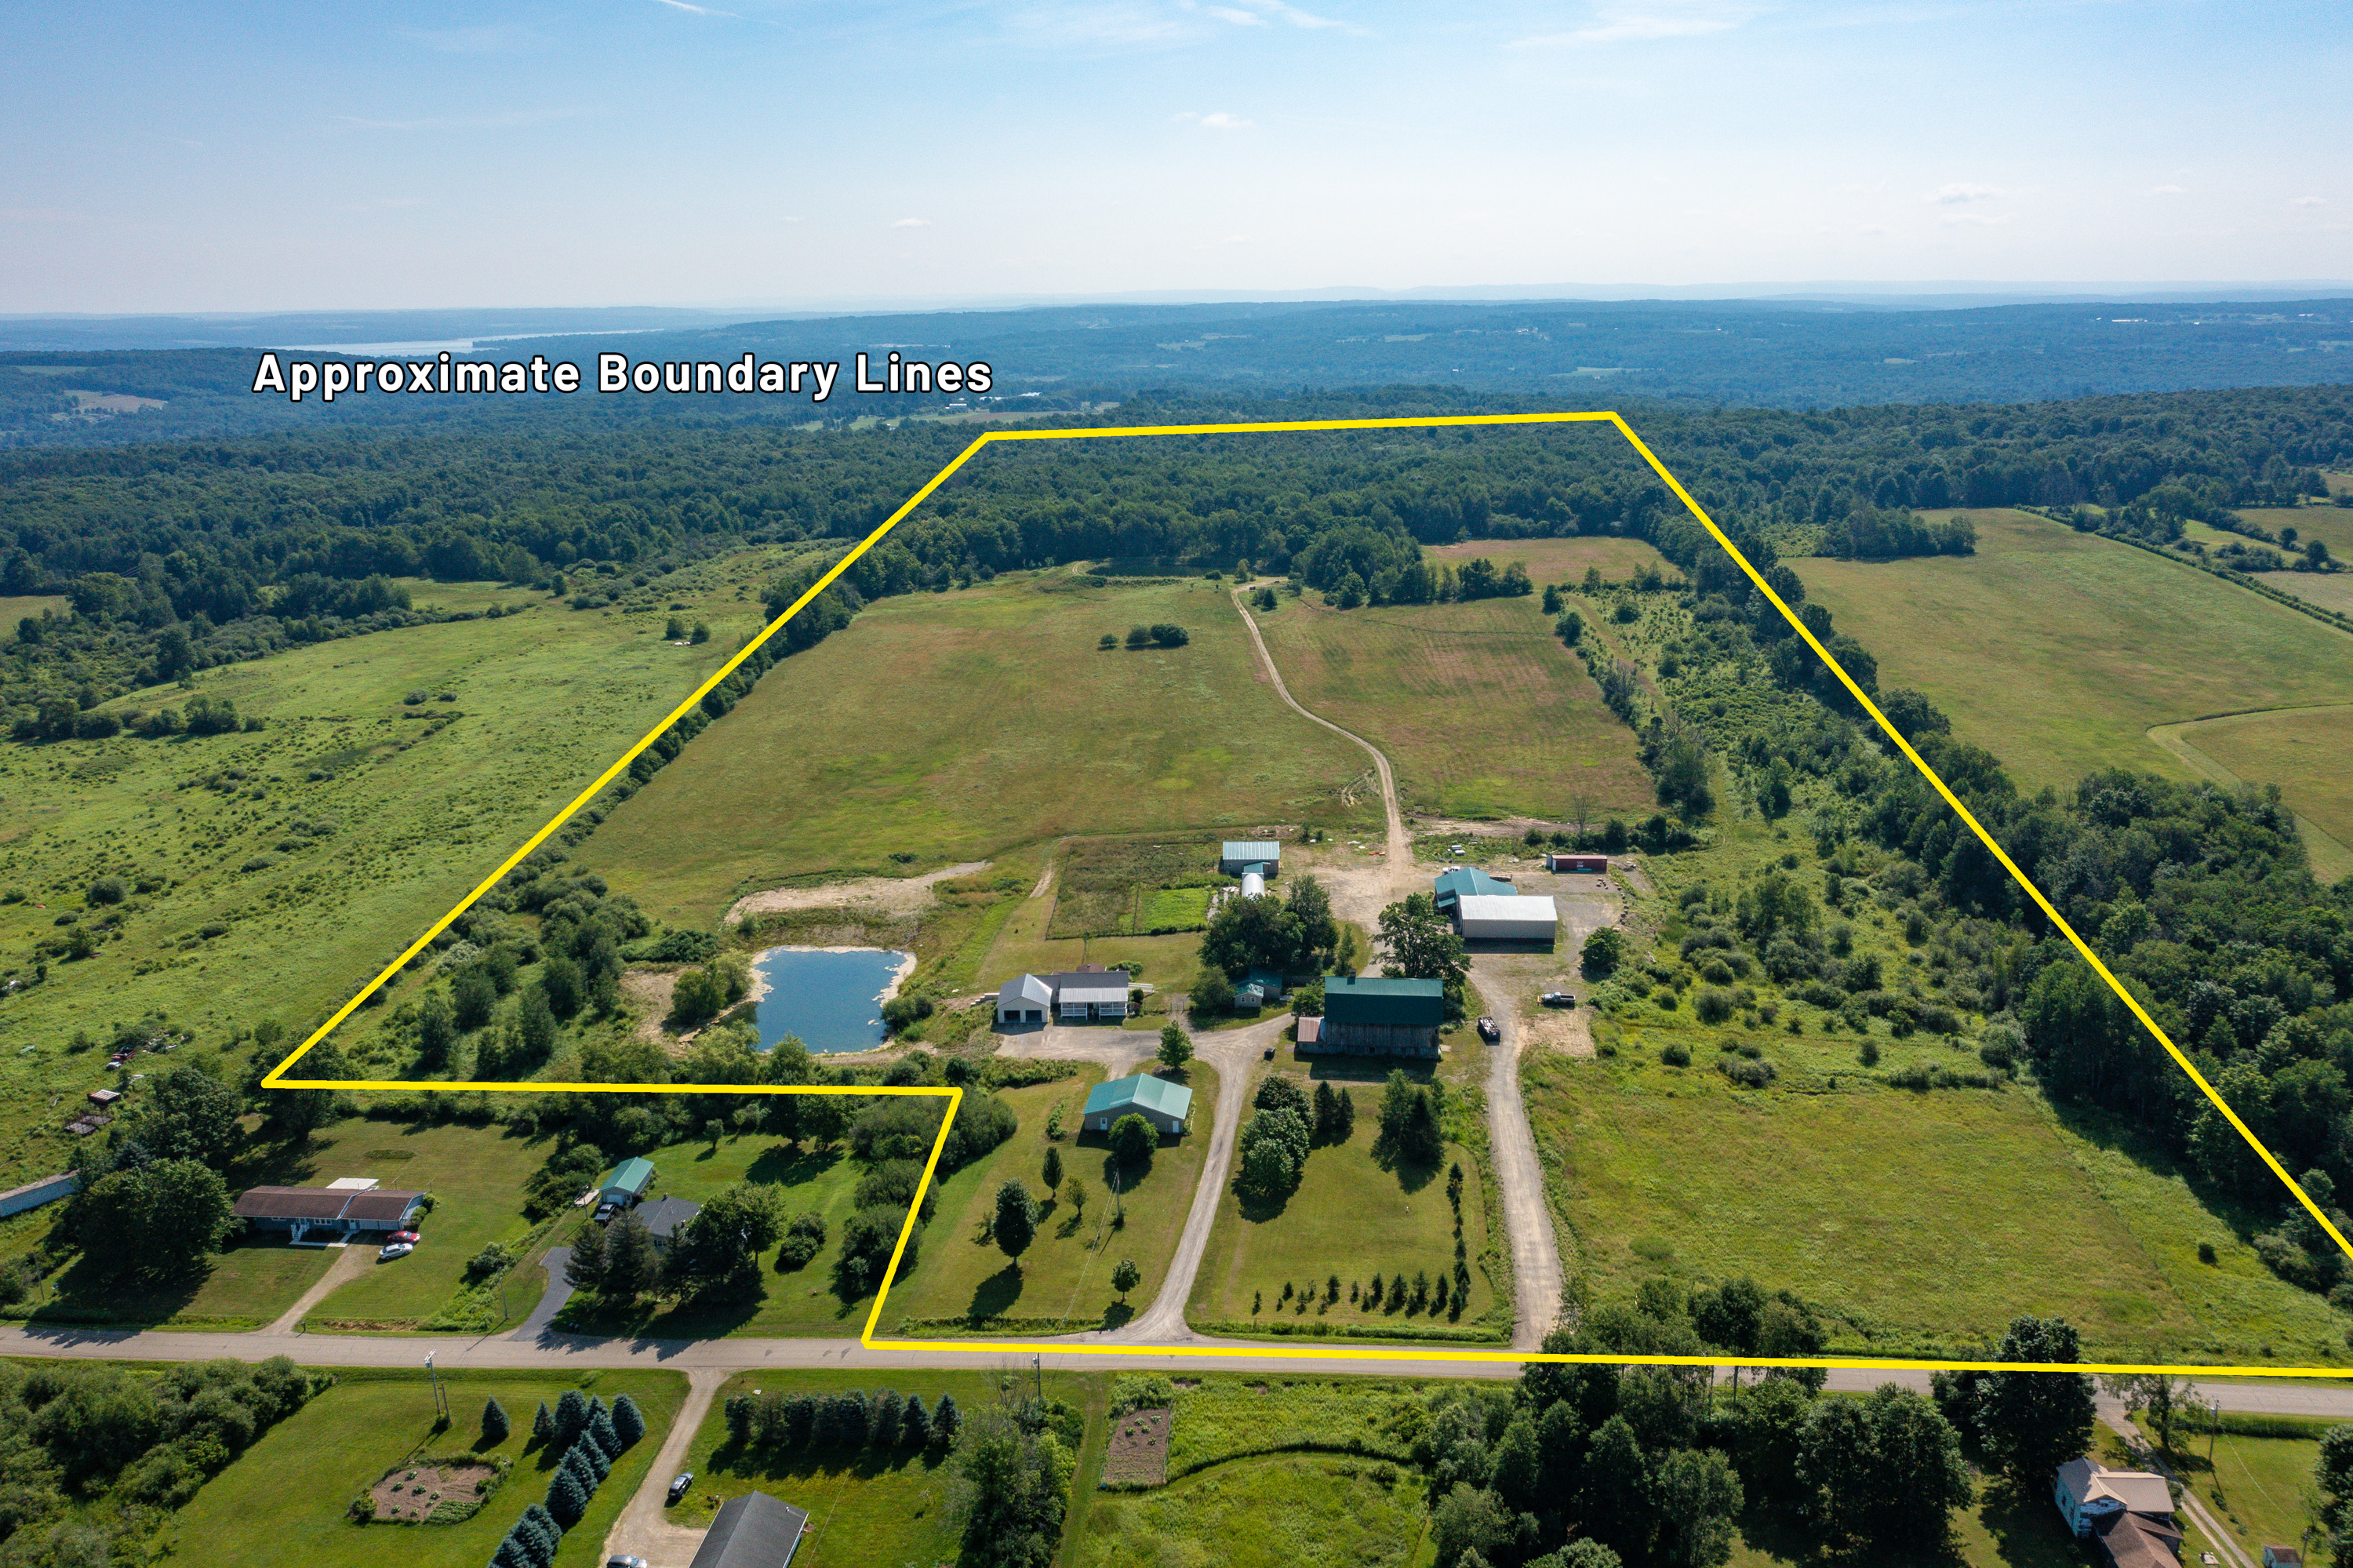
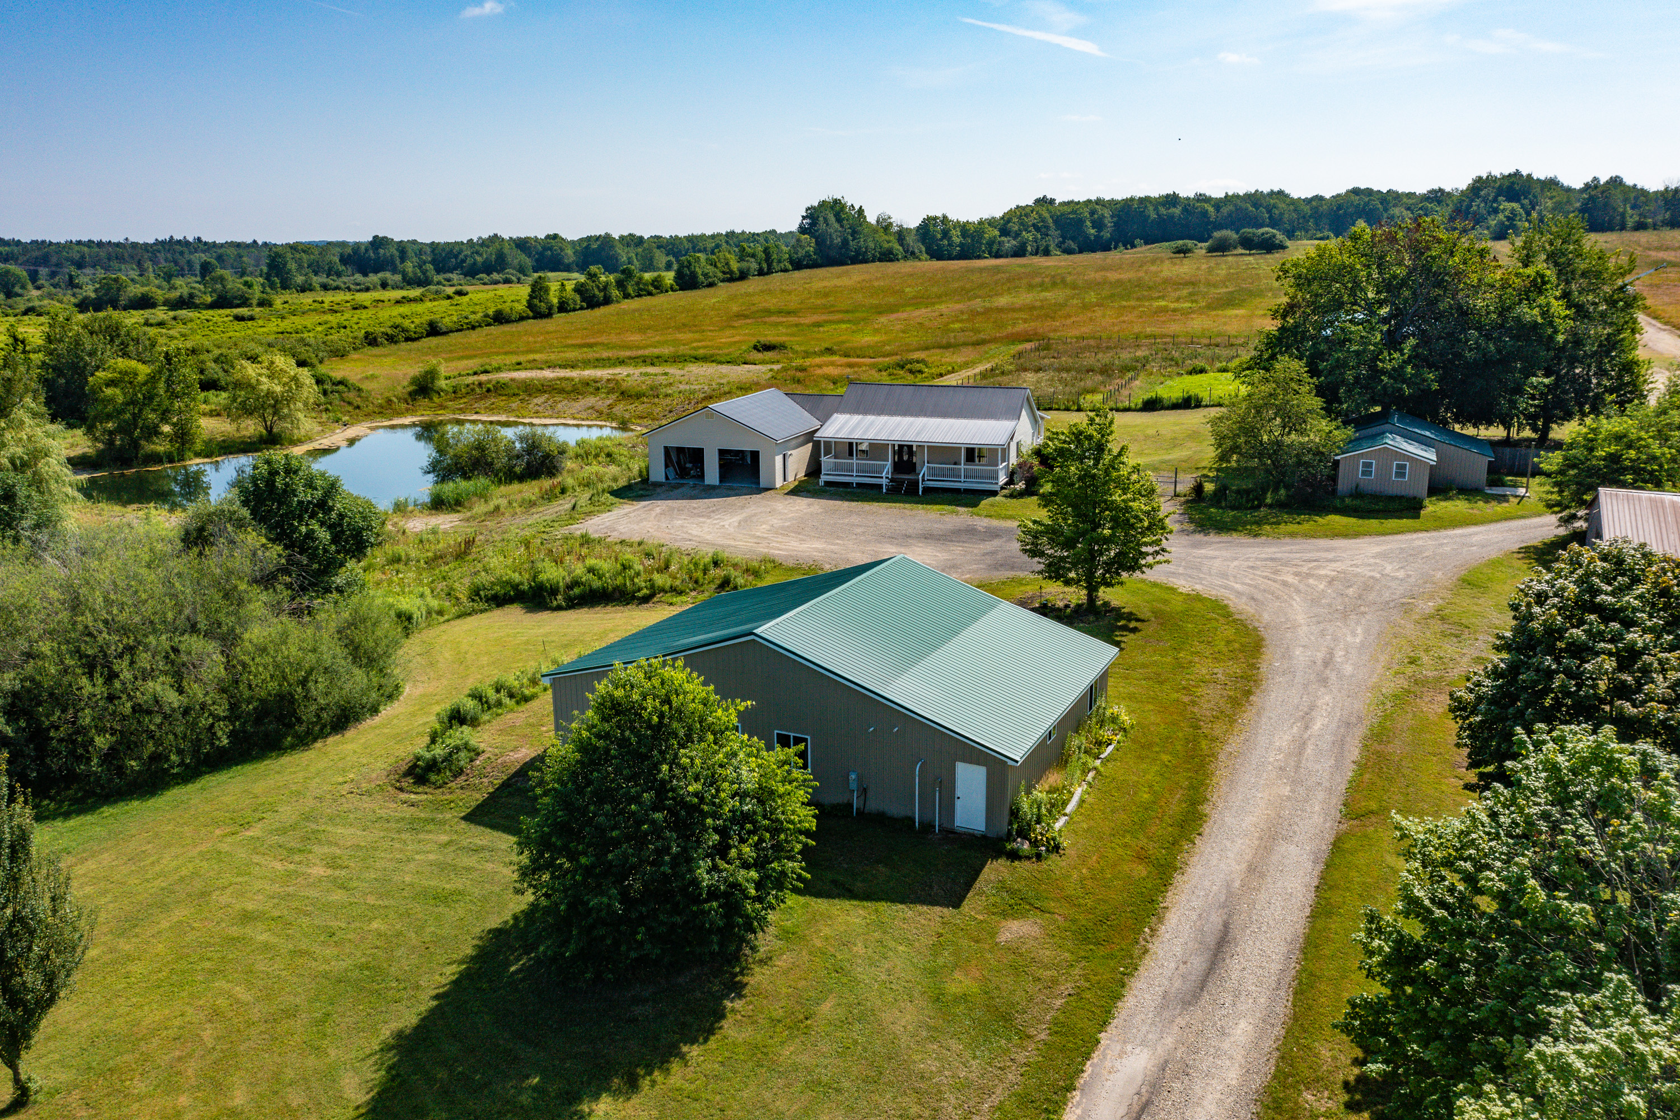
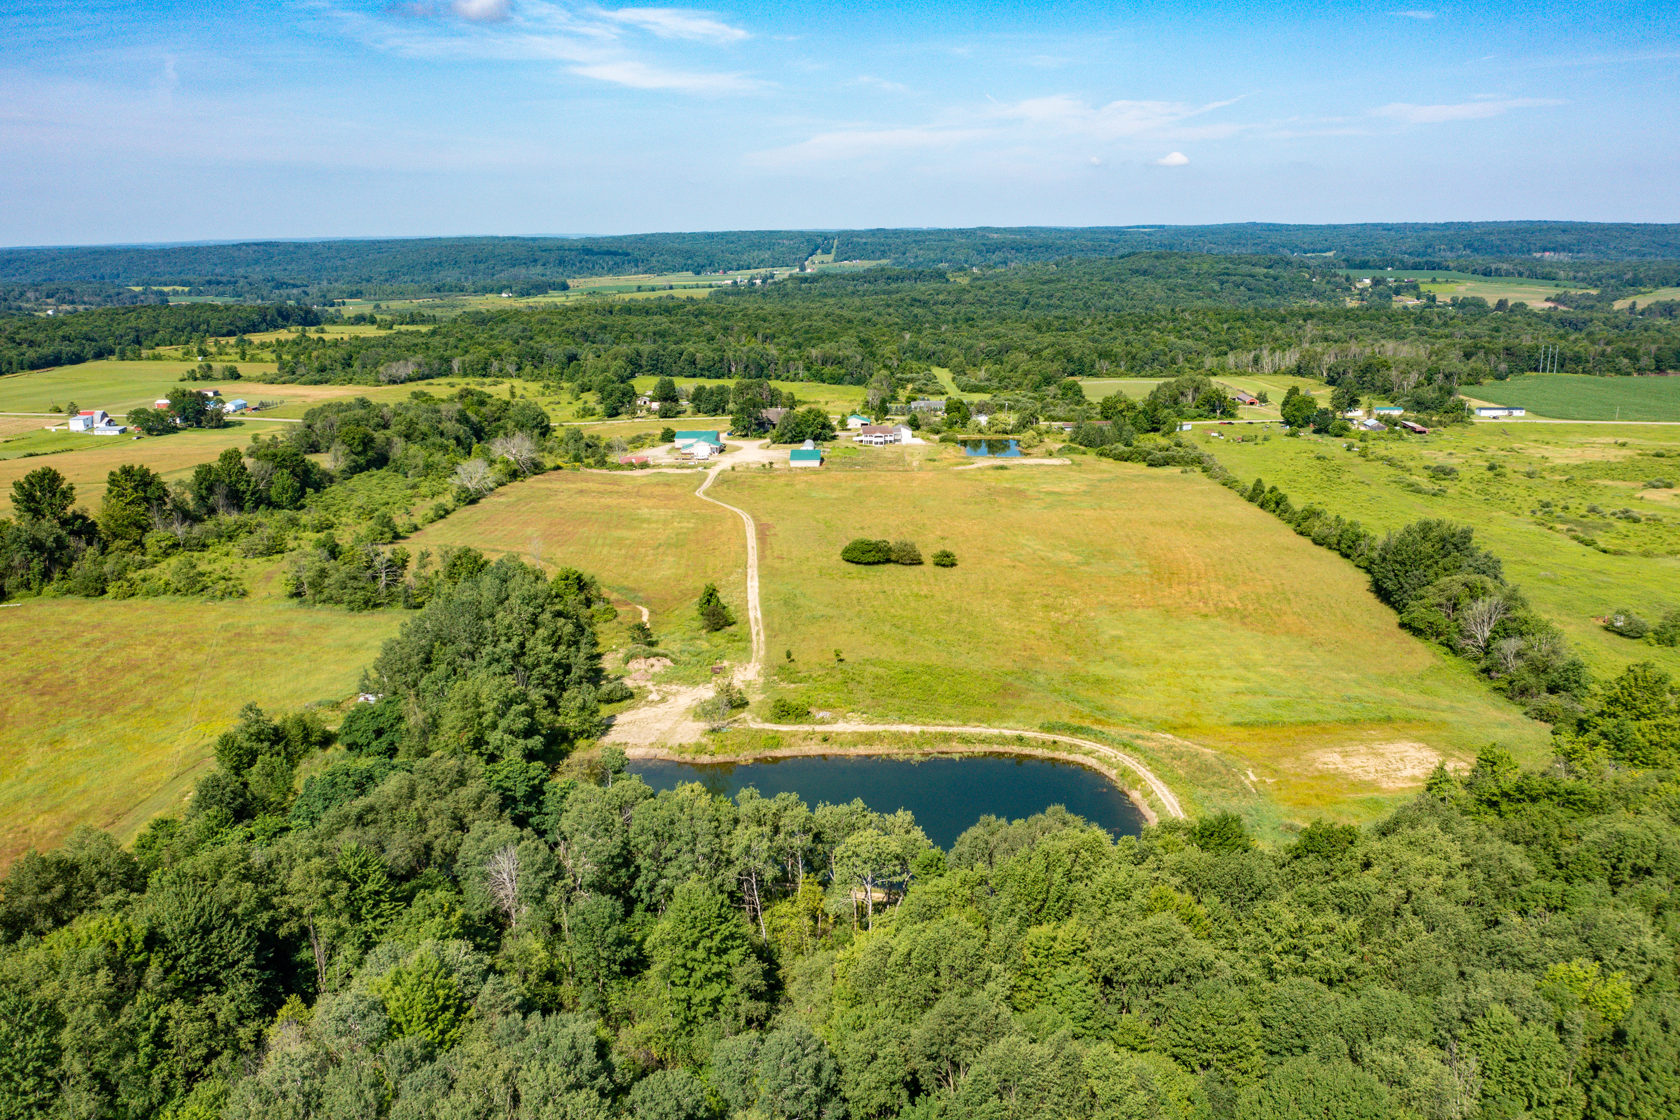
97 .7 acres (ap pro x. half fields, half wooded)
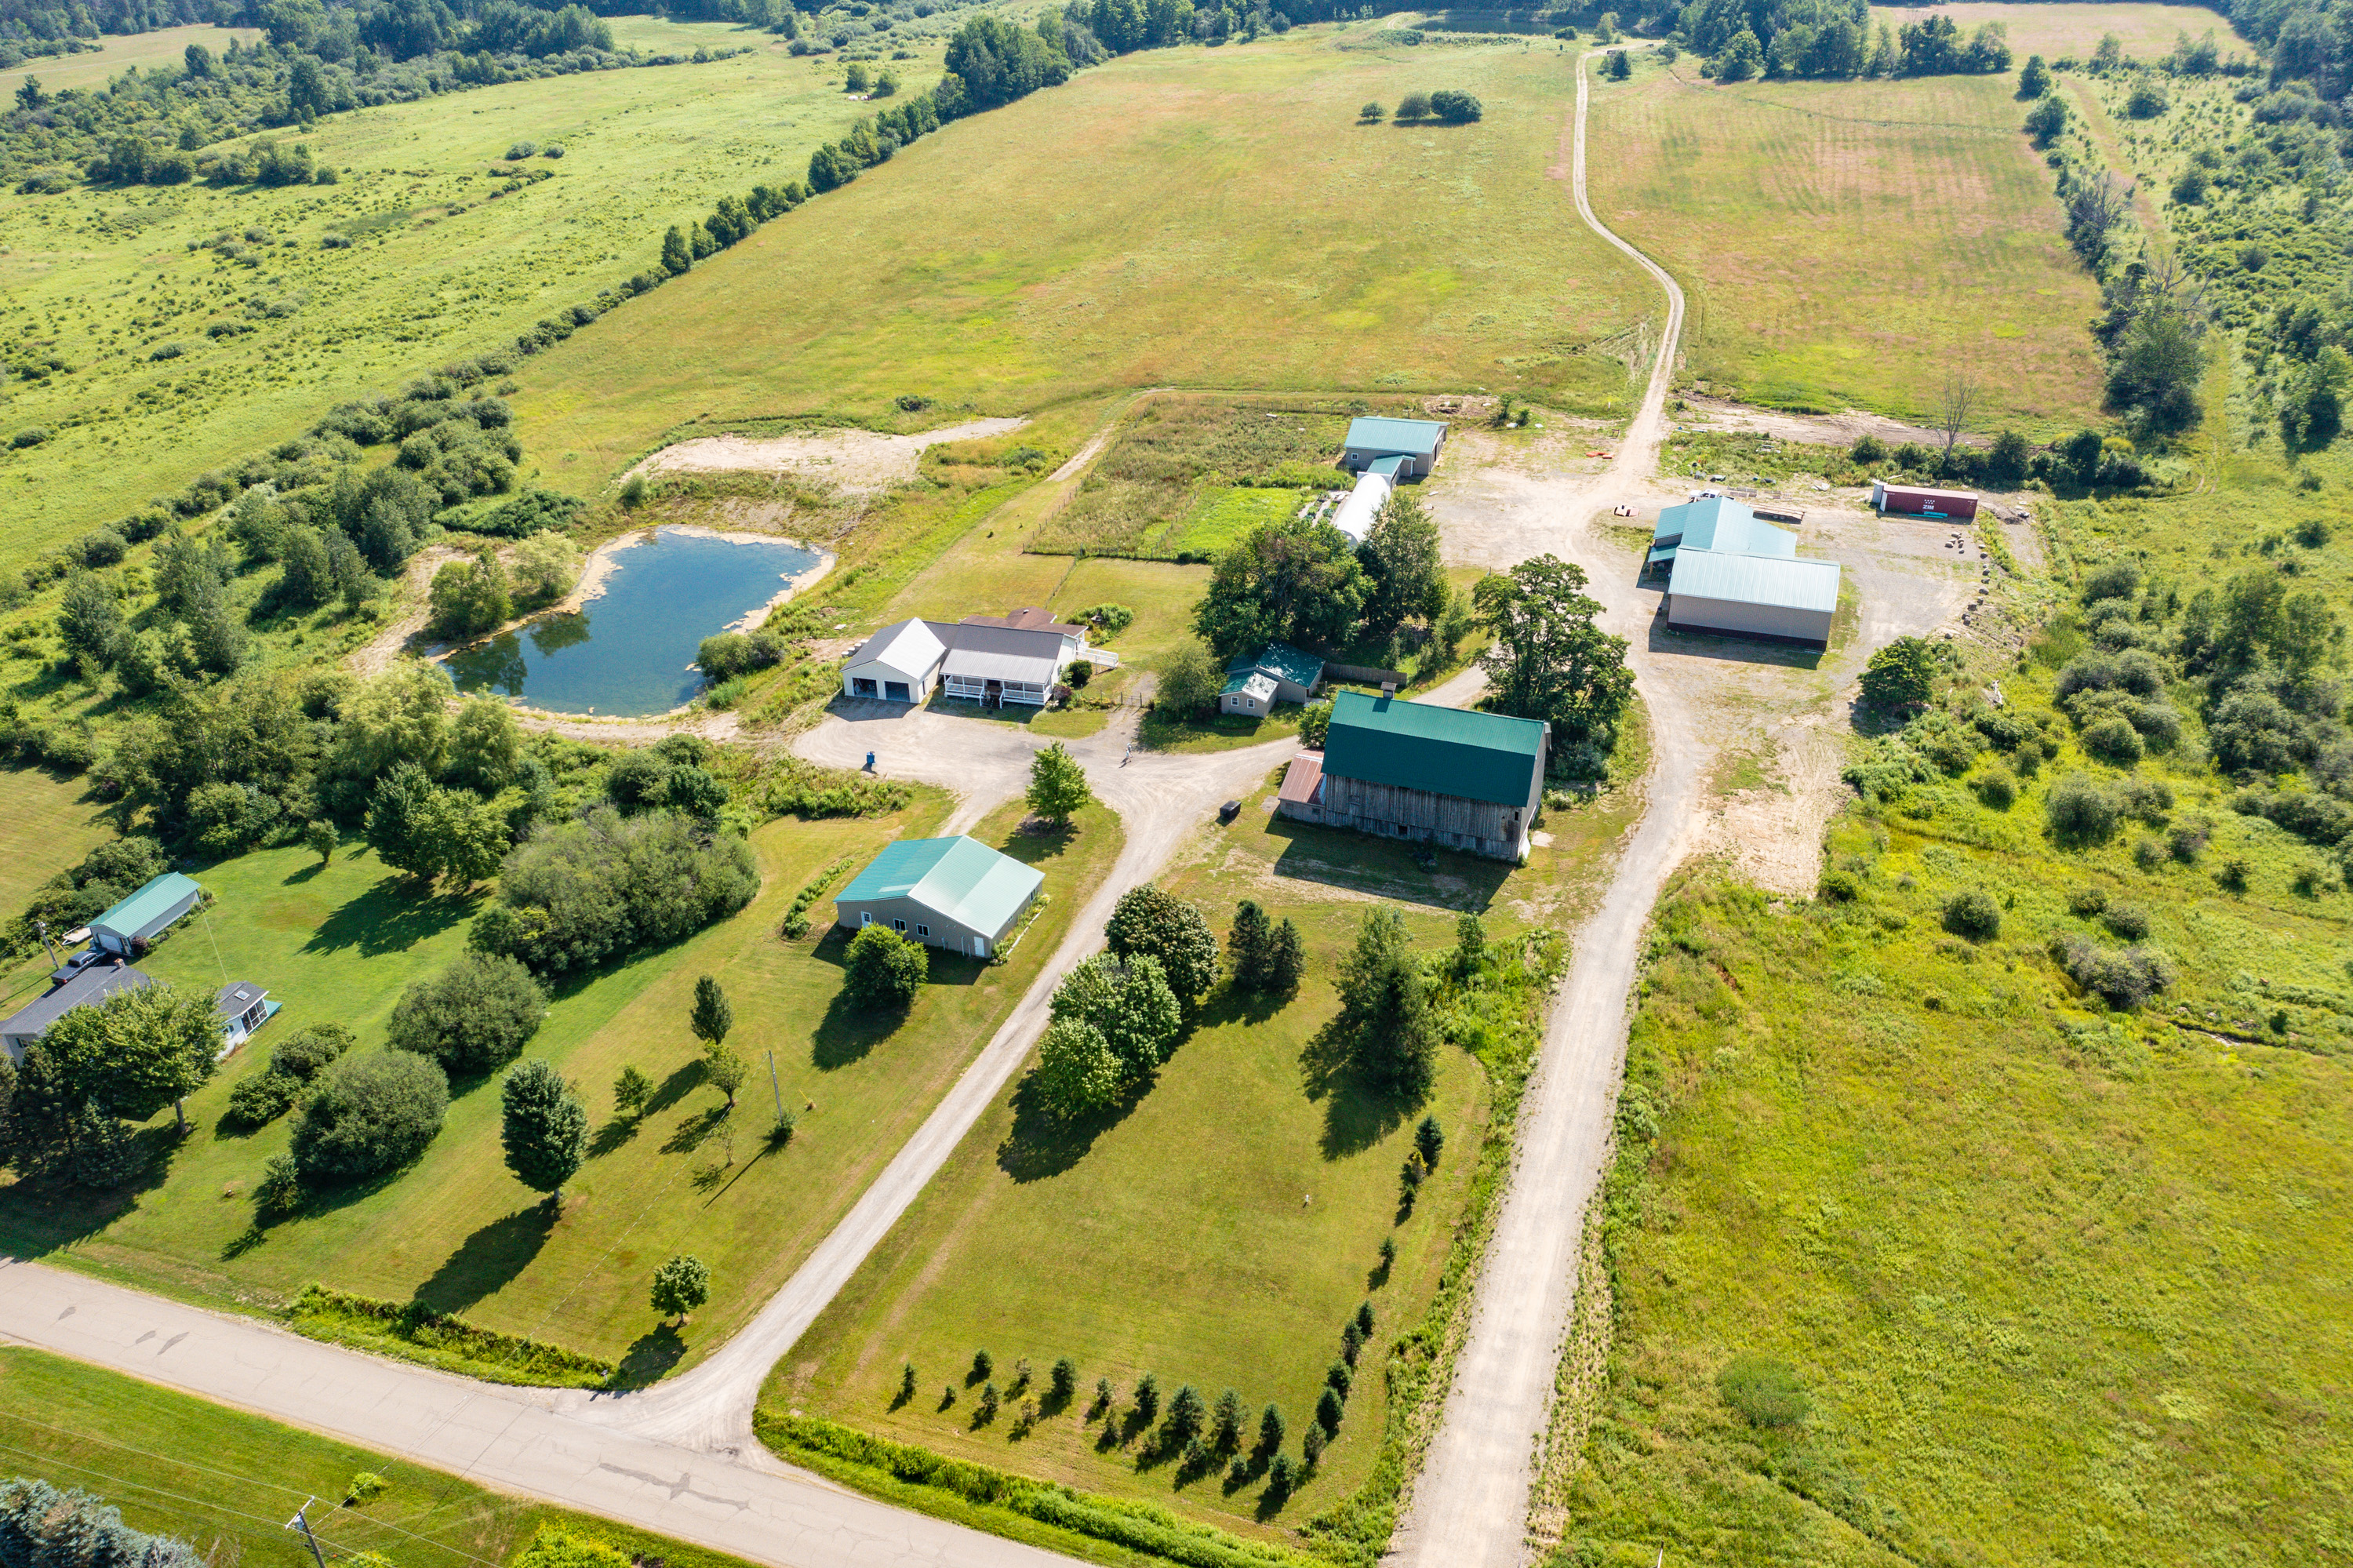
2 driveways for access to shop and houses
N ew oversized septic system installed and inspected on November 22, 2023.
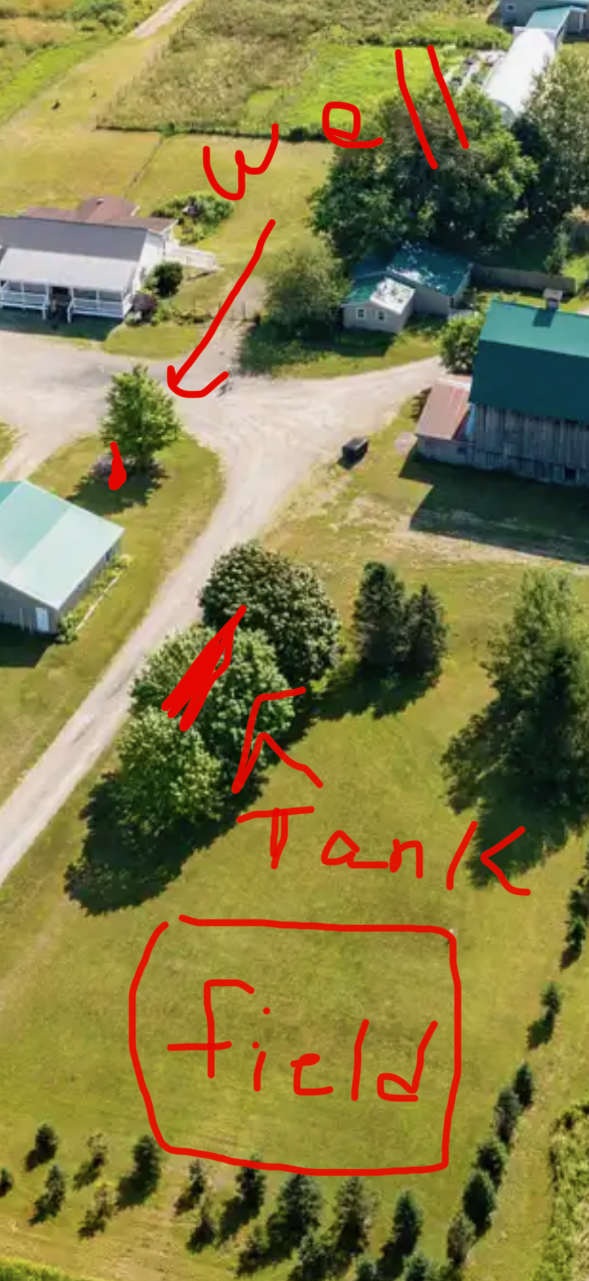
2 water wells on property
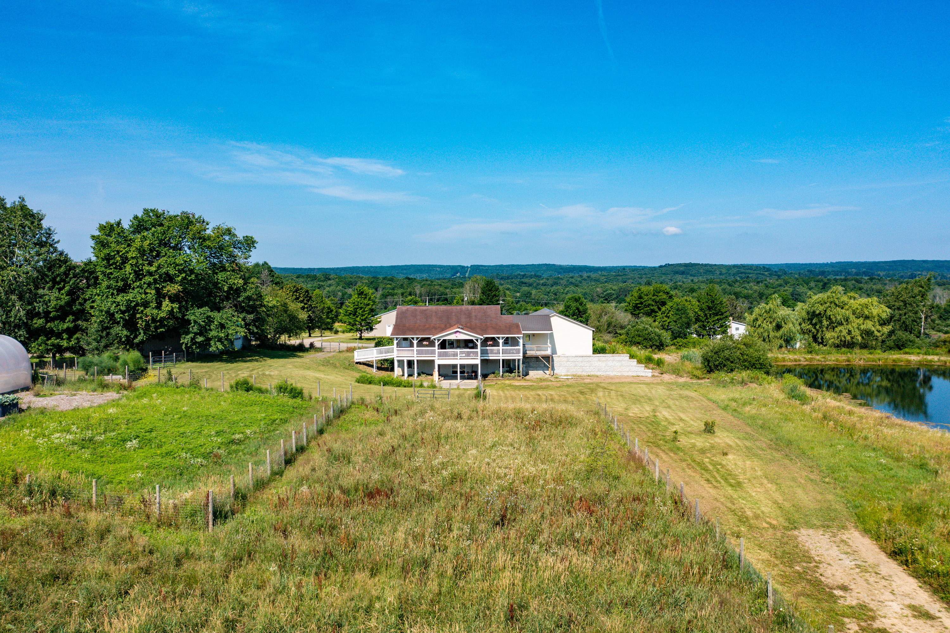
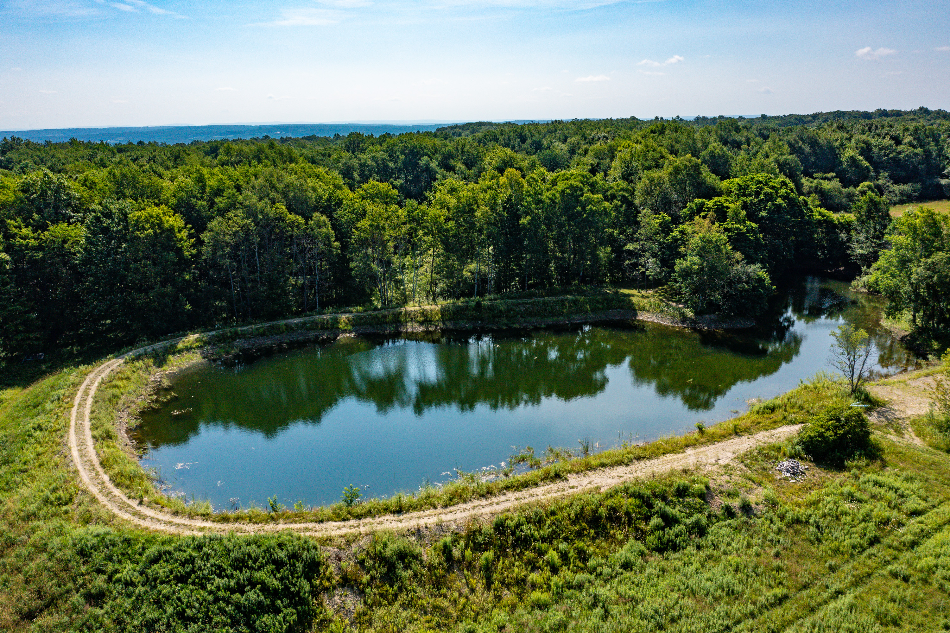
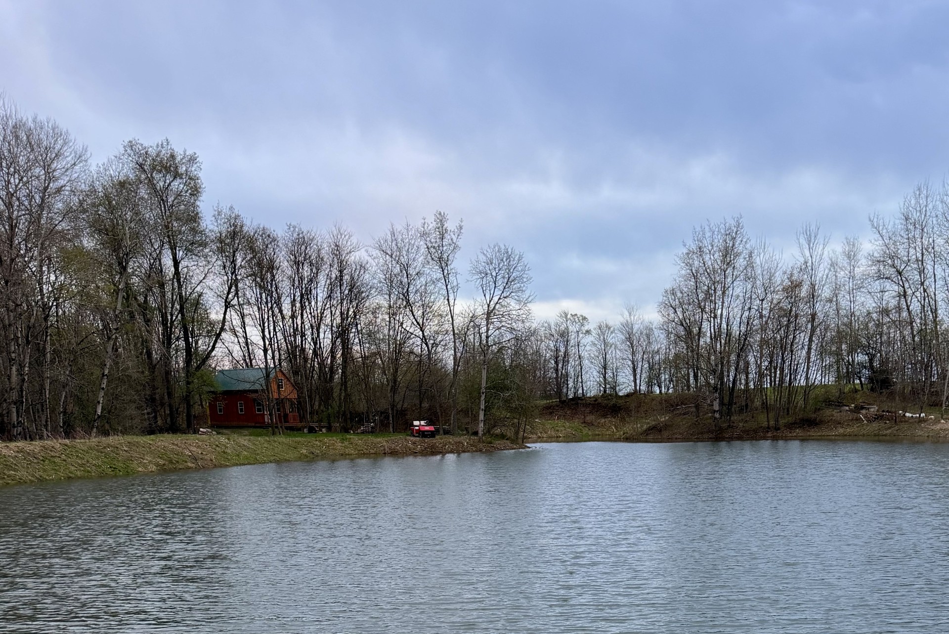
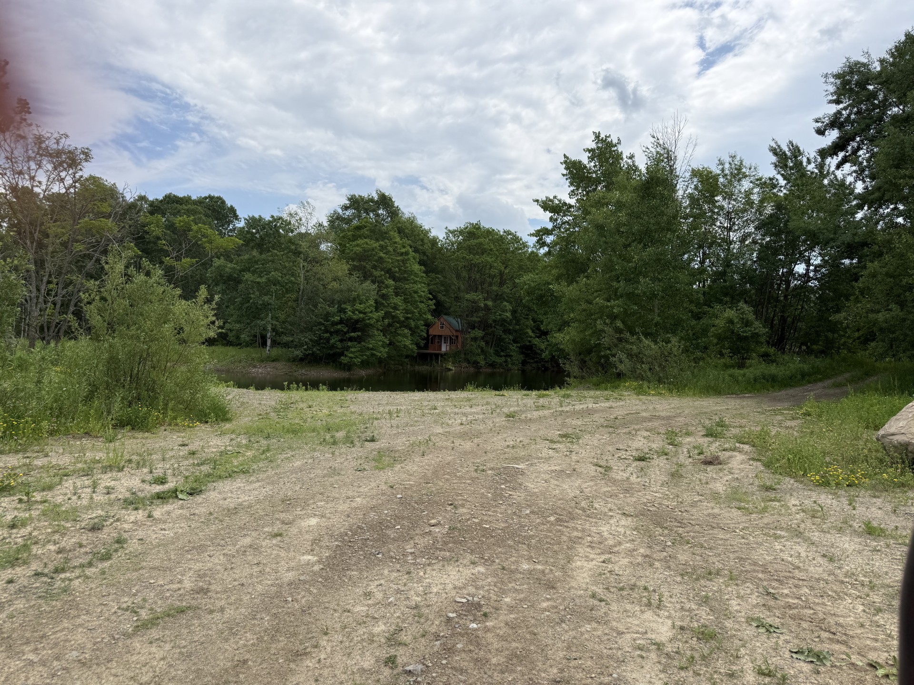
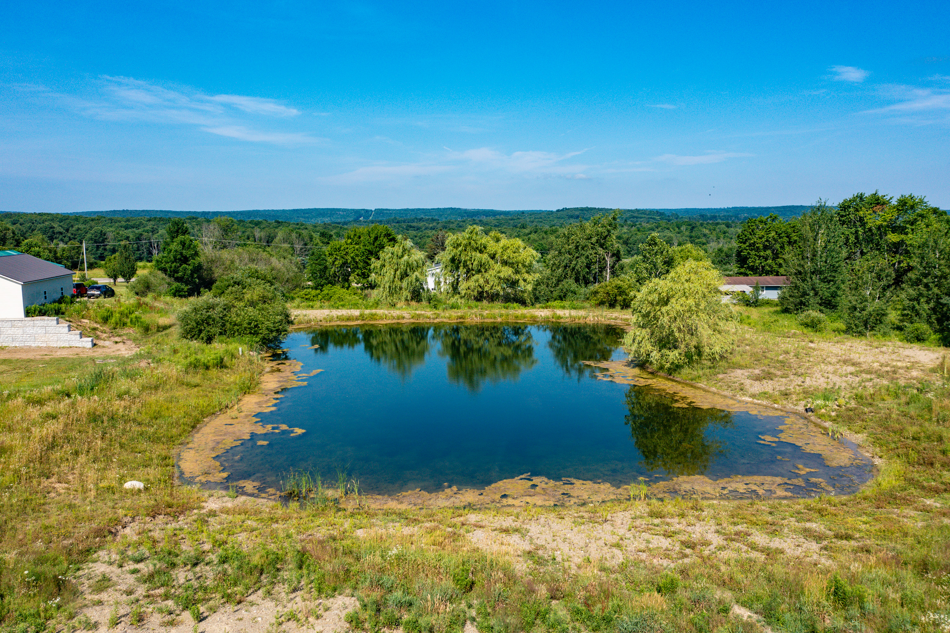
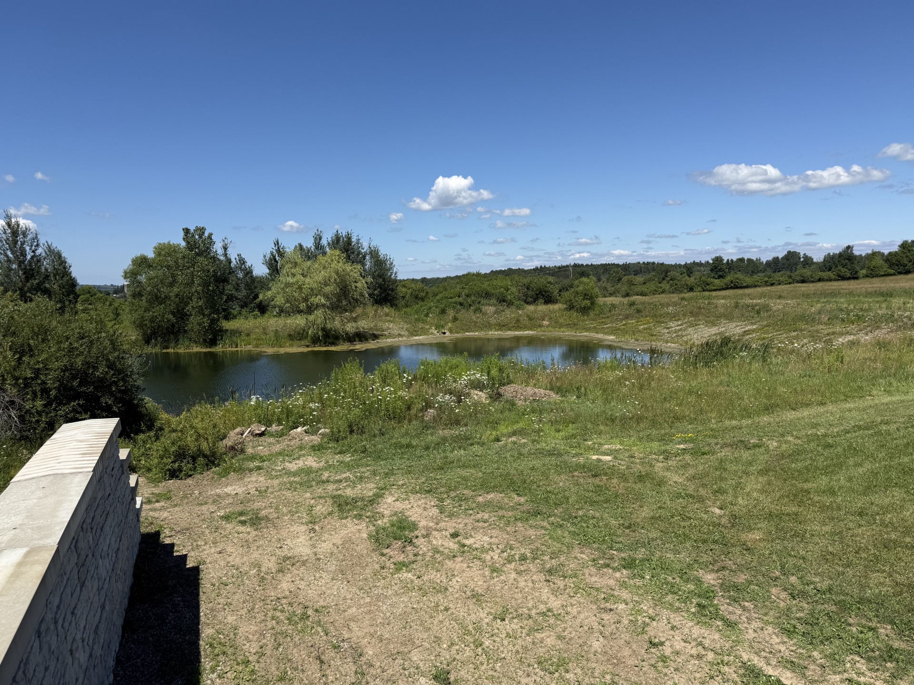
2 large, stocked ponds, mainly Bass — one next to house, other at wooded
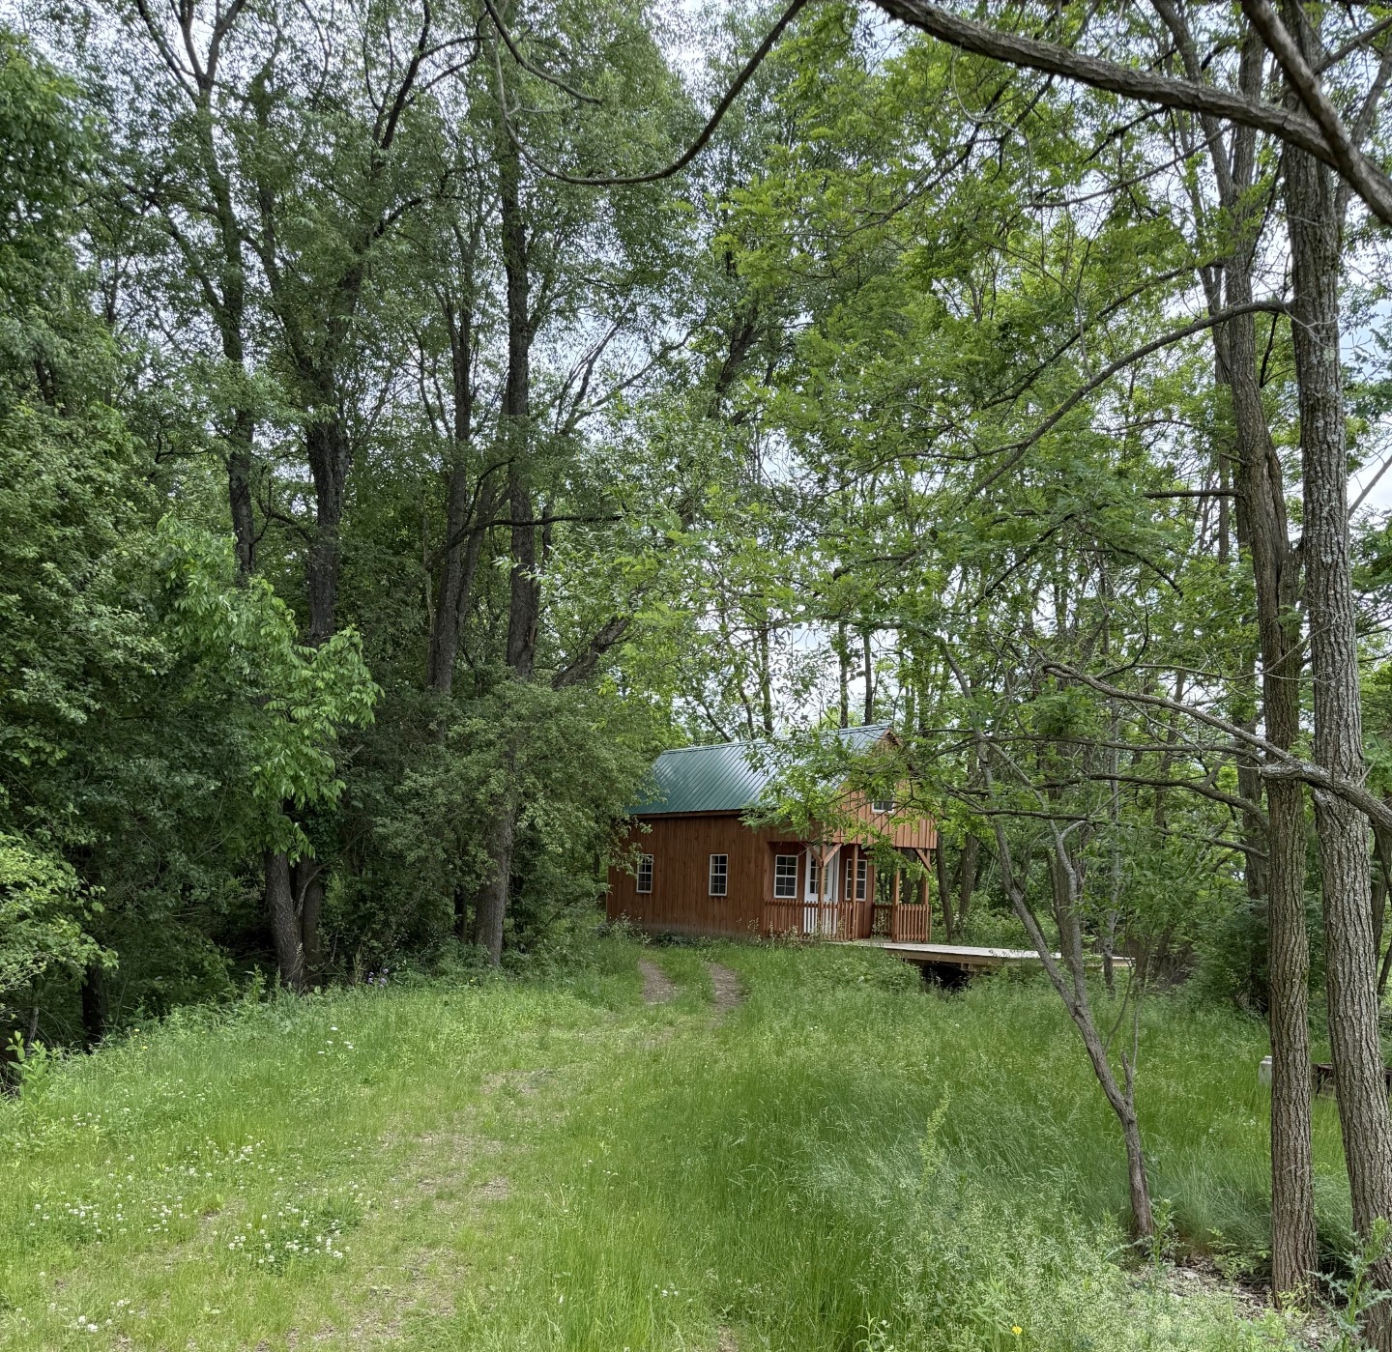
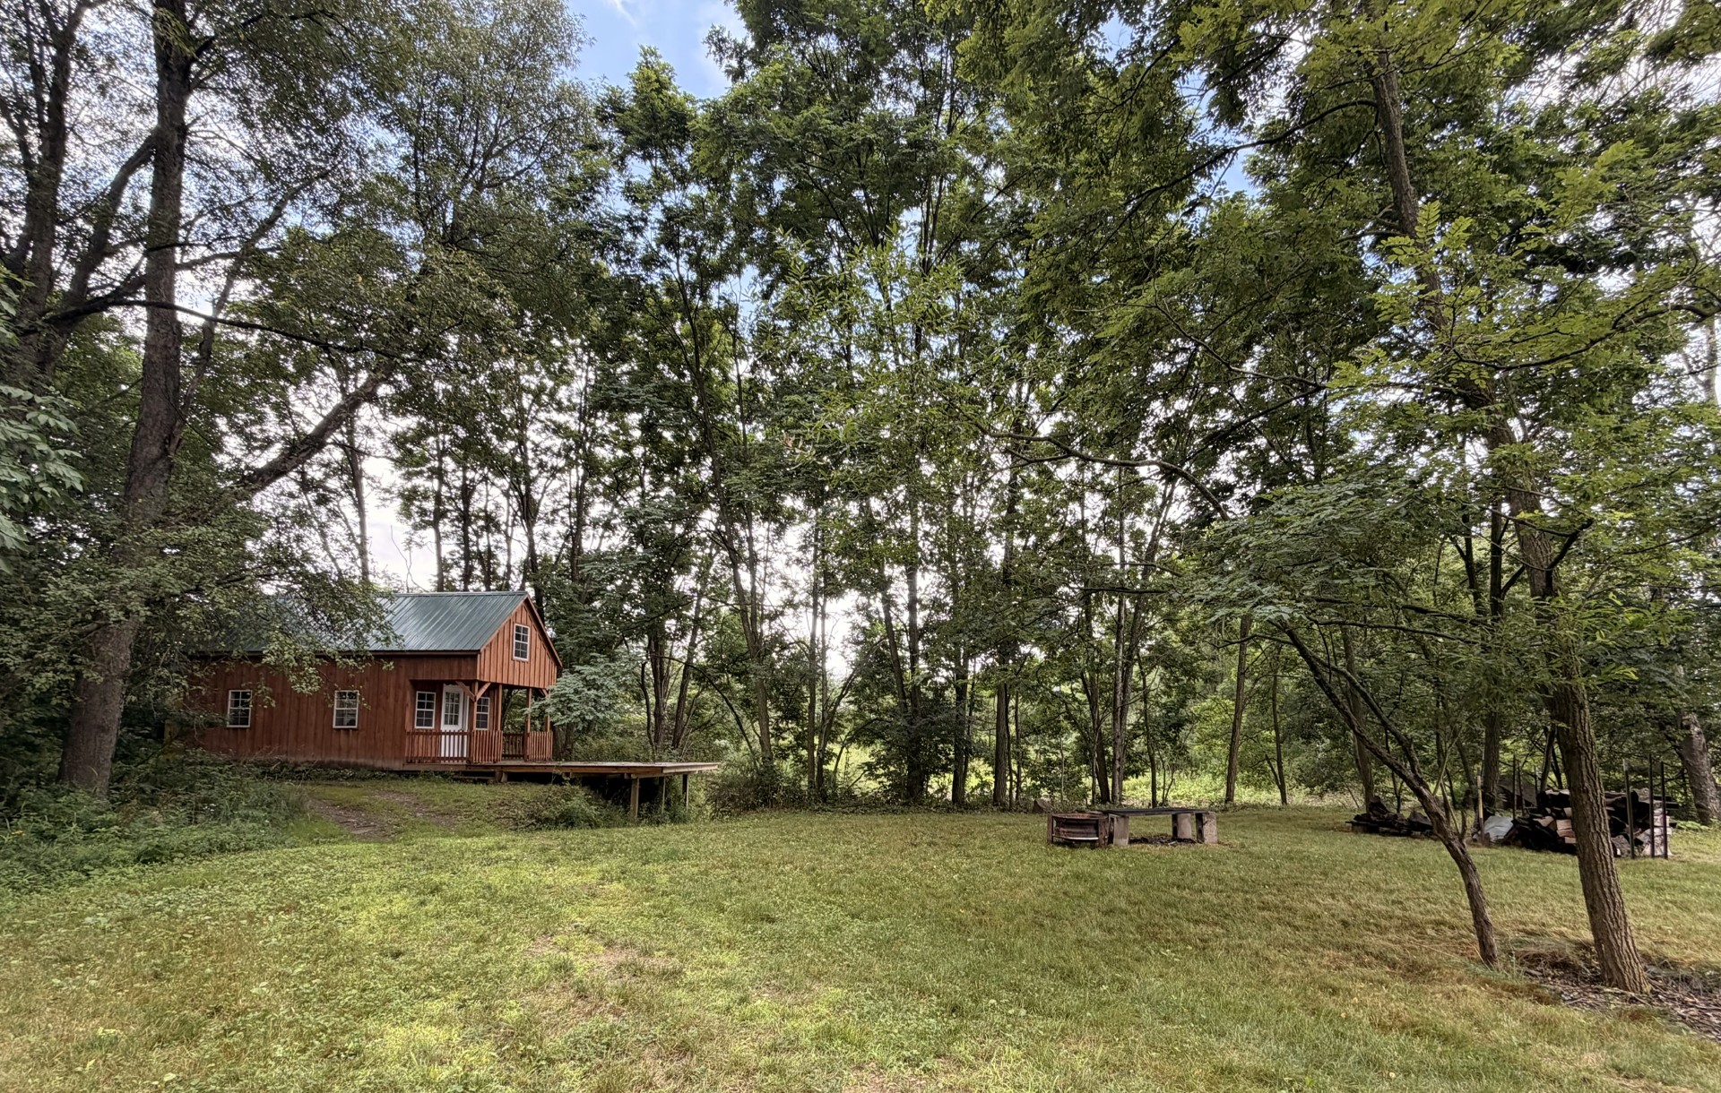
C amp area with 3 cabins:
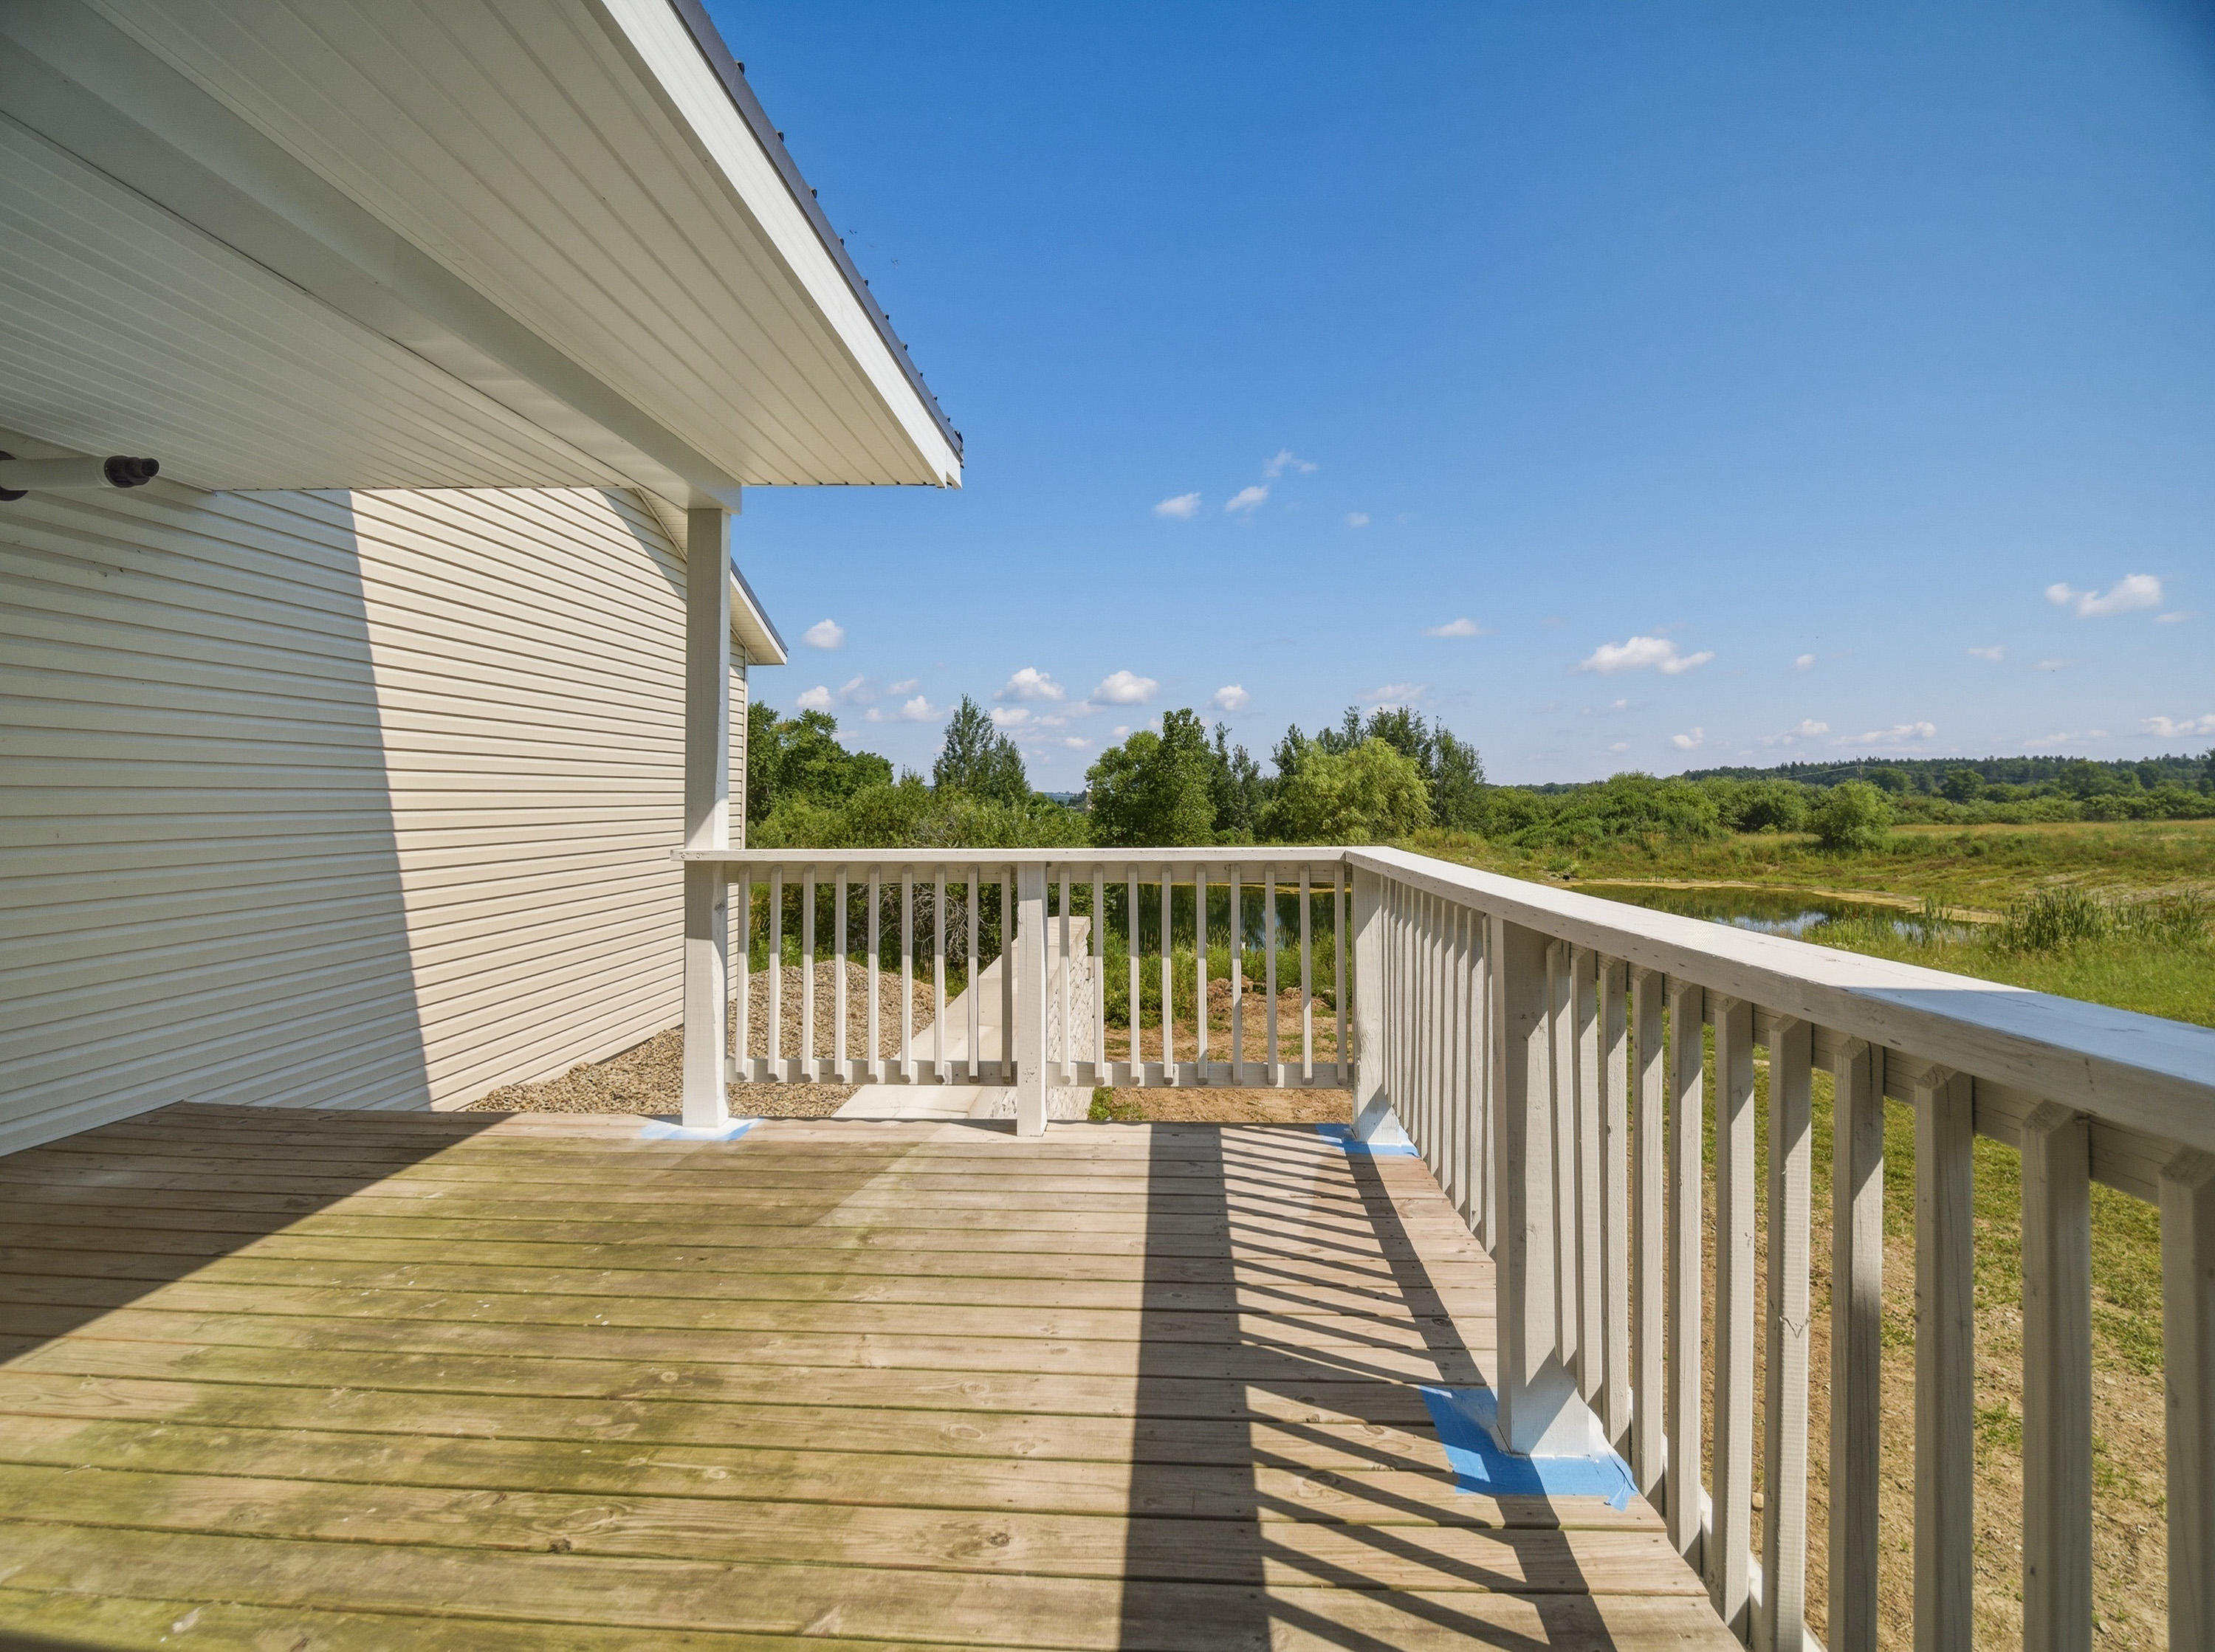
M ain cabin 2-story w/covered porch (26x11), upper loft area (26x11) with a (17x12) deck overlooking large pond . Porta john can stay
C abin #2 (24x11)
C abin #3 (20x11)
All cabins are Amish made and unfinished inside
D irect access to snowmobile trail
H unter’s paradise: deer, bear, turkey and other small game
Main House
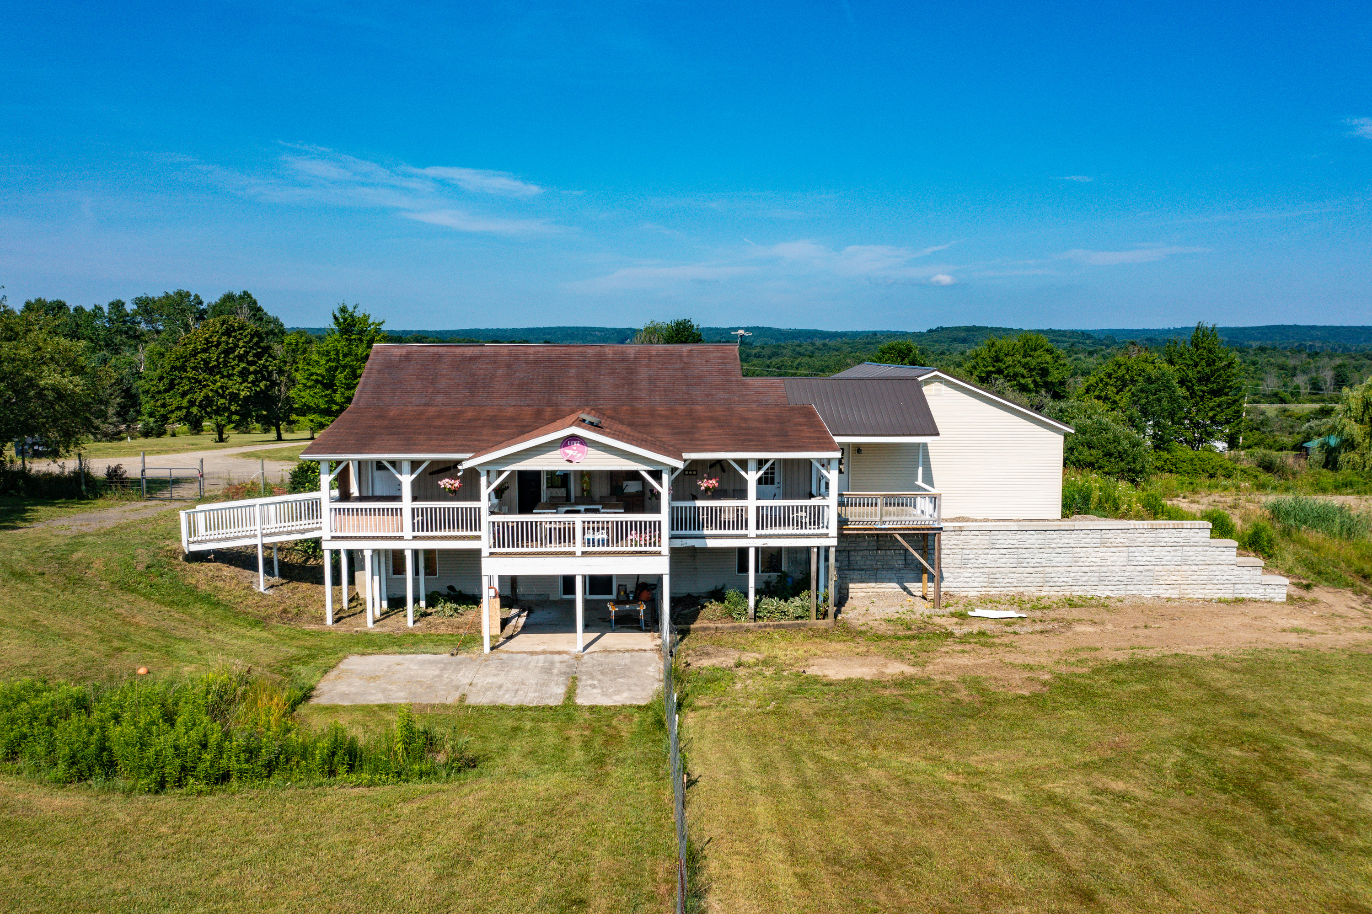
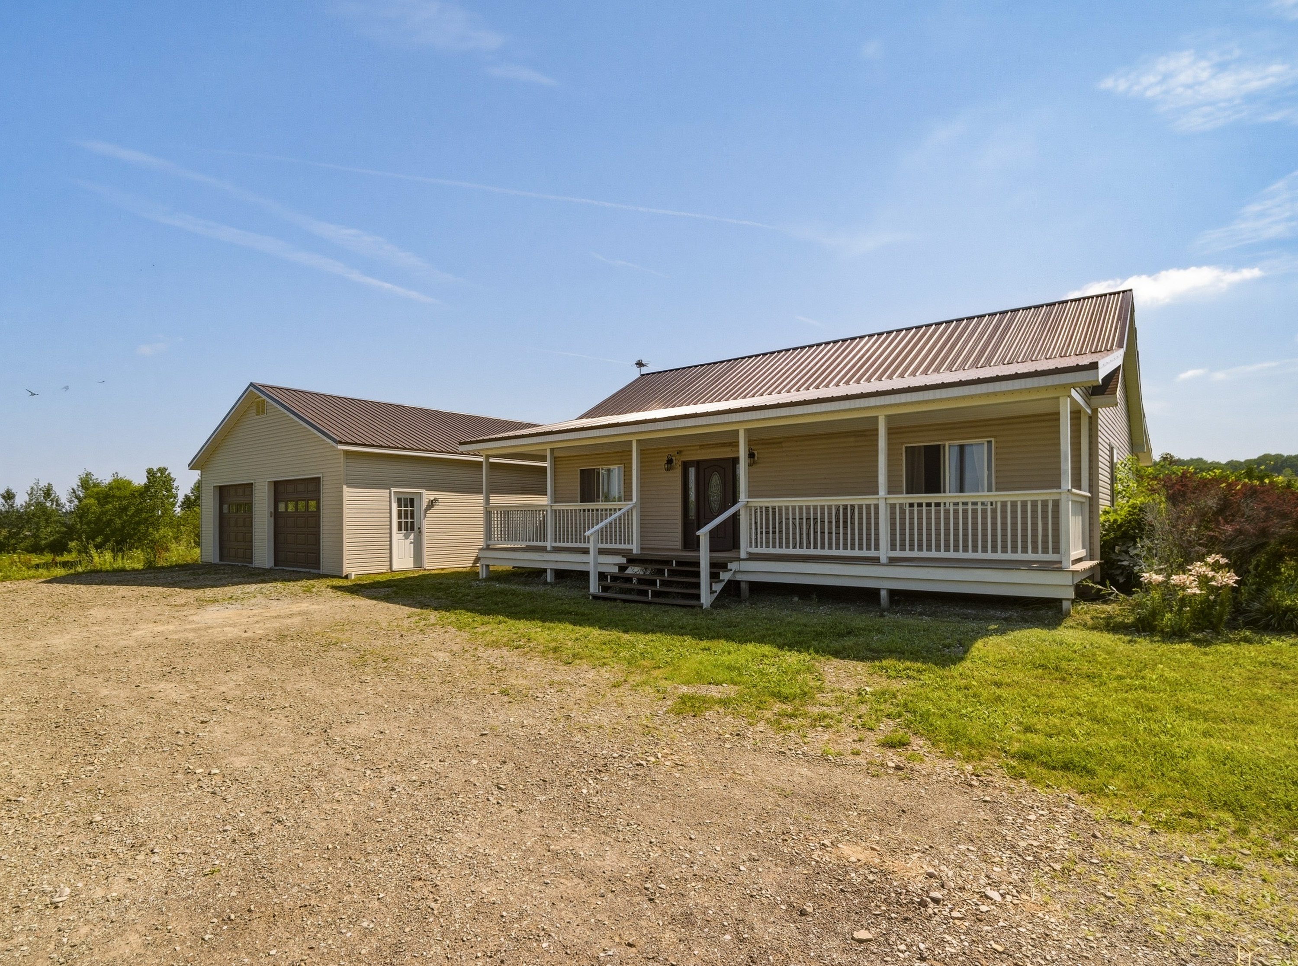
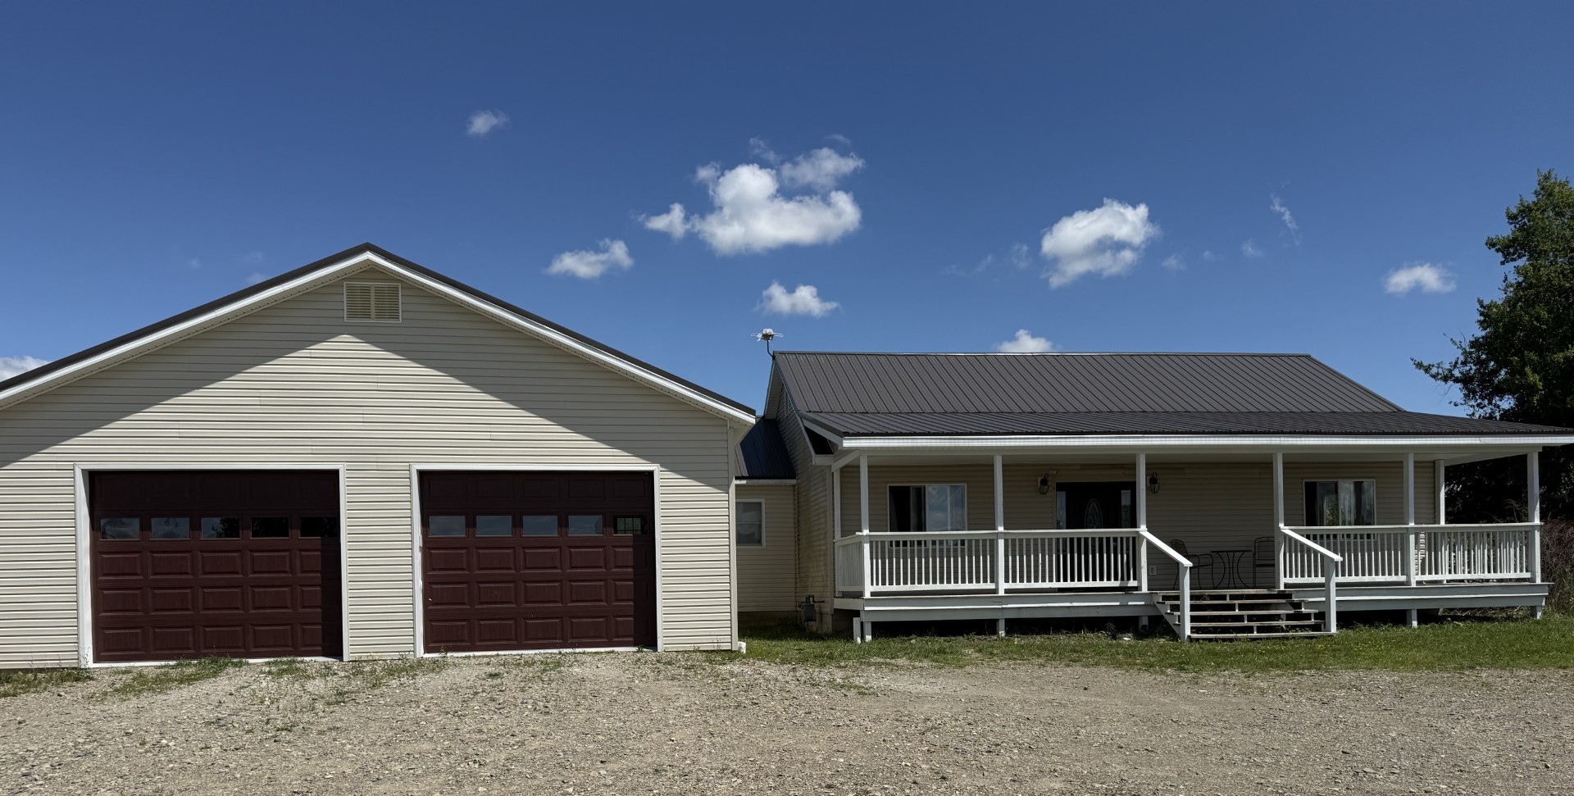
R anch w/ lower level walkout) built 2006 (2,656 sq. ft.) with attached 2-car garage (952 sq. ft.)
V inyl sided , metal and asphalt shingle roof
3 bed, 2 1/2 bath
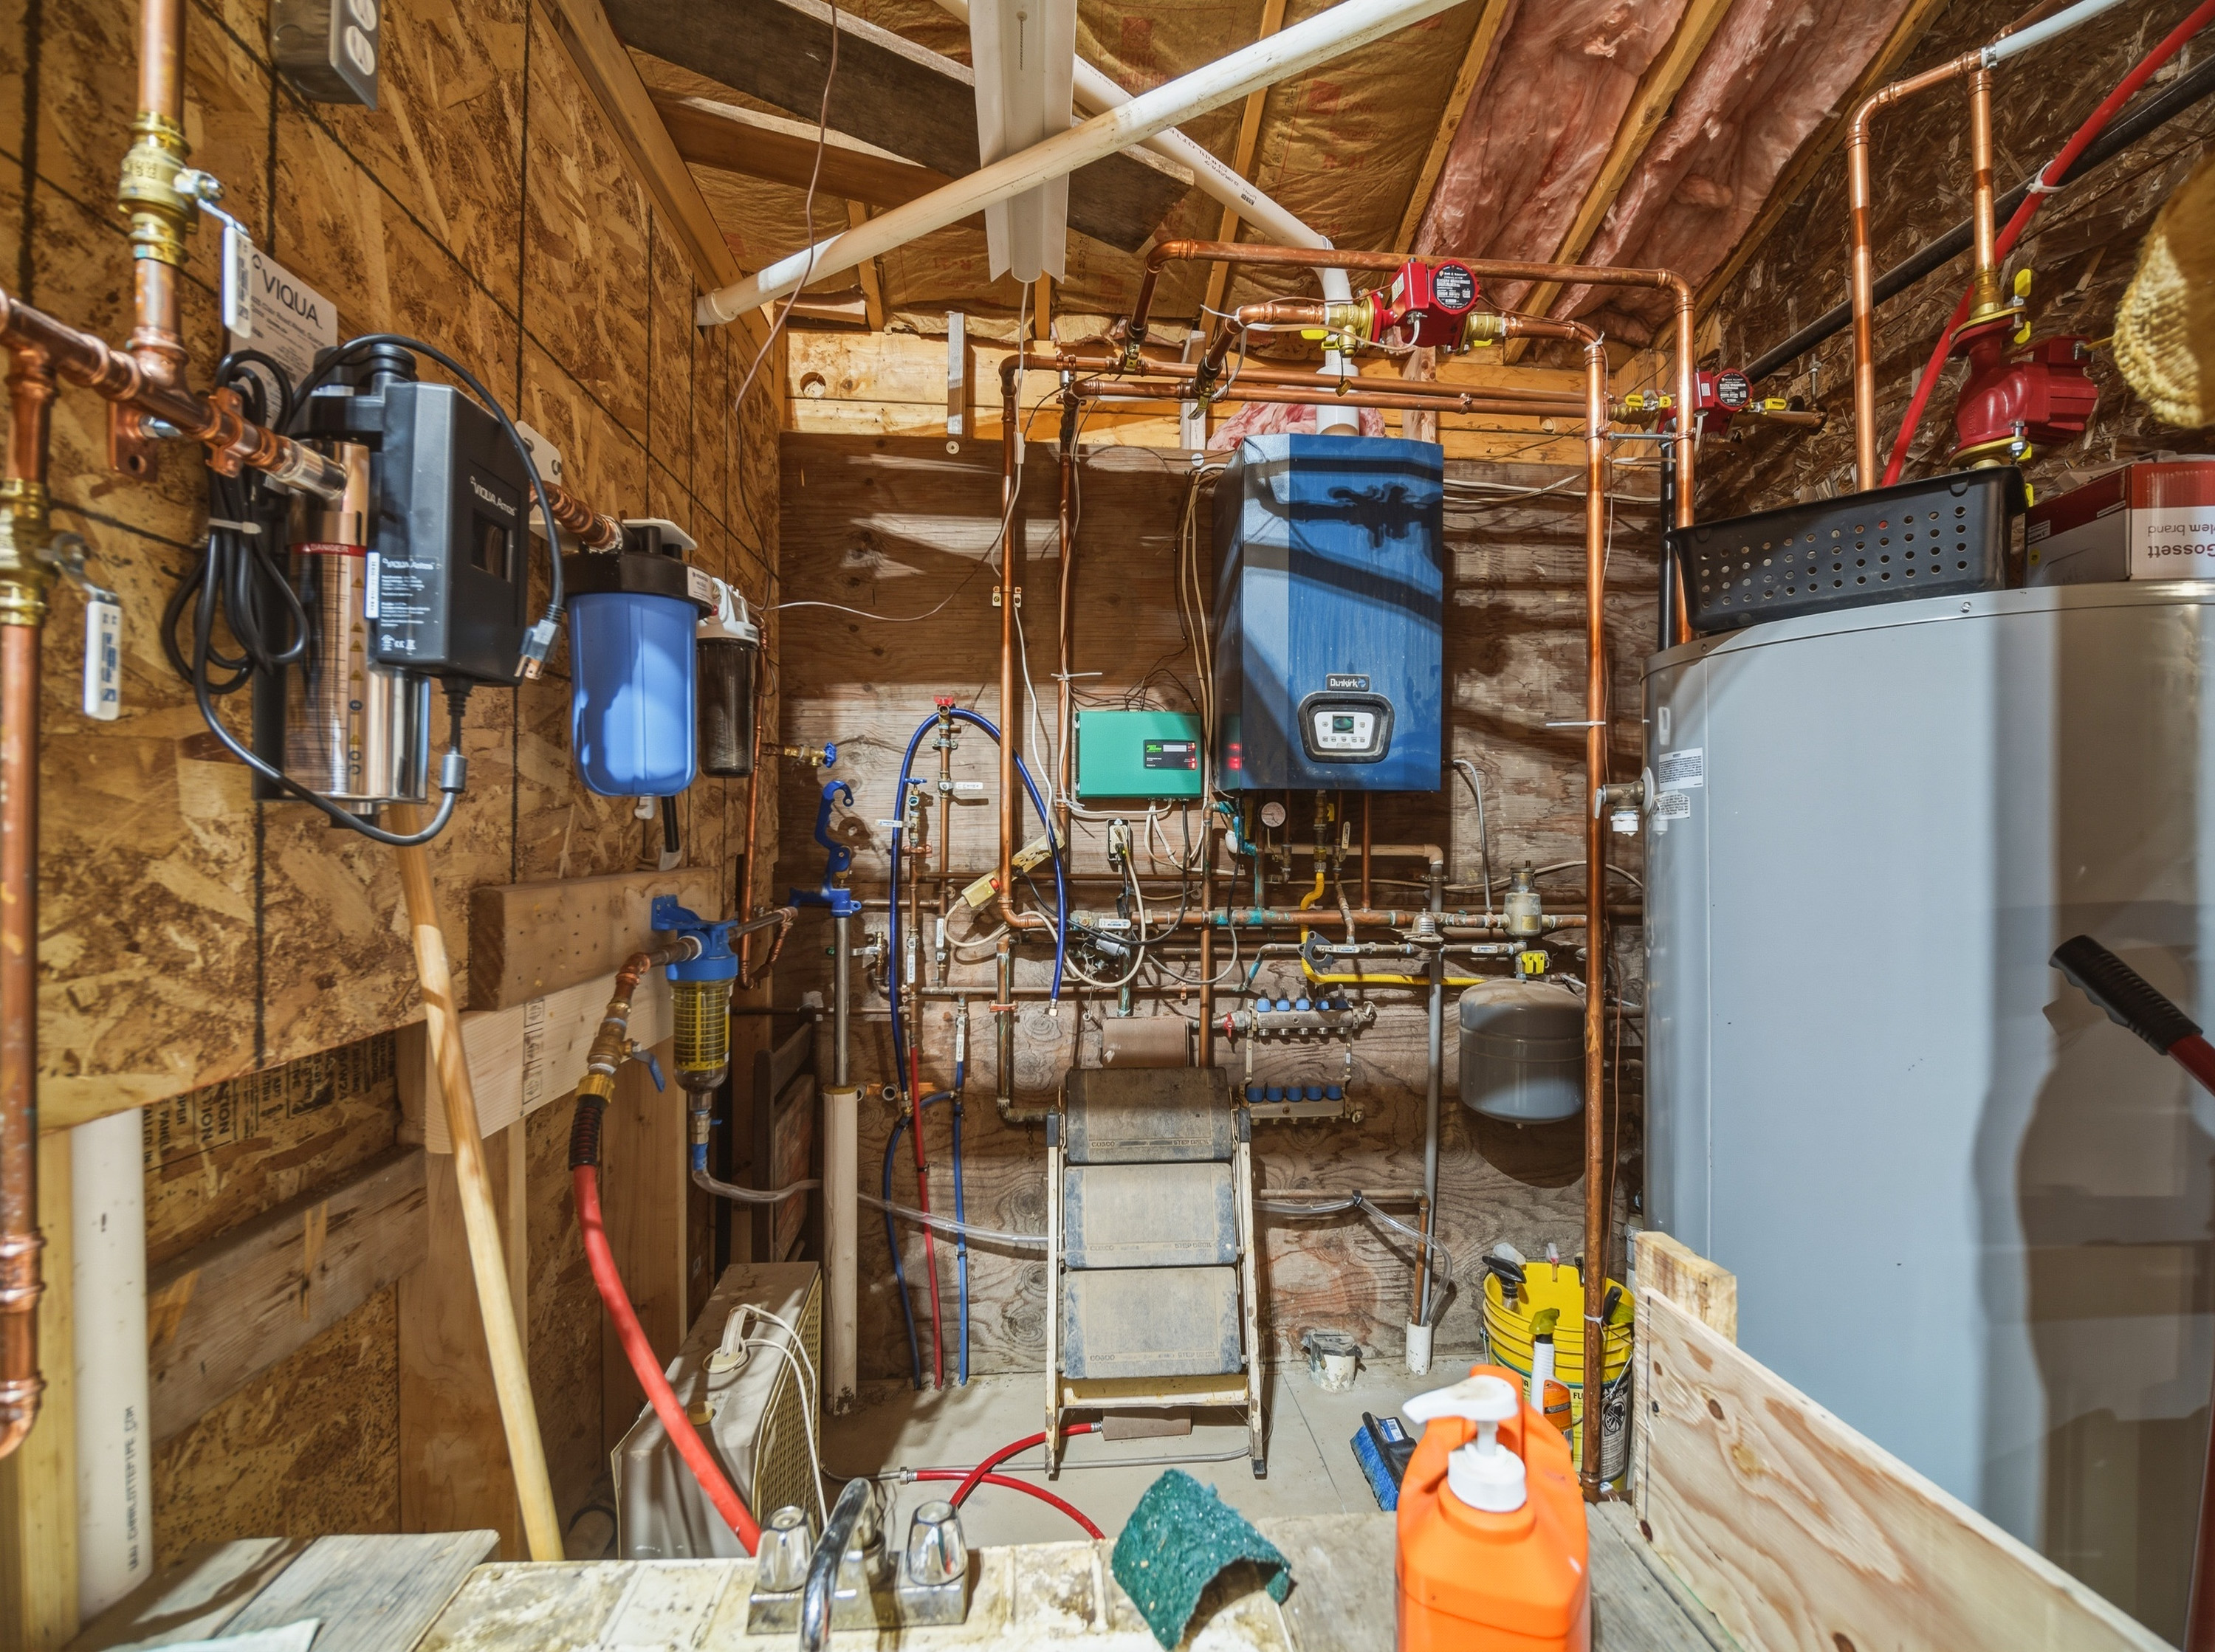
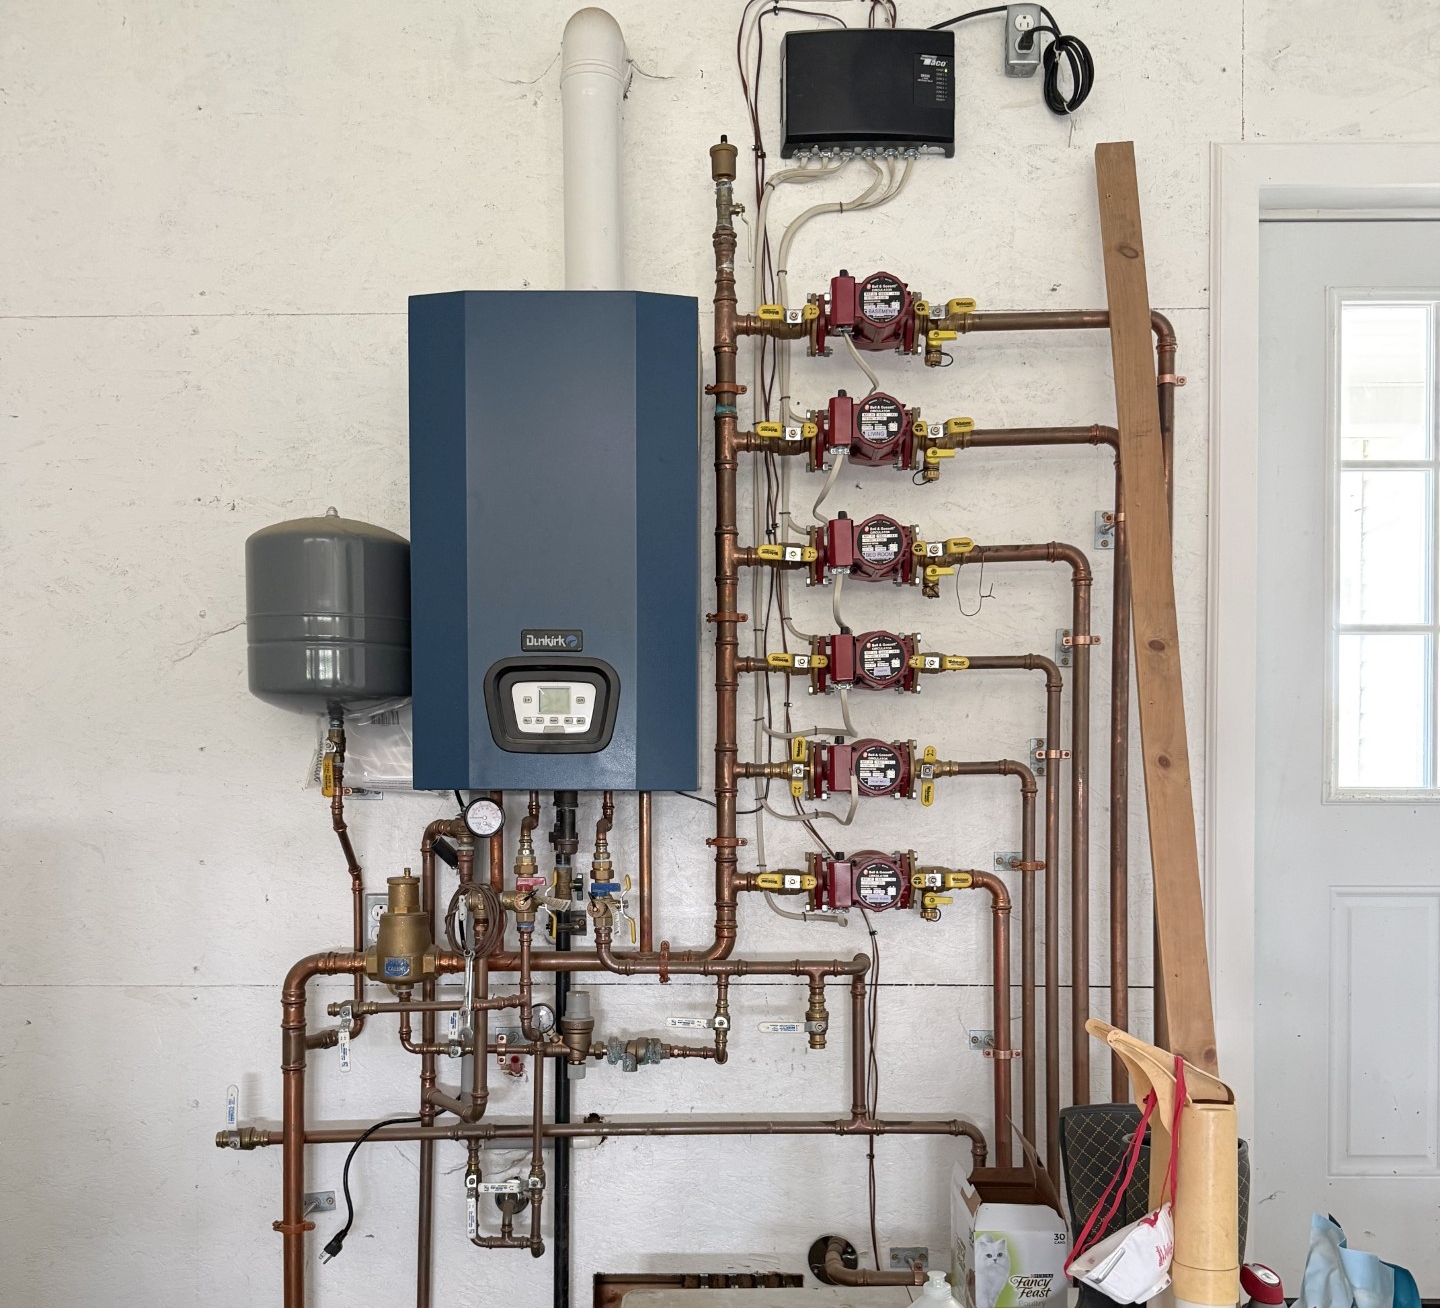
R adiant heat throughout the house .
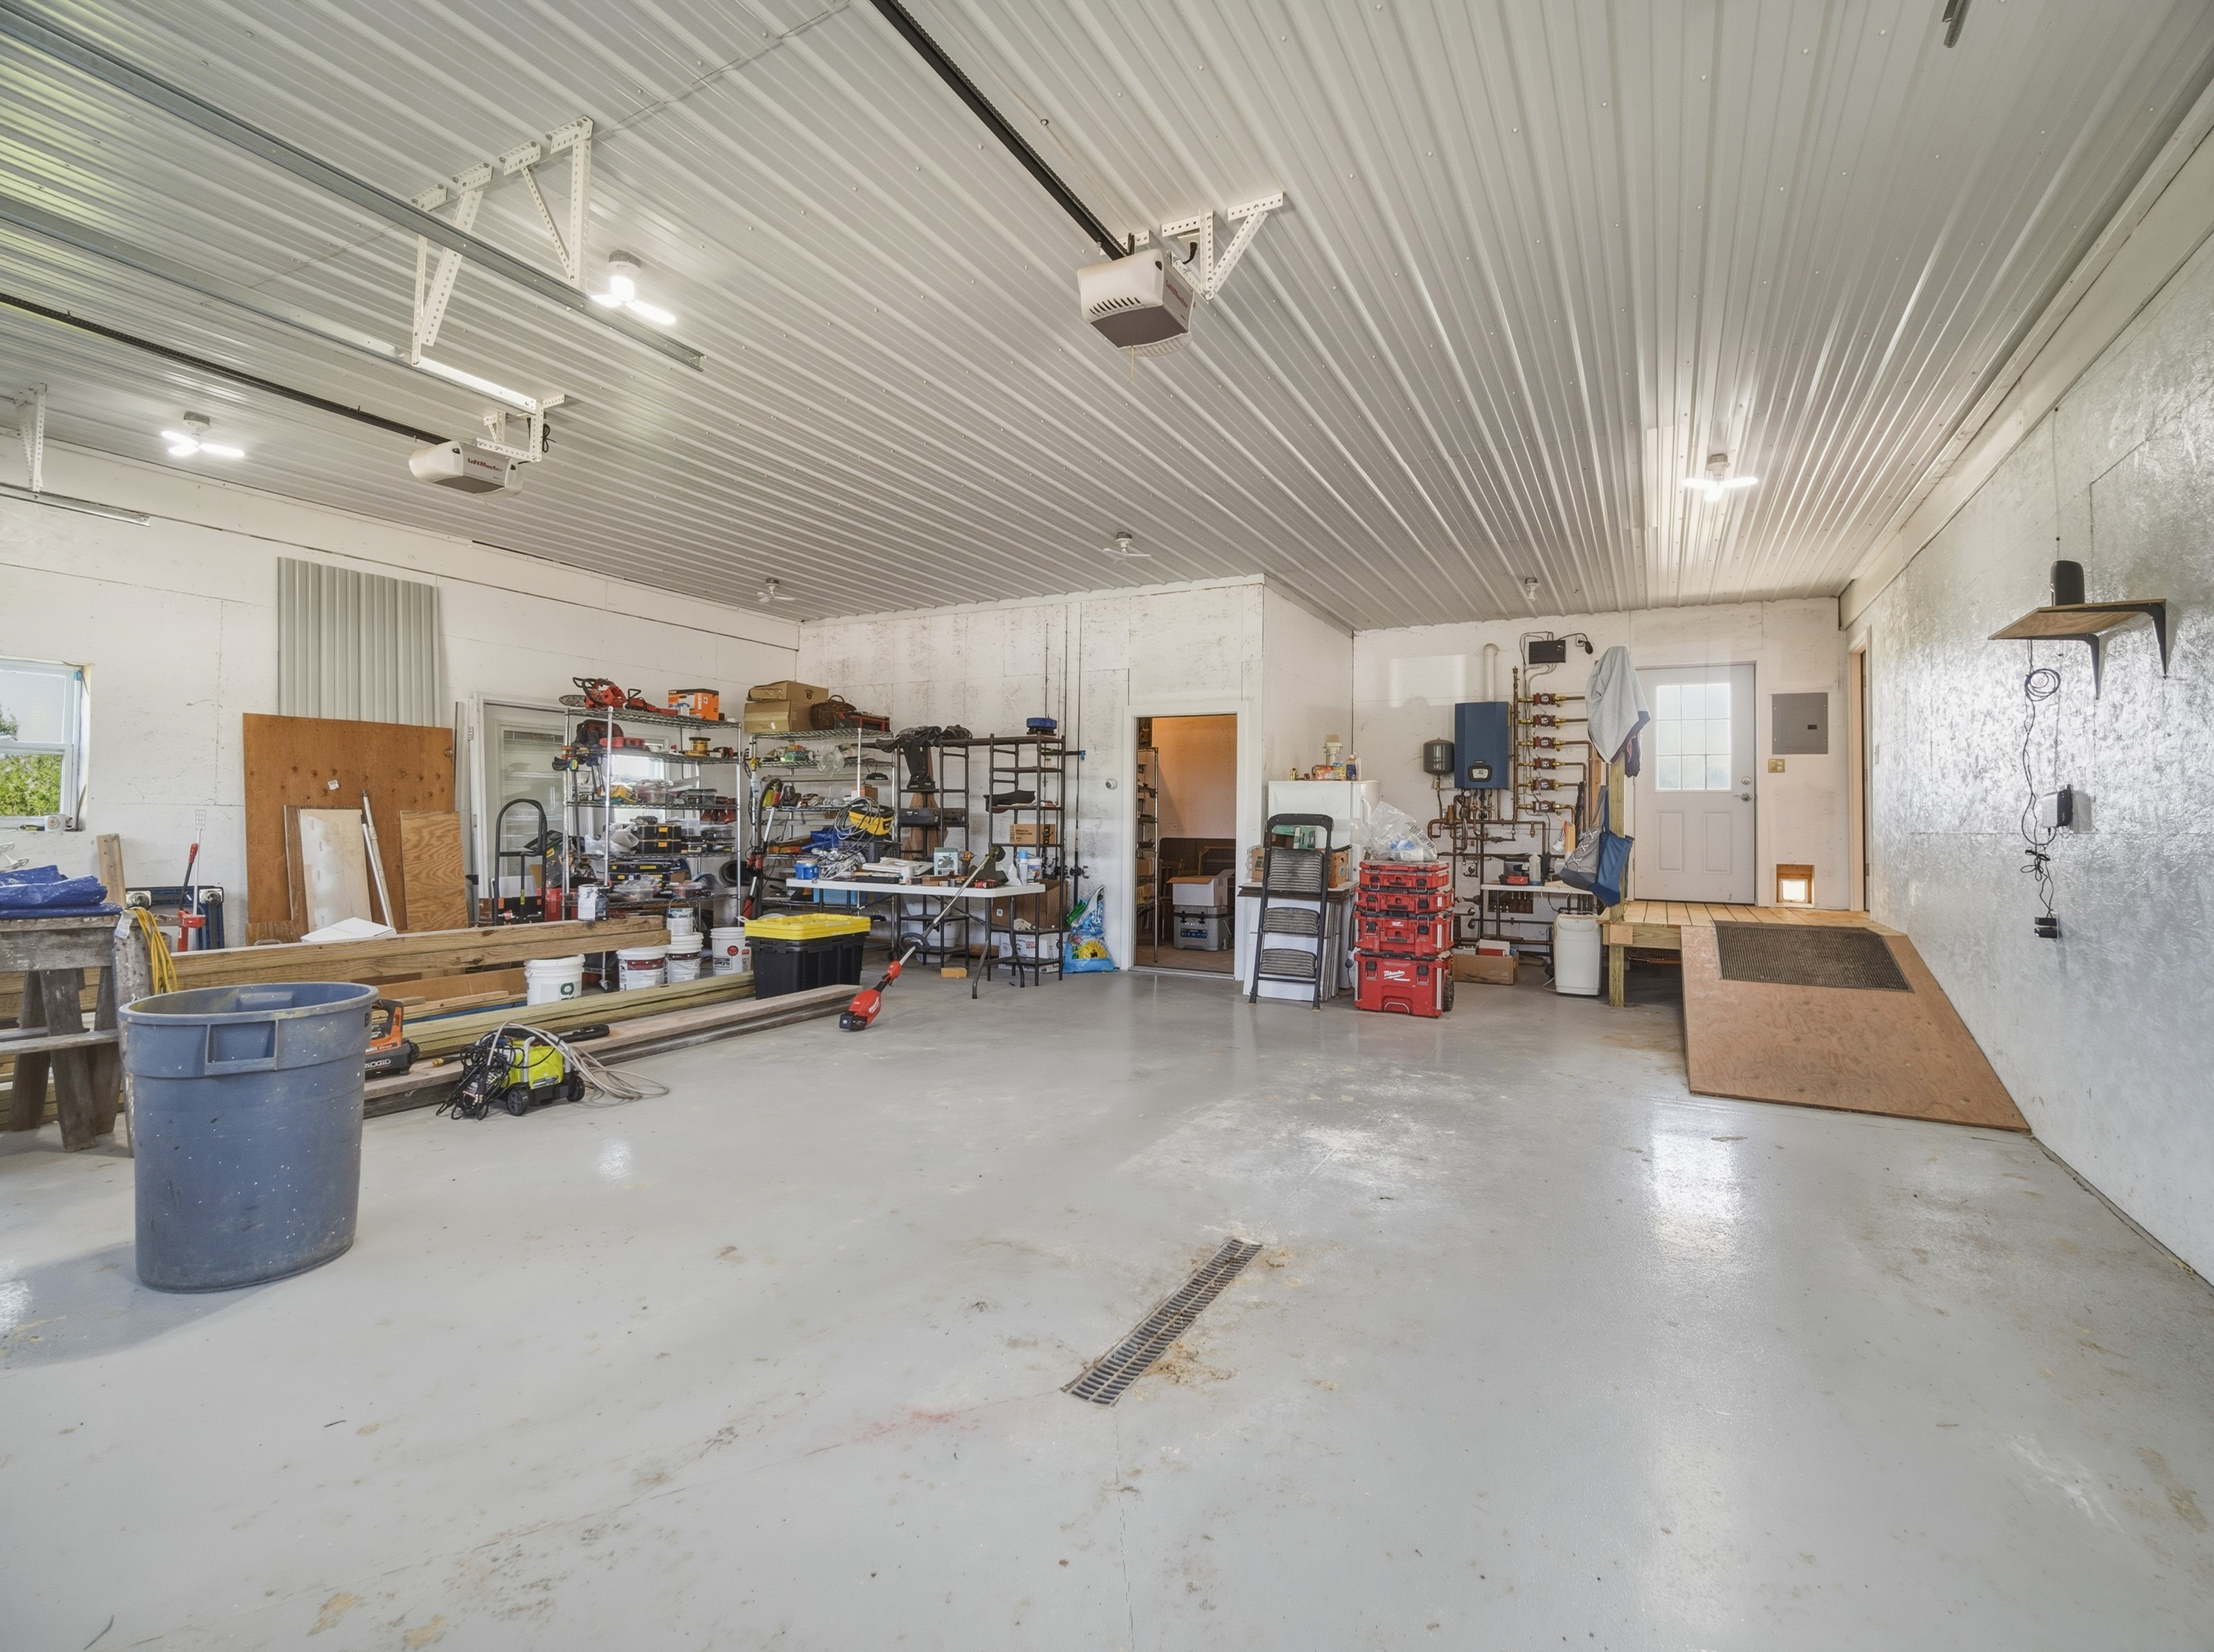
G arage floors have radiant heat
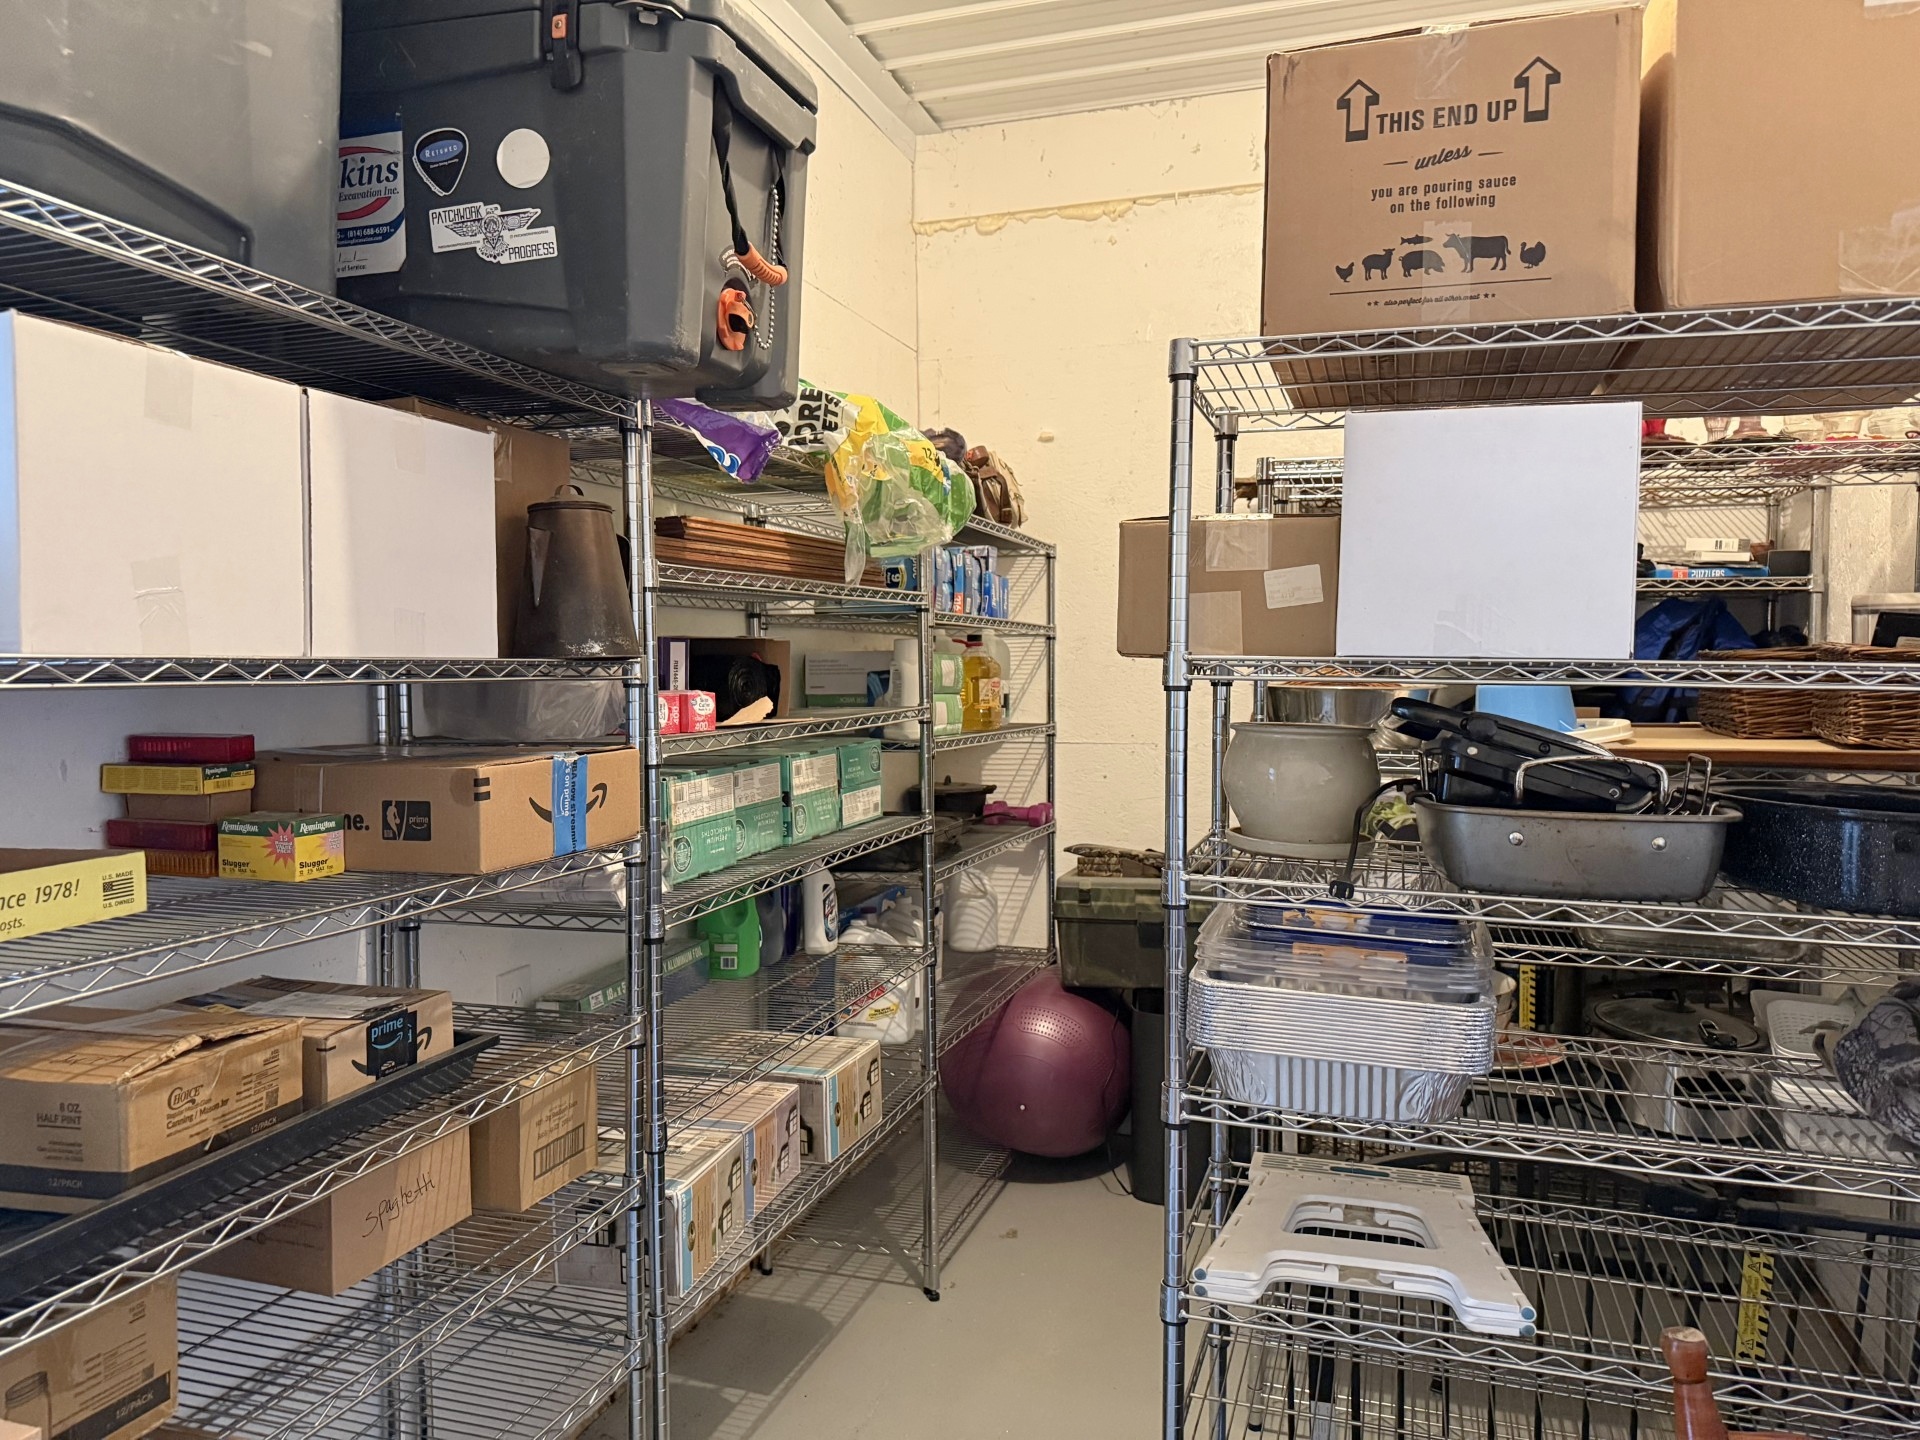
G arage has a large pantry (8x15)
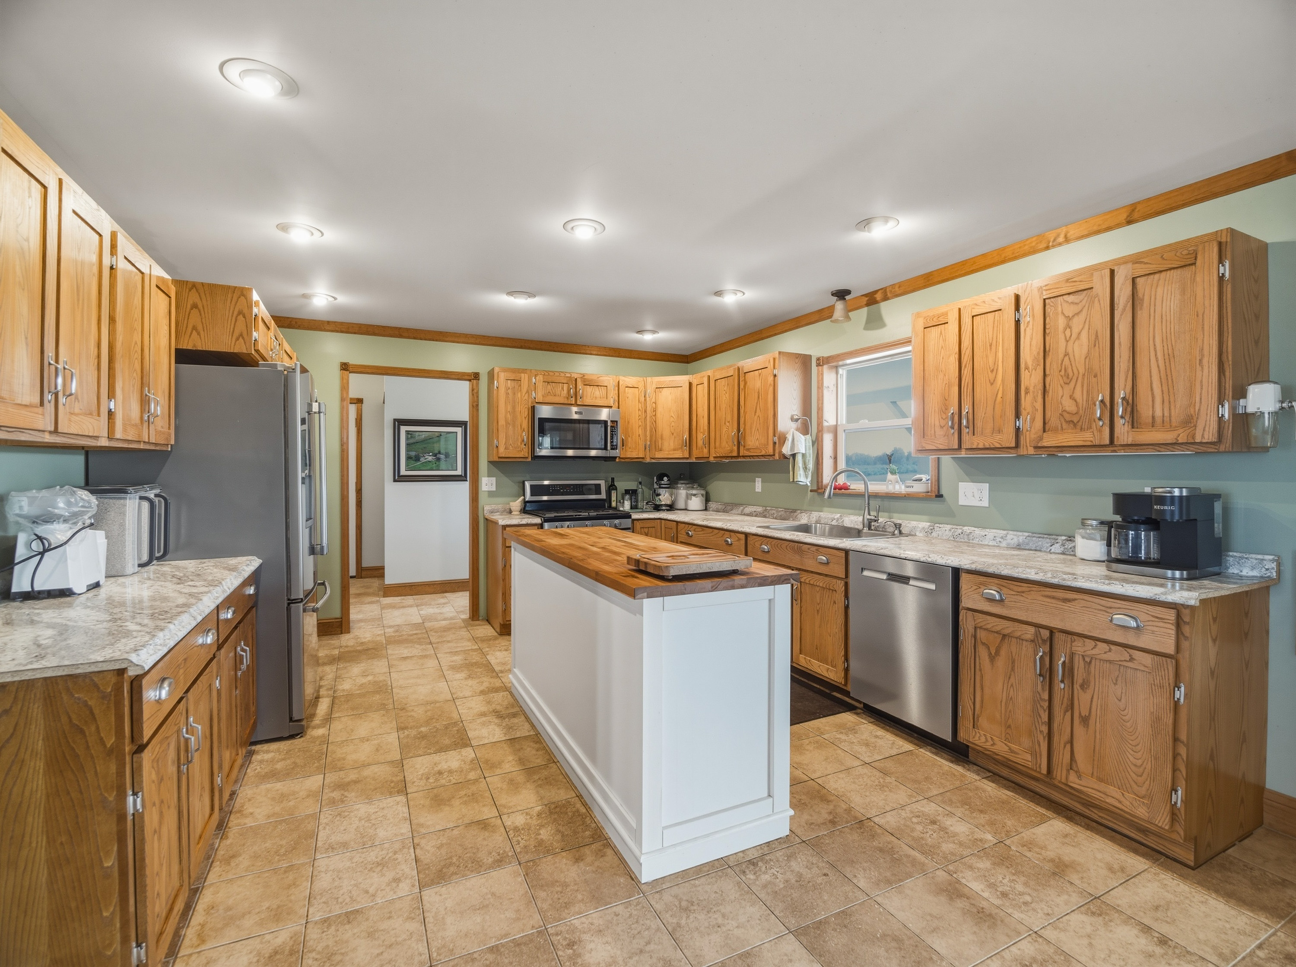
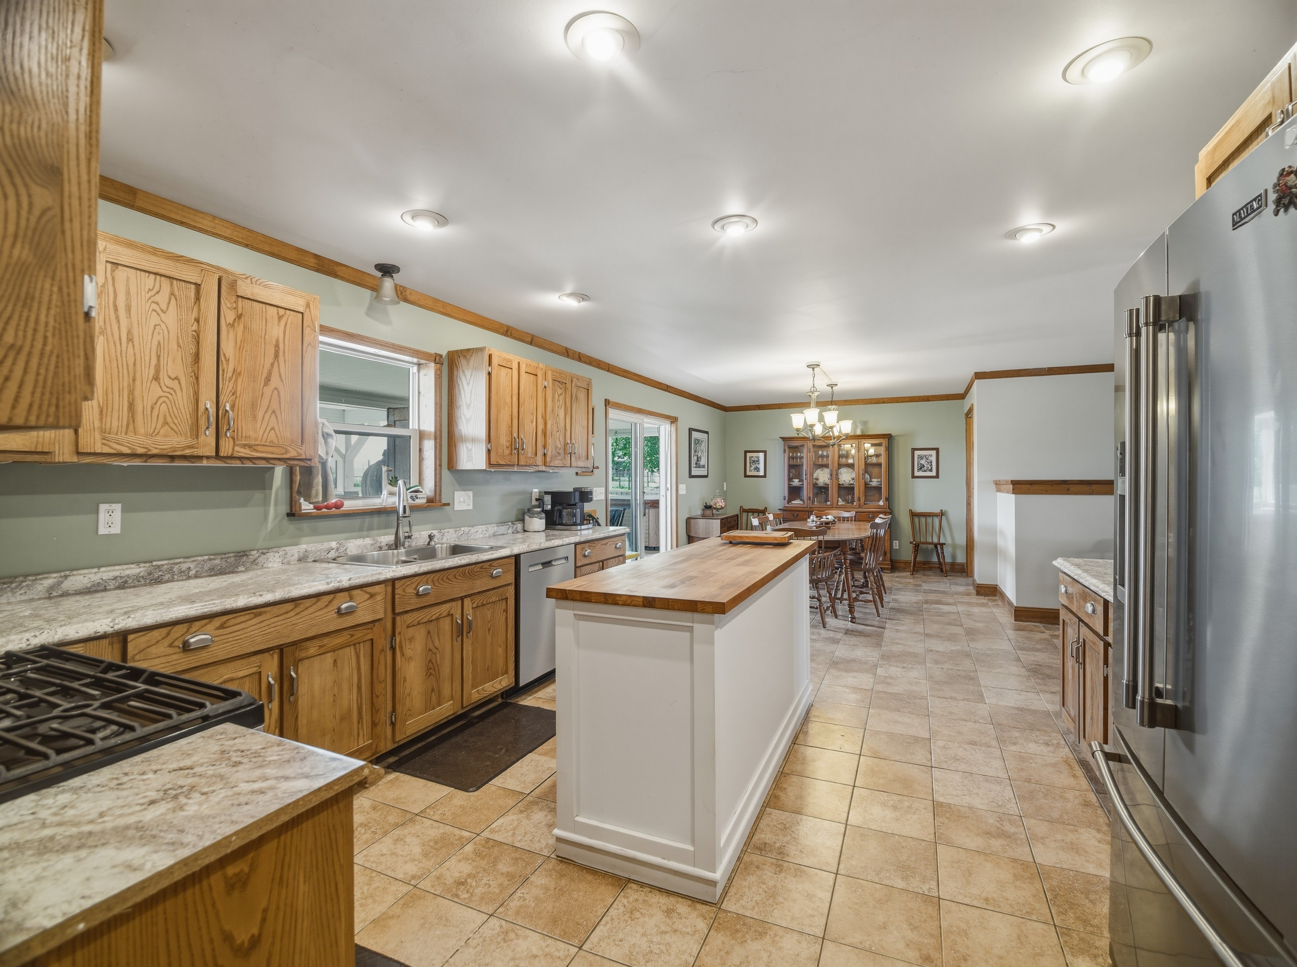
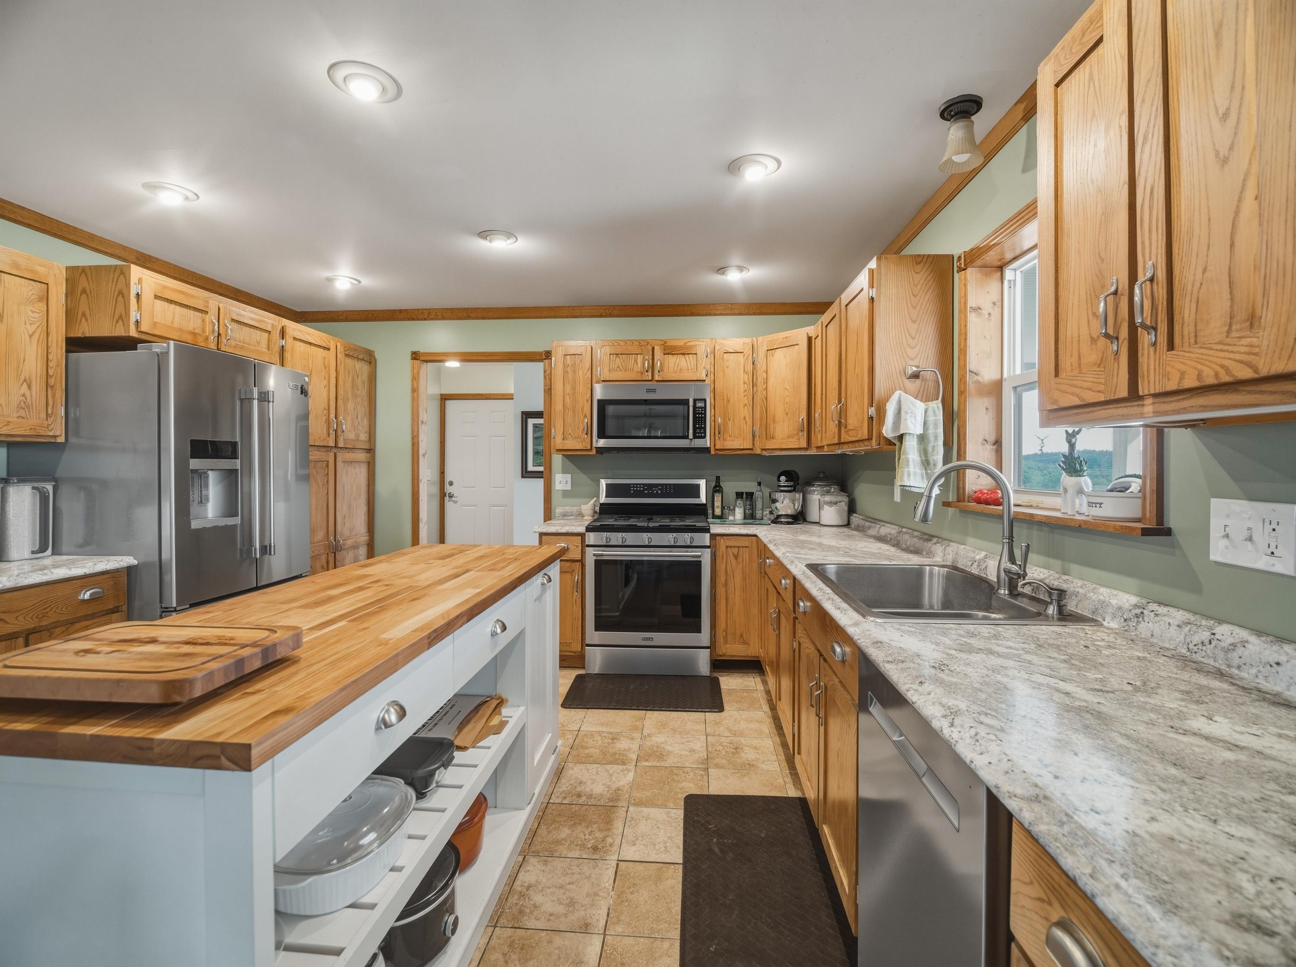
A ll cabinetry in house is custom made with hardwood Ash
All appliances convey w/property (fridge, range, microwave, dishwasher, washer and dryer)
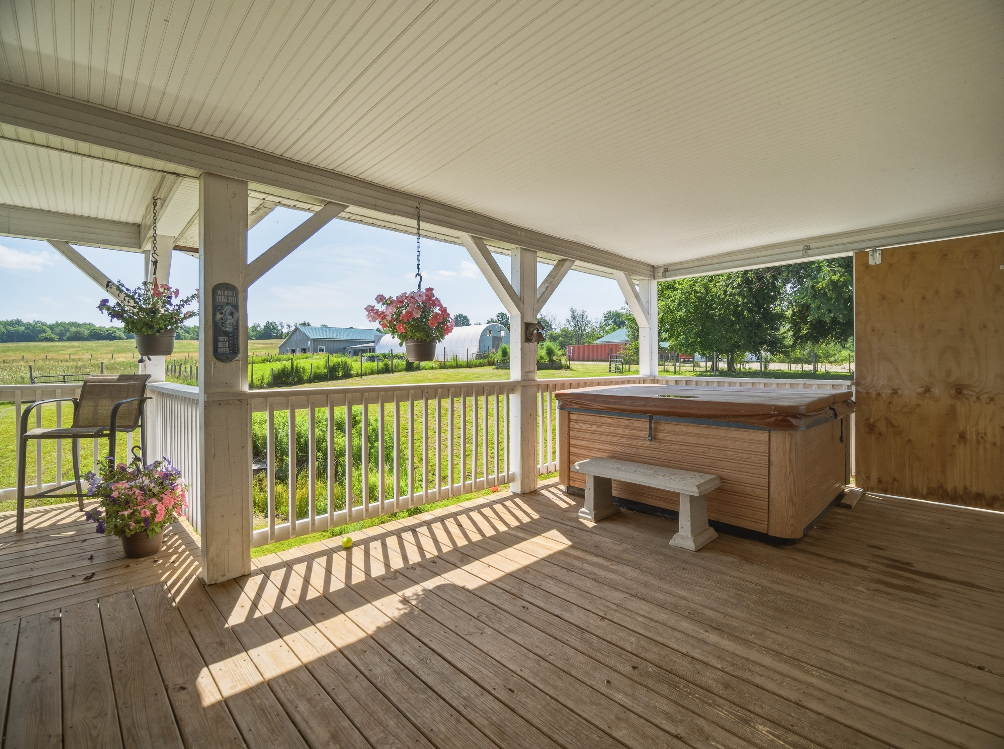
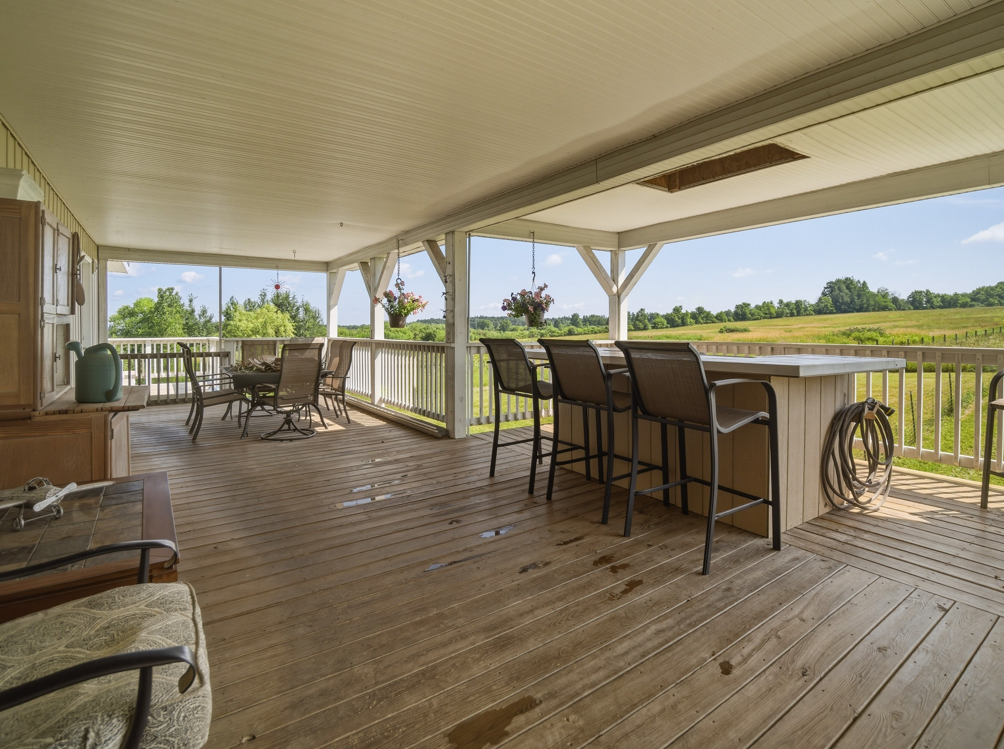
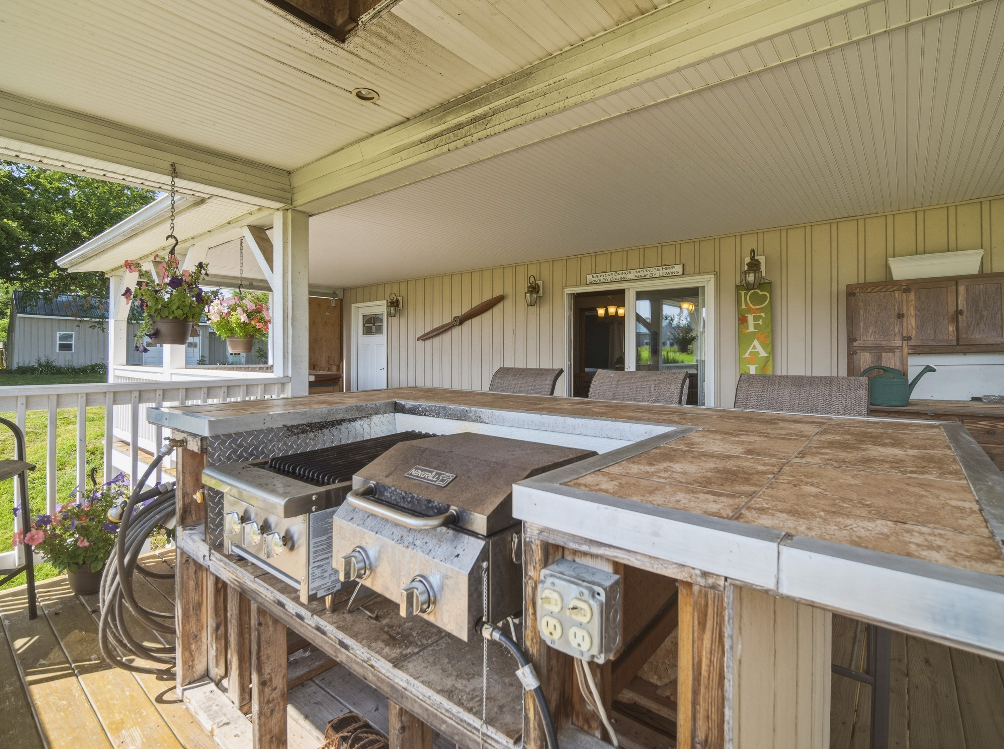
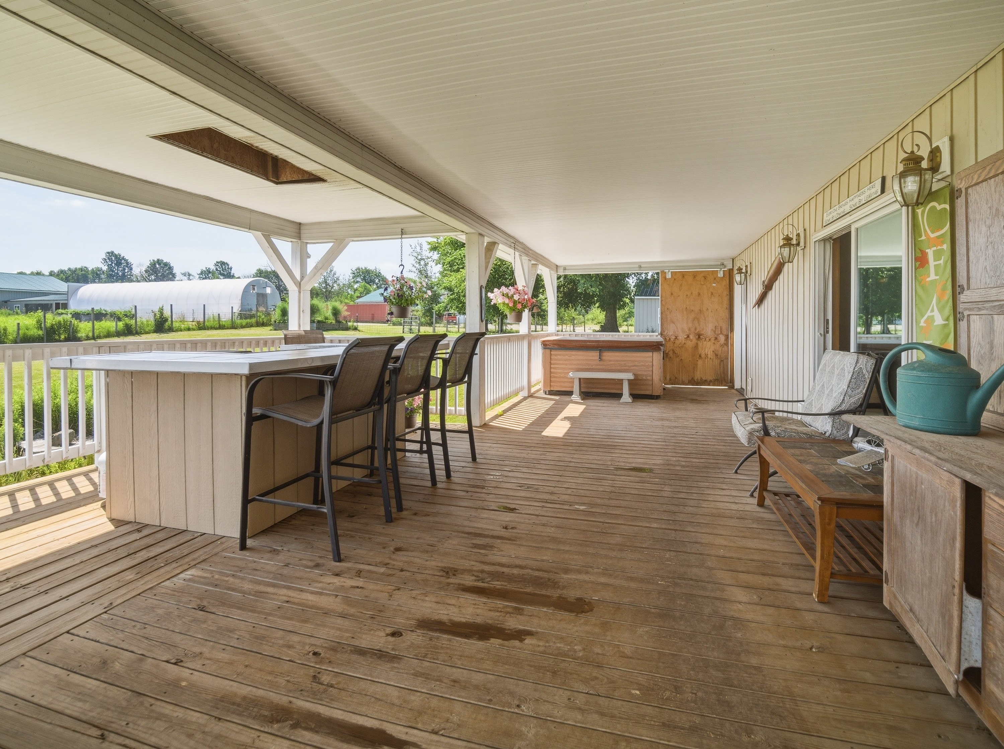
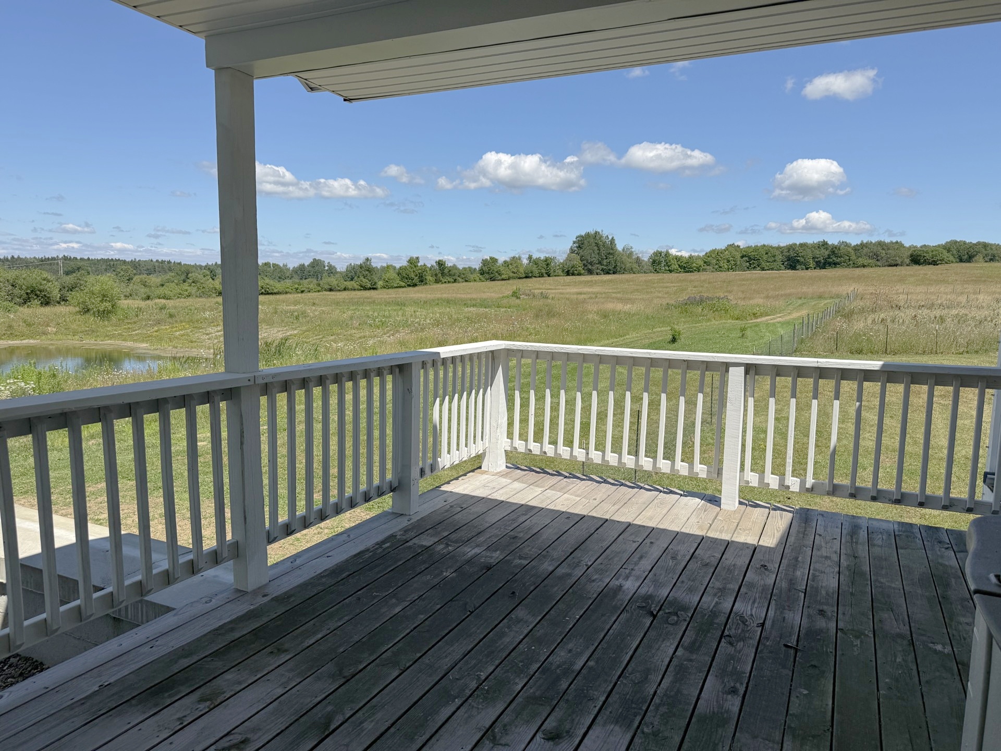
Large rear covered porch (48 x 12) with hot tub and additional cook station (16 x 8) with exhaust fan
R ear porch has a full vinyl wrap for winter
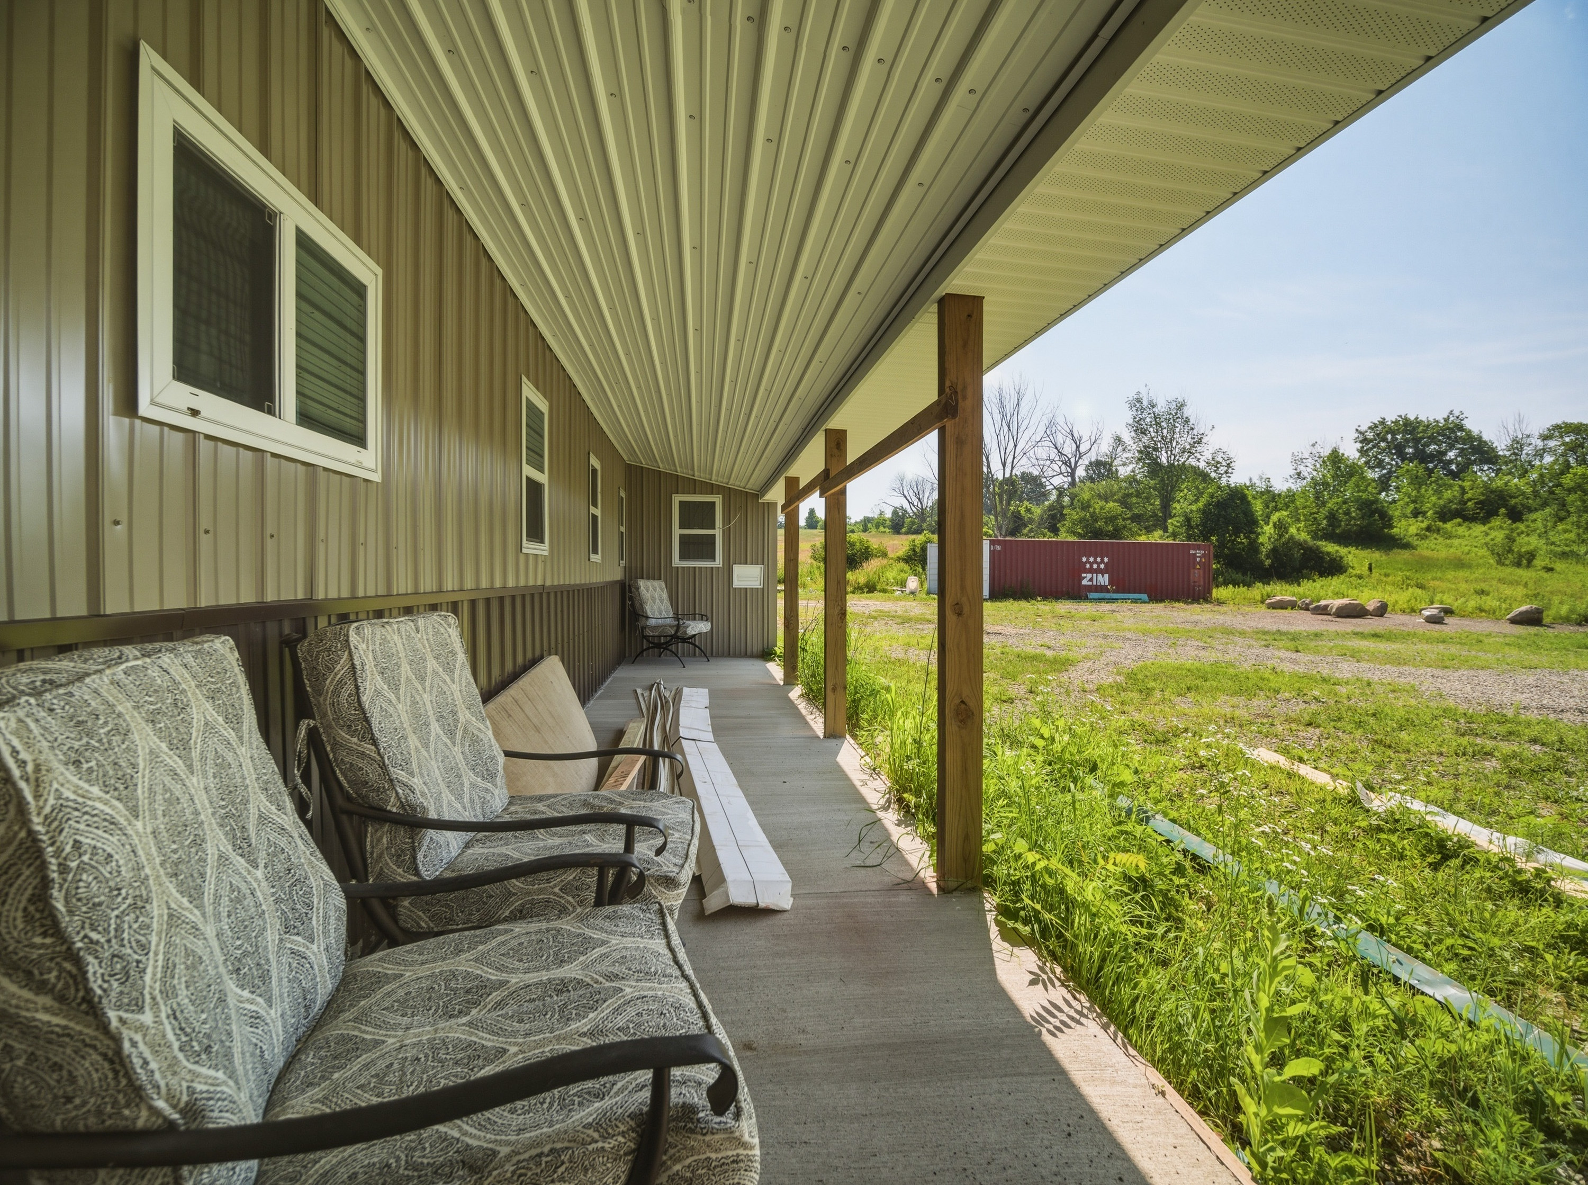
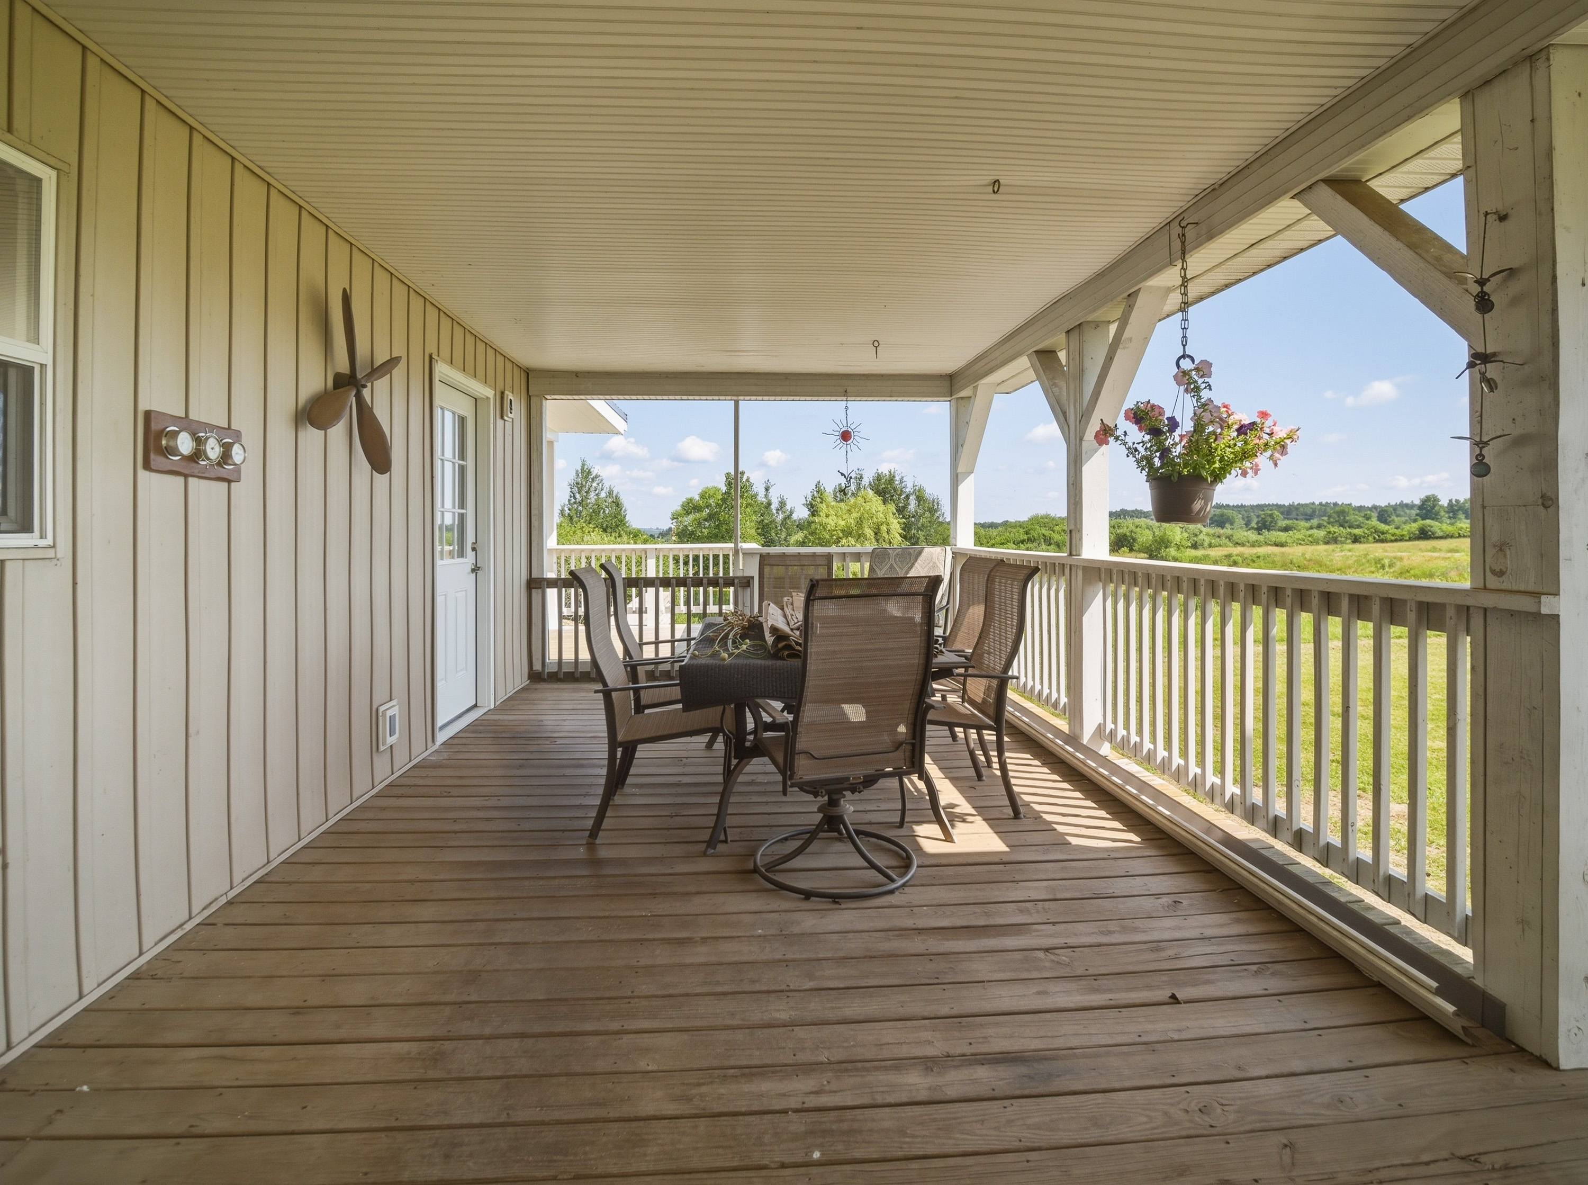
Large front covered porch (40 x 8)
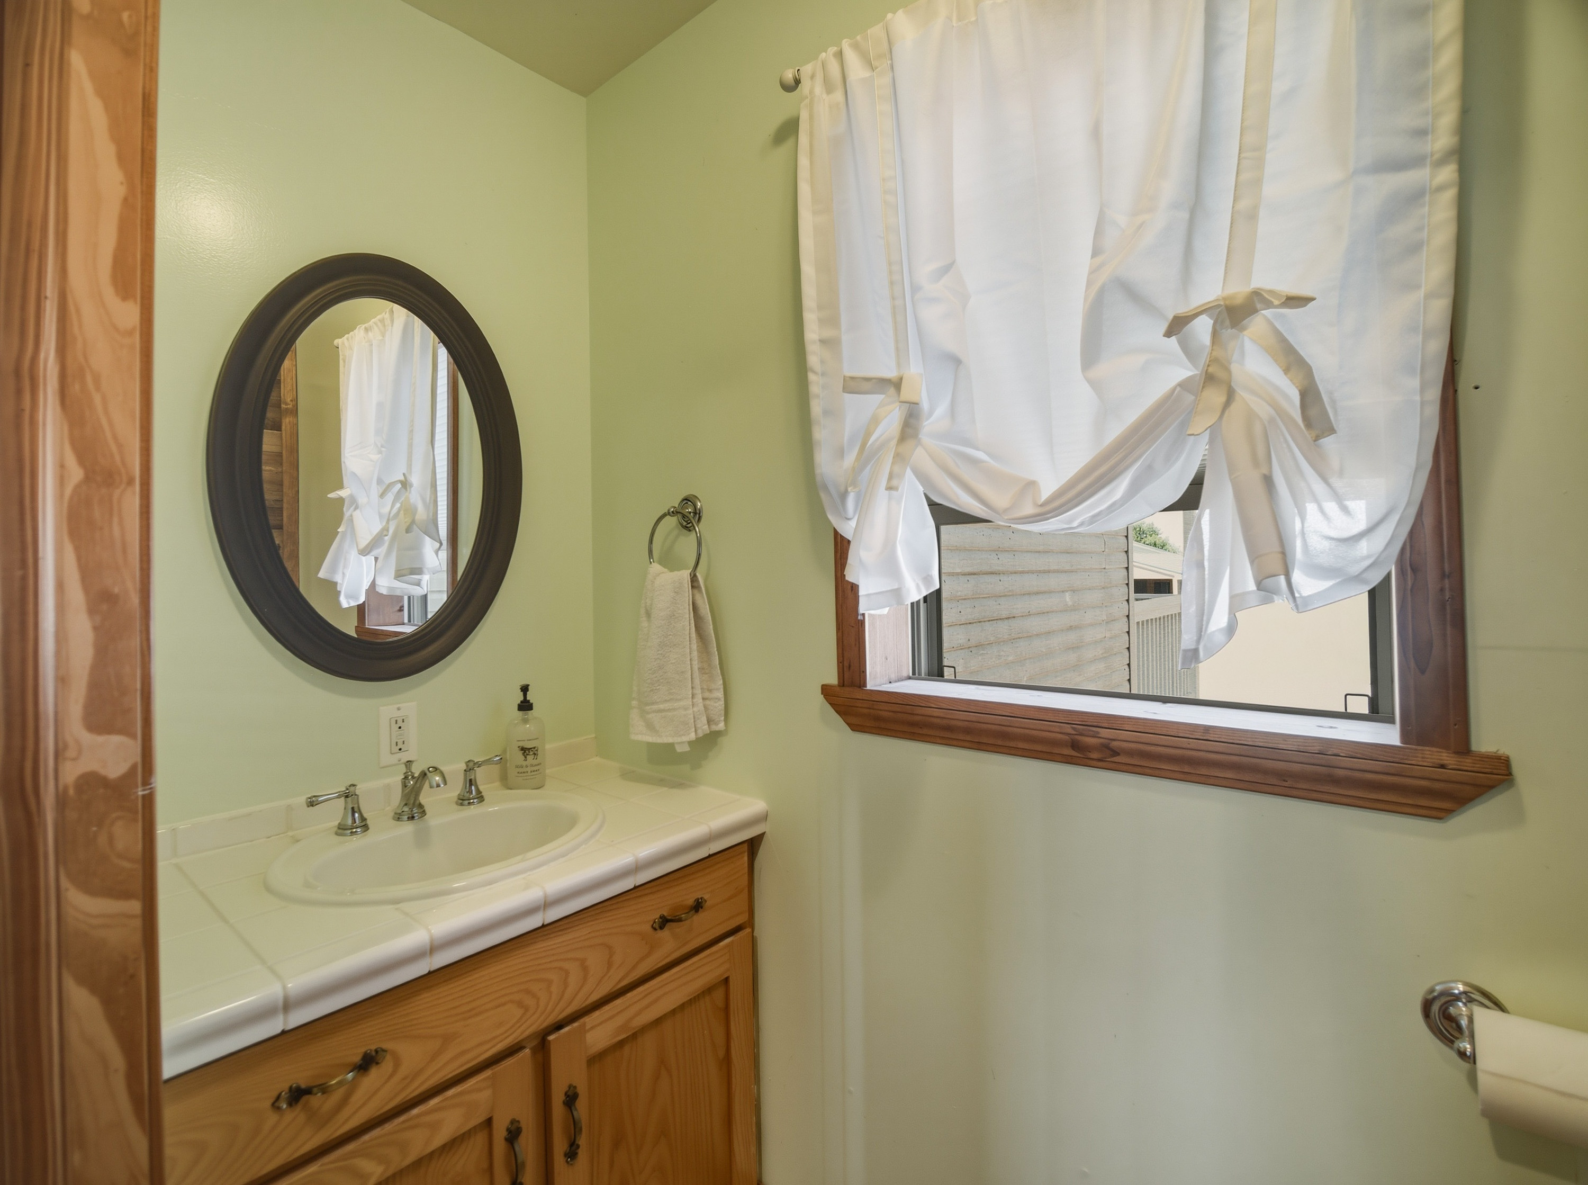
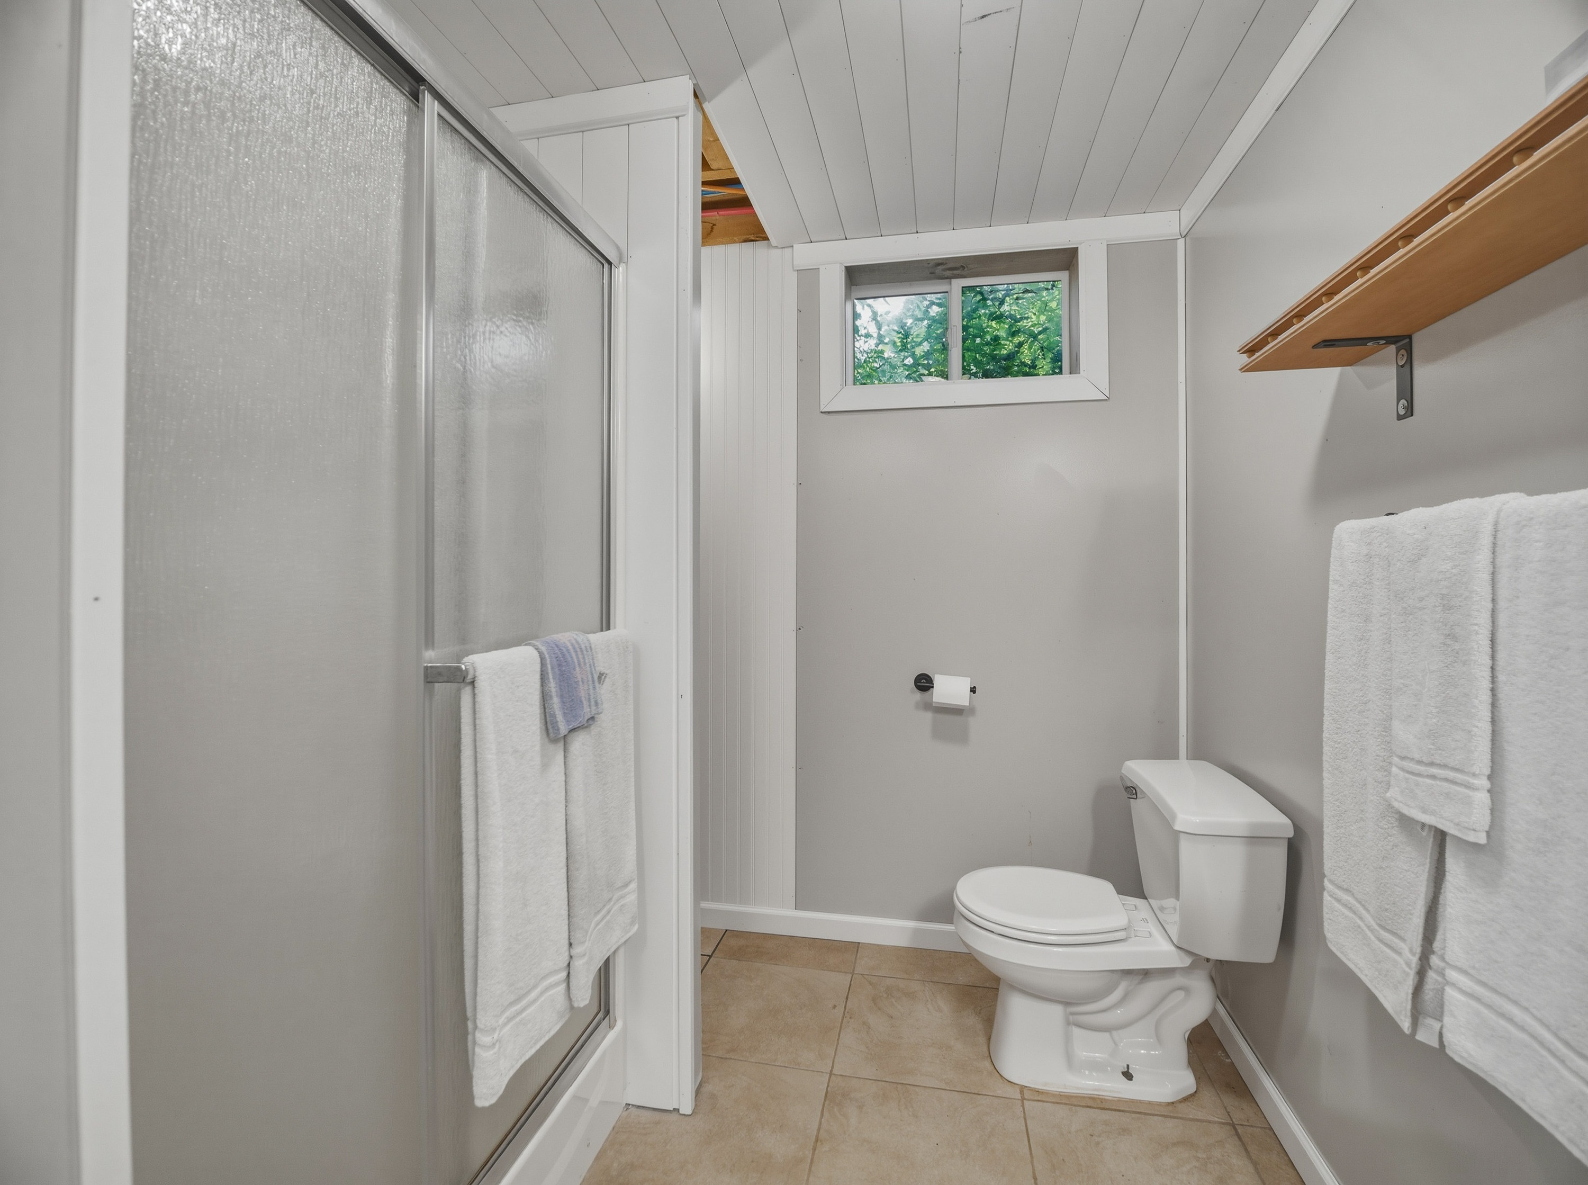
1/2 bath (3x8) porcelain tile flooring
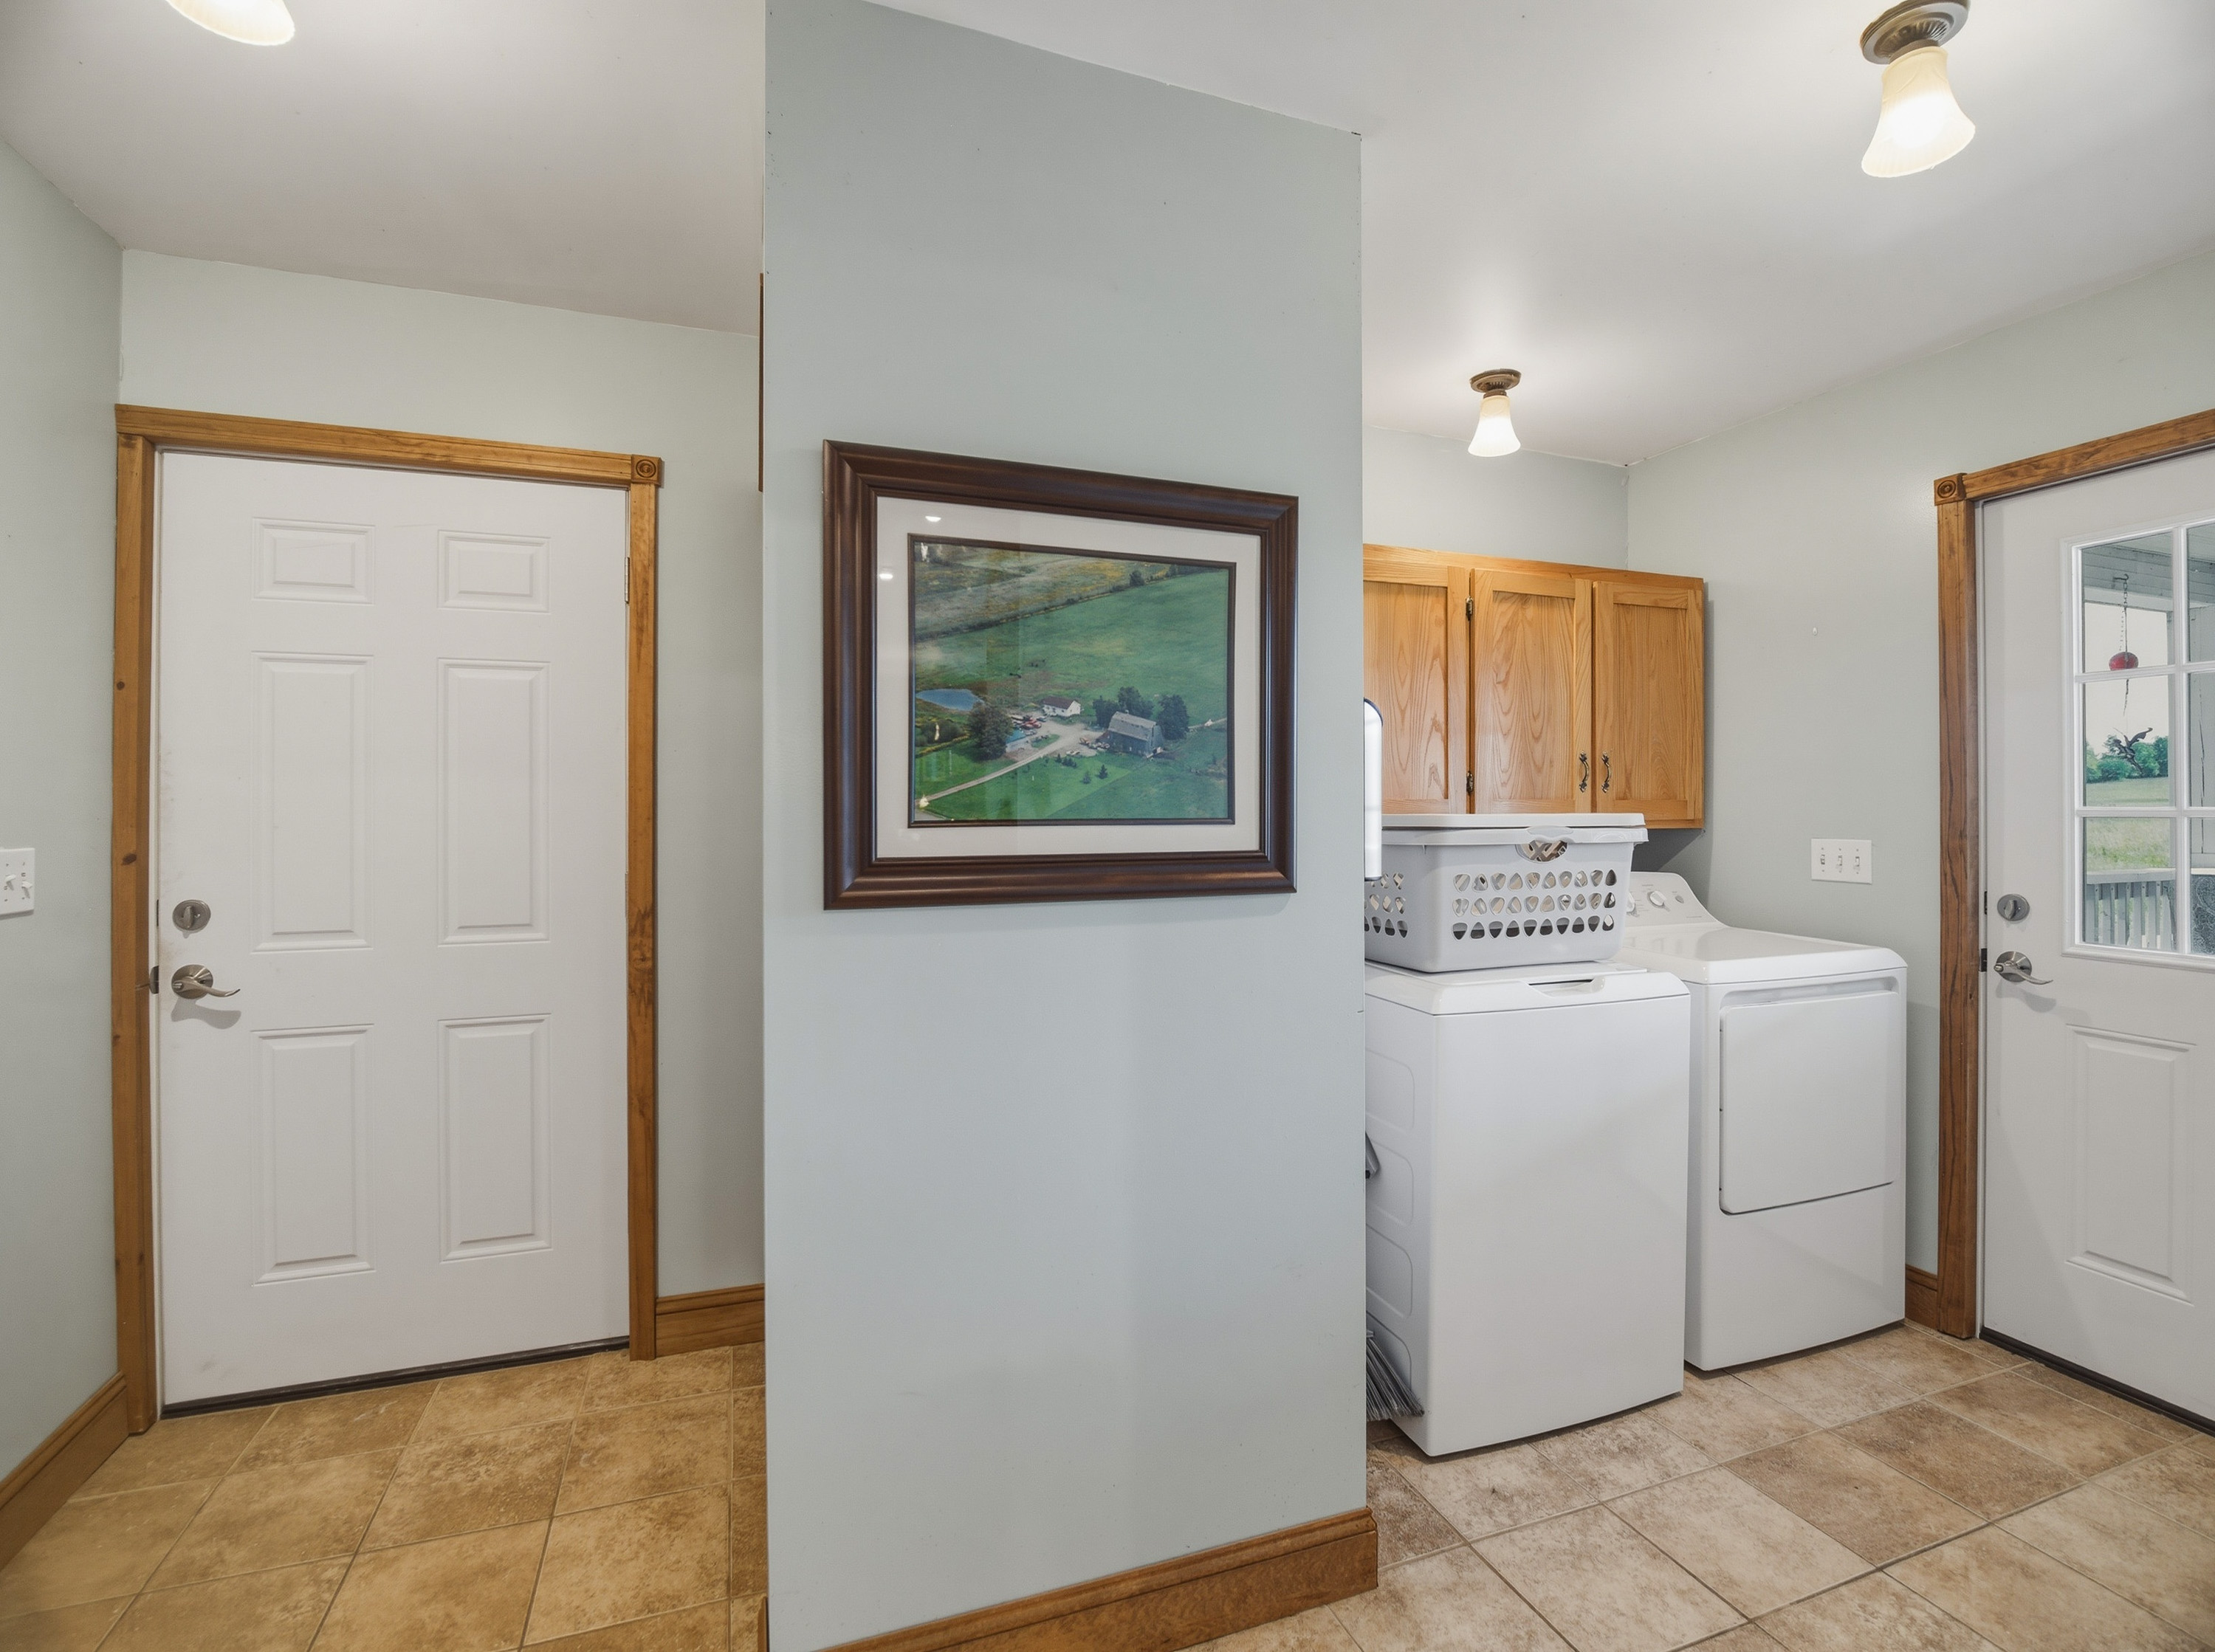
M udroom w/closet and laundry area ( 8x13) porcelain tile flooring
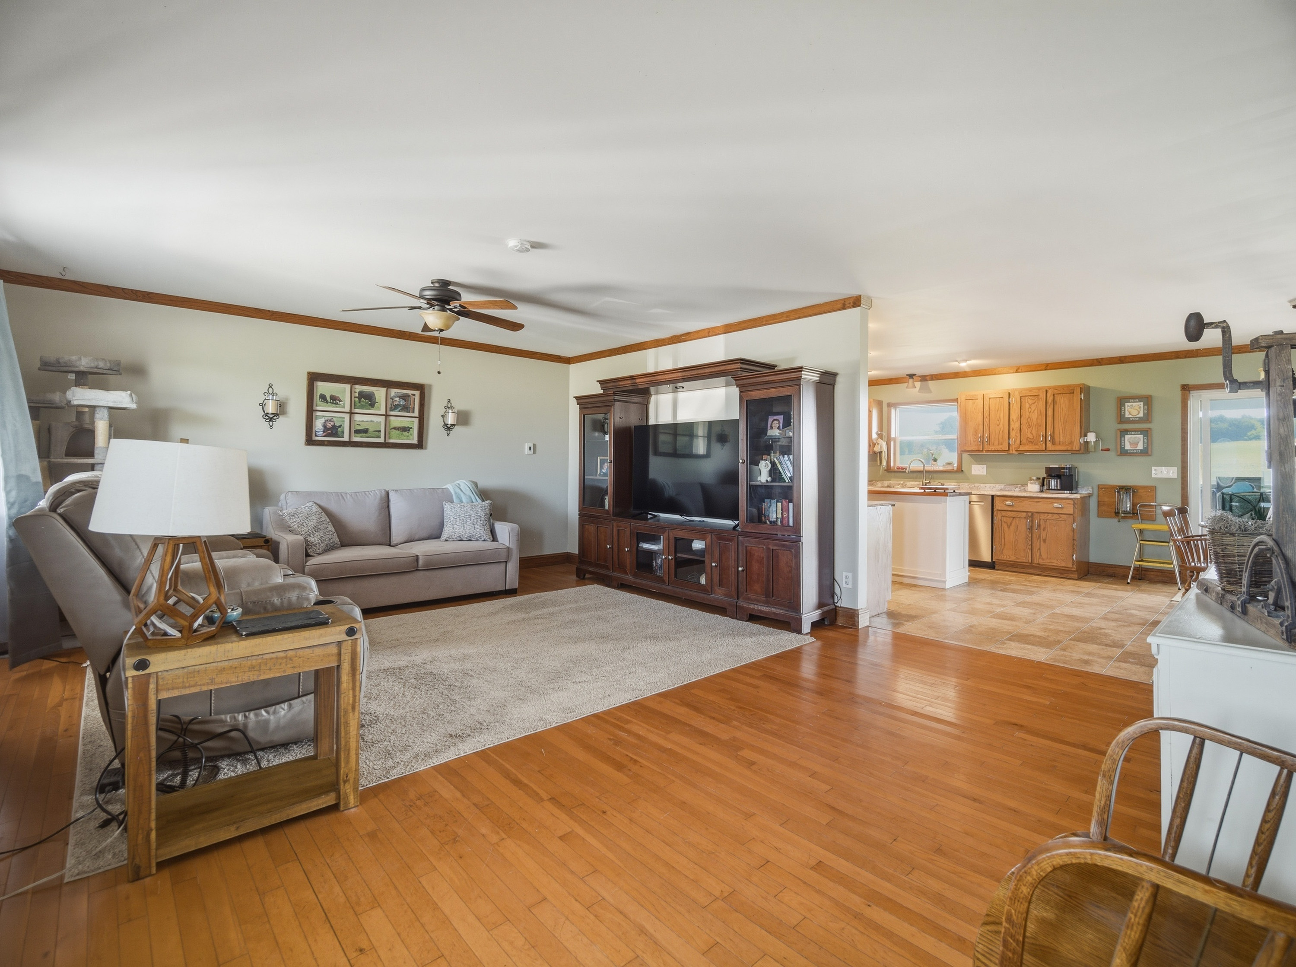
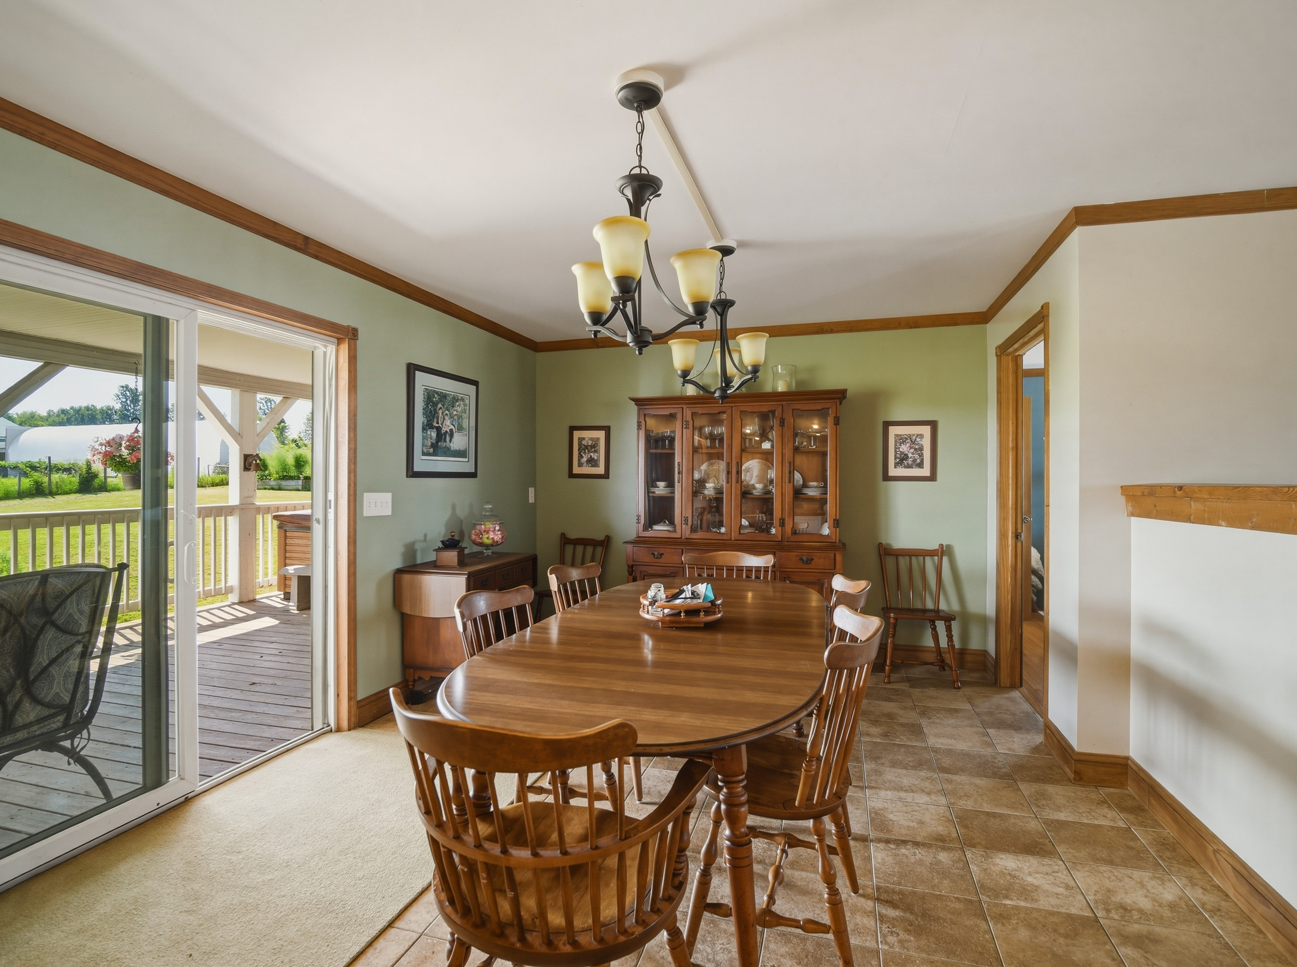
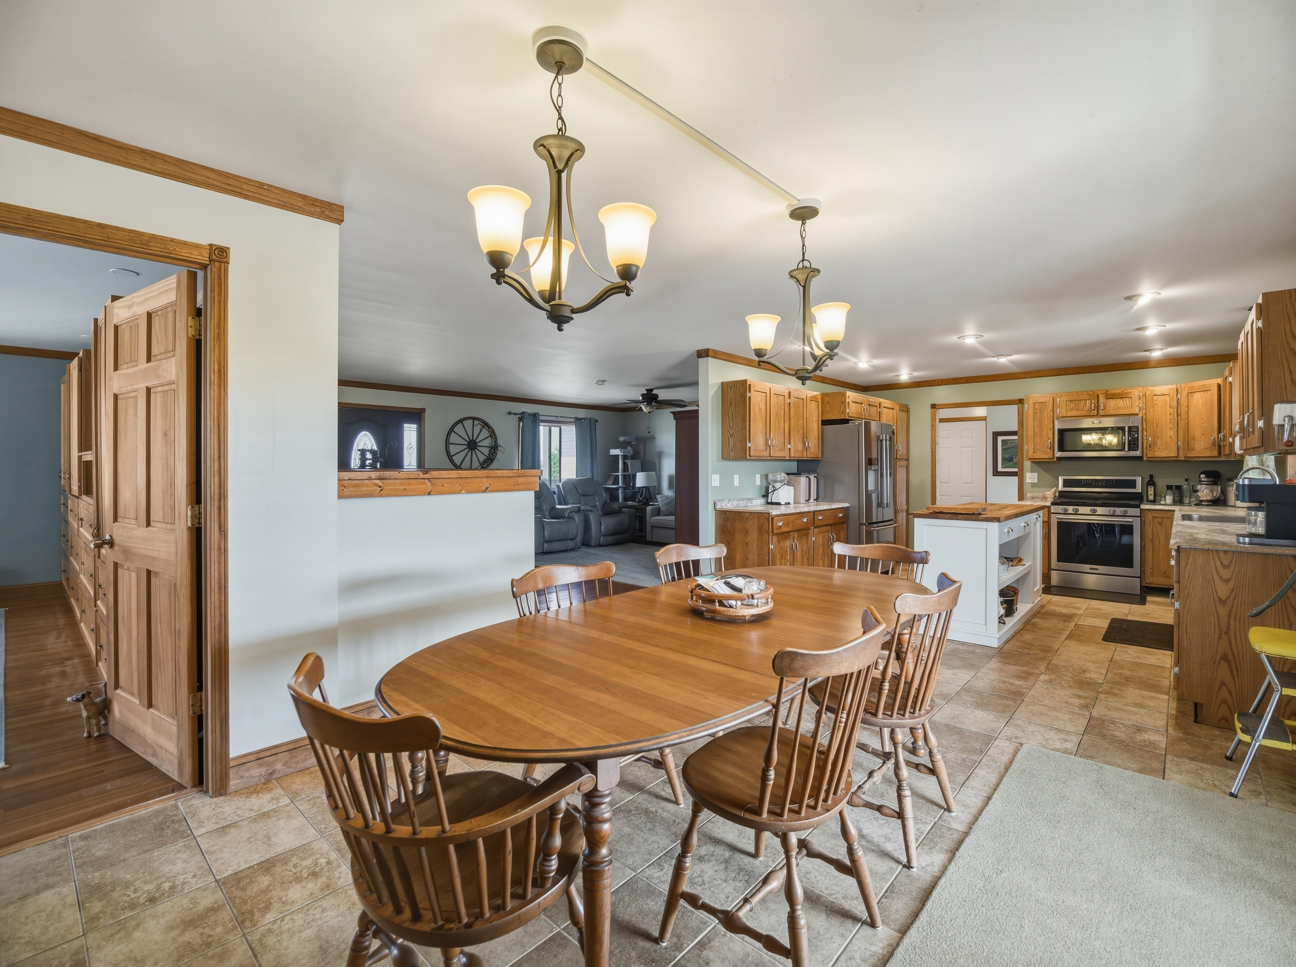
K itchen w/attached dining room (30 x 13) porcelain tile flooring
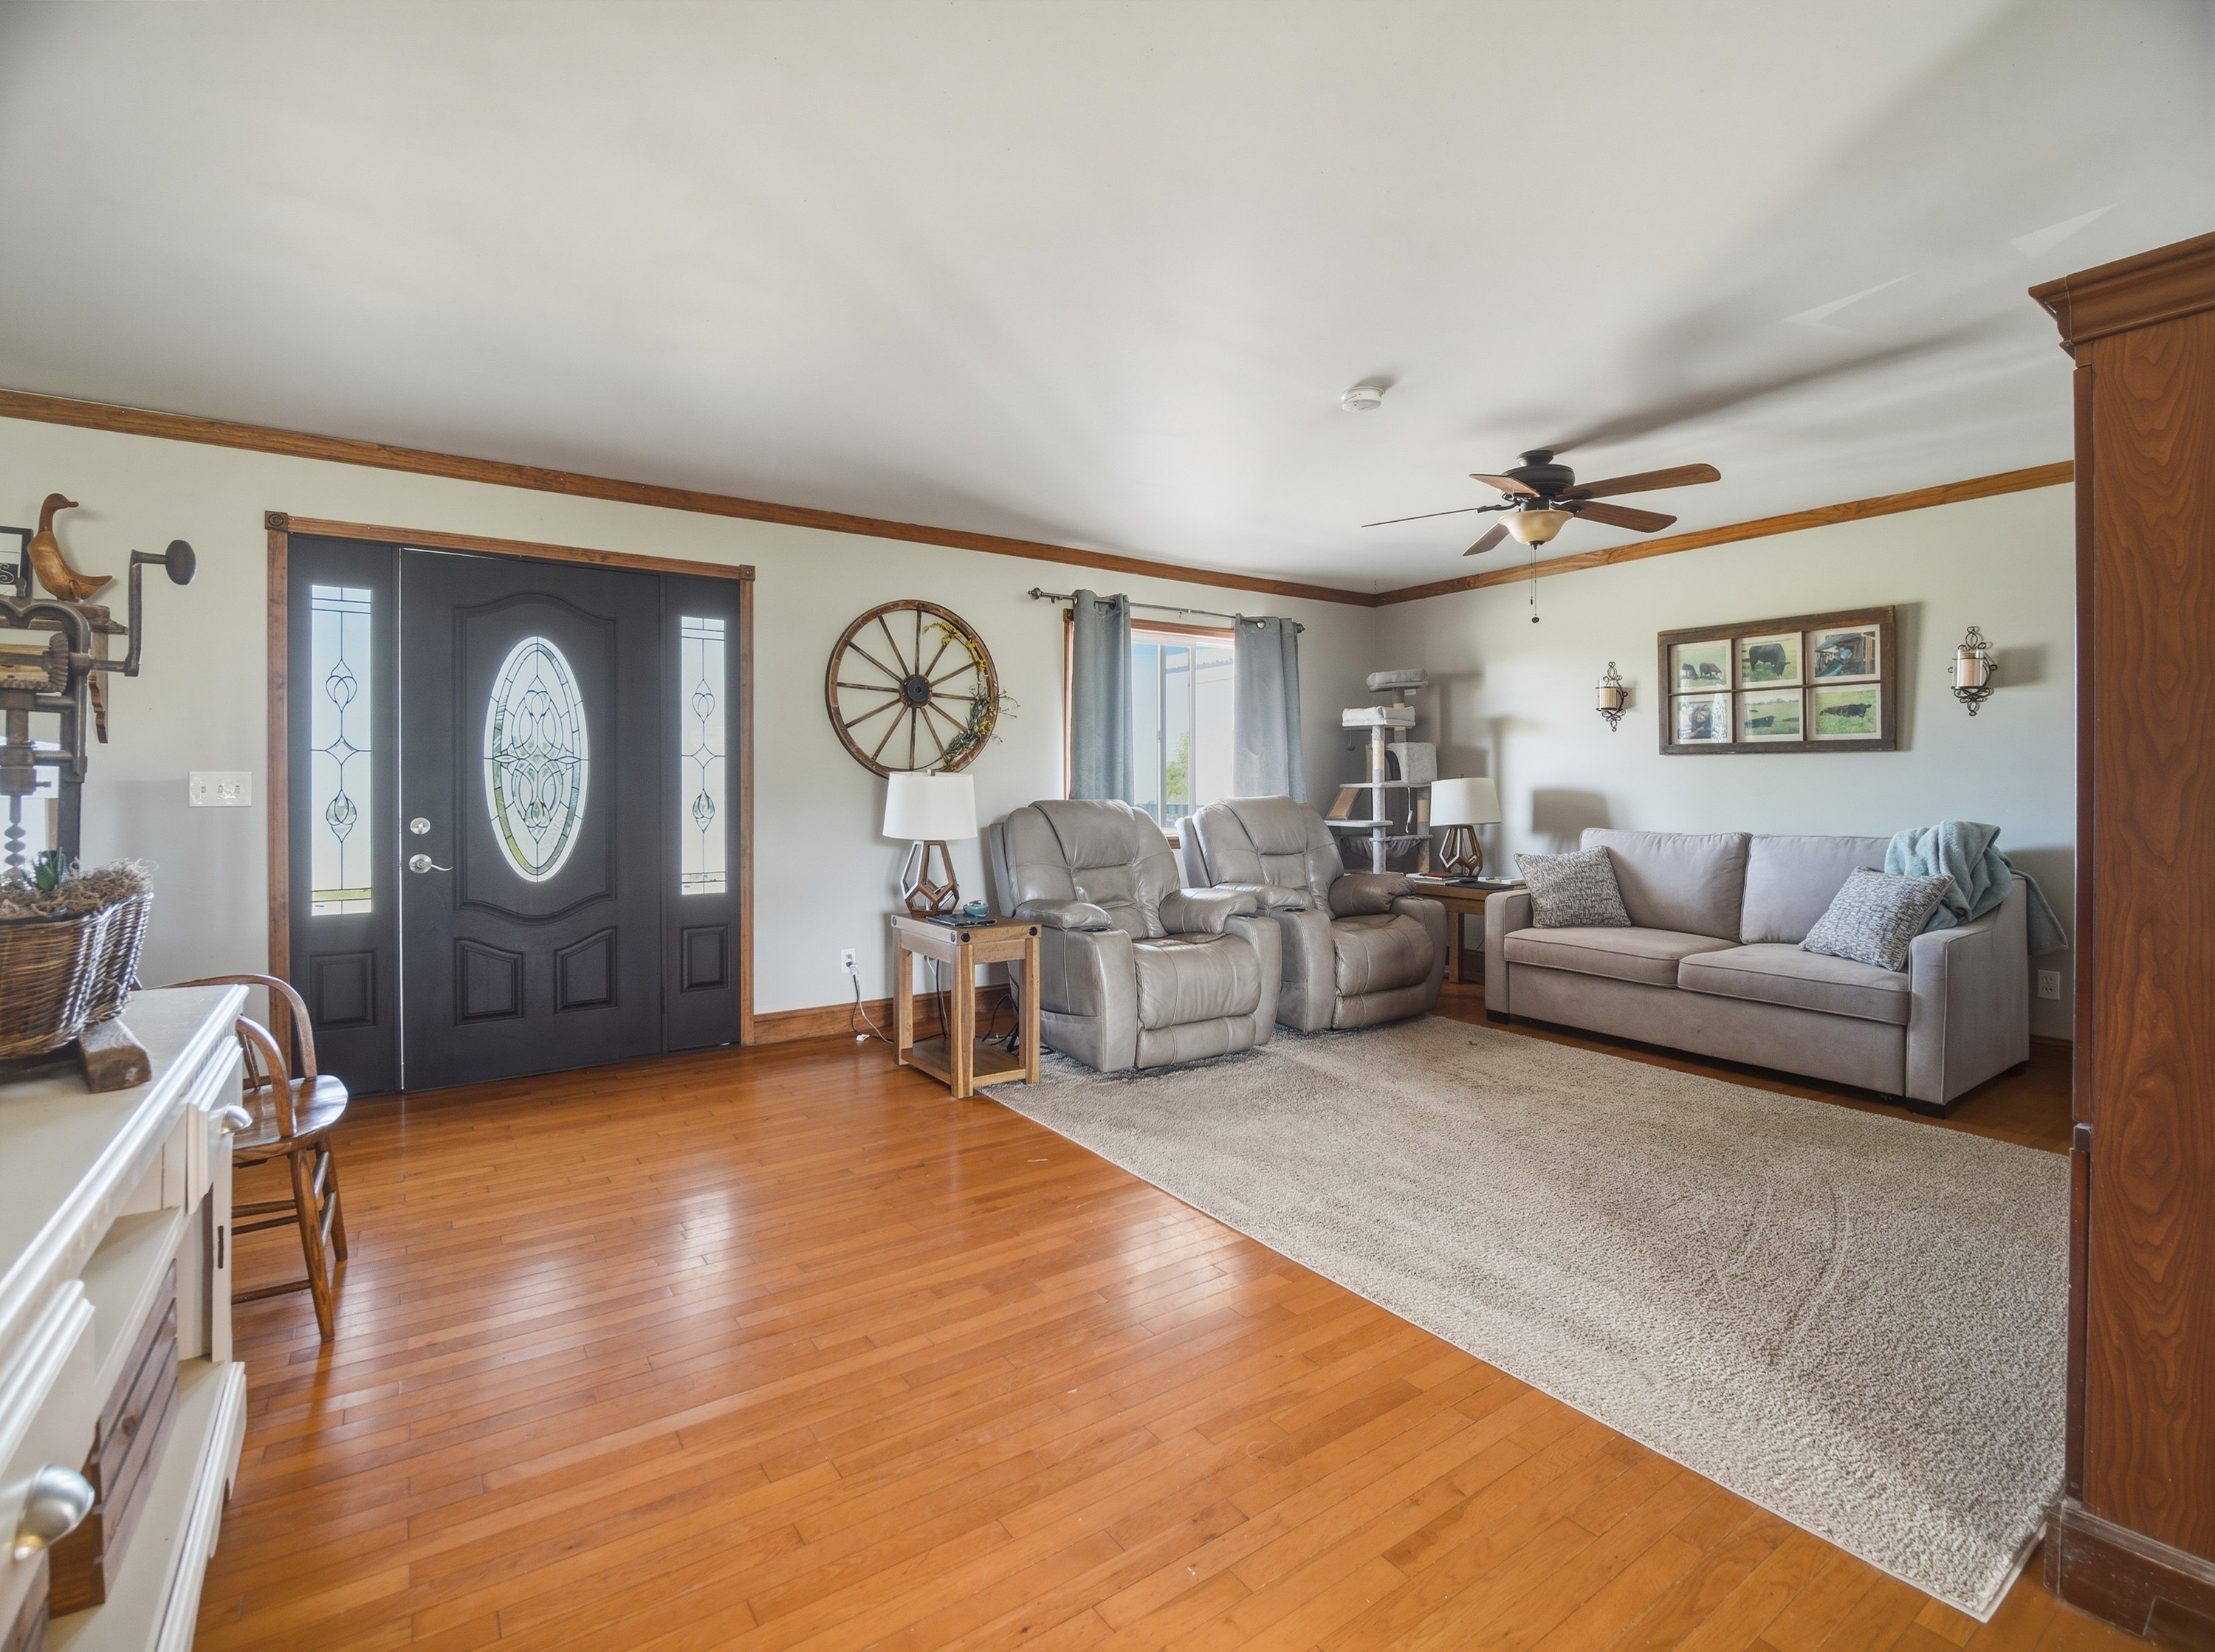
L iving room (15.5 x 20) hardwood flooring
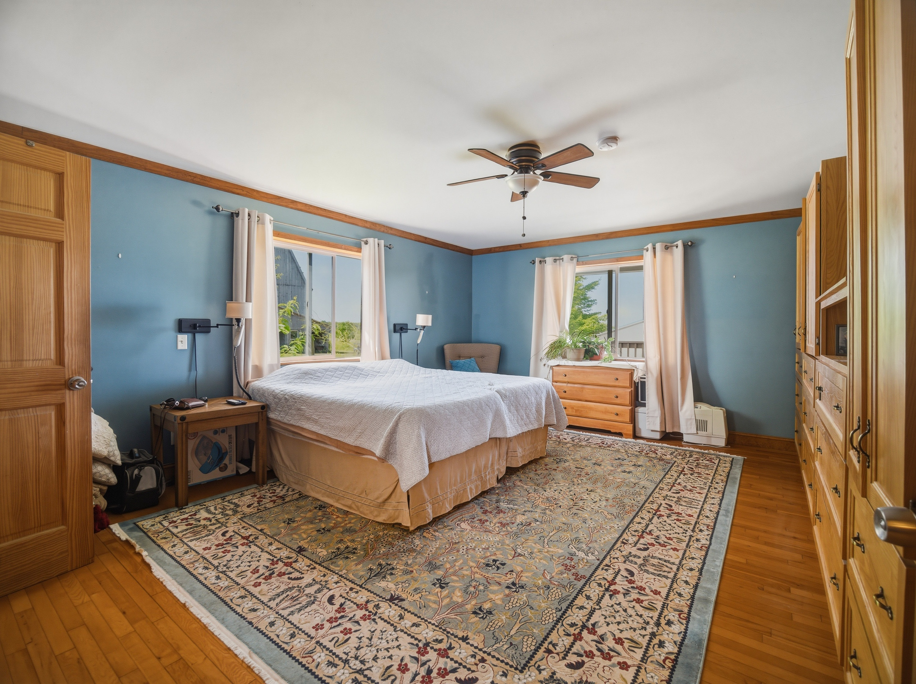
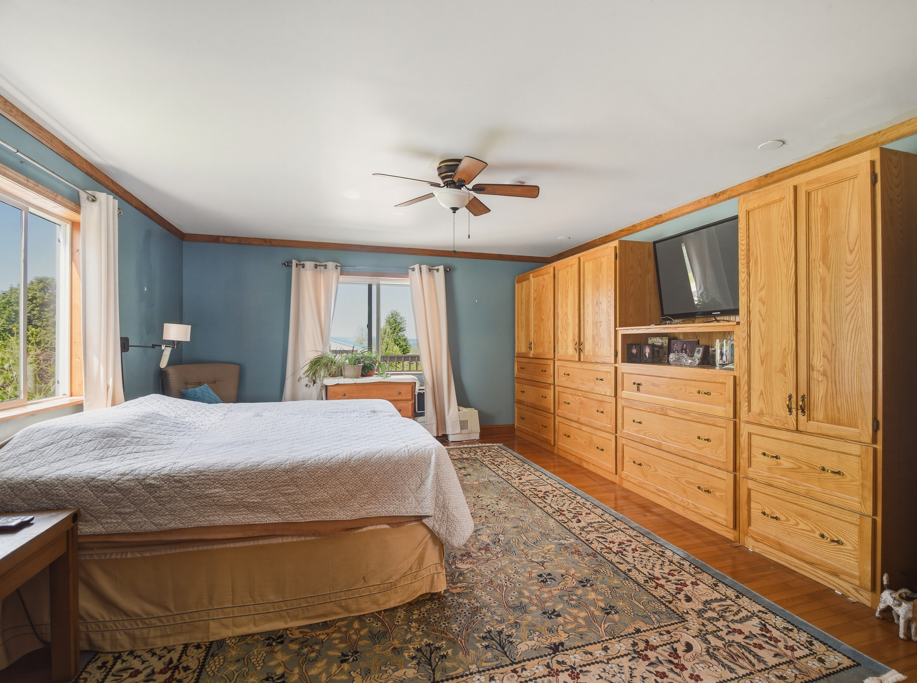
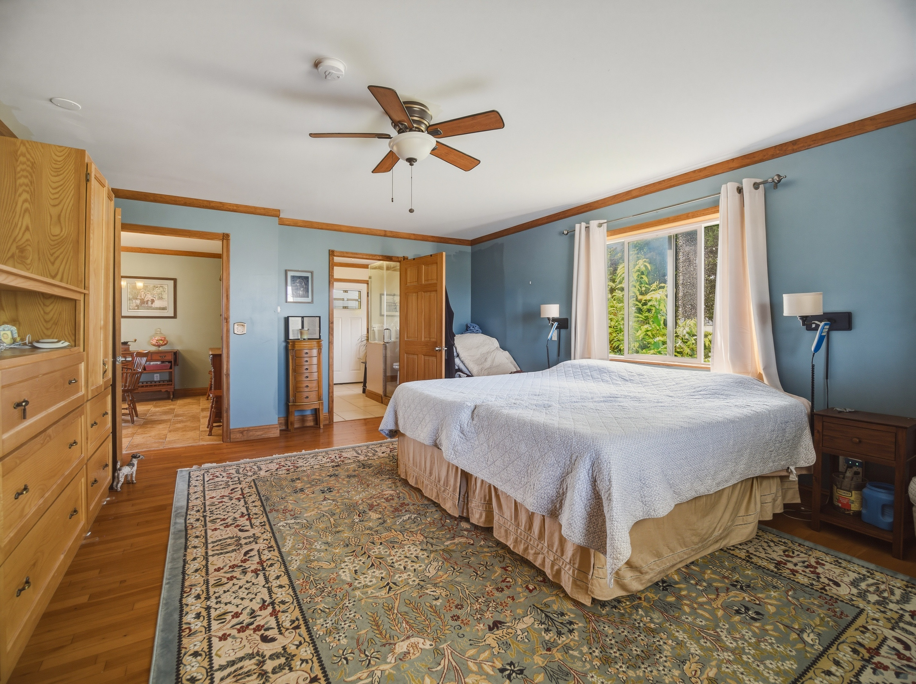
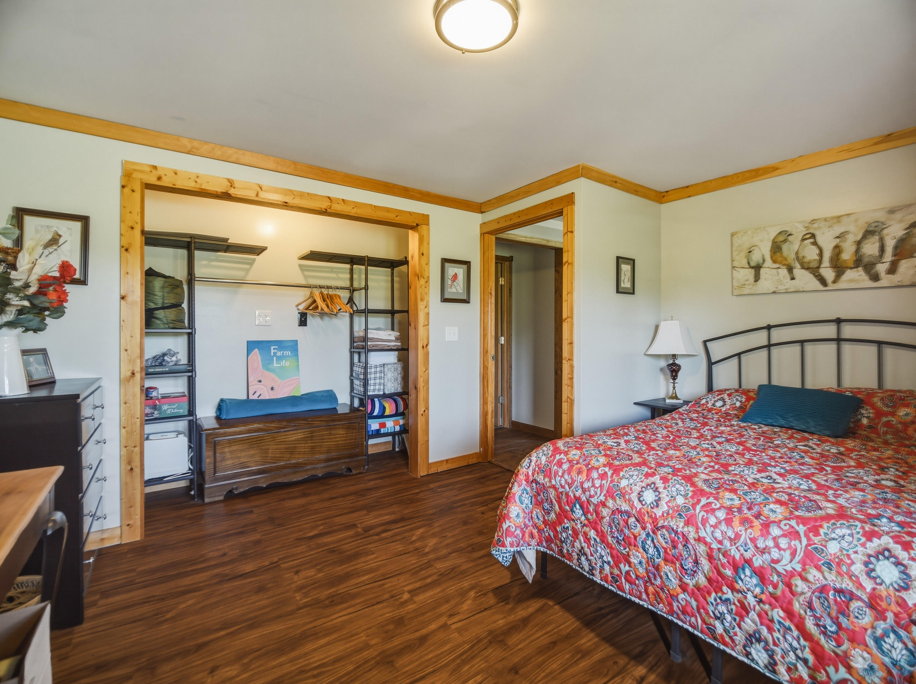
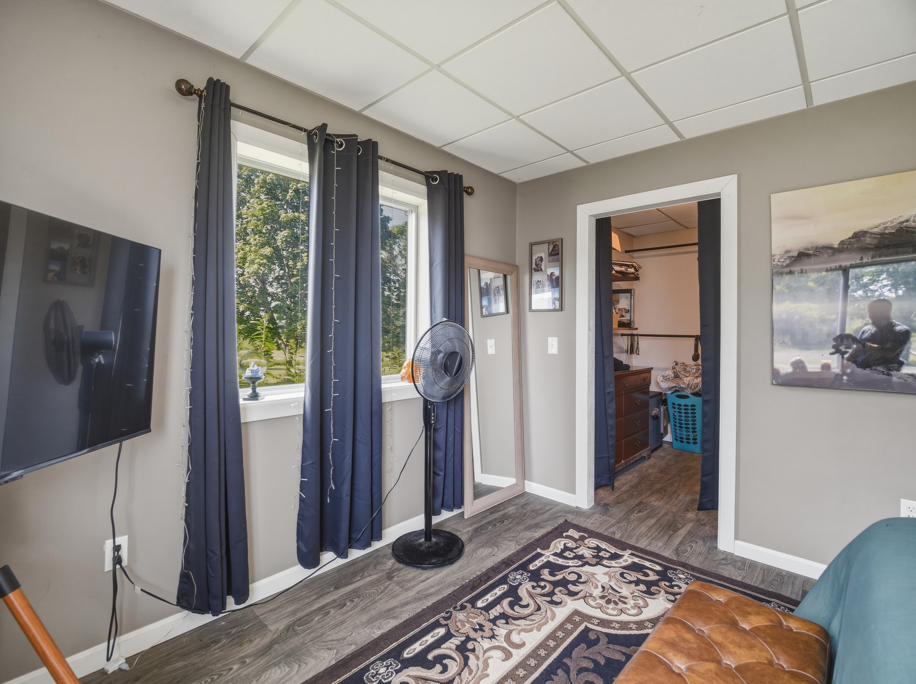
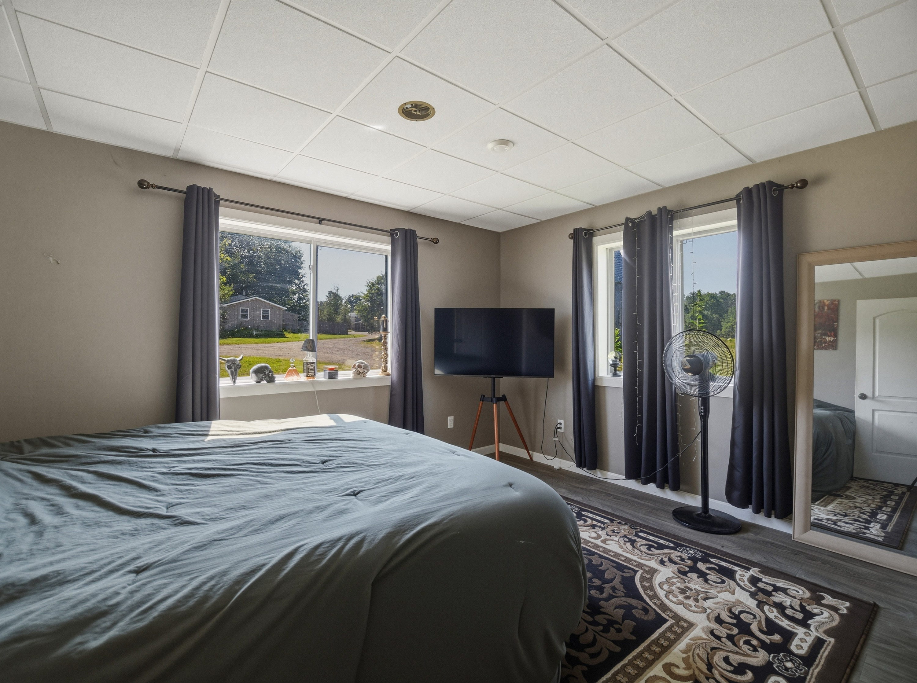
P rimary bedroom (17 x 15) hardwood flooring
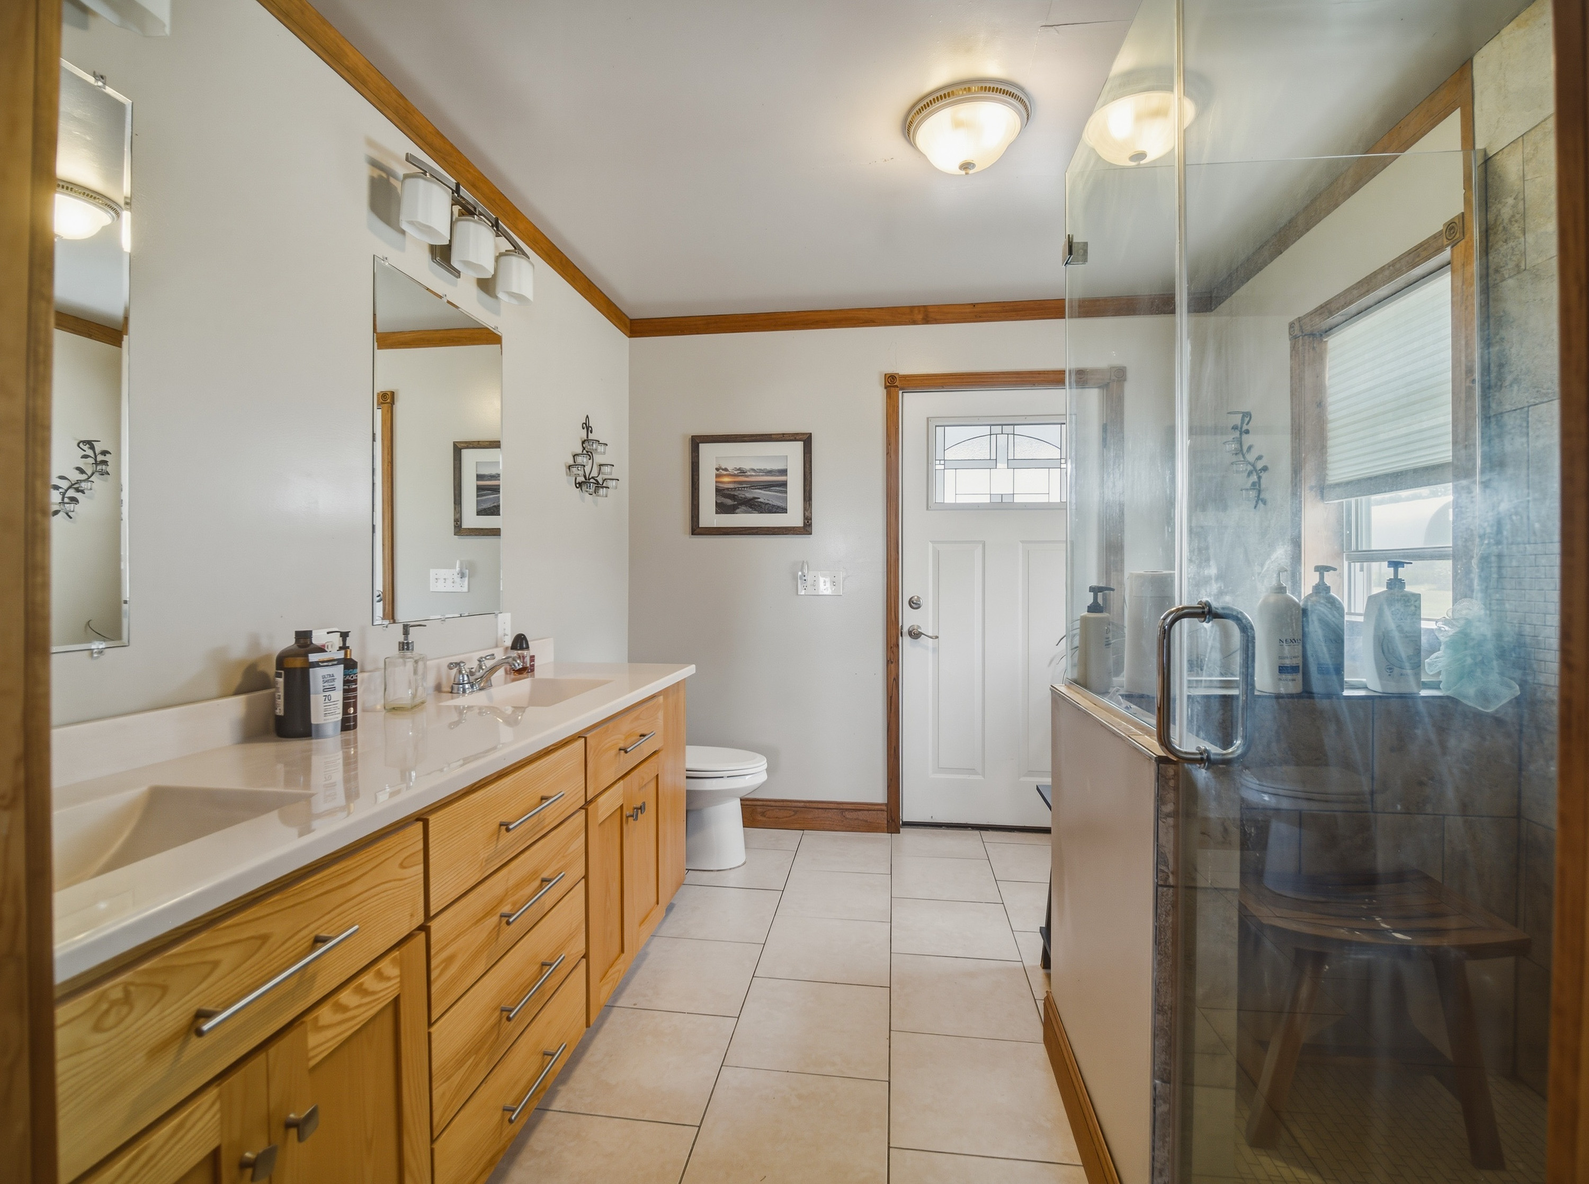
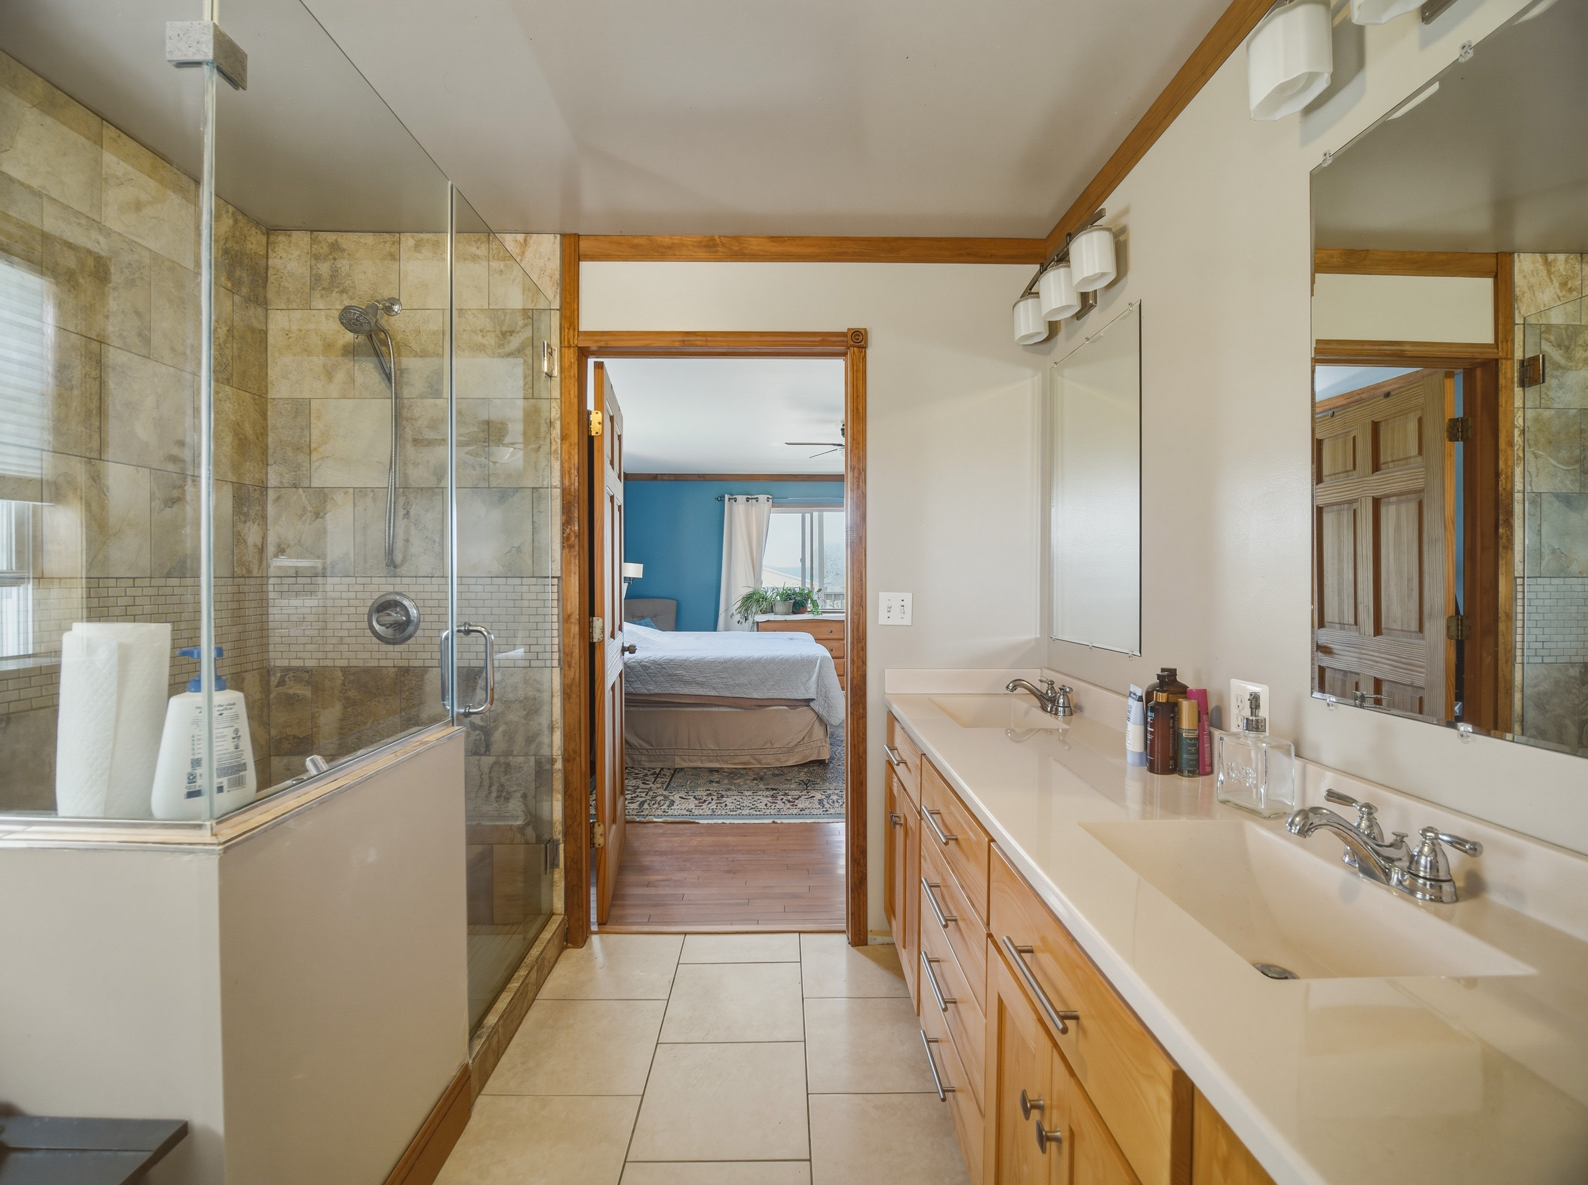
P rimary bath (8.5 x 10) porcelain tile flooring, glass enclosure shower and double vanity.
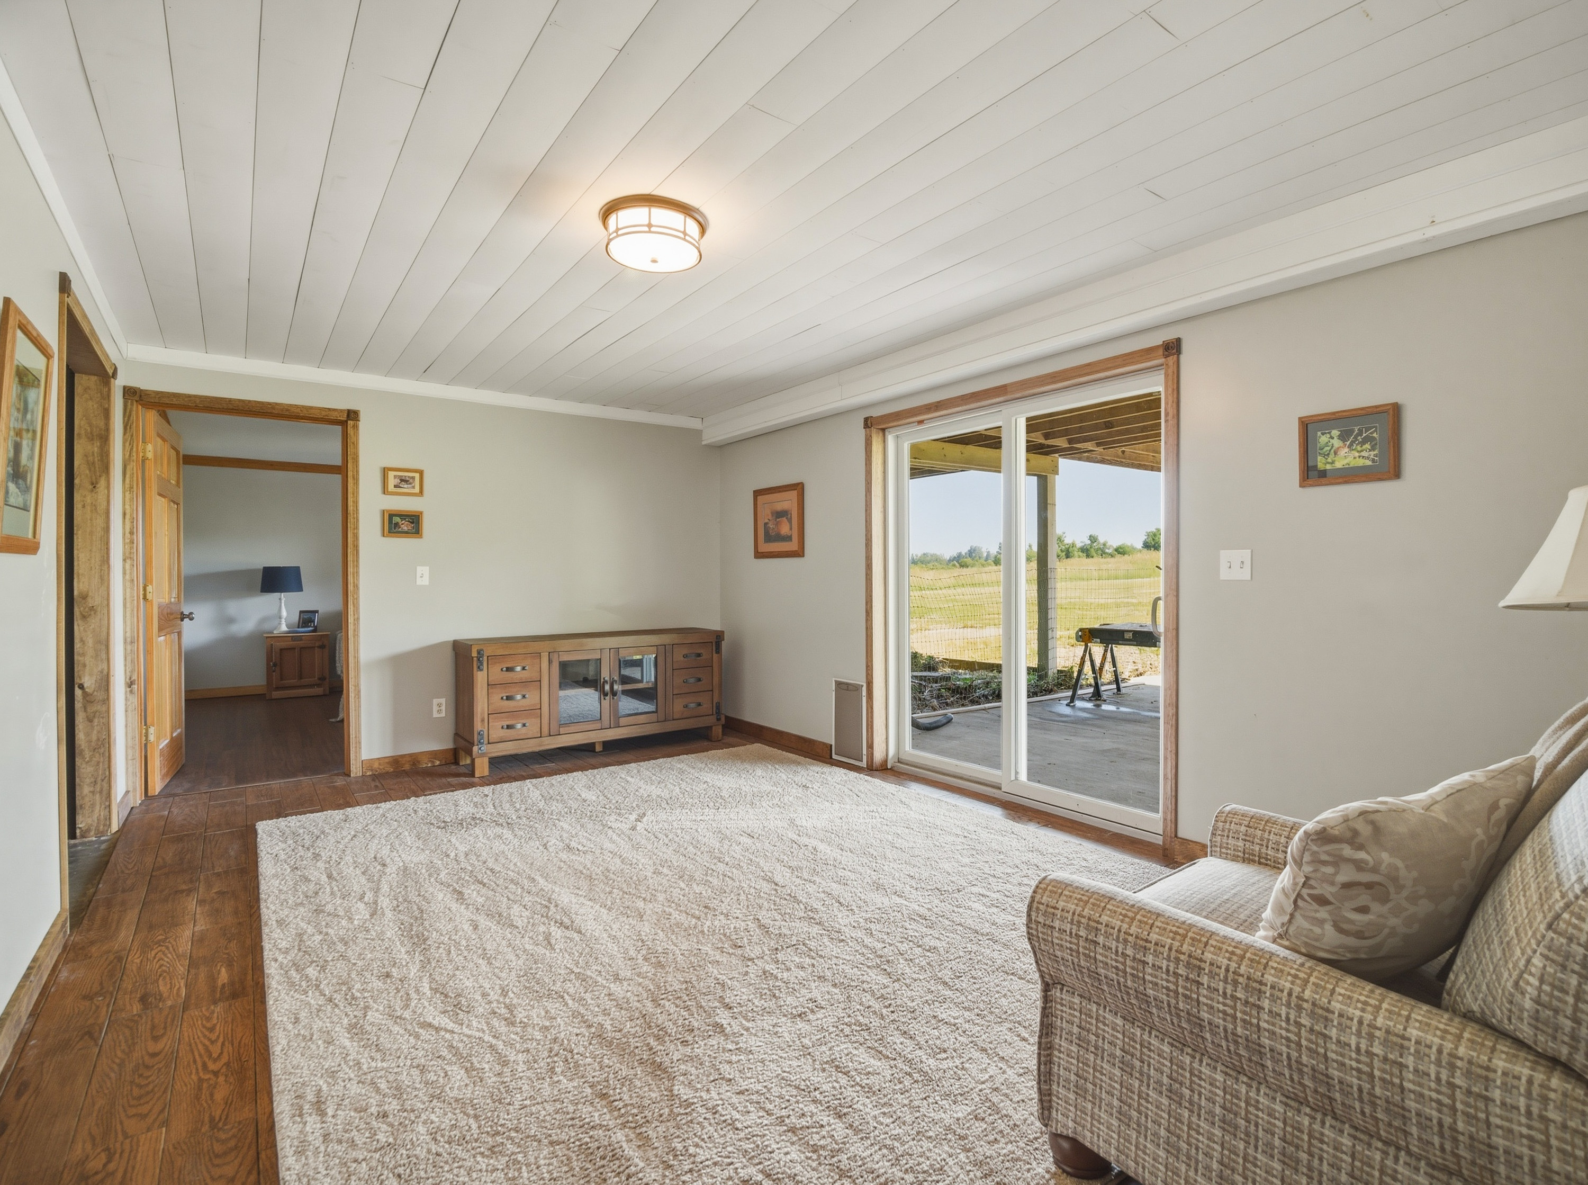
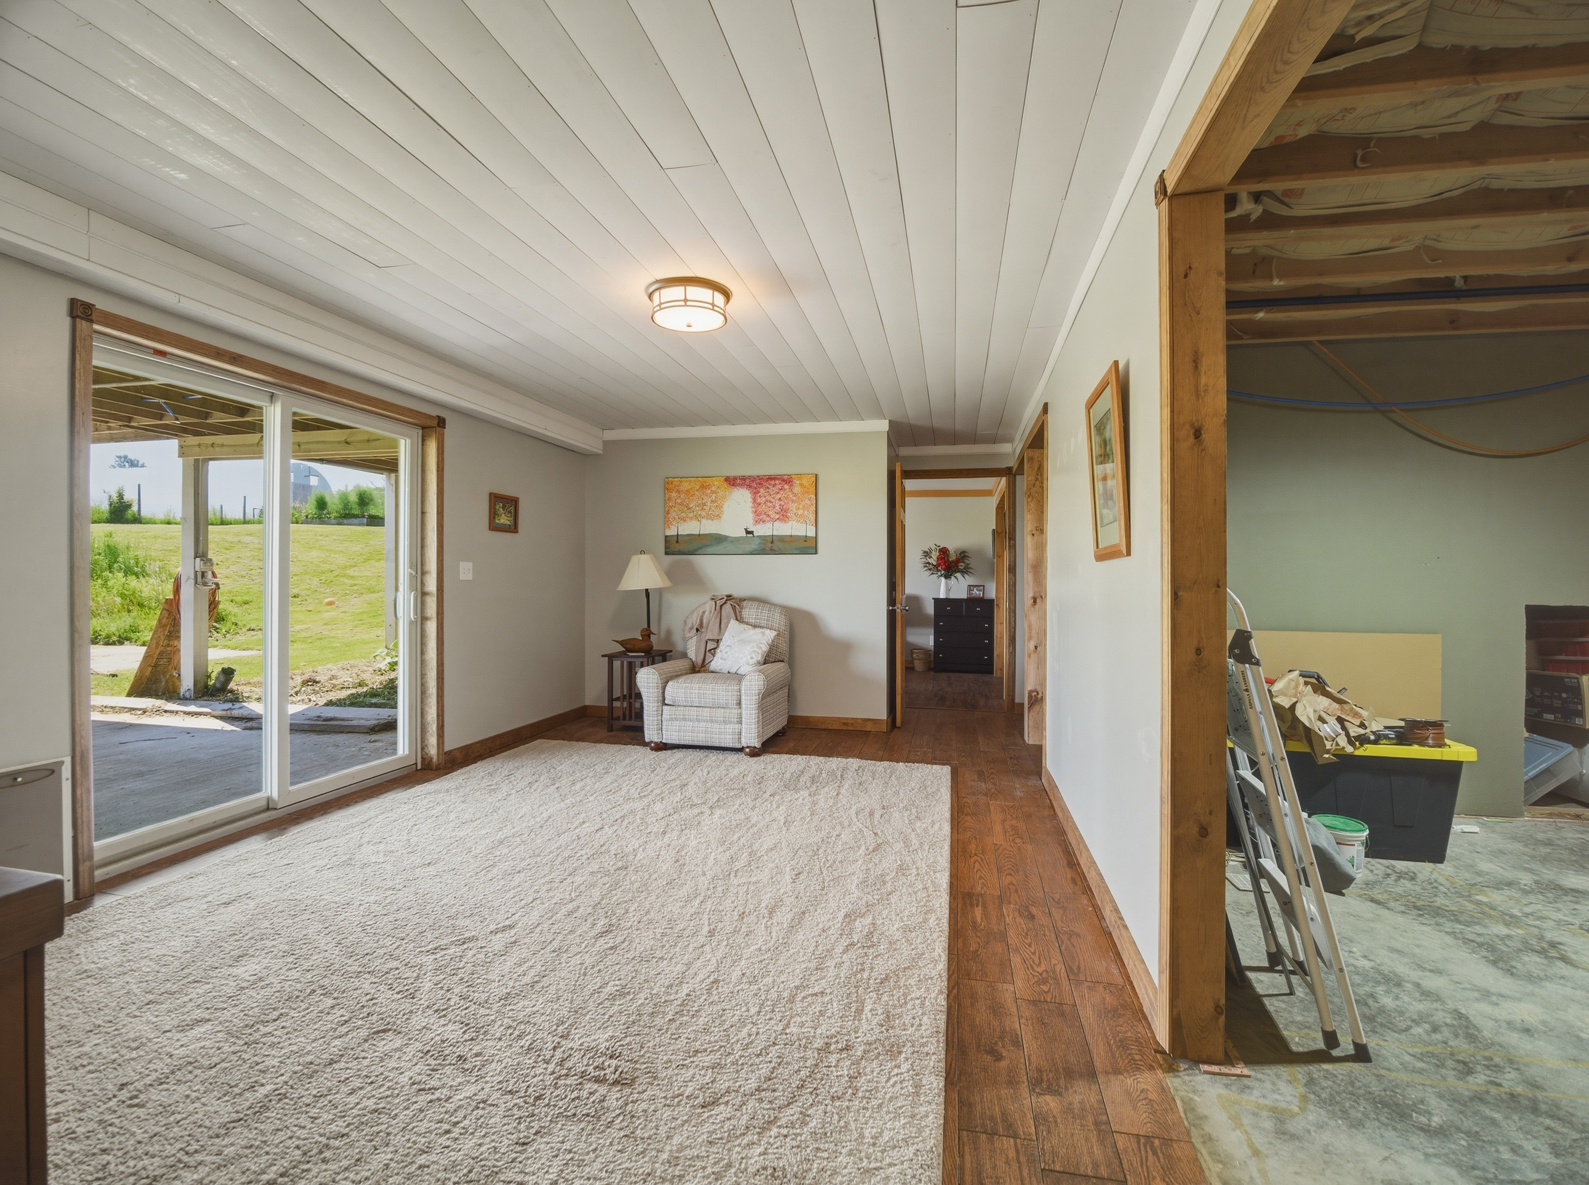
L ower level — family room (17 x 11) porcelain tile flooring - sliding glass door to concrete patio (19 x 14)
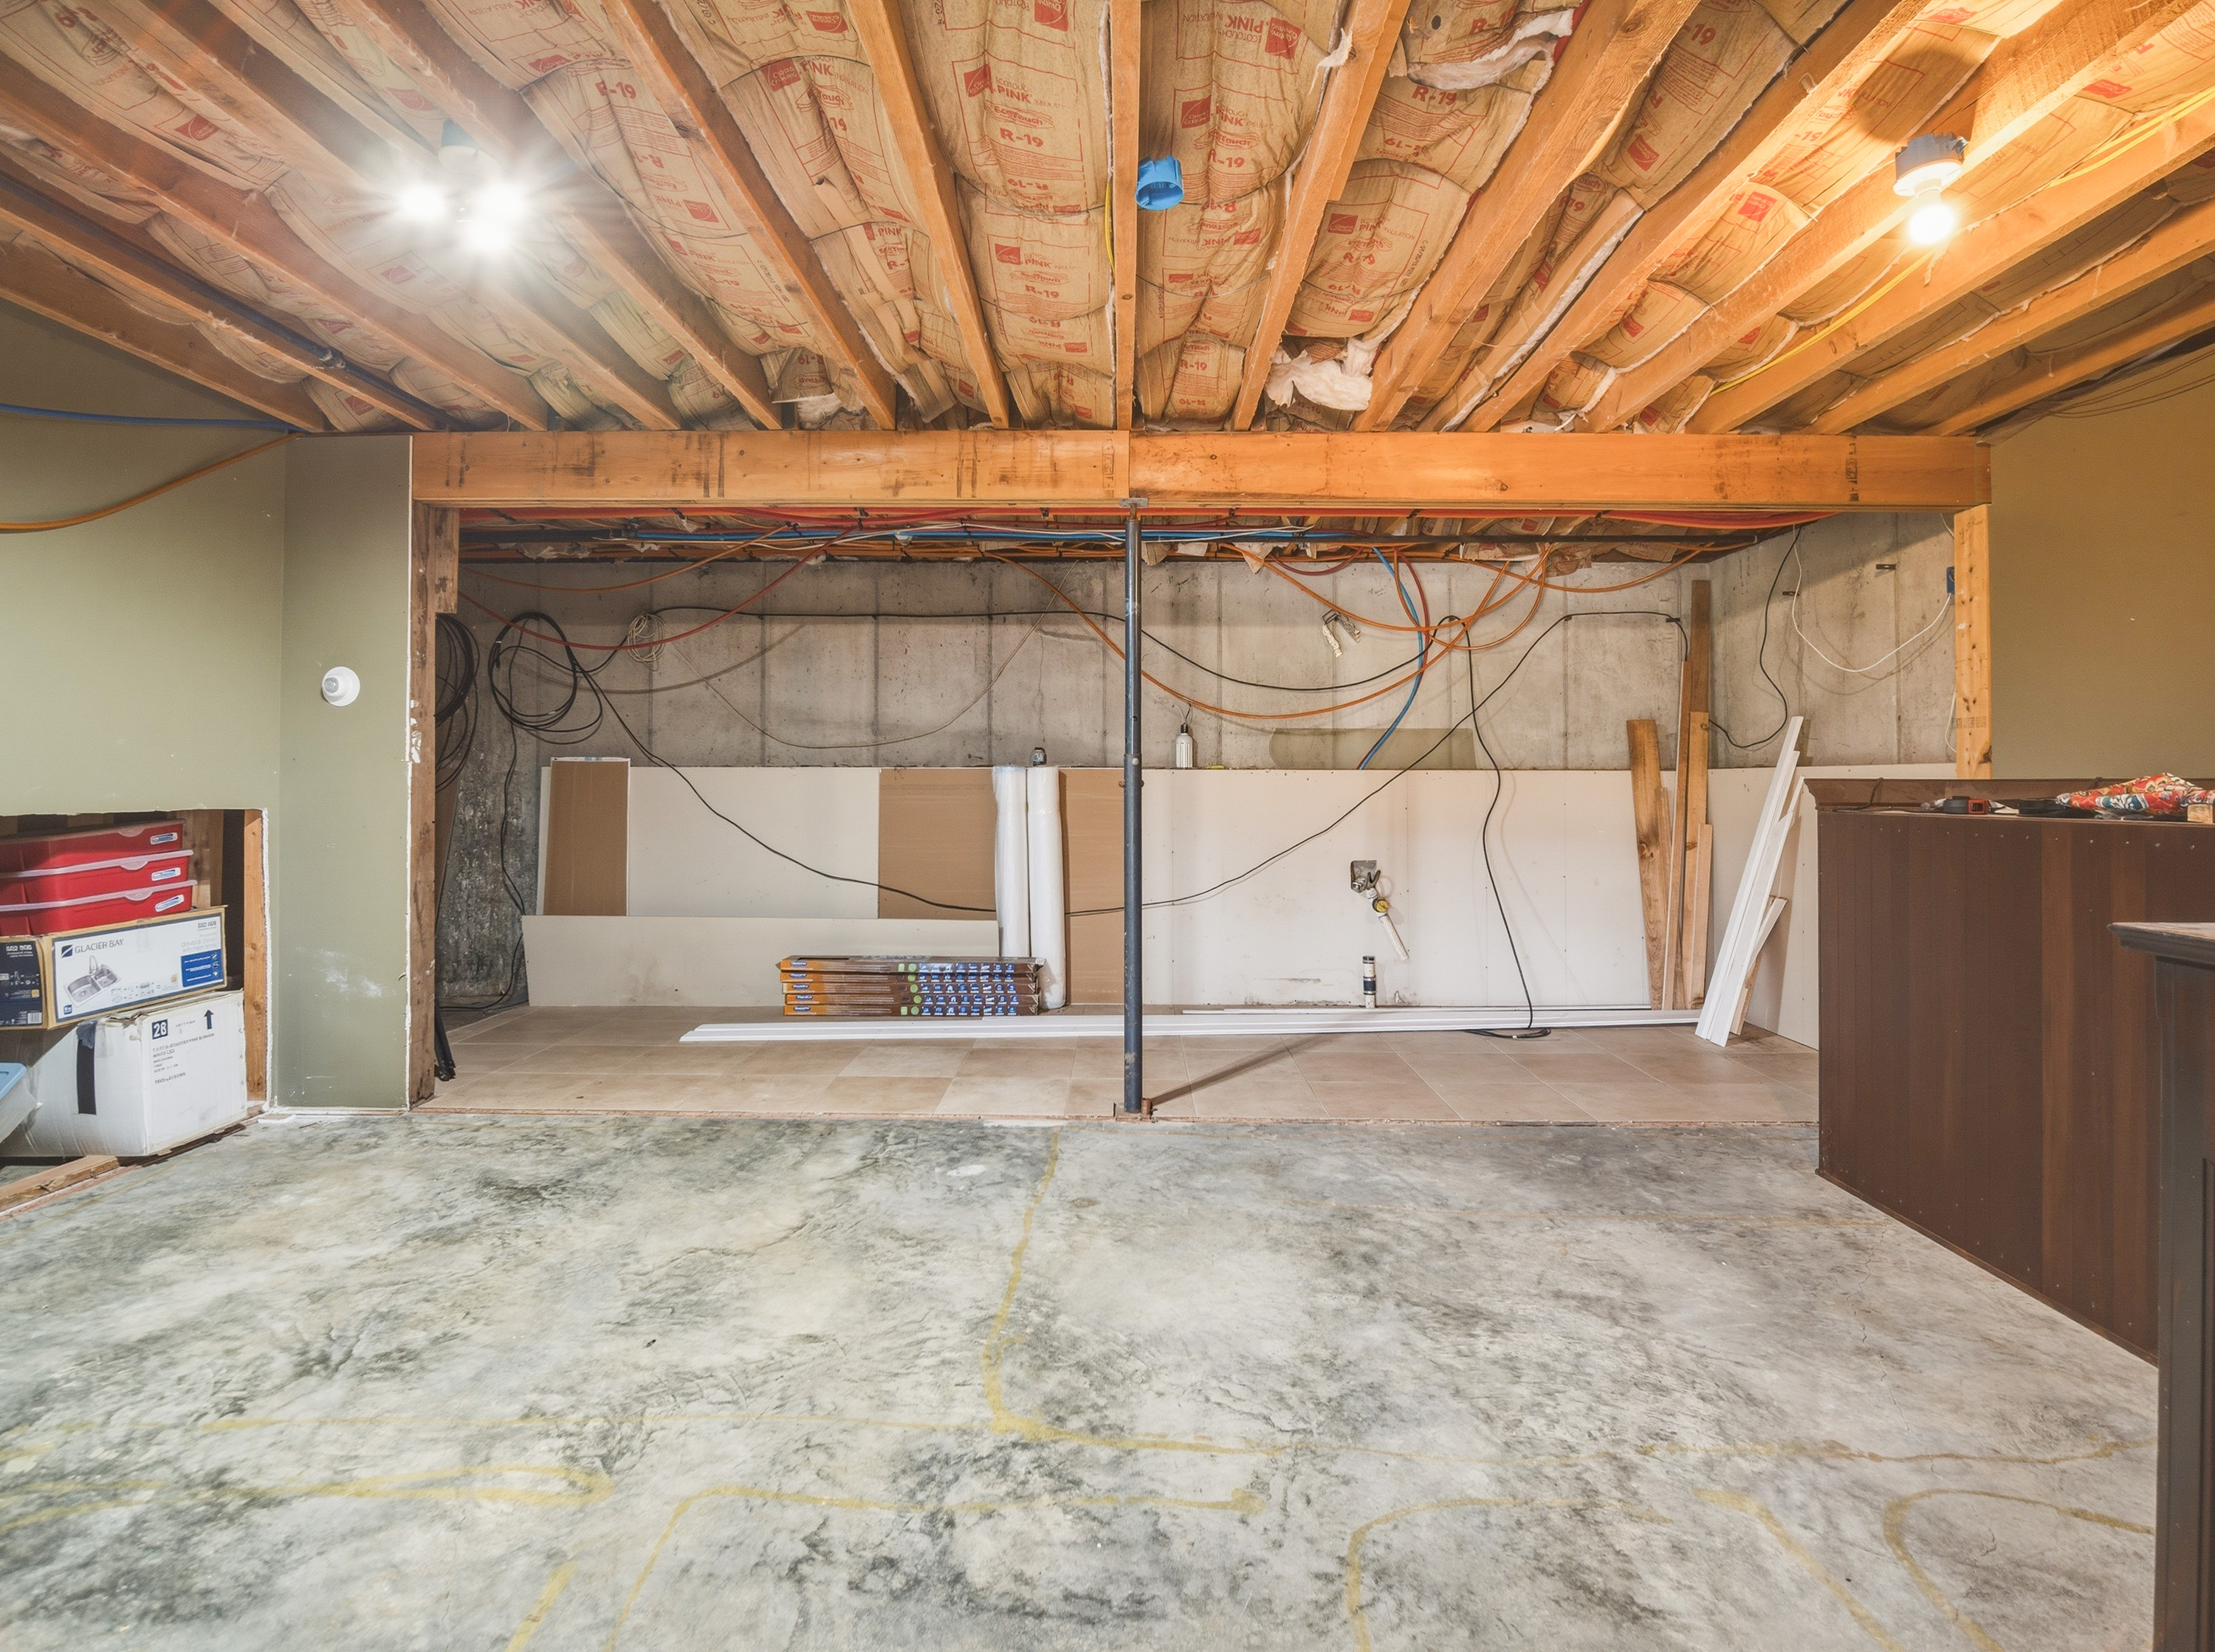
F lex room, pre-plumbed with water and sewer (16 x20) concrete flooring
M echanical room (14 x 6) concrete flooring
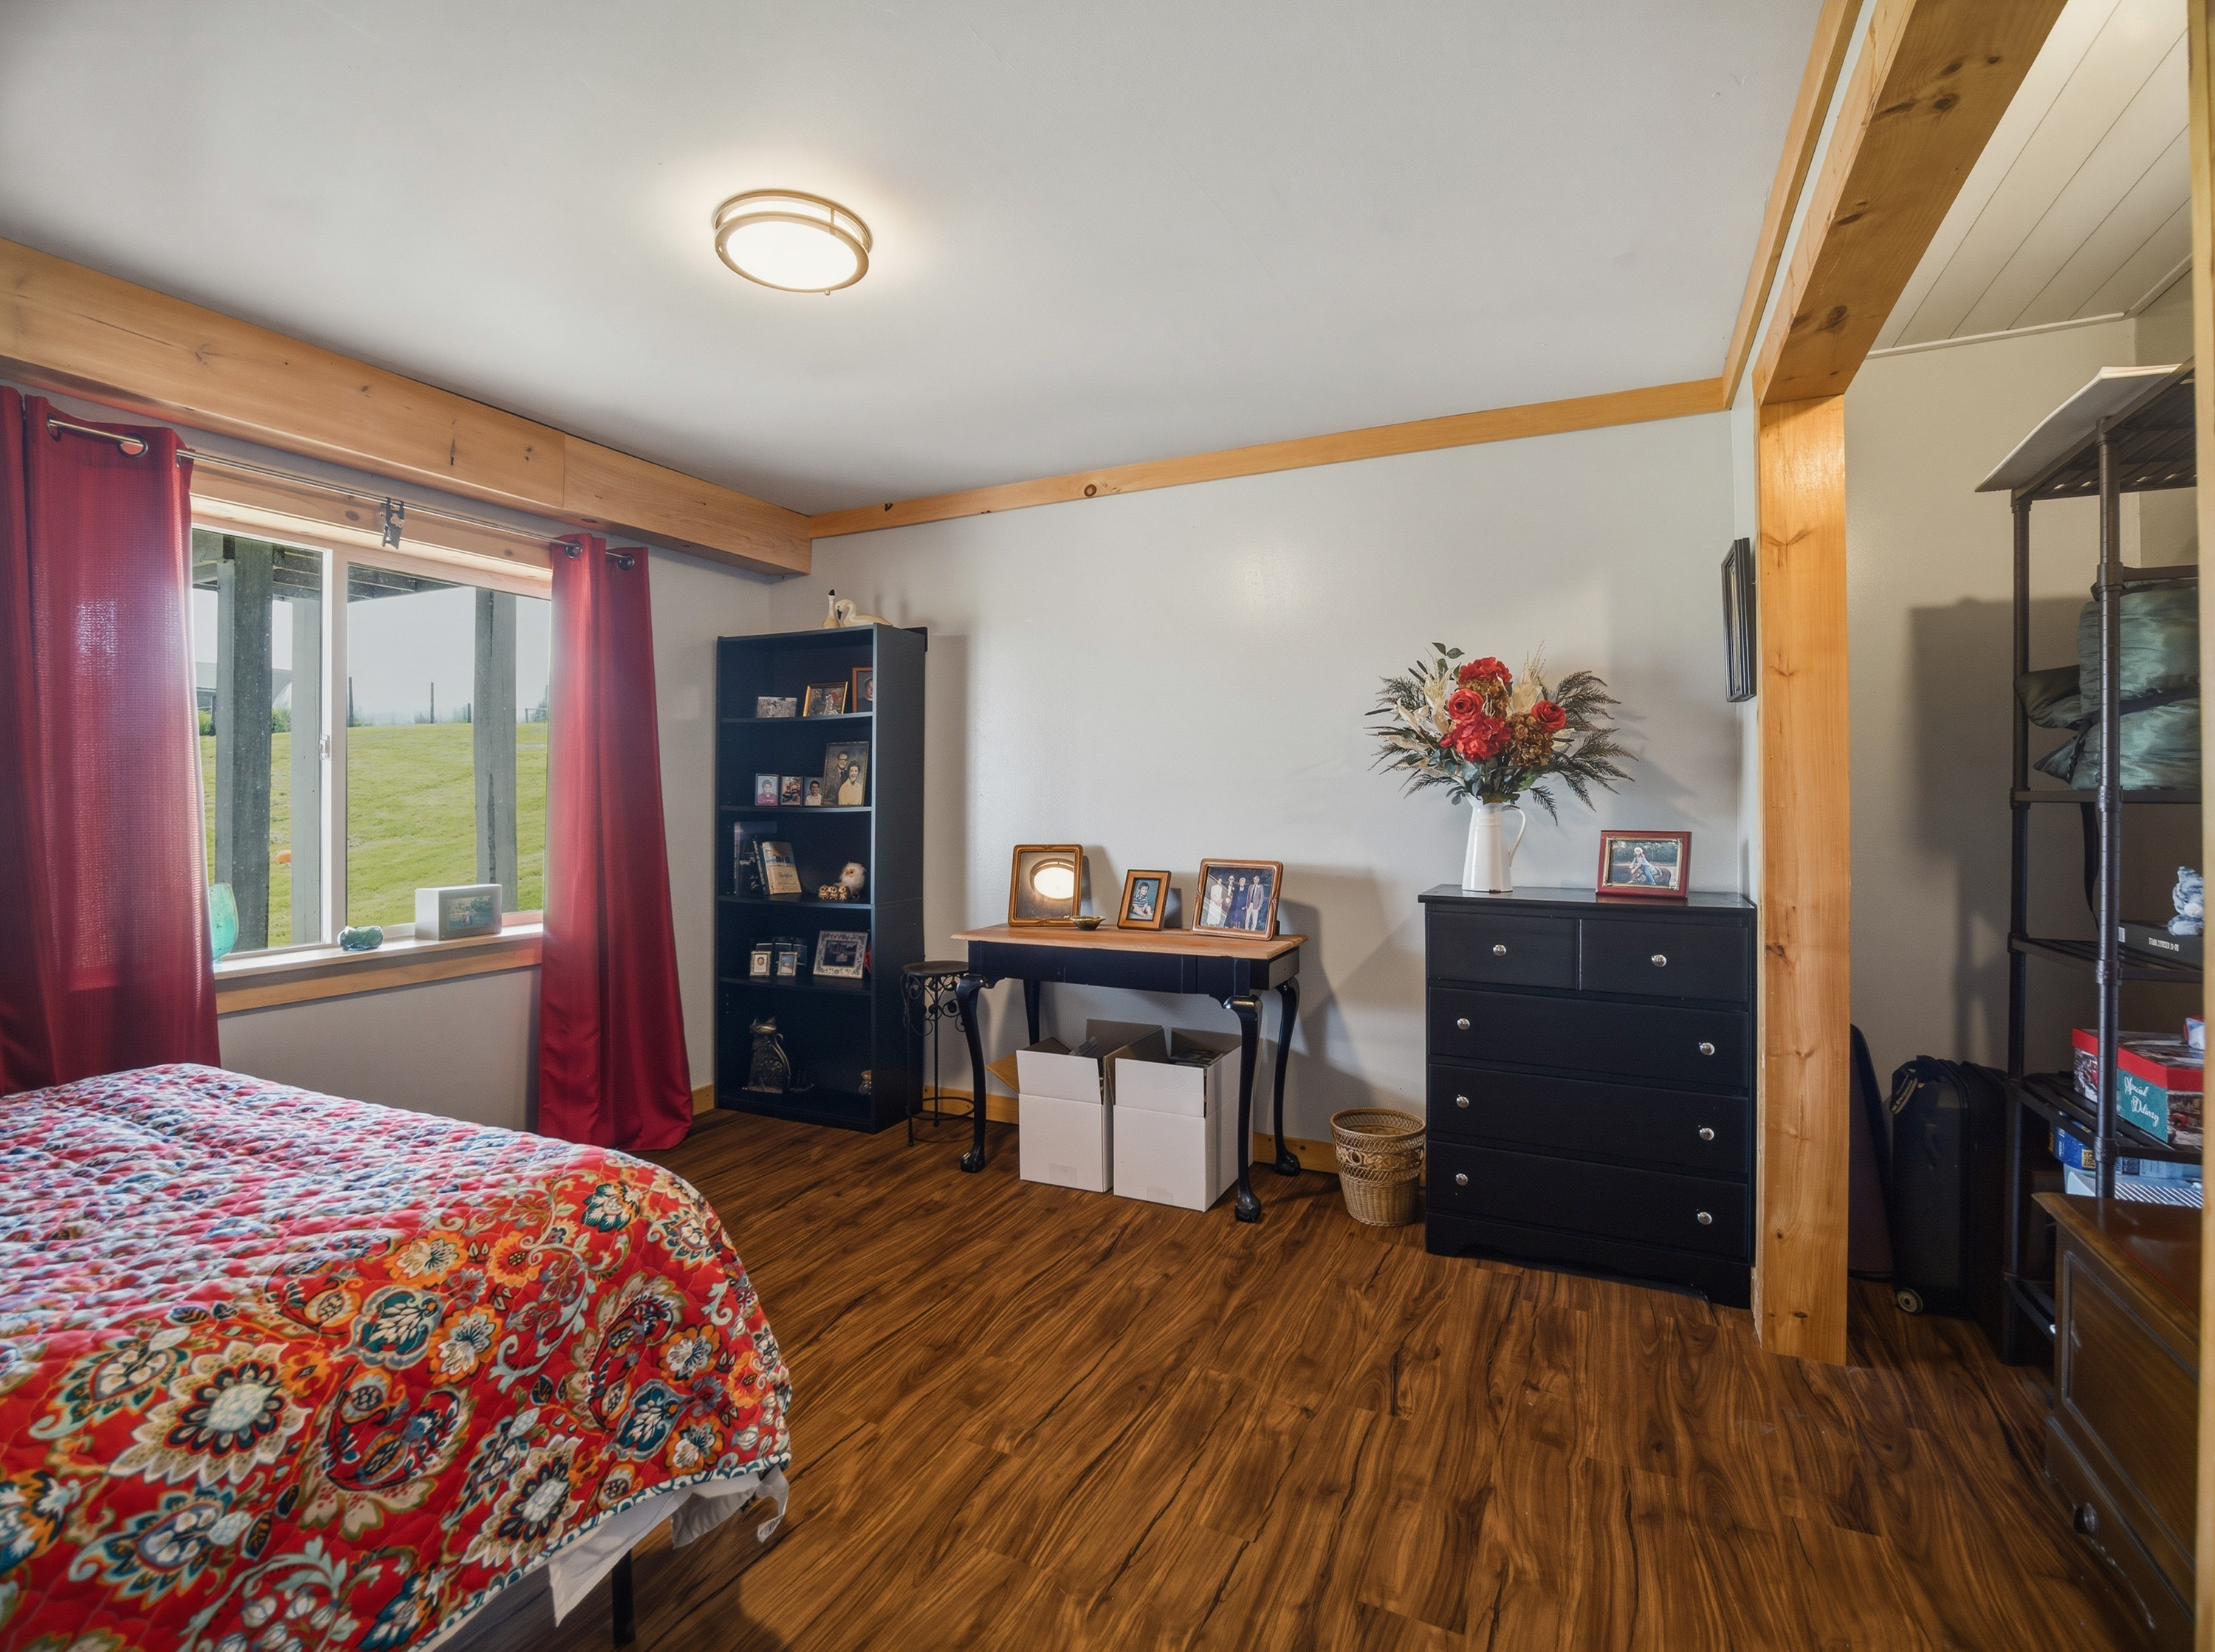
B edroom #1 (11.5 x 14) w/ walk-in closet (4x8) vinyl flooring
B edroom #2 (13.5 x 11) w/closet (10x2.5) vinyl flooring
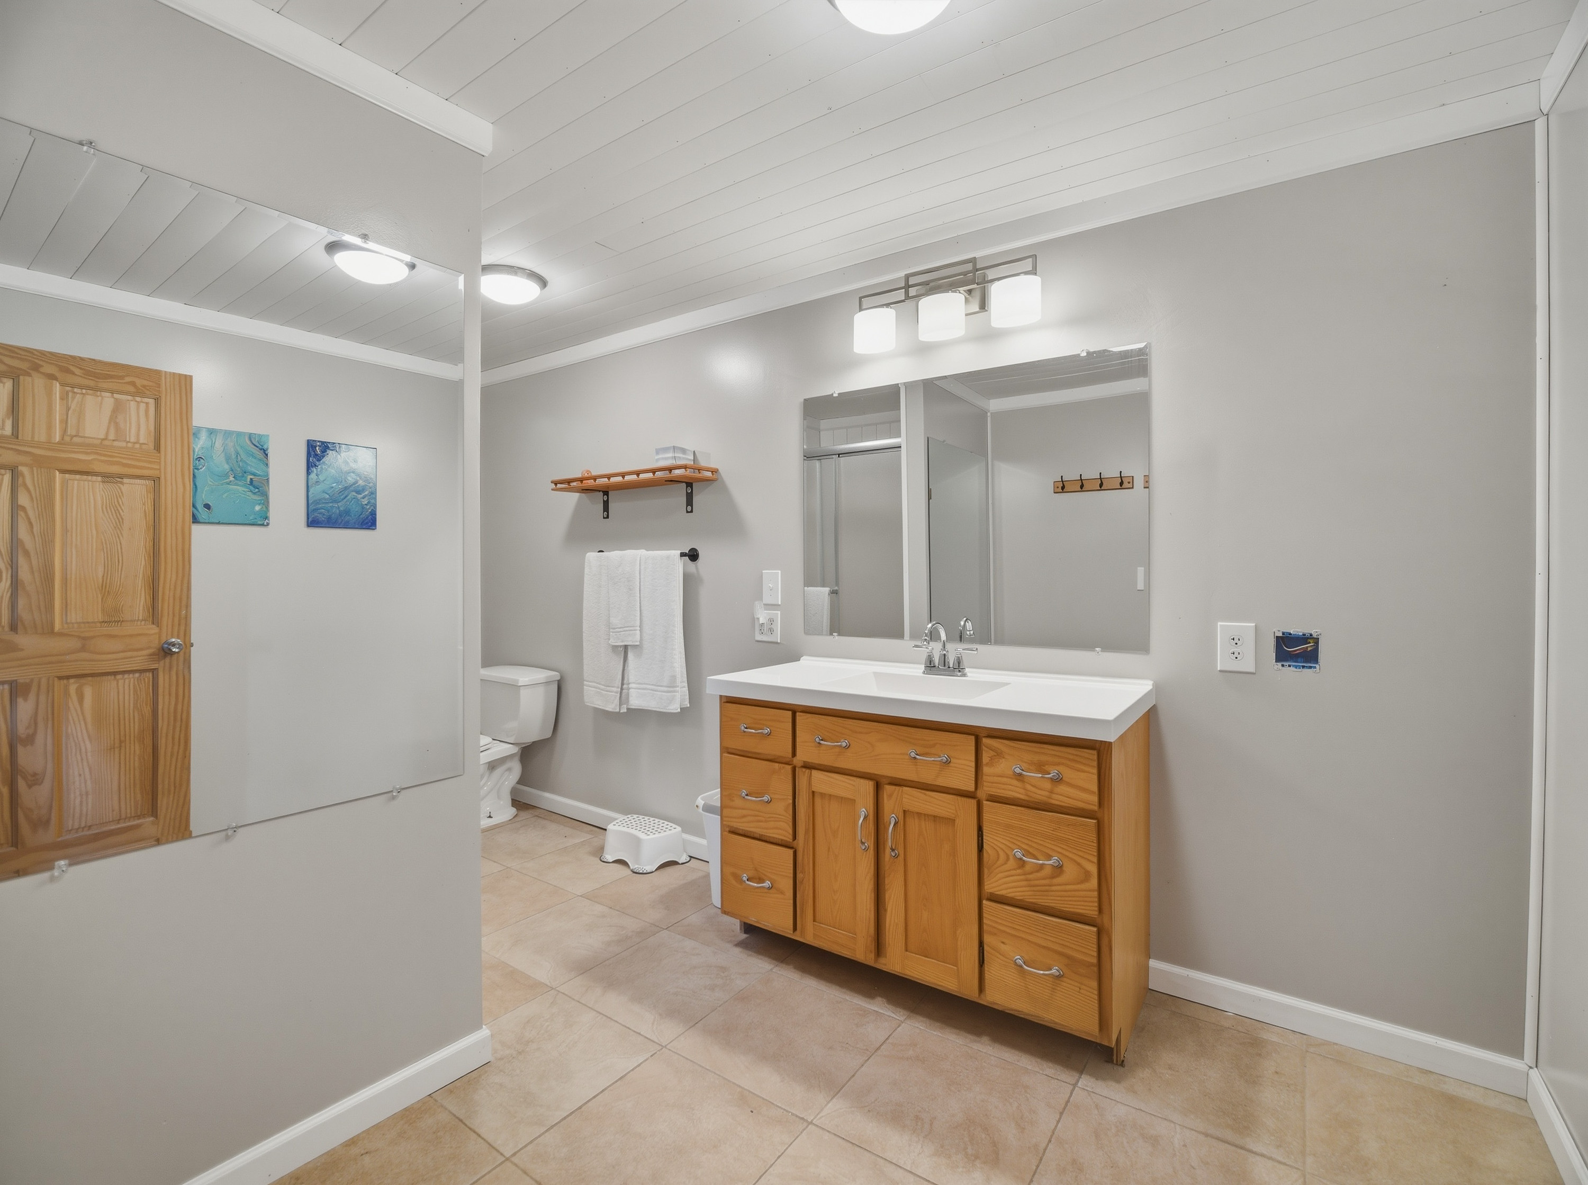
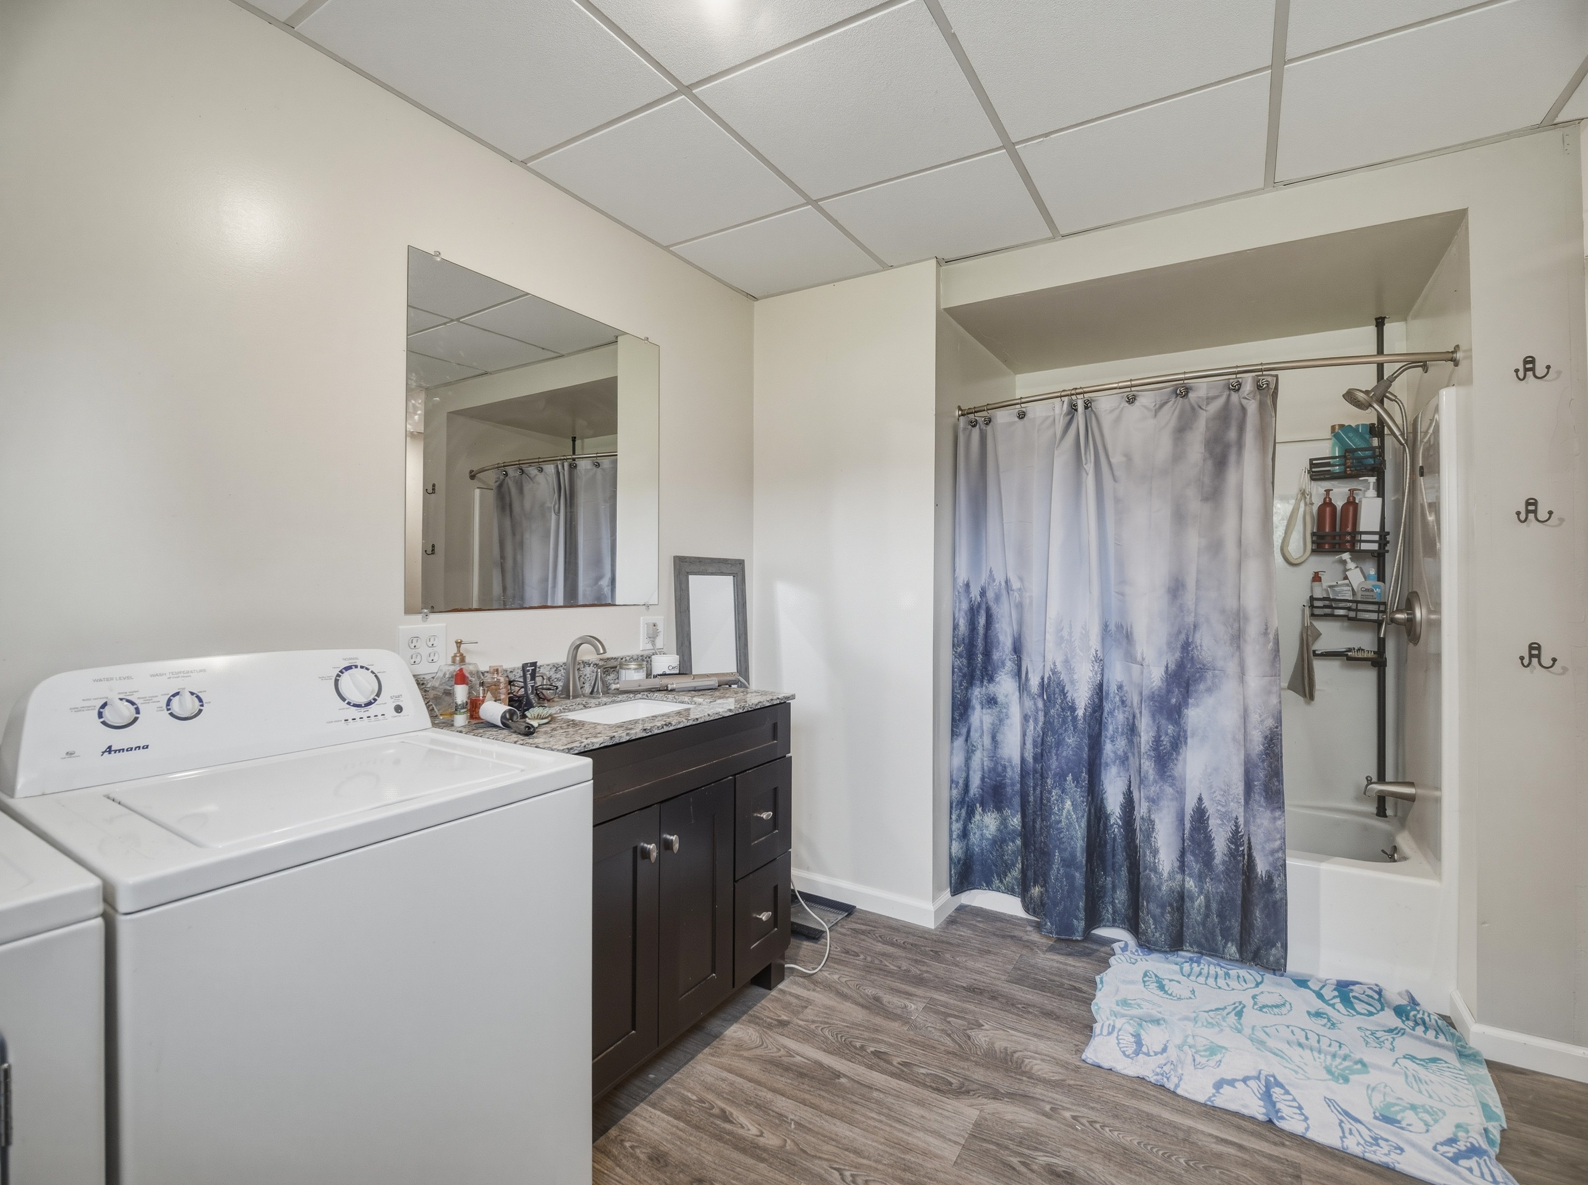
Bath (7.5 x 14) w/ shower and single vanity, pre-wired for stackable washer/dryer install.
Second House
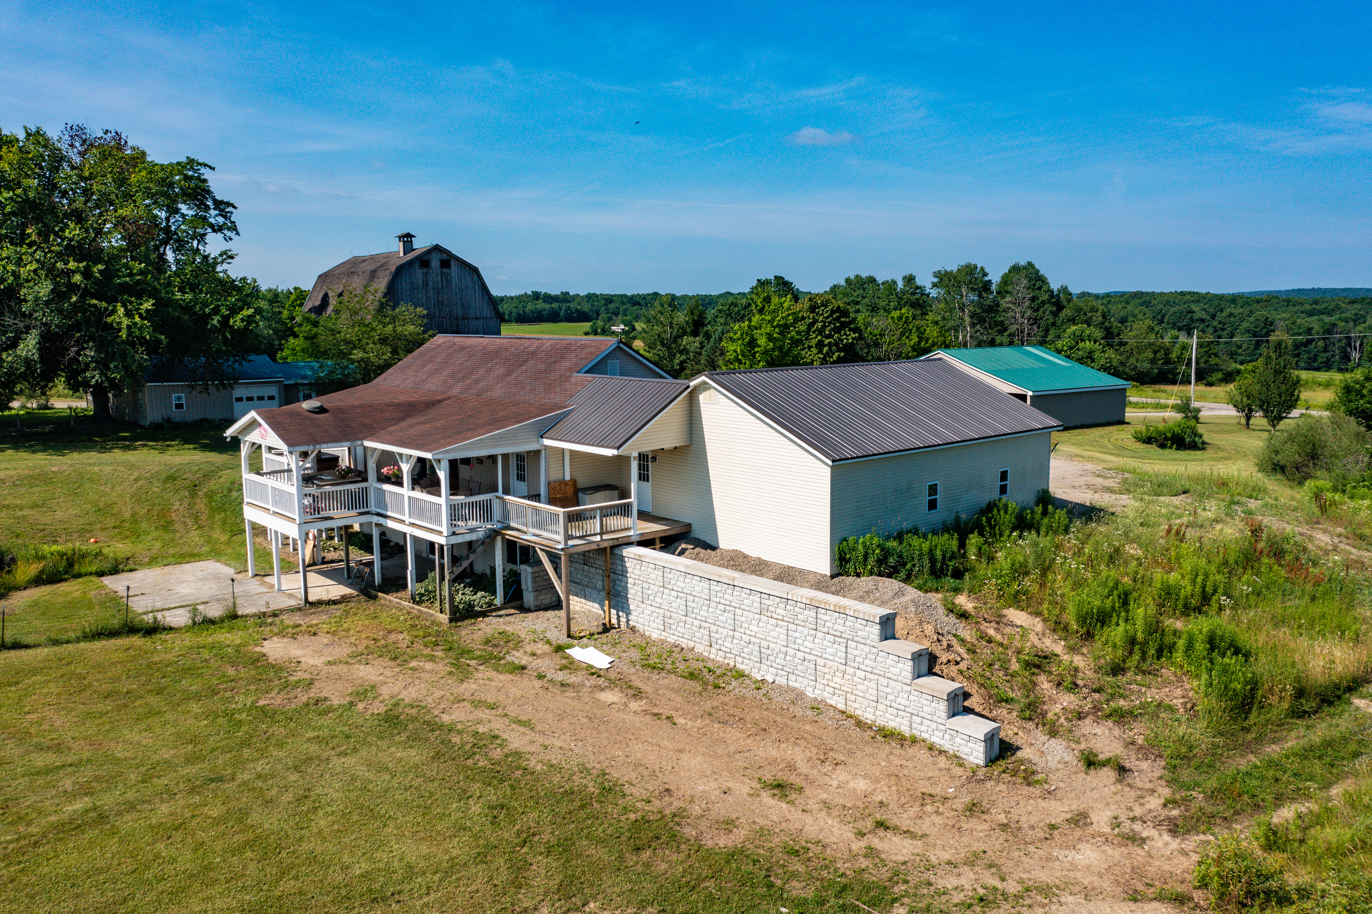
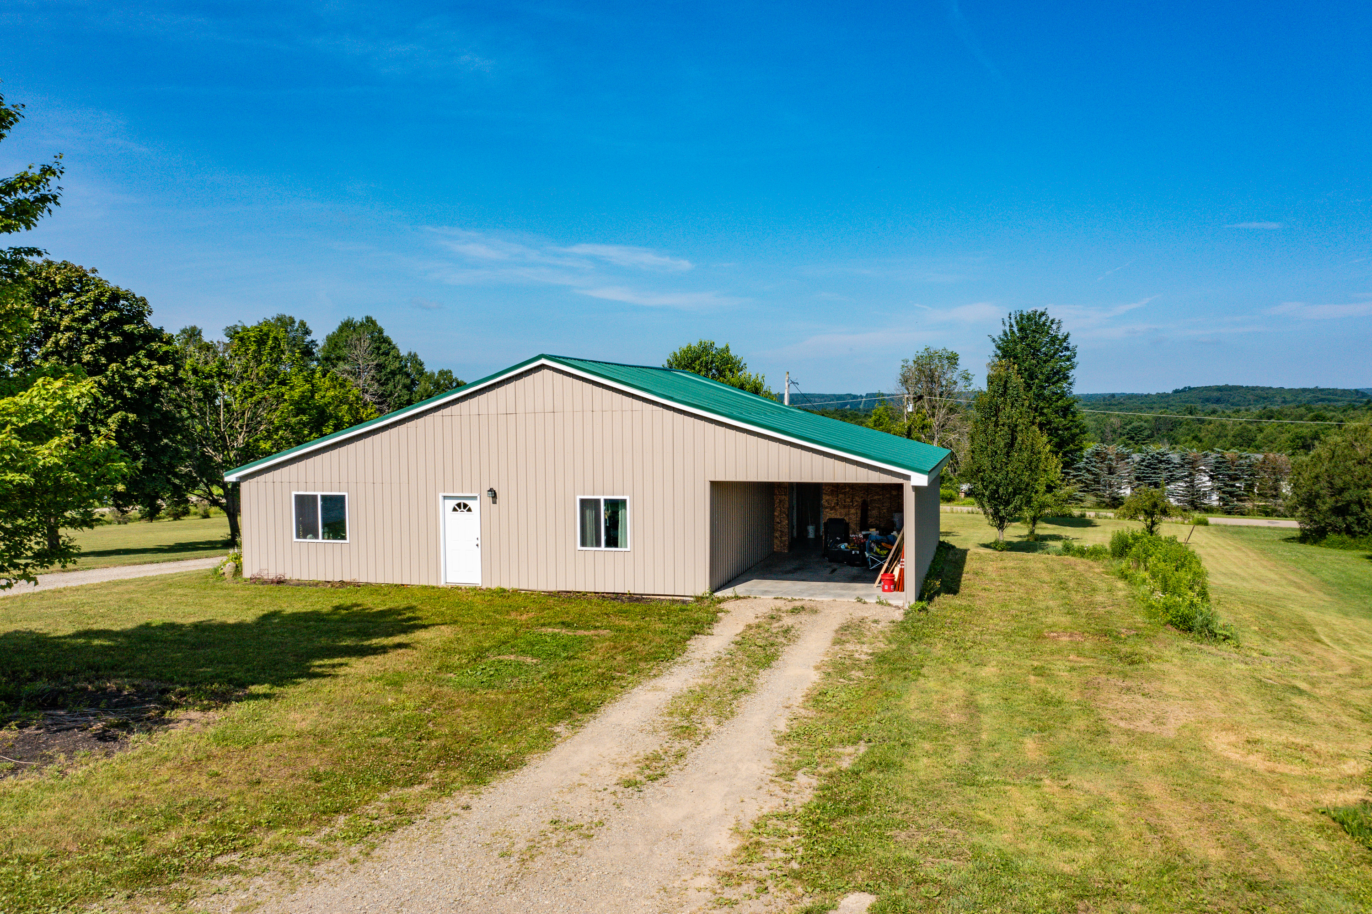
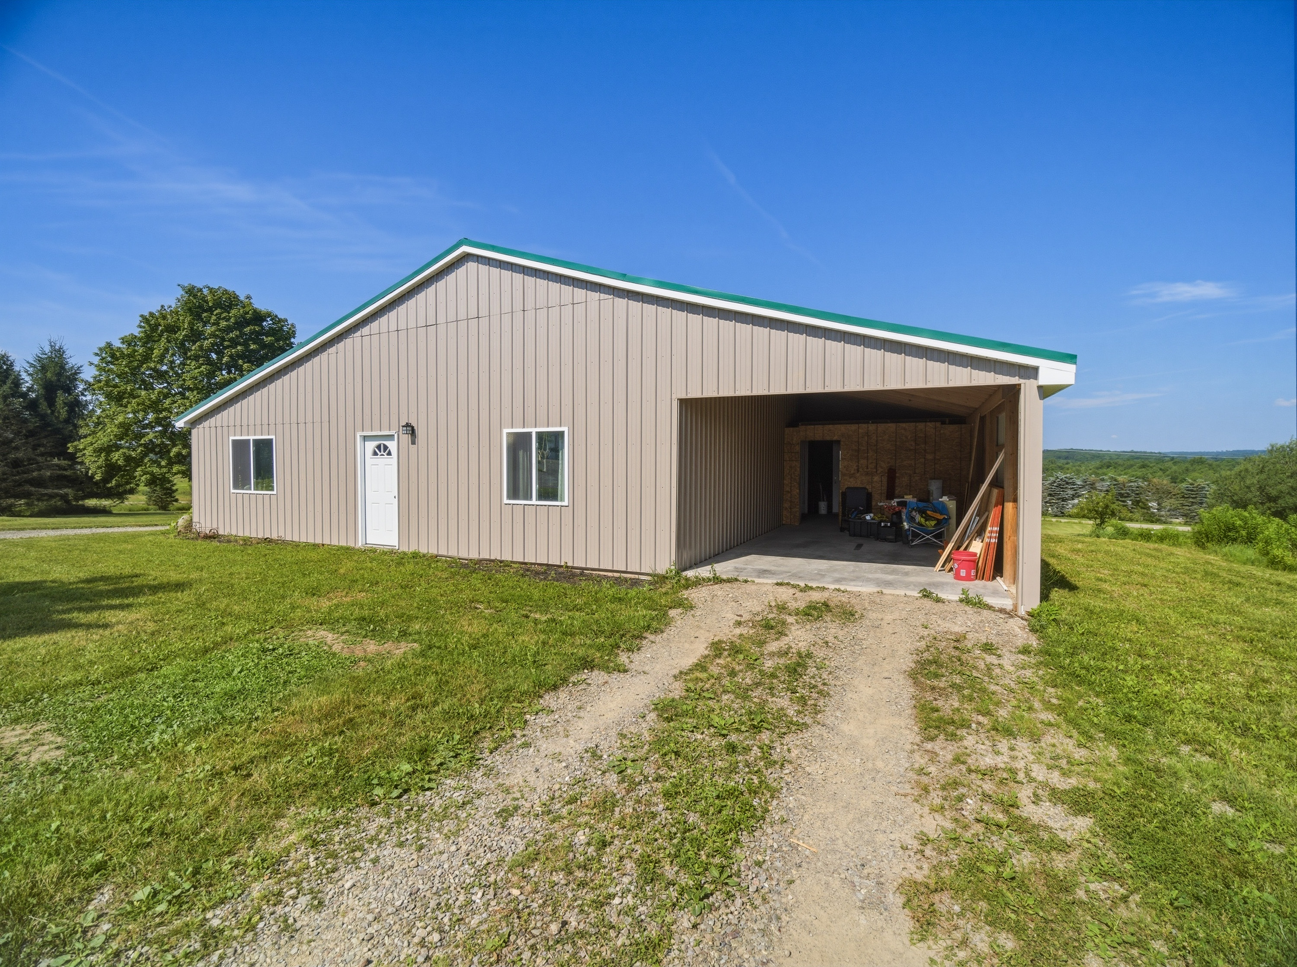
Ranch w/attached carport - Built 2021 (1,224 sq. ft house) (442 sq. ft. carport)
M etal sided and metal roof
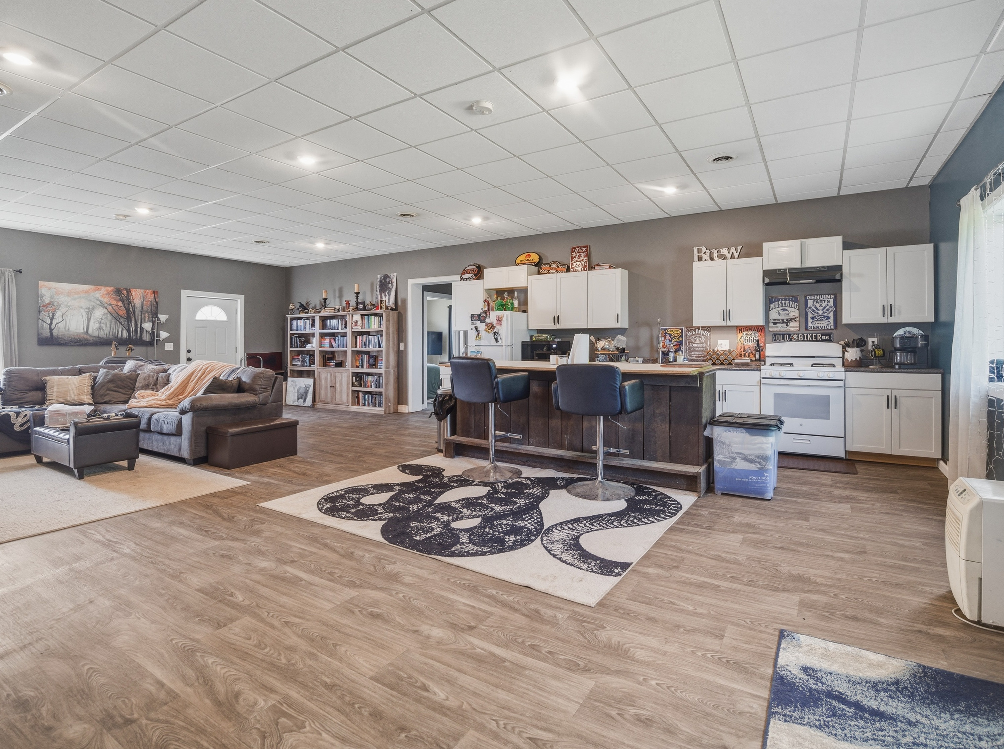
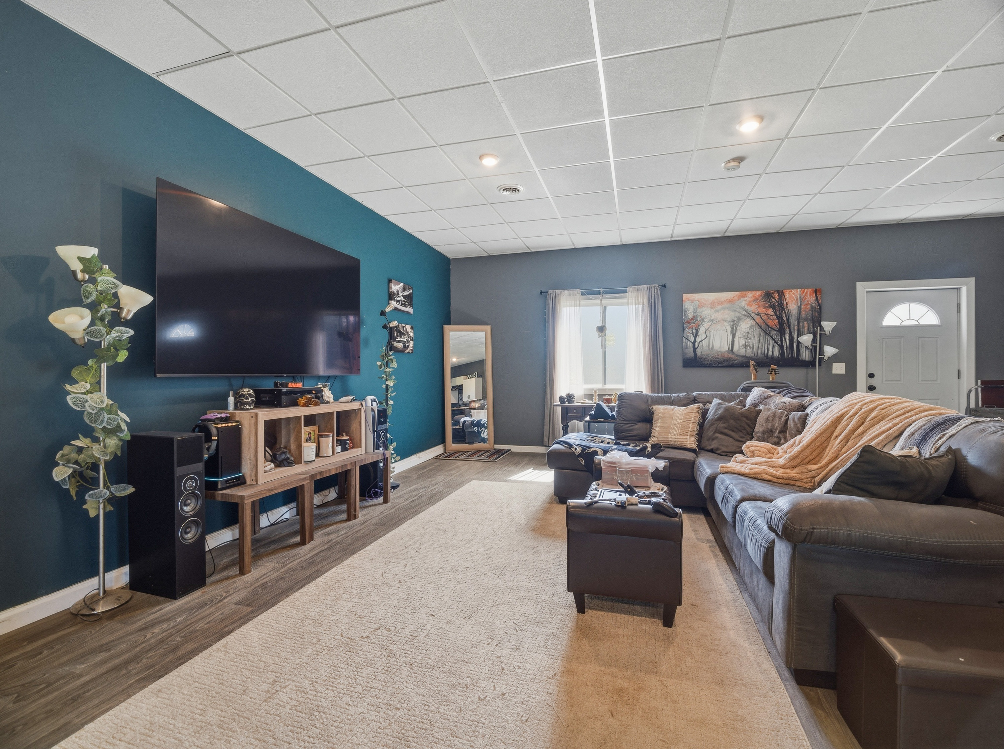
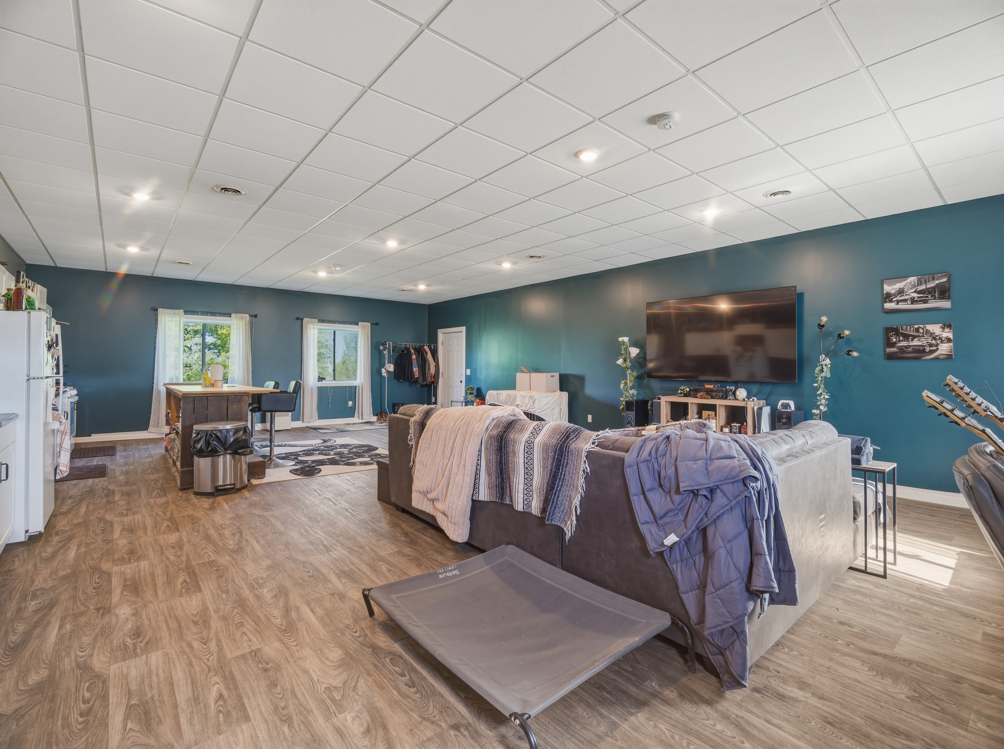
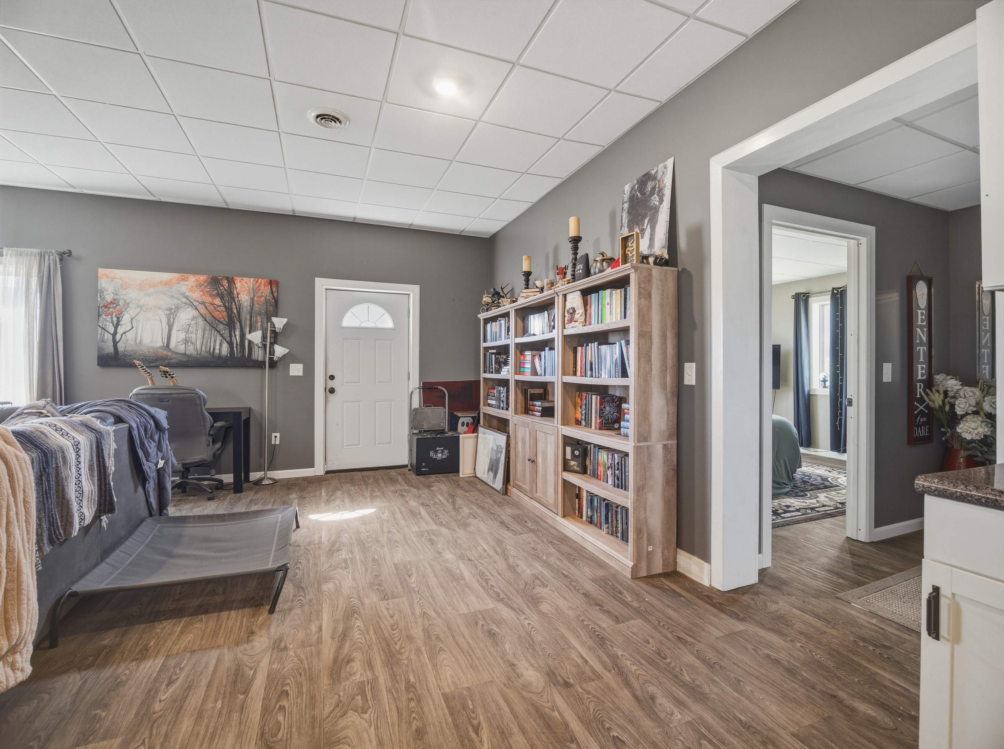
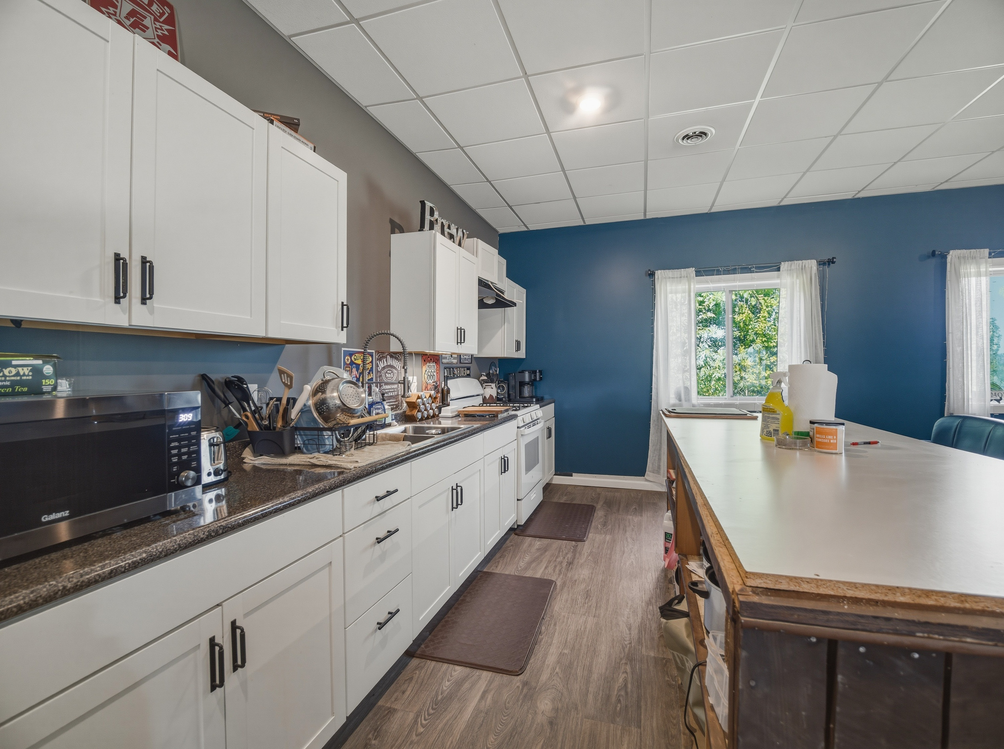
1 bedroom, 1 bath w/laundry, open concept living room and kitchen
M echanical room
Forced air heat... vinyl flooring throughout
A ll appliances convey with house (range, fridge, washer and dryer)
M echanical room (7x14)
B ath w/laundry (14x10) , Bedroom (12x14) walk-in closet (4x8)
O pen concept living room and kitchen (22x36)
C arport with mudroom (36x14)
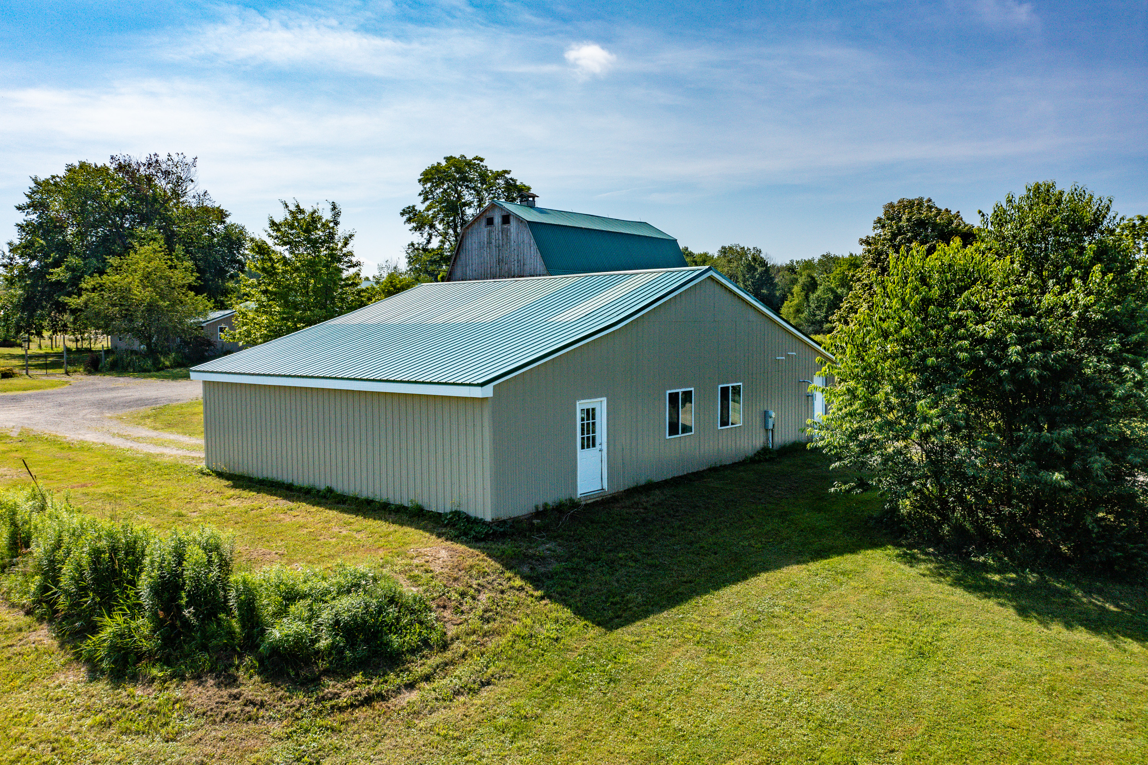
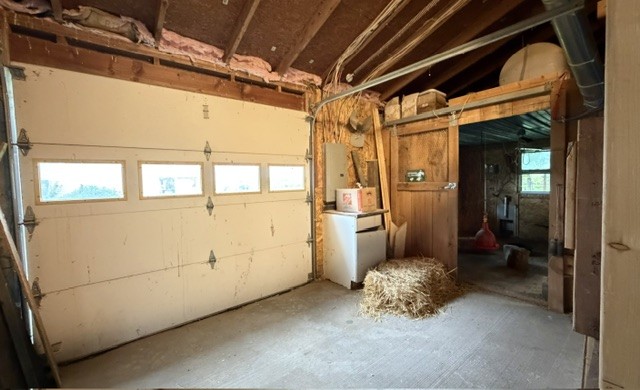
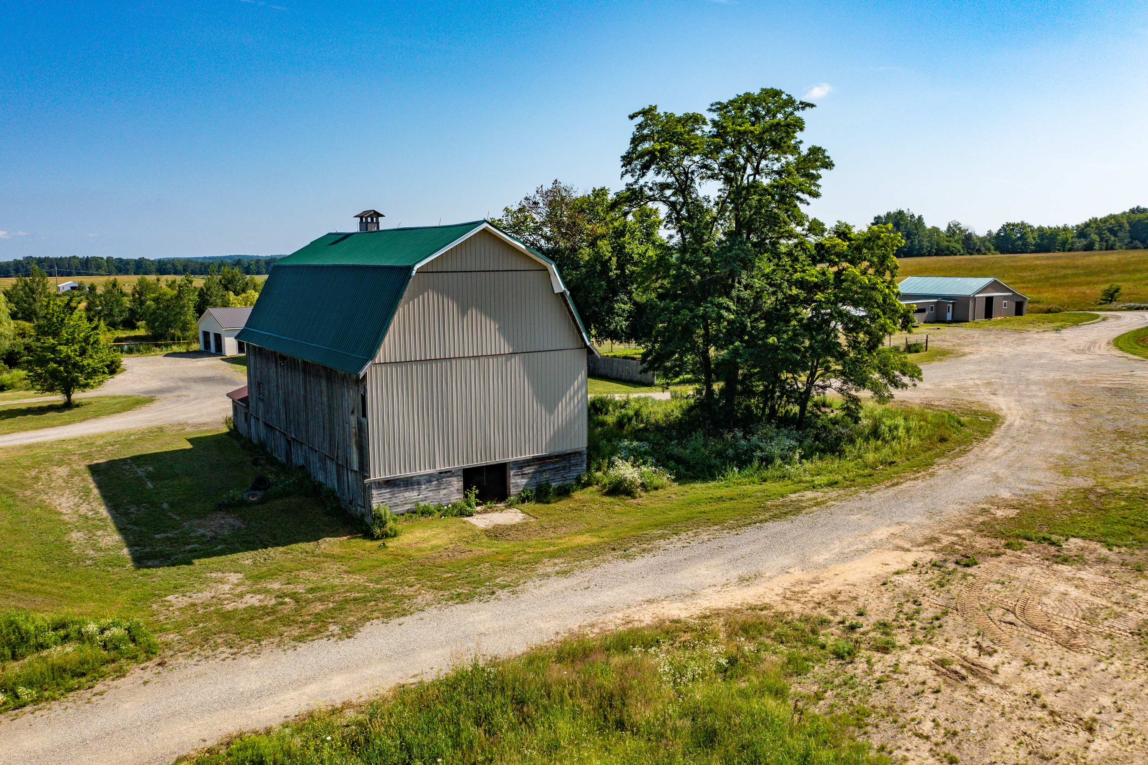
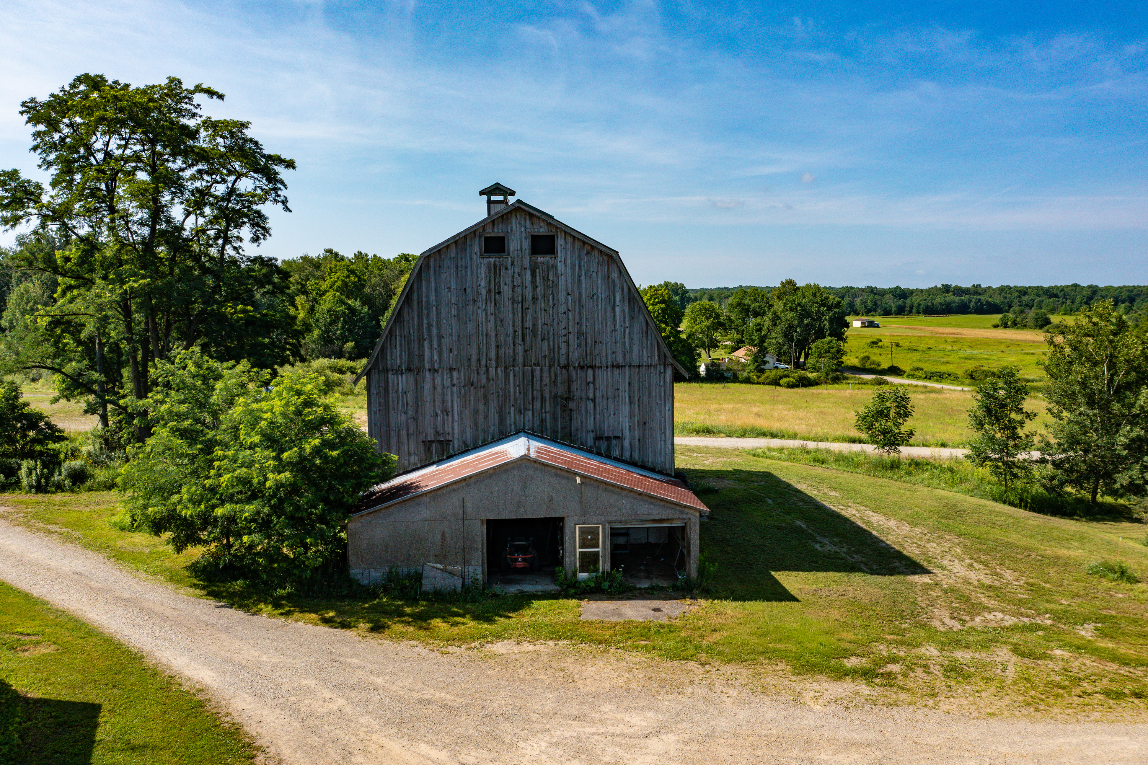
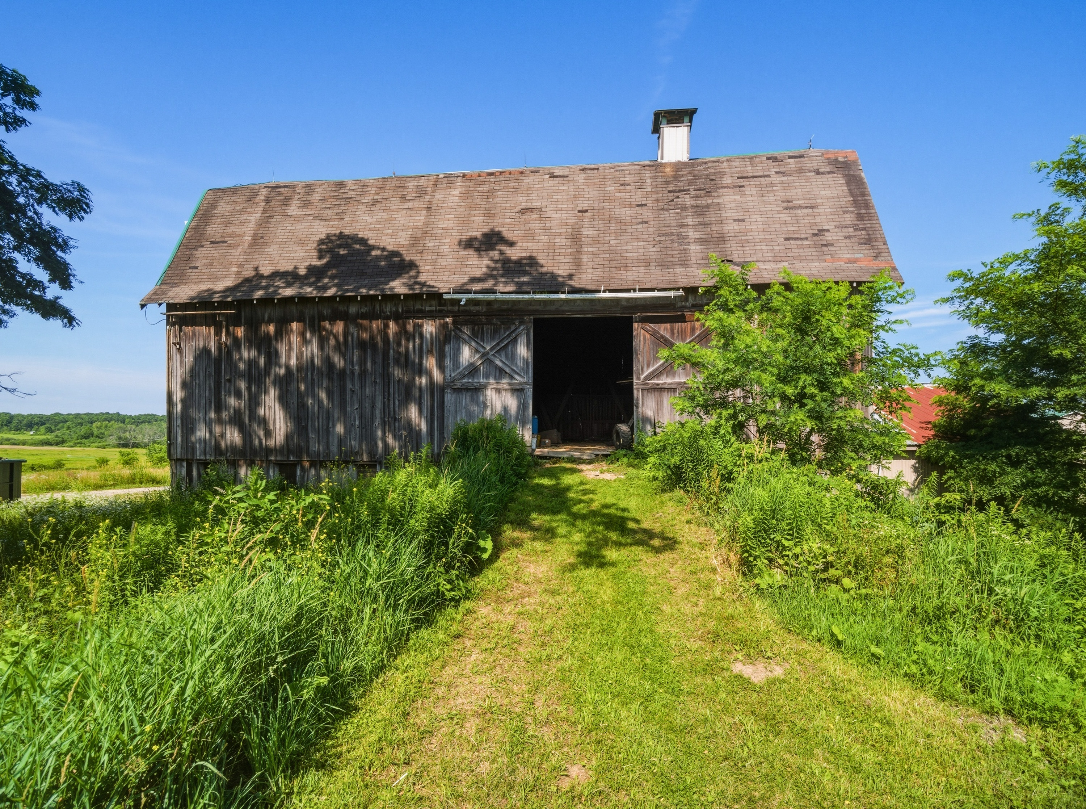
Old Barn
36x80 2-story built by NYS in 1970.
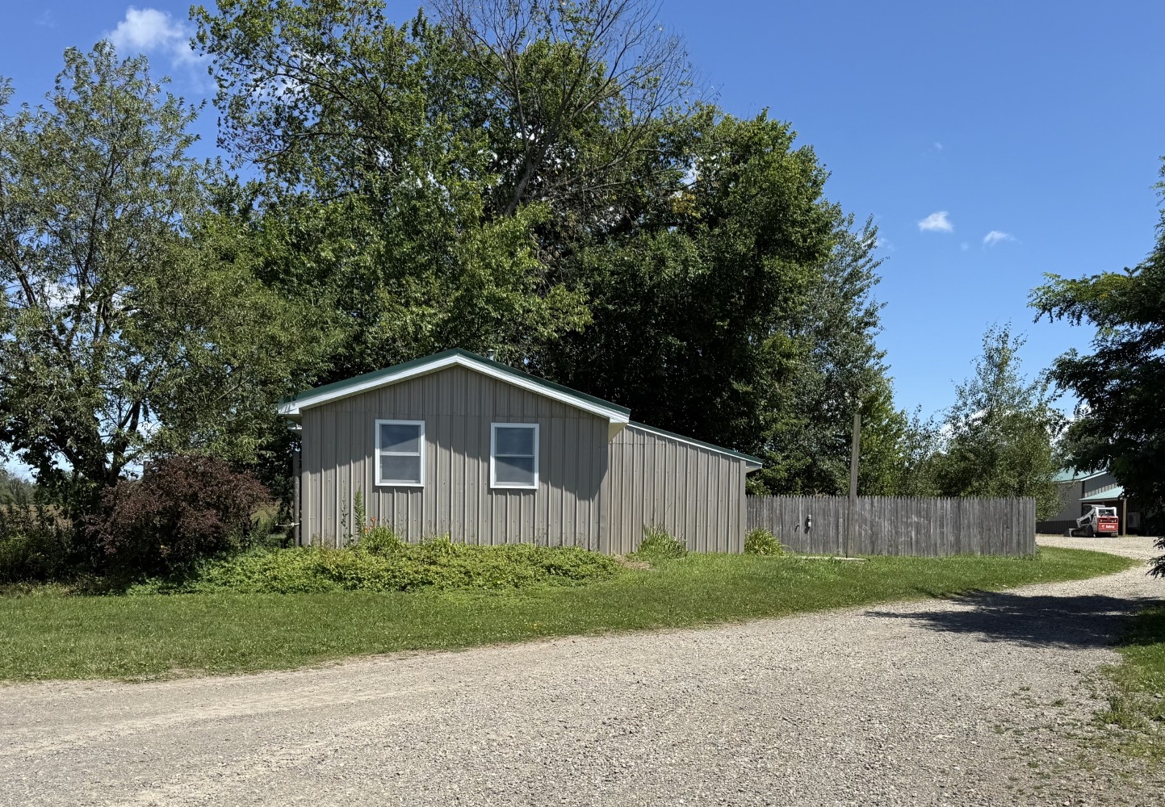
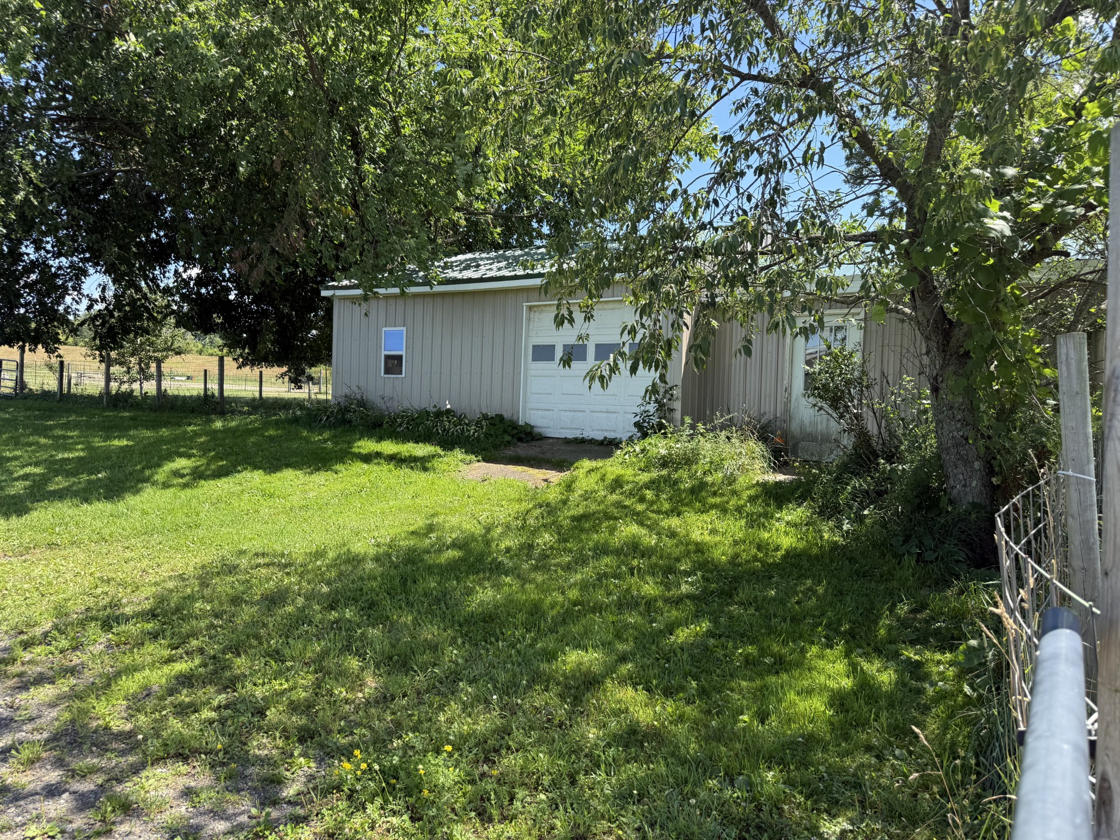
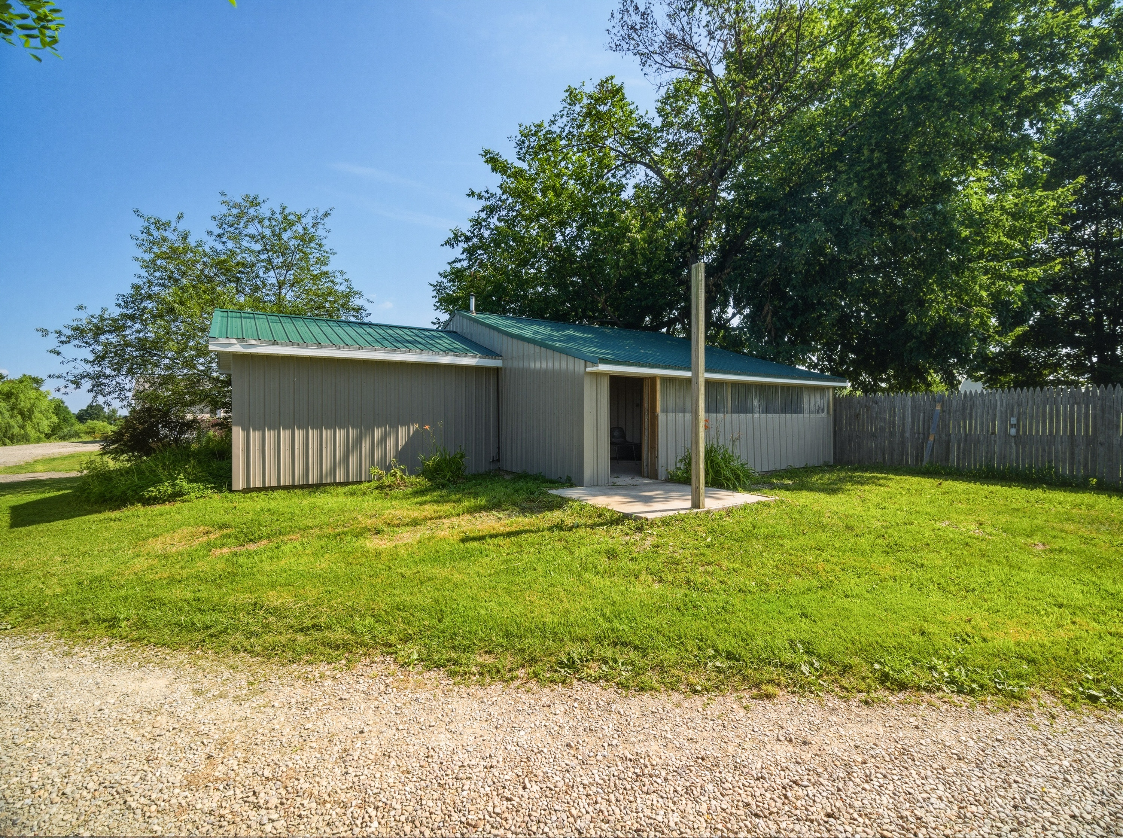
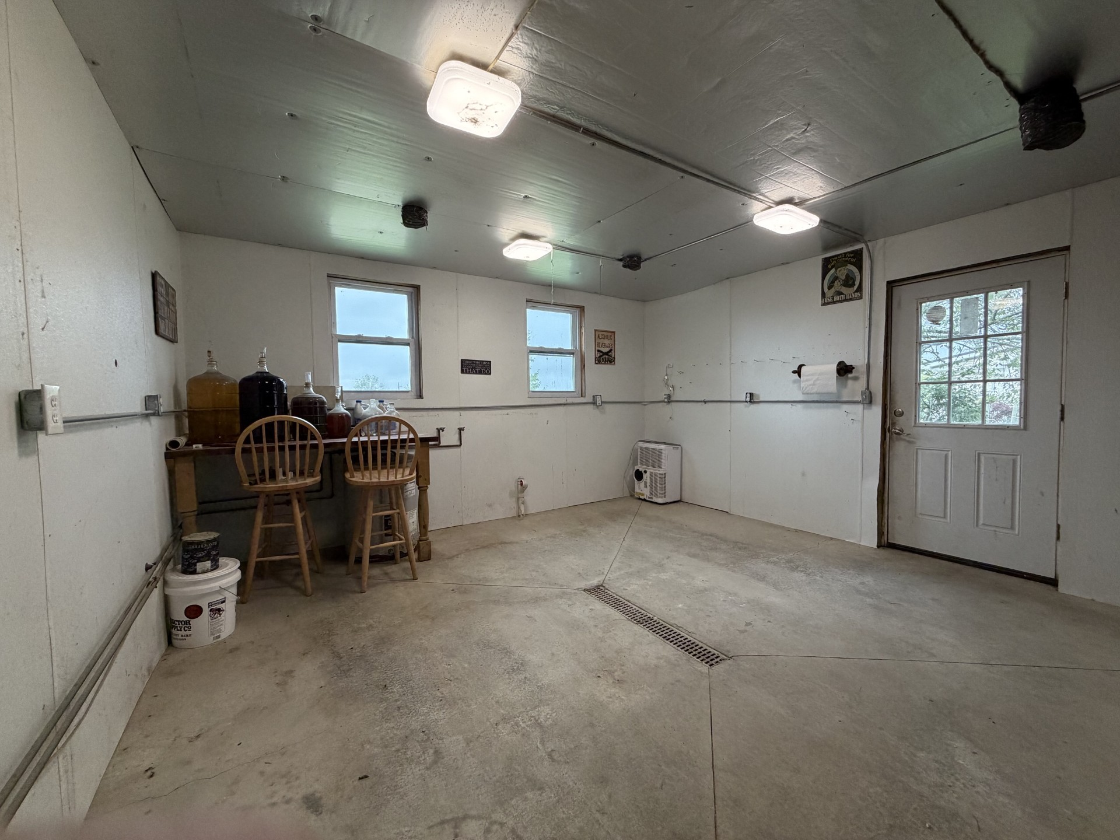
Hen House w/Canning Kitchen
840 sq. ft.) Built 2010
C oncrete floors , water, gas, electric and forced air heating
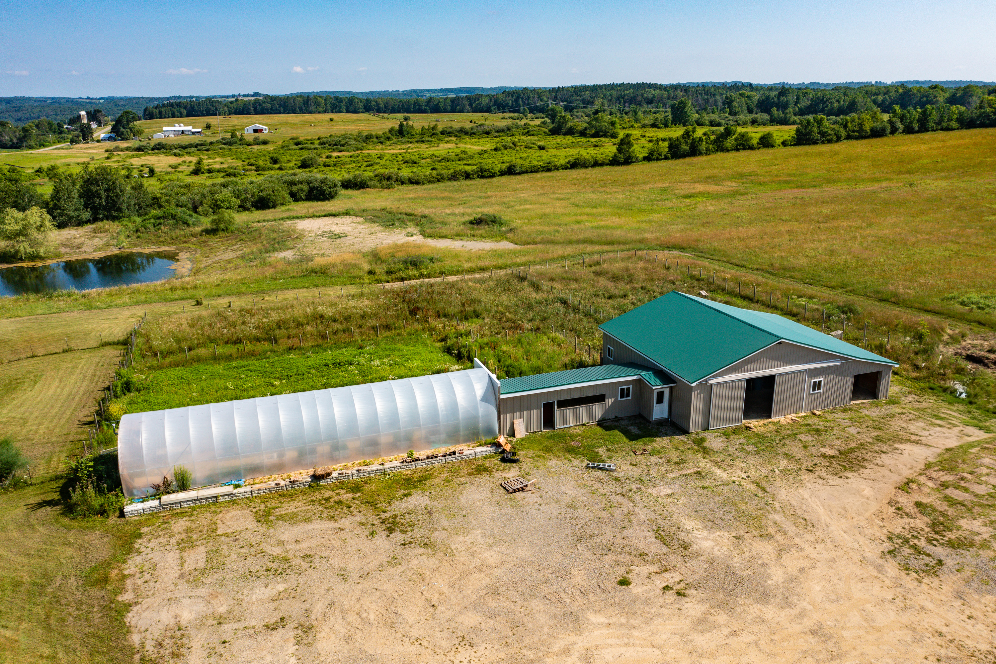
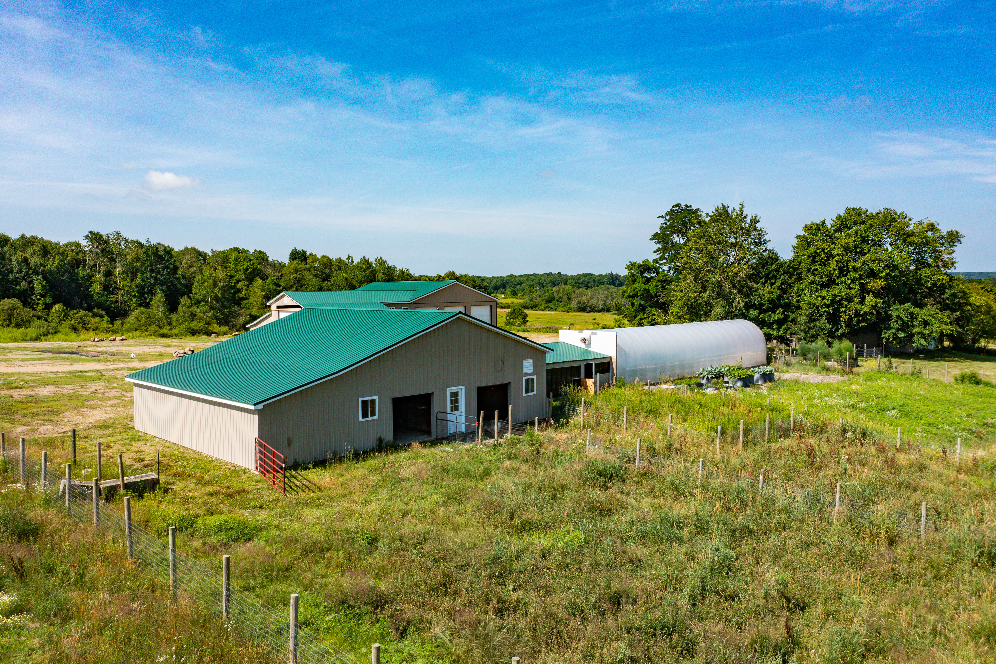
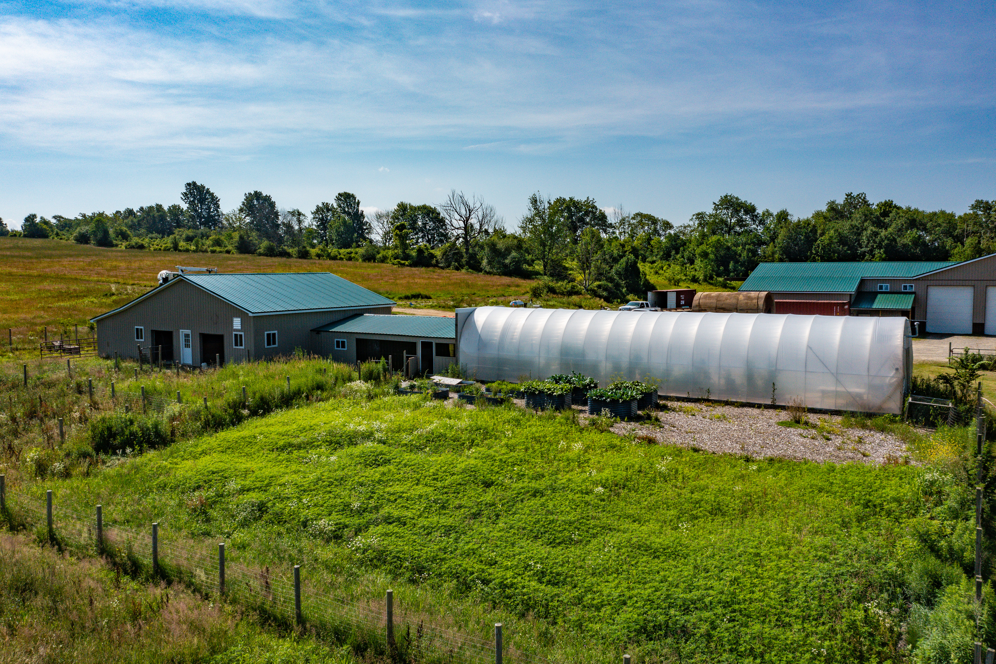
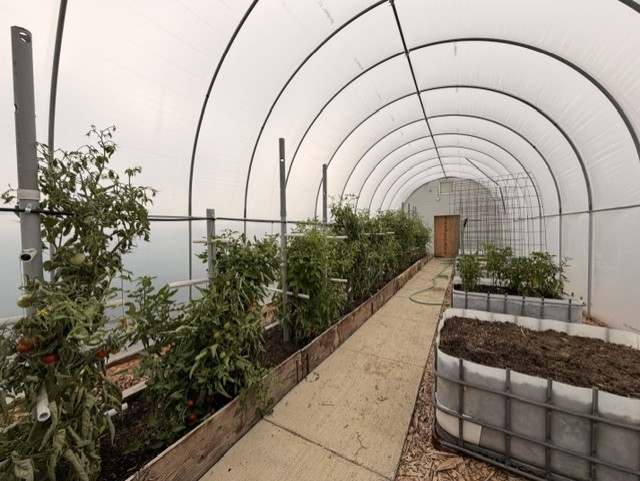
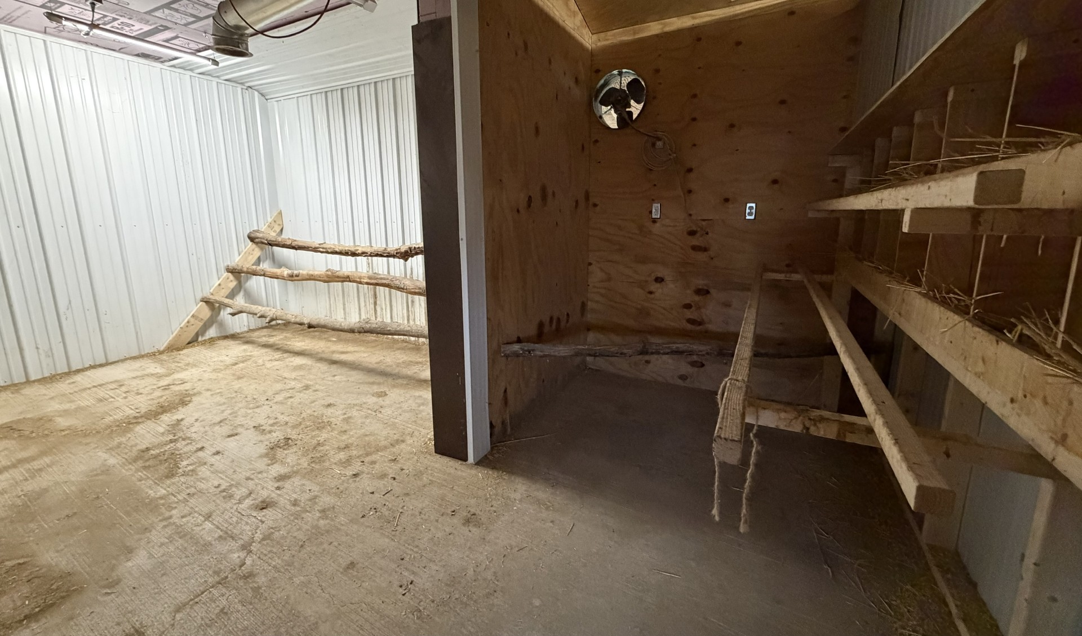
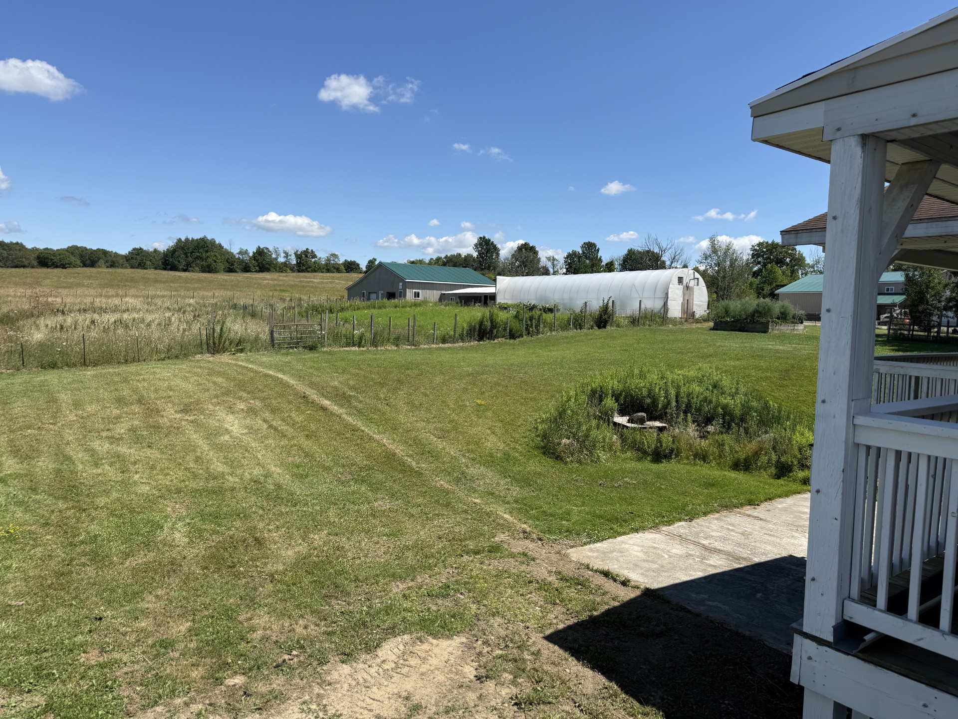
Livestock Barn w/attached high tunnel greenhouse
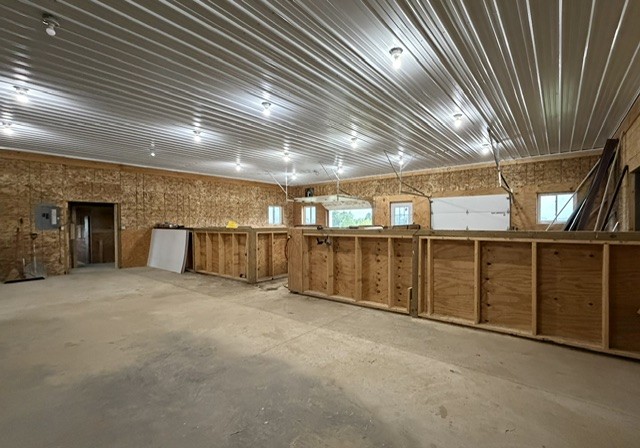
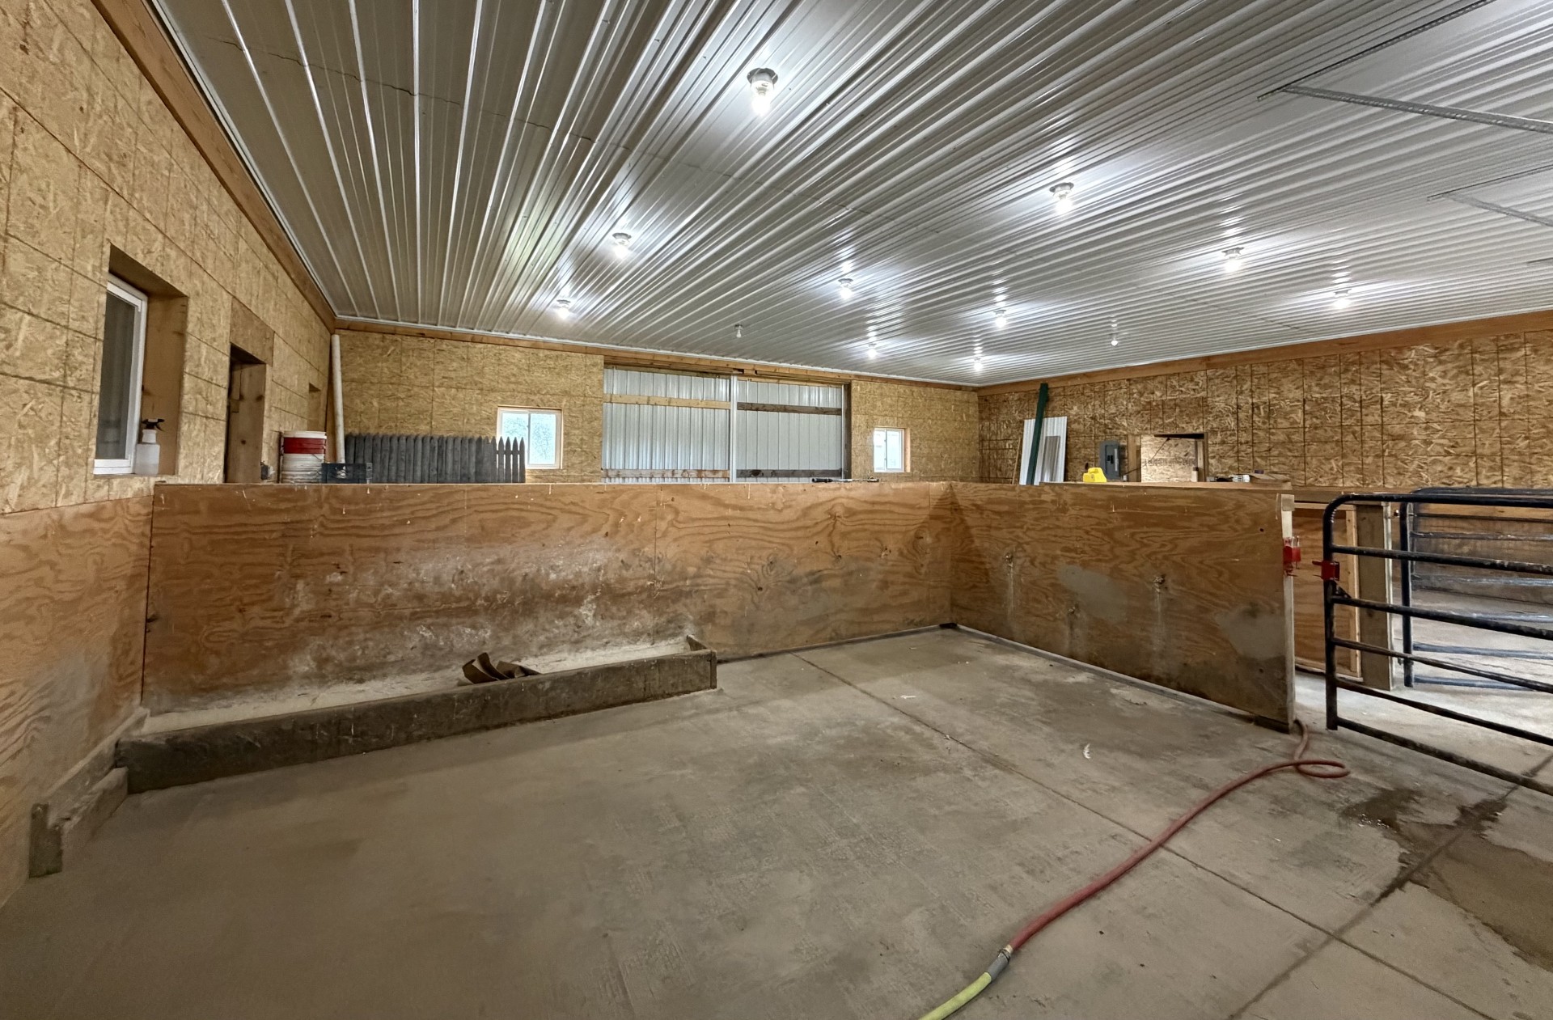
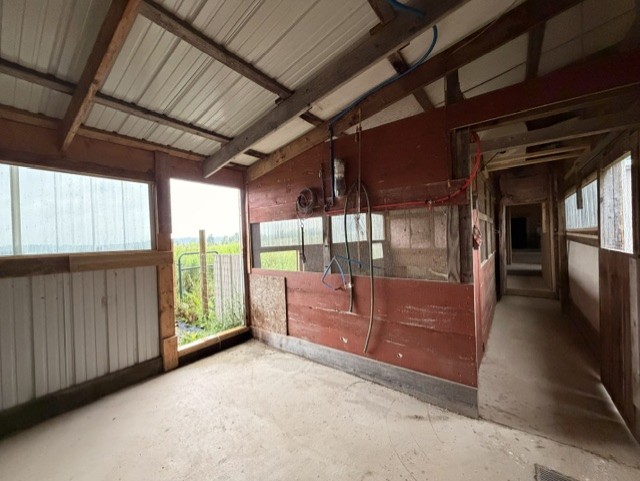
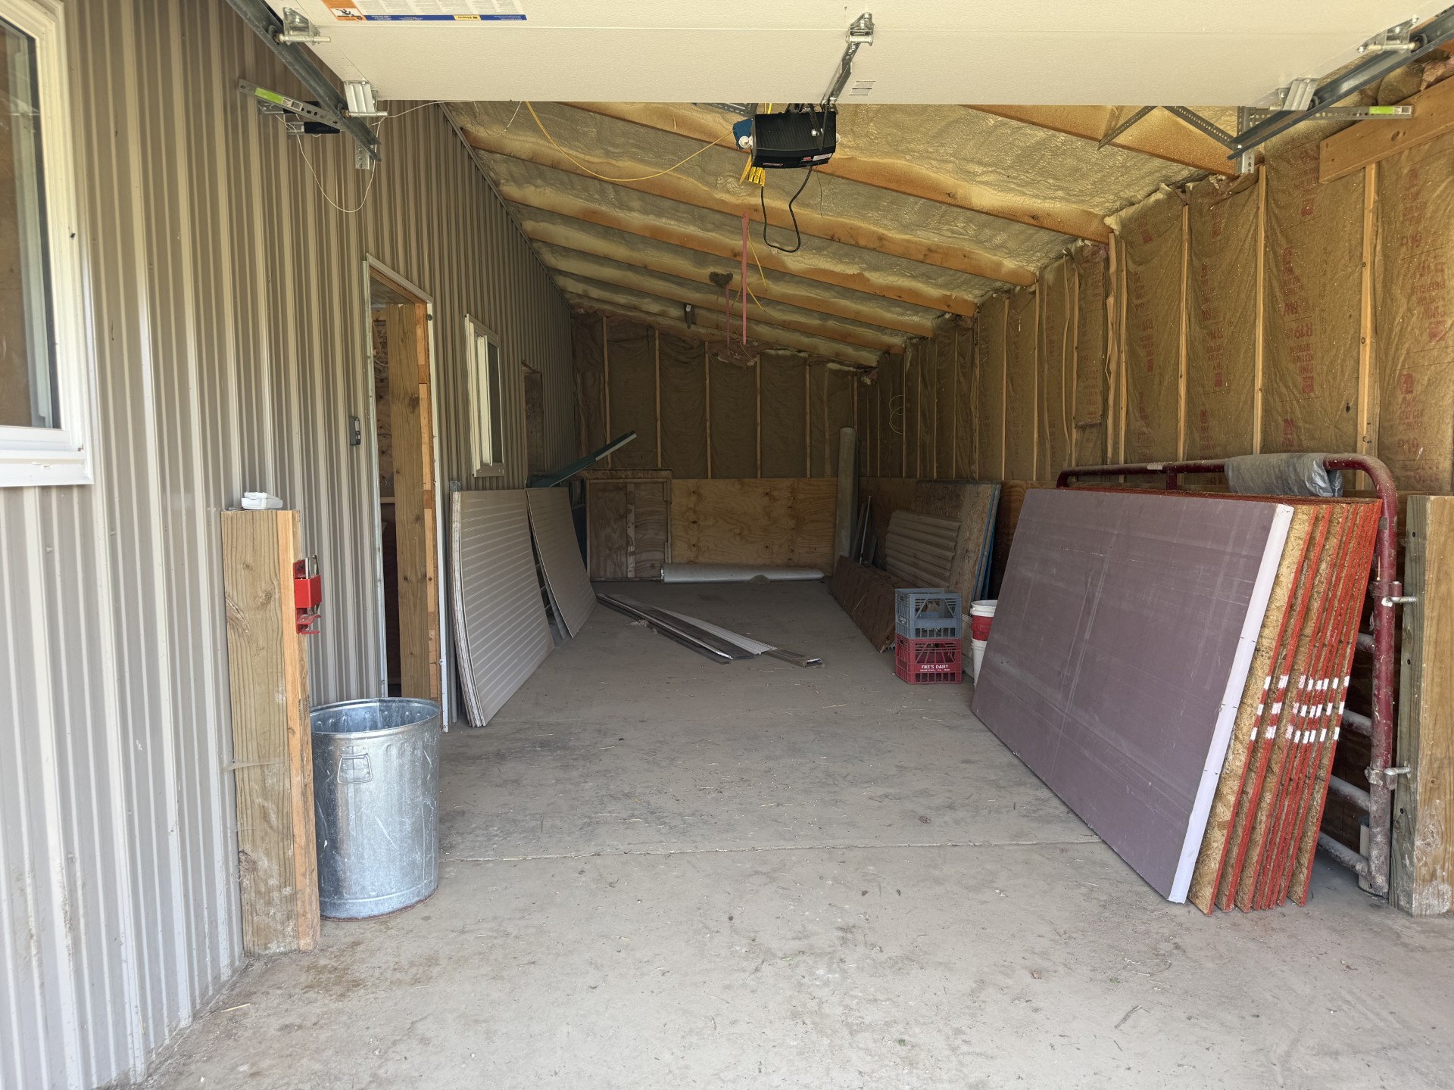
L ivestock barn (2,080 sq. ft.) Built 2024 w/ 10’ ceilings, radiant heat throughout
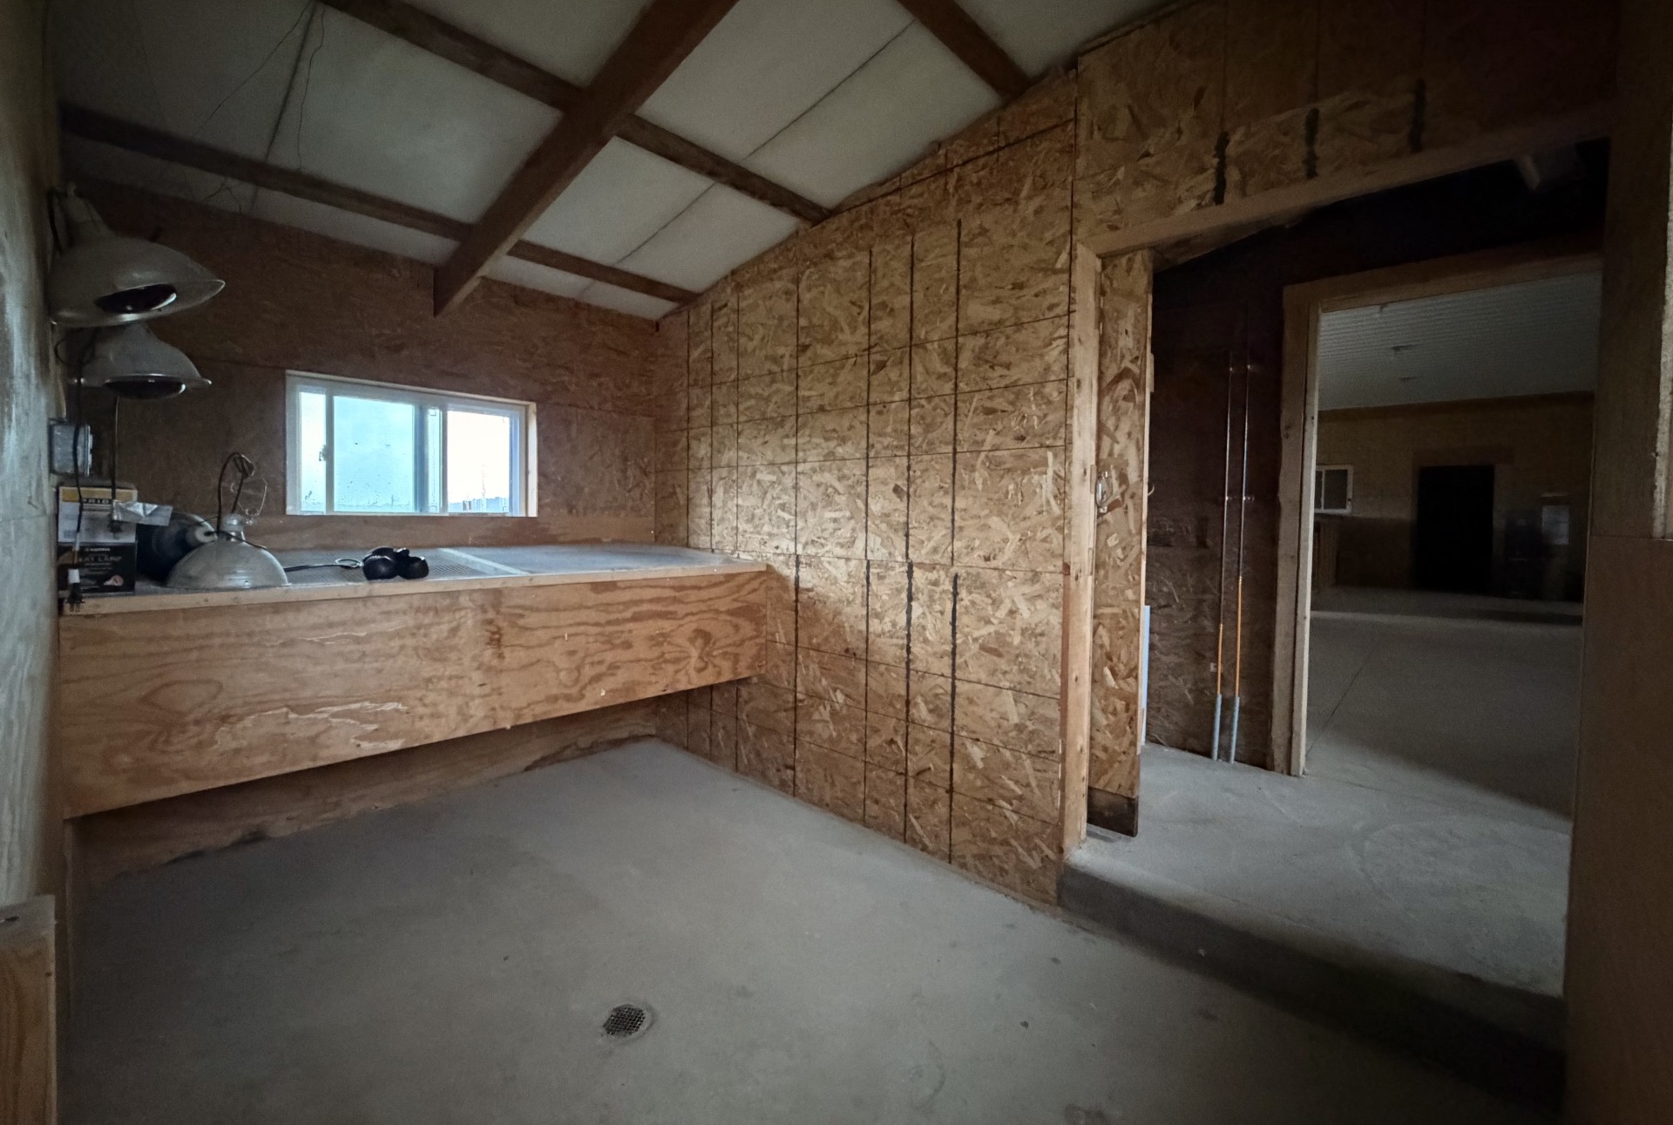
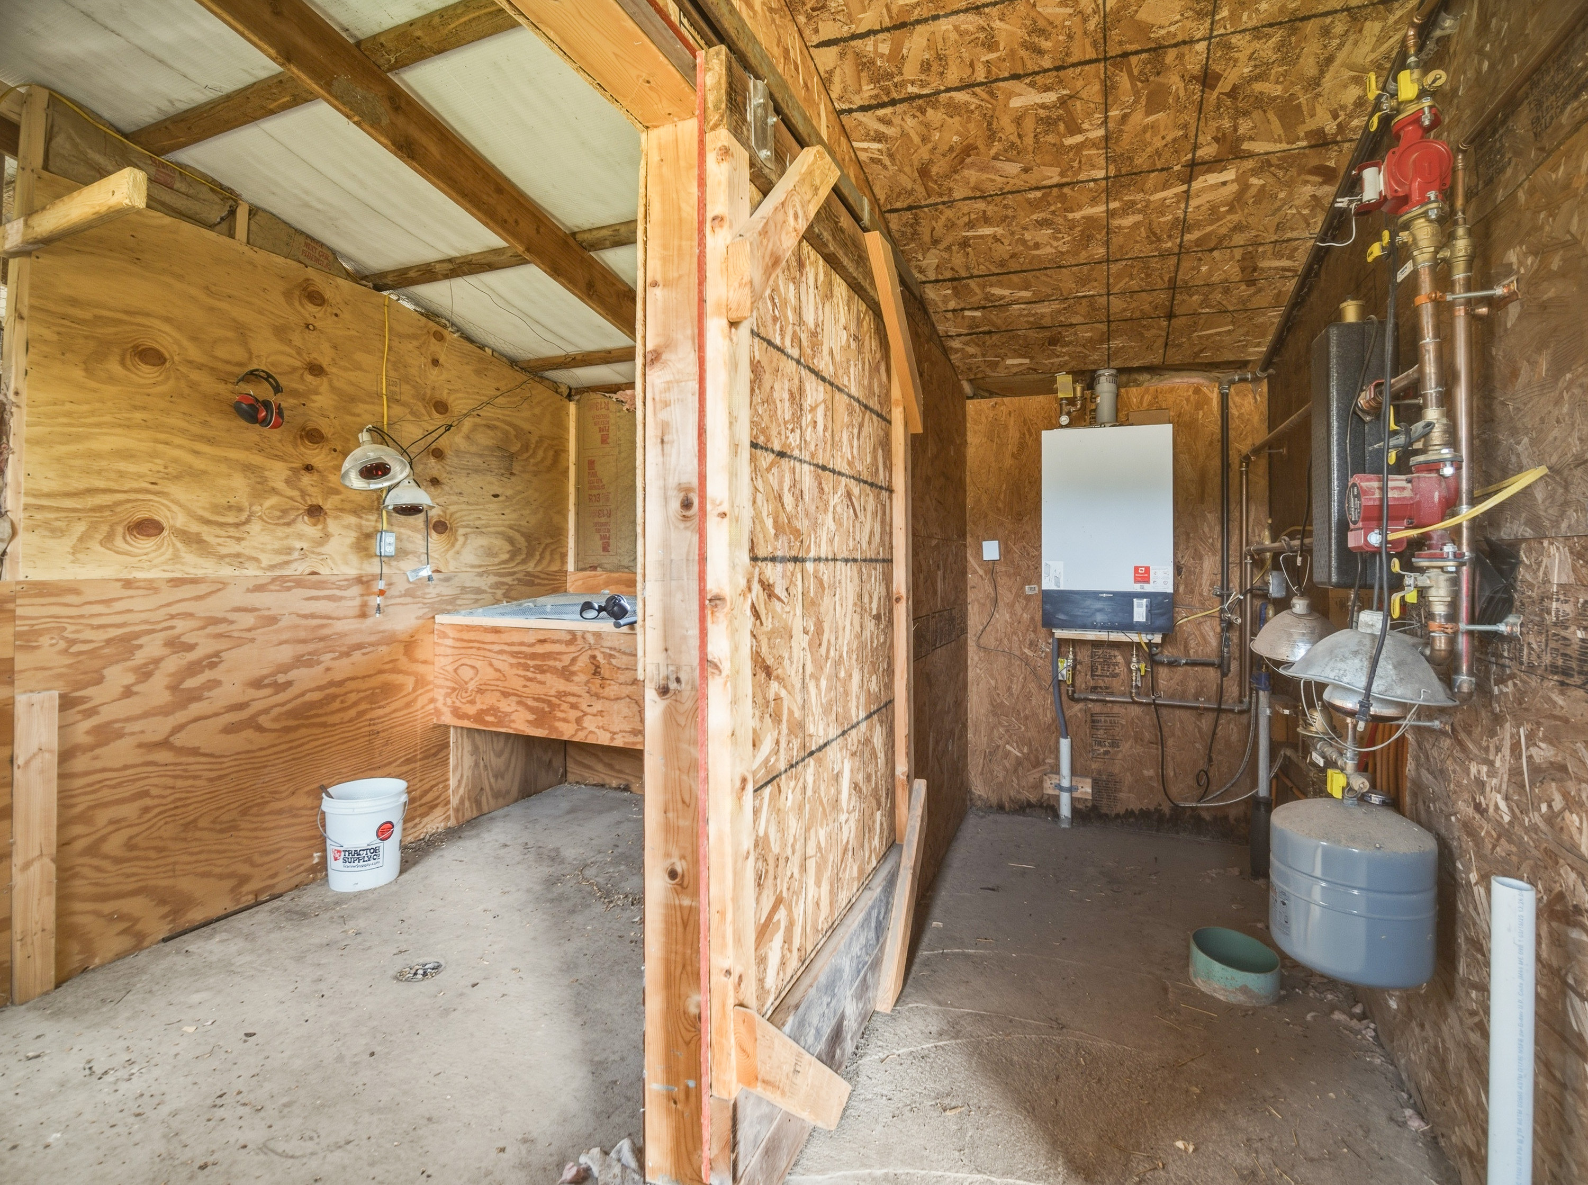
M eat chicken pen and brooding room (432 sq. ft.) radiant heat in brooder room.
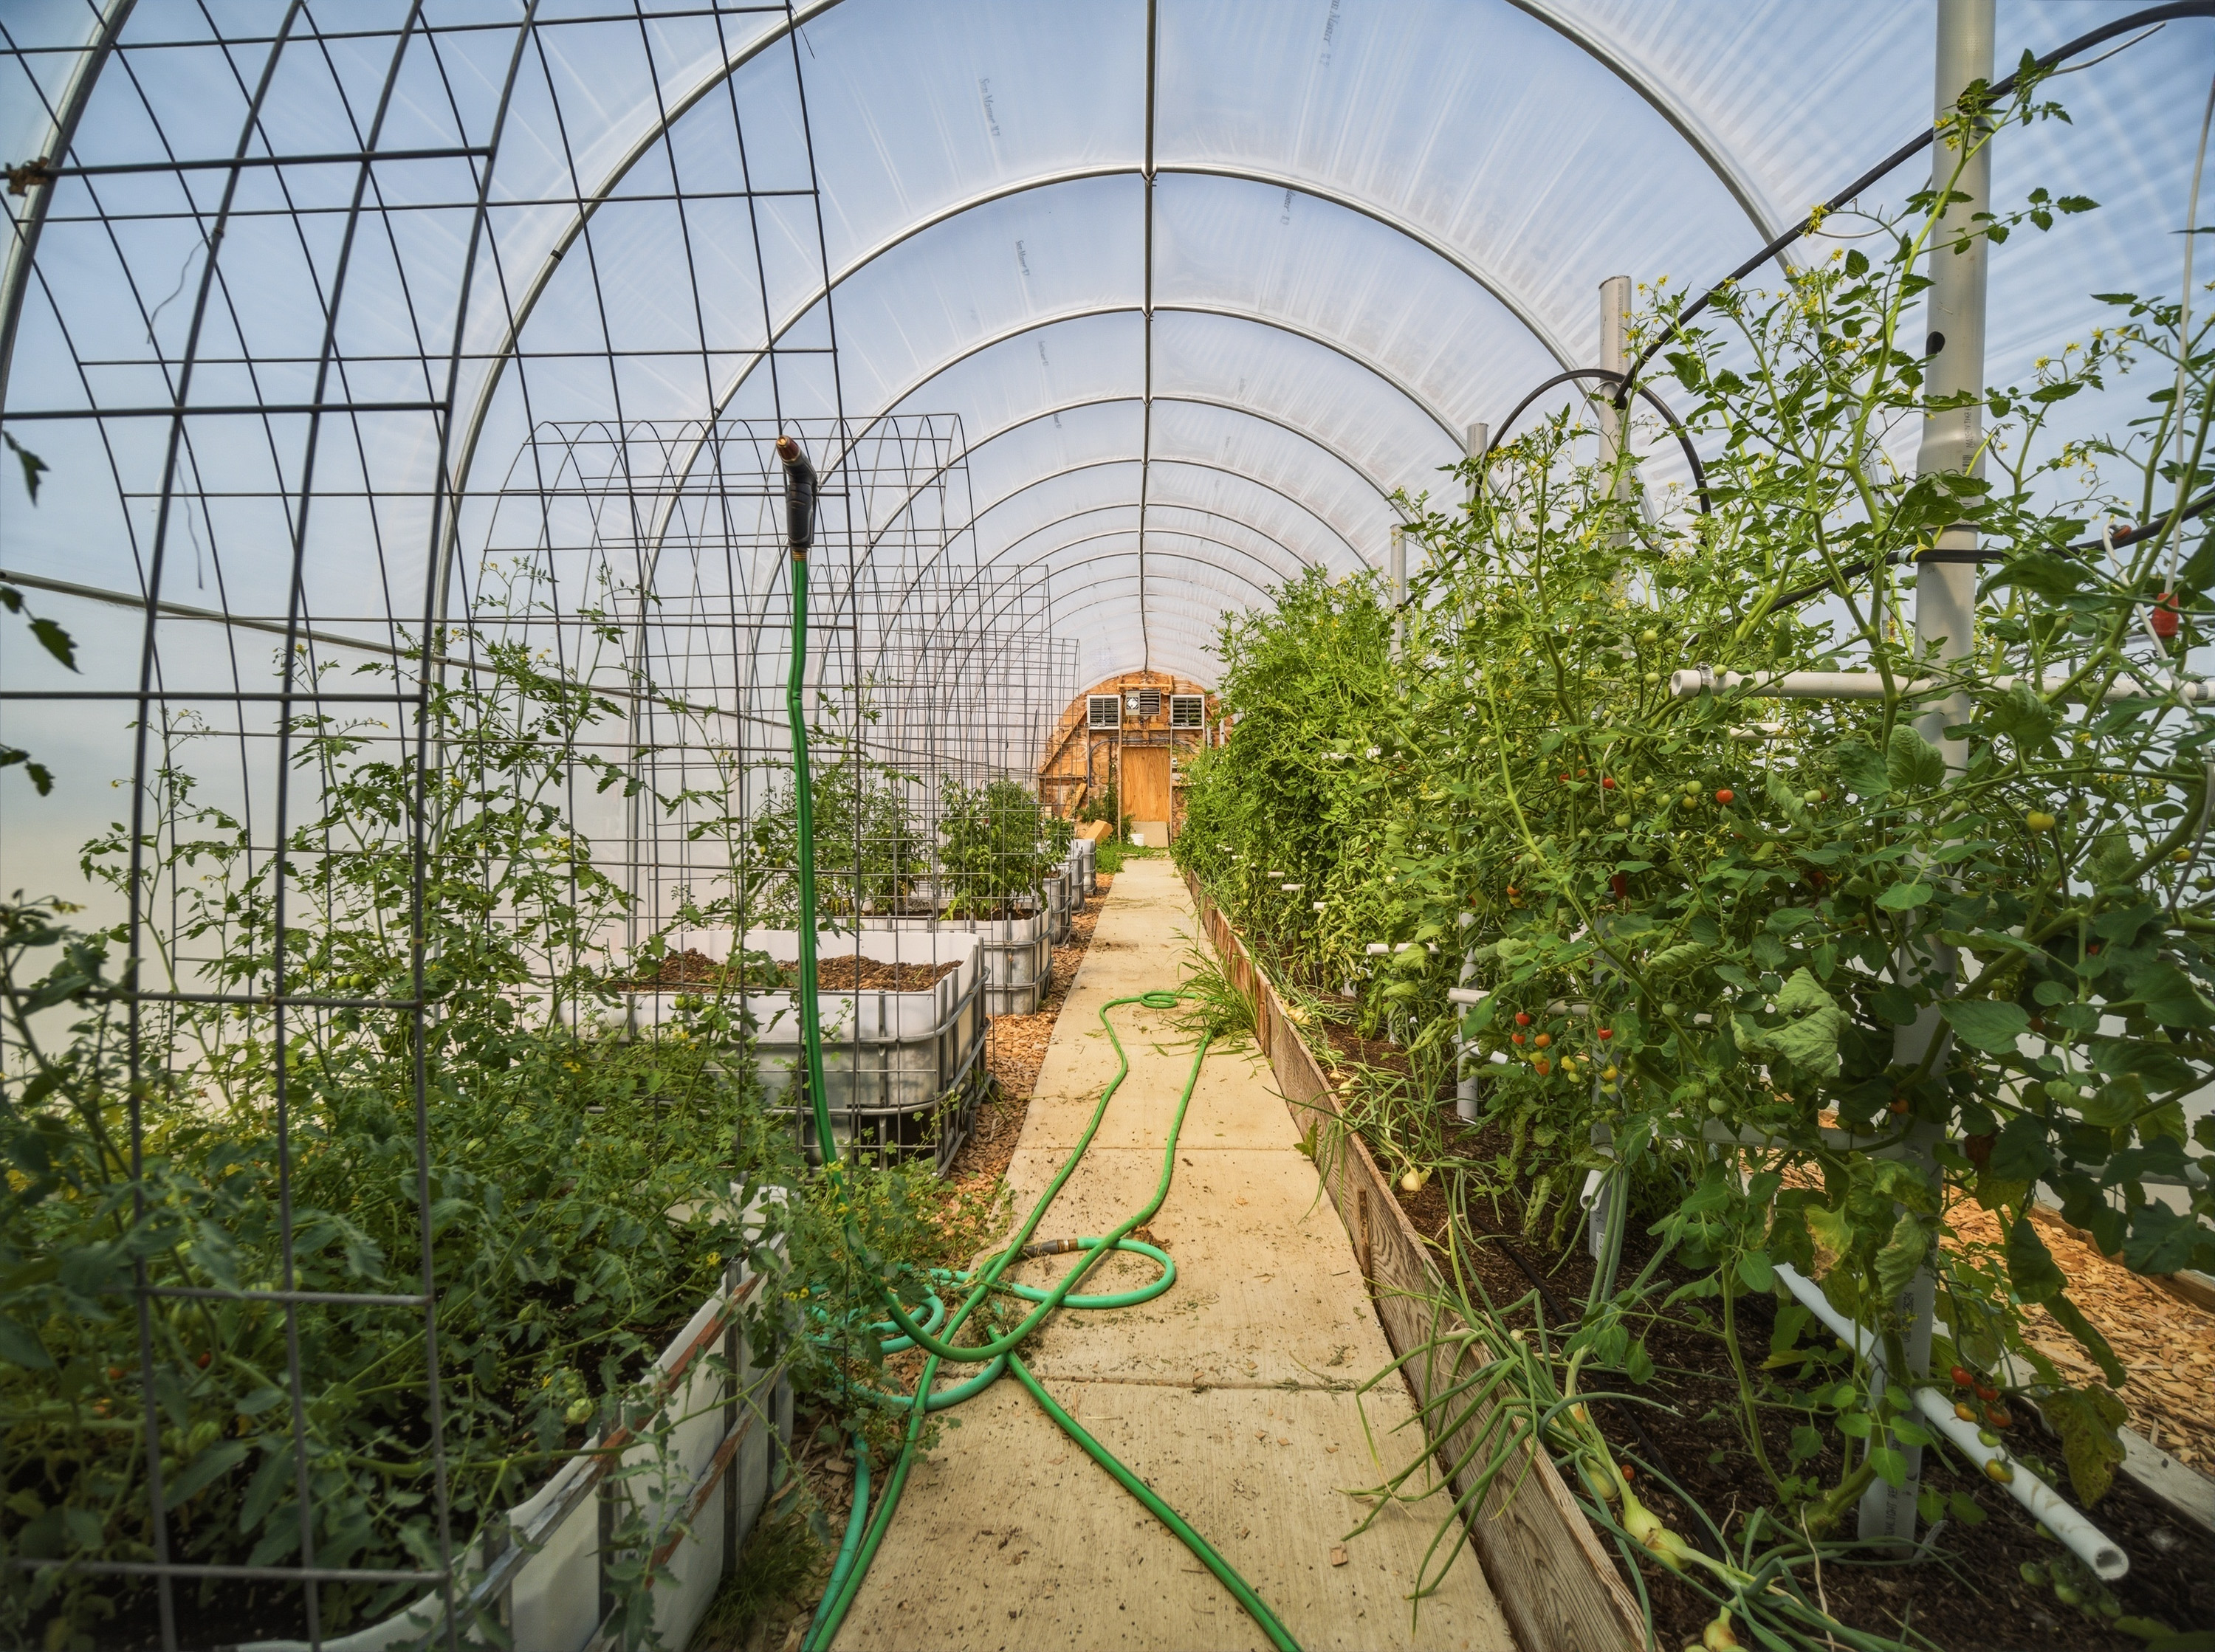
H igh tunnel /greenhouse (68 x 14) w/ water, electric, exhaust fans and heater
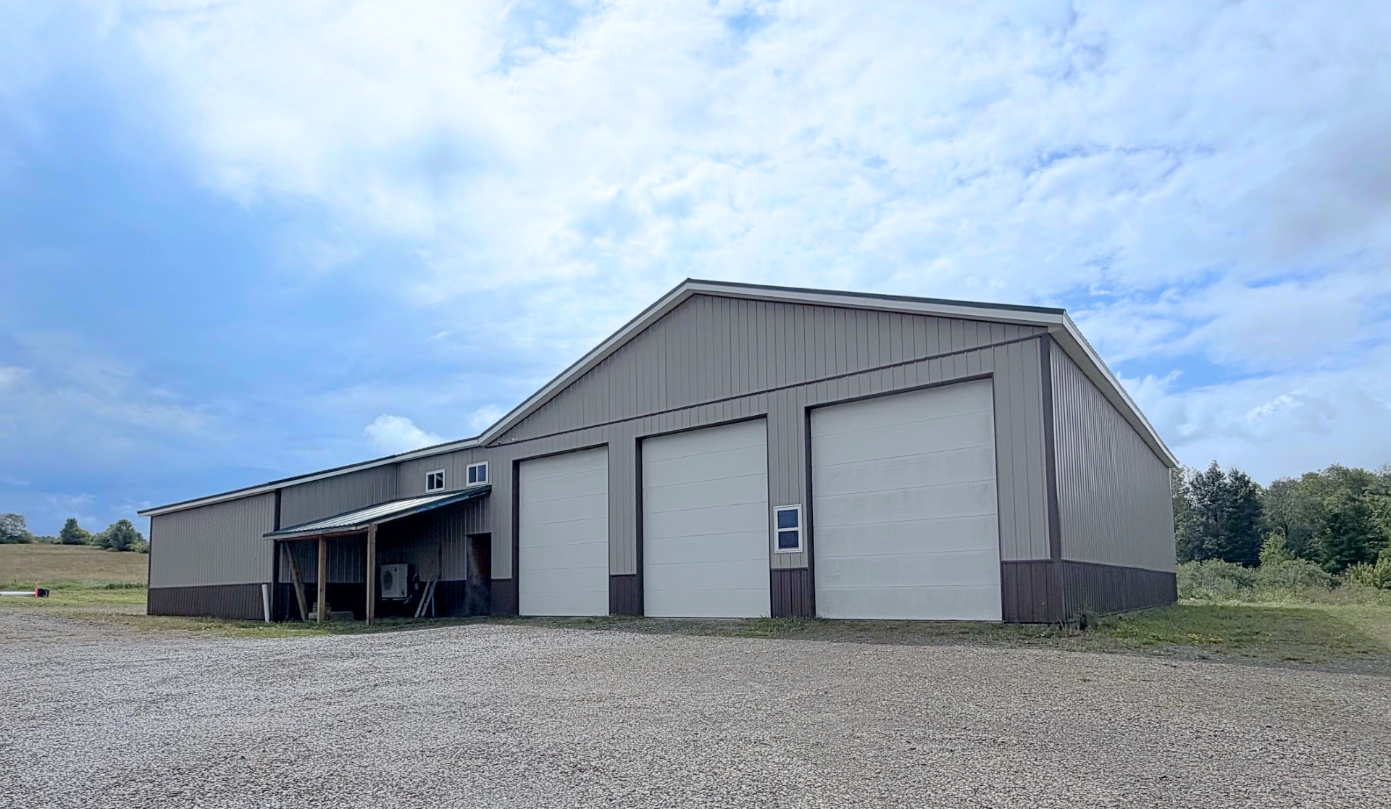
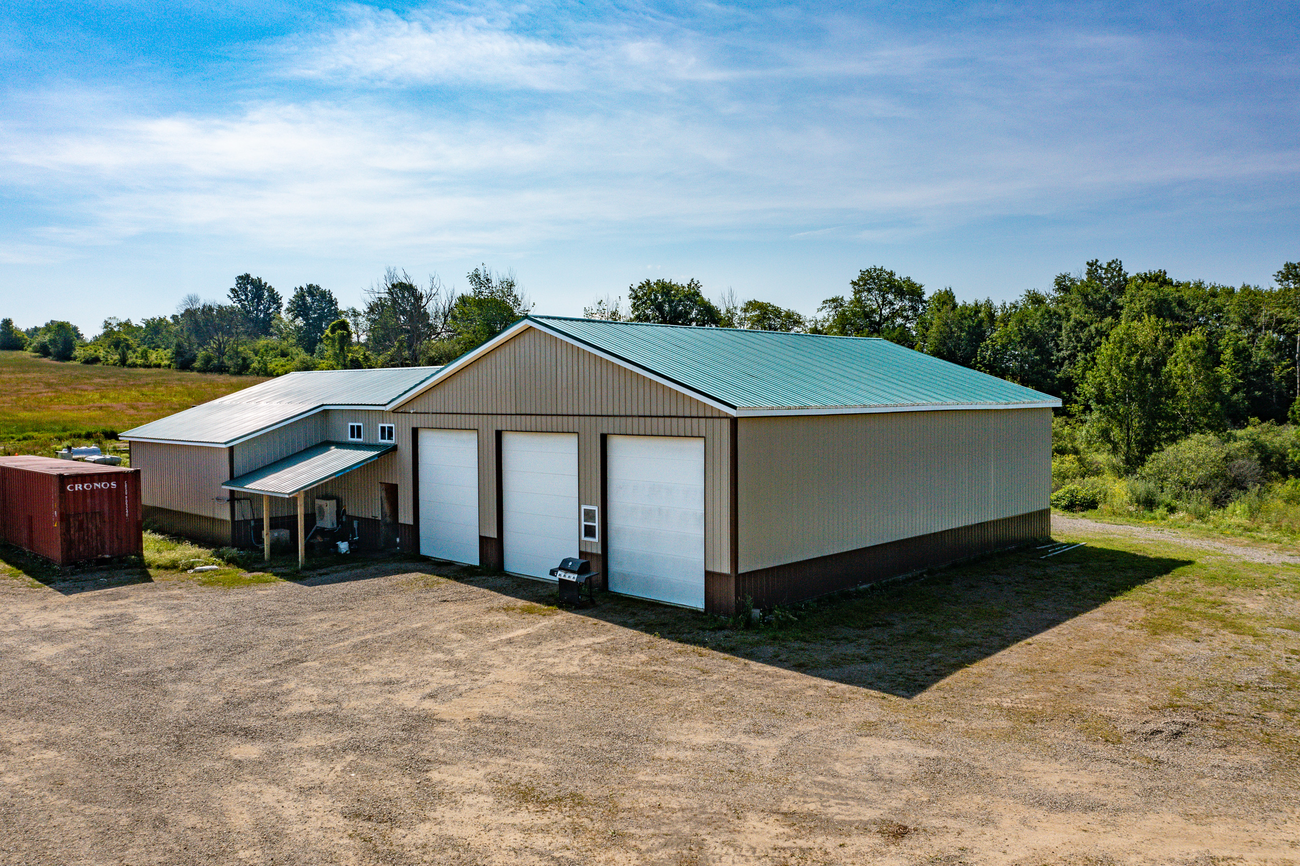
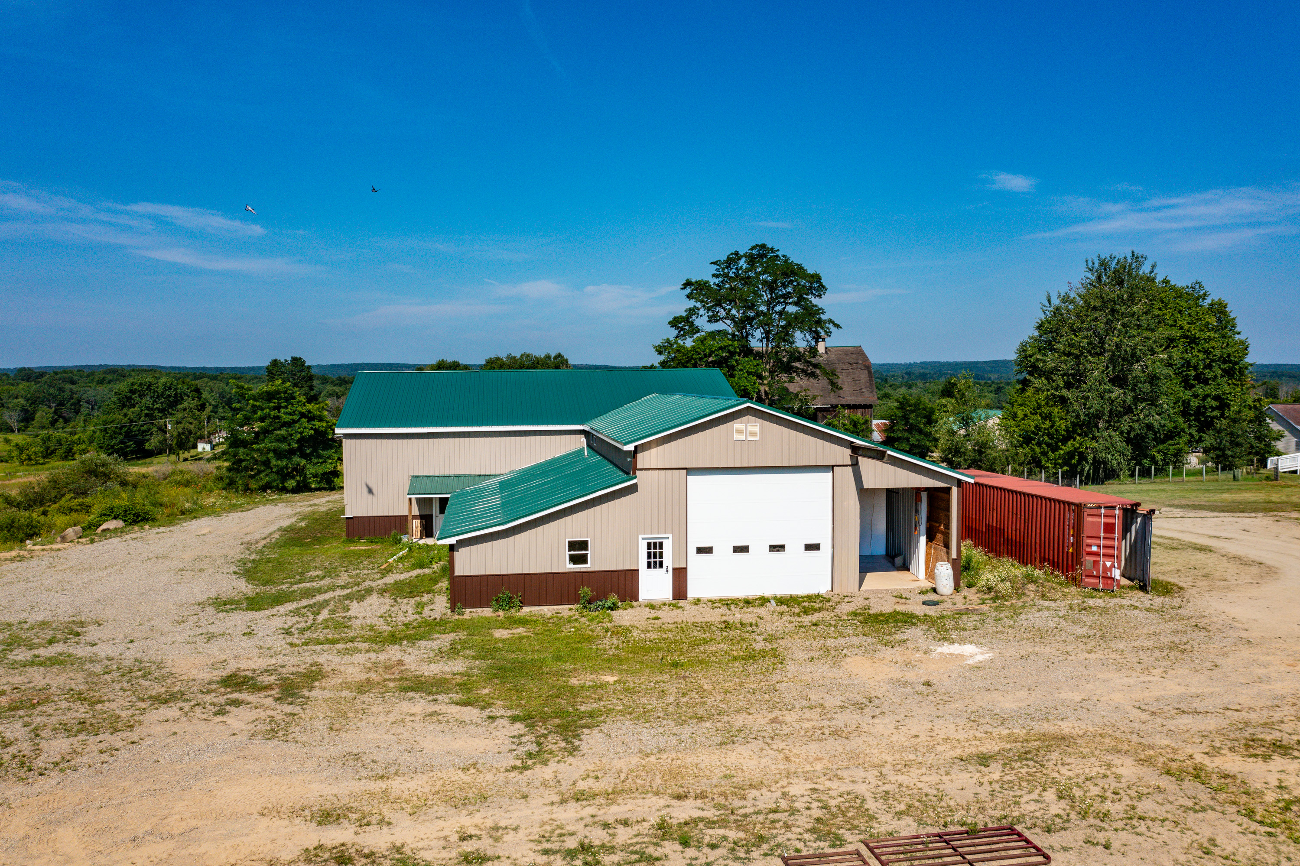
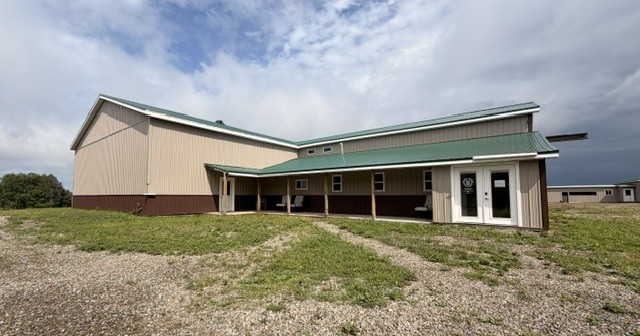
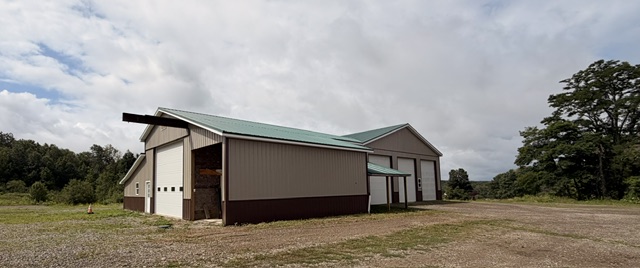
Main Shop
Built 2012 (5,200 sq. ft). Entire building has radiant heat throughout.
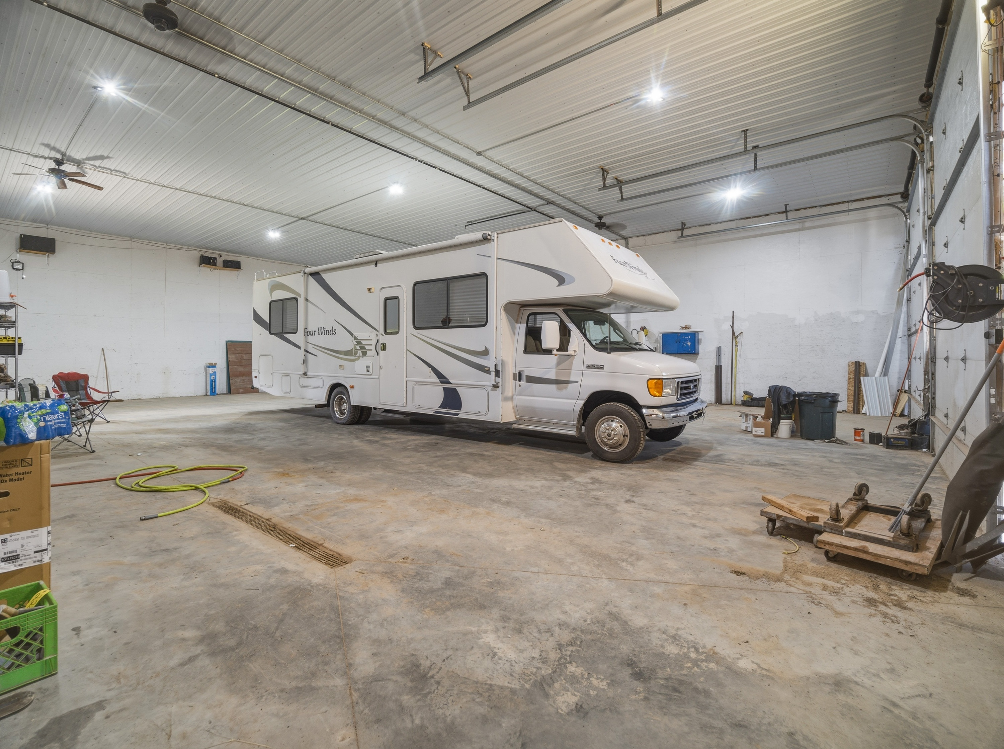
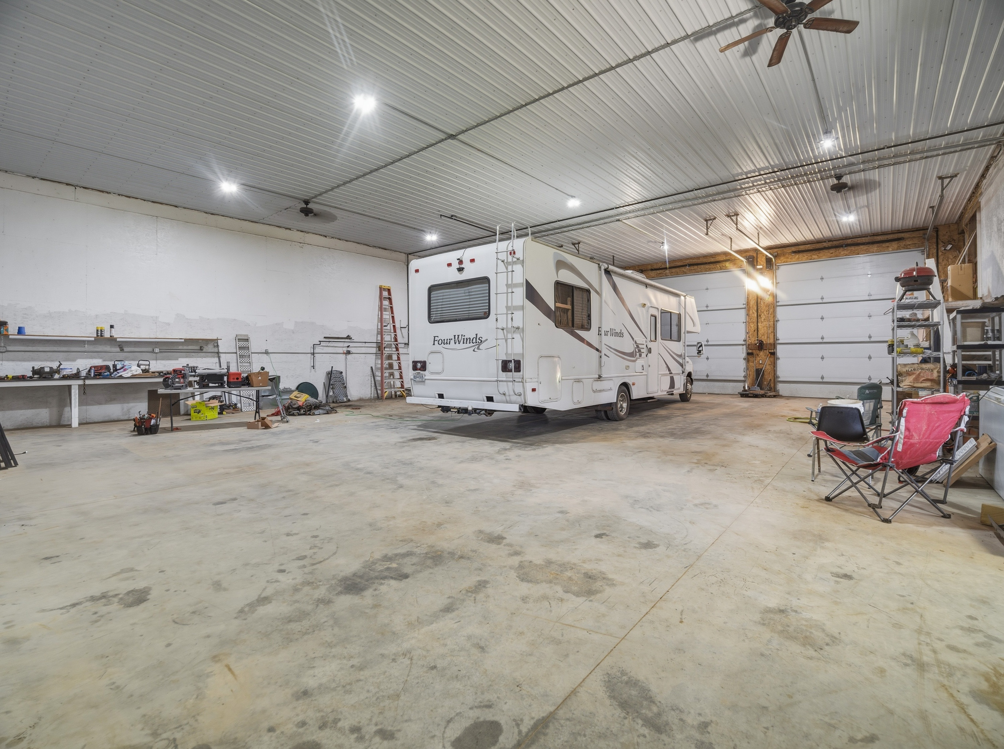
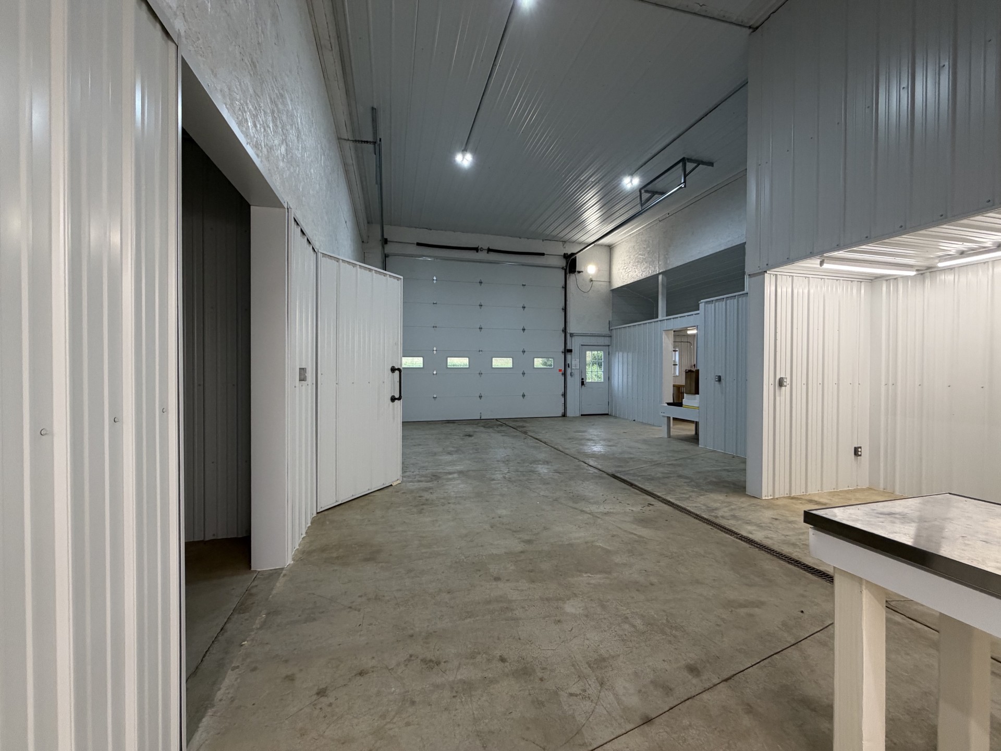
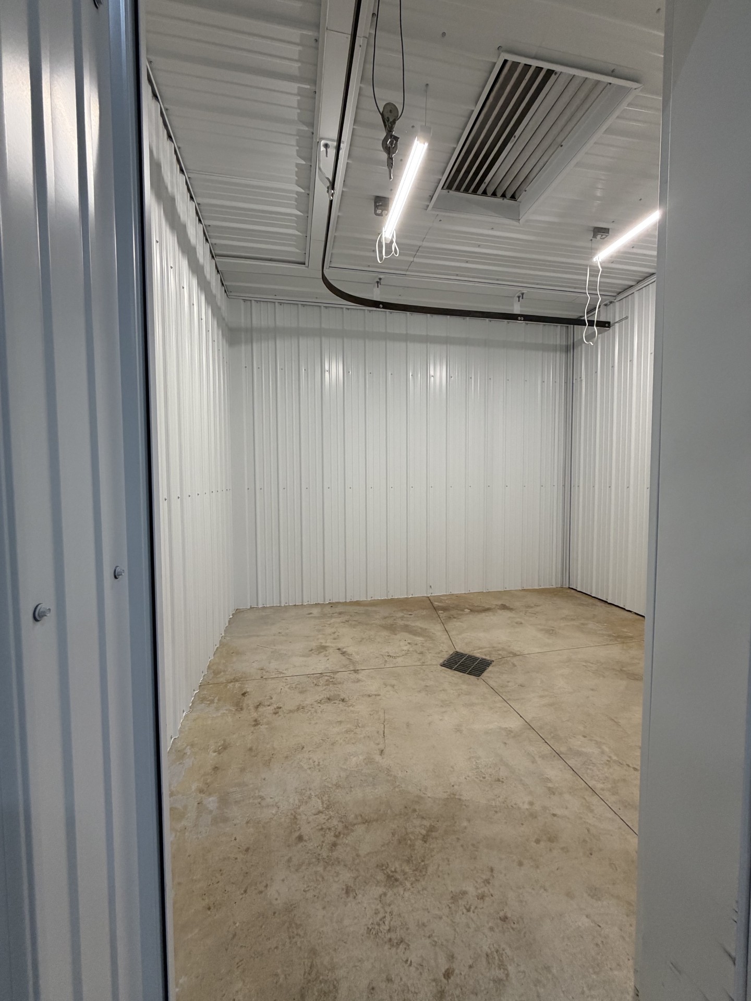
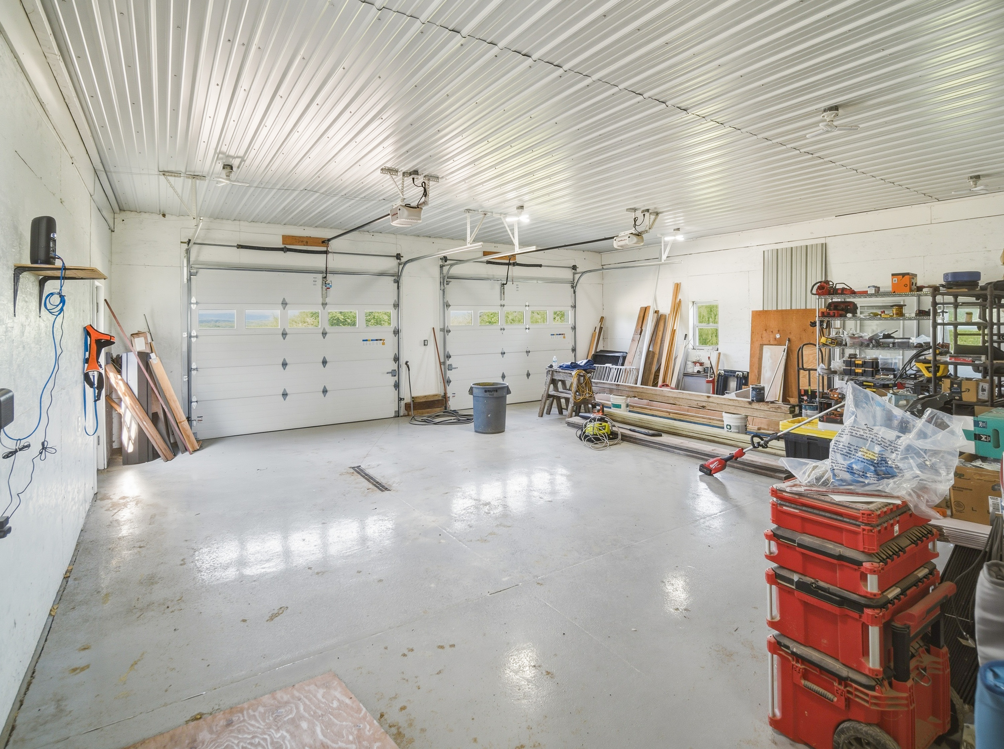
3-bay garage/shop (2,976 sq. ft.) w/16’ ceilings, (3) 12x14 overhead doors, (2) w/door openers
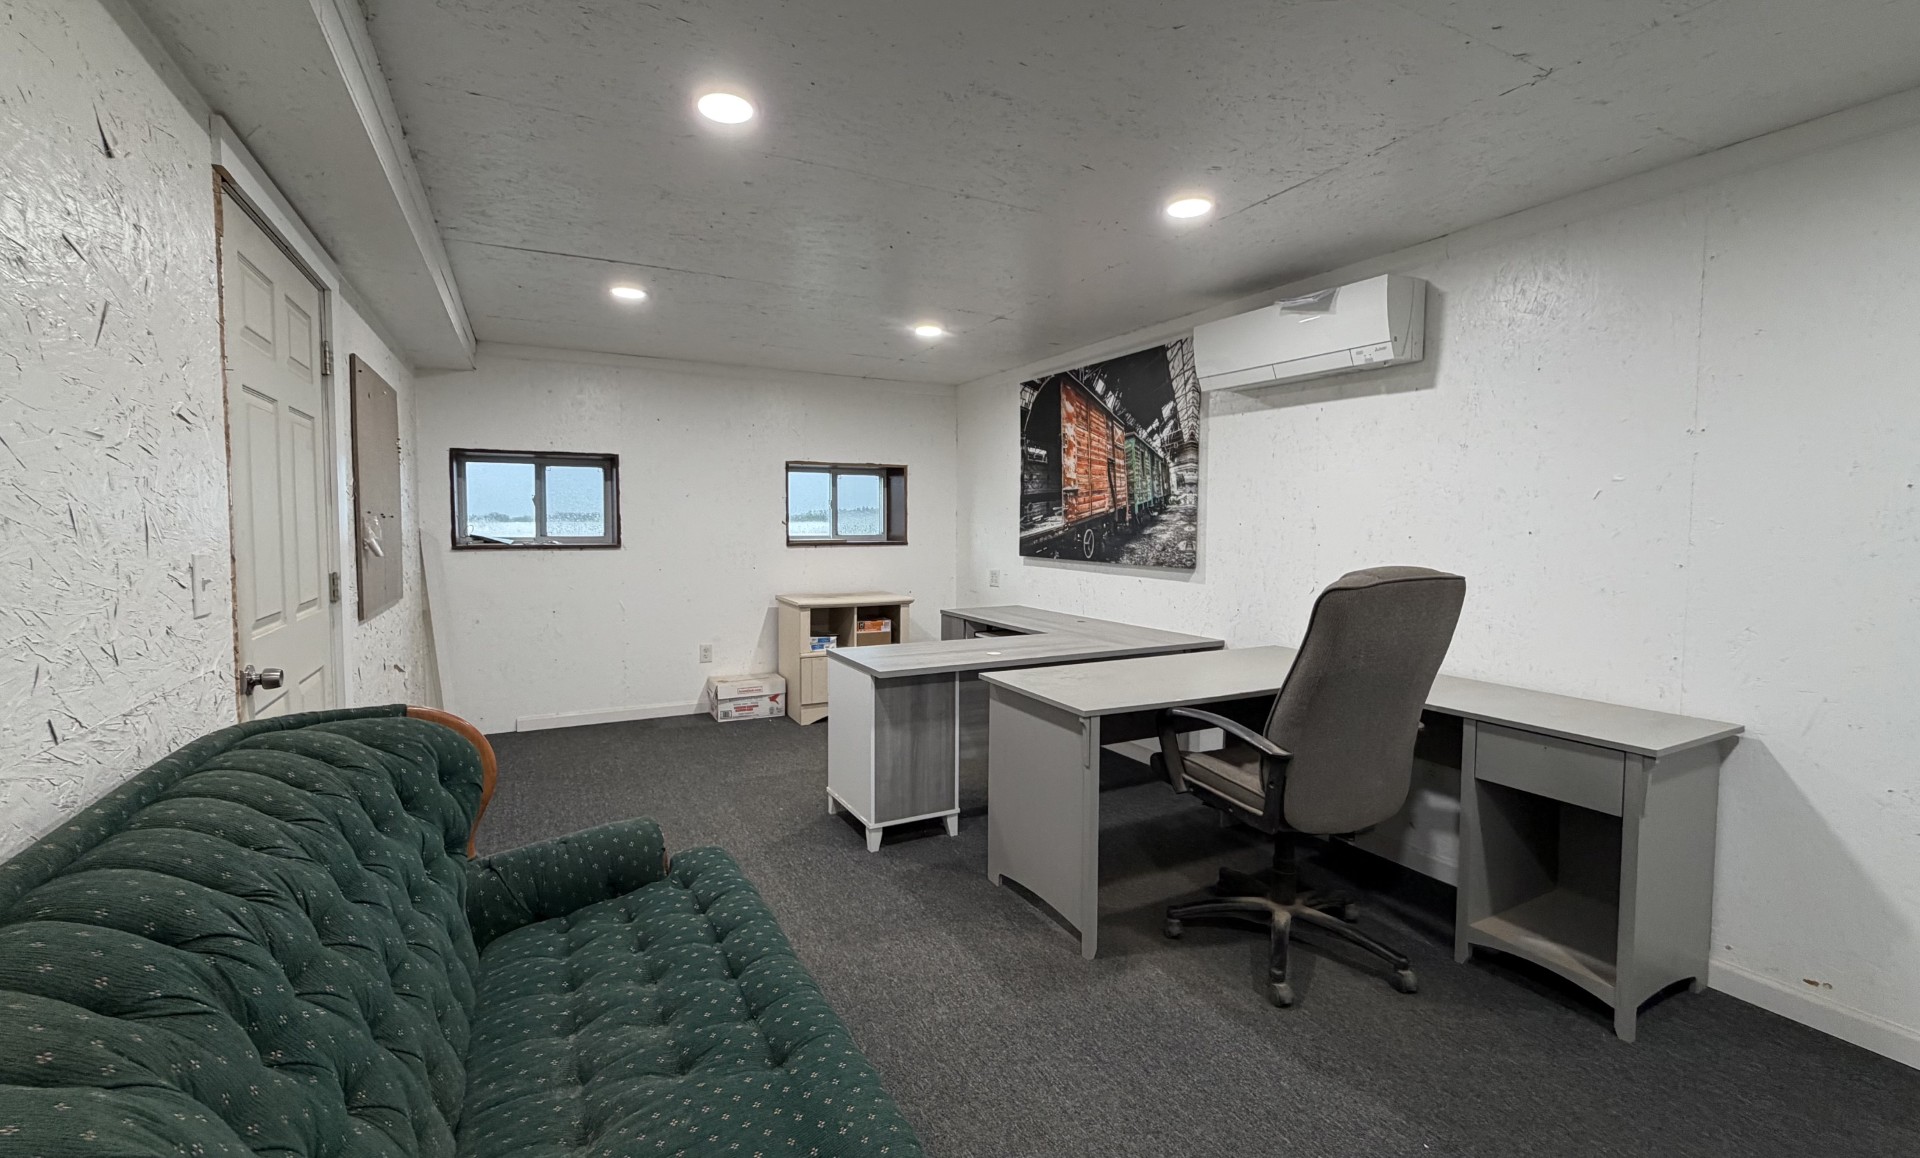
U pstairs office space (11x22) with mini-split for air and heat
½ Bath
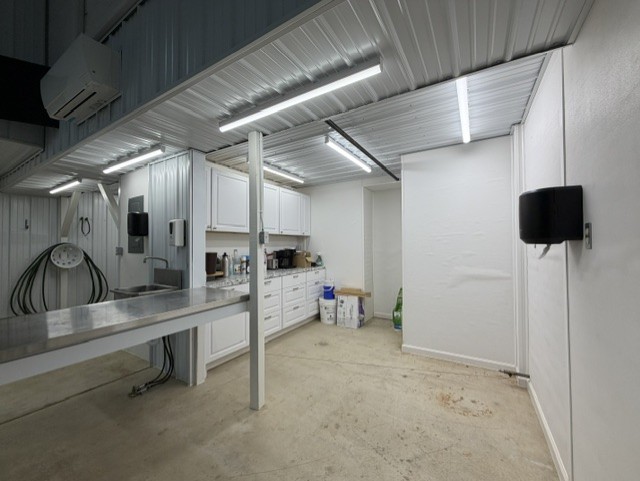
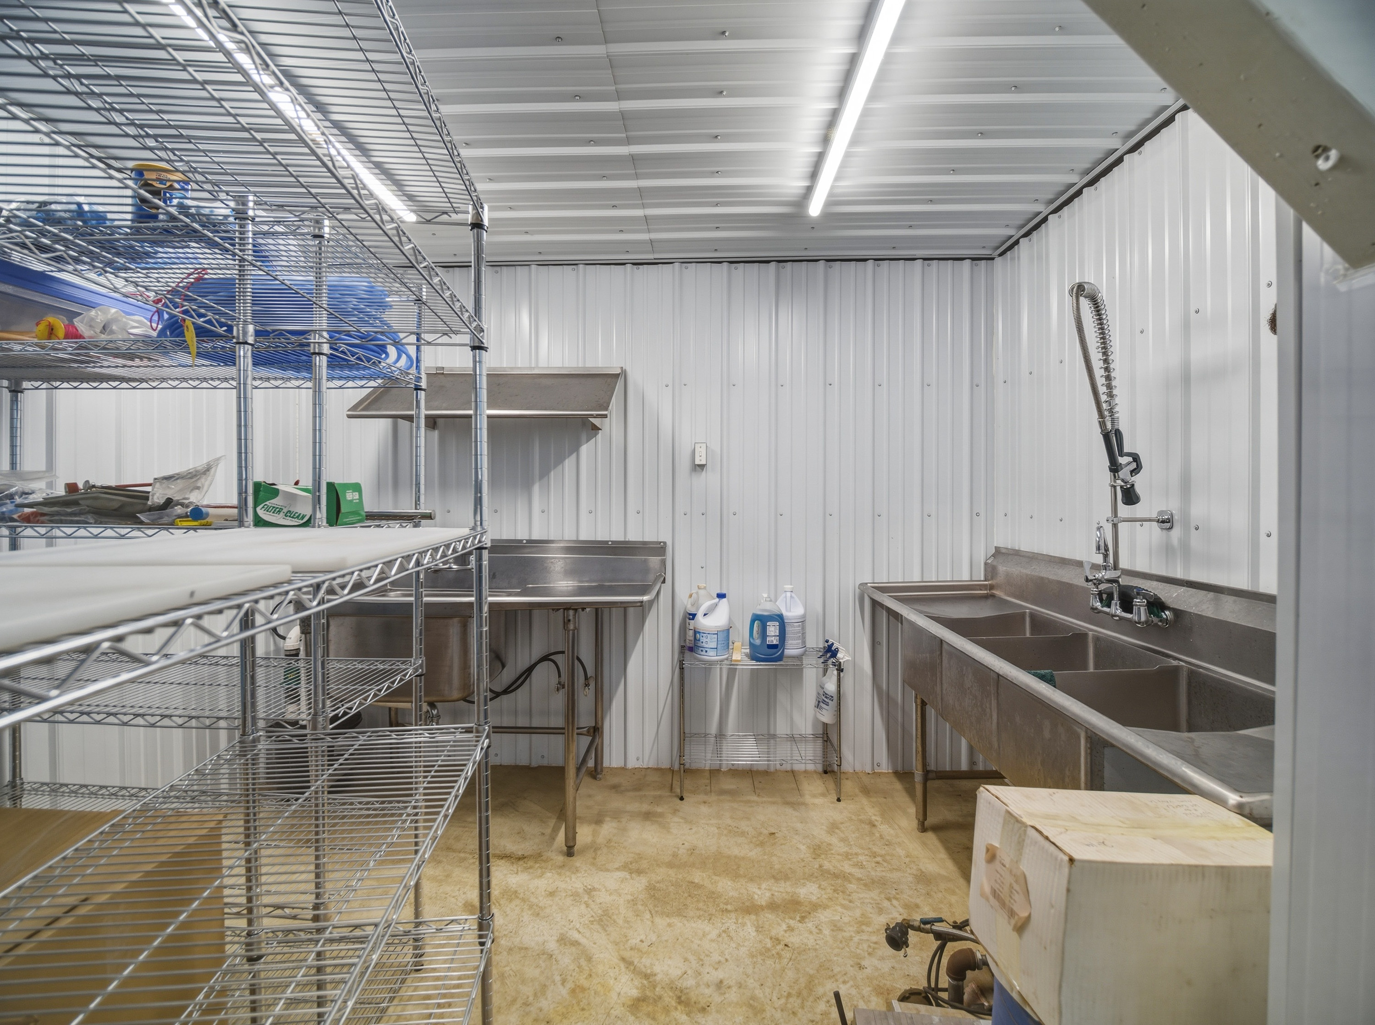
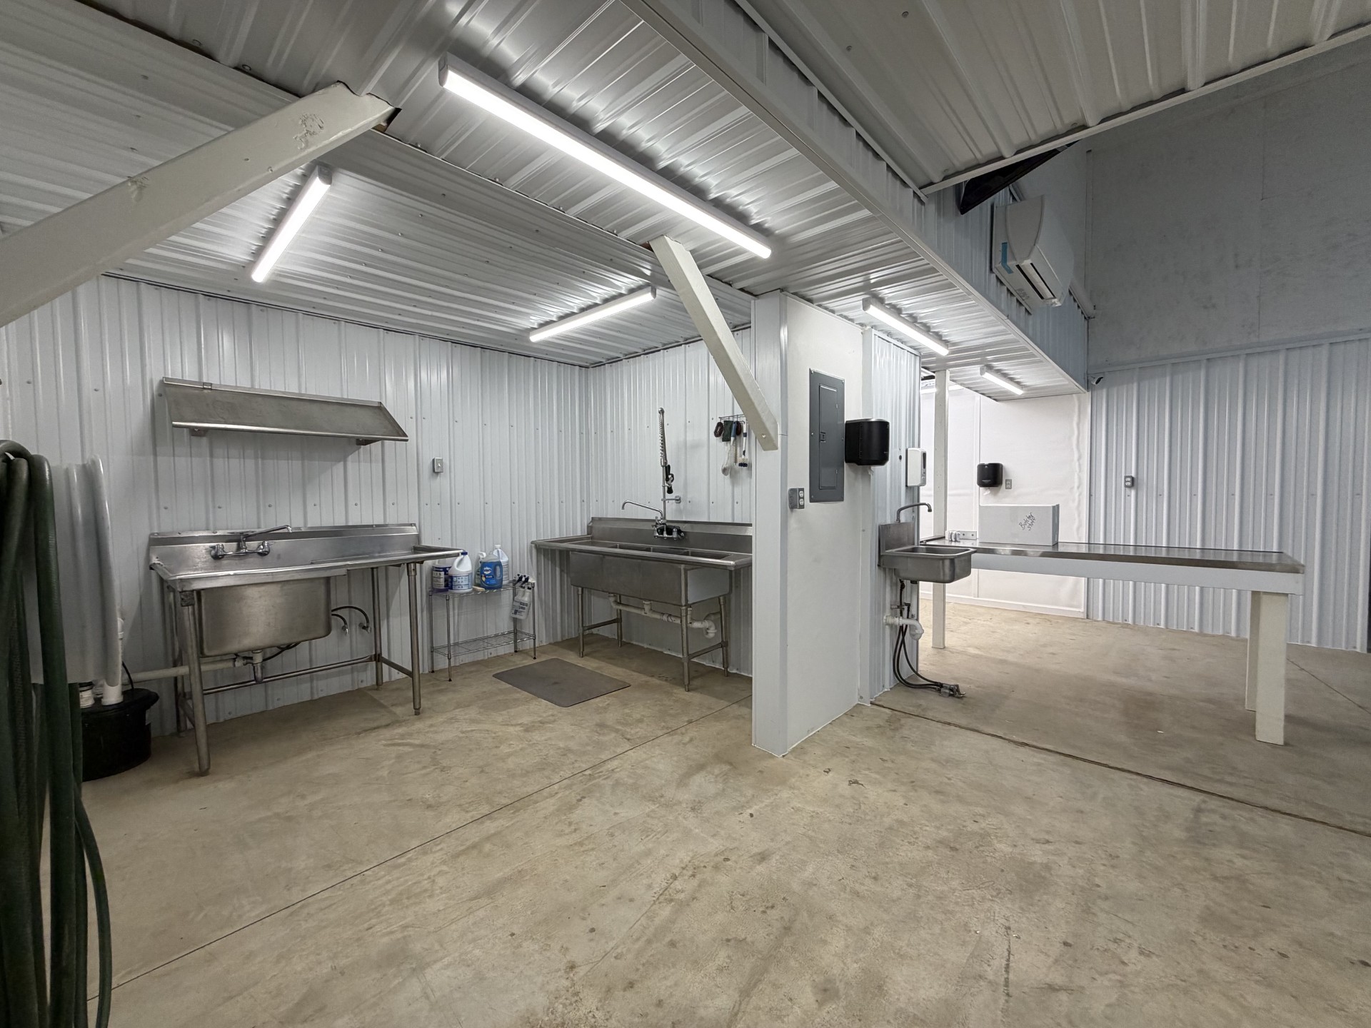
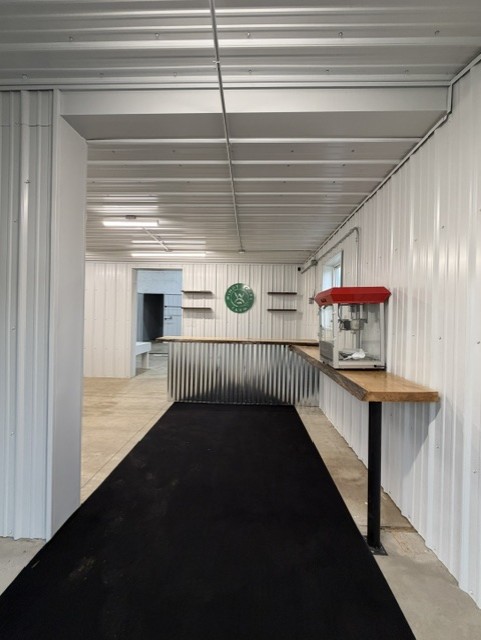
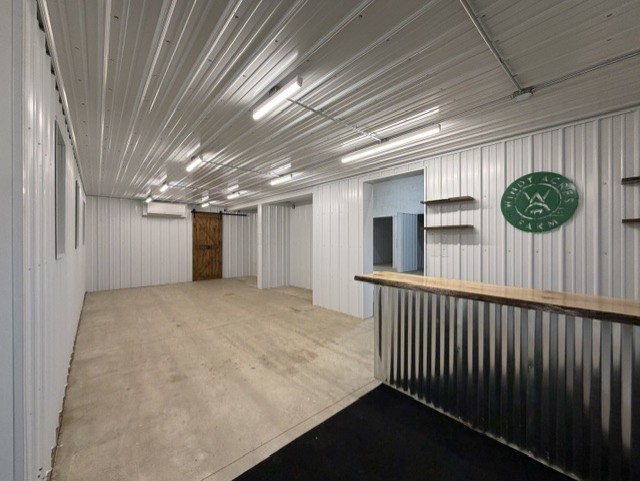
Butcher shop and store front (2,224 sq. ft . ) has both 16’ ceilings and 8’ ceilings, has a walk-in cooler.
Large 16’ wide x 14’ overhead door w/opener
Butcher shop and office space have mini-split A/C w/heat pump.
Security camera system throughout
97 .7 acres (ap pro x. half fields, half wooded)
2 driveways for access to shop and houses
N ew oversized septic system installed and inspected on November 22, 2023.
2 water wells on property
2 large, stocked ponds, mainly Bass — one next to house, other at wooded
C amp area with 3 cabins:
M ain cabin 2-story w/covered porch (26x11), upper loft area (26x11) with a (17x12) deck overlooking large pond . Porta john can stay
C abin #2 (24x11)
C abin #3 (20x11)
All cabins are Amish made and unfinished inside
D irect access to snowmobile trail
H unter’s paradise: deer, bear, turkey and other small game
Main House
R anch w/ lower level walkout) built 2006 (2,656 sq. ft.) with attached 2-car garage (952 sq. ft.)
V inyl sided , metal and asphalt shingle roof
3 bed, 2 1/2 bath
R adiant heat throughout the house .
G arage floors have radiant heat
G arage has a large pantry (8x15)
A ll cabinetry in house is custom made with hardwood Ash
All appliances convey w/property (fridge, range, microwave, dishwasher, washer and dryer)
Large rear covered porch (48 x 12) with hot tub and additional cook station (16 x 8) with exhaust fan
R ear porch has a full vinyl wrap for winter
Large front covered porch (40 x 8)
1/2 bath (3x8) porcelain tile flooring
M udroom w/closet and laundry area ( 8x13) porcelain tile flooring
K itchen w/attached dining room (30 x 13) porcelain tile flooring
L iving room (15.5 x 20) hardwood flooring
P rimary bedroom (17 x 15) hardwood flooring
P rimary bath (8.5 x 10) porcelain tile flooring, glass enclosure shower and double vanity.
L ower level — family room (17 x 11) porcelain tile flooring - sliding glass door to concrete patio (19 x 14)
F lex room, pre-plumbed with water and sewer (16 x20) concrete flooring
M echanical room (14 x 6) concrete flooring
B edroom #1 (11.5 x 14) w/ walk-in closet (4x8) vinyl flooring
B edroom #2 (13.5 x 11) w/closet (10x2.5) vinyl flooring
Bath (7.5 x 14) w/ shower and single vanity, pre-wired for stackable washer/dryer install.
Second House
Ranch w/attached carport - Built 2021 (1,224 sq. ft house) (442 sq. ft. carport)
M etal sided and metal roof
1 bedroom, 1 bath w/laundry, open concept living room and kitchen
M echanical room
Forced air heat... vinyl flooring throughout
A ll appliances convey with house (range, fridge, washer and dryer)
M echanical room (7x14)
B ath w/laundry (14x10) , Bedroom (12x14) walk-in closet (4x8)
O pen concept living room and kitchen (22x36)
C arport with mudroom (36x14)
Old Barn
36x80 2-story built by NYS in 1970.
Hen House w/Canning Kitchen
840 sq. ft.) Built 2010
C oncrete floors , water, gas, electric and forced air heating
Livestock Barn w/attached high tunnel greenhouse
L ivestock barn (2,080 sq. ft.) Built 2024 w/ 10’ ceilings, radiant heat throughout
M eat chicken pen and brooding room (432 sq. ft.) radiant heat in brooder room.
H igh tunnel /greenhouse (68 x 14) w/ water, electric, exhaust fans and heater
Main Shop
Built 2012 (5,200 sq. ft). Entire building has radiant heat throughout.
3-bay garage/shop (2,976 sq. ft.) w/16’ ceilings, (3) 12x14 overhead doors, (2) w/door openers
U pstairs office space (11x22) with mini-split for air and heat
½ Bath
Butcher shop and store front (2,224 sq. ft . ) has both 16’ ceilings and 8’ ceilings, has a walk-in cooler.
Large 16’ wide x 14’ overhead door w/opener
Butcher shop and office space have mini-split A/C w/heat pump.
Security camera system throughout
Features:
- Description of view: Scenic Vista, Pond View
- Location: In the country
- Waterfront: Pond
- Property Type: Recreational Ranch, Hobby Farm, Estate Farm, Estate Ranch
- Style: 1 Level Ranch
- Area amenities: Fishing, Hunting, Snowmobiling
- Property Features: Agricultural Easement(s)
- Heating System: Forced Air, Hot Water Radiant Floor
- Roofing: Metal
- Max Contiguous size: 0.0
Location:
1546 Swede Rd, Ashville, New York 14710, USA
Listed By CENTURY 21 Turner Brokers
The Commercial for Sale located at 1546 Swede Rd, Ashville, New York 14710, USA is currently for sale. 1546 Swede Rd, Ashville, New York 14710, USA is listed for $975,000 USD. If the property located at 1546 Swede Rd, Ashville, New York 14710, USA isn't what you're looking for, search New York Real Estate to see other Commercial For Sale in Ashville.