
SWIPE FOR MORE IMAGES
$1,369,900 USD
13870 Steed Hill Lane
Leesburg, Virginia 20176
USA
Leesburg, Virginia 20176
USA
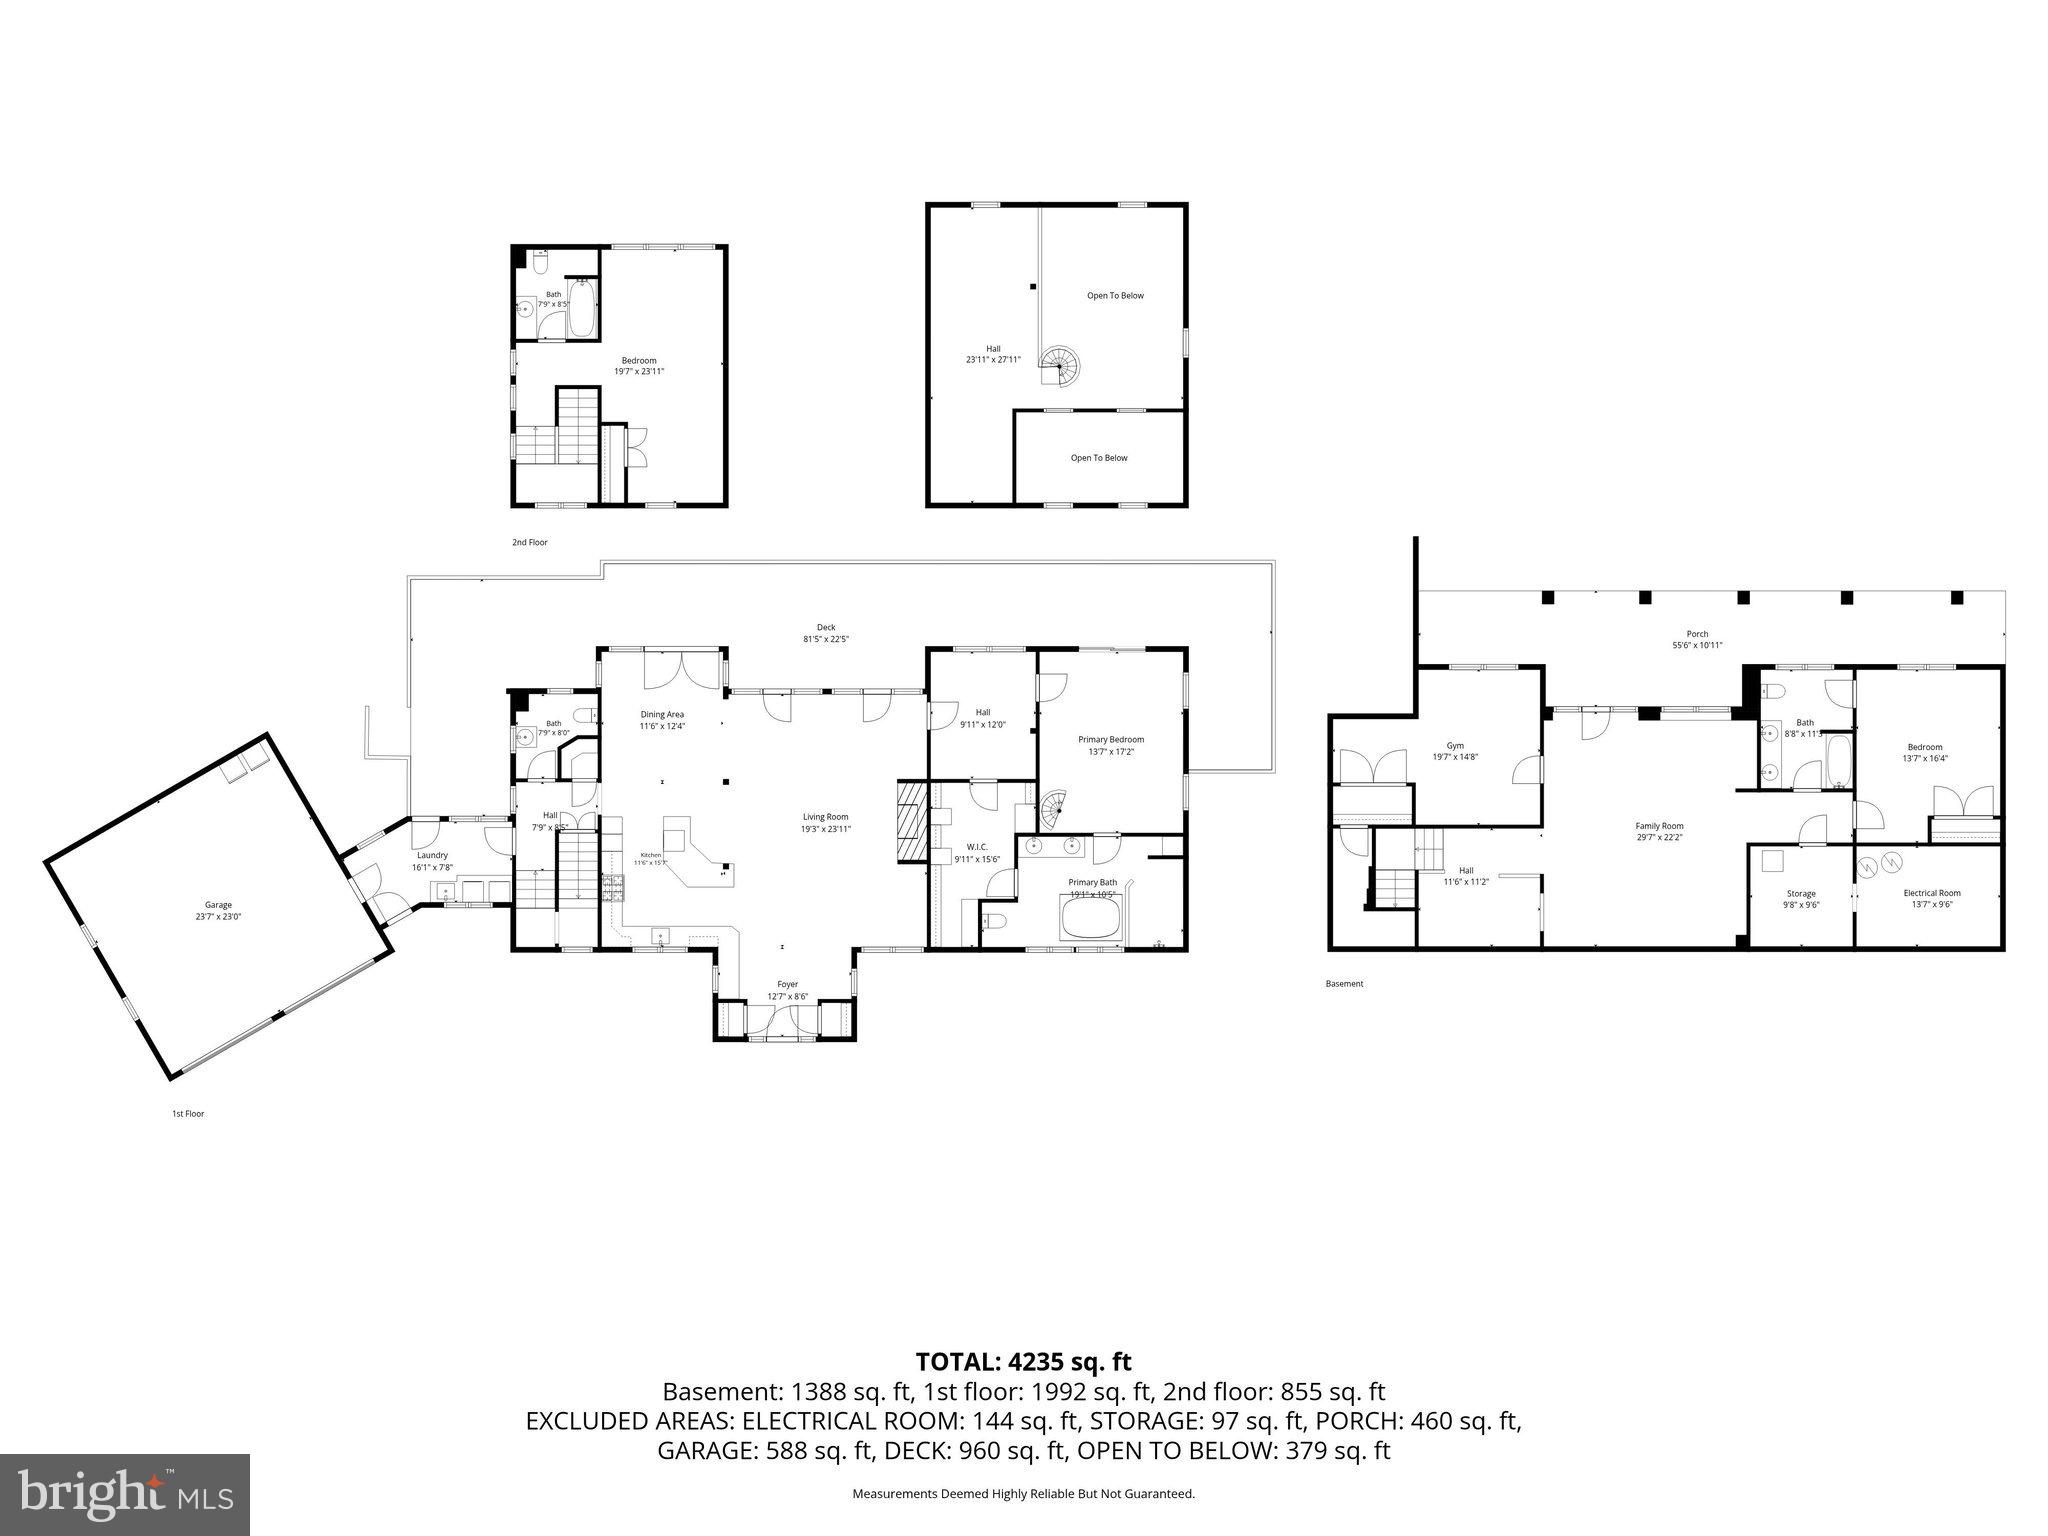
404.765 m2 ::
4,357 sqft
4 bedrooms
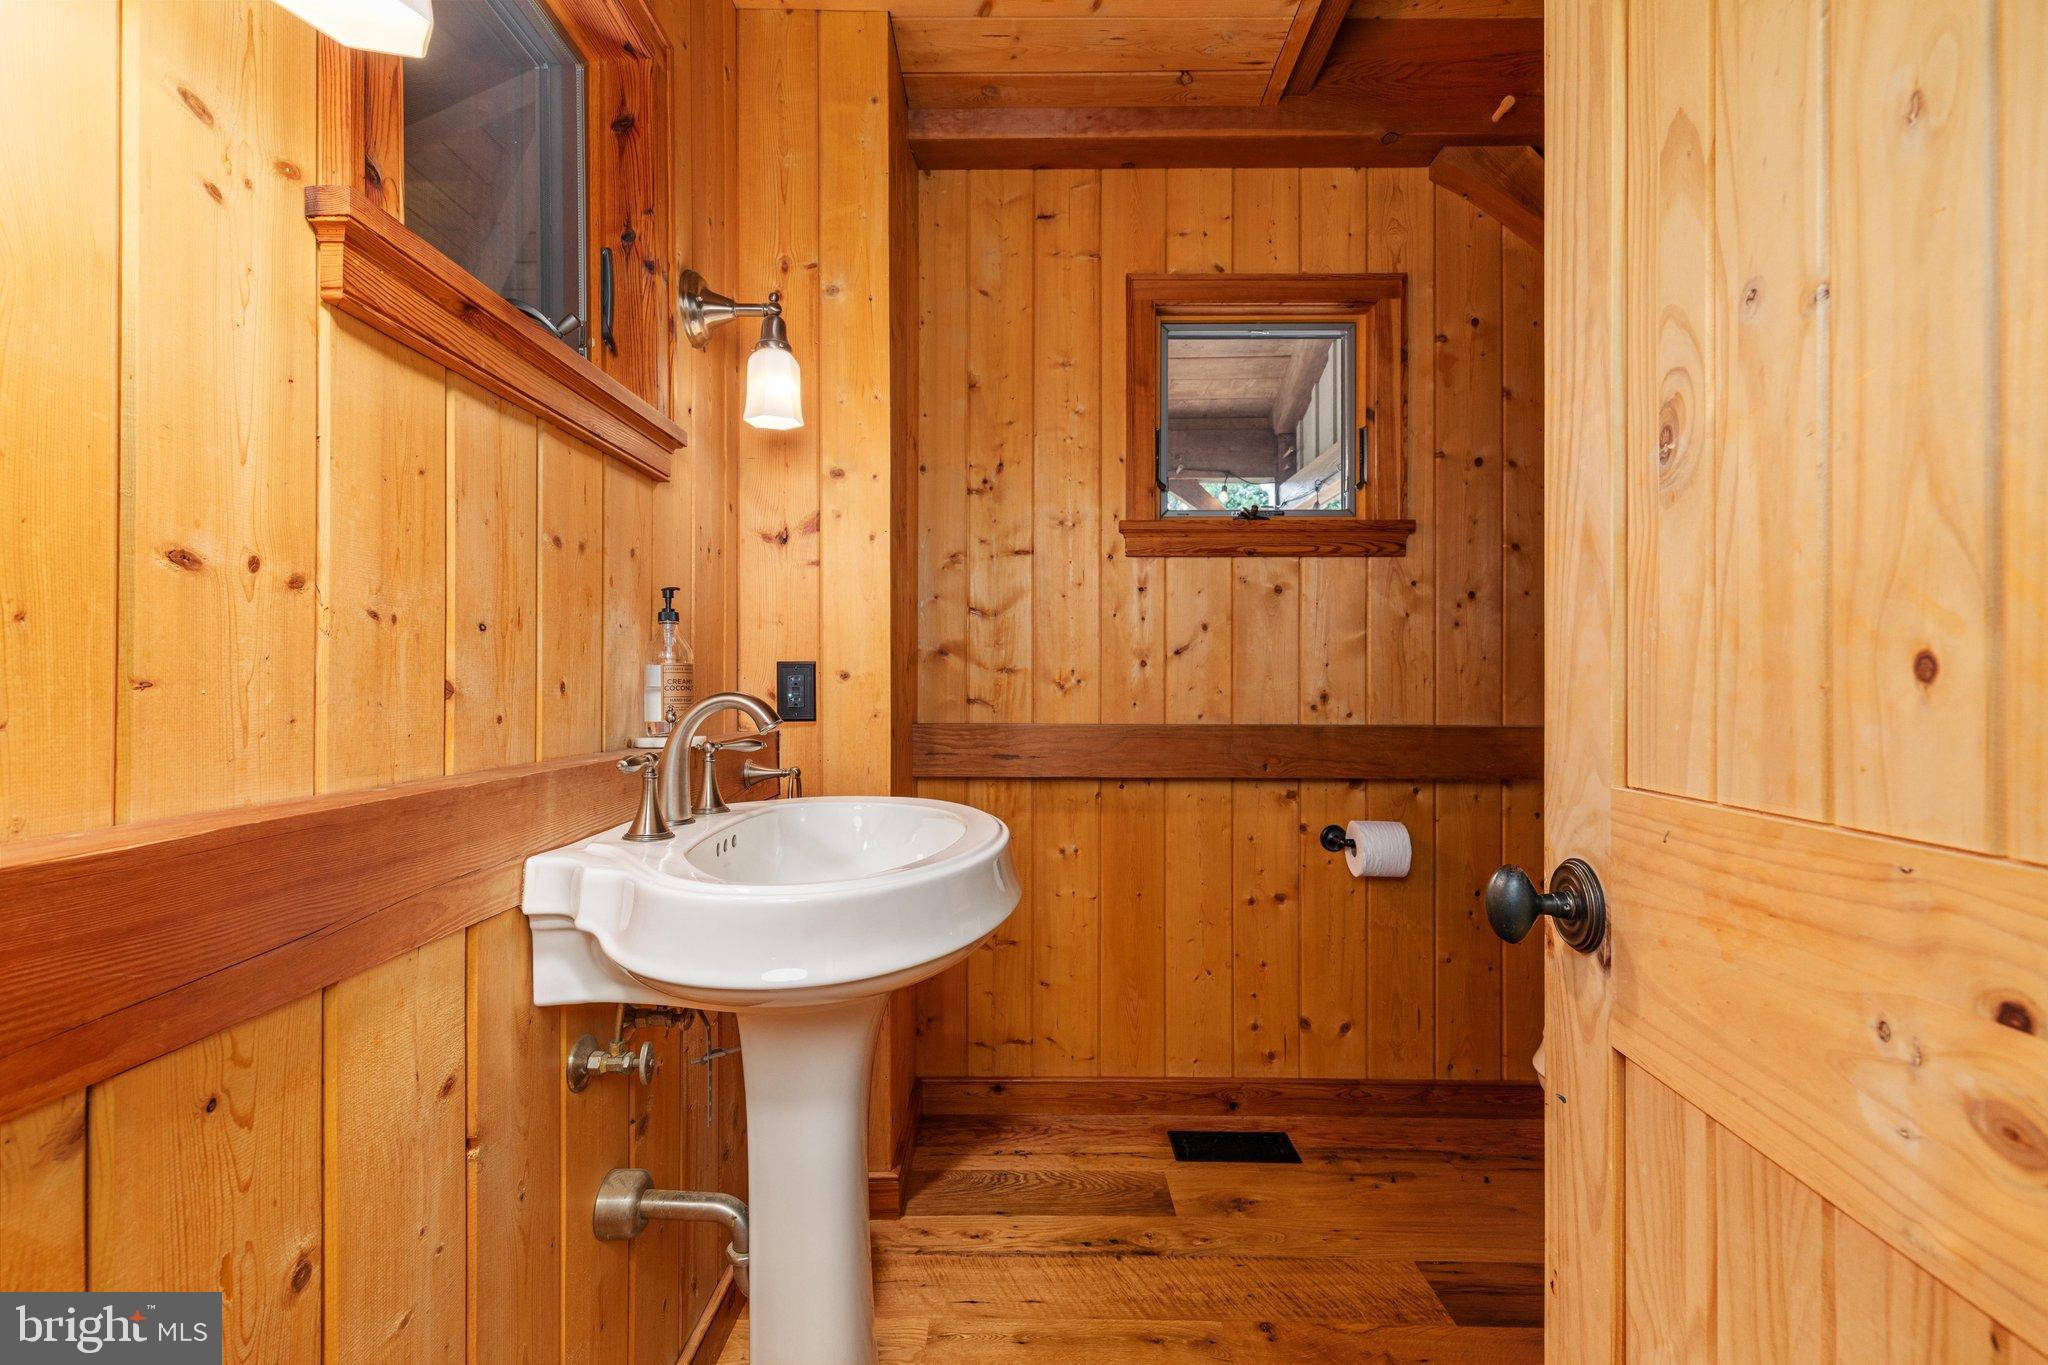
3 full baths, 1 half bath
Residential For Sale, Single Family Detached
Land size: 3.784 ha ::
9.35 acres
Sale price per sqm: 3,384.32
Tax: 9,777 USD

CENTURY 21 New Millennium
4437 Brookfield Corporate Drive Suite 110,
Chantilly, 20151, United States
Phone: 7038180111
Remarks:
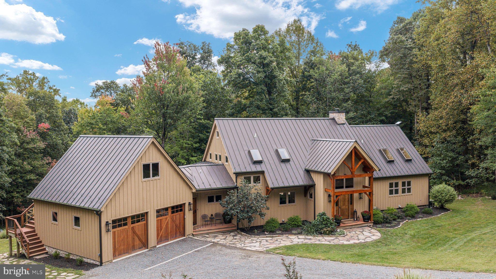
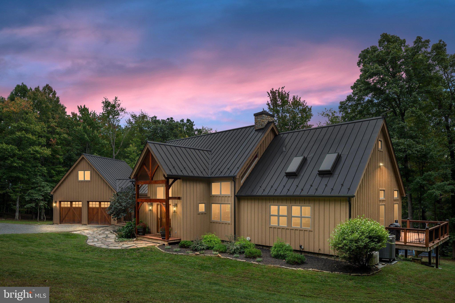
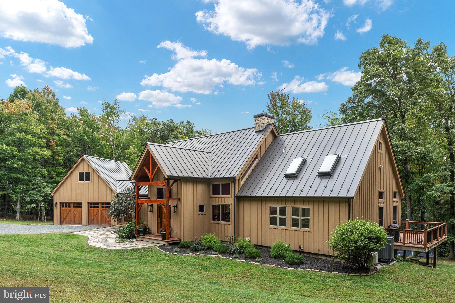
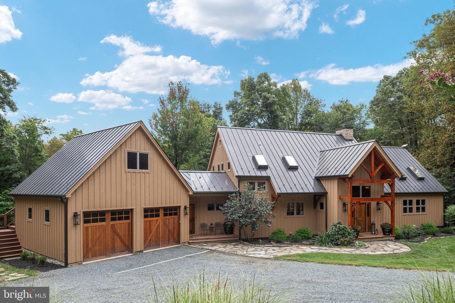
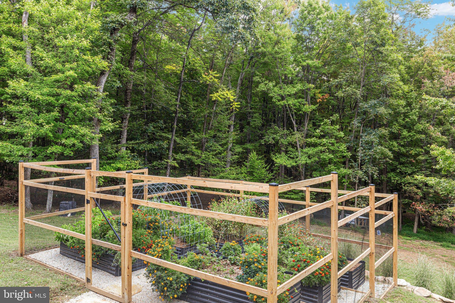
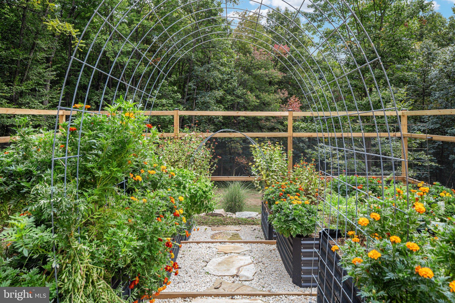
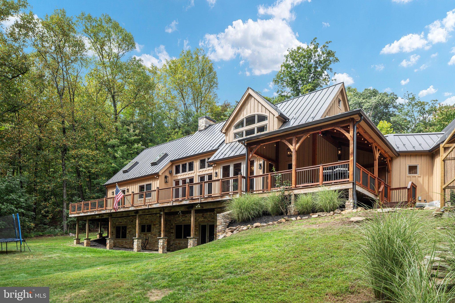
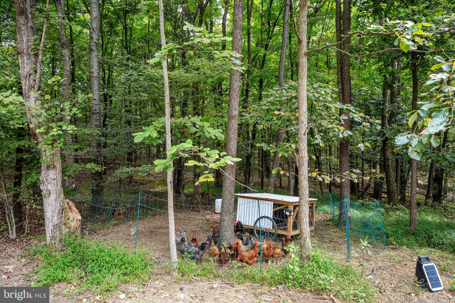
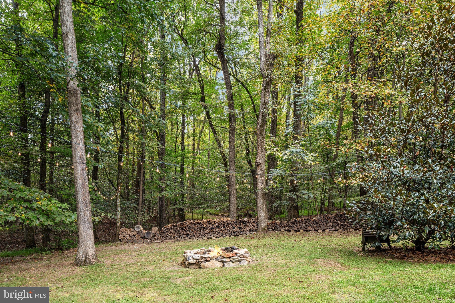
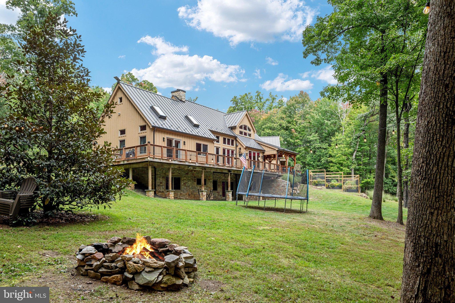
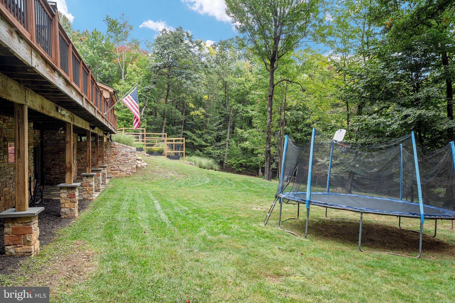
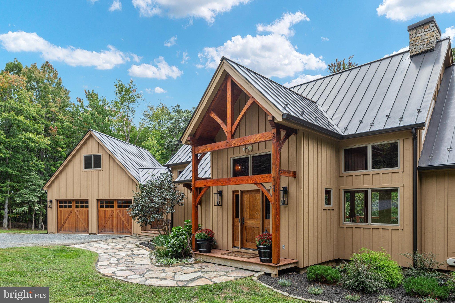
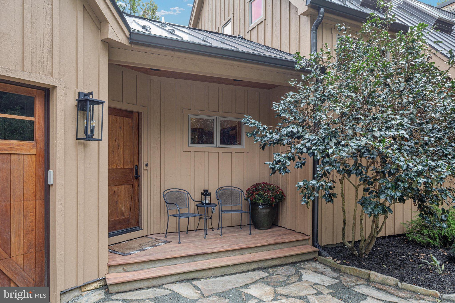
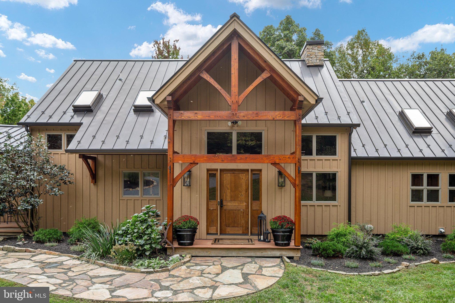
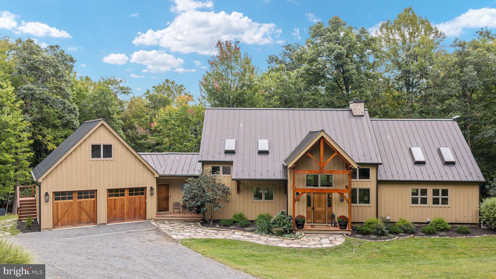
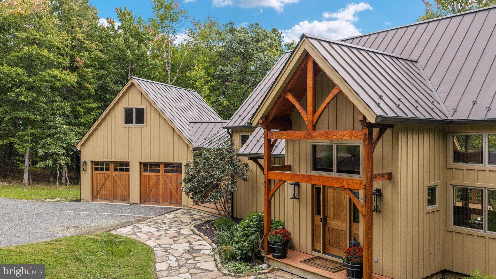
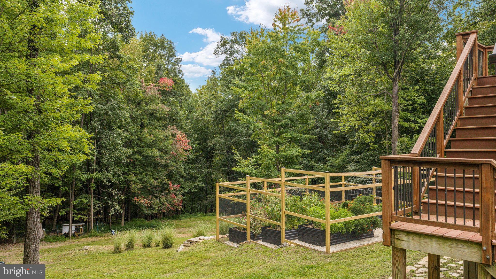
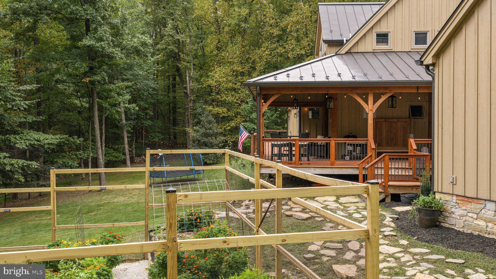
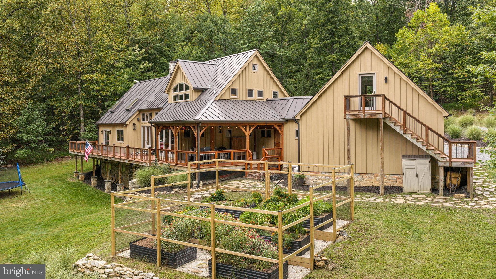
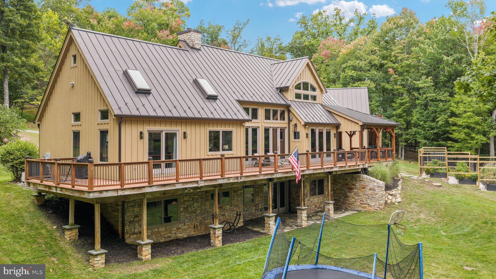
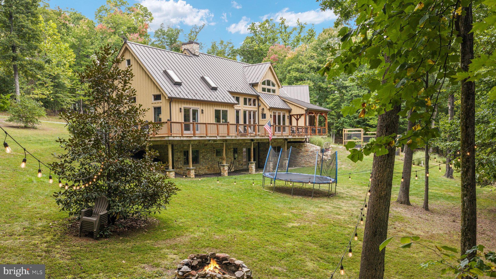
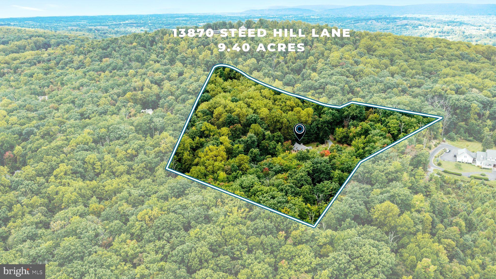
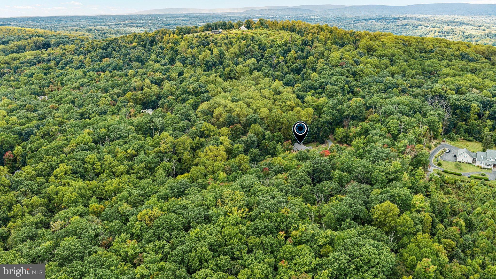
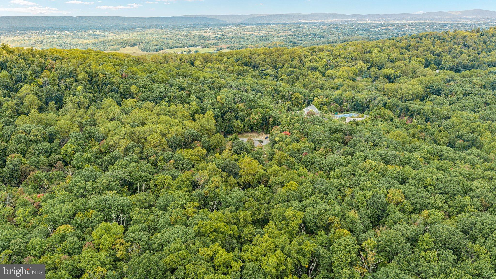
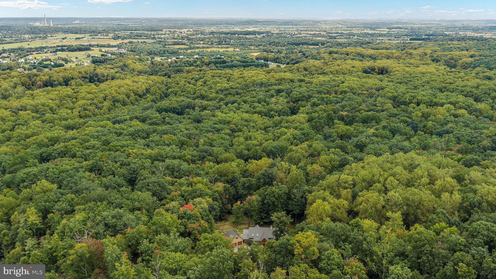
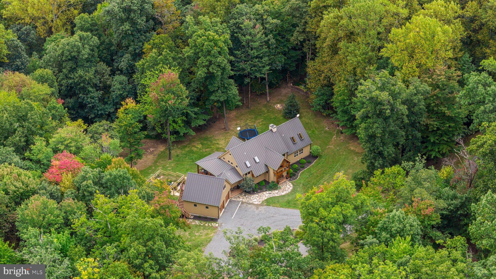
Nestled on the serene slopes of Bald Hill Mountain in the heart of Loudoun County, this extraordinary custom Douglas Fir timber home offers a rare combination of timeless craftsmanship, refined comfort, and breathtaking natural beauty. Set on 9.35 private, wooded acres, this one-of-a-kind retreat delivers exceptional privacy while remaining minutes from Loudoun’s historic towns, renowned vineyards, and commuter routes.
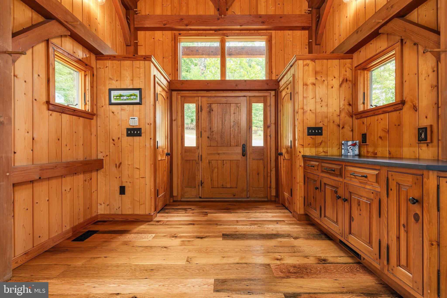
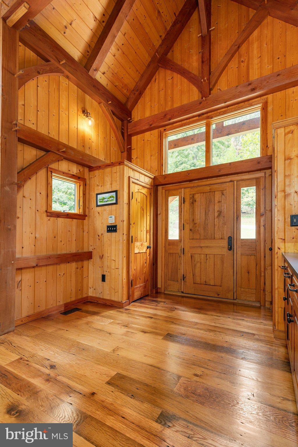
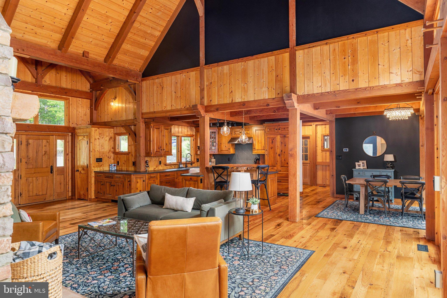
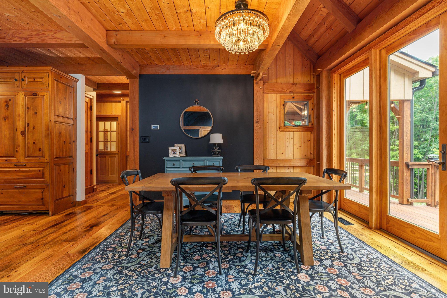
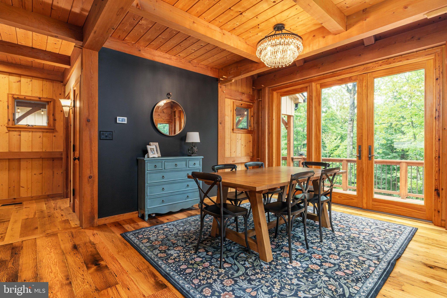
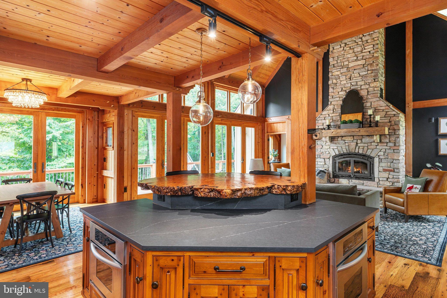
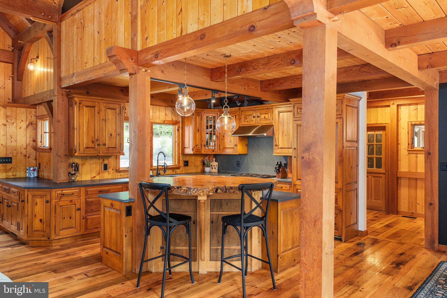
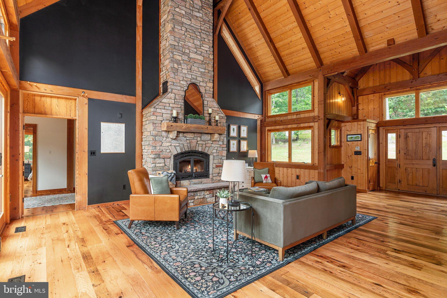
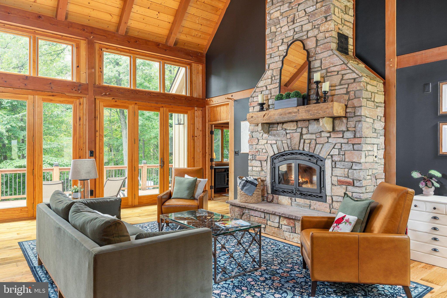
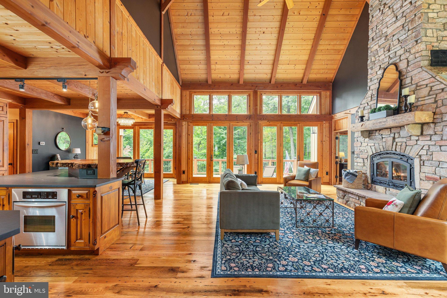
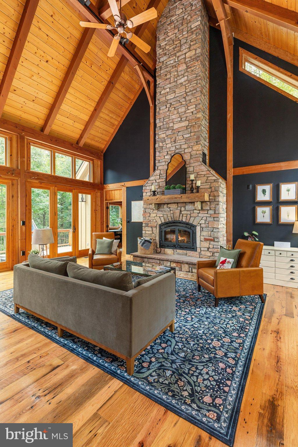
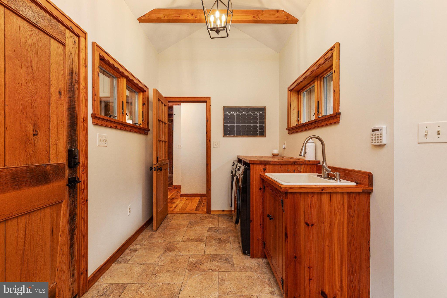
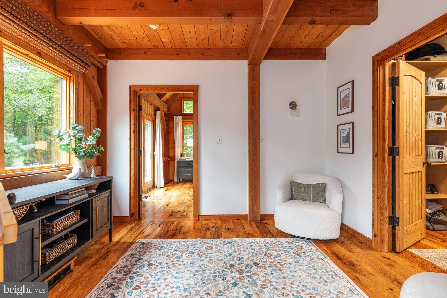
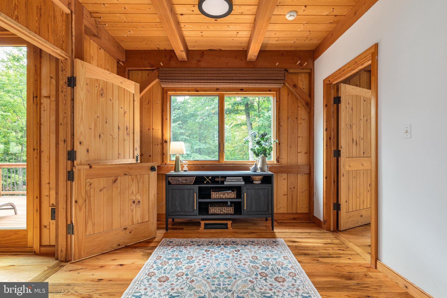
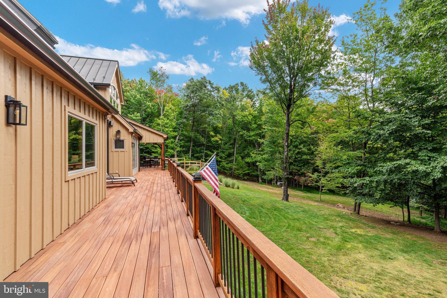
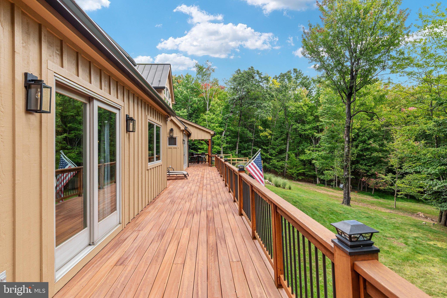
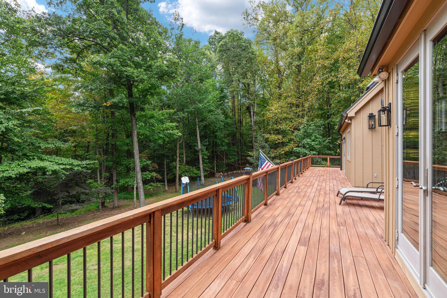
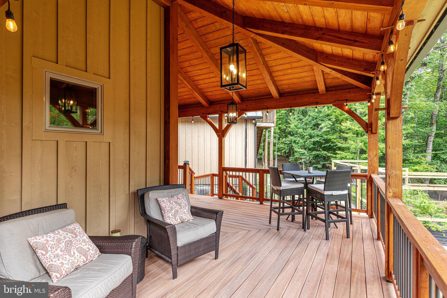
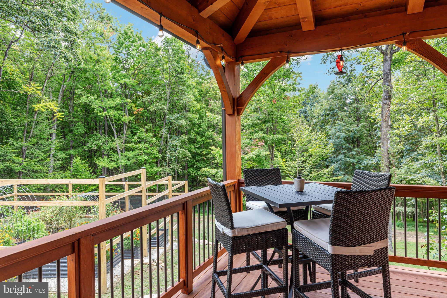
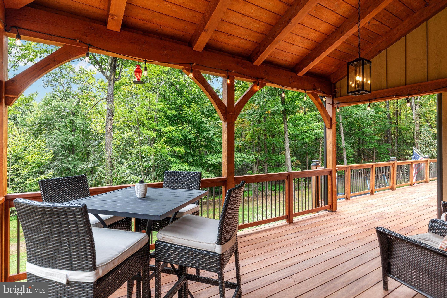
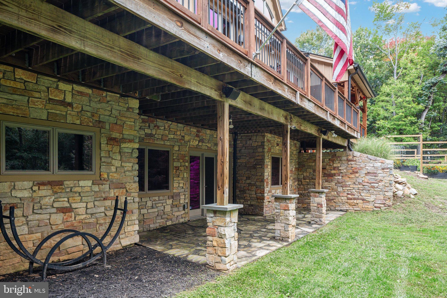
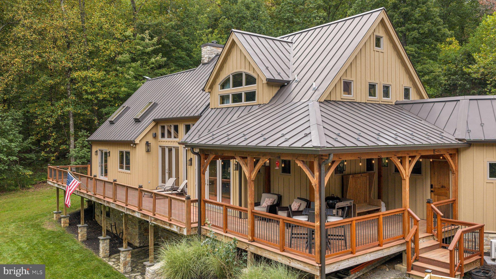
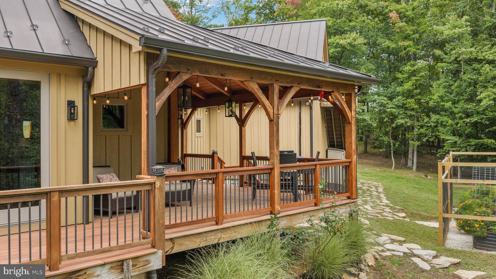
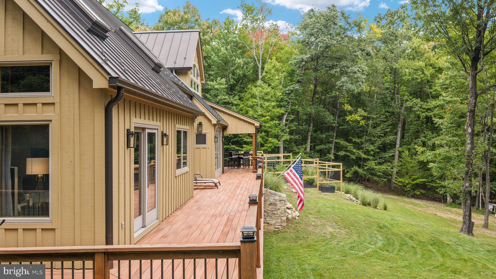
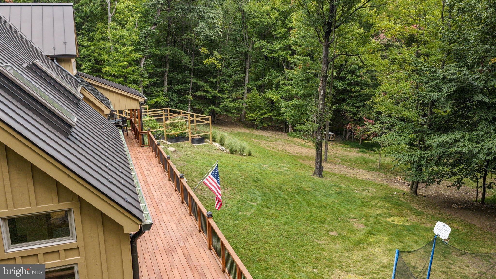
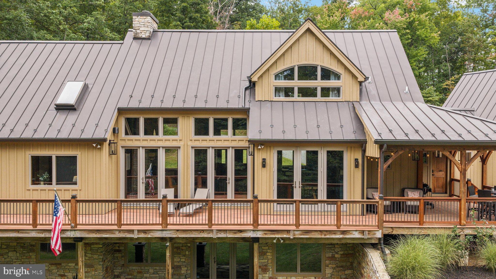
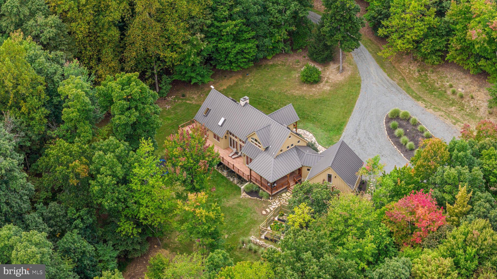
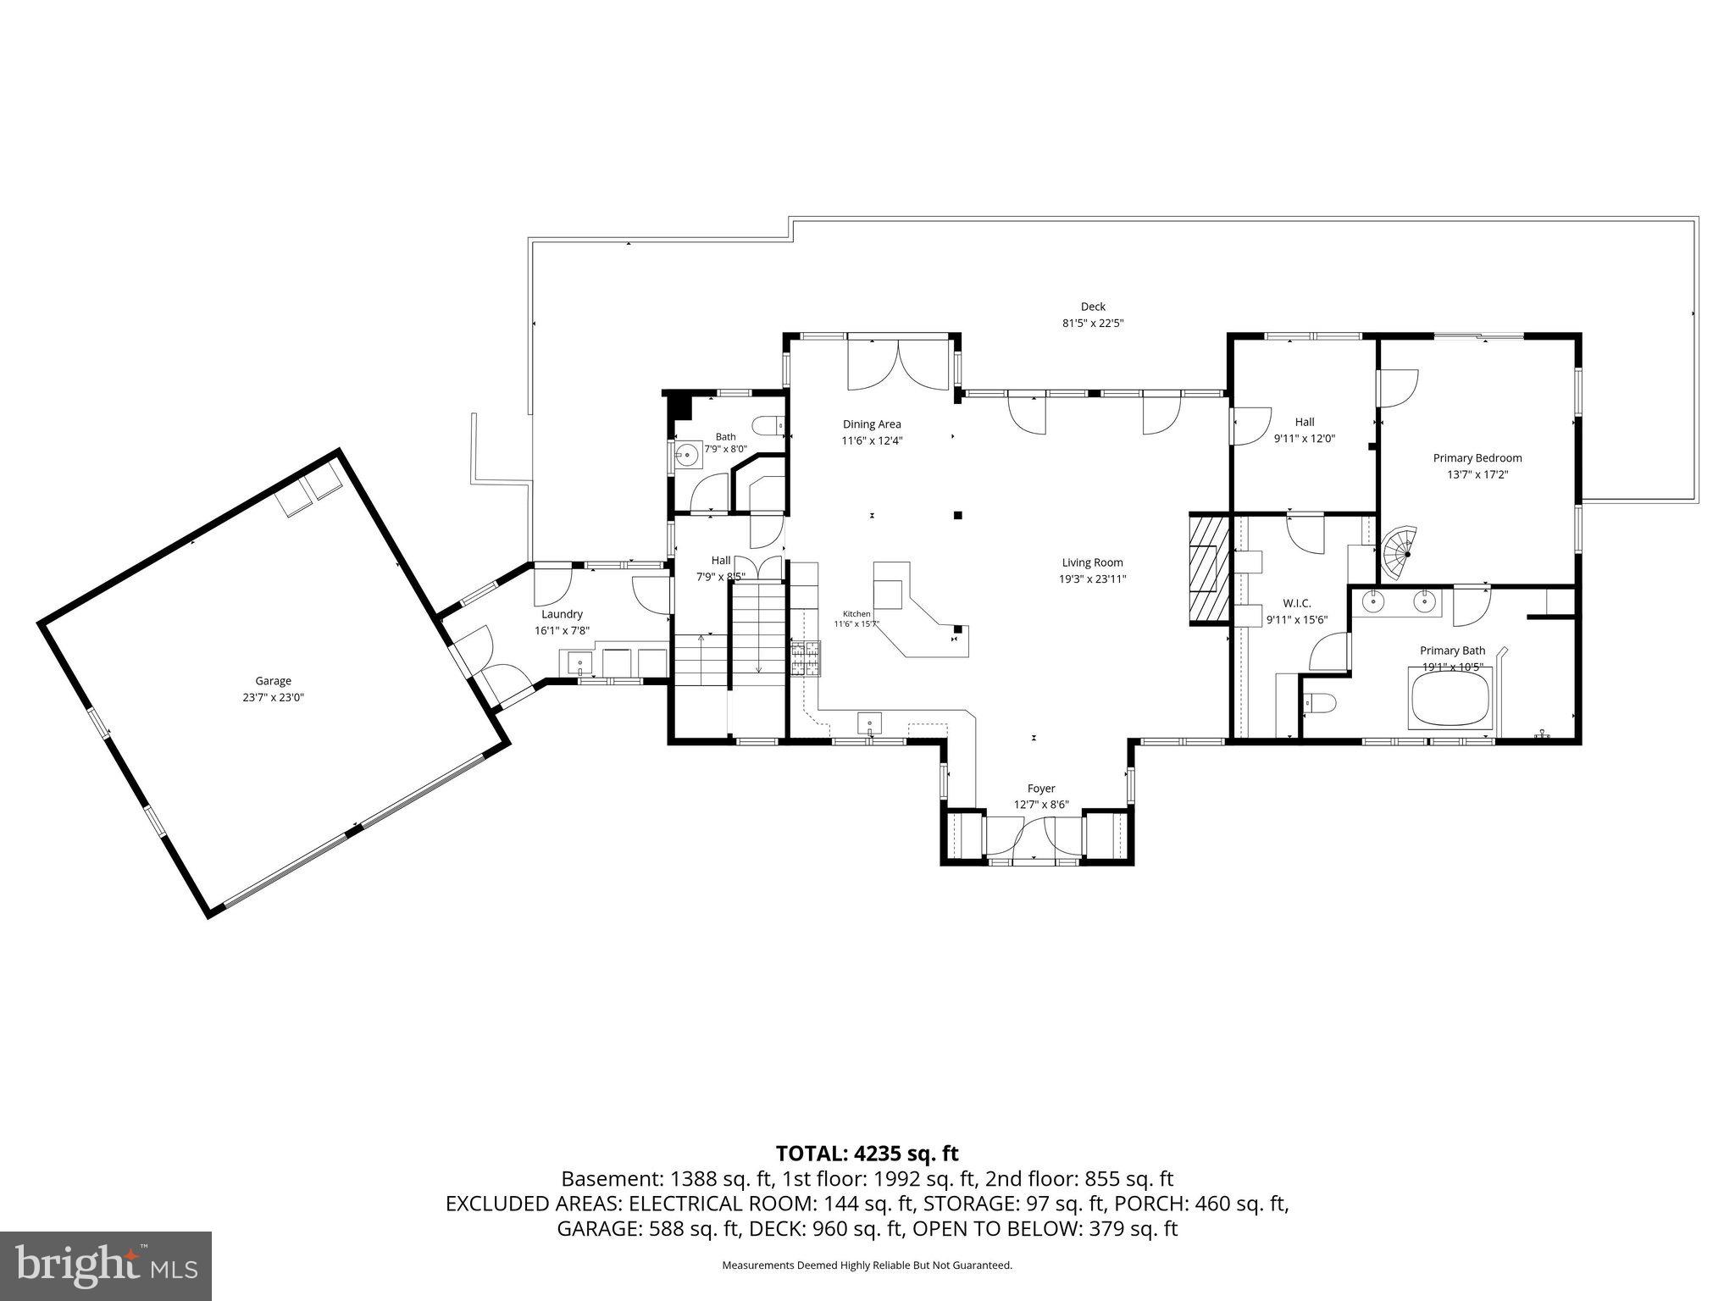
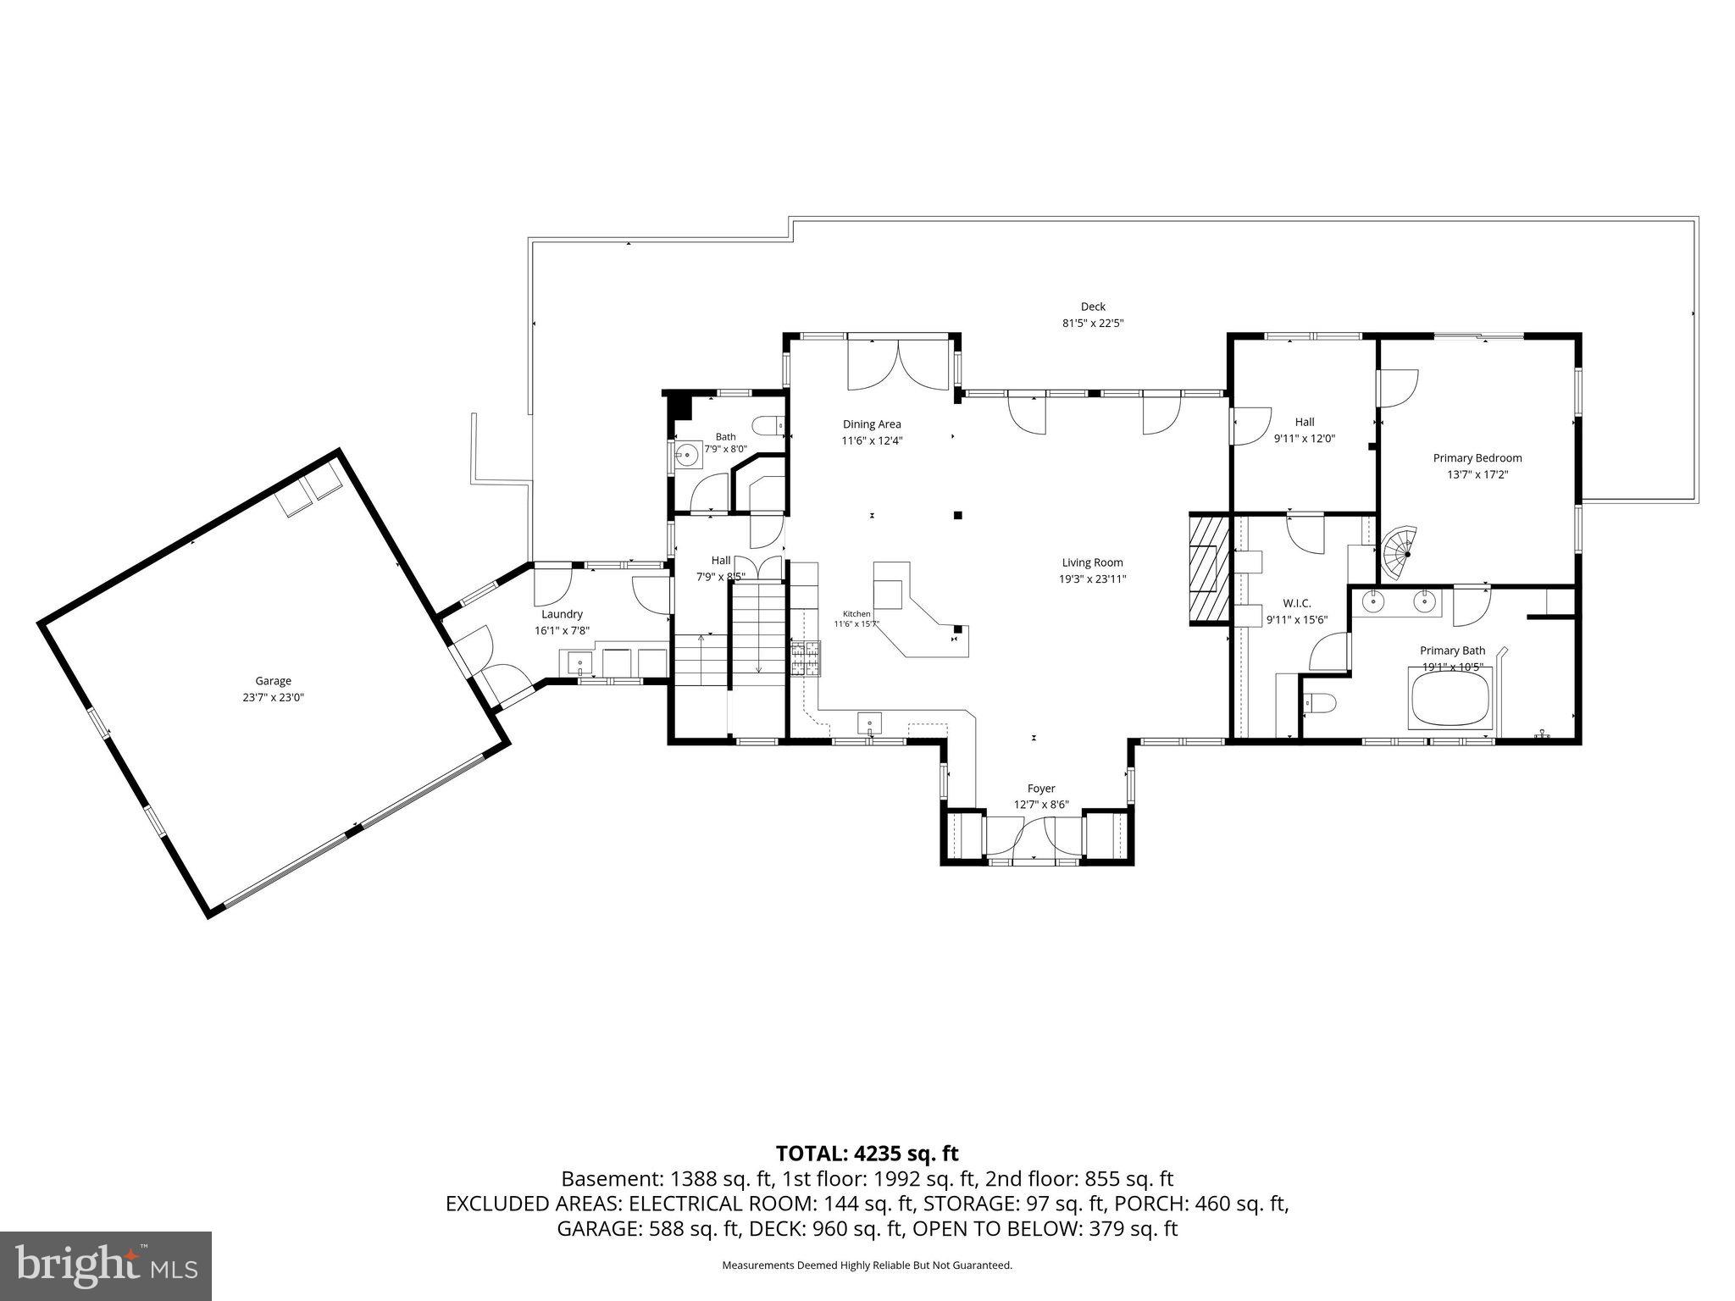
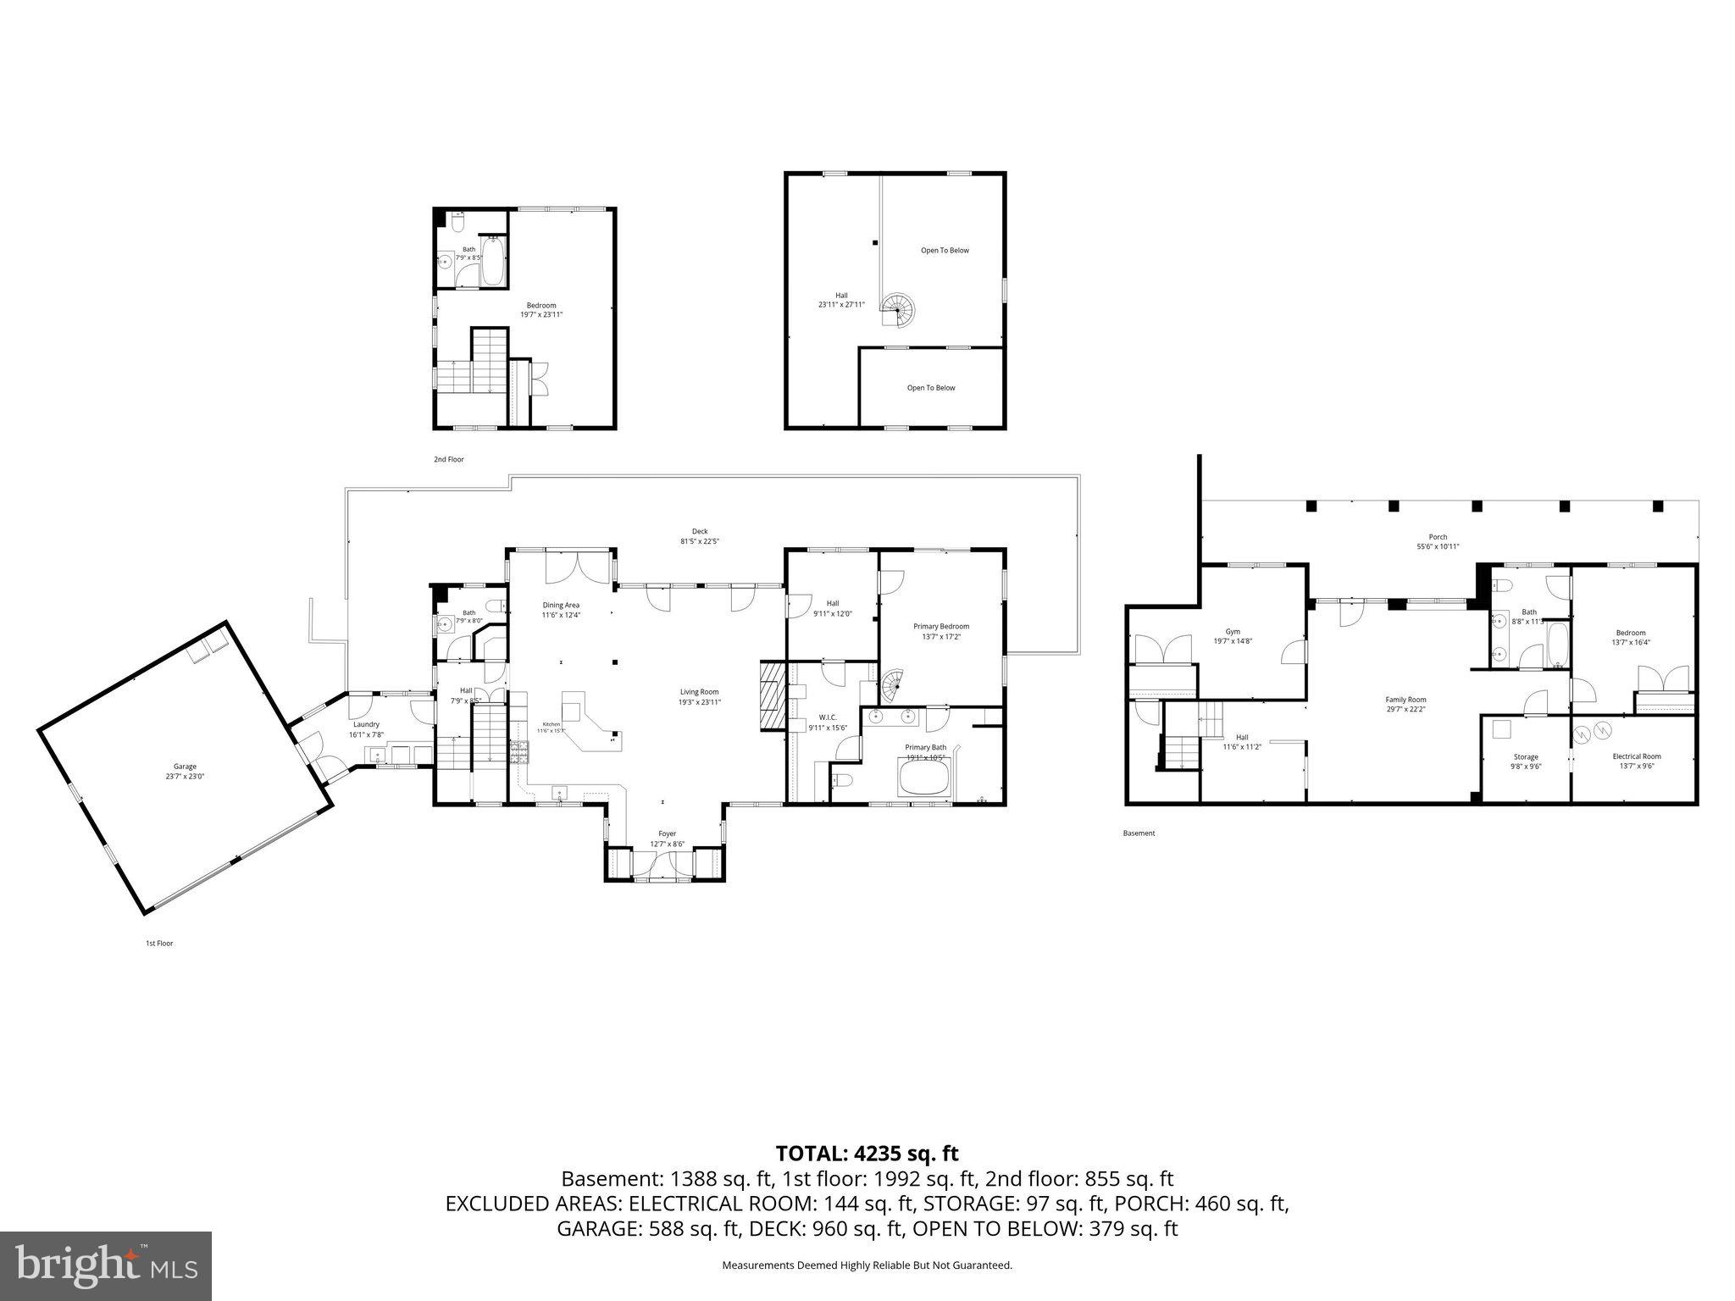
Inside, reclaimed 19th-century log barn wood floors, exposed timber posts and beams, and soaring cathedral ceilings create a warm, sophisticated sense of place. The dramatic great room centers around a floor-to-ceiling stone fireplace with blower and gravity distribution system, creating an inviting gathering space in every season. Walls of windows and doors open to a spectacular 72-foot wraparound composite deck, where expansive views overlook your private woodland sanctuary.
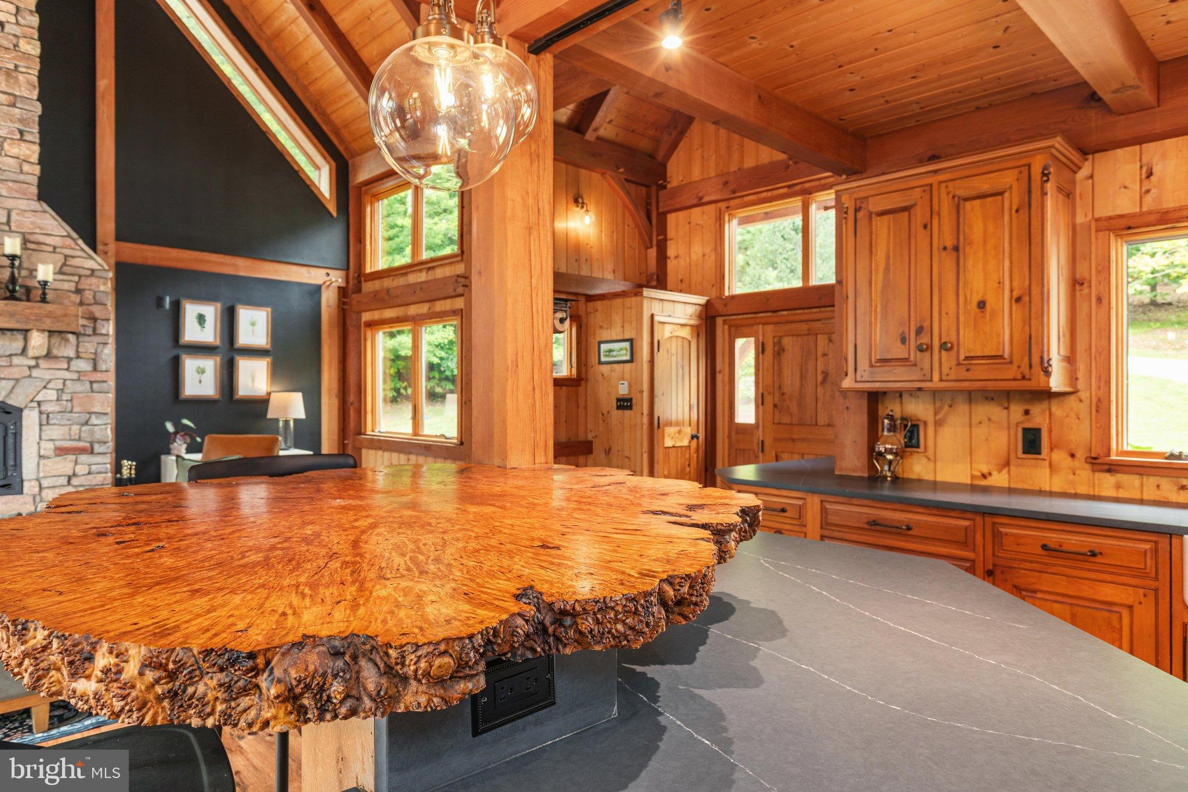
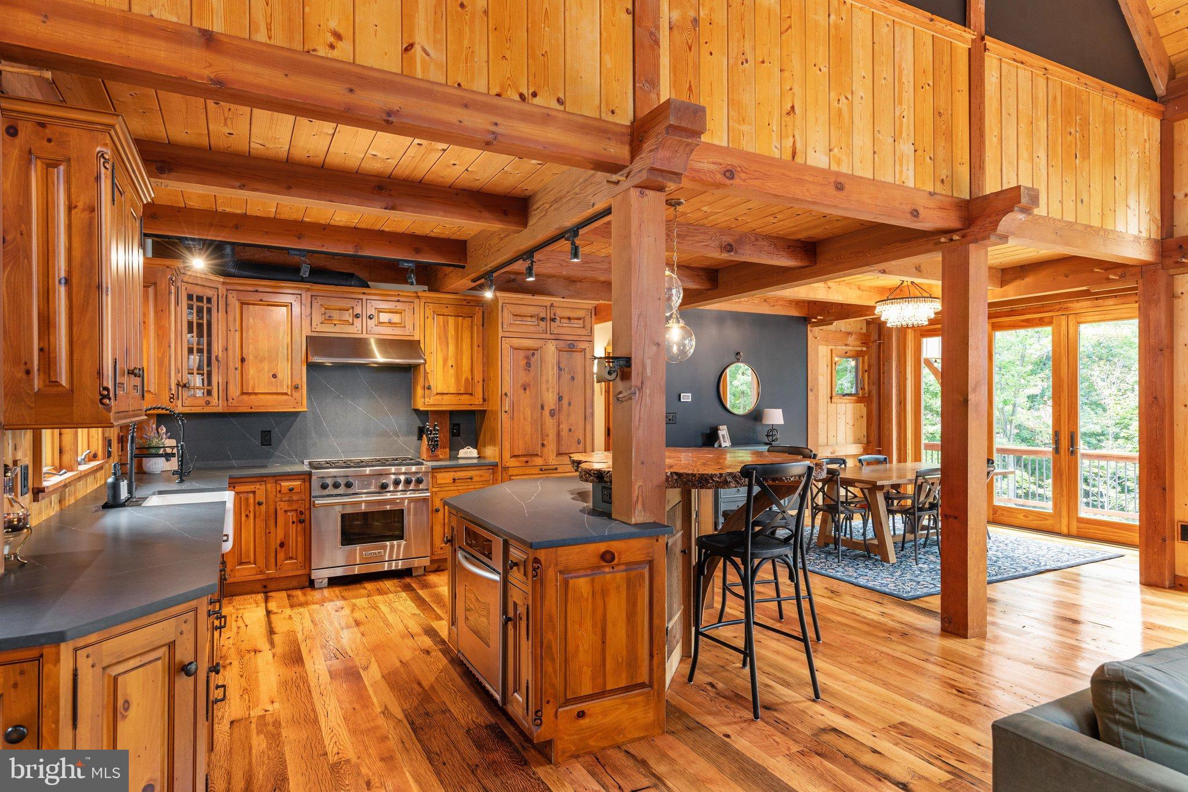
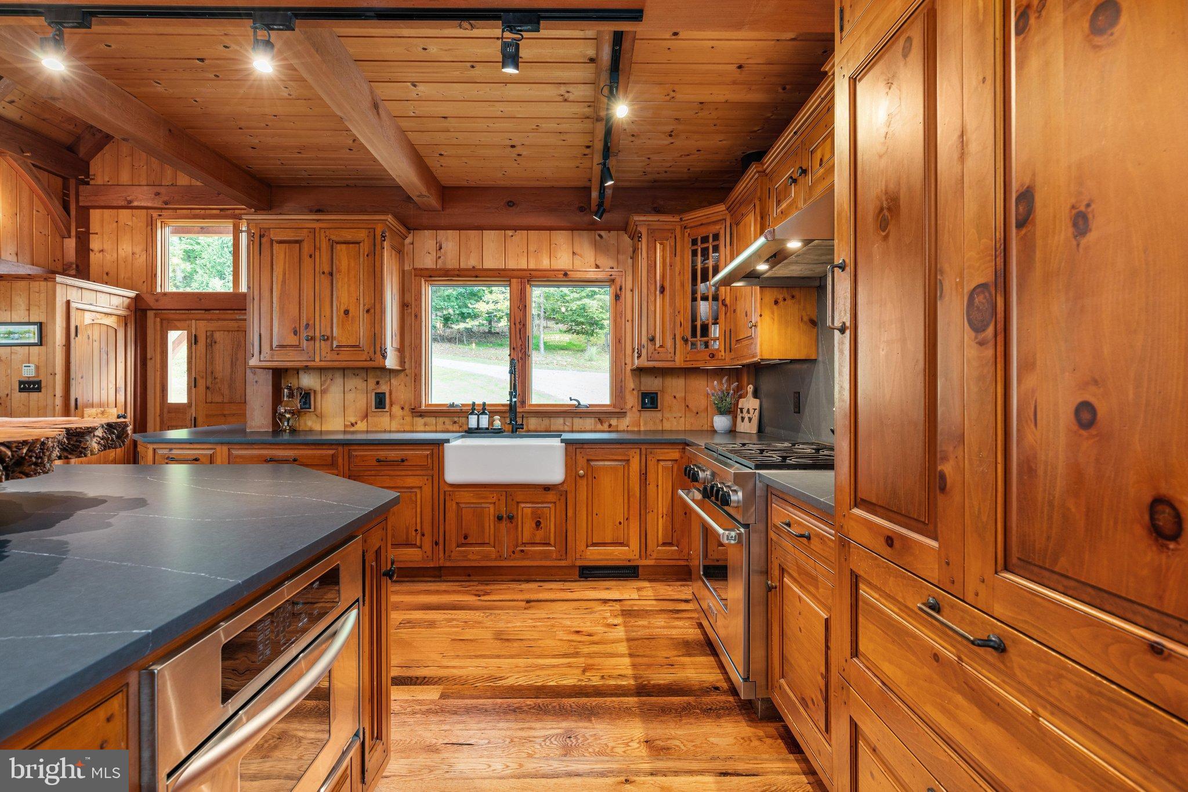
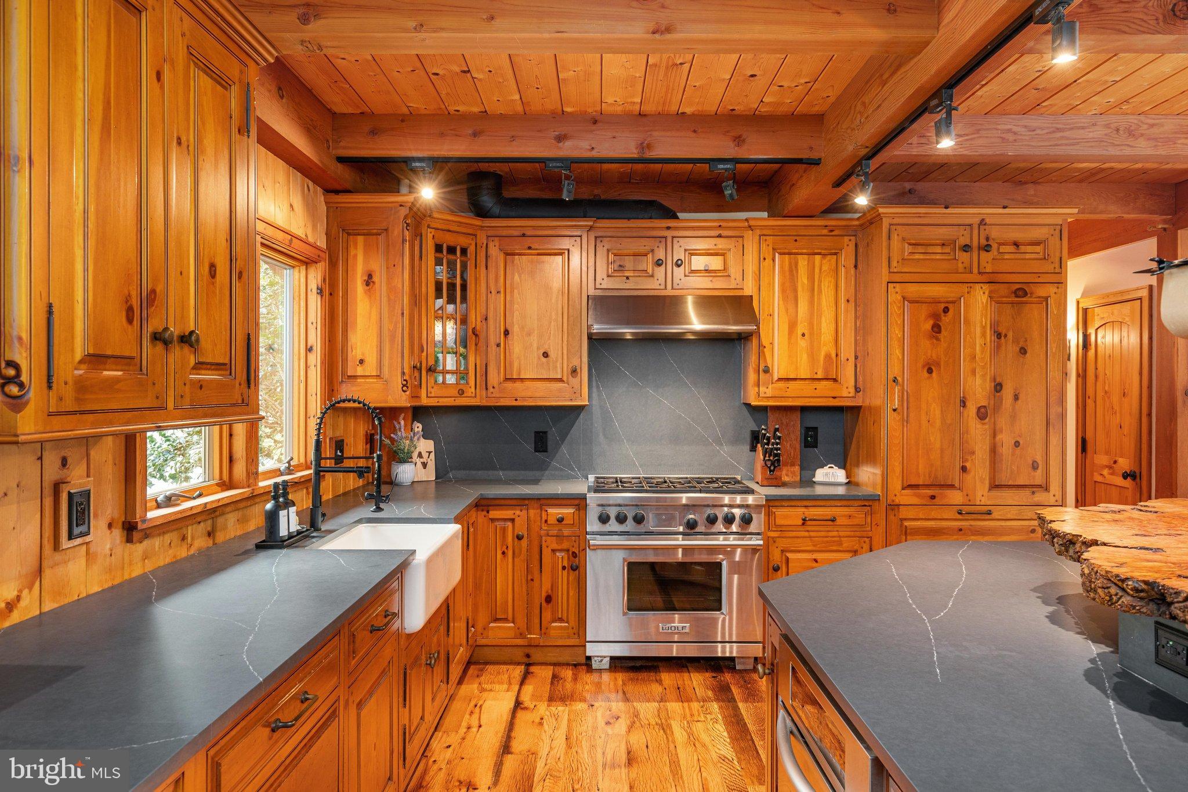
The chef’s kitchen is equally impressive, featuring new soapstone quartz countertops, a custom live-edge walnut burl island, and premium appliances including a Sub-Zero refrigerator, Wolf range, and Miele dishwasher. Designed for both everyday living and entertaining, the kitchen flows naturally into the home’s open living spaces.
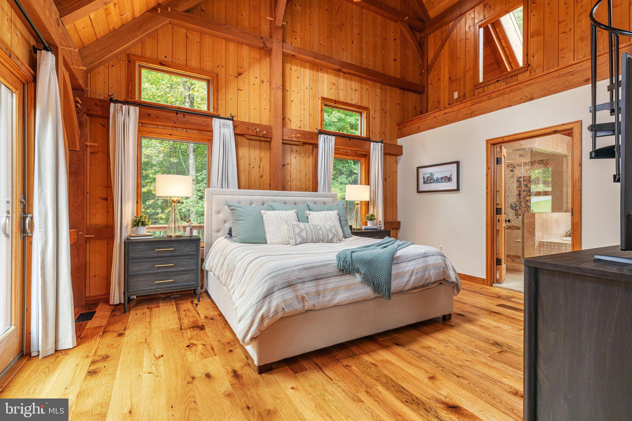
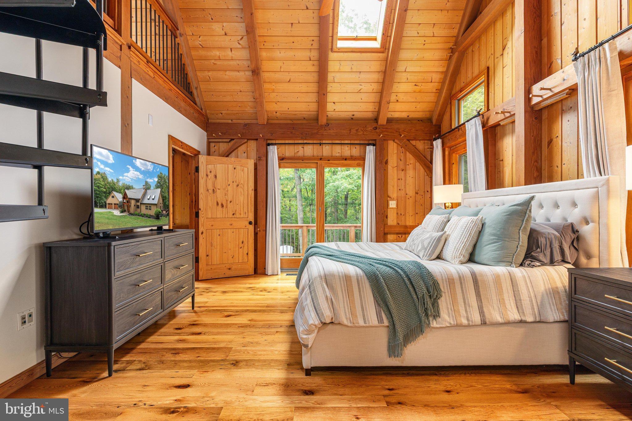
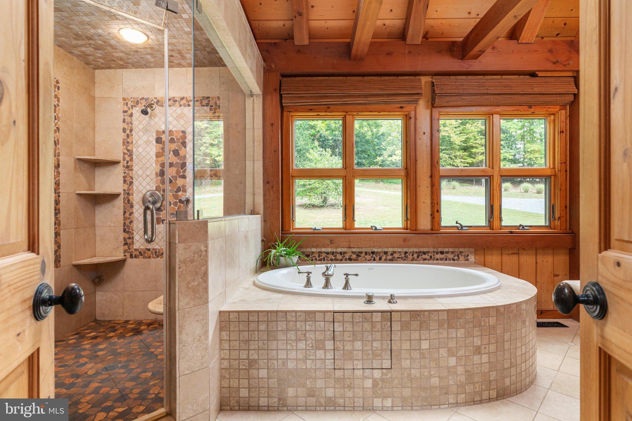
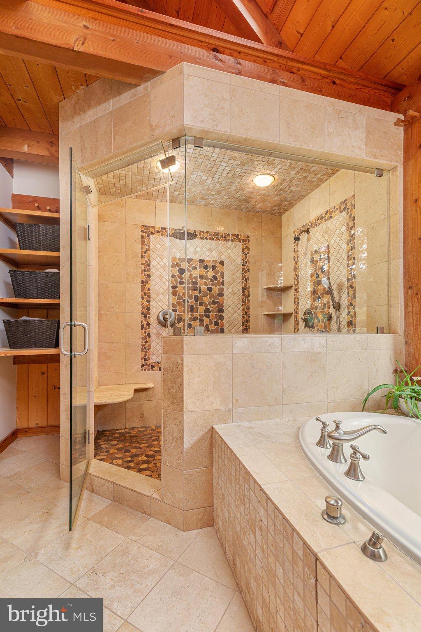
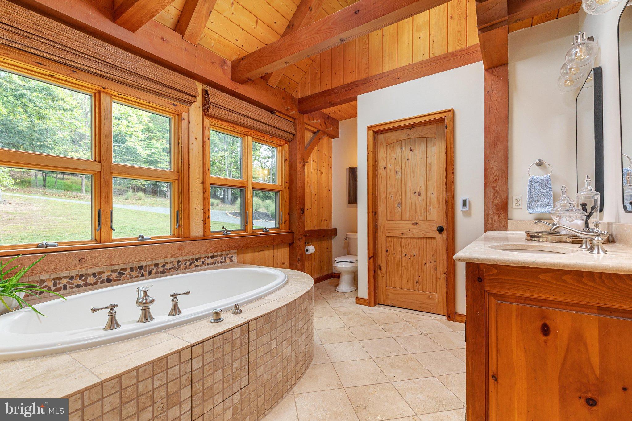
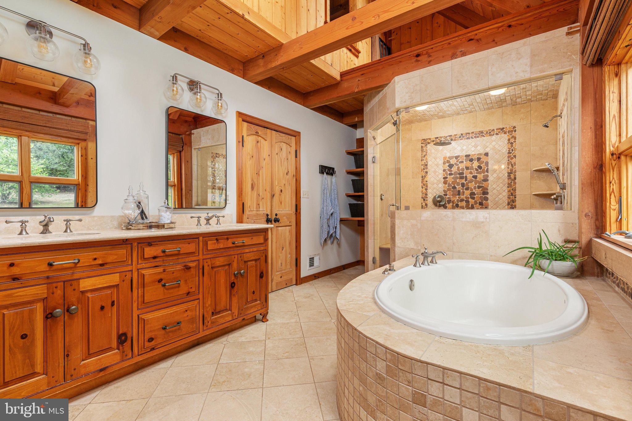
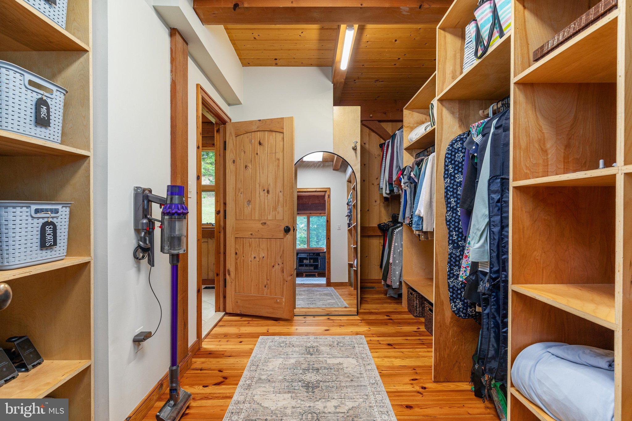
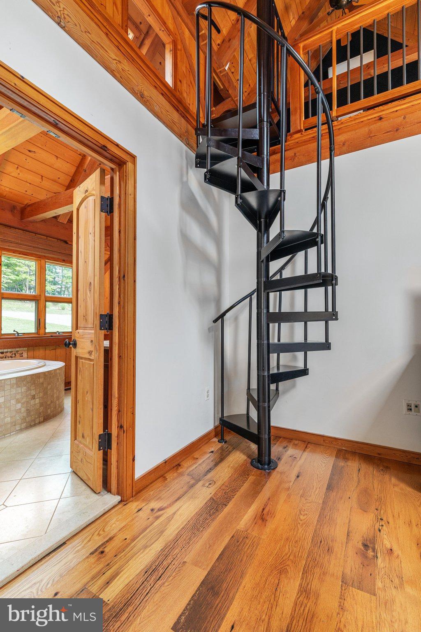
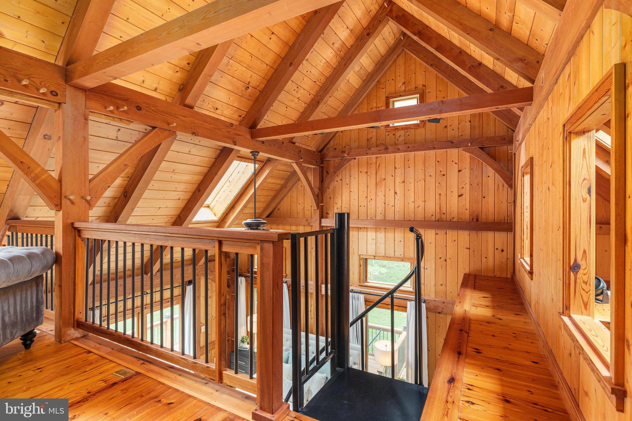
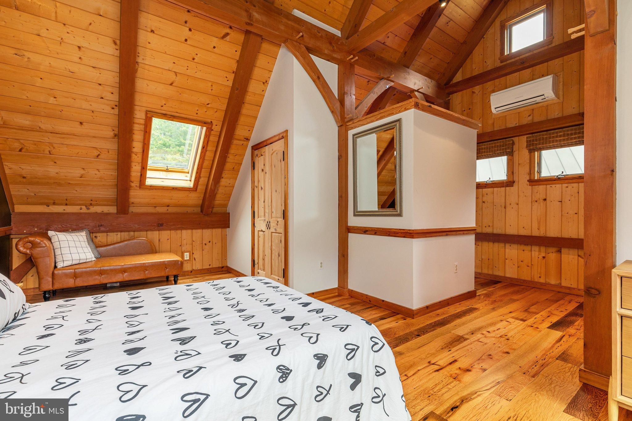
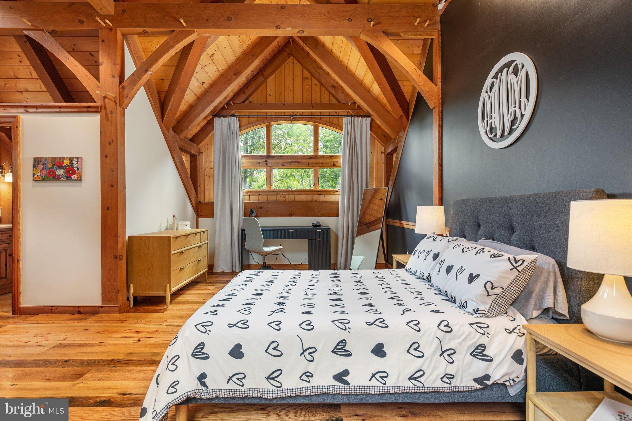
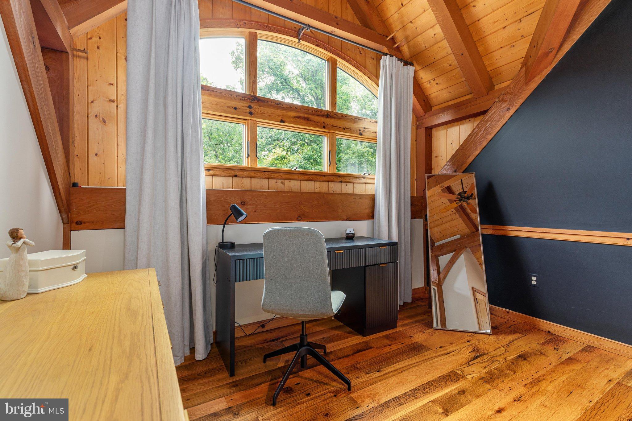
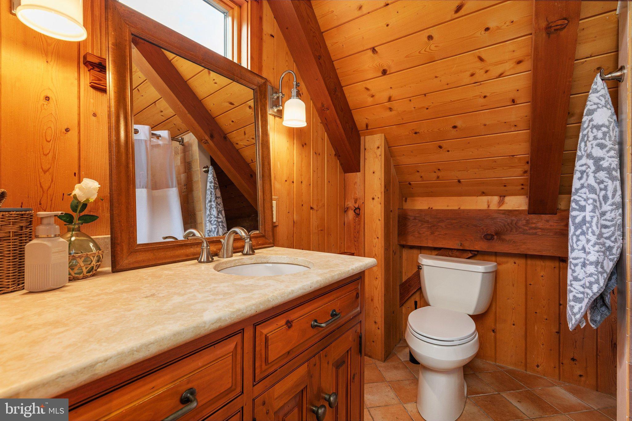
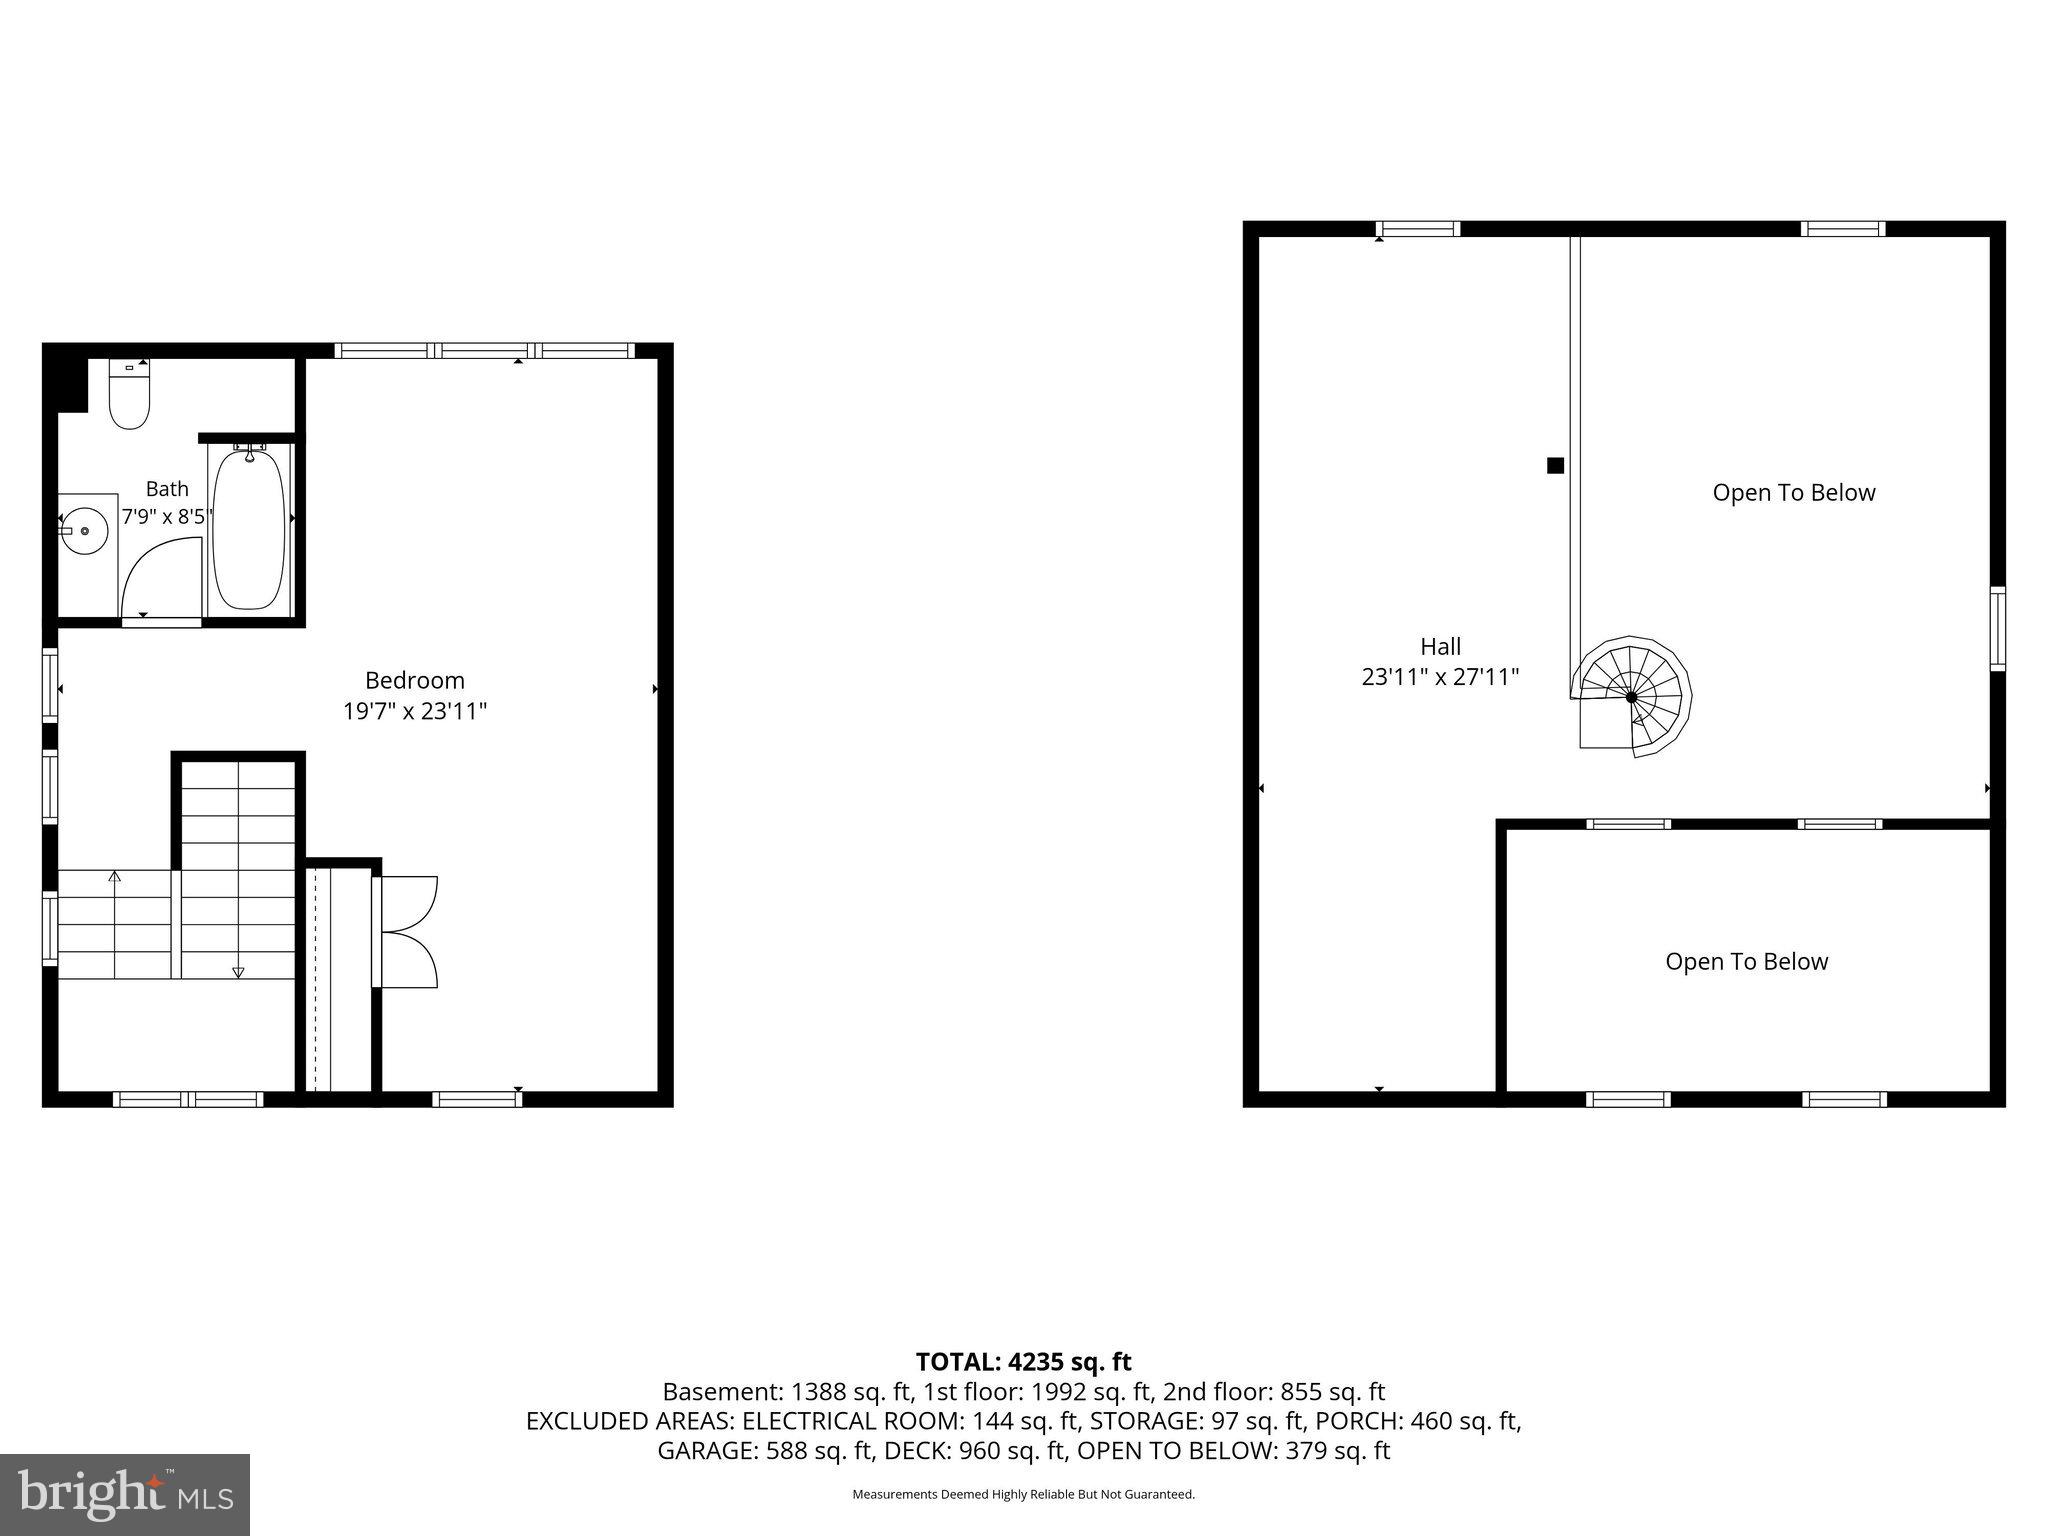
The main-level primary suite is a true private retreat, with vaulted ceilings, a secluded loft, and a spa-inspired bath featuring a soaking tub, dual-head steam shower, heated floors, and walk-in closet. A private study just off the bedroom overlooks the backyard, creating an inspiring work-from-home space. Skylights throughout the bedrooms and stairwells fill the home with natural light, enhancing its warm and inviting atmosphere.
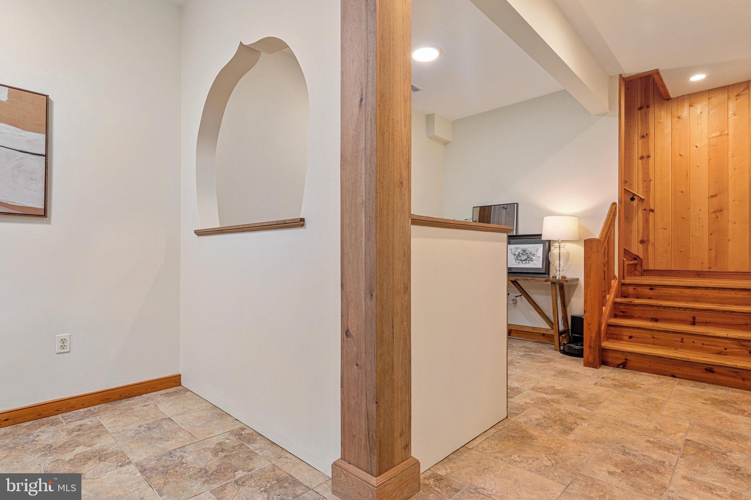
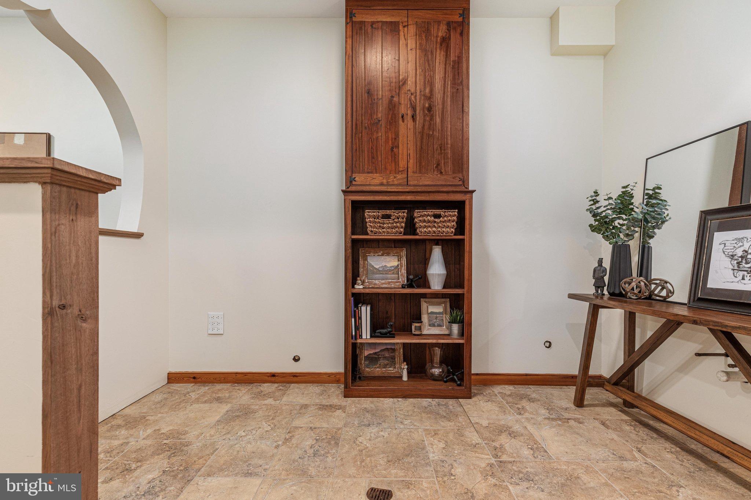
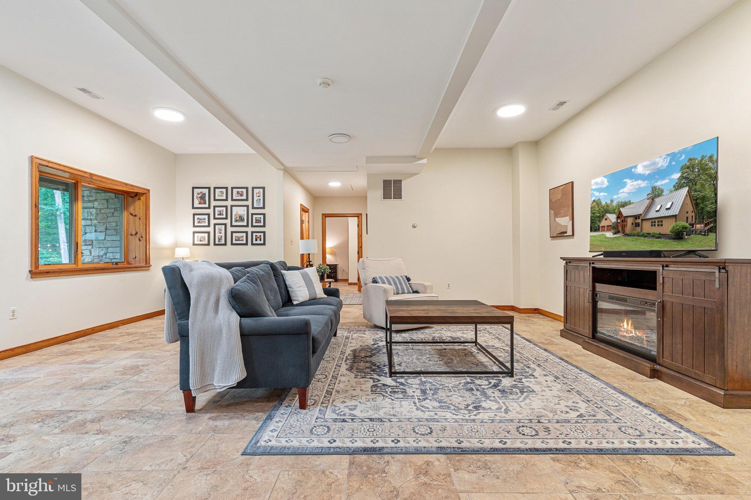
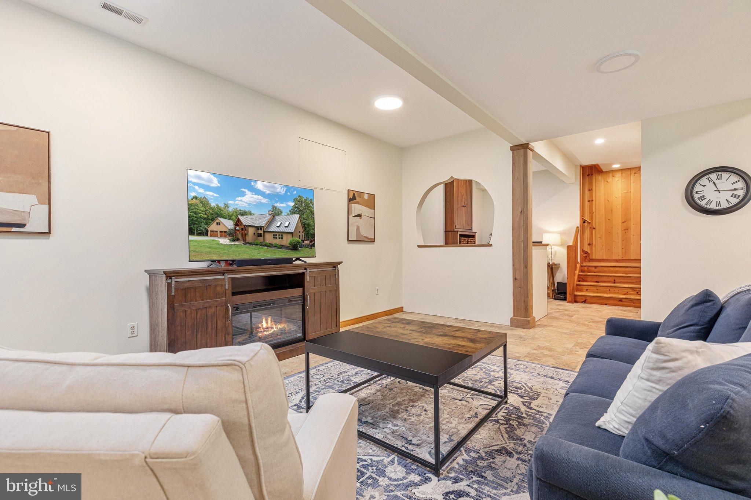
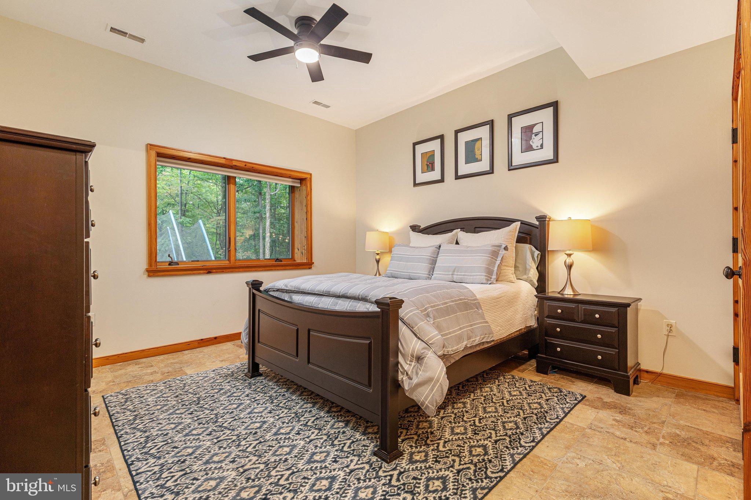
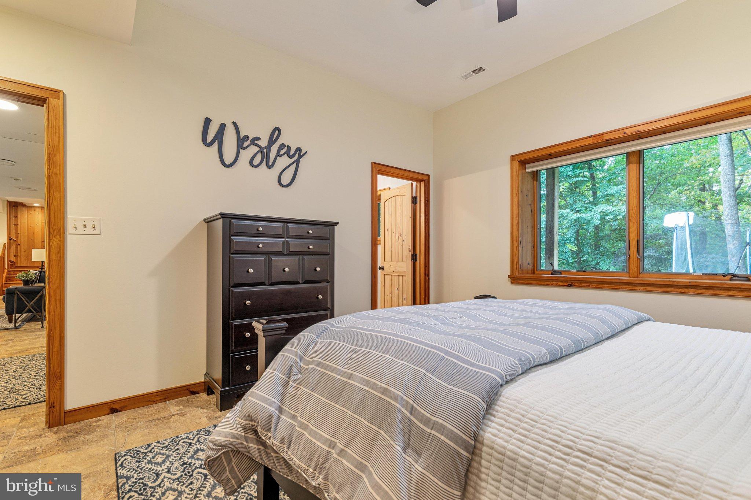
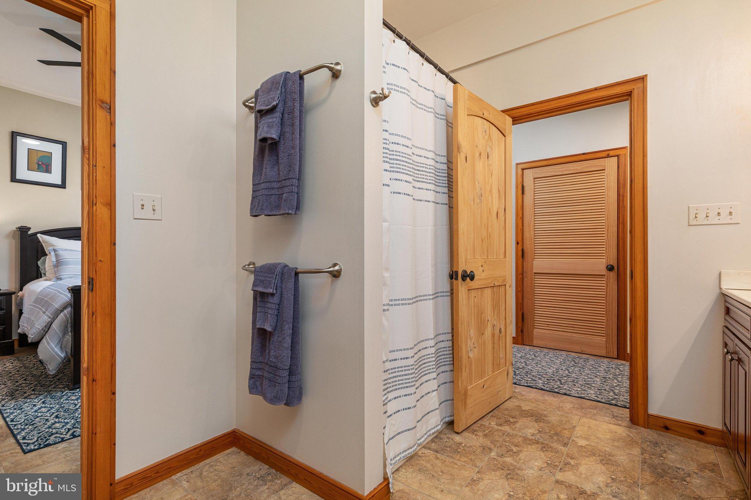
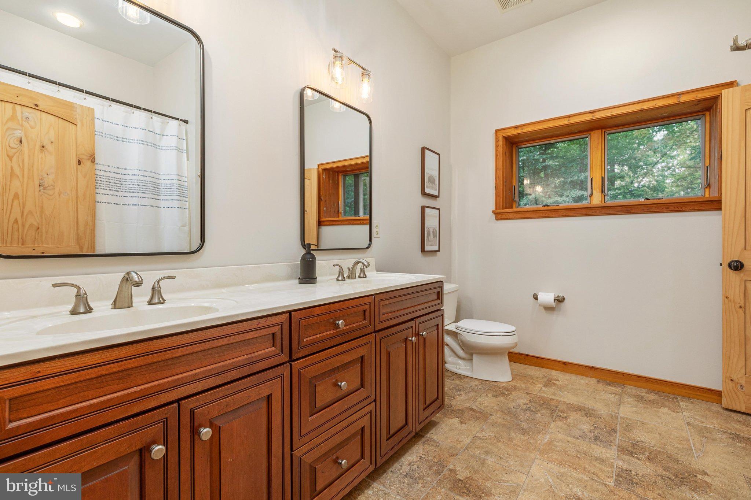
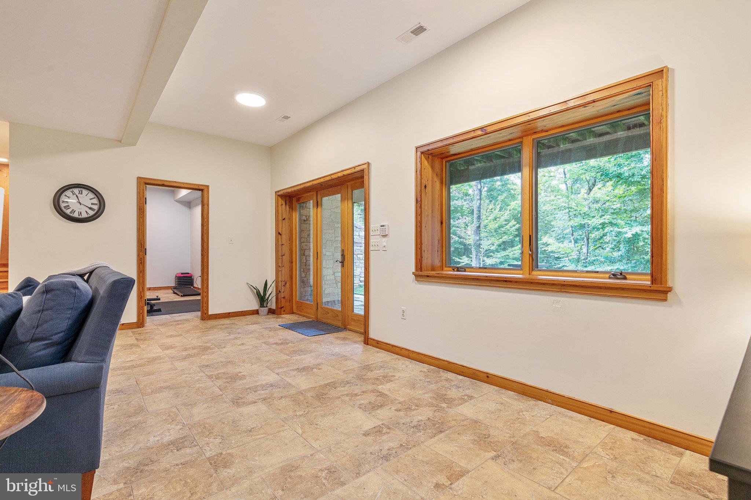
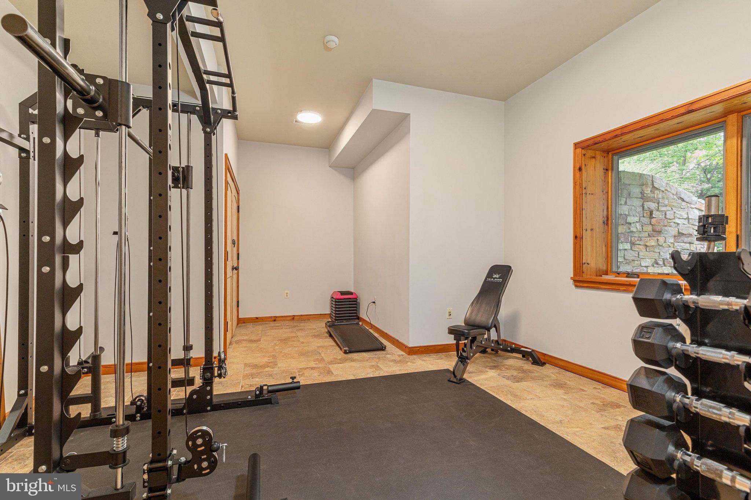
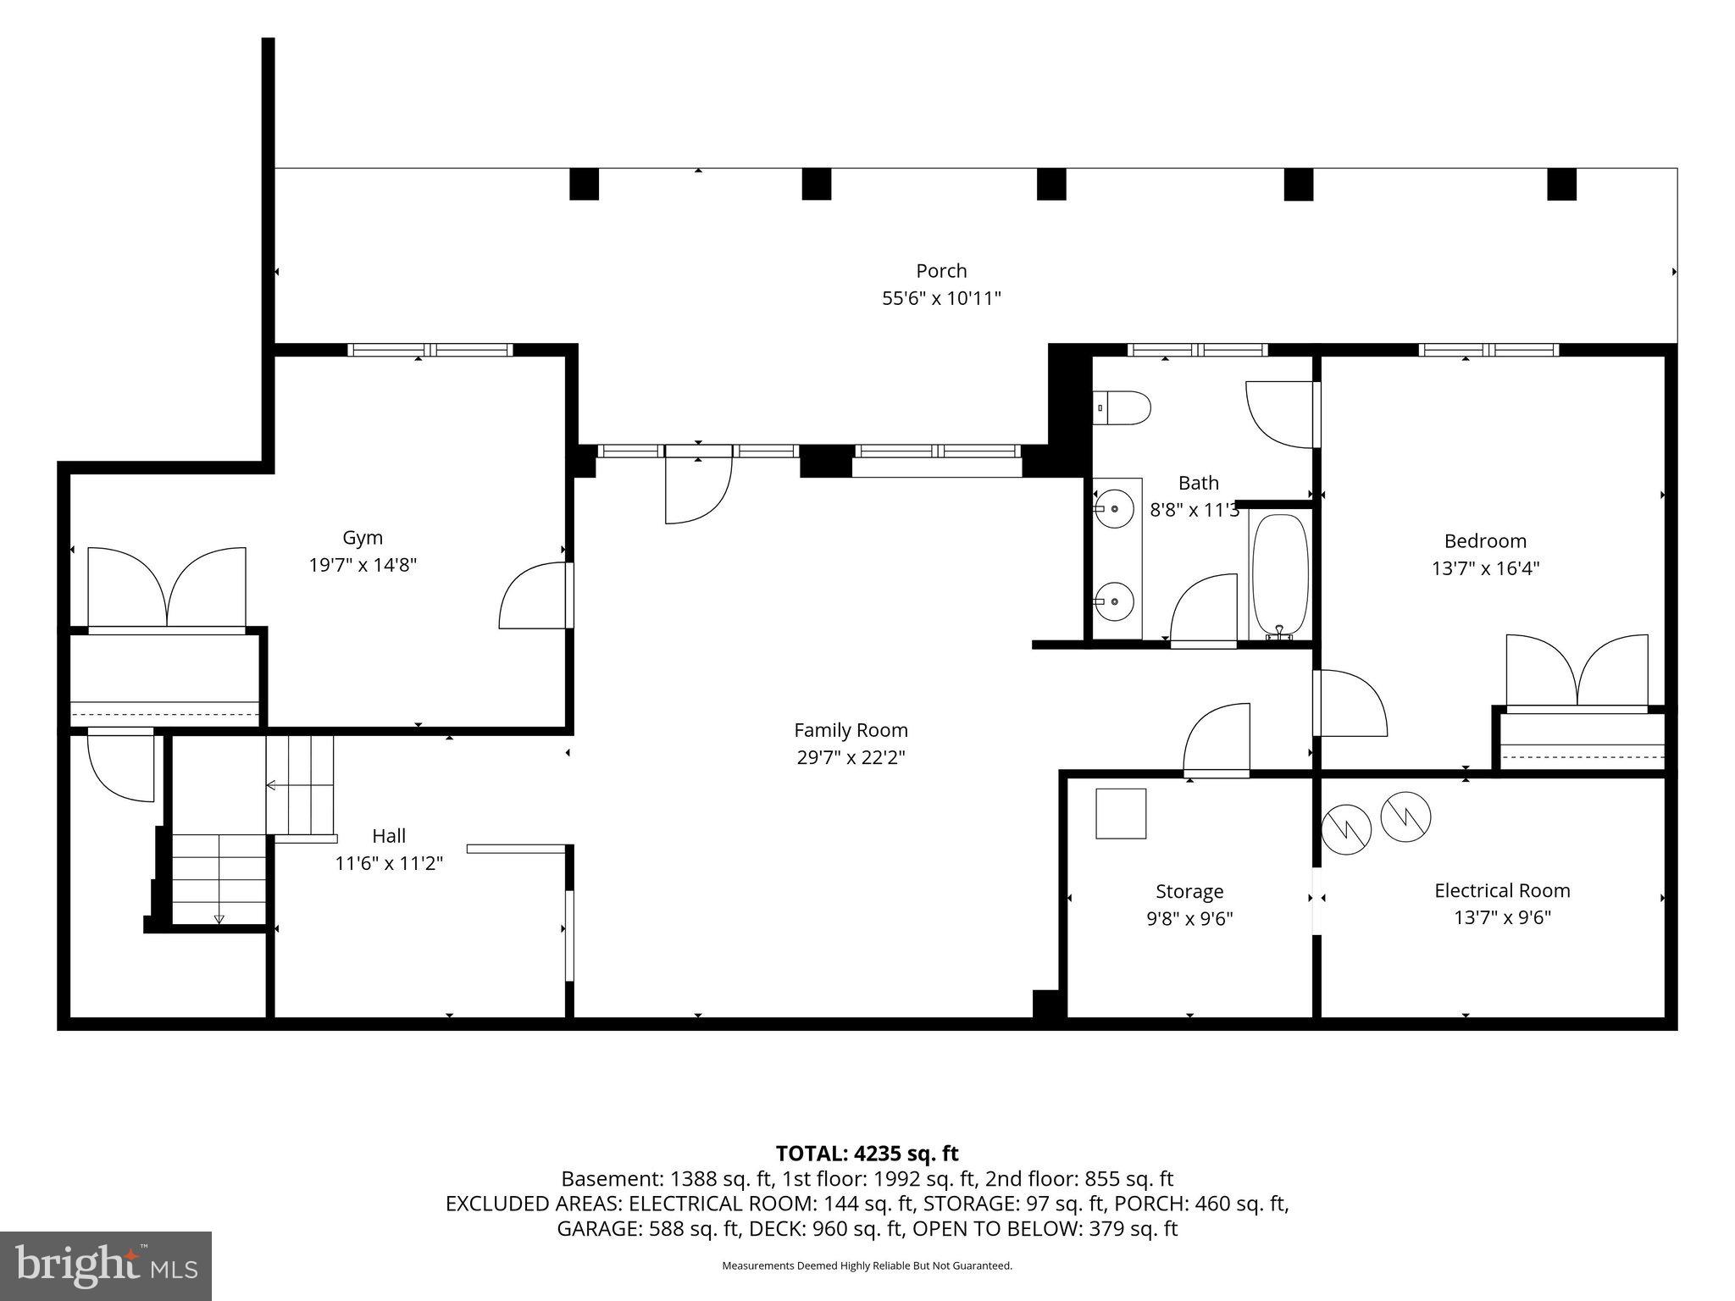
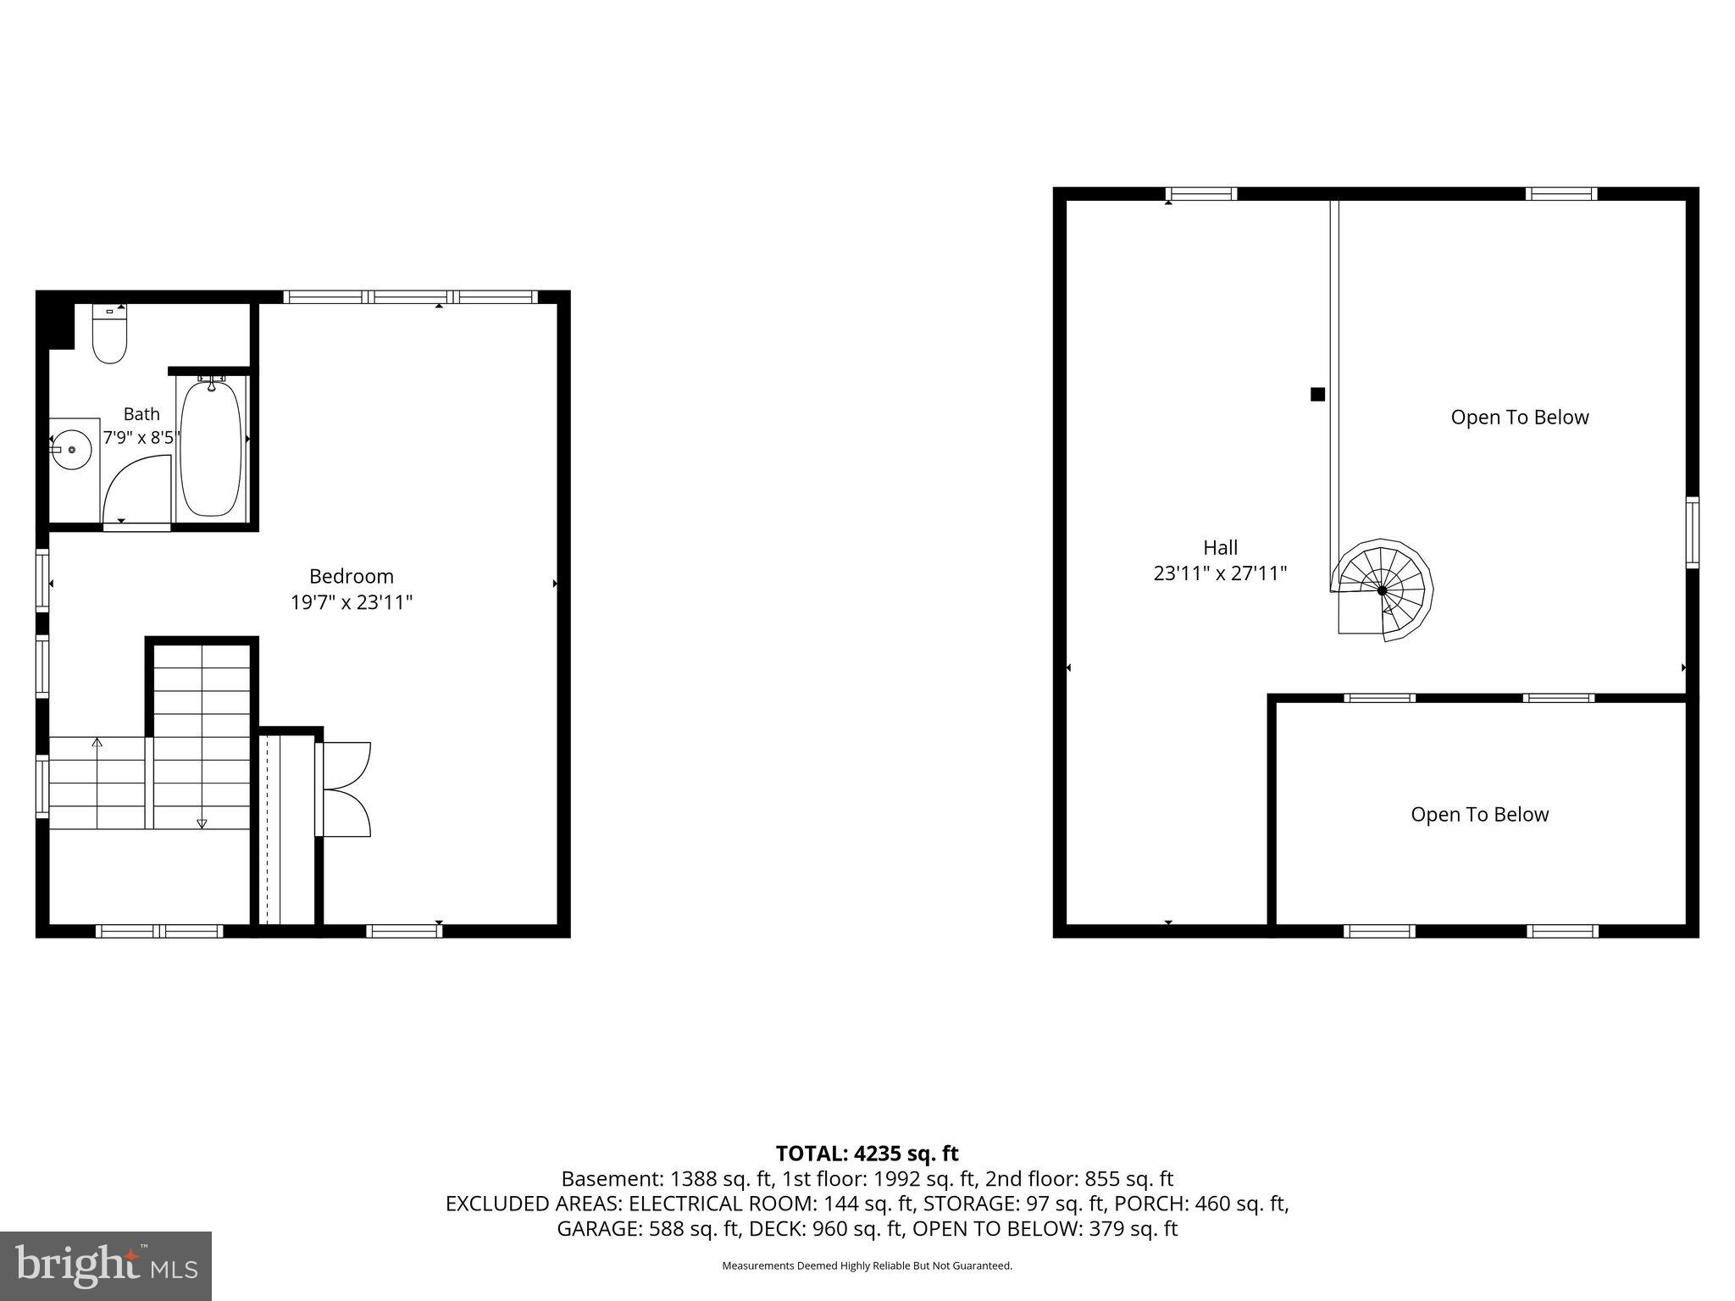
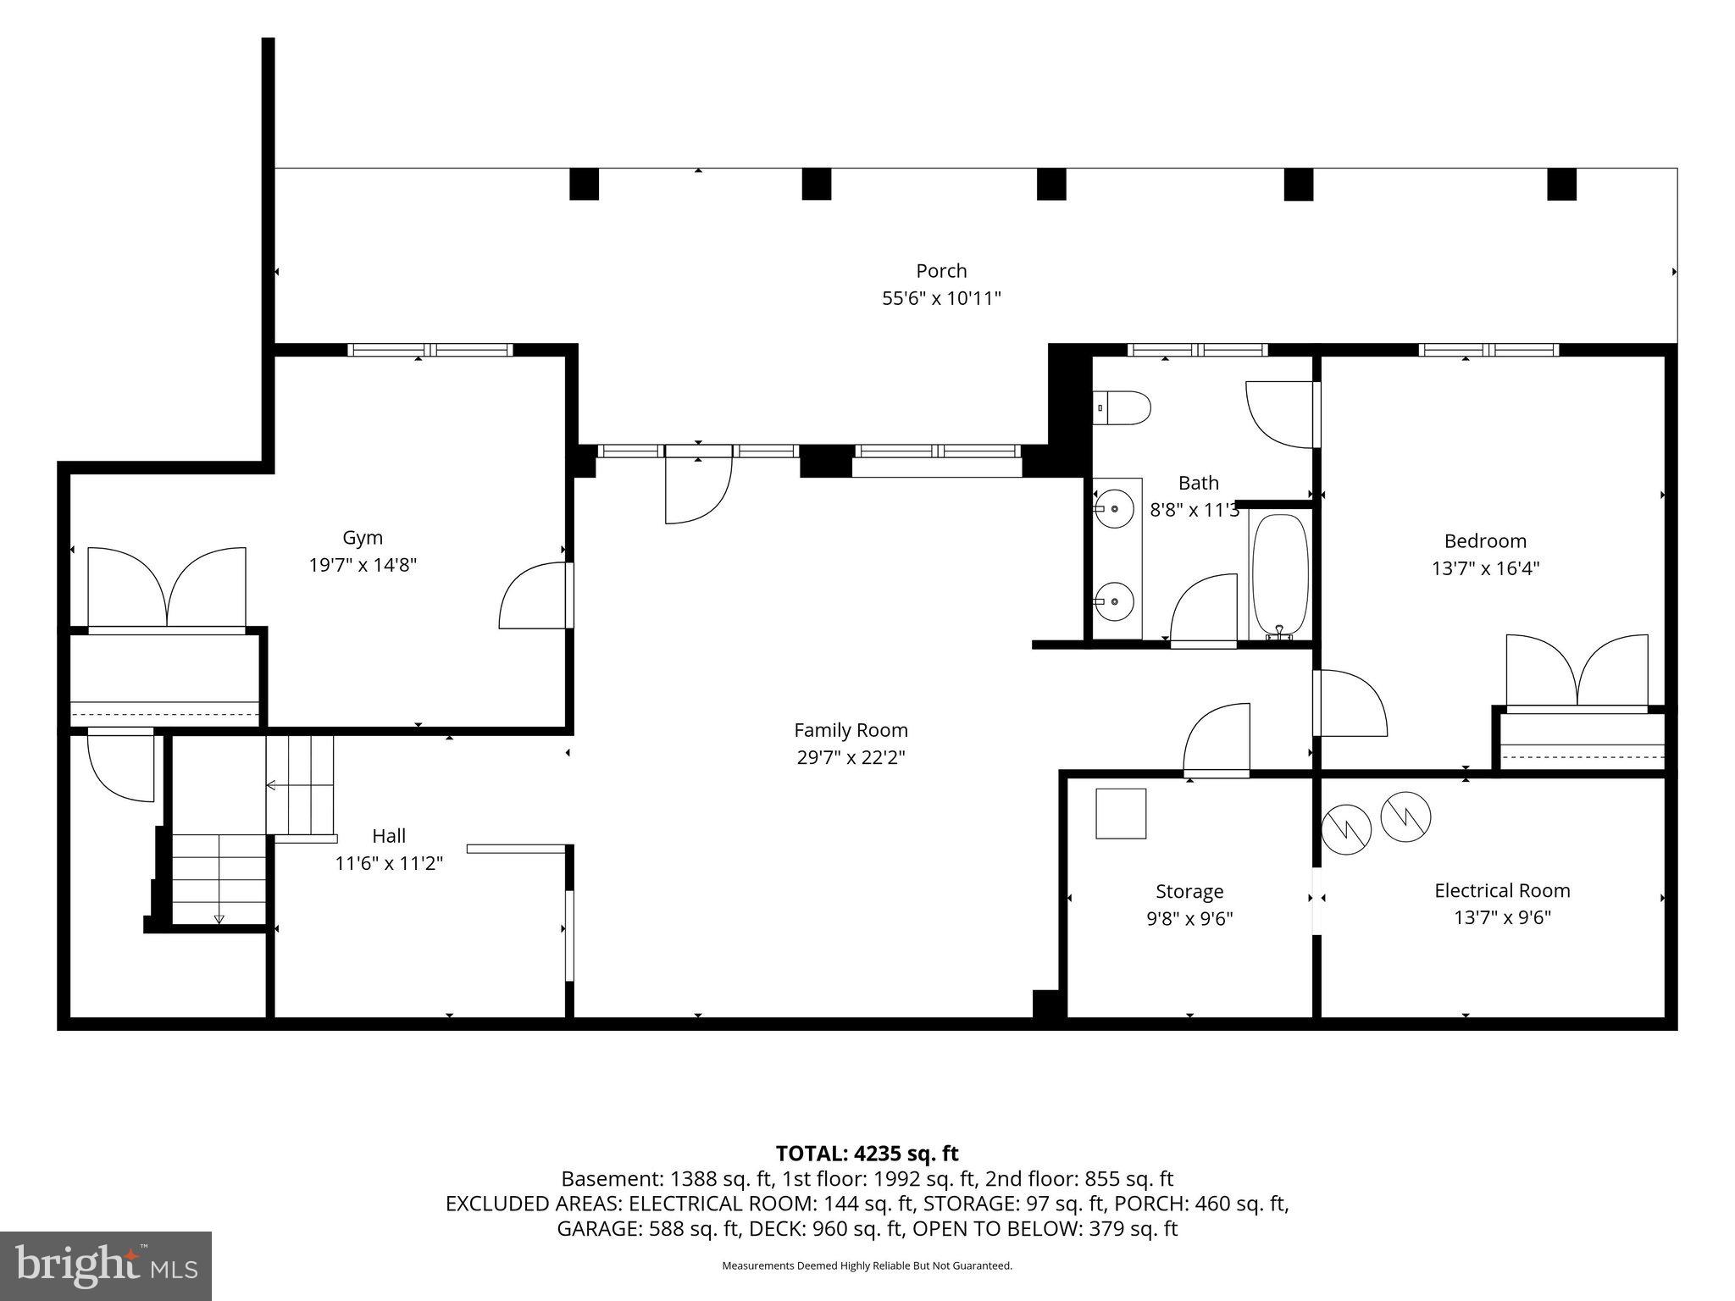
A spacious upper-level bedroom suite offers privacy and its own full bath. The finished lower level expands the living space with two additional bedrooms, a full bath, large recreation room, dedicated wine/bar room, abundant windows, and a walkout to the wooded grounds. Eight-zone radiant floor heating provides exceptional comfort throughout.
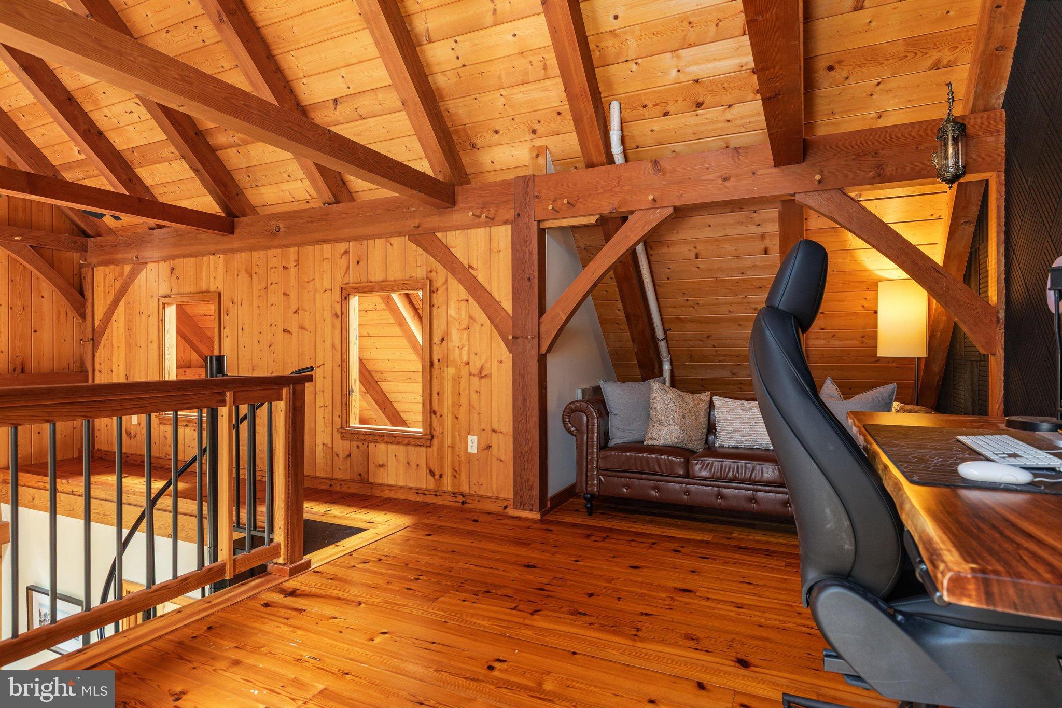
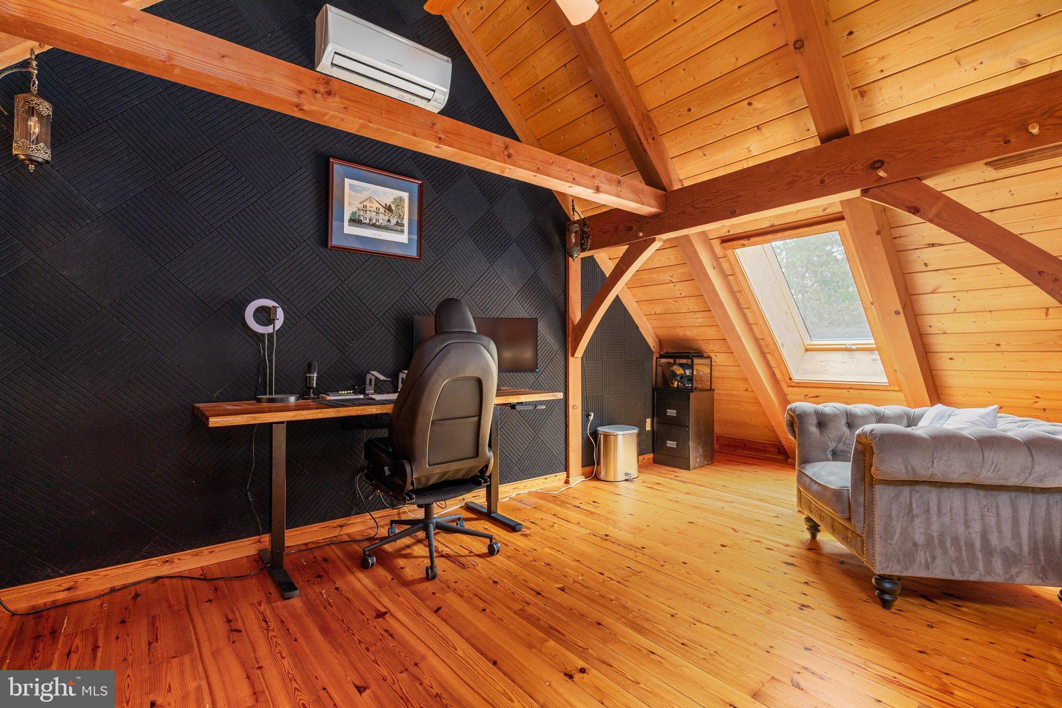
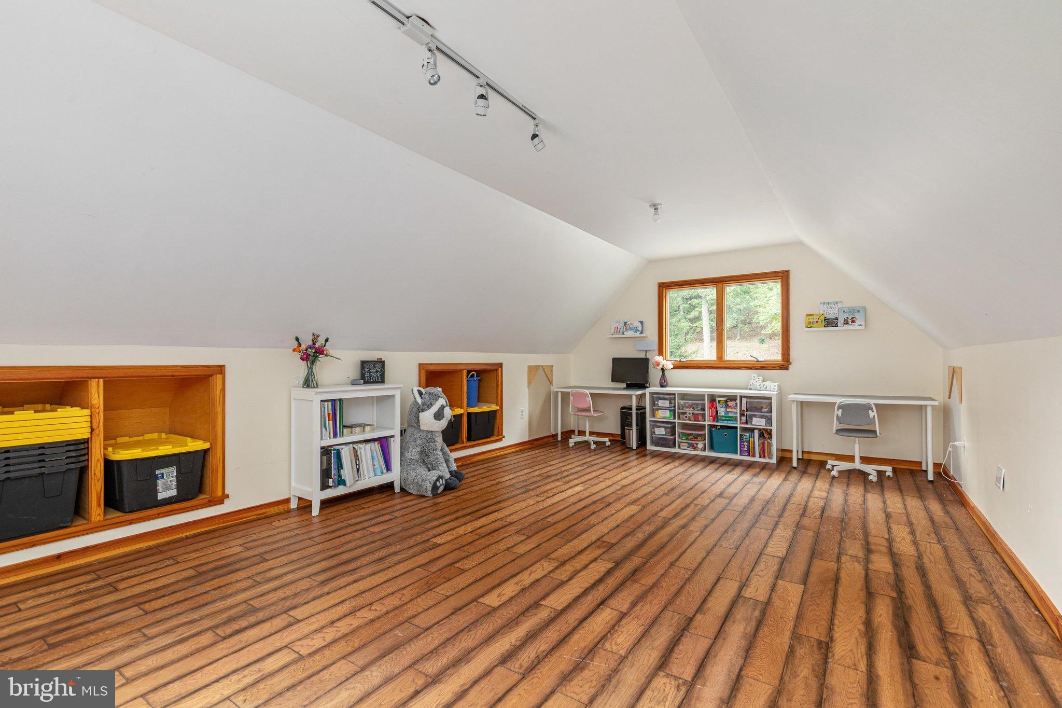
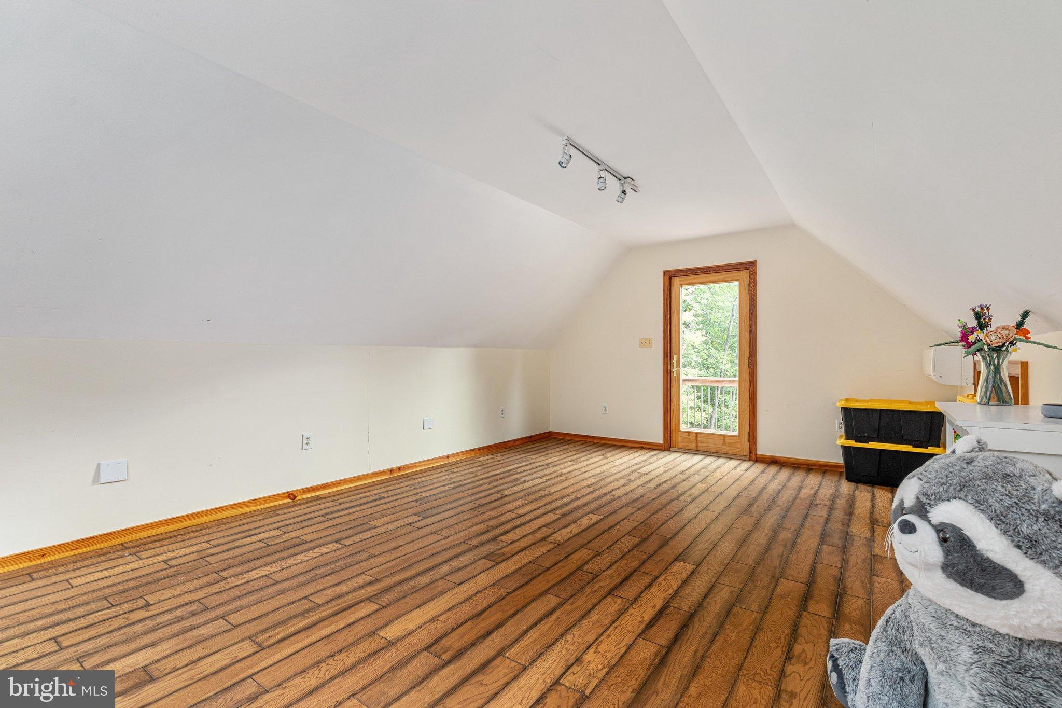
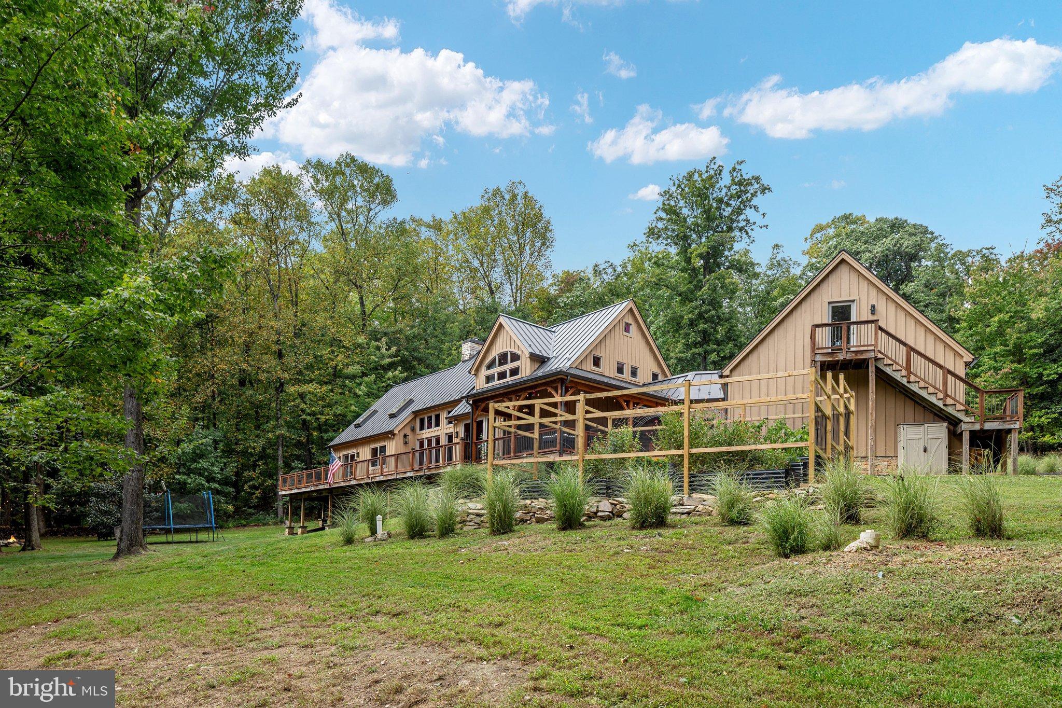
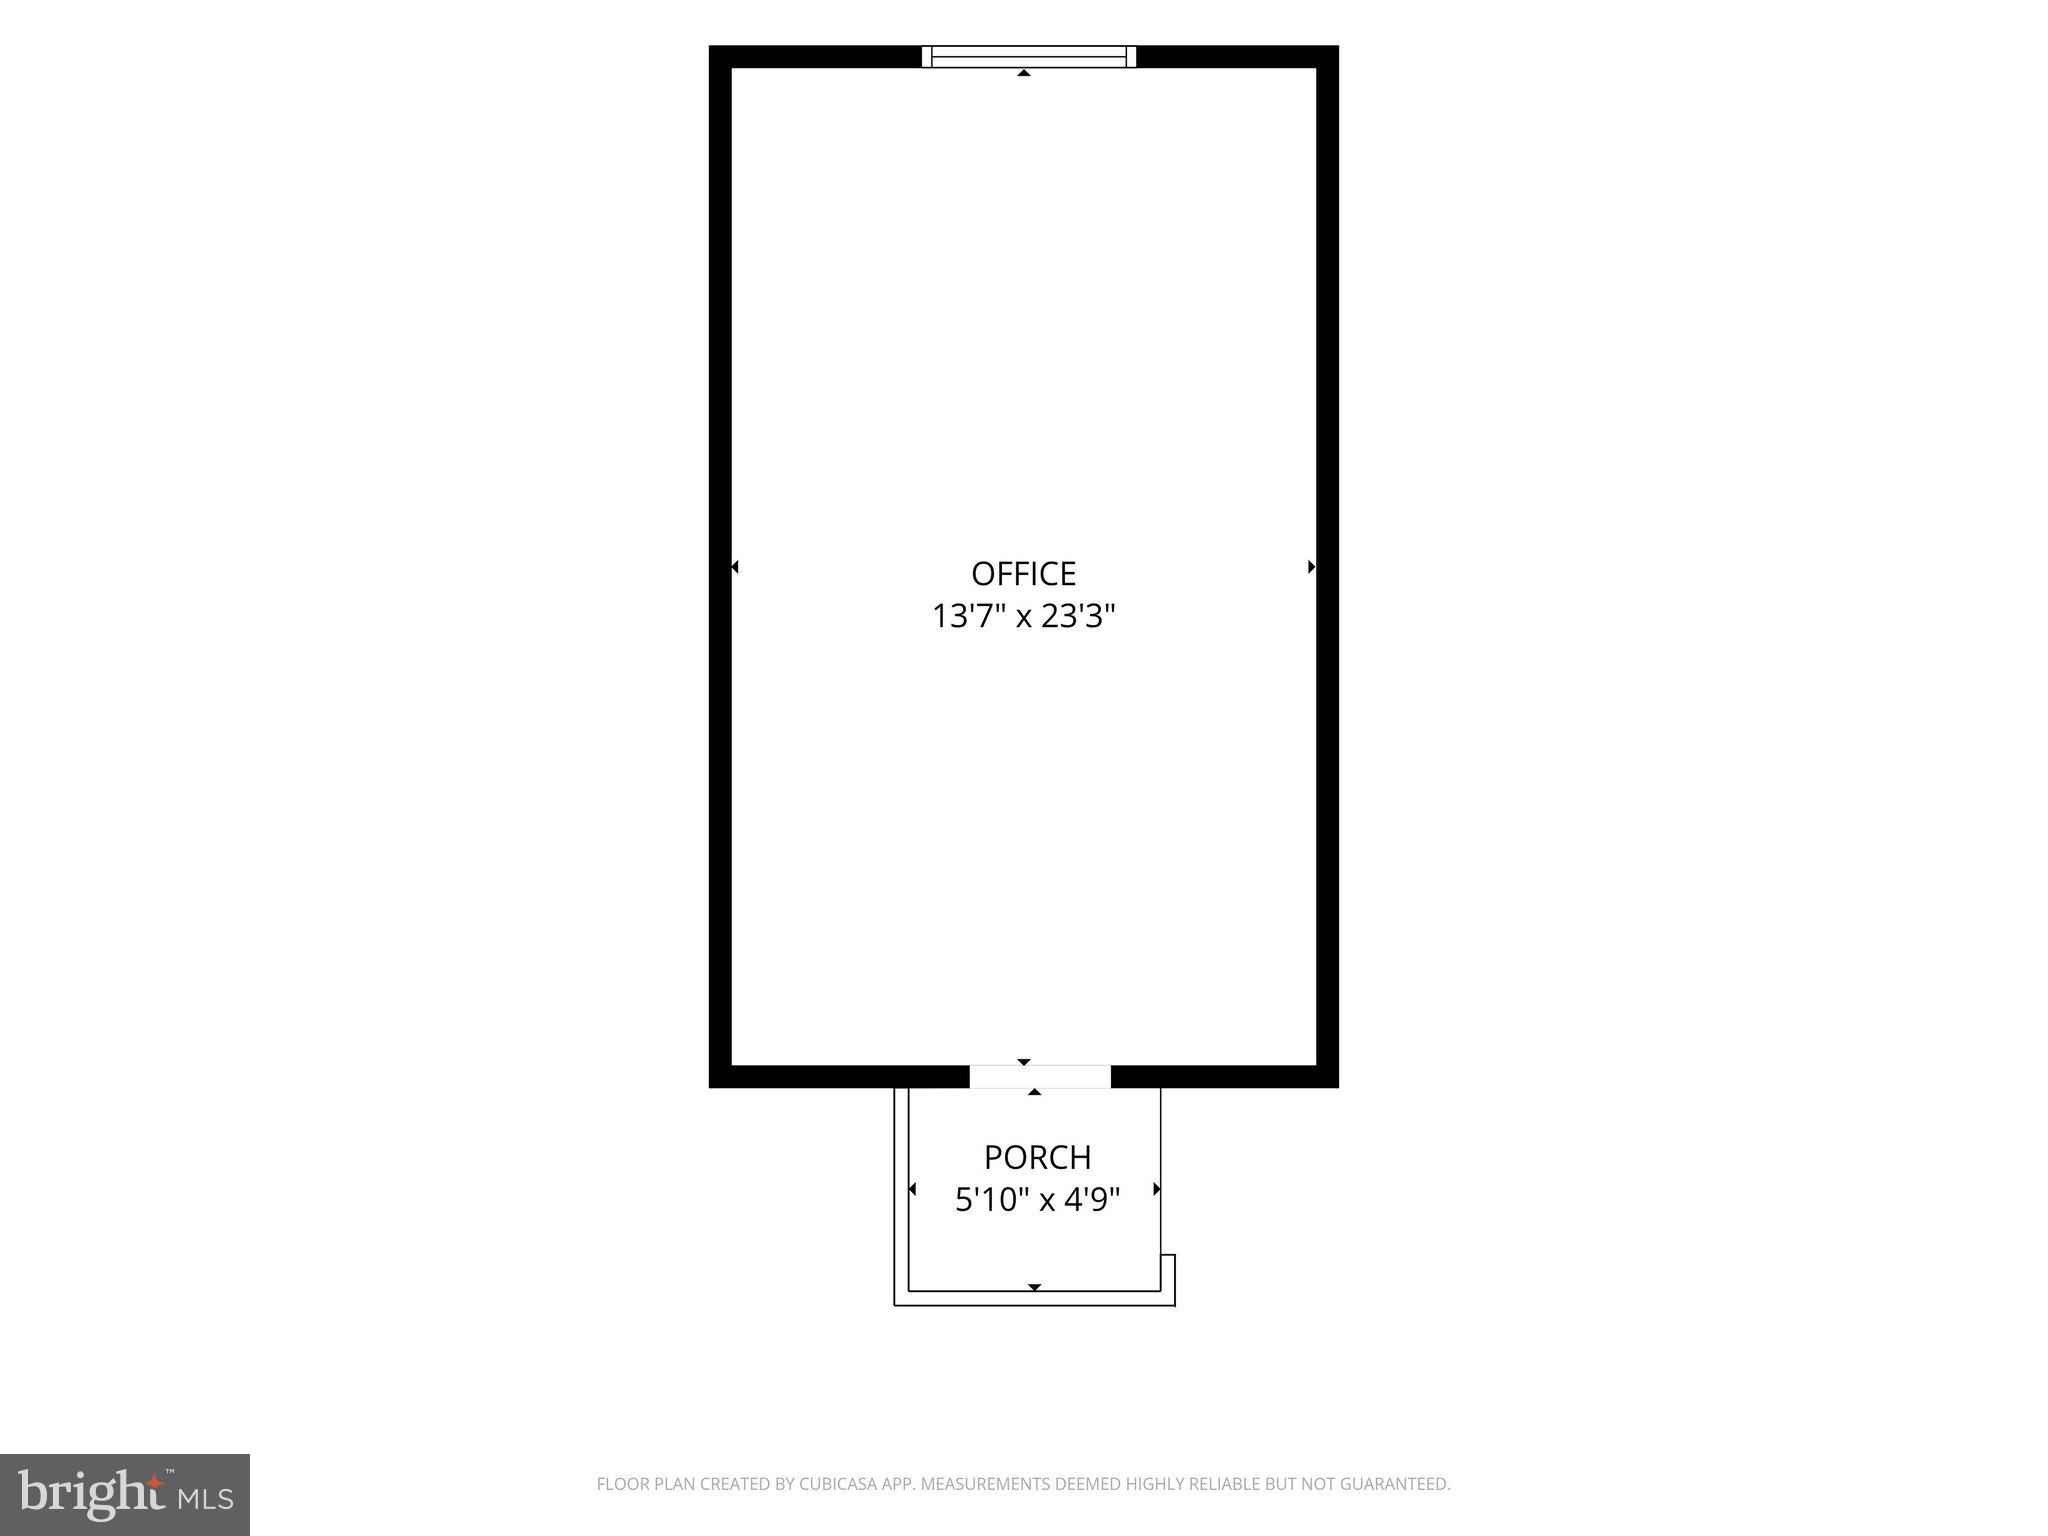
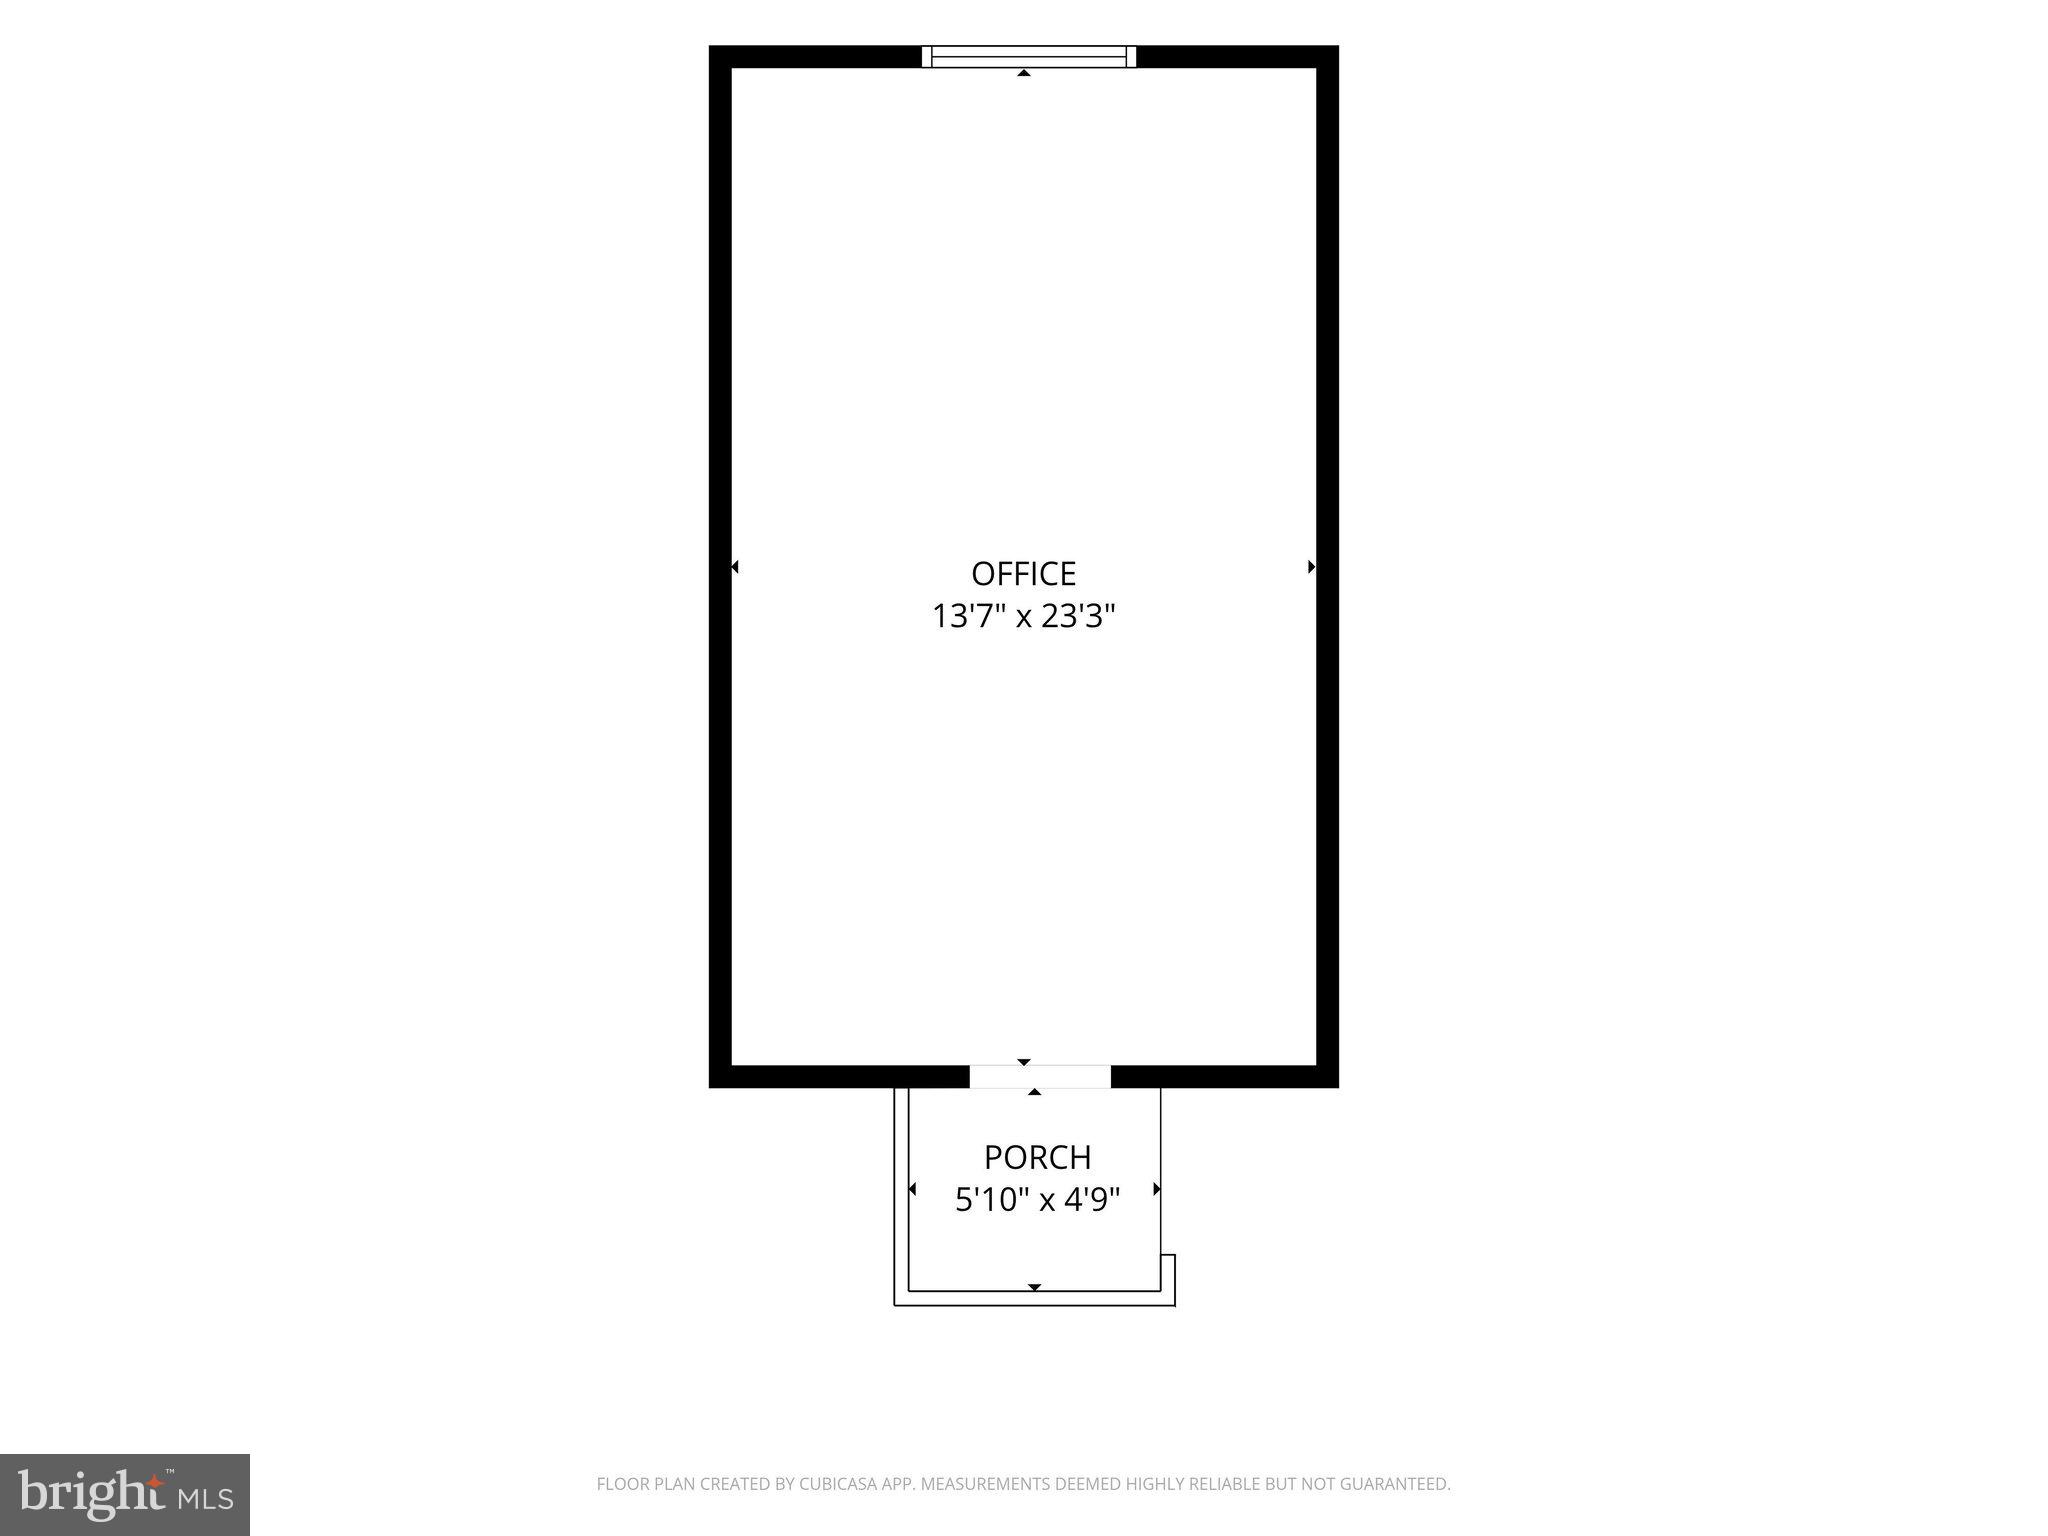
Thoughtful upgrades include a freshly stained exterior, new gutters, 50-year impact-resistant metal roof, whole-house Generac generator, Starlink high-speed internet, and electric vehicle charger. Above the two-car garage, a generous bonus space offers endless possibilities for a private office, studio, workshop, or creative retreat.
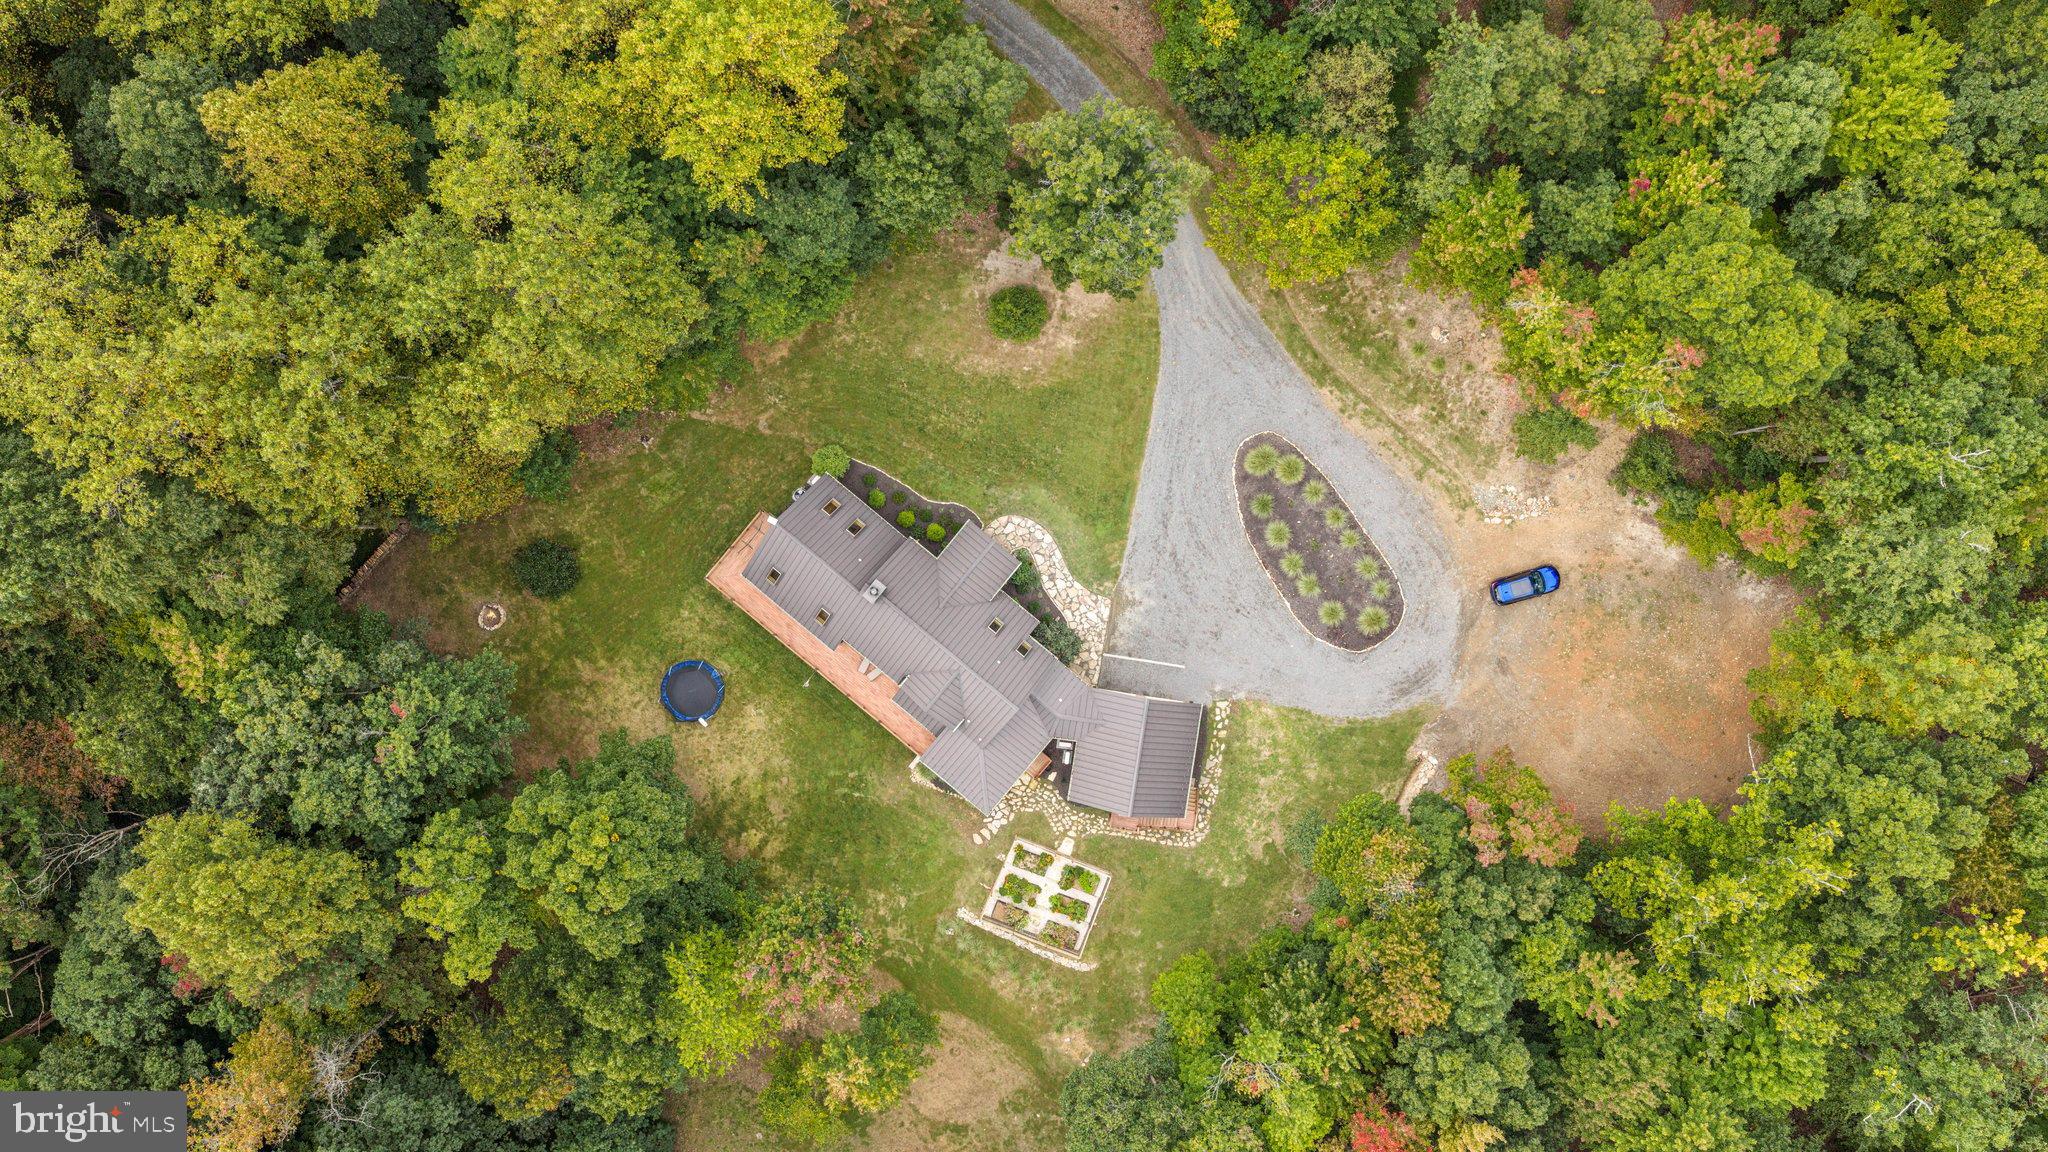
The property also offers exciting potential for expansion: the septic system is perked for an additional bathroom, creating an opportunity for an ADU, guest cabin, or private retreat. A circular driveway completes the welcoming arrival and adds everyday convenience.
This is more than a residence—it is a private mountain sanctuary designed for living beautifully, entertaining effortlessly, and reconnecting with nature. Exceptional craftsmanship, modern amenities, and the tranquility of 9.35 wooded acres come together in a property that is truly rare.
Crafted to endure. Designed to inspire. A remarkable Virginia retreat to call home.
Inside, reclaimed 19th-century log barn wood floors, exposed timber posts and beams, and soaring cathedral ceilings create a warm, sophisticated sense of place. The dramatic great room centers around a floor-to-ceiling stone fireplace with blower and gravity distribution system, creating an inviting gathering space in every season. Walls of windows and doors open to a spectacular 72-foot wraparound composite deck, where expansive views overlook your private woodland sanctuary.
The chef’s kitchen is equally impressive, featuring new soapstone quartz countertops, a custom live-edge walnut burl island, and premium appliances including a Sub-Zero refrigerator, Wolf range, and Miele dishwasher. Designed for both everyday living and entertaining, the kitchen flows naturally into the home’s open living spaces.
The main-level primary suite is a true private retreat, with vaulted ceilings, a secluded loft, and a spa-inspired bath featuring a soaking tub, dual-head steam shower, heated floors, and walk-in closet. A private study just off the bedroom overlooks the backyard, creating an inspiring work-from-home space. Skylights throughout the bedrooms and stairwells fill the home with natural light, enhancing its warm and inviting atmosphere.
A spacious upper-level bedroom suite offers privacy and its own full bath. The finished lower level expands the living space with two additional bedrooms, a full bath, large recreation room, dedicated wine/bar room, abundant windows, and a walkout to the wooded grounds. Eight-zone radiant floor heating provides exceptional comfort throughout.
Thoughtful upgrades include a freshly stained exterior, new gutters, 50-year impact-resistant metal roof, whole-house Generac generator, Starlink high-speed internet, and electric vehicle charger. Above the two-car garage, a generous bonus space offers endless possibilities for a private office, studio, workshop, or creative retreat.
The property also offers exciting potential for expansion: the septic system is perked for an additional bathroom, creating an opportunity for an ADU, guest cabin, or private retreat. A circular driveway completes the welcoming arrival and adds everyday convenience.
This is more than a residence—it is a private mountain sanctuary designed for living beautifully, entertaining effortlessly, and reconnecting with nature. Exceptional craftsmanship, modern amenities, and the tranquility of 9.35 wooded acres come together in a property that is truly rare.
Crafted to endure. Designed to inspire. A remarkable Virginia retreat to call home.
Features:
- Year Built: 2006
- Building age: 11-20 years old
- Style: Post & Beam
- Exterior Description: Cedar Siding
- Appliances: Ceiling Fan
- Property Features: Patio, Deck
- Outdoor Space Description: Deck, Patio
- Interior Description: Walkin Closets, Cedar Closet, Cathedral Ceilings, Vaulted Ceilings
- Floors: Hardwood, Ceramic tile
- Windows: Skylights
- Utilities: Well, Septic tank
- Heating System: Forced Air, Zoned, Heat Pump, Hot Water Radiant Floor, Humidifier
- Cooling System: Central AC, Zoned
- Lot Description: Wooded
- Basement and Foundation: Walk out Basement, Finished Basement, Full basement
- Roofing: Metal
Location:
13870 Steed Hill Lane, Leesburg, Virginia 20176, USA
Listed By CENTURY 21 New Millennium
The Residential For Sale, Single Family Detached located at 13870 Steed Hill Lane, Leesburg, Virginia 20176, USA is currently for sale. 13870 Steed Hill Lane, Leesburg, Virginia 20176, USA is listed for $1,369,900 USD. This property has 4 bedrooms, 3 full baths, 1 half bath and 4,357 sqft. If the property located at 13870 Steed Hill Lane, Leesburg, Virginia 20176, USA isn't what you're looking for, search Virginia Real Estate to see other Homes For Sale in Leesburg.