
SWIPE FOR MORE IMAGES
$609,999 USD
125 Valley View Dr
La Vernia, Texas 78121
USA
La Vernia, Texas 78121
USA
226.49 m2 ::
2,438 sqft
4 bedrooms
3 full baths
Residential For Sale, Single Family Detached
Land size: 0.417 ha ::
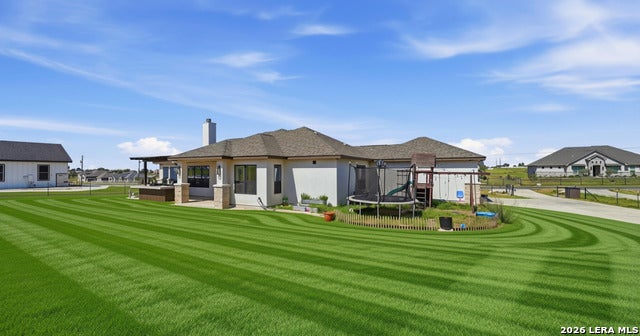
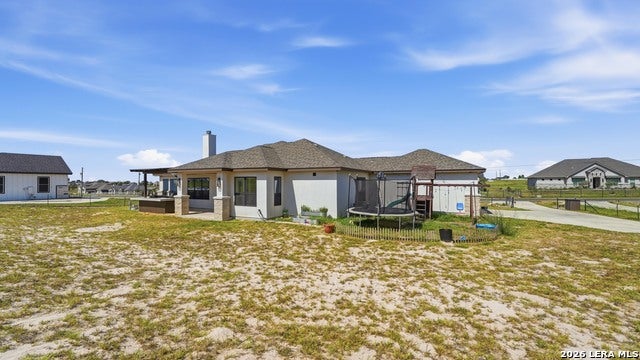
1.03 acres
Sale price per sqm: 2,693.18
Tax: 8,747 USD

Remarks:
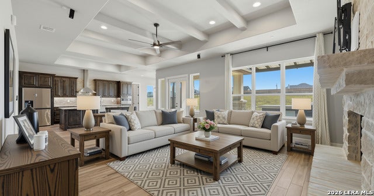
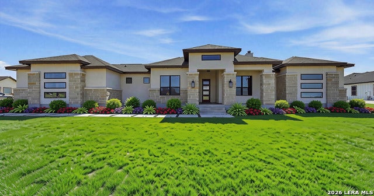
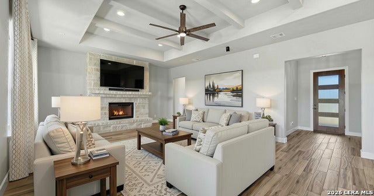
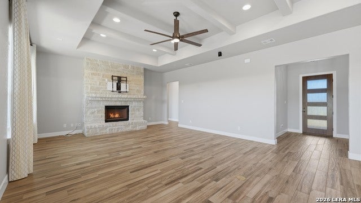
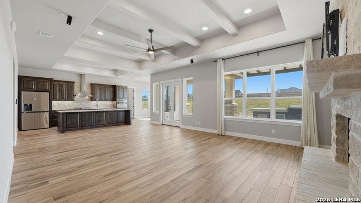
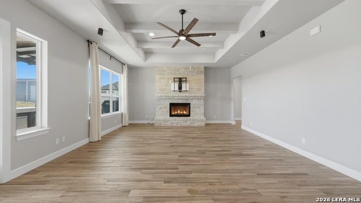
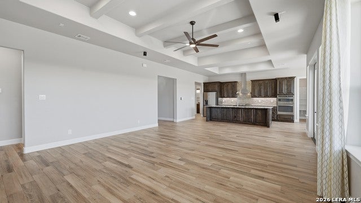
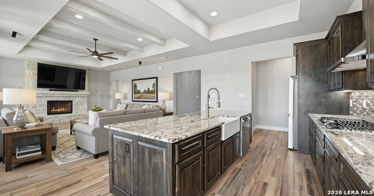
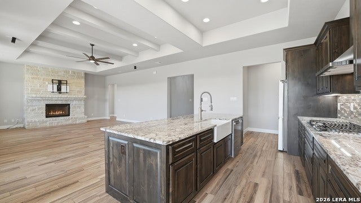
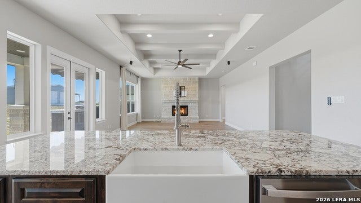
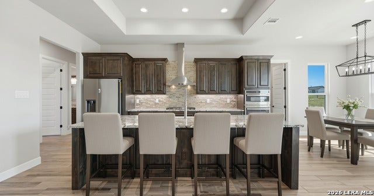
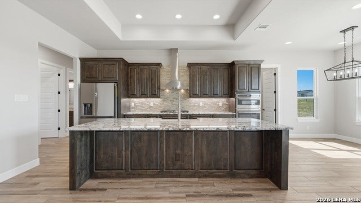
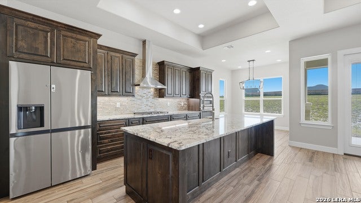
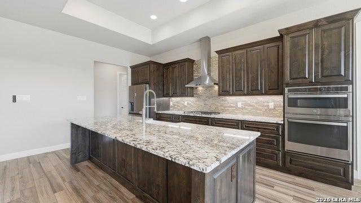
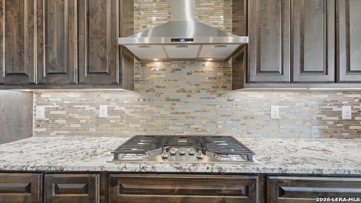
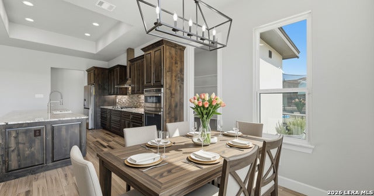
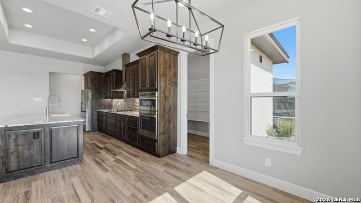
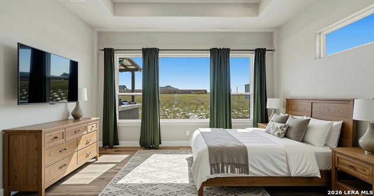
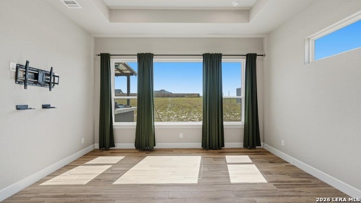
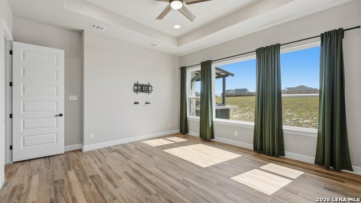
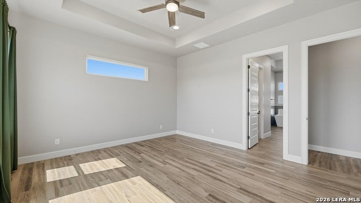
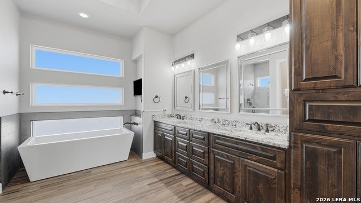
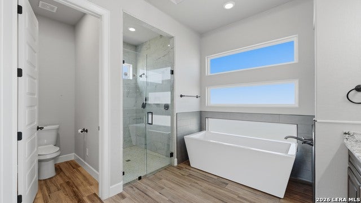
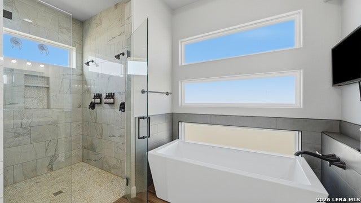
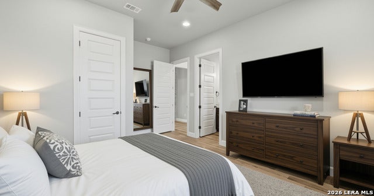
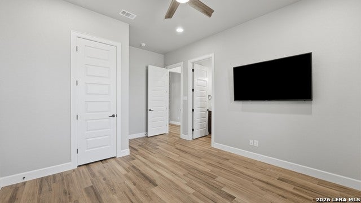
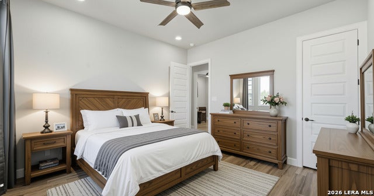
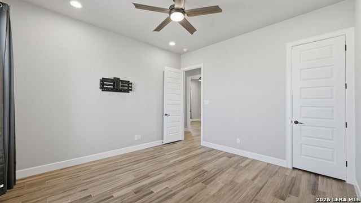
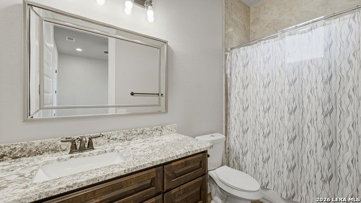
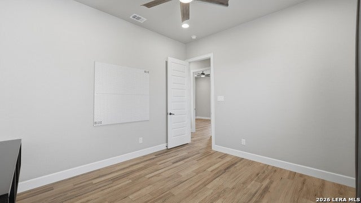
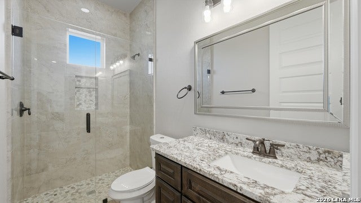
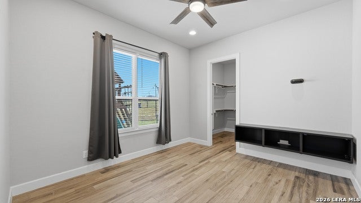
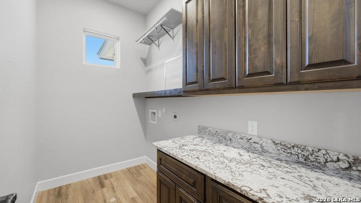
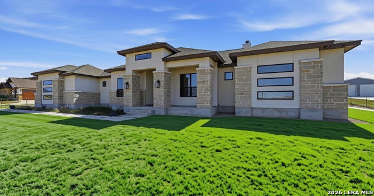
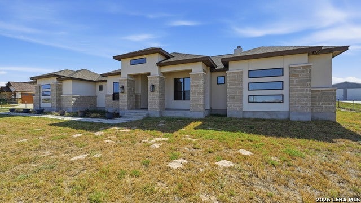
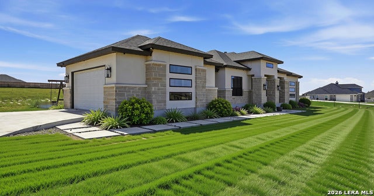
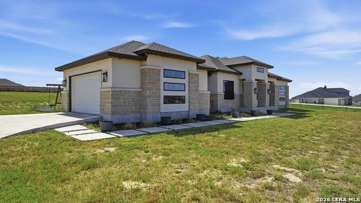
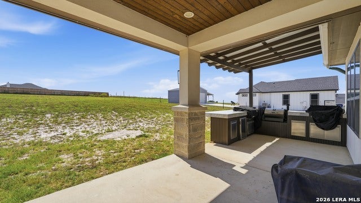
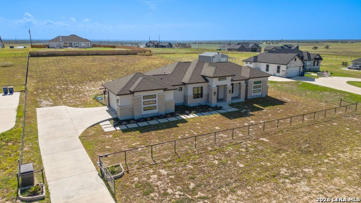
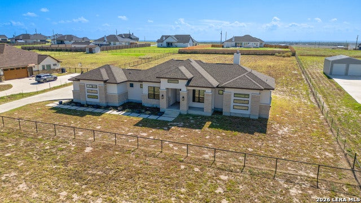
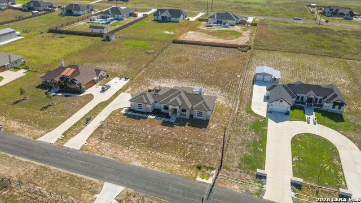
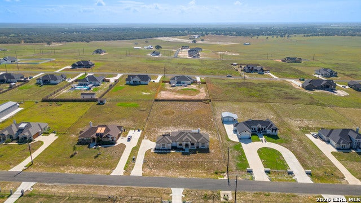
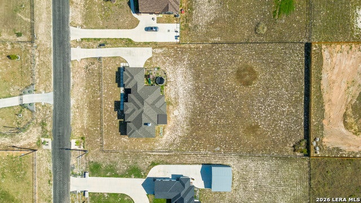
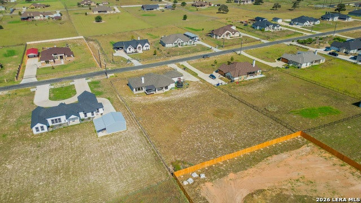
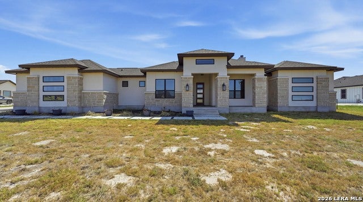
Welcome to this beautifully maintained home in The Estates at Triple R, situated on just over an acre with private gated access for added privacy and security. Offering 4 bedrooms and 3 full bathrooms, this home combines spacious living with thoughtful design and inviting details throughout. The open-concept floor plan creates an effortless flow between the living, dining, and kitchen areas, complemented by custom cabinetry, faux wood beams, and a 42-inch wood-burning fireplace. A spacious guest bedroom with a private en-suite bathroom provides added comfort and privacy, while the primary suite serves as a relaxing retreat with a tiled walk-in shower and freestanding soaking tub. Step outside to enjoy a custom covered outdoor kitchen, creating the perfect setting for entertaining, dining, and enjoying the outdoors year-round. An attached 2-car garage with side entry adds convenience, while the expansive 1.03-acre lot provides plenty of room for gatherings, gardening, or simply enjoying the peaceful surroundings. Exceptionally cared for and move-in ready, this property offers the perfect combination of comfort, space, privacy, indoor-outdoor living, and style. WELCOME HOME!
Features:
- Living Room
- Family Room
- Dining Room
- Sun Room
- Dining Room
- Family Room
- Living Room
- Sun Room
- Year Built: 2022
- Number of Levels: 1
- Building age: 1-5 years old
- Description of view: Scenic Vista
- Location: Suburban
- Exterior Description: Stucco, Stone
- Kitchen Description: Eat-In Kitchen, Breakfast Bar
- Appliances: Dishwasher, Microwave, Oven / Range, Garbage Disposal, Washer, Dryer, Ceiling Fan
- Bath Details: Tub and Separate Shower, Tub/Shower Combo
- Number of Fireplaces: 1
- Fireplace Description: Brick
- Property Features: Fireplace, Patio, Garage
- Outdoor Space Description: Patio
- Interior Description: Walkin Closets
- Floors: Tile, Ceramic tile
- Utilities: City Water, Septic tank
- Heating System: Forced Air, Electric
- Cooling System: Central AC, Air Conditioning, Central Air Conditioning-Electric
- Lot Description: Road Access, Open Lot, Fenced - Partially
- Roofing: Composition/shingle
- Pre-wiring: Cable TV
- Garage Spaces: 2
- Garage Description: Attached Garage
- Elementary School: Floresville
Location:
125 Valley View Dr, La Vernia, Texas 78121, USA
Listed By CENTURY 21 Scott Myers Realtors
The Residential For Sale, Single Family Detached located at 125 Valley View Dr, La Vernia, Texas 78121, USA is currently for sale. 125 Valley View Dr, La Vernia, Texas 78121, USA is listed for $609,999 USD. This property has 4 bedrooms, 3 full baths and 2,438 sqft. If the property located at 125 Valley View Dr, La Vernia, Texas 78121, USA isn't what you're looking for, search Texas Real Estate to see other Homes For Sale in La Vernia.