
NEWLY LISTED
SWIPE FOR MORE IMAGES
$519,900 USD
118 Merlot Street
Millersville, Maryland 21108
USA
Millersville, Maryland 21108
USA
203.637 m2 ::
2,192 sqft
3 bedrooms
2 full baths, 2 half baths
Residential For Sale, Townhouse
Land size: 0.016 ha ::
0.04 acres
Sale price per sqm: 2,552.99
Tax: 5,299 USD

CENTURY 21 New Millennium
862 Costley Way,
Prince Frederick, 20678, United States
Phone: 4433689595
Remarks:
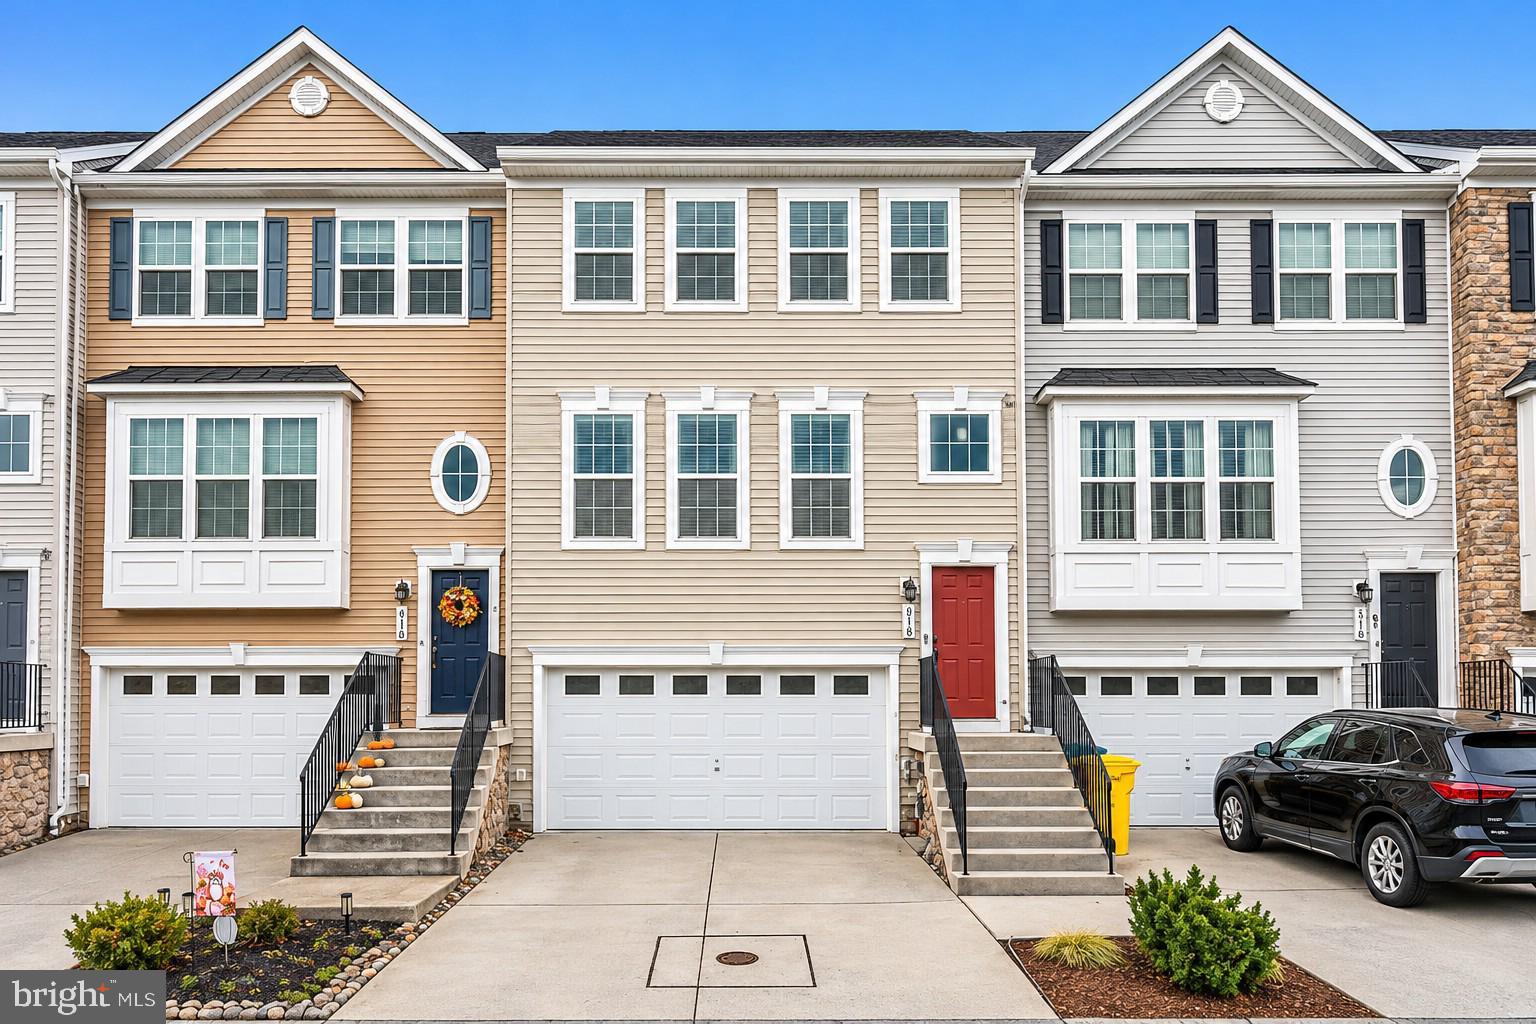
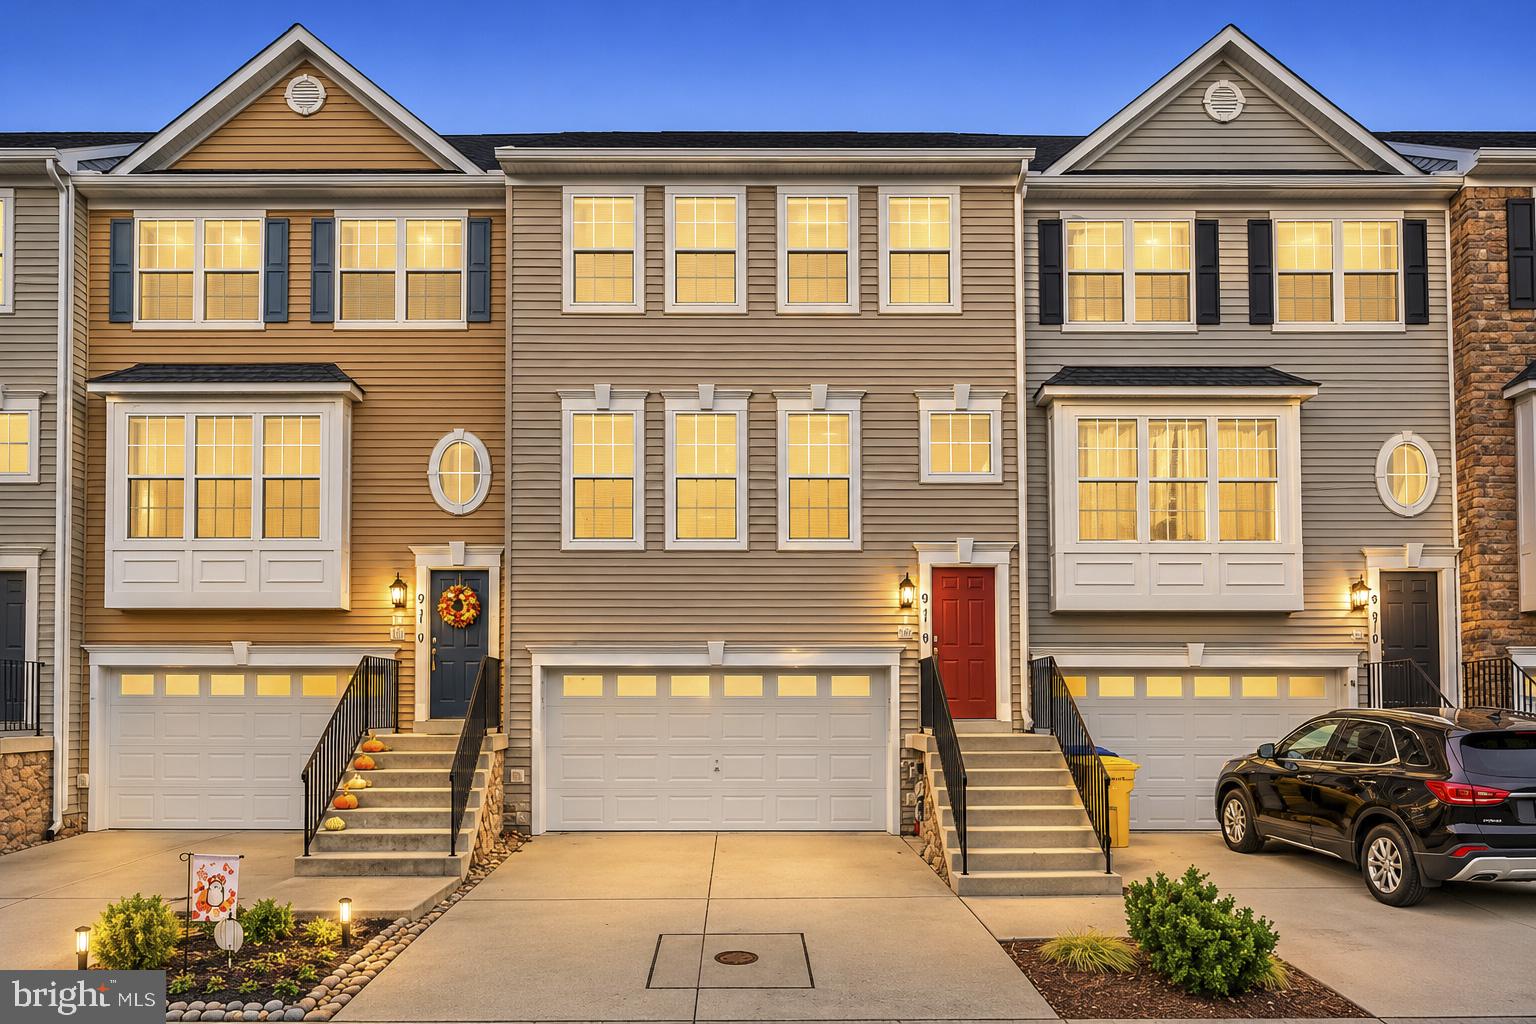
Location, lifestyle, and luxury come together at 118 Merlot Street in Millersville's desirable Villaggio Enclave community! Perfectly positioned between Annapolis and Baltimore, this beautifully upgraded townhome offers an exceptional combination of modern finishes, spacious living areas, and convenient access to some of Anne Arundel County's best outdoor parks, shopping, dining, and commuter routes.
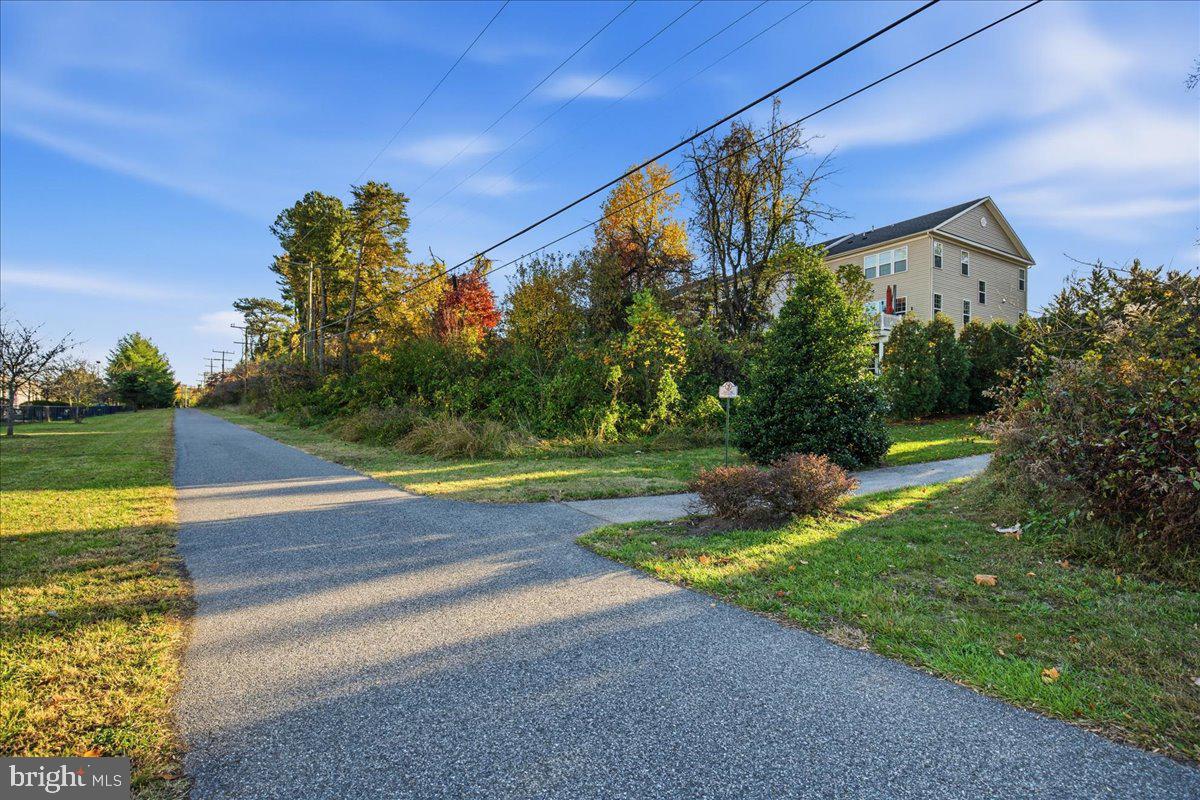
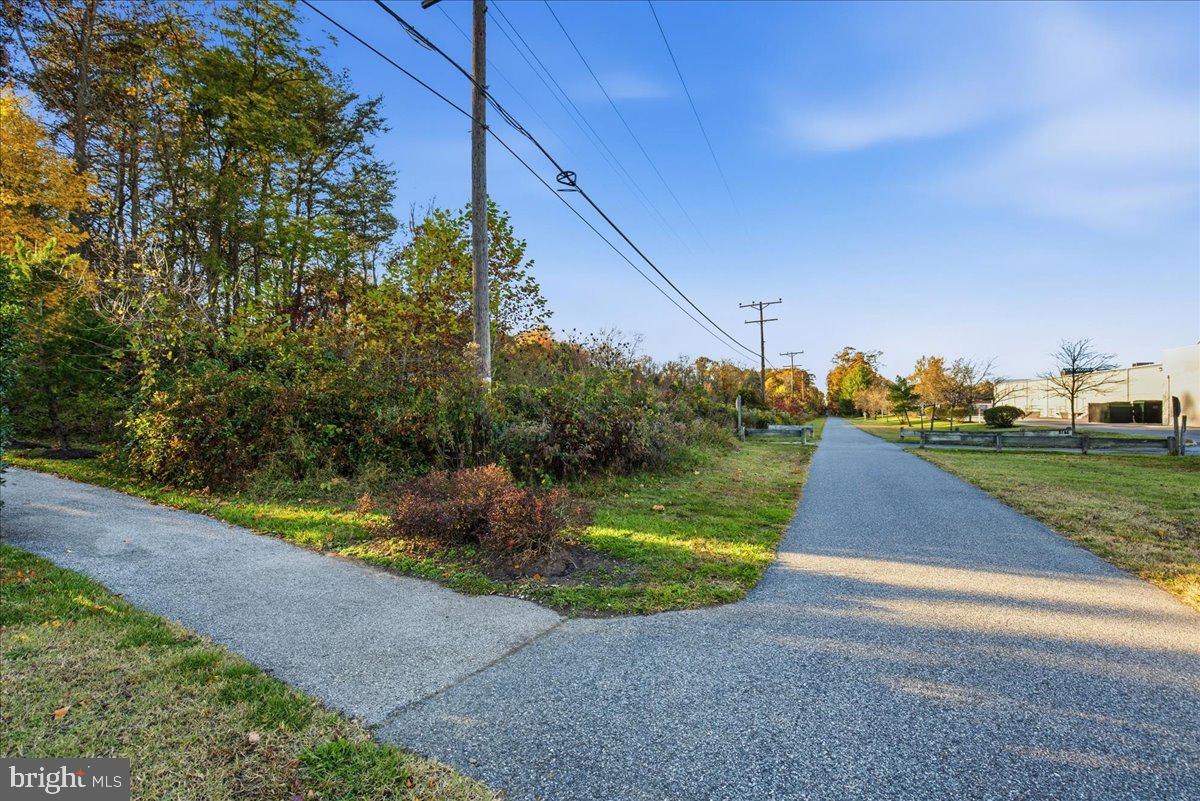
Imagine starting your weekend with a morning bike ride along the scenic Baltimore & Annapolis Trail, spending an afternoon exploring the trails and open spaces of nearby Kinder Farm Park, or heading into downtown Annapolis for waterfront dining and shopping. With convenient access to I-97, Route 100, Fort Meade, BWI Airport, Baltimore, and Annapolis, this location makes it easy to spend less time traveling and more time enjoying the things you love.
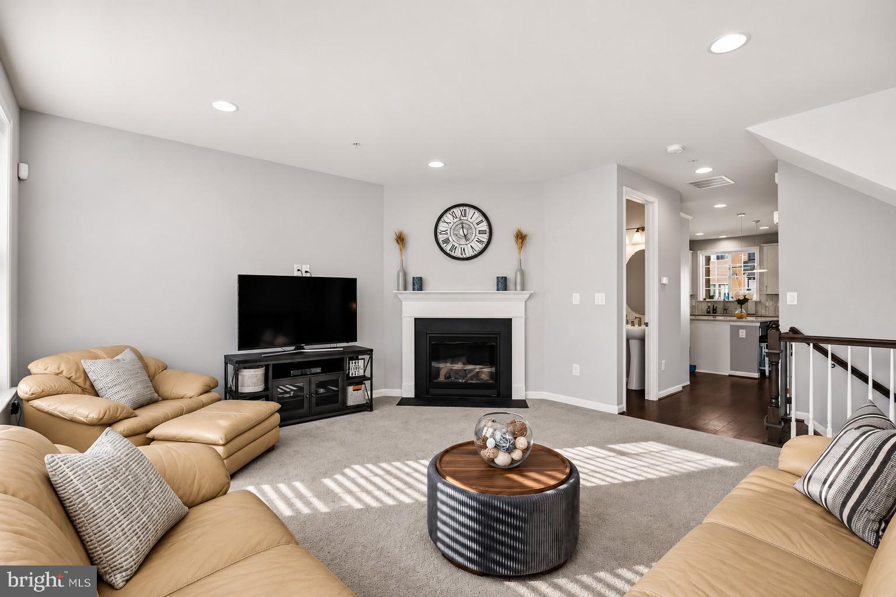
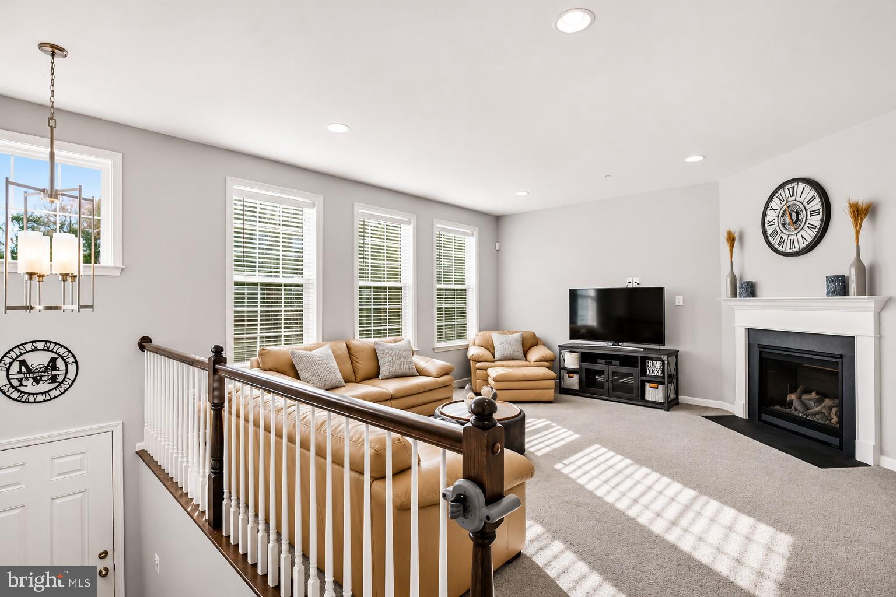
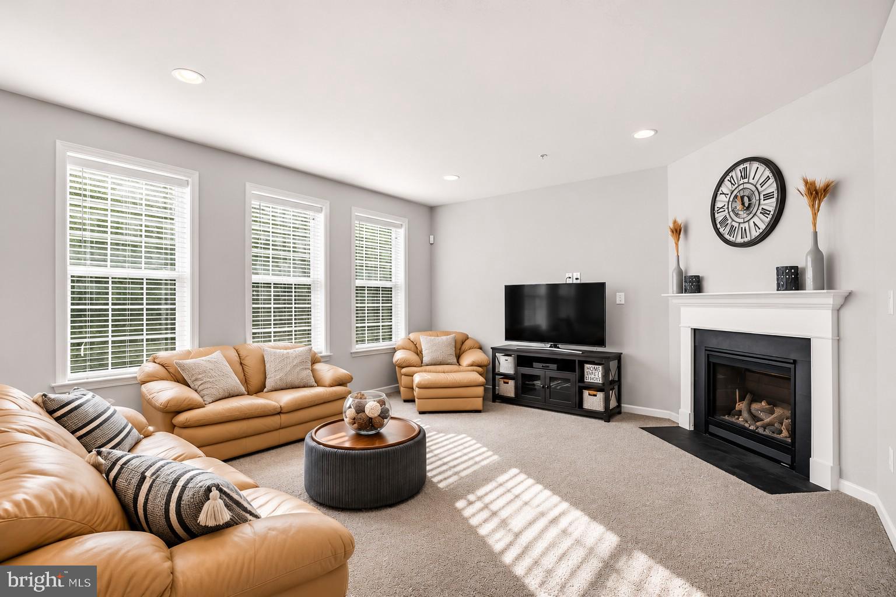
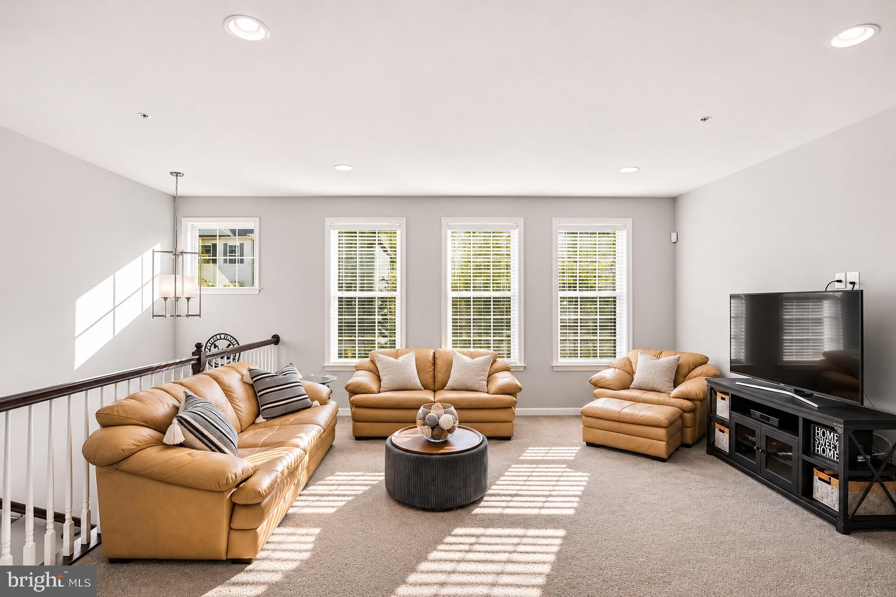
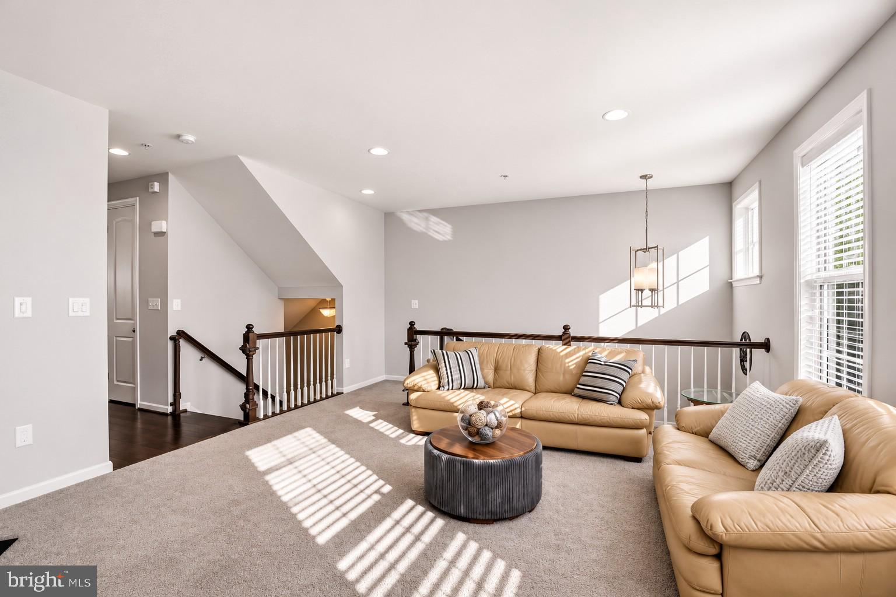
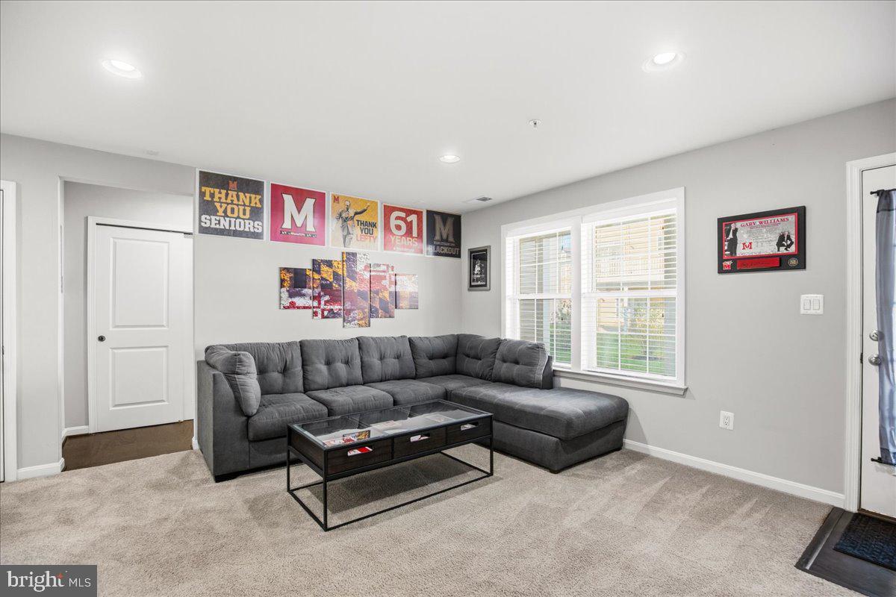
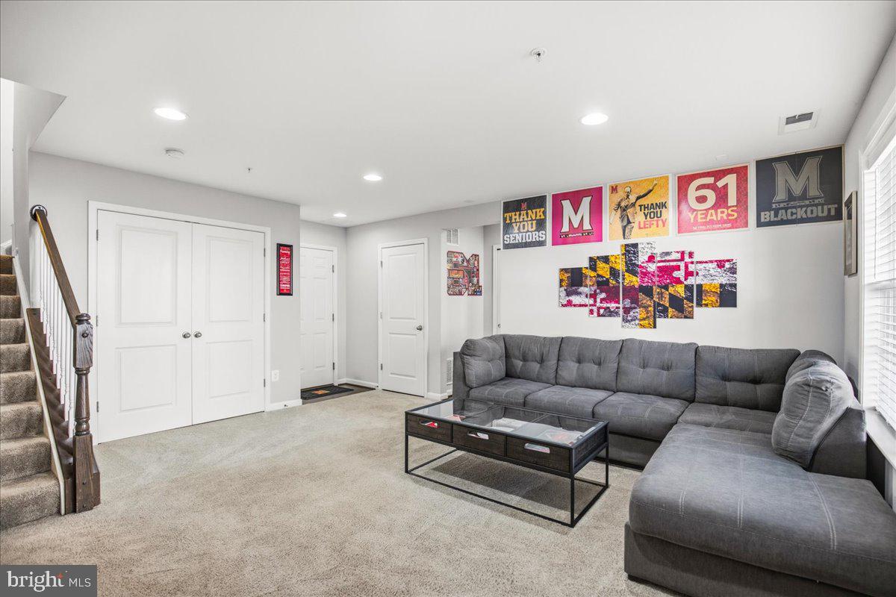
Inside, you'll immediately appreciate the abundance of natural light that fills the home, creating a bright, warm, and welcoming atmosphere. The inviting family room features a cozy gas fireplace, providing the perfect setting for relaxing evenings, entertaining friends, or simply curling up with a good book.
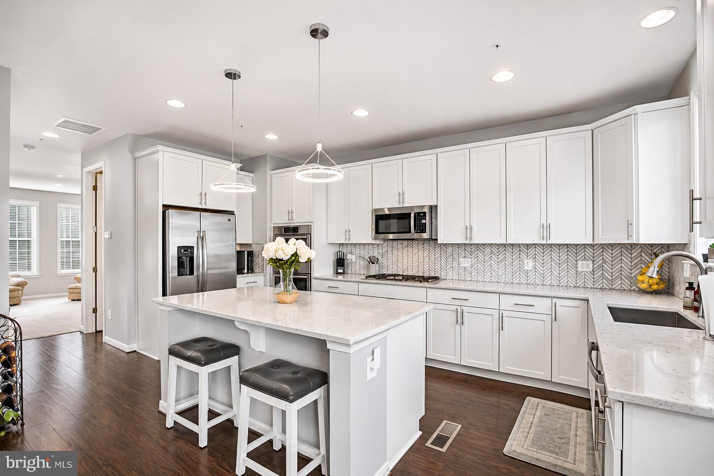
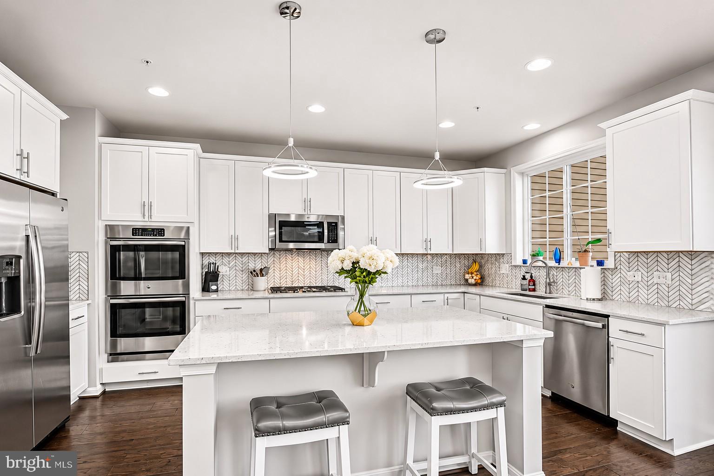
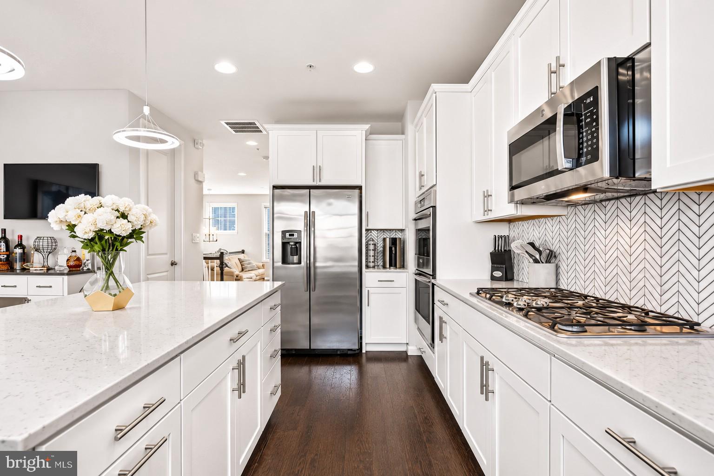
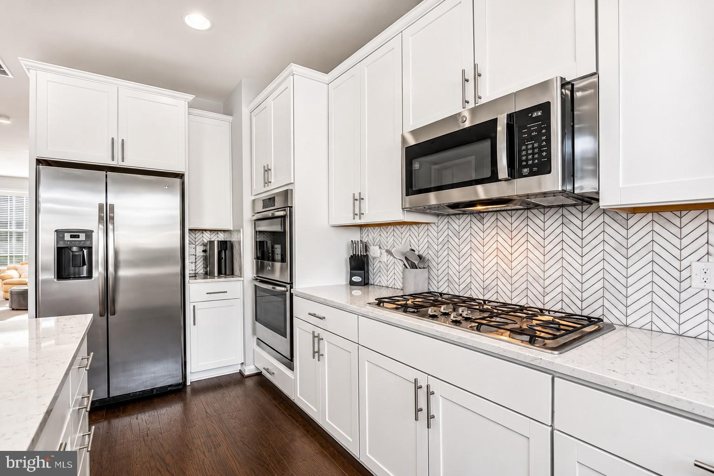
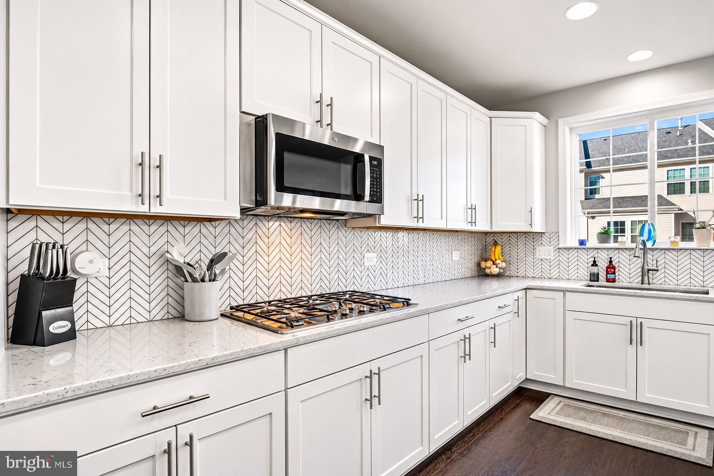
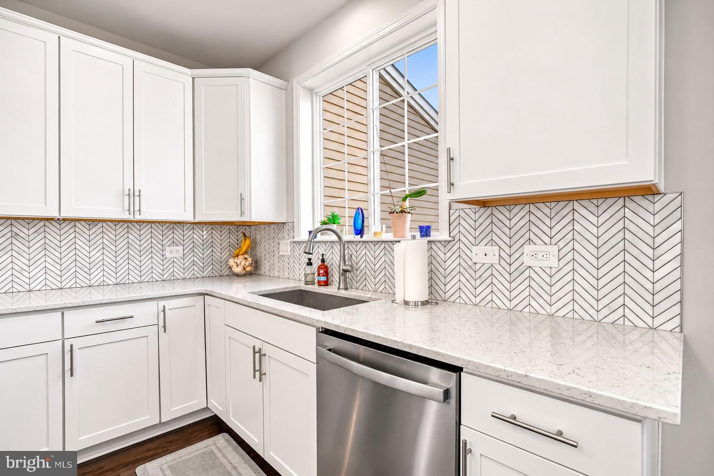
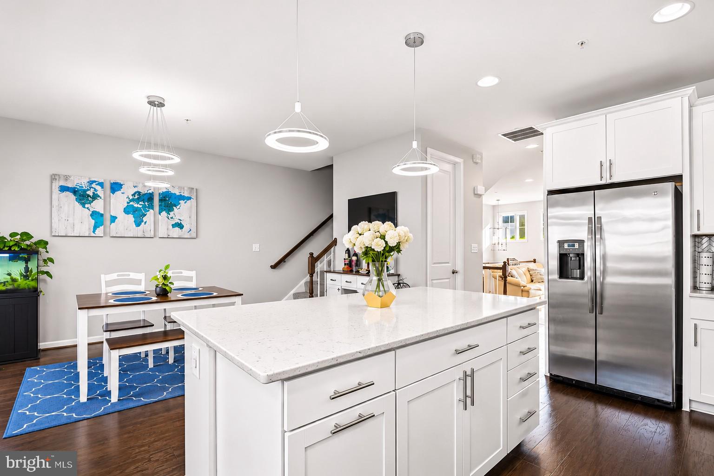
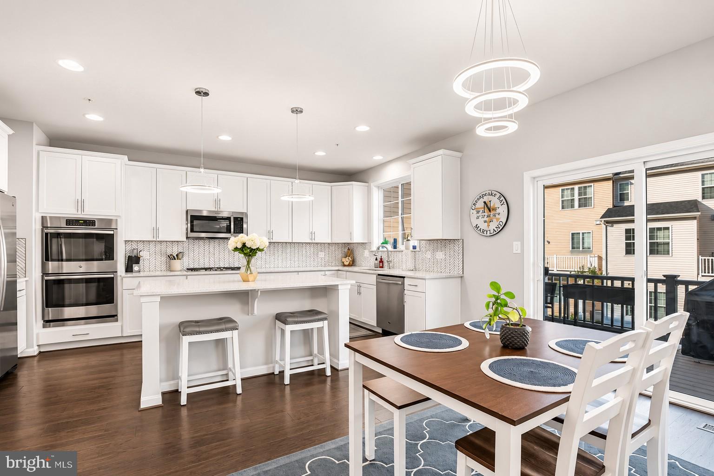
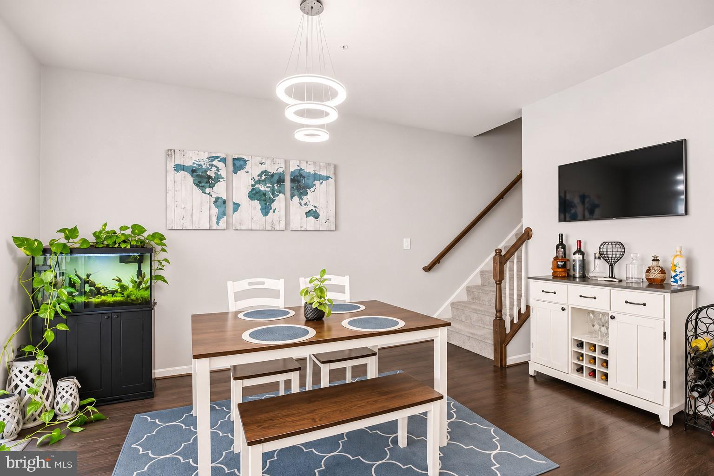
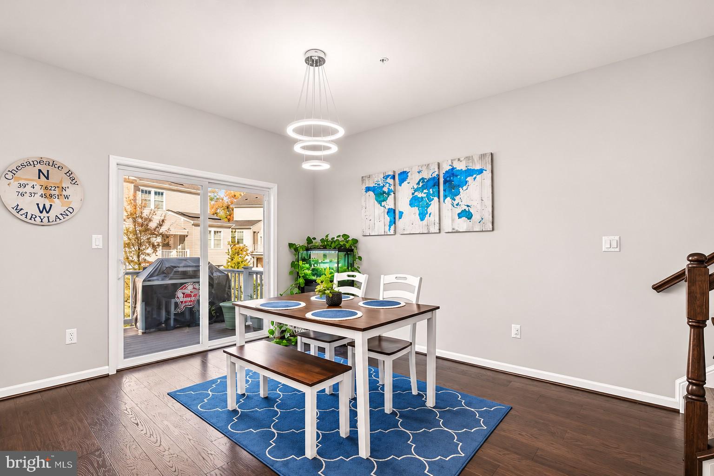
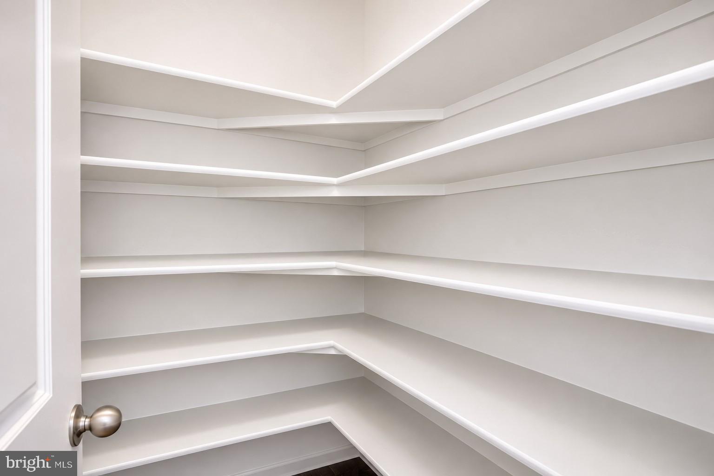
The true centerpiece of the home is the spectacular Premier Kitchen. Gorgeous white quartz countertops complement the stylish tiled backsplash, stainless steel appliances, and soft-close cabinetry. Whether you're preparing a quick weeknight meal or hosting a holiday gathering, the gas range and dual wall ovens make cooking and entertaining effortless. The expansive center island offers plenty of room for meal preparation, casual dining, or gathering with friends, while the spacious walk-in pantry provides the storage every home chef appreciates. An adjoining eat-in kitchen creates the perfect setting for everything from morning coffee to family dinners. Beautiful hardwood floors and updated light fixtures complete this impressive space.
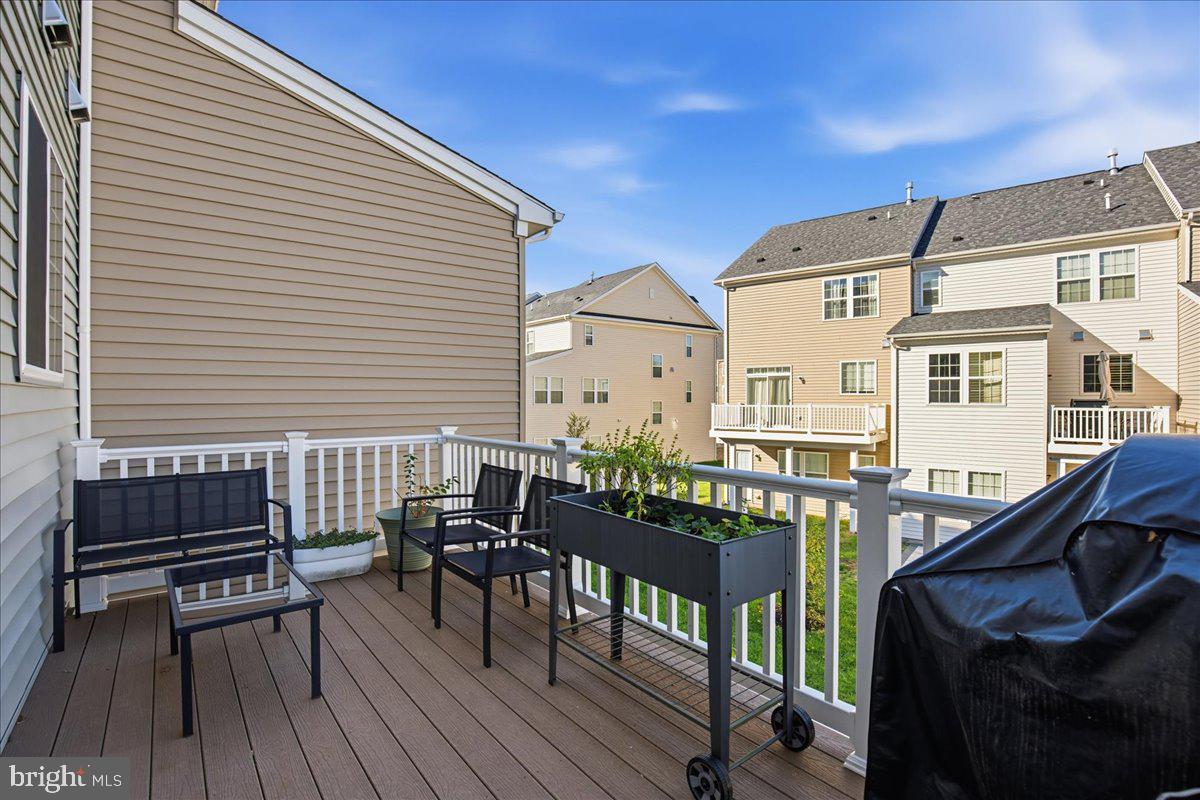
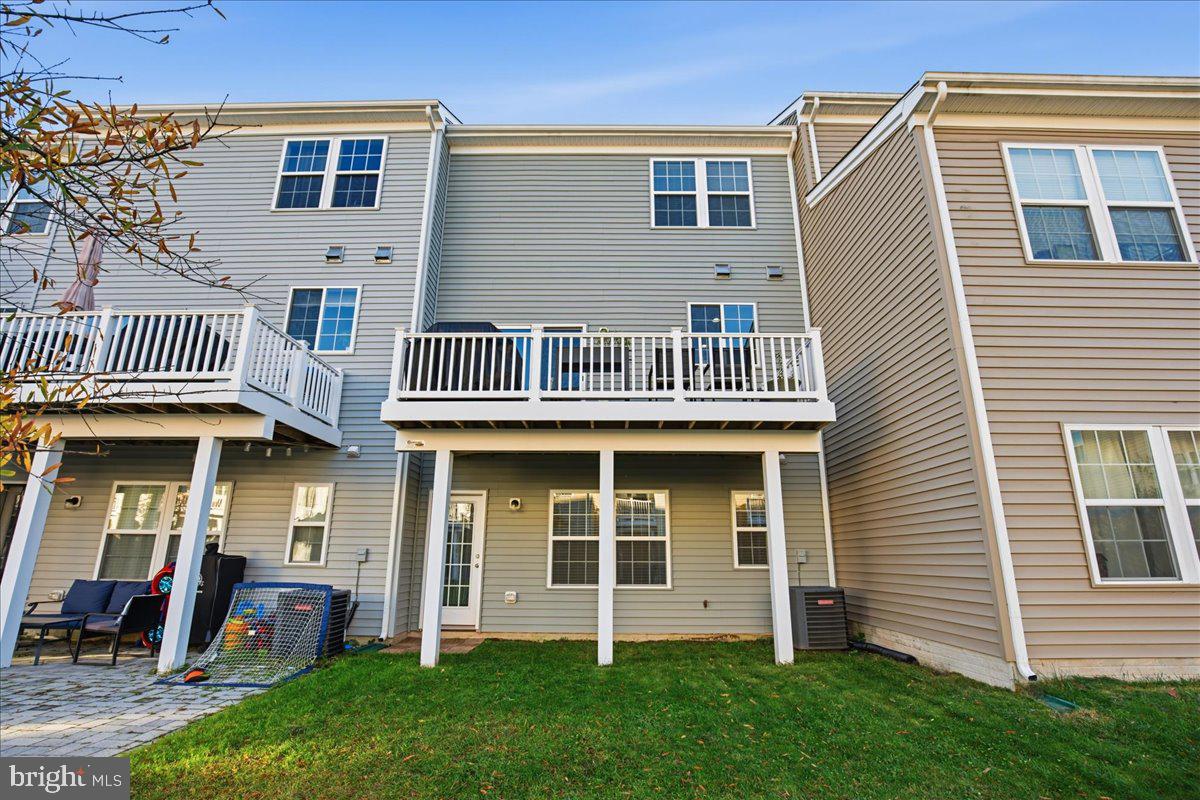
Step outside onto the deck, where you can enjoy dining outdoors, weekend grilling, or a relaxing evening after a busy day. The home's thoughtful layout offers plenty of opportunities to entertain while still providing comfortable spaces to unwind.
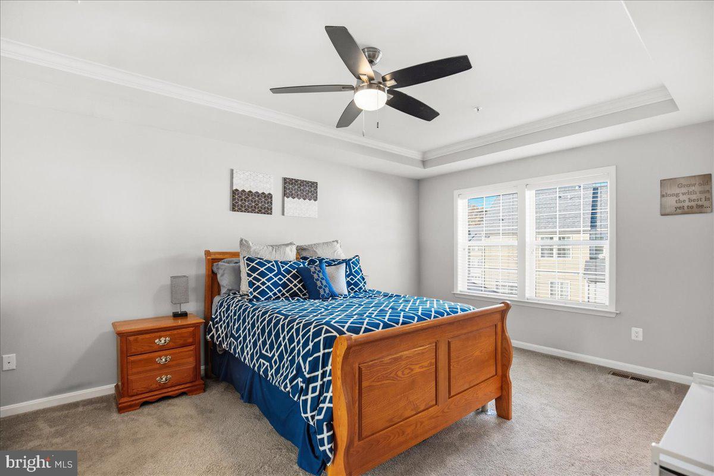
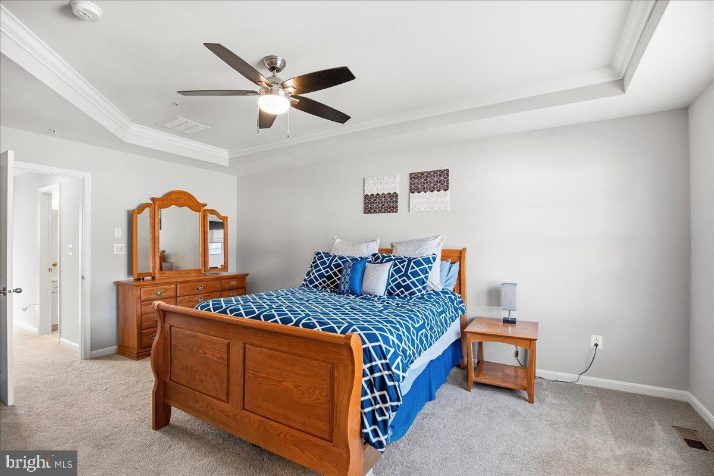
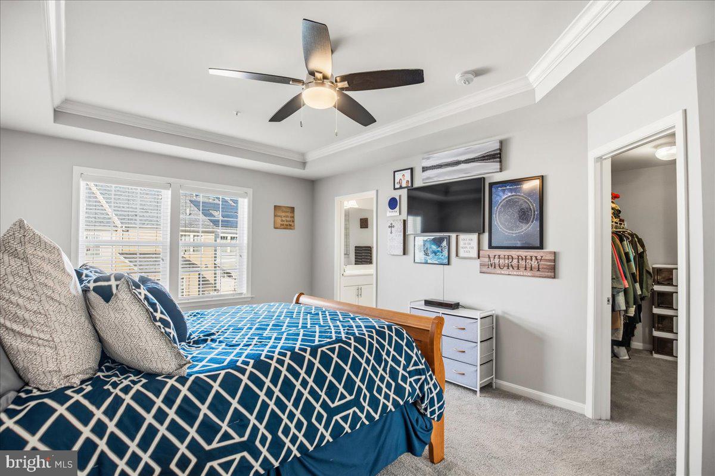
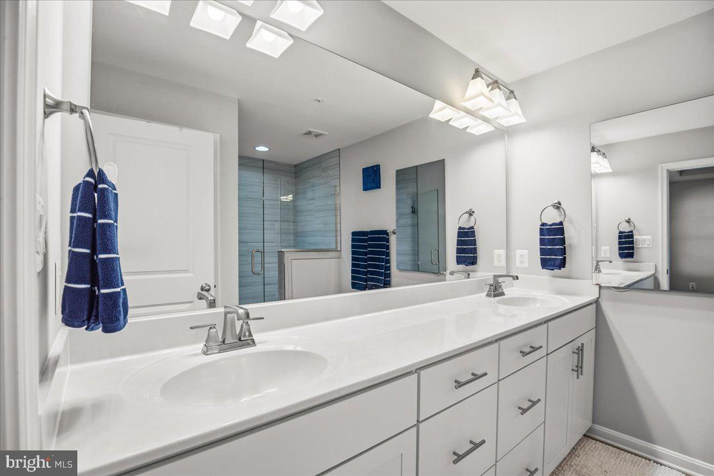
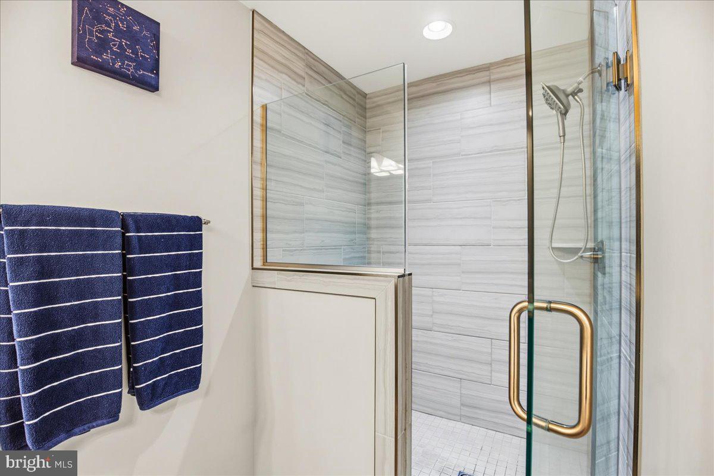
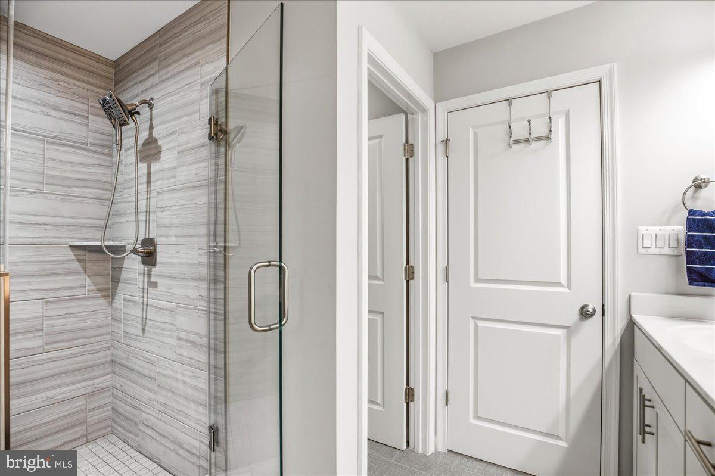
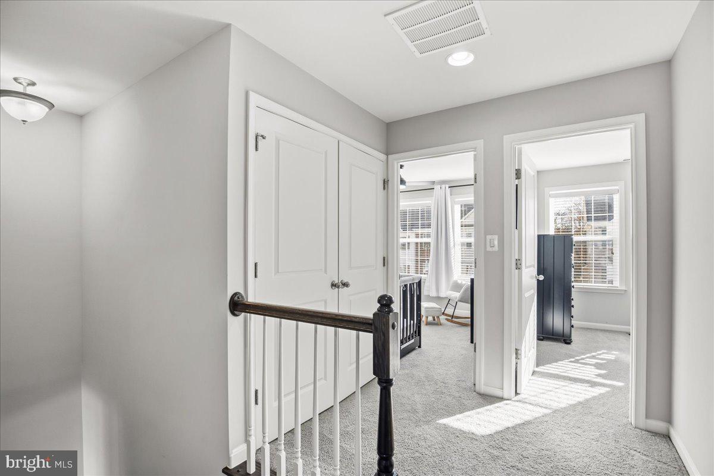
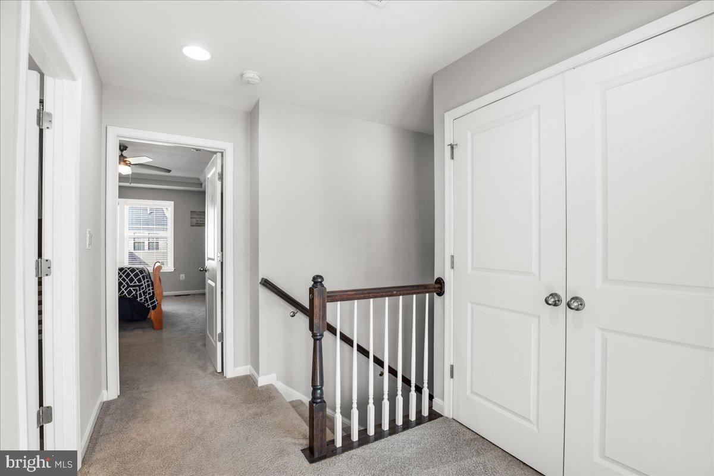
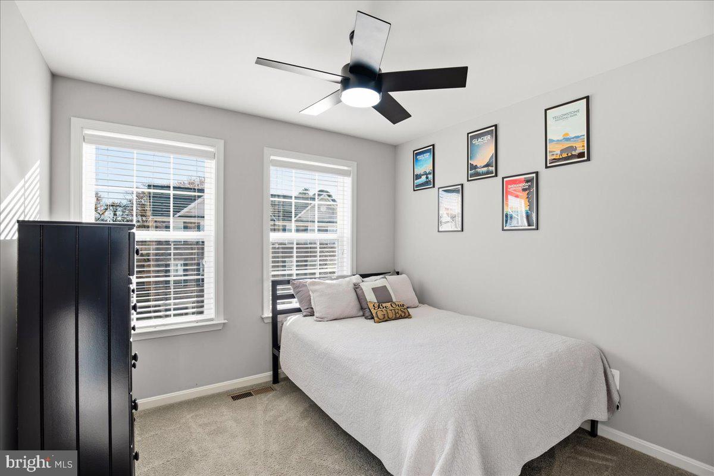
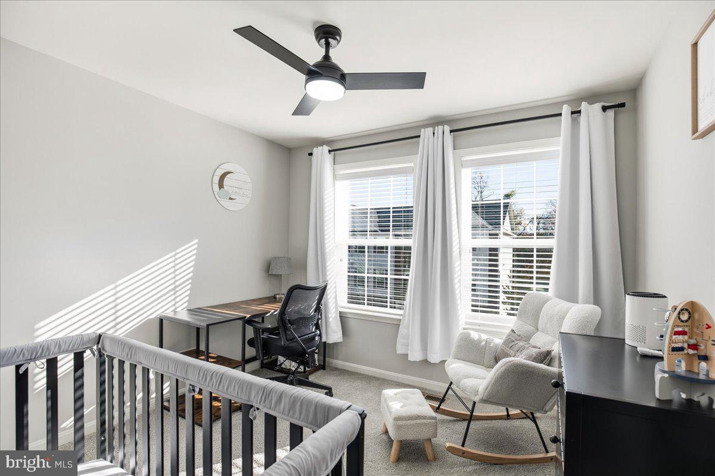
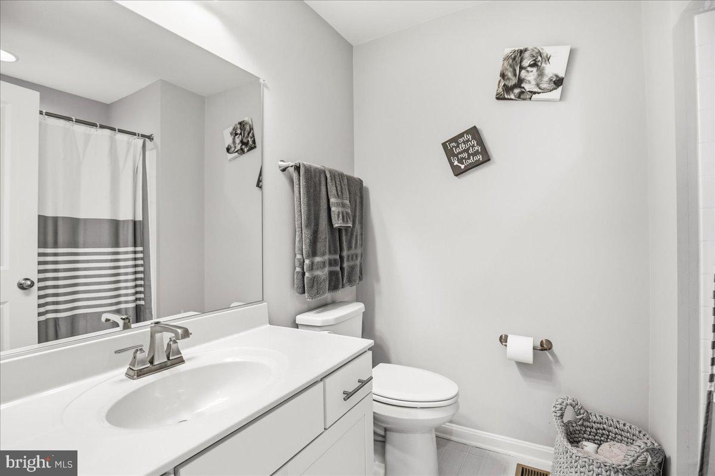
Upstairs, the spacious primary suite serves as a peaceful retreat, complete with a generous walk-in closet and a beautifully appointed en-suite bathroom featuring a stunning tiled shower. Two additional bedrooms and a second full bathroom provide comfortable accommodations and flexibility for guests, family, or a home office.
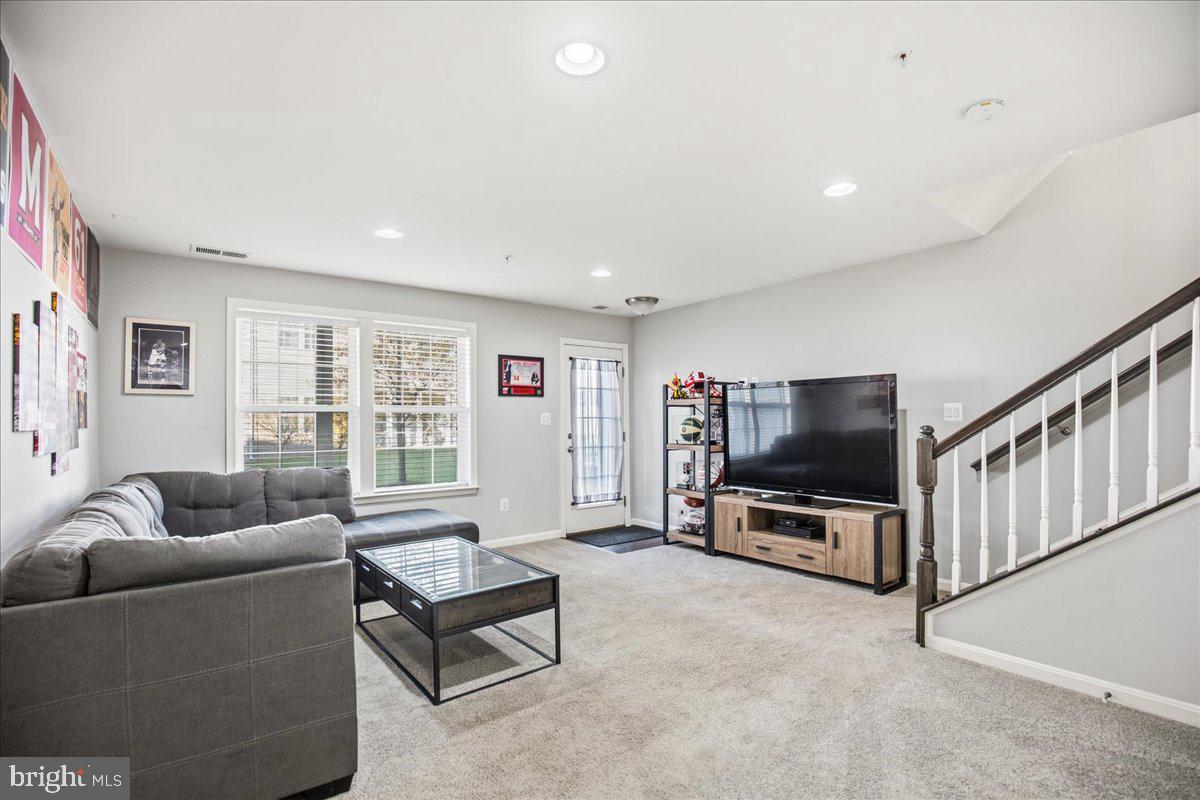
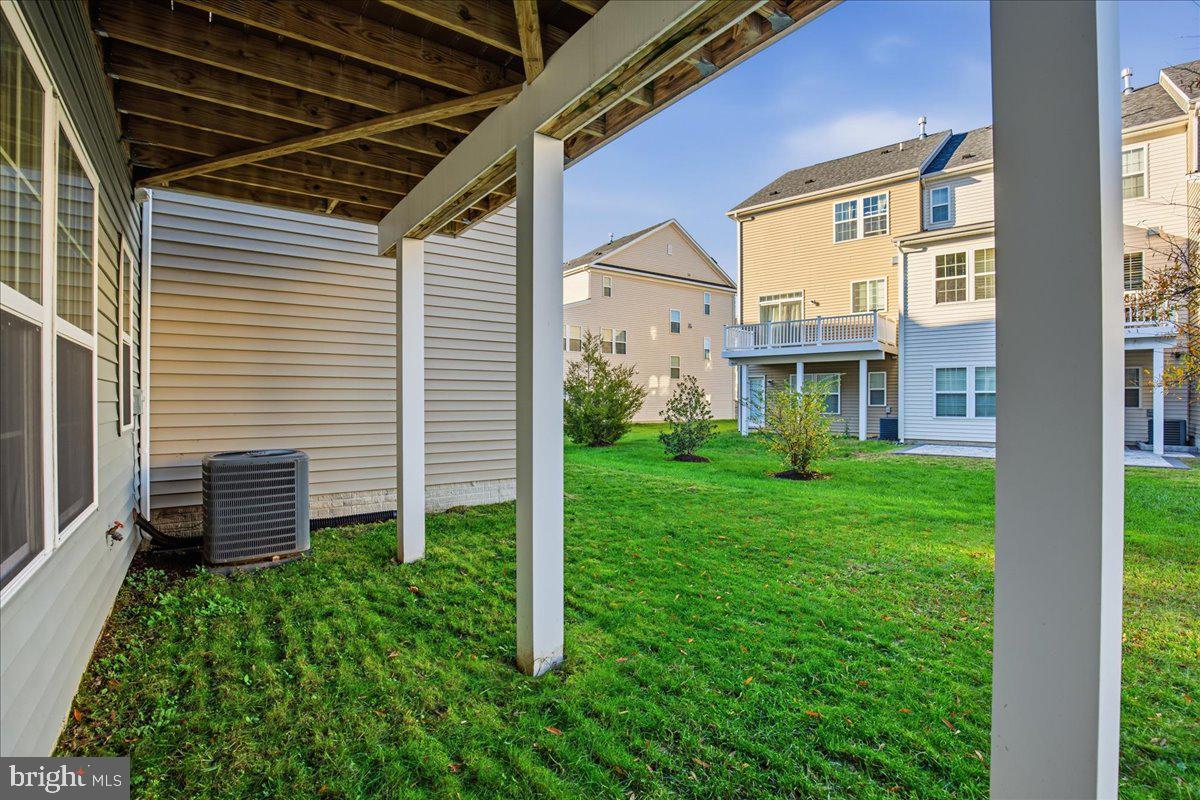
The finished walkout lower level adds an entirely new dimension to the home, offering valuable additional living space with direct access to the outdoors. Whether you envision a home theater, game room, fitness area, or a comfortable second living room, this versatile space can easily adapt to your lifestyle.
The attached two-car garage is another standout feature, offering additional storage space for tools, recreational equipment, and everyday essentials. A dedicated Tesla charger adds built in convenience for electric vehicle owners.
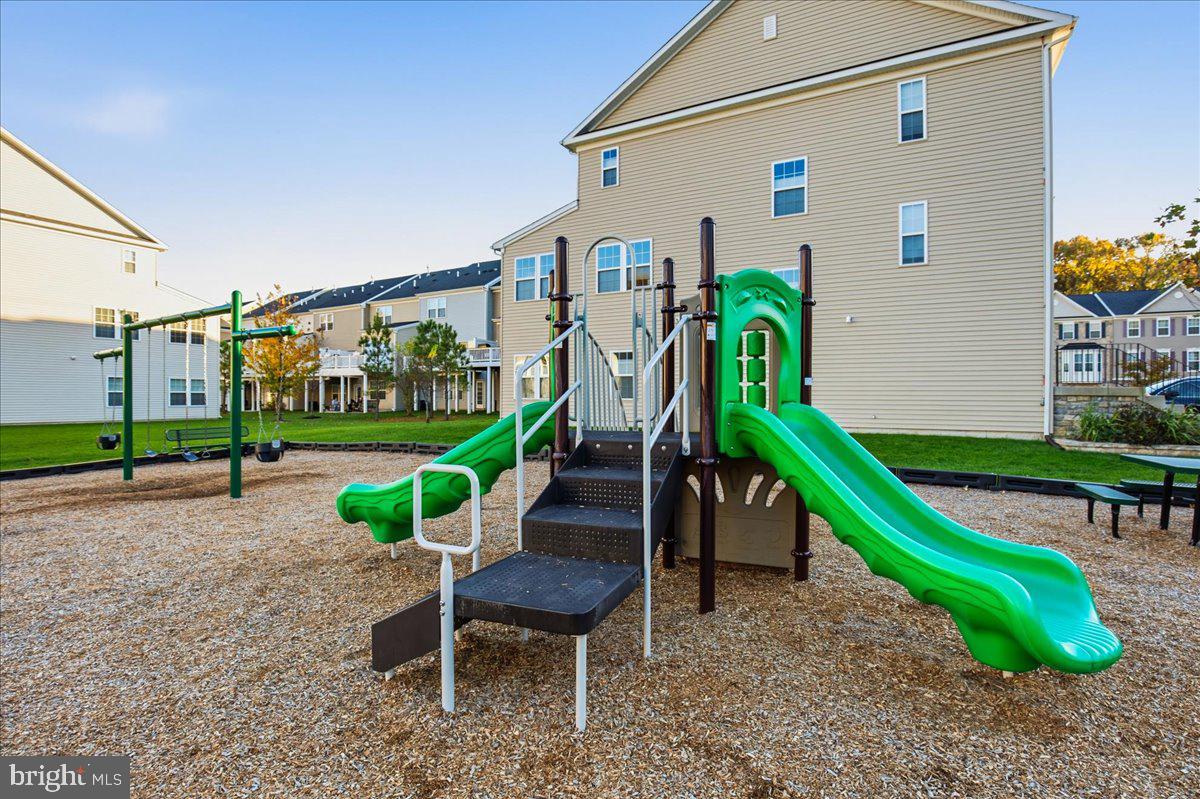
And when you're ready to venture beyond home, the surrounding area offers plenty to explore. The Baltimore & Annapolis Trail provides miles of paved pathways for walking, jogging, and cycling, while nearby Kinder Farm Park offers scenic trails, playgrounds, open green spaces, and a working farm. Shopping, restaurants, entertainment, and everyday conveniences are all within easy reach.
At 118 Merlot Street, you don't have to choose between an upgraded home, a convenient commute, and an active lifestyle. You can have all three. Come experience everything this exceptional home and location have to offer!
Imagine starting your weekend with a morning bike ride along the scenic Baltimore & Annapolis Trail, spending an afternoon exploring the trails and open spaces of nearby Kinder Farm Park, or heading into downtown Annapolis for waterfront dining and shopping. With convenient access to I-97, Route 100, Fort Meade, BWI Airport, Baltimore, and Annapolis, this location makes it easy to spend less time traveling and more time enjoying the things you love.
Inside, you'll immediately appreciate the abundance of natural light that fills the home, creating a bright, warm, and welcoming atmosphere. The inviting family room features a cozy gas fireplace, providing the perfect setting for relaxing evenings, entertaining friends, or simply curling up with a good book.
The true centerpiece of the home is the spectacular Premier Kitchen. Gorgeous white quartz countertops complement the stylish tiled backsplash, stainless steel appliances, and soft-close cabinetry. Whether you're preparing a quick weeknight meal or hosting a holiday gathering, the gas range and dual wall ovens make cooking and entertaining effortless. The expansive center island offers plenty of room for meal preparation, casual dining, or gathering with friends, while the spacious walk-in pantry provides the storage every home chef appreciates. An adjoining eat-in kitchen creates the perfect setting for everything from morning coffee to family dinners. Beautiful hardwood floors and updated light fixtures complete this impressive space.
Step outside onto the deck, where you can enjoy dining outdoors, weekend grilling, or a relaxing evening after a busy day. The home's thoughtful layout offers plenty of opportunities to entertain while still providing comfortable spaces to unwind.
Upstairs, the spacious primary suite serves as a peaceful retreat, complete with a generous walk-in closet and a beautifully appointed en-suite bathroom featuring a stunning tiled shower. Two additional bedrooms and a second full bathroom provide comfortable accommodations and flexibility for guests, family, or a home office.
The finished walkout lower level adds an entirely new dimension to the home, offering valuable additional living space with direct access to the outdoors. Whether you envision a home theater, game room, fitness area, or a comfortable second living room, this versatile space can easily adapt to your lifestyle.
The attached two-car garage is another standout feature, offering additional storage space for tools, recreational equipment, and everyday essentials. A dedicated Tesla charger adds built in convenience for electric vehicle owners.
And when you're ready to venture beyond home, the surrounding area offers plenty to explore. The Baltimore & Annapolis Trail provides miles of paved pathways for walking, jogging, and cycling, while nearby Kinder Farm Park offers scenic trails, playgrounds, open green spaces, and a working farm. Shopping, restaurants, entertainment, and everyday conveniences are all within easy reach.
At 118 Merlot Street, you don't have to choose between an upgraded home, a convenient commute, and an active lifestyle. You can have all three. Come experience everything this exceptional home and location have to offer!
Features:
- Year Built: 2017
- Building age: 6-10 years old
- Style: Colonial
- Exterior Description: Vinyl Siding
- Appliances: Ceiling Fan
- Fireplace Description: Gas
- Utilities: Municipal Water, Public Sewer
- Heating System: Heat Pump
- Cooling System: Central AC
Location:
118 Merlot Street, Millersville, Maryland 21108, USA
Listed By CENTURY 21 New Millennium
The Residential For Sale, Townhouse located at 118 Merlot Street, Millersville, Maryland 21108, USA is currently for sale. 118 Merlot Street, Millersville, Maryland 21108, USA is listed for $519,900 USD. This property has 3 bedrooms, 2 full baths, 2 half baths and 2,192 sqft. If the property located at 118 Merlot Street, Millersville, Maryland 21108, USA isn't what you're looking for, search Maryland Real Estate to see other Homes For Sale in Millersville.