
SWIPE FOR MORE IMAGES
$919,900 USD
11514 Aubrey Lane
Fishers, Indiana 46040
USA
Fishers, Indiana 46040
USA
482.244 m2 ::
5,191 sqft
5 bedrooms
4 full baths, 1 half bath
Residential For Sale, Single Family Detached
Land size: 0.13 ha ::
0.32 acres
Sale price per sqm: 1,907.48

CENTURY 21 Scheetz
270 East Carmel Drive,
Carmel, 46032, United States
Phone: 3178445111
Remarks:
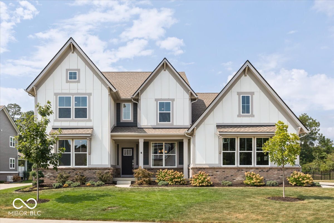
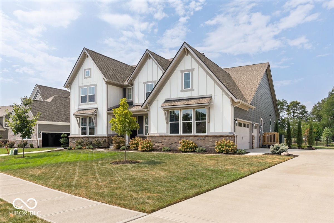
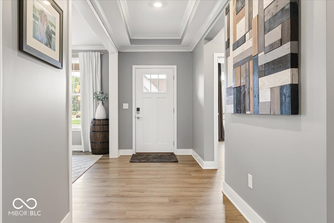
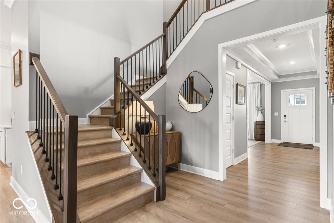
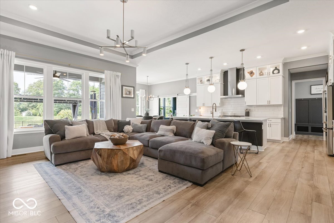
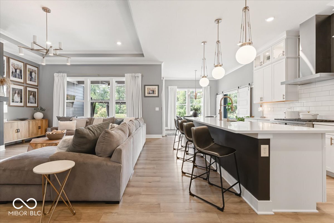
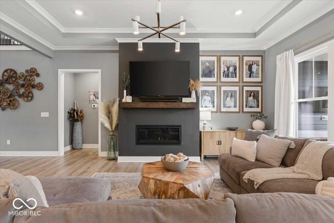
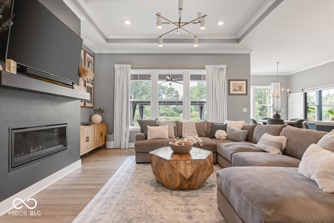
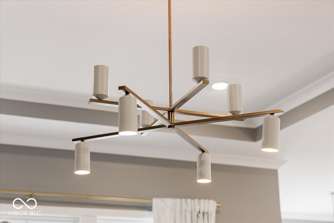
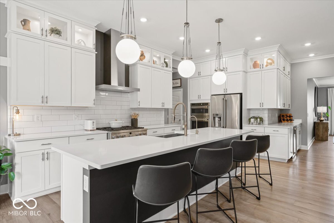
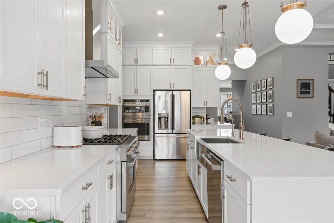
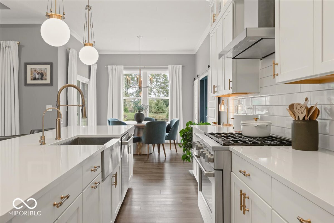
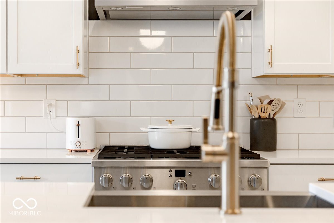
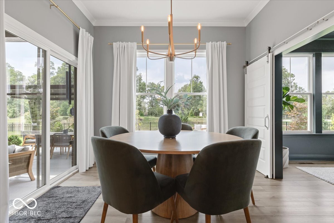
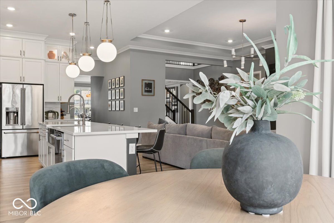
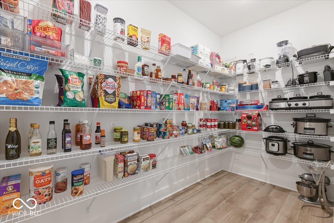
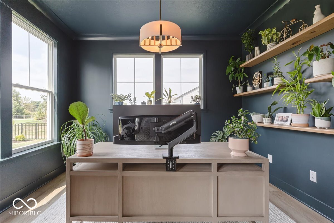
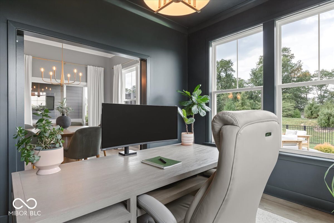
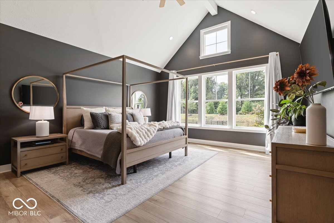
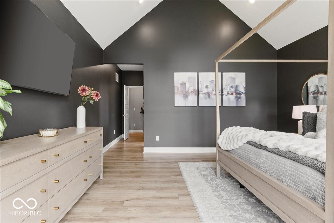
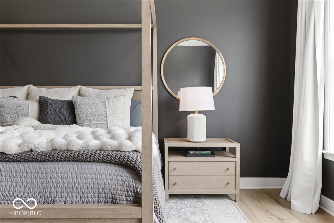
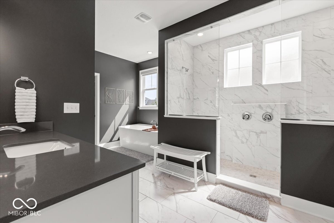
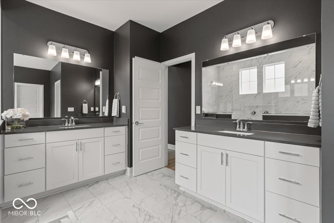
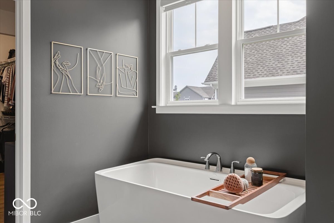
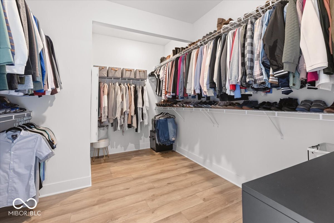
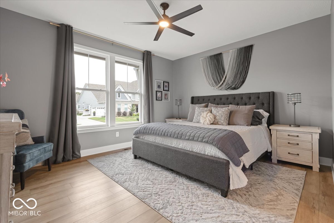
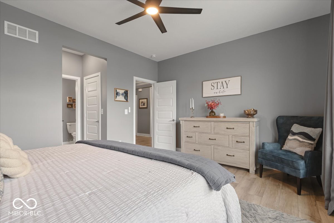
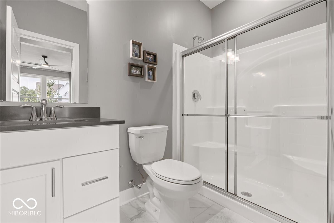
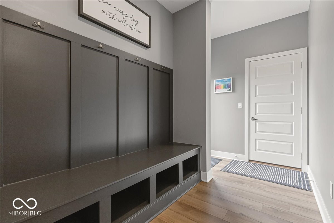
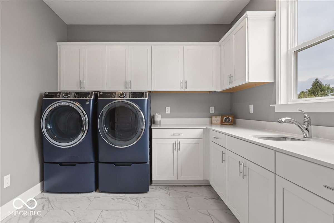
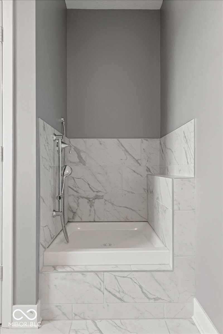
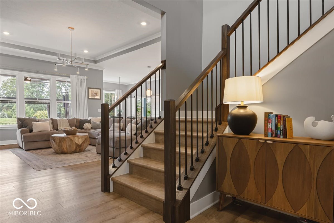
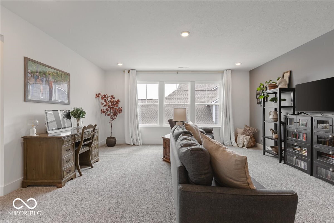
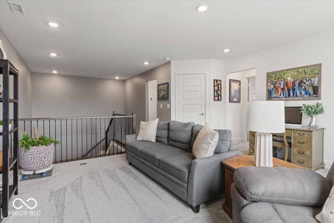
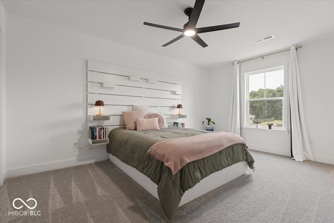
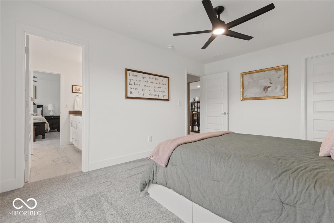
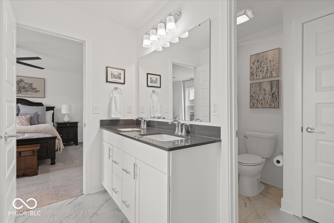
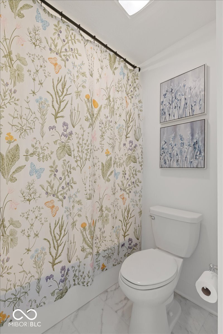
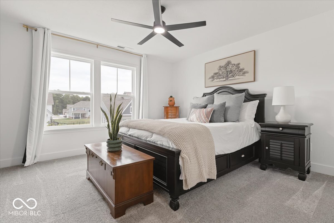
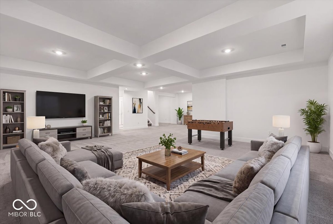
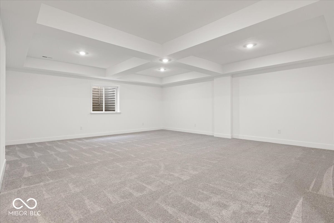
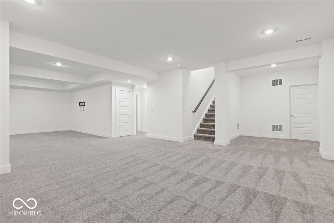
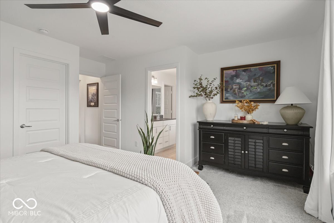
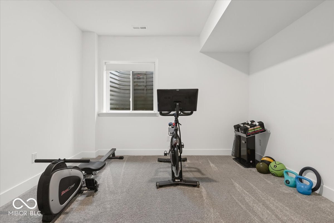
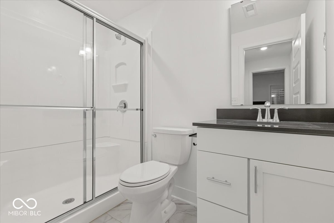
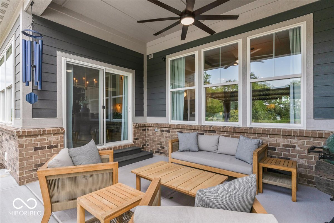
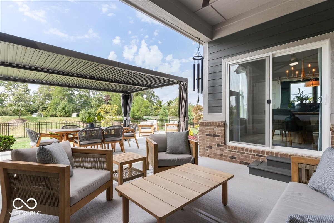
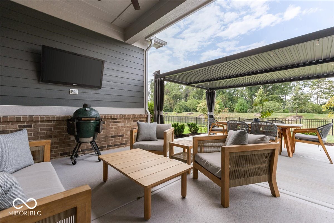
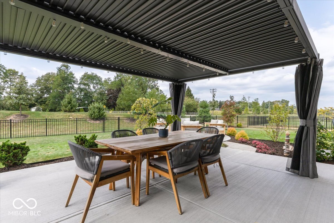
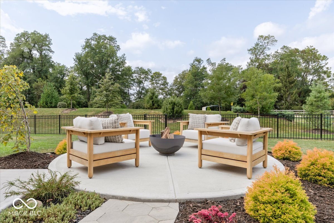
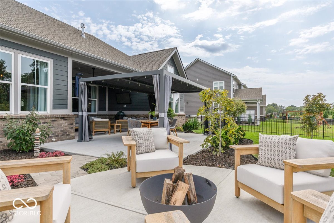
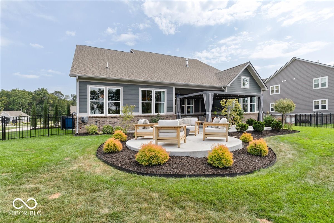
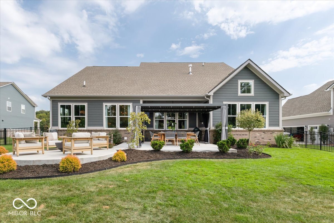
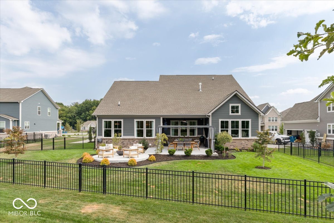
This home stands out with a truly unique floor plan, thoughtful design, and top-notch finishes throughout. The main level is beautifully livable, featuring a spacious primary suite, dedicated office, open-concept kitchen and great room, and an exceptional combination of style and function. The kitchen is a showstopper with an oversized island, abundant cabinetry, double ovens, all GE Cafe appliances, statement lighting, illuminated upper display cabinets, and a huge walk-in pantry with impressive storage. The adjoining great room is warm and inviting with a gas fireplace, tray ceiling detail, and large windows that bring in natural light and views of the backyard. Just off the main living area, a custom drop zone offers built-in seating, hooks, and shoe storage, while the oversized laundry room includes tile flooring, extensive cabinetry, a sink, window, and a built-in dog washing station. The main-level primary suite feels like a private retreat with soaring cathedral ceilings, exposed beam detail, an oversized ceiling fan, and a wall of windows overlooking the backyard. The spa-like bath features a freestanding soaking tub, large walk-in shower with frameless glass, marble-look tile, multiple shower heads, and beautiful natural light. Additional main level bedroom with full bath & walk-in closet is perfect for guests. Upstairs, an open loft overlooks the main living area and offers a flexible second living space. Two large bedrooms each include walk-in closets and share a Jack-and-Jill bath. The finished basement adds even more versatility with large open living areas, a distinctive coffered-style ceiling with recessed lighting, two egress windows, a full bath, excellent storage, and a separate room that could serve as an additional bedroom, office, gym, or guest space. Outside, the backyard is its own retreat with a covered porch, ceiling fan, TV setup, covered pergola for outdoor dining, additional patio space with a fire bowl, and a fully fenced yard.
Features:
- Kitchen
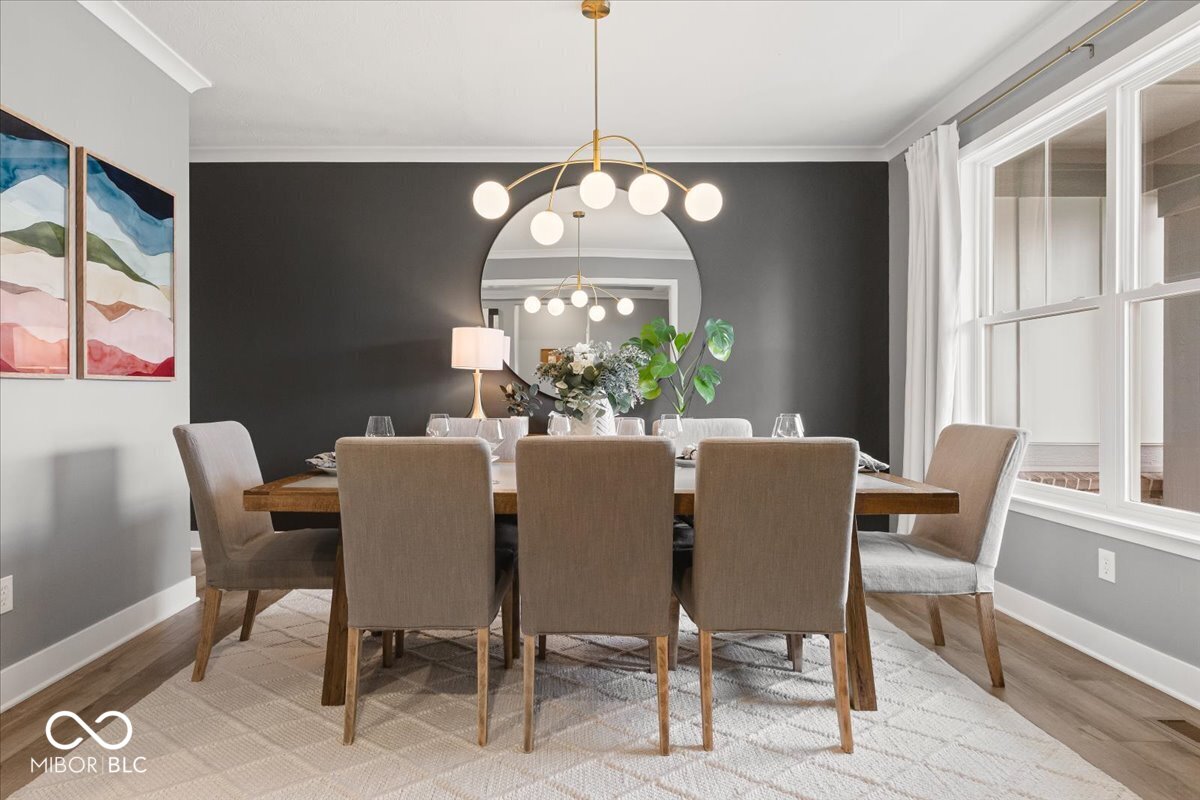
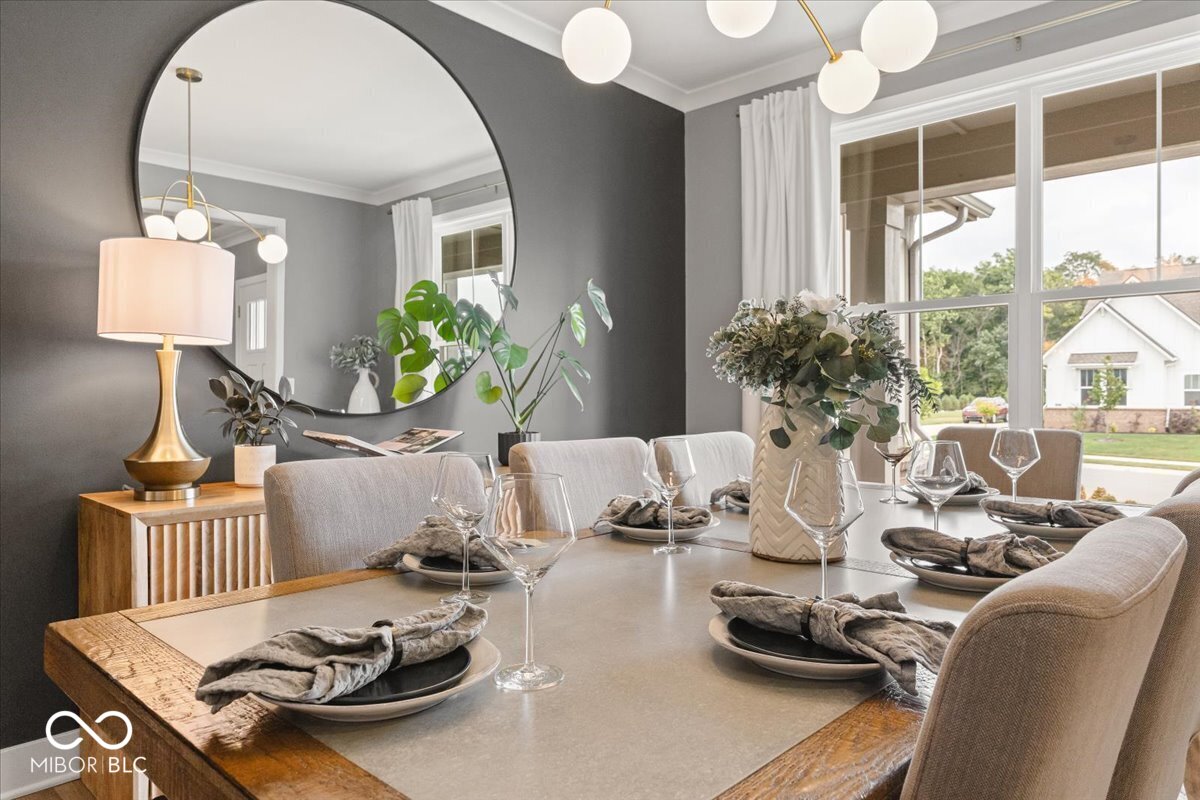
- Dining Room
- Breakfast Room
- Office
- Master Bedroom
- Great Room
- Breakfast Room
- Dining Room
- Great Room
- Kitchen
- Master Bedroom
- Office
- Year Built: 2024
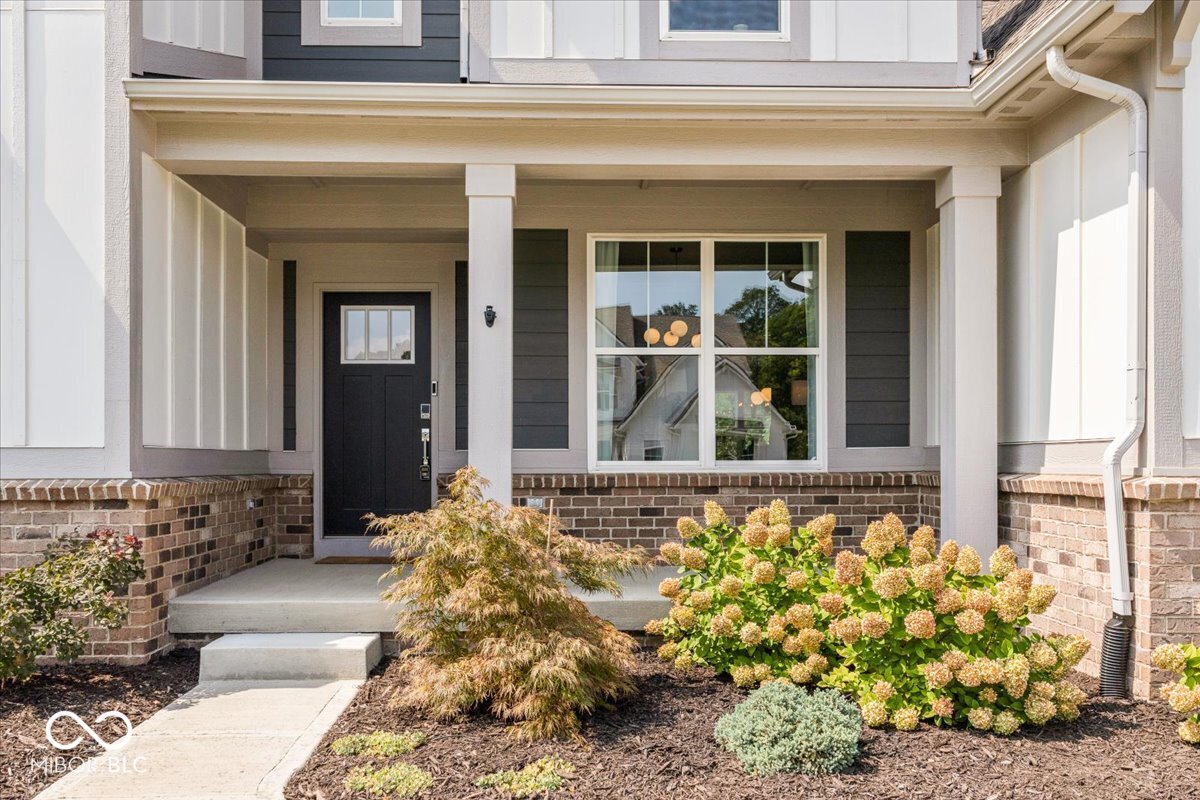
- Construction: Brick
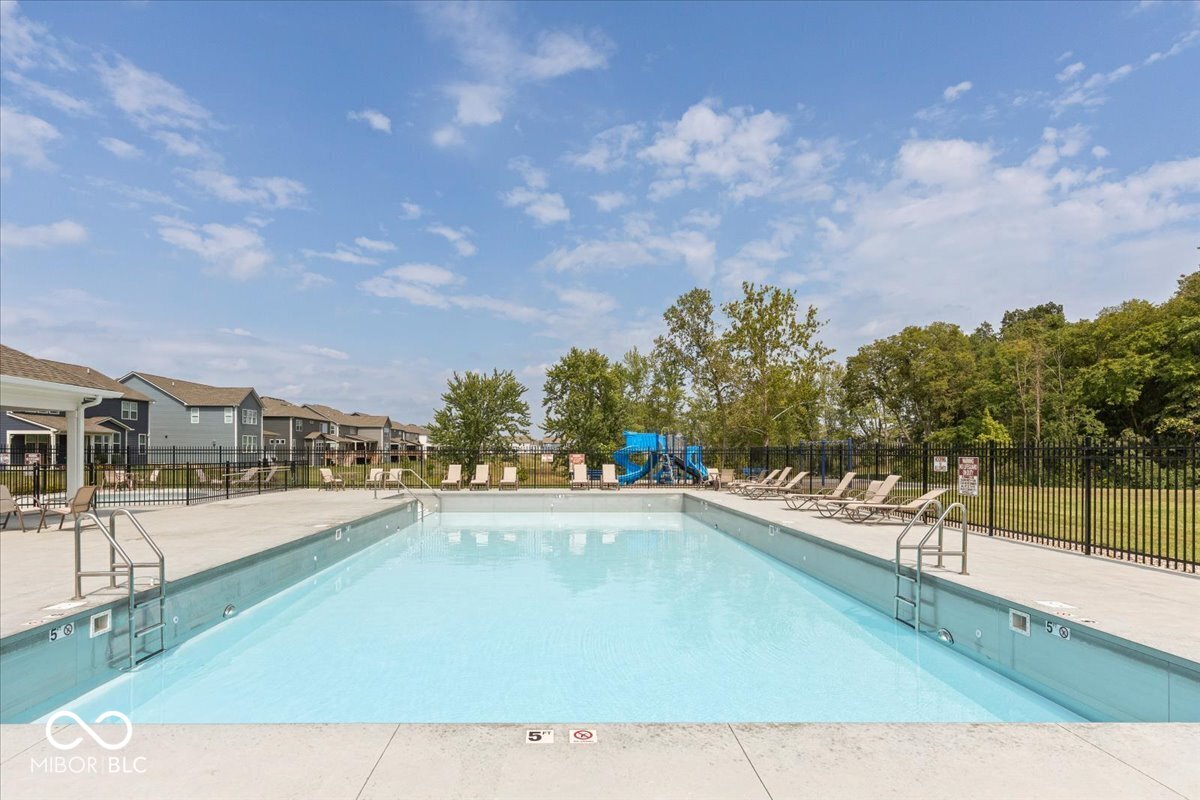
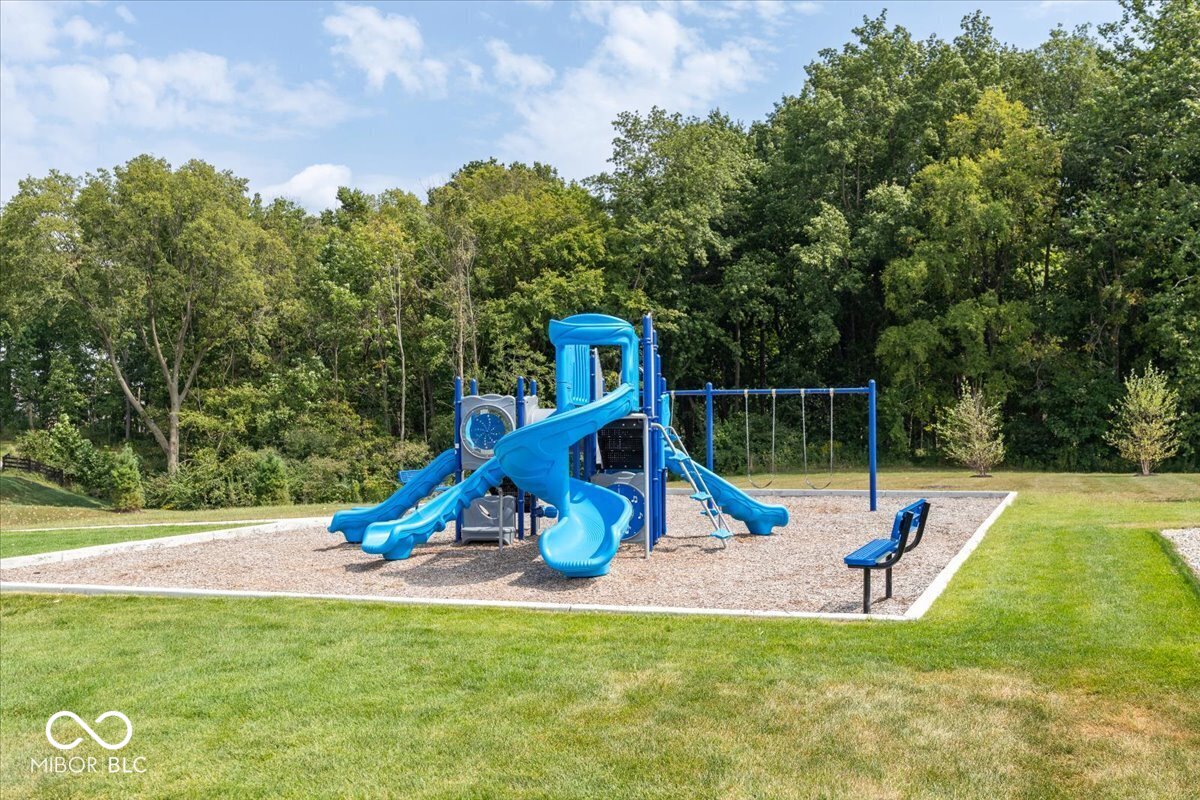
- Recreational Features: Playground
- Appliances: Refrigerator, Dishwasher, Microwave, Oven / Range, Double Oven, Garbage Disposal, Washer, Dryer, Water Softener
- Number of Fireplaces: 1
- Heating System: Forced Air
- Cooling System: Central AC
- Basement and Foundation: Finished Basement
- Garage Spaces: 3
Location:
11514 Aubrey Lane, Fishers, Indiana 46040, USA
Listed By CENTURY 21 Scheetz
The Residential For Sale, Single Family Detached located at 11514 Aubrey Lane, Fishers, Indiana 46040, USA is currently for sale. 11514 Aubrey Lane, Fishers, Indiana 46040, USA is listed for $919,900 USD. This property has 5 bedrooms, 4 full baths, 1 half bath and 5,191 sqft. If the property located at 11514 Aubrey Lane, Fishers, Indiana 46040, USA isn't what you're looking for, search Indiana Real Estate to see other Homes For Sale in Fishers.