
NEWLY LISTED
SWIPE FOR MORE IMAGES
$675,000 USD
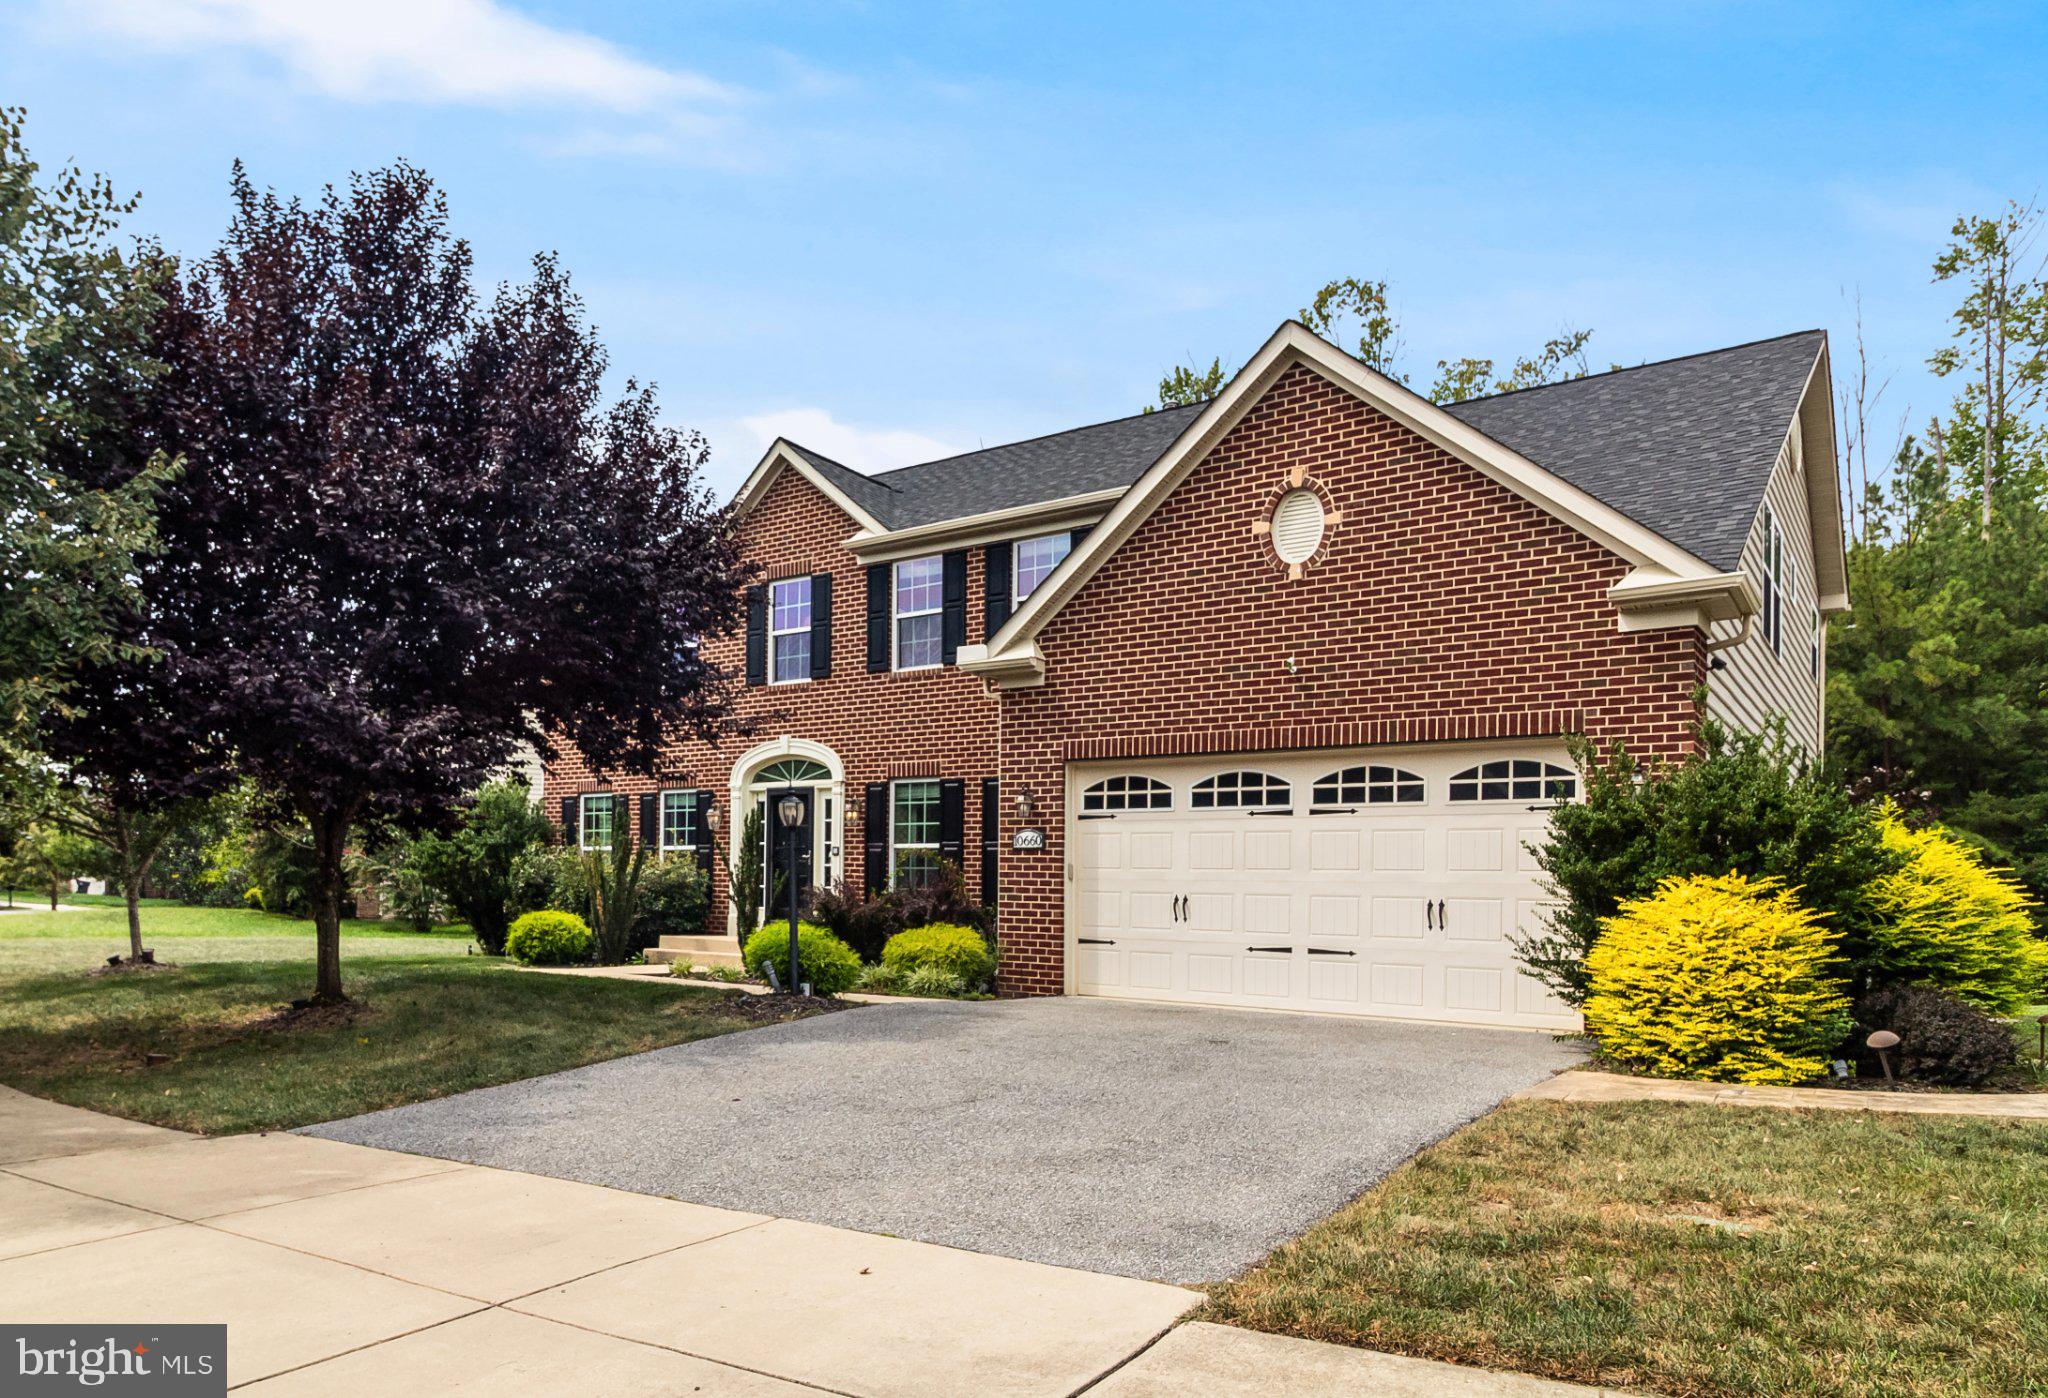
10660 Long Leaf Lane
Waldorf, Maryland 20603
USA
Waldorf, Maryland 20603
USA
418.514 m2 ::
4,505 sqft
5 bedrooms
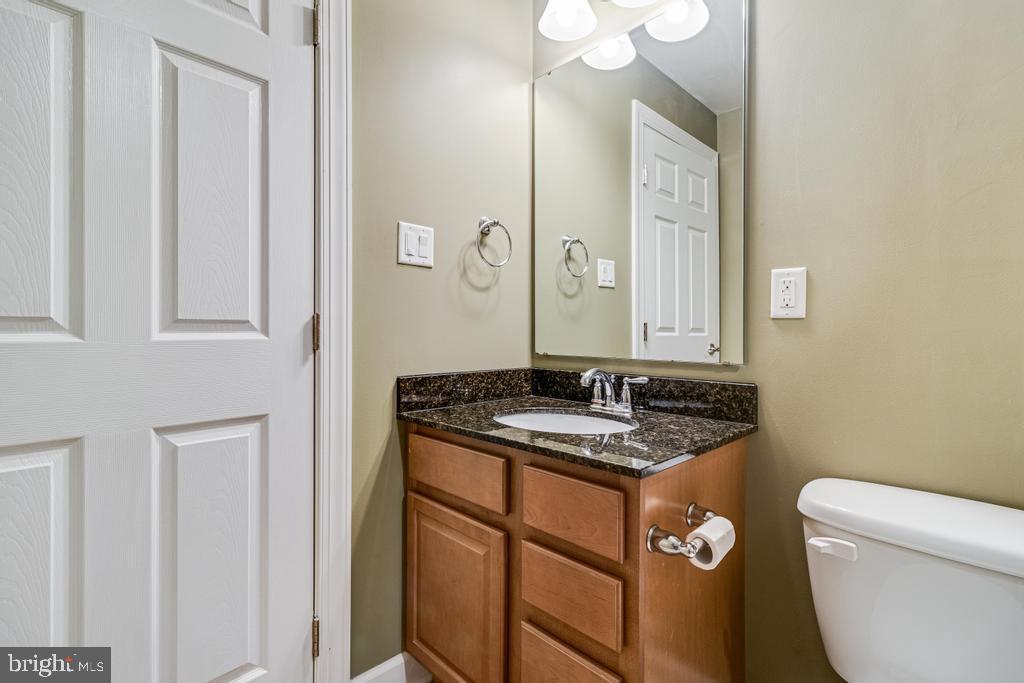
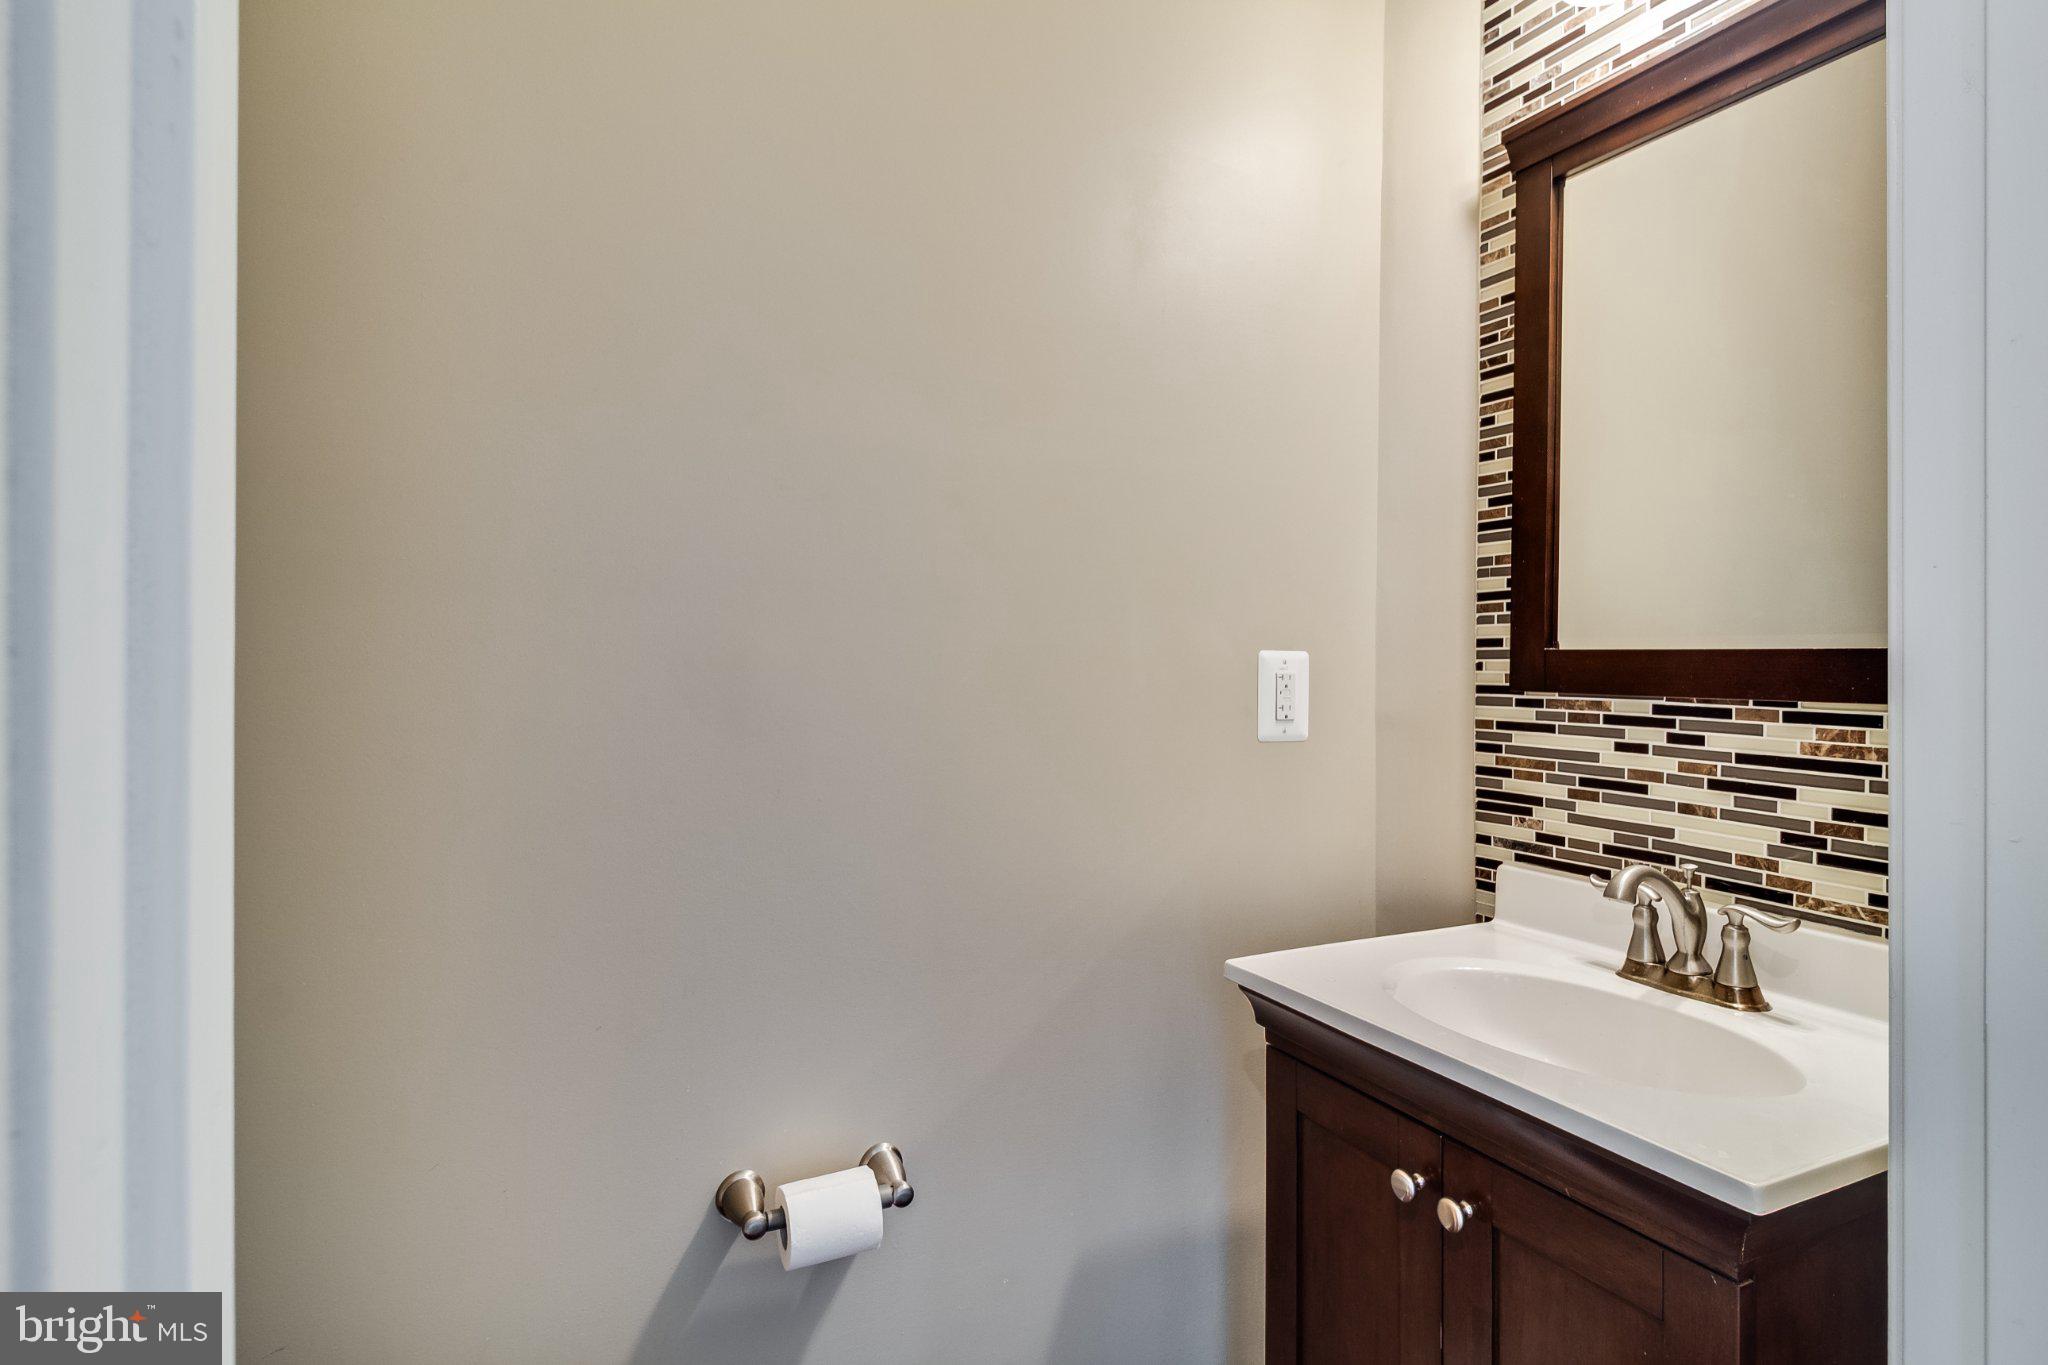
3 full baths, 1 half bath
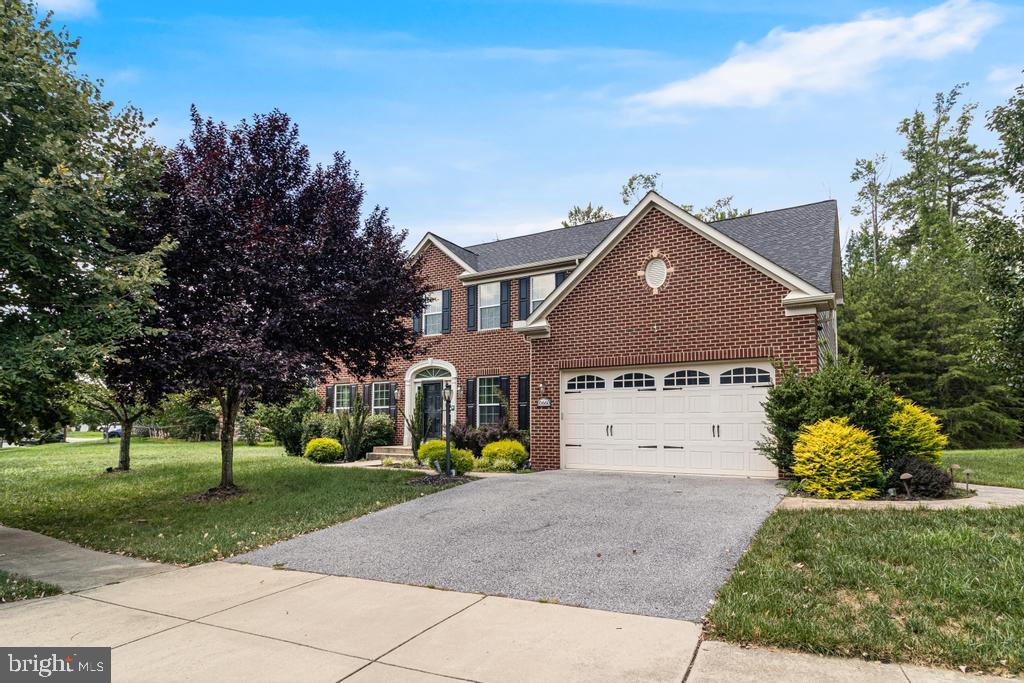
Residential For Sale, Single Family Detached
Sale price per sqm: 1,612.79
Tax: 7,652 USD

CENTURY 21 New Millennium
5010 Regency Place Suite 100,
White Plains, 20695, United States
Phone: 3016099000
Remarks:
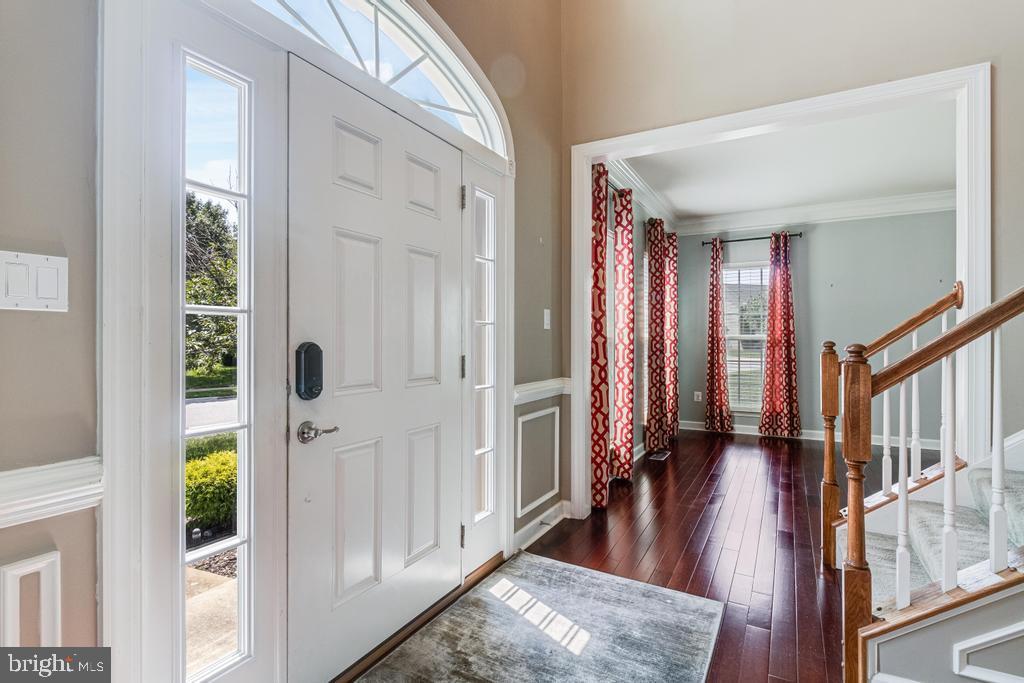
A beautifully maintained and upgraded home offering over three finished levels of comfortable living and entertaining space.
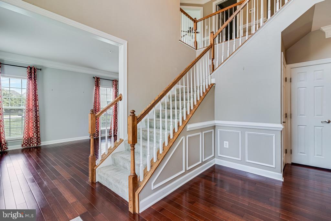
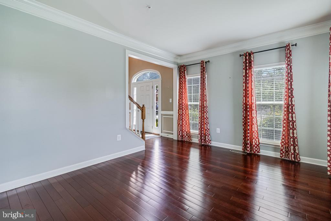
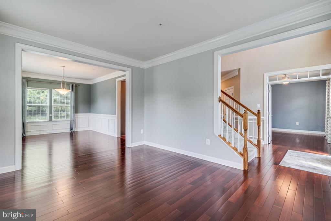
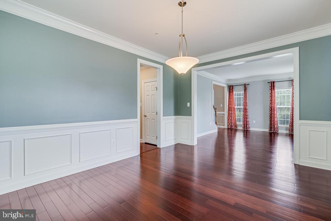
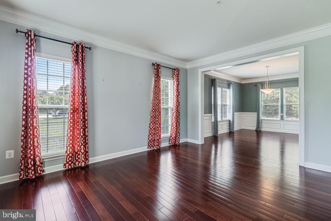
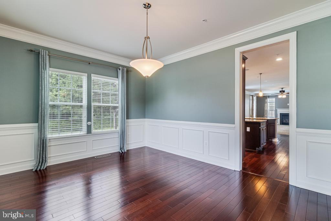
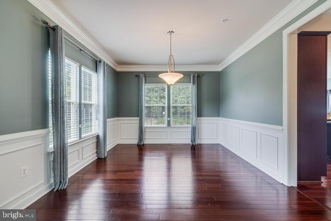
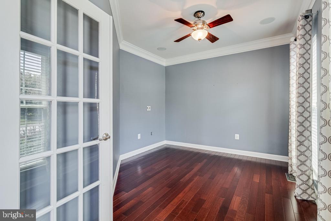
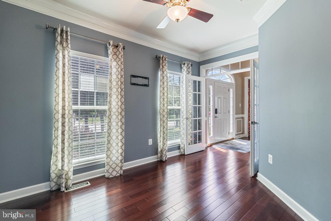
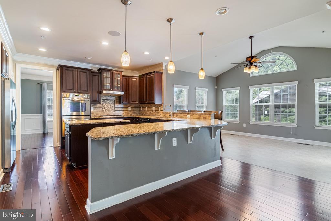
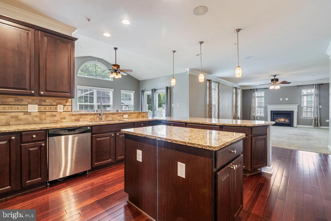
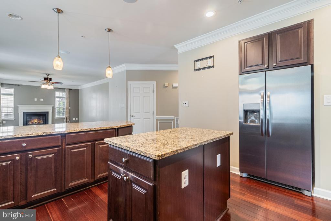
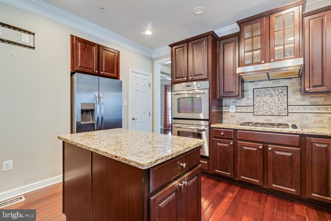
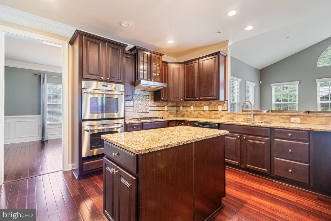
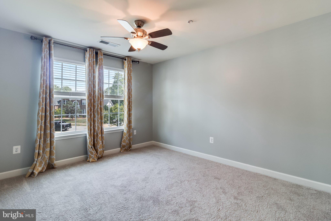
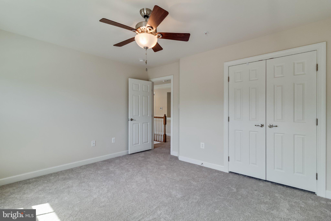
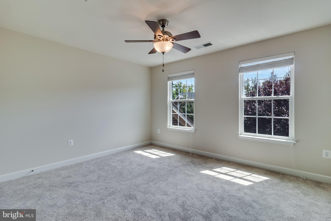
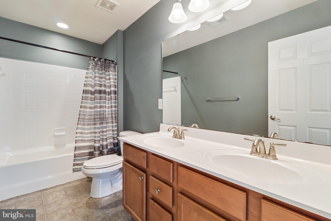
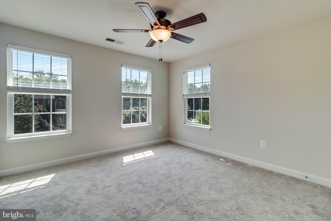
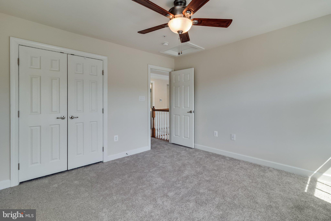
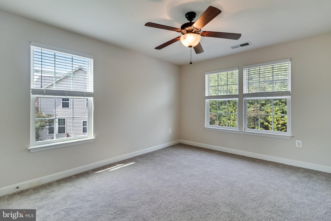
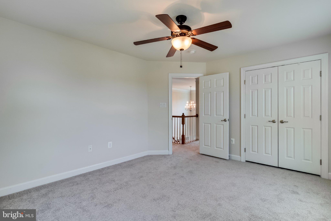
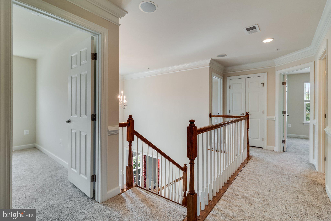
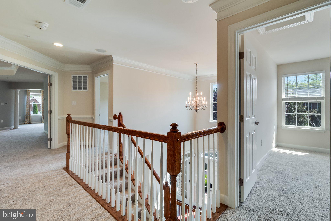
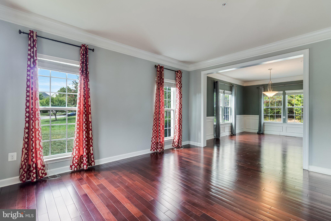
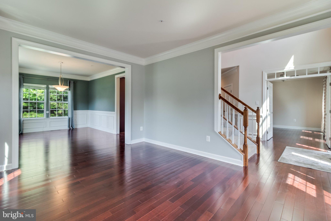
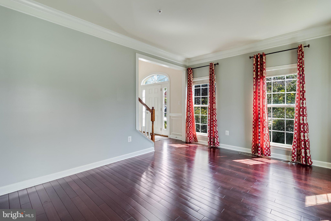
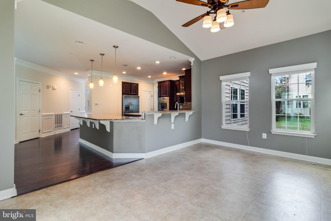
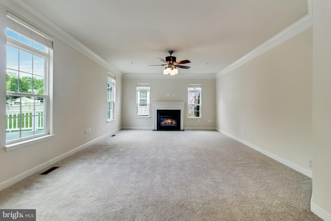
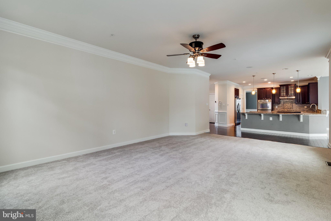
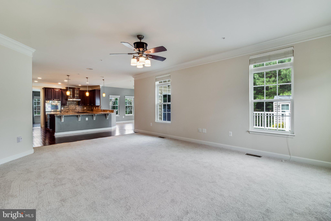
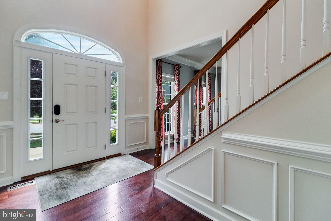
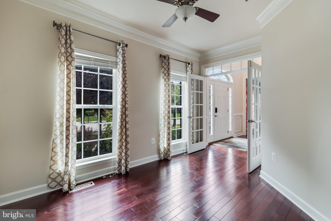
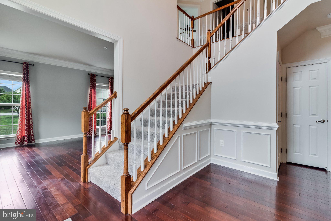
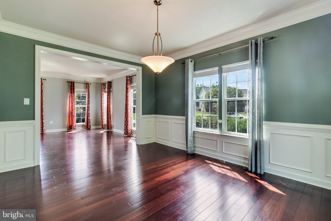
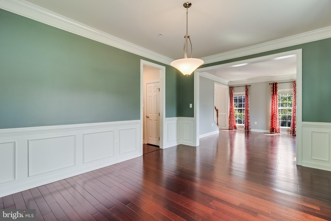
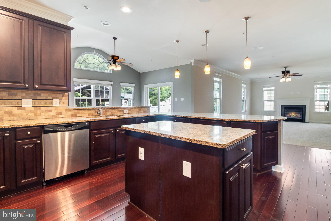
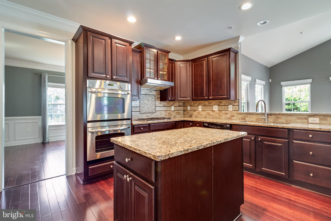
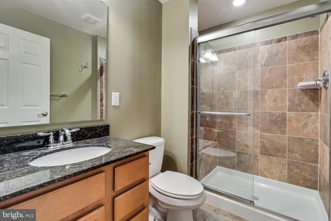
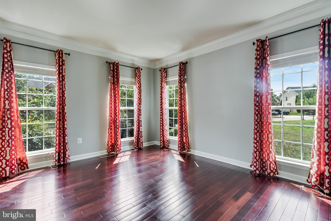
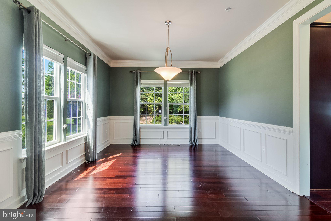
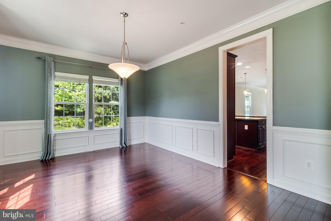
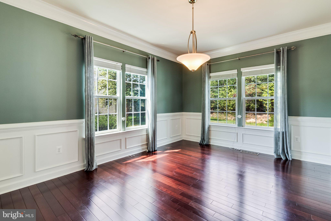
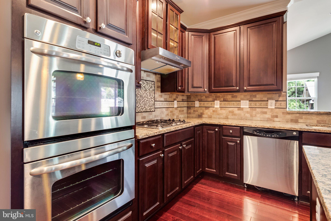
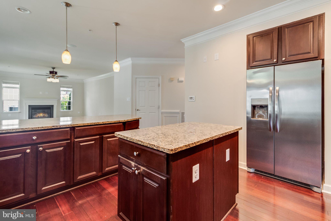
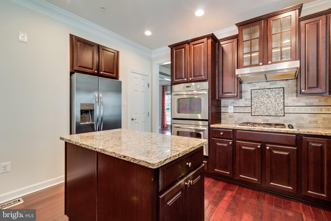
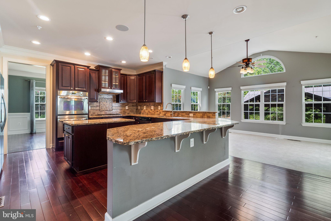
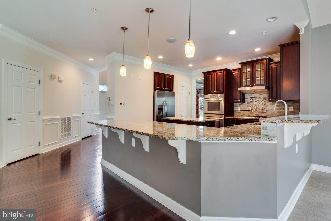
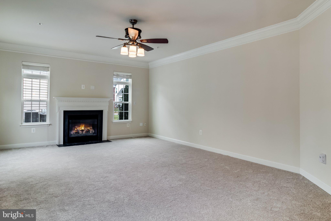
This impressive residence features 4 spacious bedrooms, 3.5 baths, and a potential 5th bedroom in the finished lower level. The main level boasts a separate family room with a cozy fireplace, an expansive custom kitchen with granite countertops, gas cooking, newer appliances, a large center island, and an additional island perfect for casual dining and gathering. Formal dining room, living room & office with surround sound. New Carpet & paint throughout.
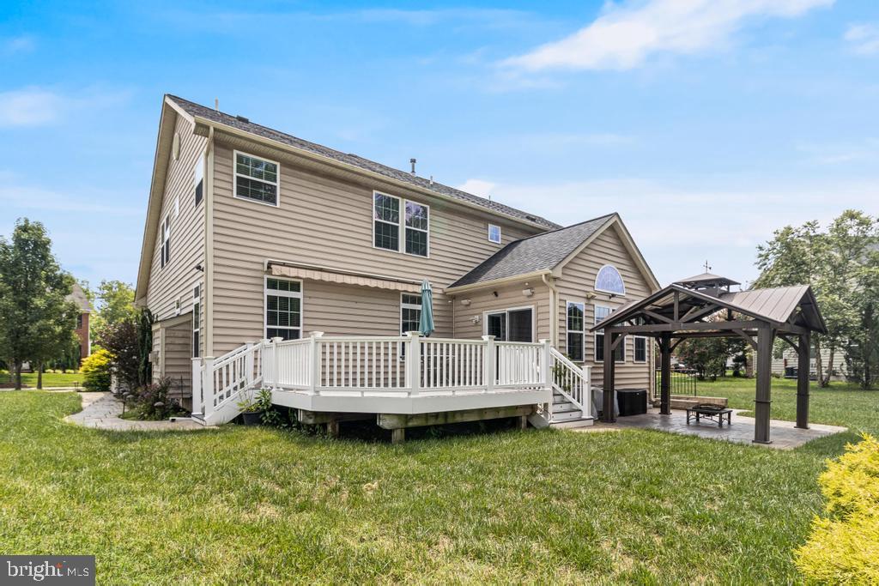
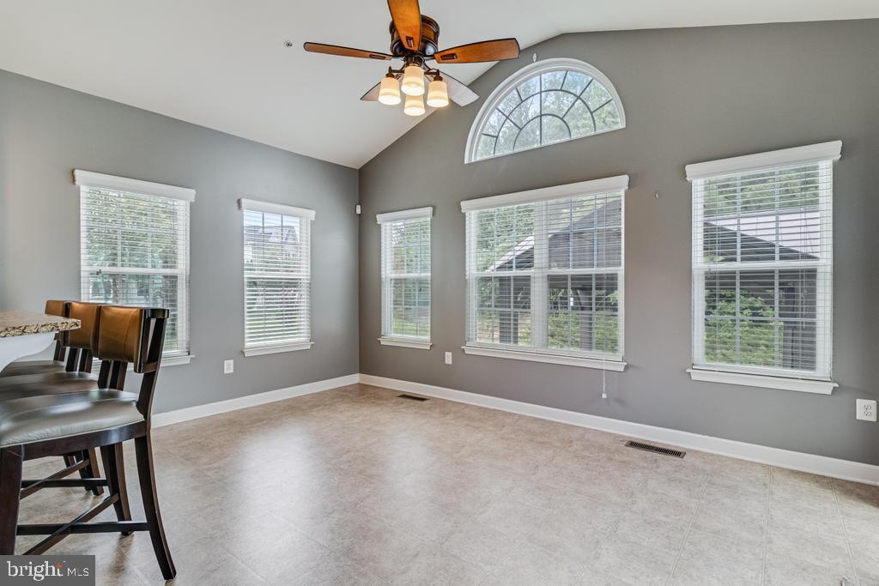
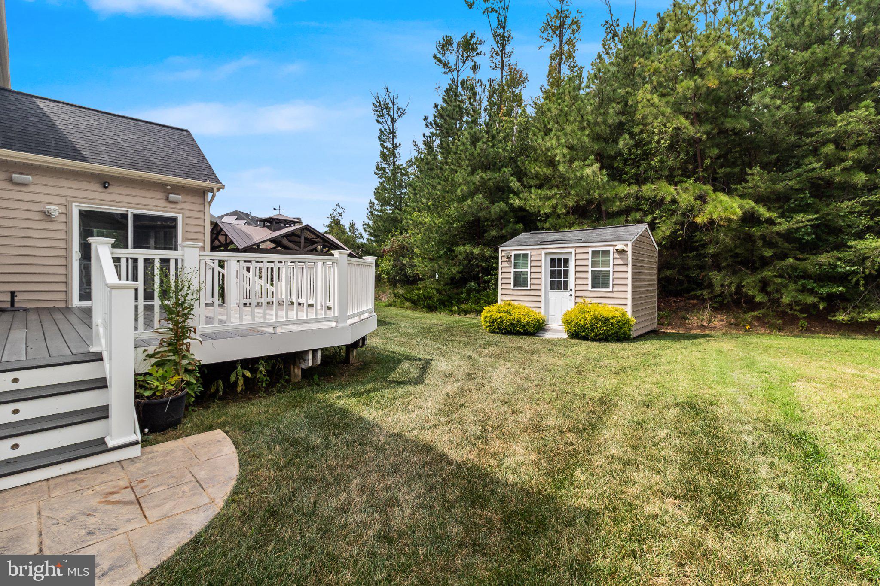
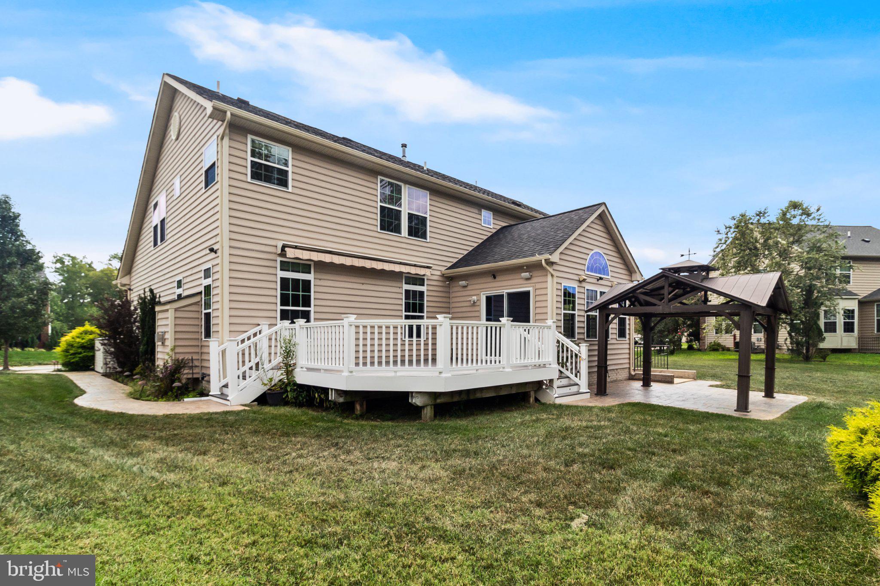
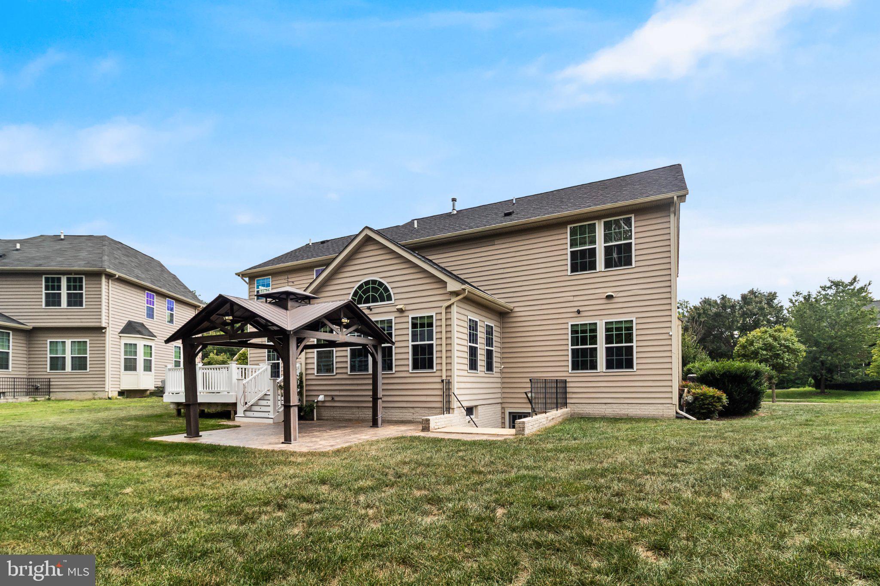
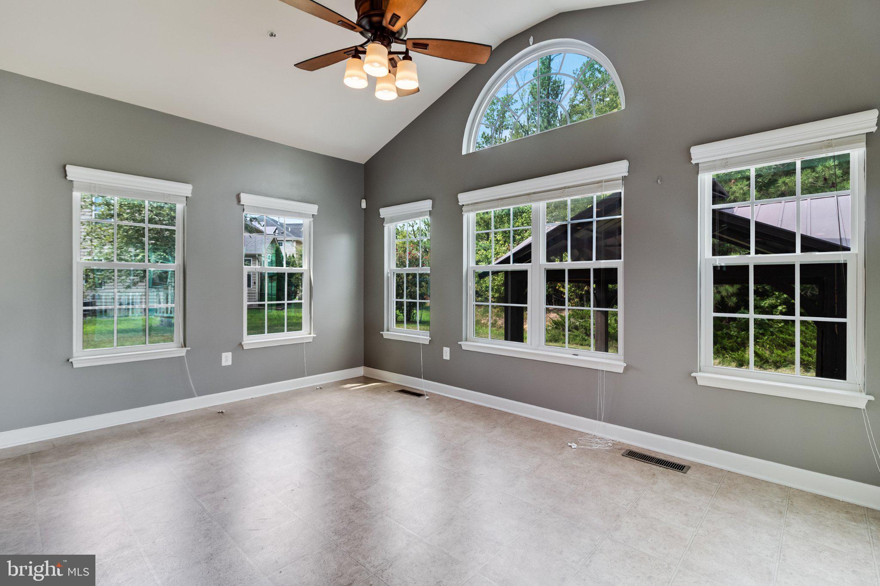
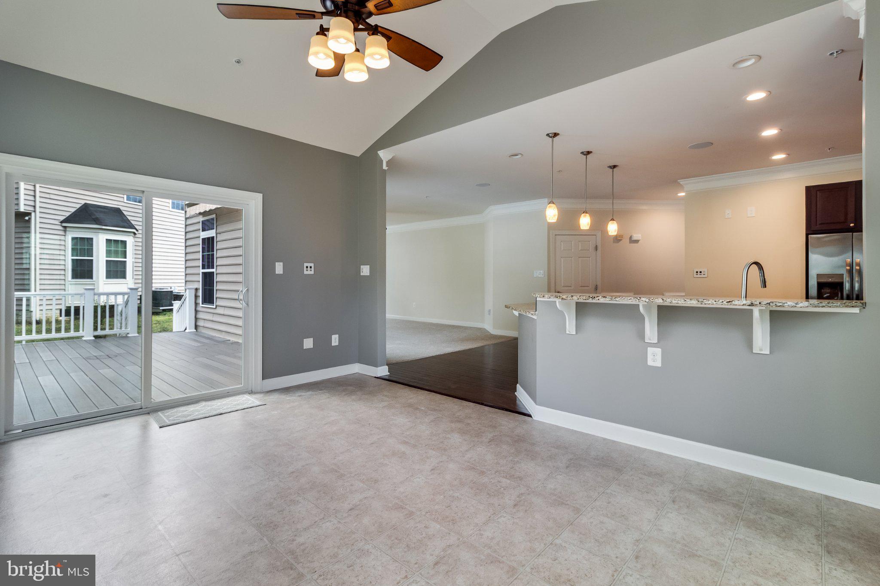
The stunning sunroom showcases vaulted ceilings and provides seamless views of the kitchen and family room, creating an open and inviting atmosphere. Step outside to the composite deck featuring a large gazebo with stamped concrete - providing the perfect setting for outdoor entertaining and relaxing on warm summer days.
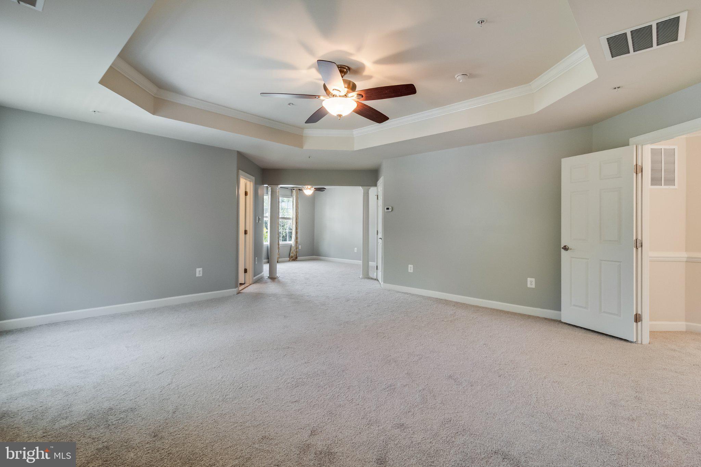
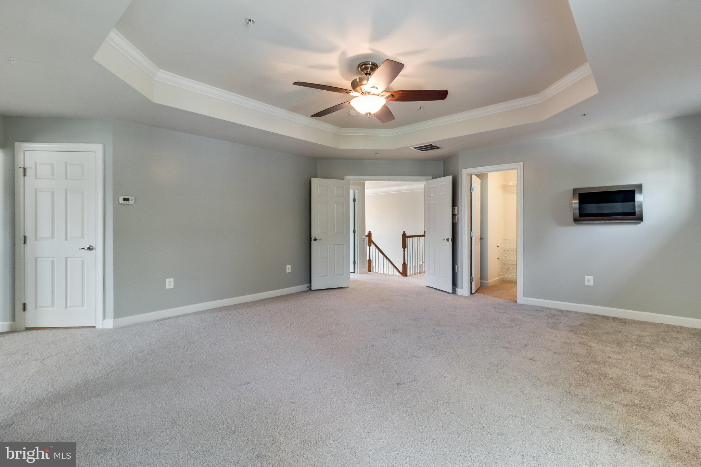
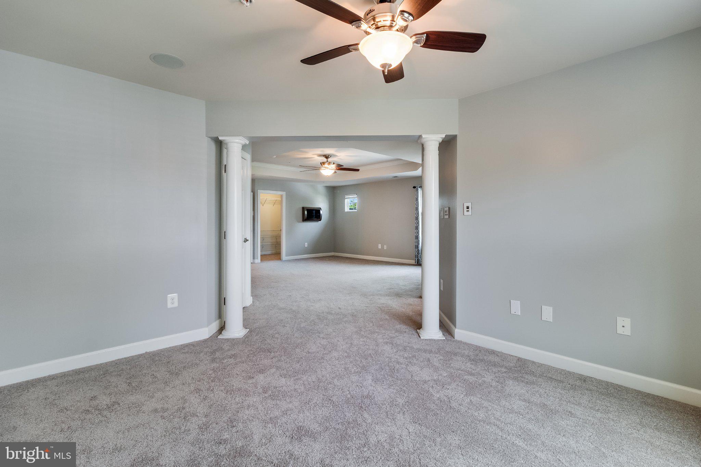
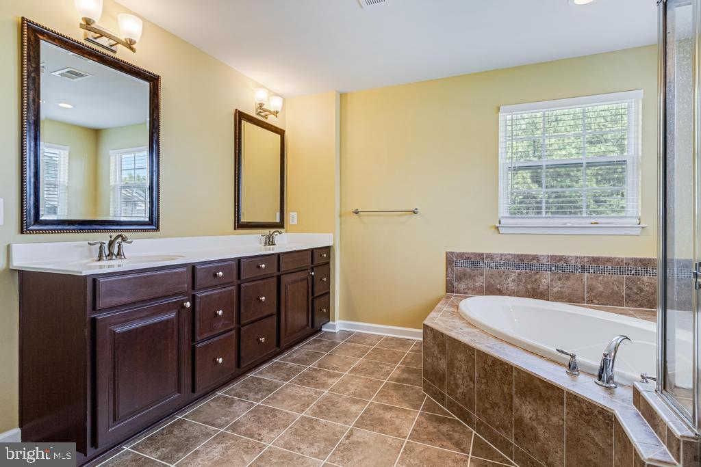
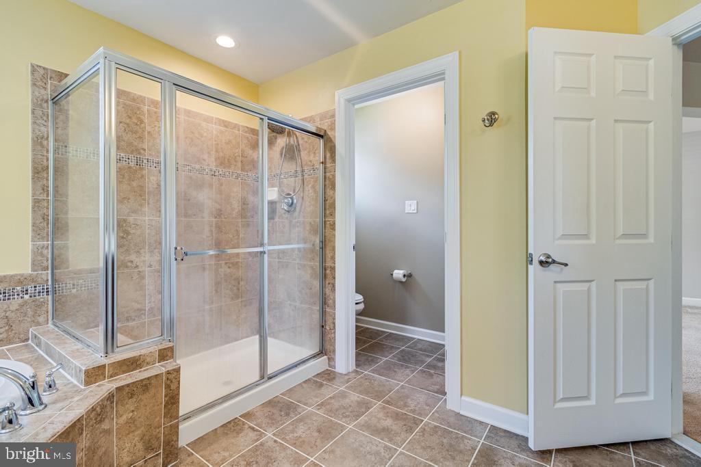
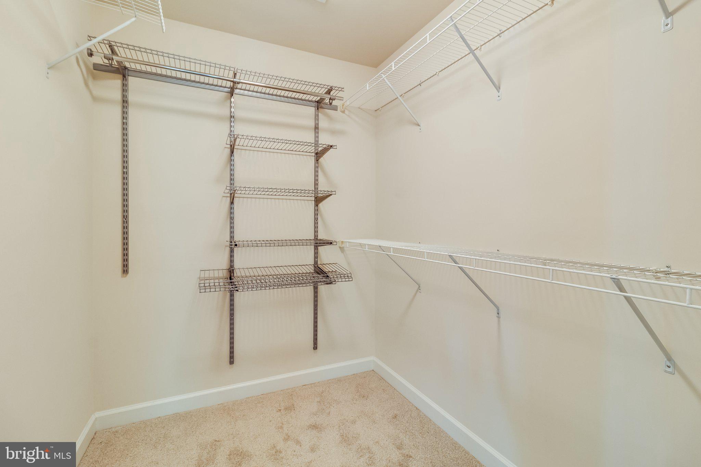
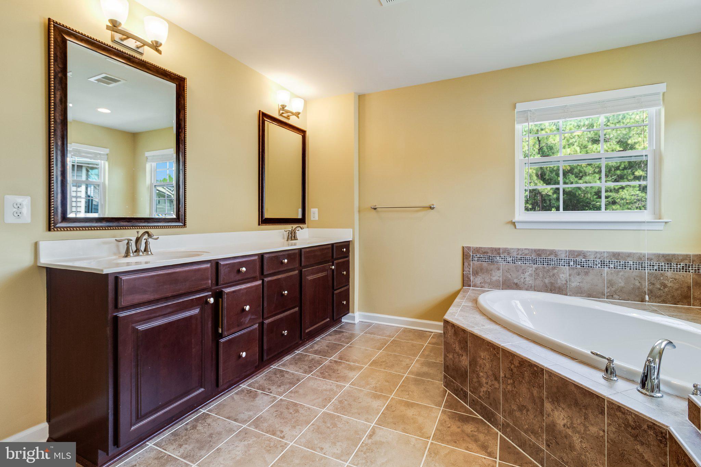
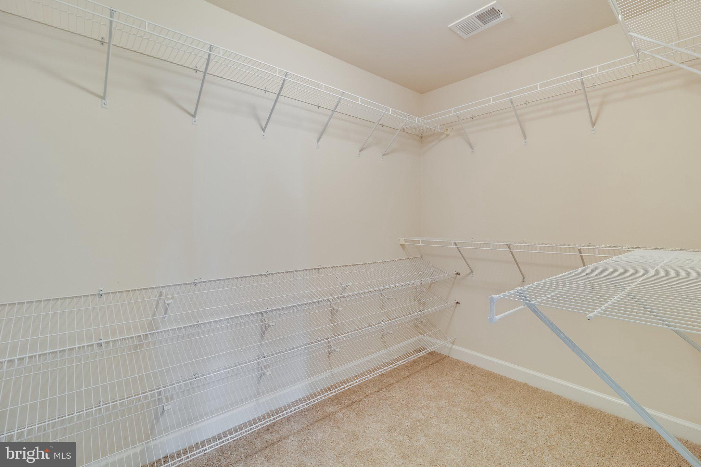
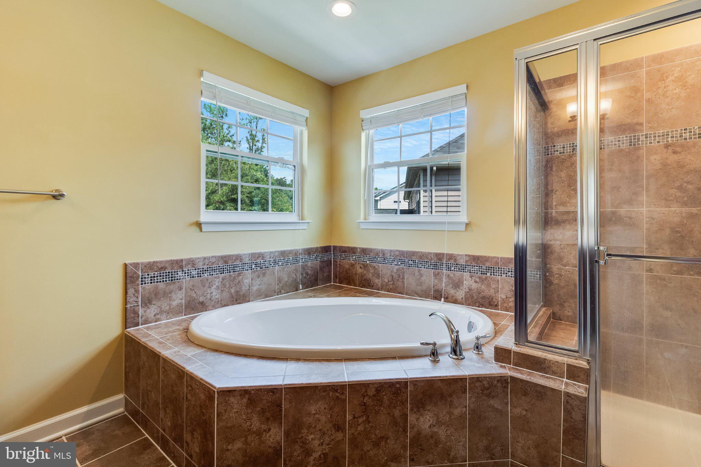
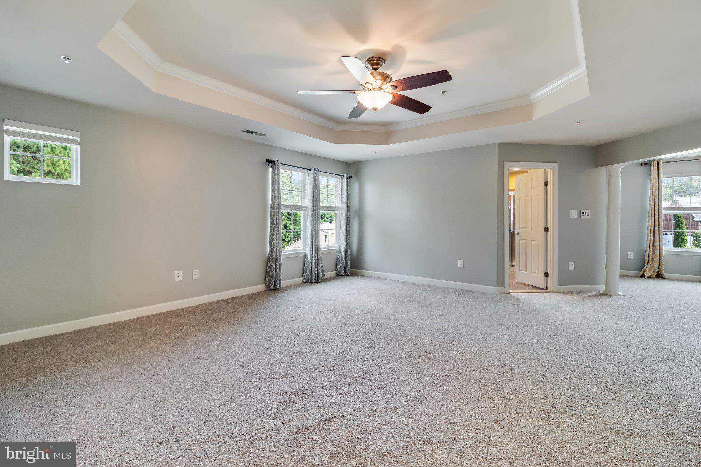
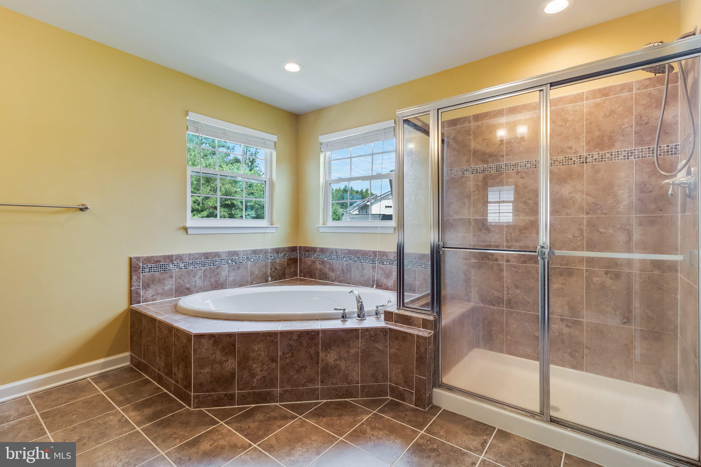
The luxurious primary suite offers a private sitting area, dual walk-in closets, dual vanities, a soaking tub, and a separate shower, creating a true owner's retreat with new carpet.
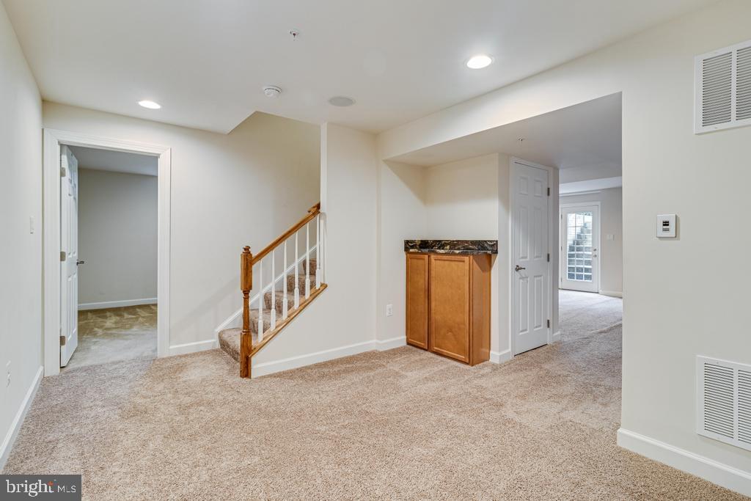
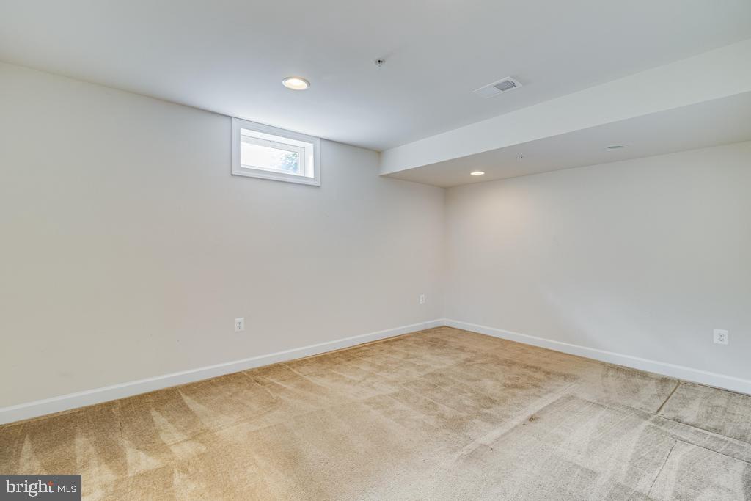
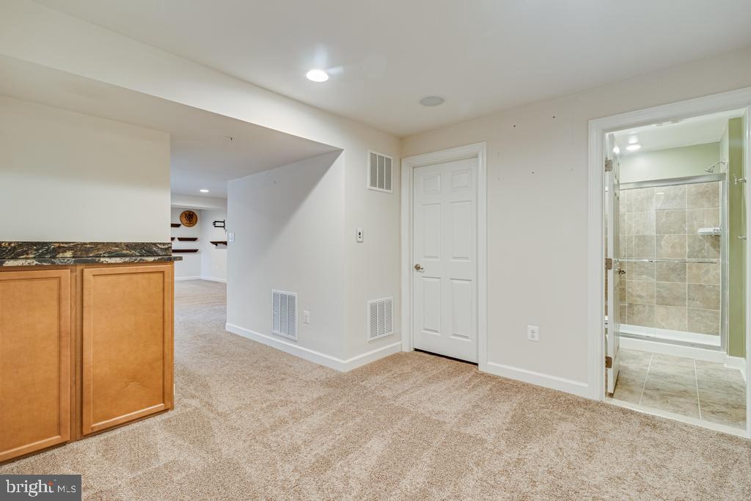
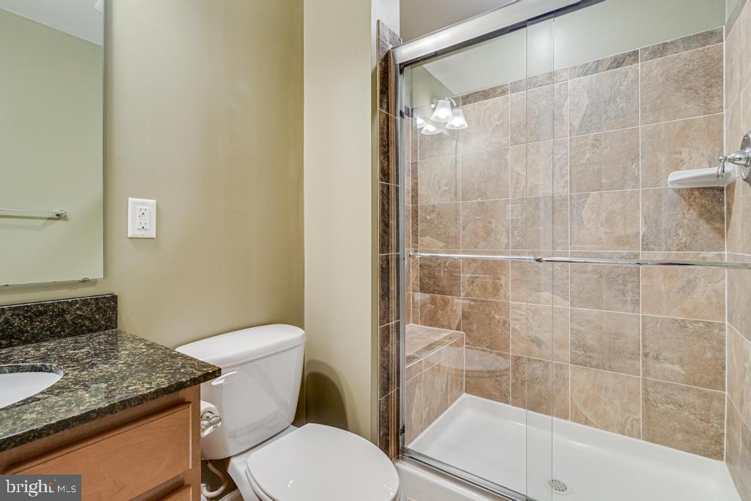
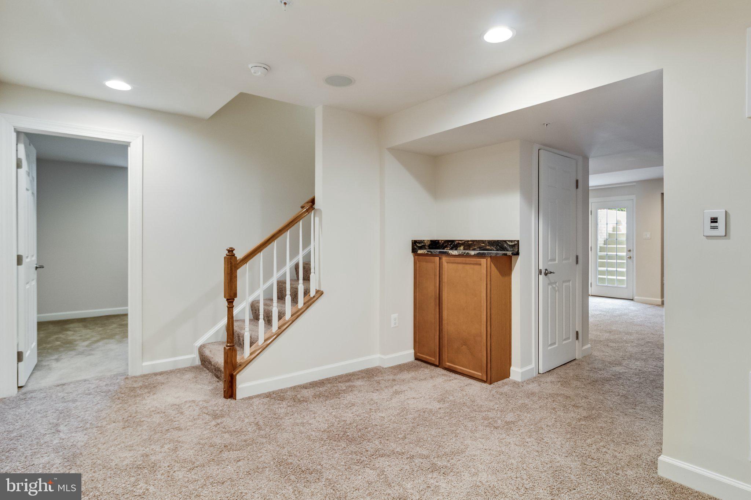
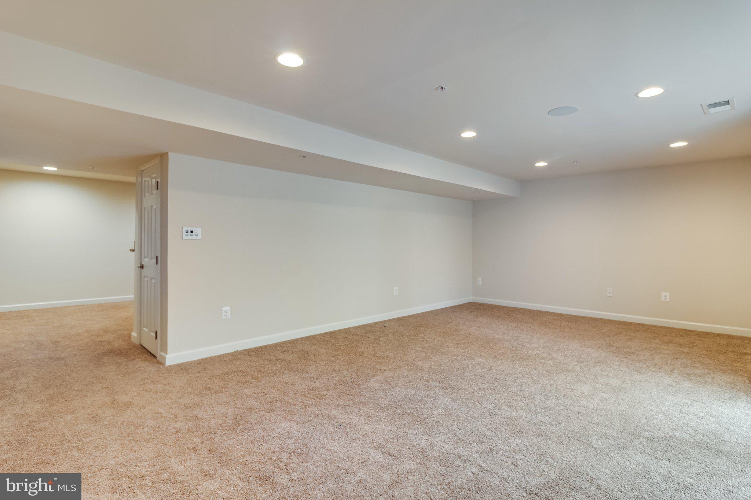
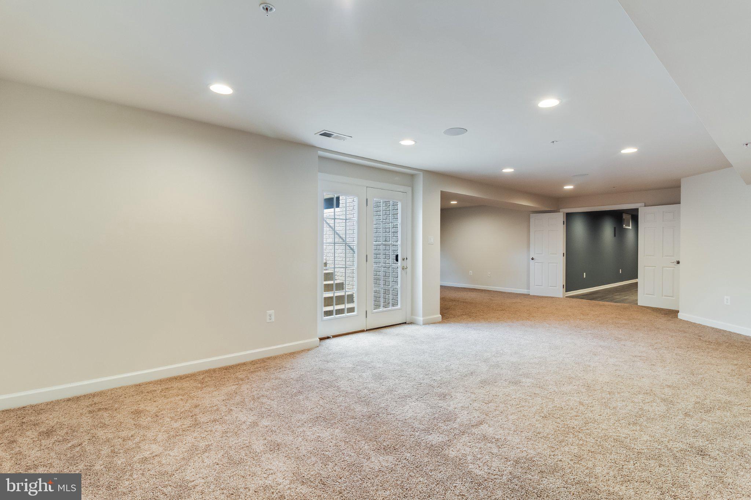
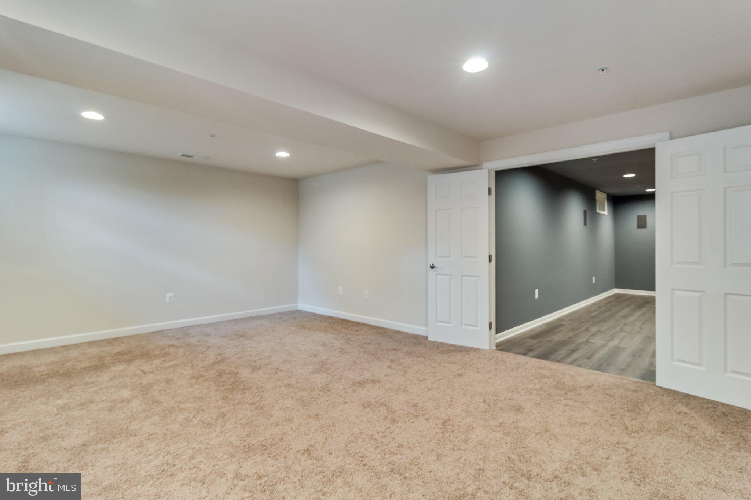
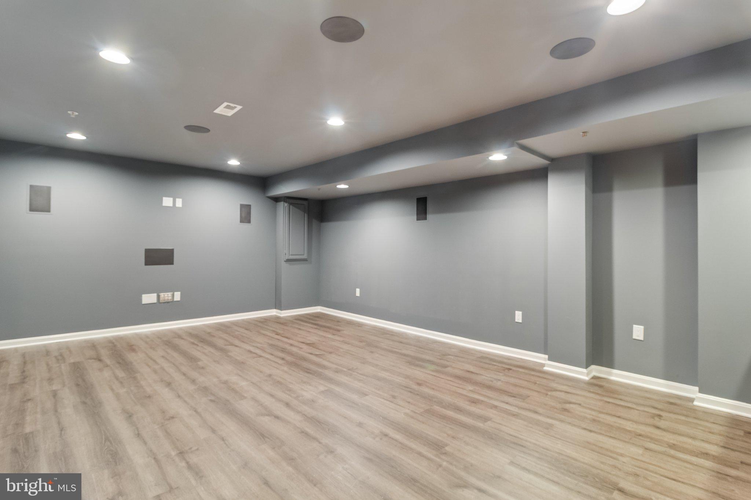
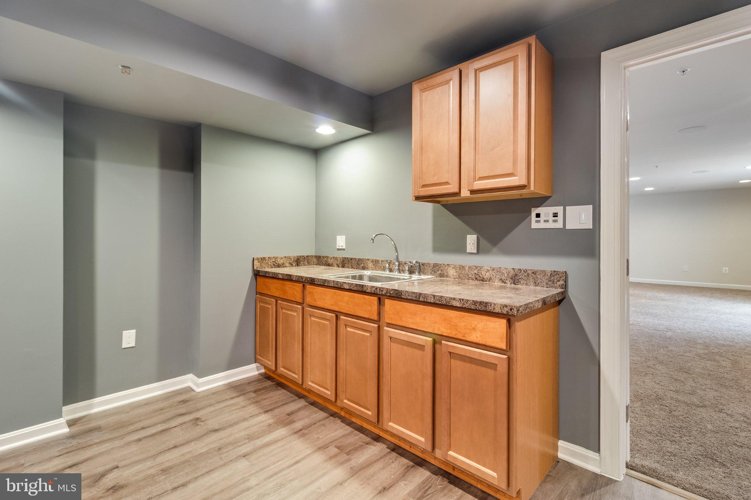
The fully finished lower level is designed for entertaining and includes a theater room with surround sound, wet bar area, large recreation room, and a full bath with shower. The den offers flexibility and could easily be converted into a fifth bedroom.
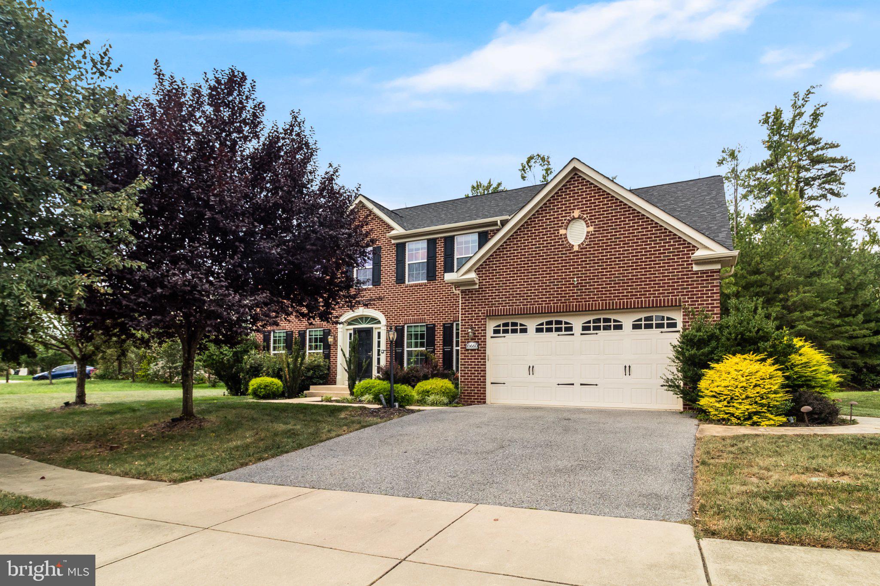
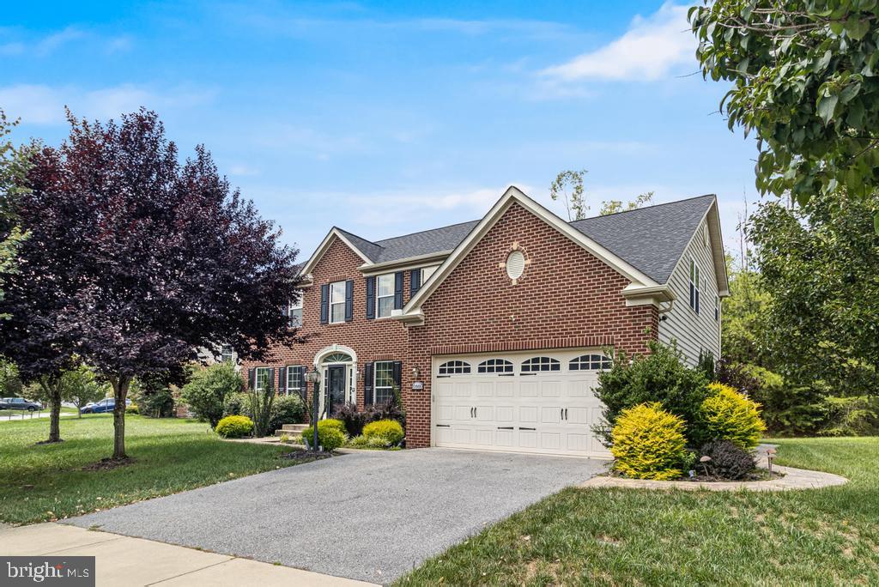
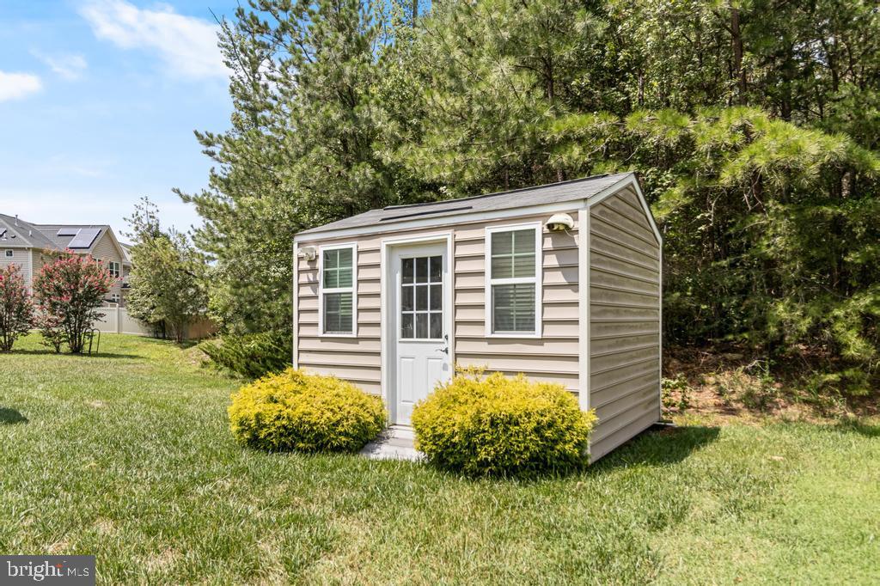
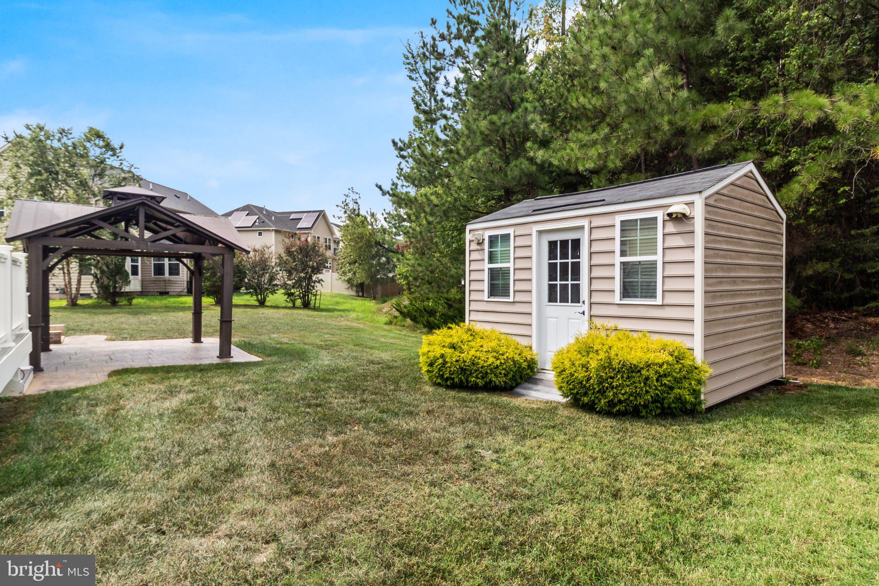
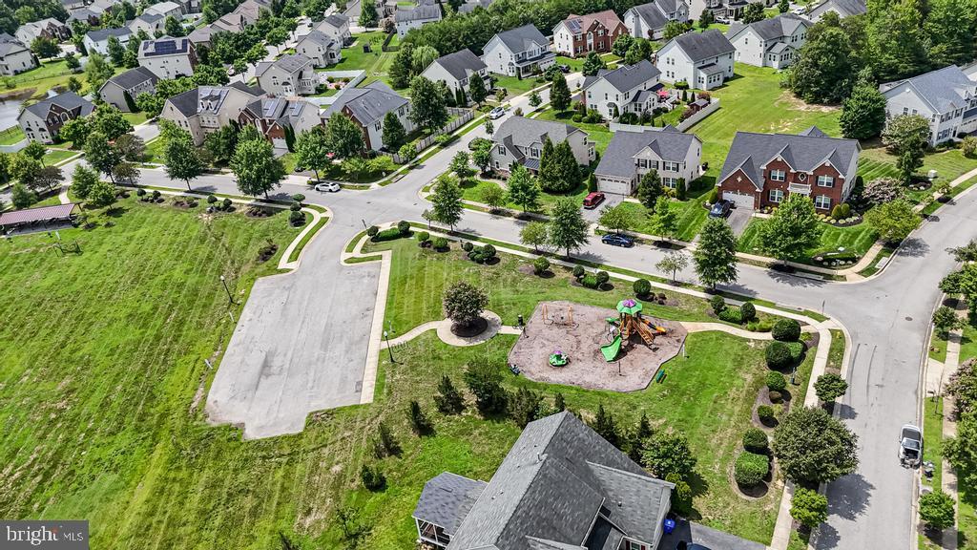
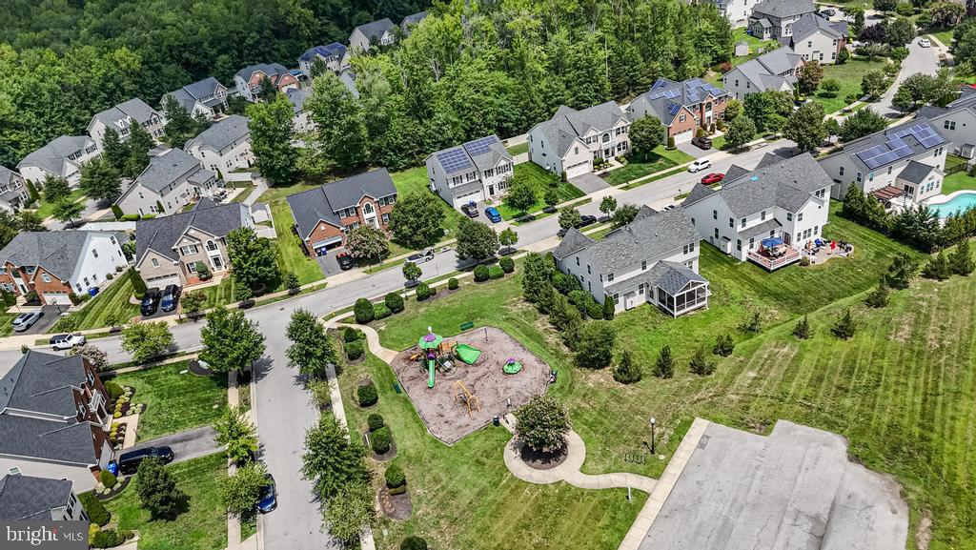
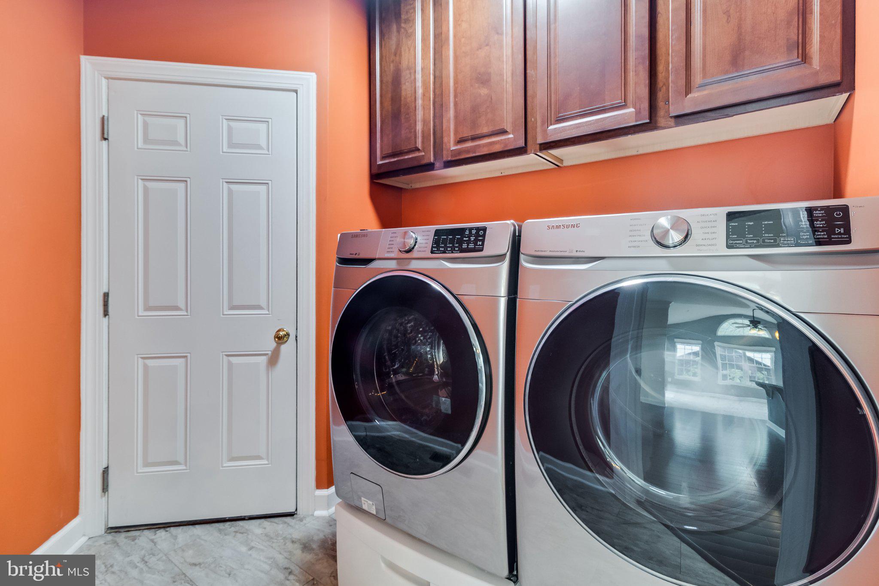
Additional highlights include an oversized two-car garage, numerous upgrades throughout, and meticulous maintenance by the current owners. Outdoor living with stamped concrete walkways, patio with gazebo, large composite deck with a retractable awning for hot evenings, irrigation system and shed for additional storage. Conveniently located near schools, shopping, dining, and commuter routes to Washington, DC, Northern Virginia, and Indian Head.
A home warranty is included.
Don't miss this opportunity to own a truly exceptional home in a sought-after Waldorf location!
This impressive residence features 4 spacious bedrooms, 3.5 baths, and a potential 5th bedroom in the finished lower level. The main level boasts a separate family room with a cozy fireplace, an expansive custom kitchen with granite countertops, gas cooking, newer appliances, a large center island, and an additional island perfect for casual dining and gathering. Formal dining room, living room & office with surround sound. New Carpet & paint throughout.
The stunning sunroom showcases vaulted ceilings and provides seamless views of the kitchen and family room, creating an open and inviting atmosphere. Step outside to the composite deck featuring a large gazebo with stamped concrete - providing the perfect setting for outdoor entertaining and relaxing on warm summer days.
The luxurious primary suite offers a private sitting area, dual walk-in closets, dual vanities, a soaking tub, and a separate shower, creating a true owner's retreat with new carpet.
The fully finished lower level is designed for entertaining and includes a theater room with surround sound, wet bar area, large recreation room, and a full bath with shower. The den offers flexibility and could easily be converted into a fifth bedroom.
Additional highlights include an oversized two-car garage, numerous upgrades throughout, and meticulous maintenance by the current owners. Outdoor living with stamped concrete walkways, patio with gazebo, large composite deck with a retractable awning for hot evenings, irrigation system and shed for additional storage. Conveniently located near schools, shopping, dining, and commuter routes to Washington, DC, Northern Virginia, and Indian Head.
A home warranty is included.
Don't miss this opportunity to own a truly exceptional home in a sought-after Waldorf location!
Features:
- Year Built: 2011
- Building age: 11-20 years old
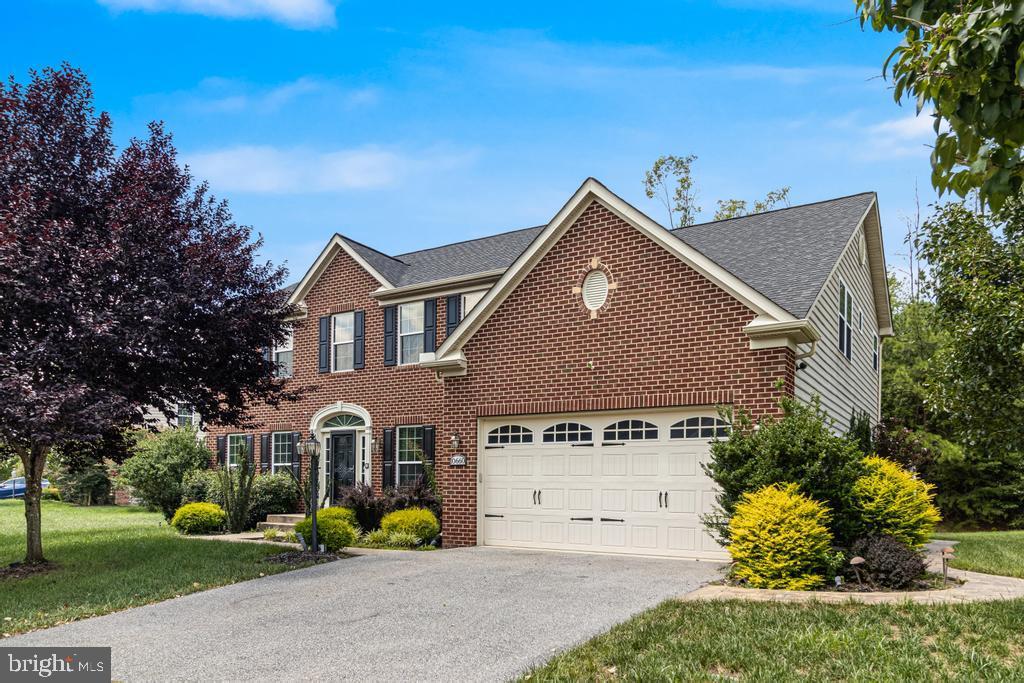
- Style: Colonial
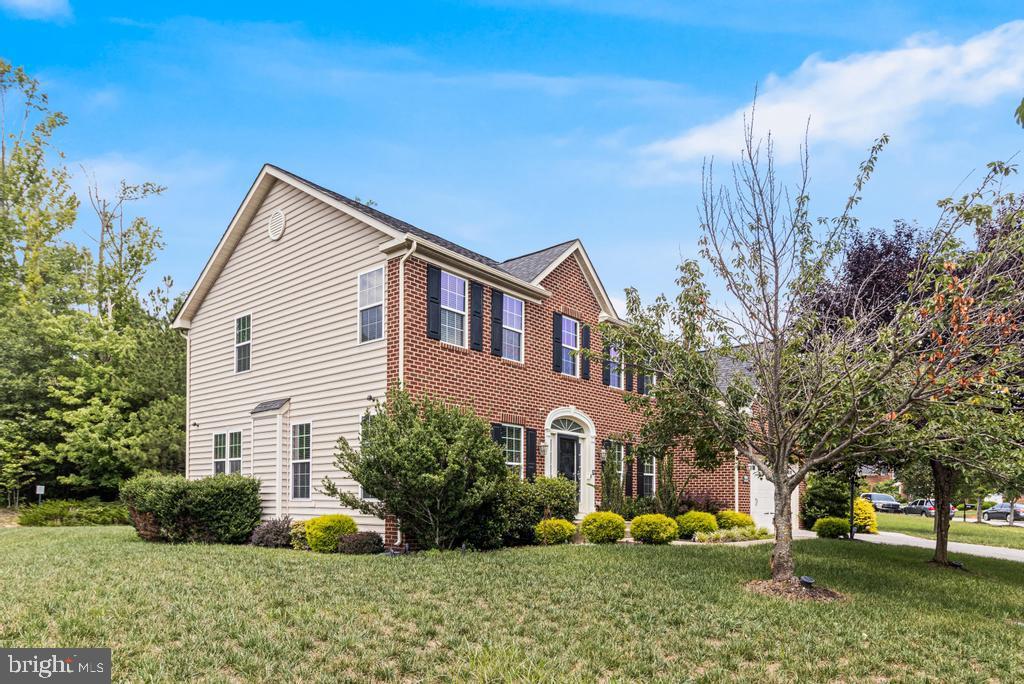
- Construction: Brick
- Exterior Description: Vinyl Siding
- Kitchen Description: Eat-In Kitchen, Island, Gourmet Kitchen
- Appliances: Ceiling Fan
- Bath Details: Shower
- Pool Description: Indoor
- Fireplace Description: Gas
- Property Features: Patio, Deck
- Outdoor Space Description: Deck, Patio
- Interior Description: Walkin Closets, Cathedral Ceilings
- Floors: Wall to wall carpeting, Hardwood, Ceramic tile
- Windows: Window Coverings
- Security Features: Fire Alarm
- Utilities: Municipal Water, Public Sewer
- Heating System: Heat Pump
- Cooling System: Central AC
- Lot Description: Sidewalks, Sprinkler System
- Basement and Foundation: Finished basement, Basement - Partial
- Roofing: Shingle-Asphalt
- Association/Community Features Description: Sprinkler System
Location:
10660 Long Leaf Lane, Waldorf, Maryland 20603, USA
Listed By CENTURY 21 New Millennium
The Residential For Sale, Single Family Detached located at 10660 Long Leaf Lane, Waldorf, Maryland 20603, USA is currently for sale. 10660 Long Leaf Lane, Waldorf, Maryland 20603, USA is listed for $675,000 USD. This property has 5 bedrooms, 3 full baths, 1 half bath and 4,505 sqft. If the property located at 10660 Long Leaf Lane, Waldorf, Maryland 20603, USA isn't what you're looking for, search Maryland Real Estate to see other Homes For Sale in Waldorf.